6255 Rancho Mission Road, Unit 302





Description
Listing Agent

Location
Sold By Real Broker, Nicholas Castro, DRE #02236811
Virtual Tour
Payment Calculator
$2,826 per month
30 year fixed, 7.03% Interest
$1,970
$308
$548
Know your buying power with a preapproval and custom rate in minutes
 1
1Property Information for 6255 Rancho Mission Road, Unit 302
- Pet Policy: Allowed
- MLS Type: Residential / Condominium
- County: San Diego County
- Neighborhood: Mission Valley
- Community: MISSION VALLEY
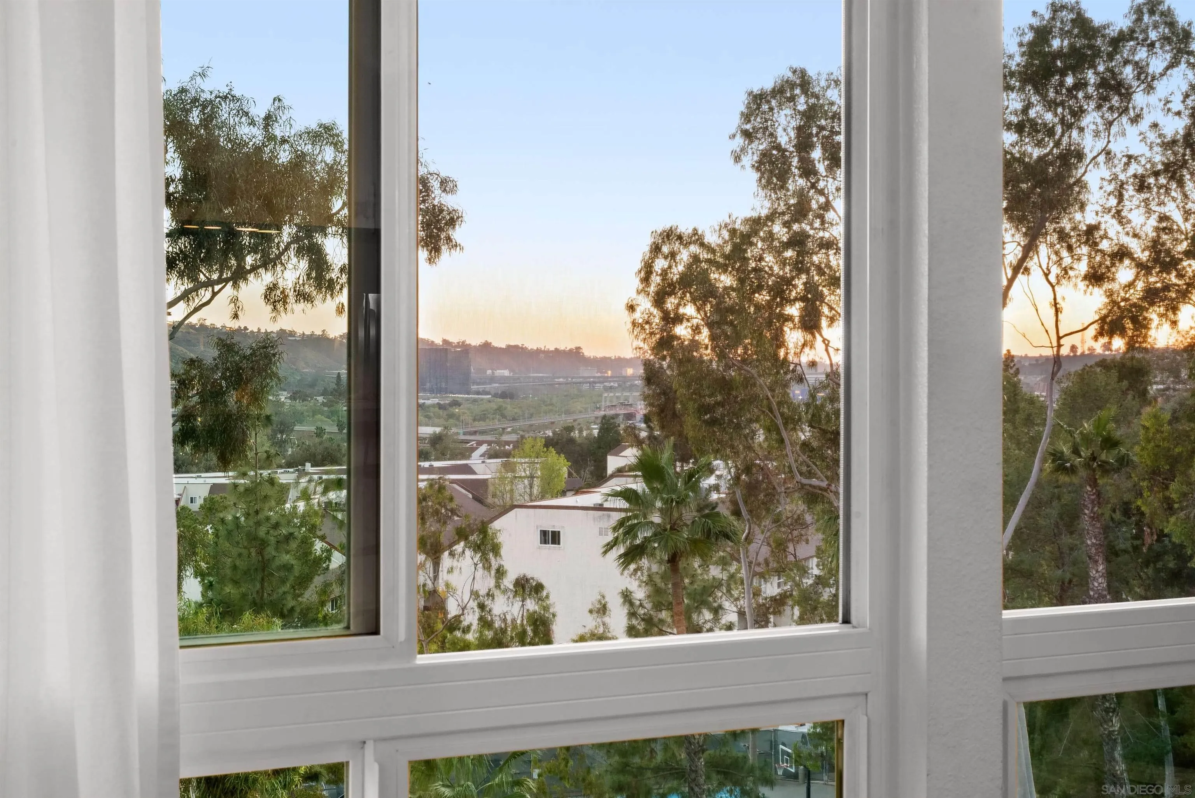
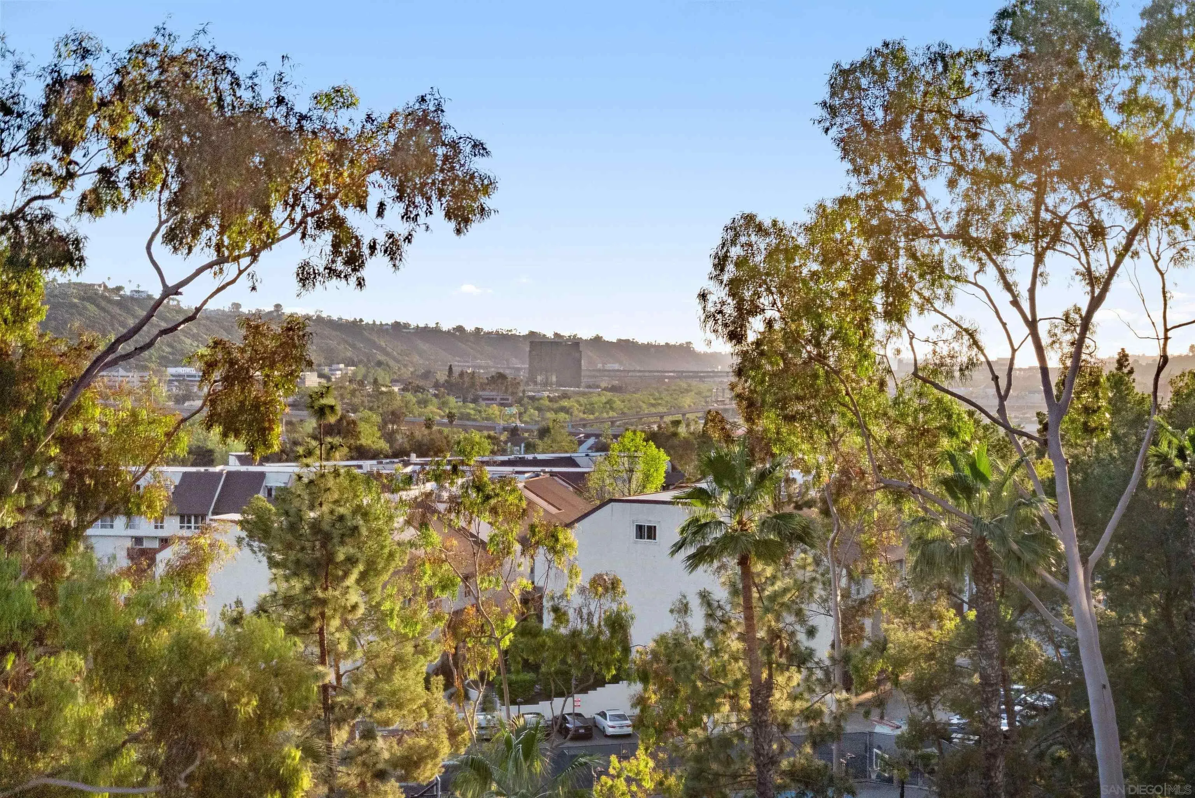
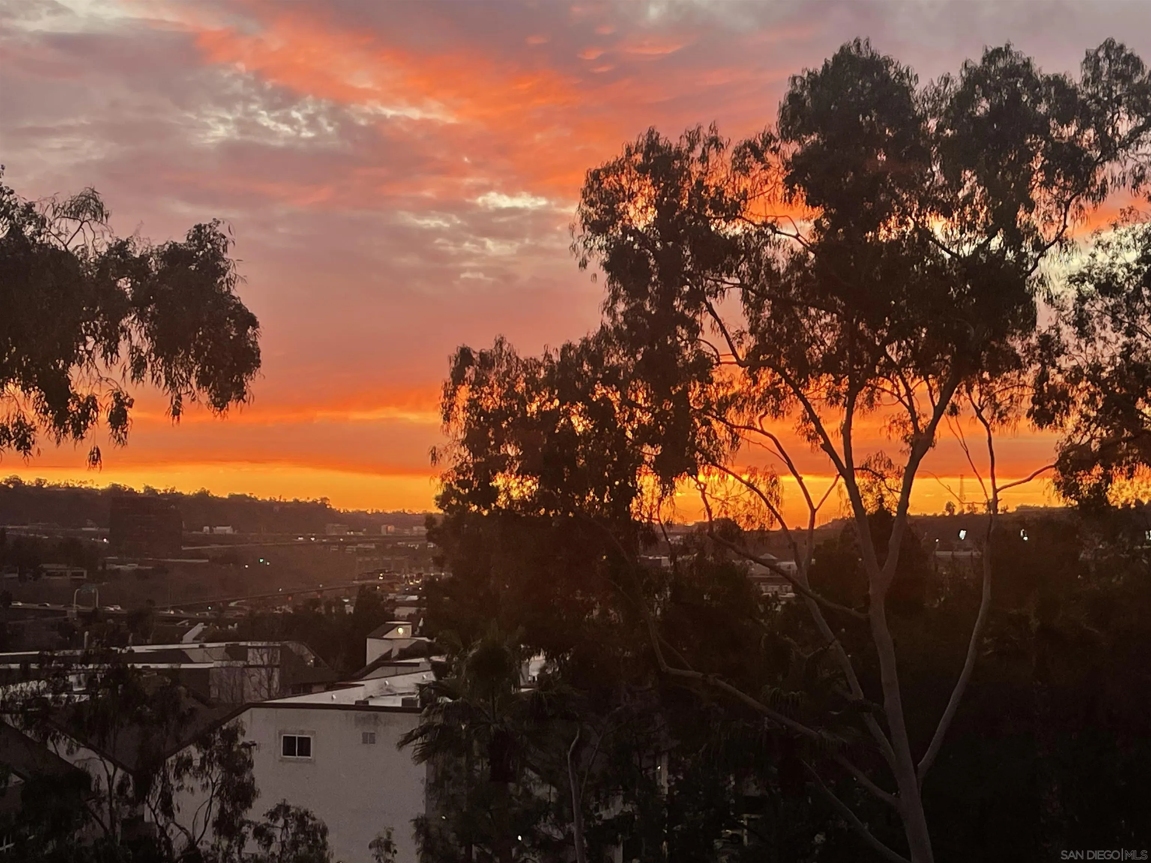
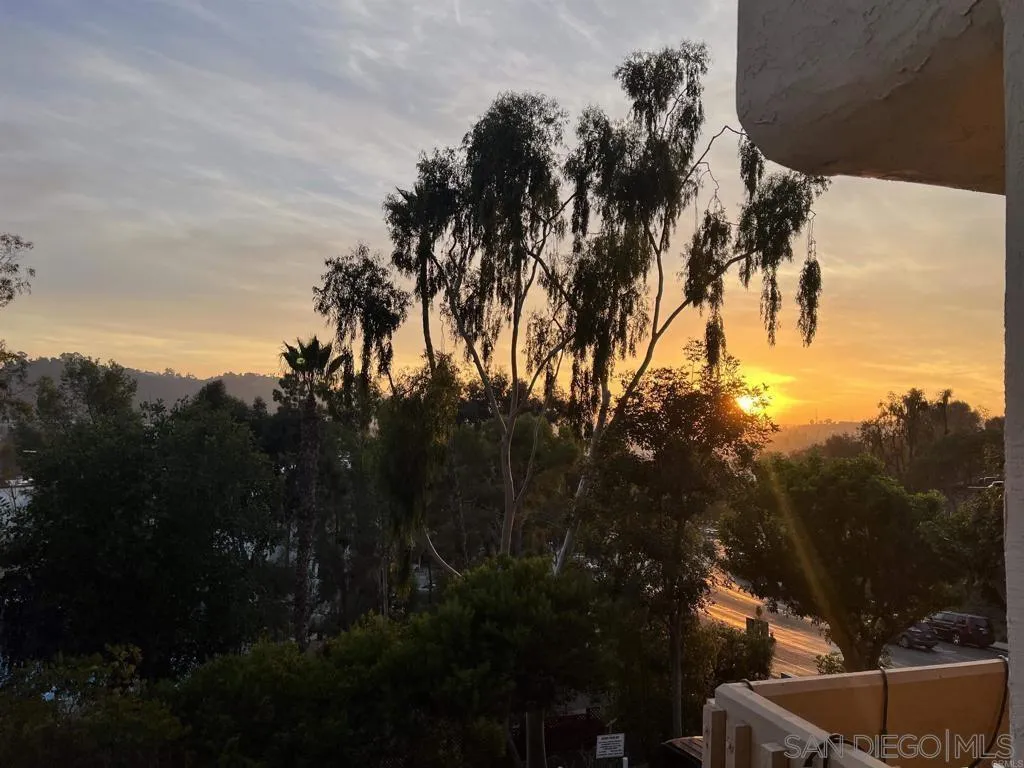
- View: Mountains/Hills, City Lights
- Zoning: R-1
- Parking Garage: Community Garage
- Garage Spaces: 0.0
- Area Zip: MISSION VALLEY (92108)
- Standard Status: Closed
- Building/Complex: Mission Heights
- Floor: 3
- Stories: 3
- Residences: 166
- Pet Policy: Allowed
- Pet Policy Details: Yes
- Year Built: 1979
- Coordinates: -117.107652, 32.786839
- Latitude: 32.786839
- Longitude: -117.107652
- Directions: GPS Cross Street: Friars.
- MLS Area Major: Metro
- Water Source: Other/Remarks, Public
- Building Name: Mission Heights
- Frontage Type: Canyon
- Association Amenities: Hot Water, Pets Permitted
- Association Name: Mission Heights HOA
- Association Fee: $548
- Association Fee Frequency: Monthly
- Association Fee Includes: Limited Insurance, Roof Maintenance, Sewer, Termite, Trash Pickup, Water
- Home Owner Fee Reflects: Month
- Other Fees: $0
- CFD Mello Roos Fee: $0
- Monthly Total Fees: $548
- High School District: San Diego Unified School District
- Parking Features: Community Garage
- Parking Total: 1.0
- Parking Non-Garage Spaces: 1.0
- Virtual Tour URL Unbranded: https://www.propertypanorama.com/instaview/snd/260017530
- Building Area Total: 675.0
- Building Area Units: Sqft
- Living Area: 675
- Living Area Units: Sqft
- Lot Size Area: 0.0
- Lot Size Units: Acres
- Lot Size: 0 (Common Interest)
- Parcel Number: 434-040-40-37
- Property Sub Type: Condominium
- Property Type: Residential
- Age Restrictions: N/K
- Disclosures: Homeowners Association, CC And R's
- Property Condition: Turnkey, Updated/Remodeled
- Prop Restrictions Known: CC&R's
- Ownership: Condominium
- ADUYes No: No
- Year Built Source: Assessor
- Year Built: 1979
- Sewer: Sewer Connected, Cable Connected, Electricity Connected, Water Connected
- Utilities: Cable Connected, Electricity Connected, Water Connected
- Heat Source: Electric
- Construction Materials: Stucco
- Fencing: Partial
- Pool Features: Below Ground, Community/Common, Heated
- Pool Heat: Below Ground, Community/Common, Heated
- Roof: Composition
- Community Features: Laundry Facilities, Pet Restrictions, Pool, Recreation Area, Spa/Hot Tub
- Common Walls: No Unit Above
- Security Features: Smoke Detector, Carbon Monoxide Detectors
- Elevator: Yes
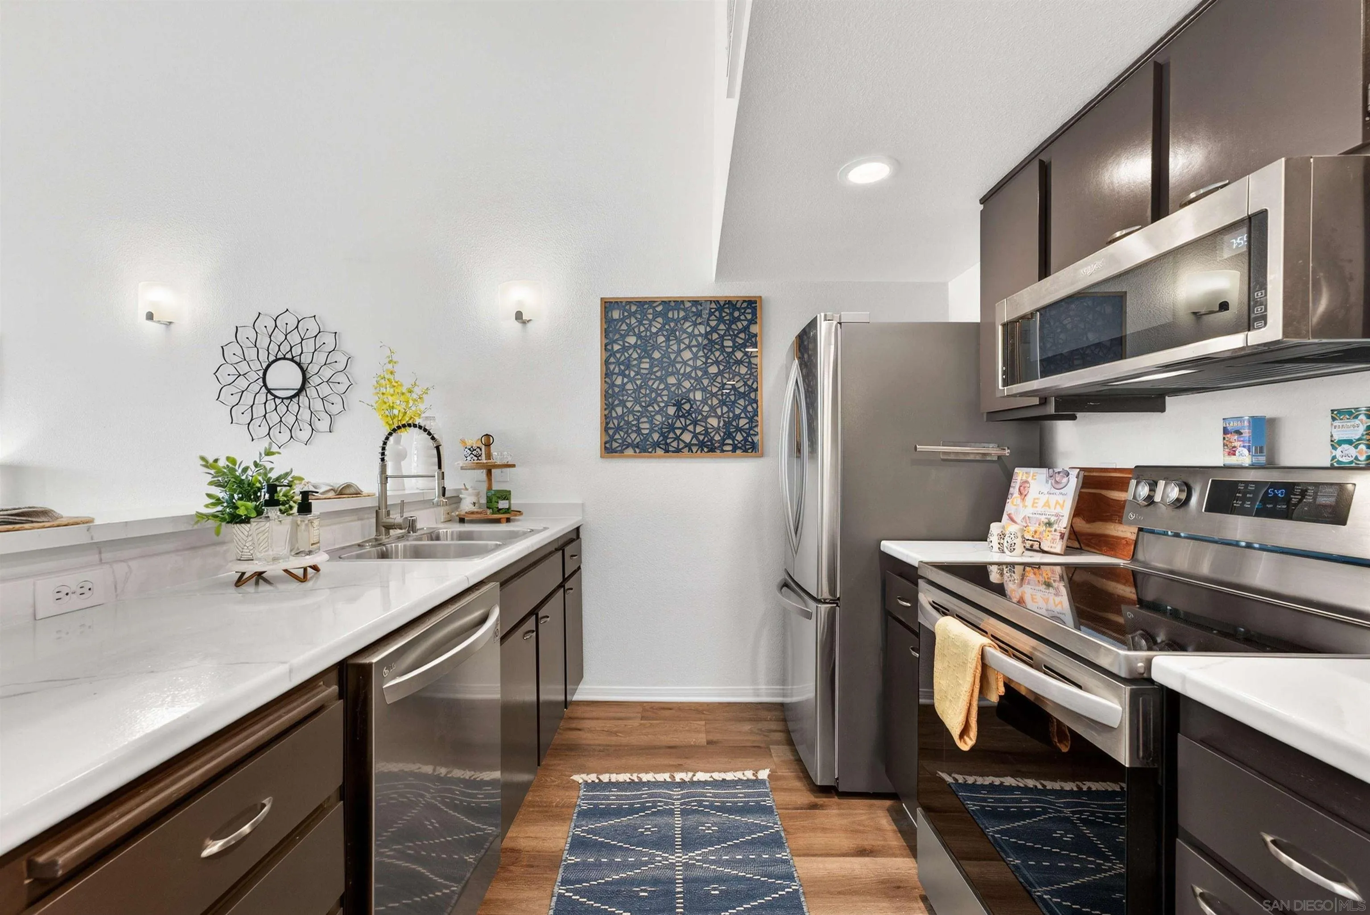
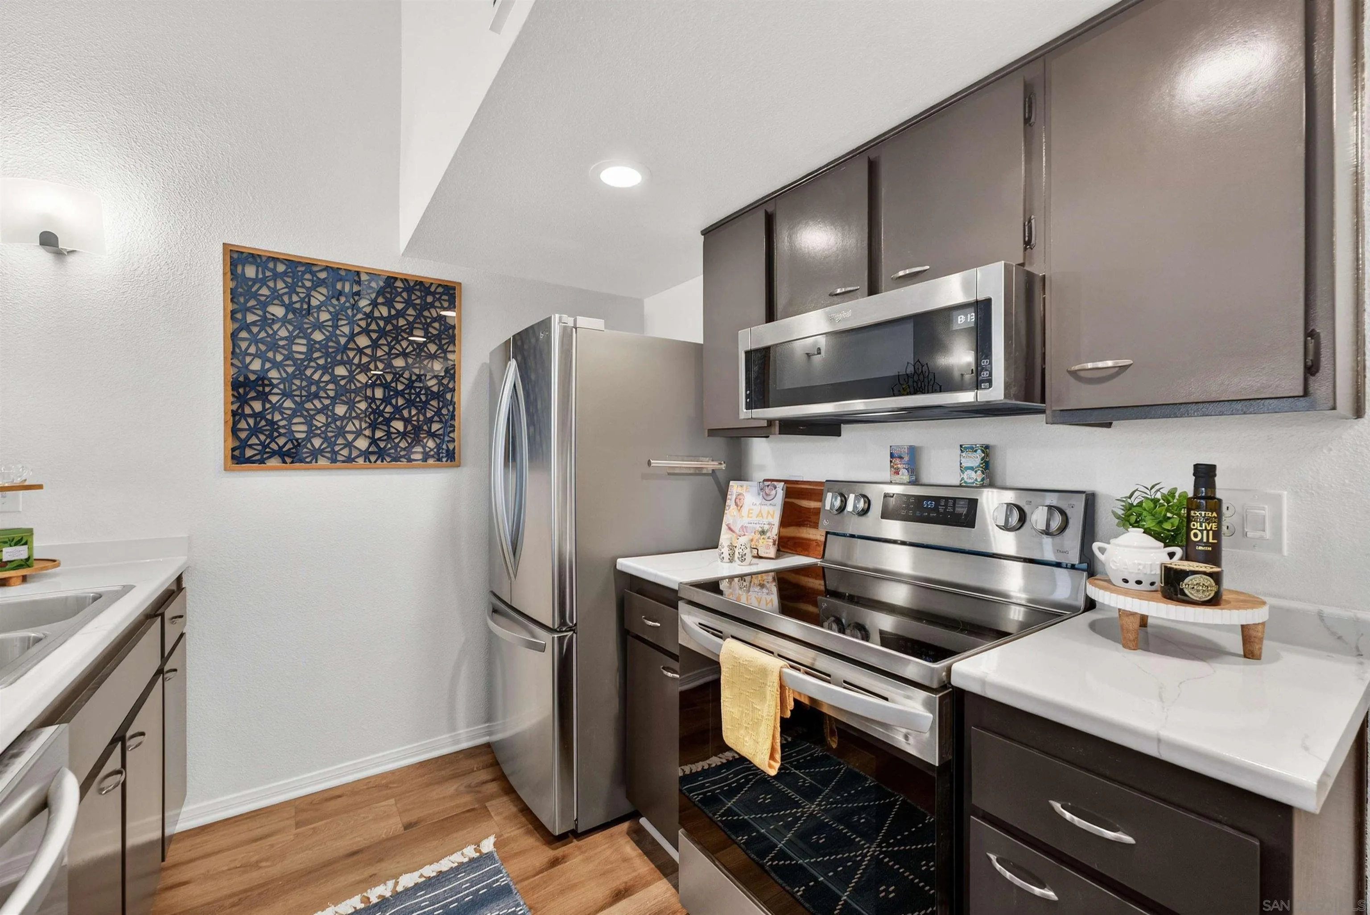
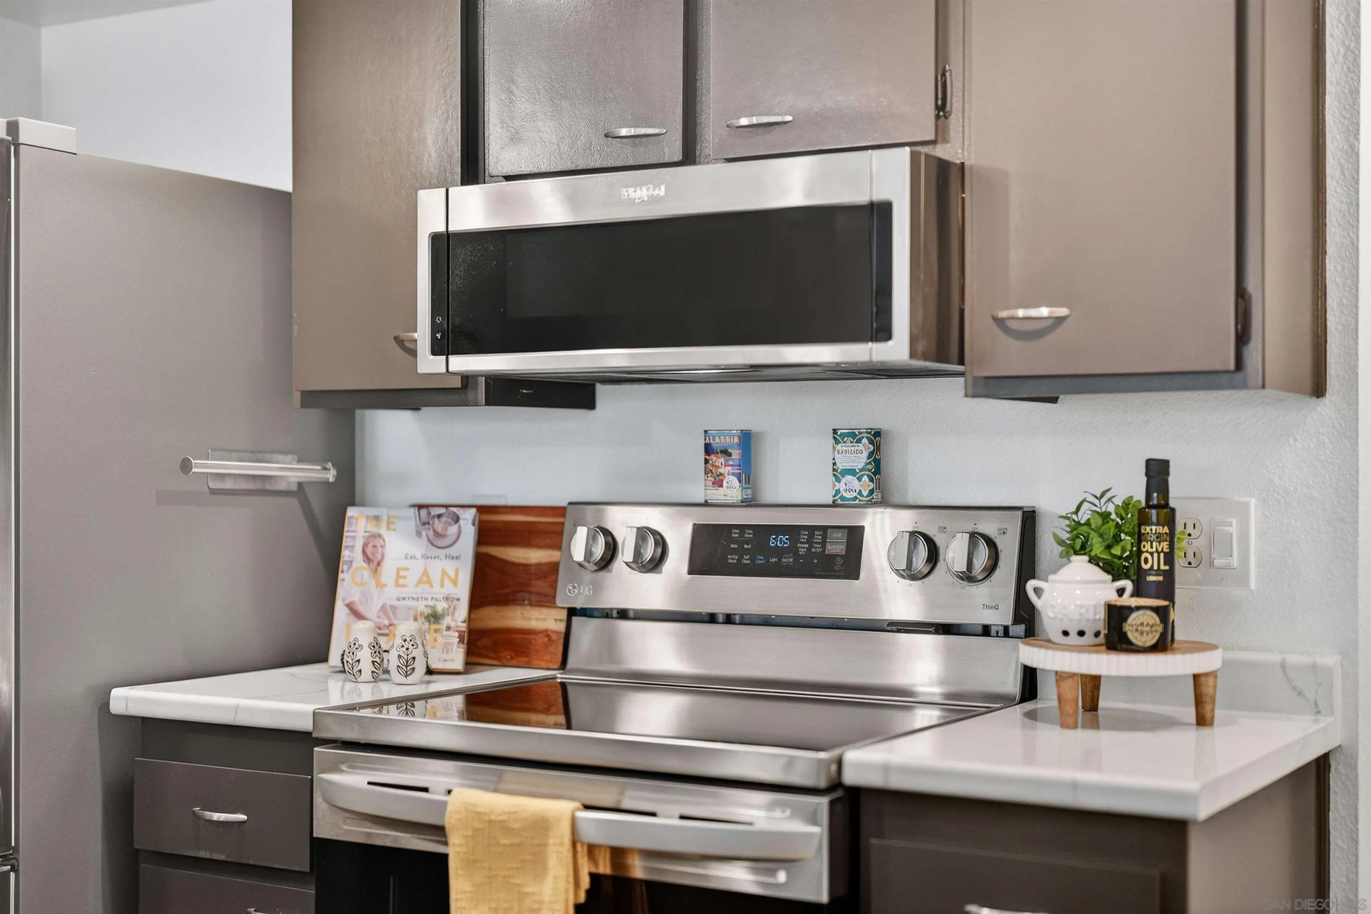
- Appliances: Dishwasher, Disposal, Microwave, Range/Oven, Refrigerator, Energy Star Appliances, Electric Cooking
- Bathrooms Full: 1
- Bathrooms Half: 0
- Entry Level: 3
- Stories: 3
- Stories Total: 2
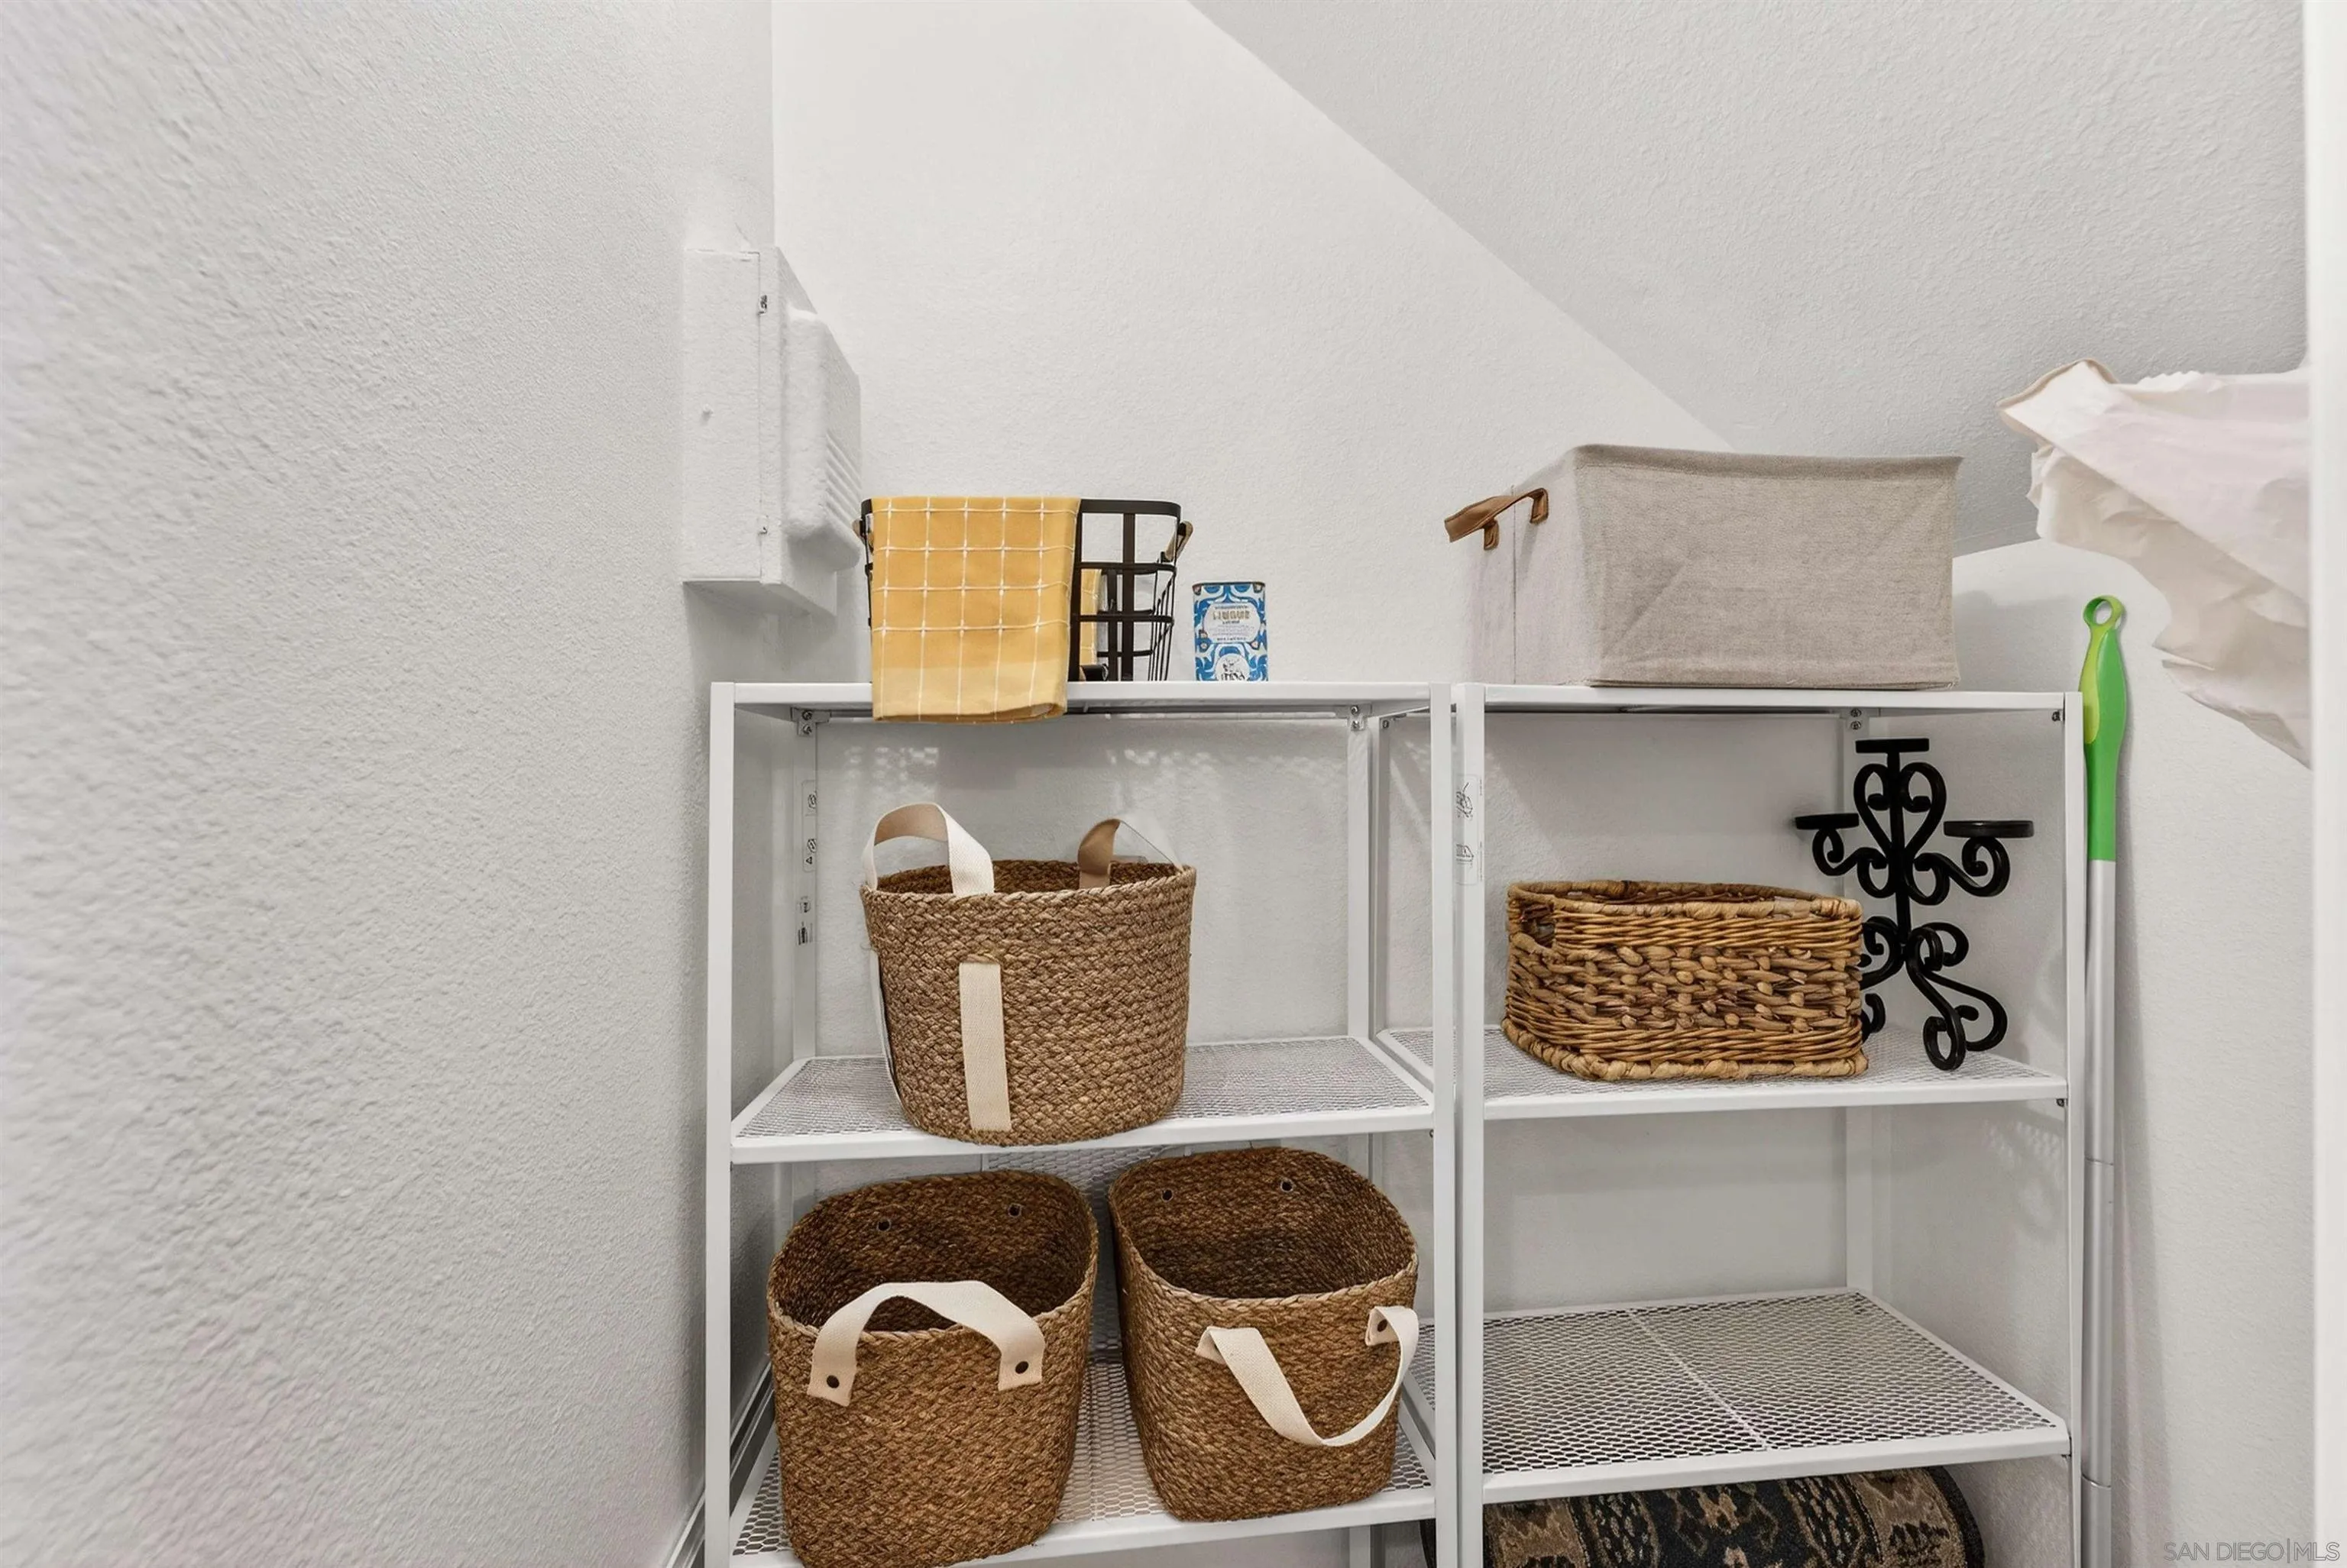
- Searchable Rooms: Loft, Kitchen, Walk-In Pantry
- Bedrooms Possible: 1
- Cooling: Central Forced Air
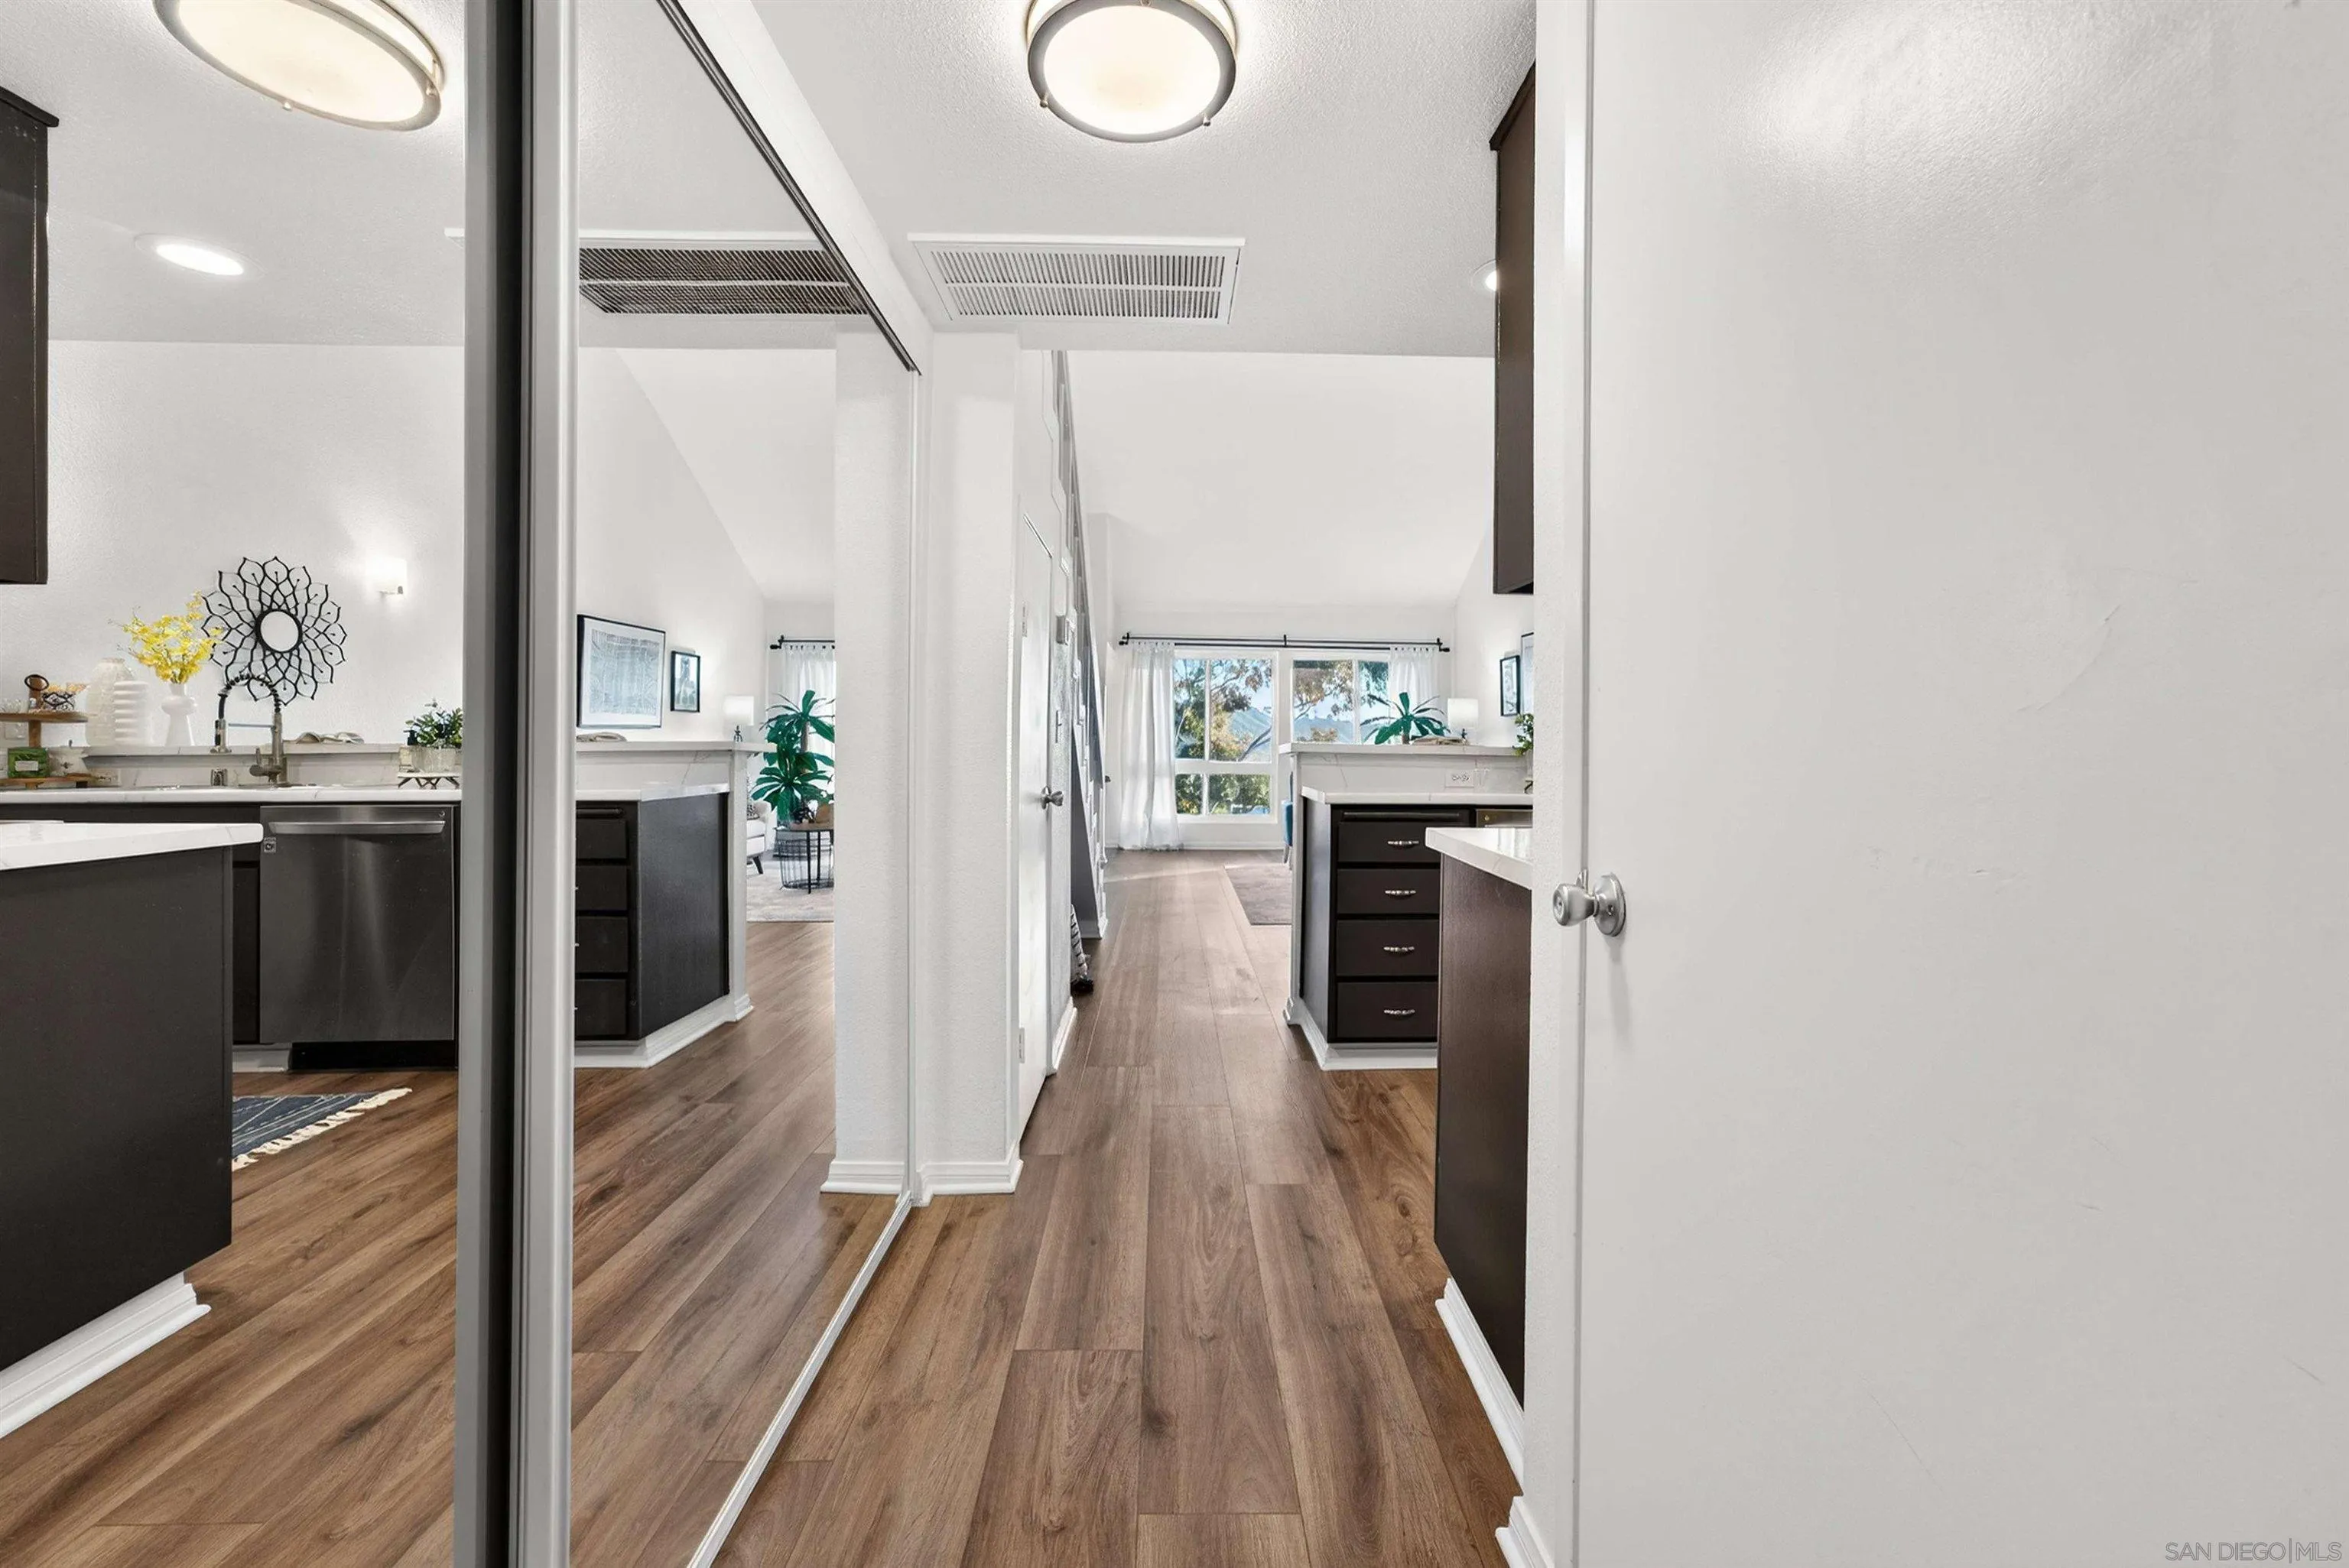
- Flooring: Linoleum/Vinyl
- Heating: Forced Air Unit
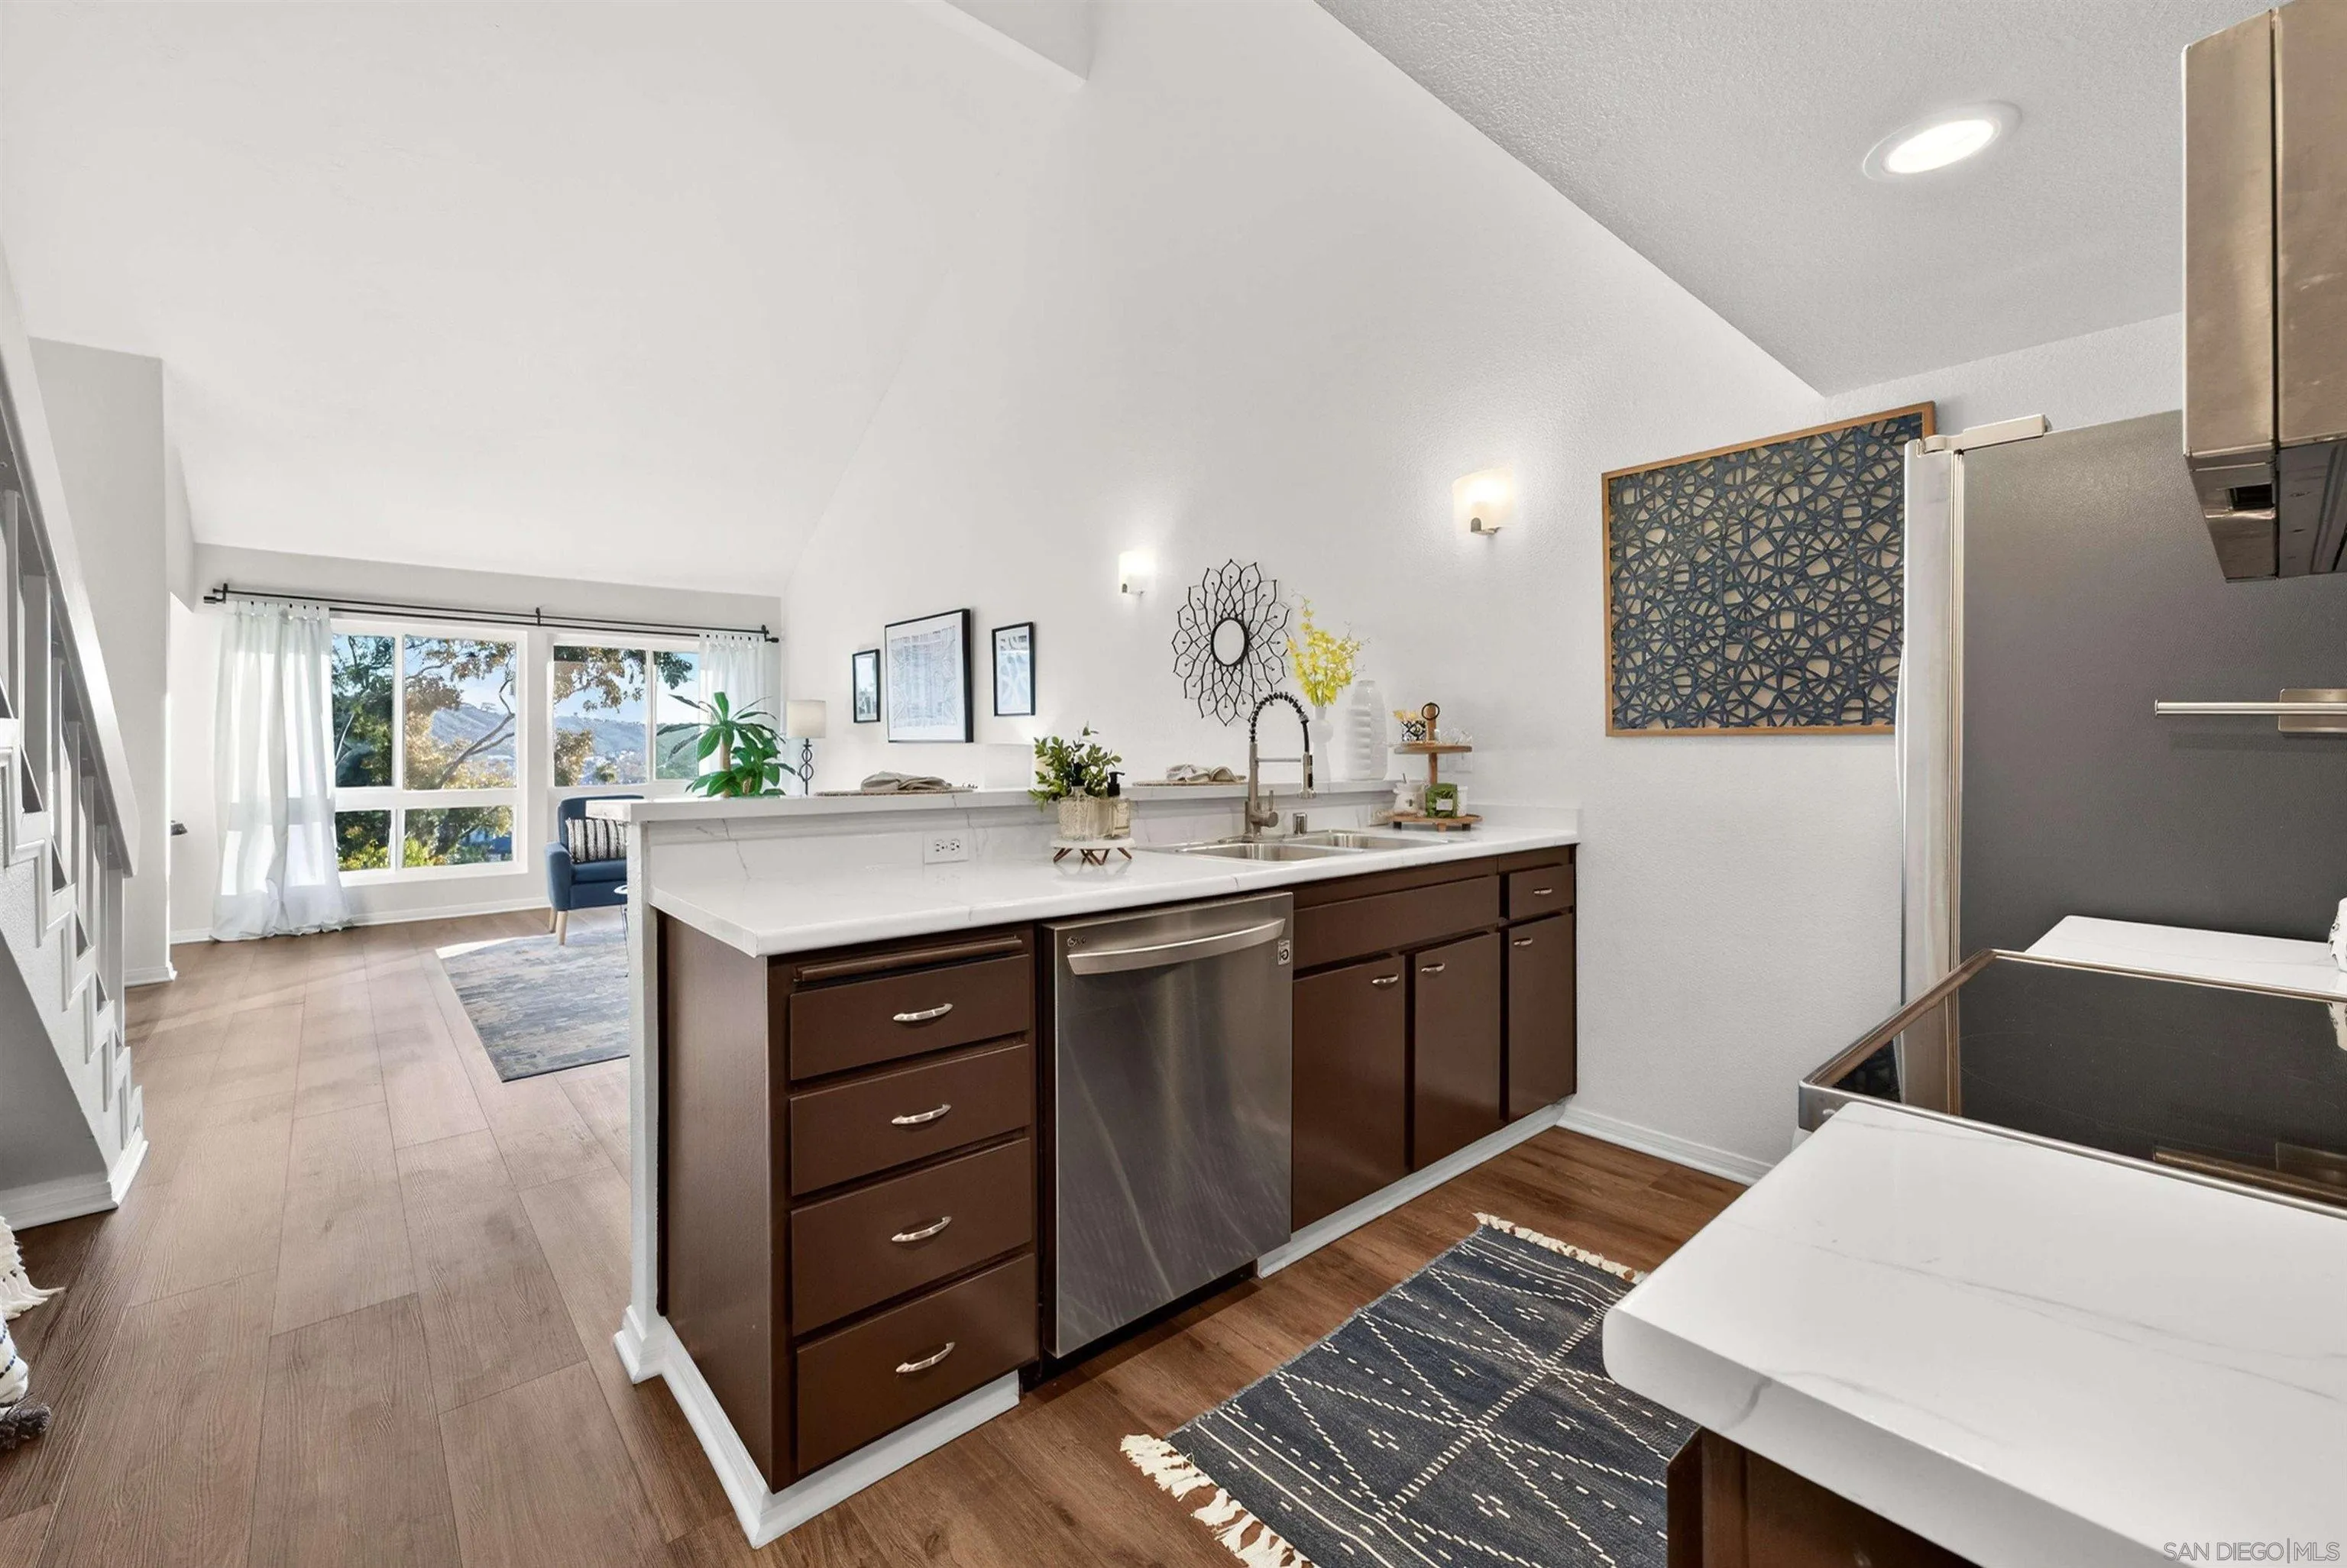
- Interior Features: Ceiling Fan, Dry Bar, Kitchen Island, Trash Chute, Cathedral-Vaulted Ceiling, Kitchen Open to Family Rm
- Laundry Features: Laundry Chute
- Levels: 2 Story
- Room Type: Walk-In Pantry, Kitchen, Loft
- Spa Features: Community/Common
- Bedrooms Count: 1
- Optional Bedrooms: 0
- Baths Total: 1.0
- Number Of Units In Community: 166
- Number Of Units Total: 166
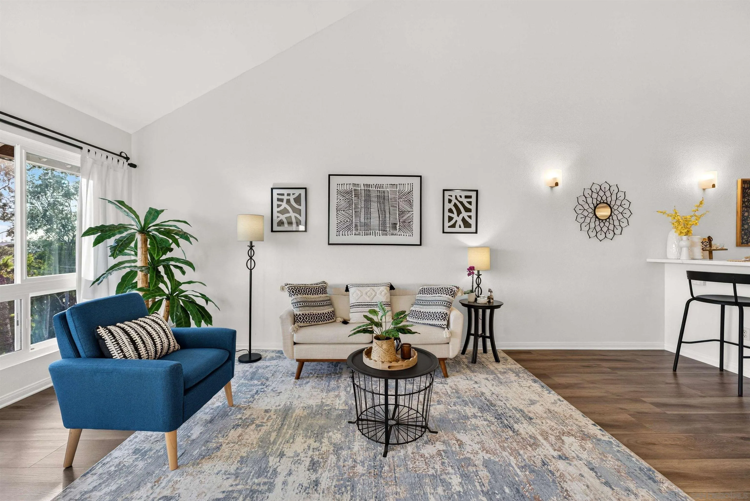
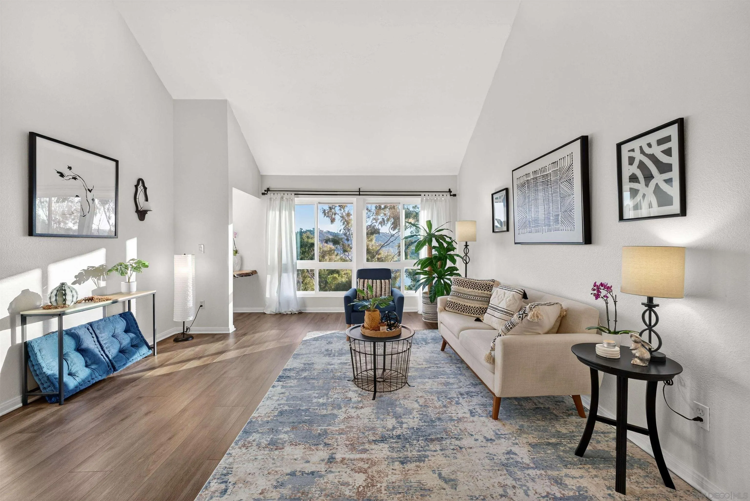
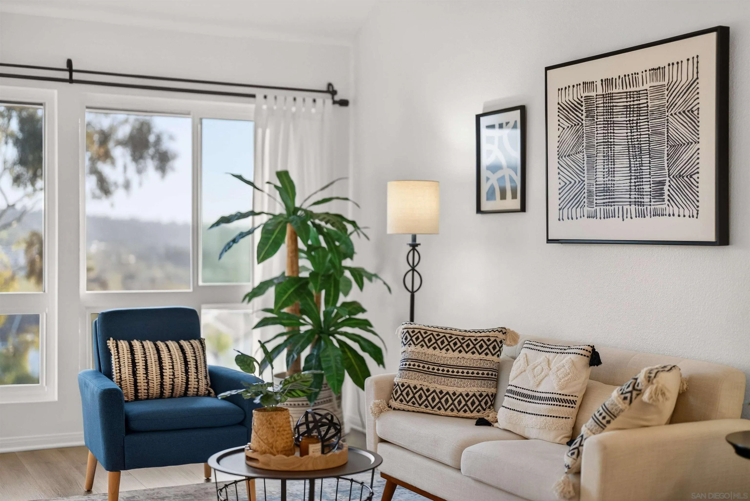
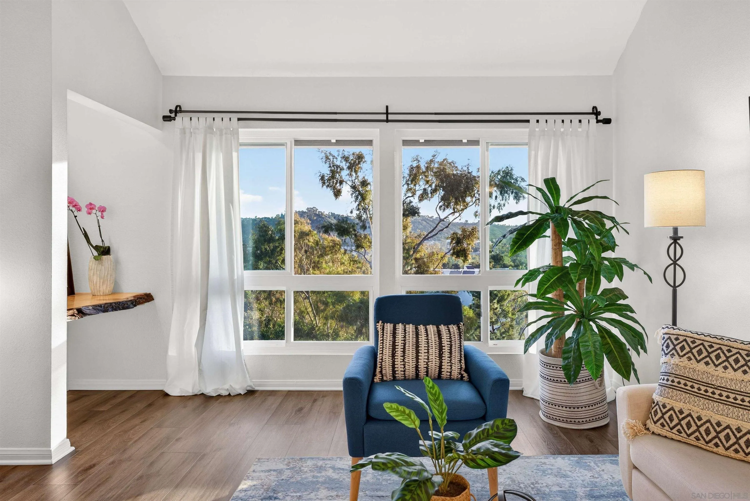
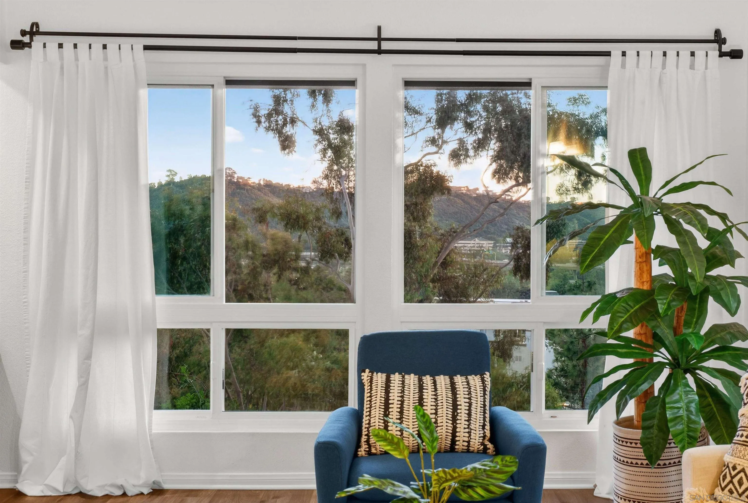
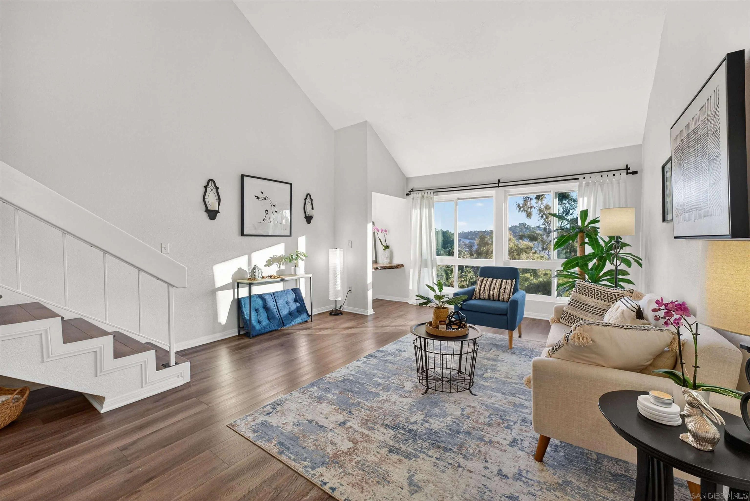
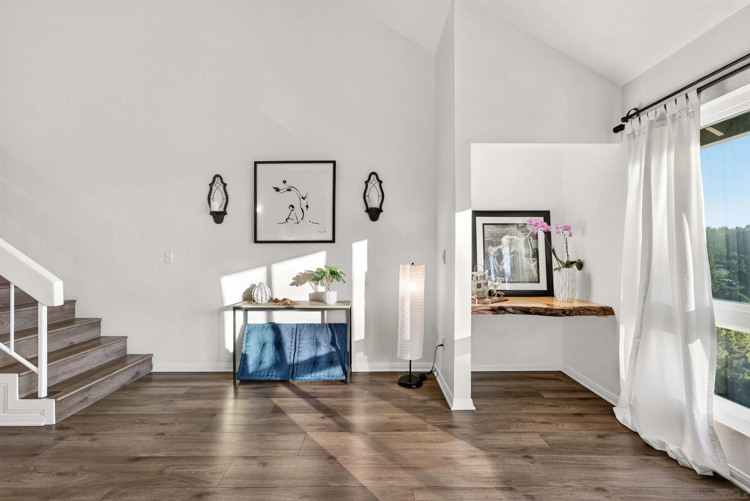
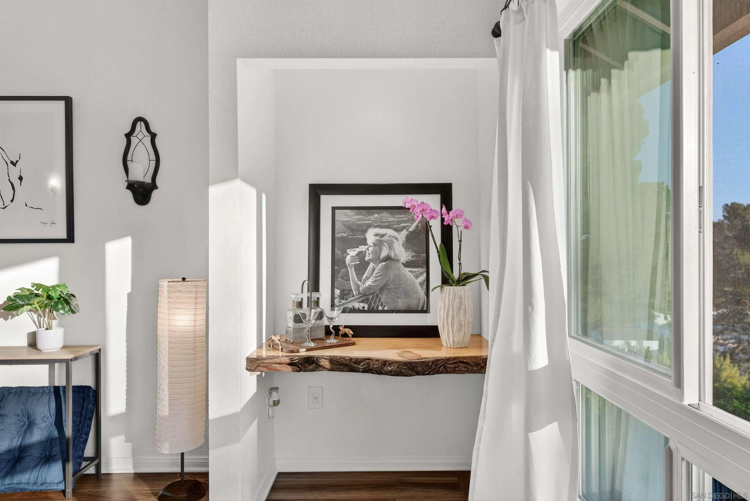
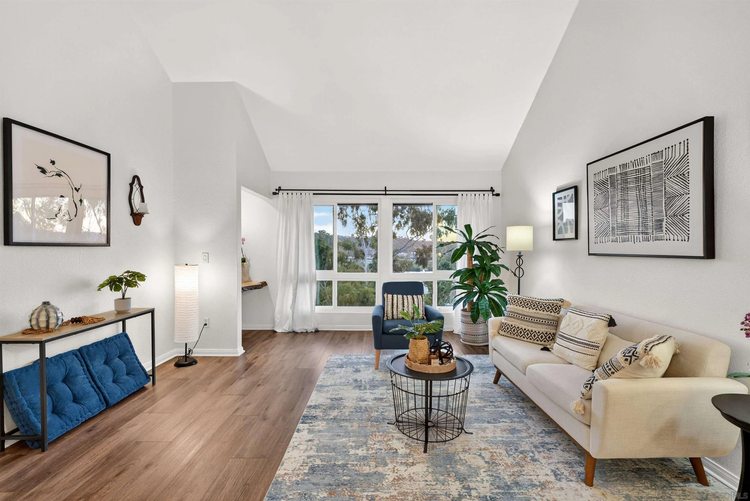
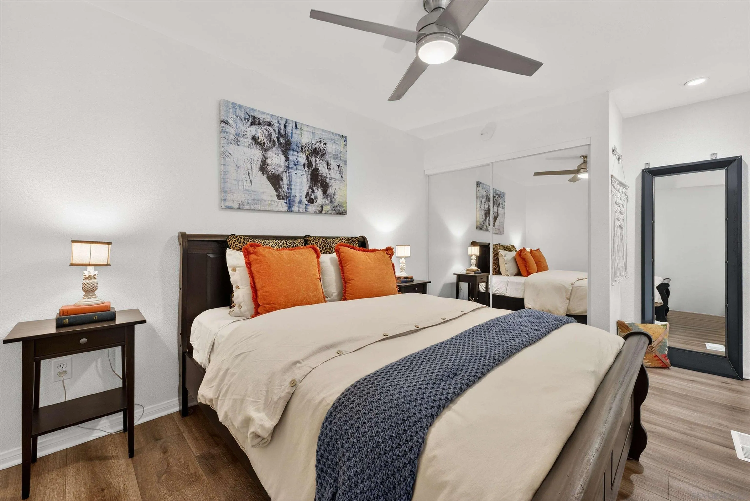
- Supplement Remarks: Top-floor loft-style condo with soaring vaulted ceilings, no neighbors above, and expansive valley & sunset views through newer oversized windows that flood the home with natural light. The open design creates a light-filled, airy environment that elevates the sense of space. Turnkey & recently refreshed with fresh designer interior paint, updated flooring, newer appliances, & quality fixtures. The home features new double-door mirrored closets, complemented by an oversized mirrored closet downstairs & a walk-in pantry—offering abundant & well-designed storage throughout. A versatile flex space with a custom live edge wood countertop can be configured as a workspace with existing dual monitor brackets, or reimagined as a dry bar or additional space. Additional upgrades include a Ring doorbell and keyless entry lock for added convenience and security. Enjoy central A/C, elevator access, and a well-maintained community with pool, spa, clubhouse, and laundry facilities, plus one assigned parking space. Ideally located in Mission Valley near major freeways, shopping, dining, theaters, fitness centers, beaches, and the Trolley. Turnkey opportunity with furnishings negotiable—well suited for first-time buyers or investors seeking central San Diego living.
- Pets Allowed: Yes
Property History for 6255 Rancho Mission Road, Unit 302
| Date | Event & Source | Price | Appreciation |
|---|---|---|---|
| Aug 17, 2026 | Sold CLAW #260017530SD | $369,000 | — |
| Aug 17, 2026 | Sold CRMLS #260017530SD | $369,000 | — |
| Aug 17, 2026 | Sold SDMLS #260017530 | $369,000 | — |
| Aug 9, 2026 | Pending CRMLS #260017530SD | — | |
| Aug 6, 2026 | Pending SDMLS #260017530 | — | |
| Aug 6, 2026 | Pending CLAW #260017530SD | — | |
| Jul 17, 2026 | Listed (Active) SDMLS #260017530 | $379,995 | — |
| Jul 17, 2026 | Expired CLAW #260010860SD | — | |
| Jul 17, 2026 | Listed (Active) CRMLS #260017530SD | $379,995 | — |
| Jul 17, 2026 | Expired SDMLS #260010860 | $393,000 | — |
| Jul 17, 2026 | Listed (Active) CLAW #260017530SD | $379,995 | — |
| Jul 16, 2026 | Expired CRMLS #260010860SD | — | |
| May 6, 2026 | Listed (Active) SDMLS #260010860 | $393,000 | — |
| May 6, 2026 | Expired CLAW #260007112SD | — | |
| May 6, 2026 | Listed (Active) CLAW #260010860SD | $393,000 | — |
| May 6, 2026 | Expired SDMLS #260007112 | $399,000 | — |
| May 6, 2026 | Listed (Active) CRMLS #260010860SD | $393,000 | — |
| May 5, 2026 | Expired CRMLS #260007112SD | — | |
| Mar 26, 2026 | Listed (Active) SDMLS #260007112 | $399,000 | — |
| Mar 26, 2026 | Listed (Active) CRMLS #260007112SD | $399,000 | — |
| Mar 26, 2026 | Listed (Active) CLAW #260007112SD | $399,000 | — |
| Jul 18, 2018 | Sold CLAW #180014873SD | $262,200 | — |
| Jul 18, 2018 | Sold CRMLS #180014873 | $262,200 | — |
| Jul 18, 2018 | Sold SDMLS #180014873 | $262,200 | — |
| Jun 26, 2018 | Sold (Public Record) Public Record #626129082 | $262,500 | +5.0% / yr |
| Jun 26, 2018 | Pending SDMLS #180014873 | — | |
| Jun 26, 2018 | Pending CRMLS #180014873 | — | |
| Jun 26, 2018 | Pending CLAW #180014873SD | — | |
| Jun 2, 2018 | Price Change CRMLS #180014873 | $263,700 | — |
| Apr 24, 2018 | Price Change CRMLS #180014873 | $275,800 | — |
| Apr 20, 2018 | Price Change CRMLS #180014873 | $275,700 | — |
| Mar 31, 2018 | Price Change CRMLS #180014873 | $280,800 | — |
| Mar 21, 2018 | Listed (Active) SDMLS #180014873 | $282,800 | — |
| Mar 21, 2018 | Listed (Active) CRMLS #180014873 | $282,800 | — |
| Mar 21, 2018 | Listed (Active) CLAW #180014873SD | $282,800 | — |
| May 31, 2002 | Sold (Public Record) Public Record #93413896 | $120,000 | — |
| Date | Event & Source | Price |
|---|---|---|
| 08/17/2026 | Sold CLAW #260017530SD | $369,000 |
| 08/17/2026 | Sold CRMLS #260017530SD | $369,000 |
| 08/17/2026 | Sold SDMLS #260017530 | $369,000 |
| 08/09/2026 | Pending CRMLS #260017530SD | — |
| 08/06/2026 | Pending SDMLS #260017530 | — |
| 08/06/2026 | Pending CLAW #260017530SD | — |
| 07/17/2026 | Listed (Active) SDMLS #260017530 | $379,995 |
| 07/17/2026 | Expired CLAW #260010860SD | — |
| 07/17/2026 | Listed (Active) CRMLS #260017530SD | $379,995 |
| 07/17/2026 | Expired SDMLS #260010860 | $393,000 |
| 07/17/2026 | Listed (Active) CLAW #260017530SD | $379,995 |
| 07/16/2026 | Expired CRMLS #260010860SD | — |
| 05/06/2026 | Listed (Active) SDMLS #260010860 | $393,000 |
| 05/06/2026 | Expired CLAW #260007112SD | — |
| 05/06/2026 | Listed (Active) CLAW #260010860SD | $393,000 |
| 05/06/2026 | Expired SDMLS #260007112 | $399,000 |
| 05/06/2026 | Listed (Active) CRMLS #260010860SD | $393,000 |
| 05/05/2026 | Expired CRMLS #260007112SD | — |
| 03/26/2026 | Listed (Active) SDMLS #260007112 | $399,000 |
| 03/26/2026 | Listed (Active) CRMLS #260007112SD | $399,000 |
| 03/26/2026 | Listed (Active) CLAW #260007112SD | $399,000 |
| 07/18/2018 | Sold CLAW #180014873SD | $262,200 |
| 07/18/2018 | Sold CRMLS #180014873 | $262,200 |
| 07/18/2018 | Sold SDMLS #180014873 | $262,200 |
| 06/26/2018 | Sold (Public Record) Public Record #626129082 | $262,500 +5.0% / yr |
| 06/26/2018 | Pending SDMLS #180014873 | — |
| 06/26/2018 | Pending CRMLS #180014873 | — |
| 06/26/2018 | Pending CLAW #180014873SD | — |
| 06/02/2018 | Price Change CRMLS #180014873 | $263,700 |
| 04/24/2018 | Price Change CRMLS #180014873 | $275,800 |
| 04/20/2018 | Price Change CRMLS #180014873 | $275,700 |
| 03/31/2018 | Price Change CRMLS #180014873 | $280,800 |
| 03/21/2018 | Listed (Active) SDMLS #180014873 | $282,800 |
| 03/21/2018 | Listed (Active) CRMLS #180014873 | $282,800 |
| 03/21/2018 | Listed (Active) CLAW #180014873SD | $282,800 |
| 05/31/2002 | Sold (Public Record) Public Record #93413896 | $120,000 |
For completeness, we often displays two records for one sale: the MLS record and the public record.
Public Records for 6255 Rancho Mission Road, Unit 302
Schools near 6255 Rancho Mission Road, Unit 302
Rating | School | Type | Grades | Distance |
|---|---|---|---|---|
| Public - | K to 5 | |||
| Public - | 6 to 8 | |||
| Public - | 6 to 8 | |||
| Public - | 9 to 12 |
Rating | School | Distance |
|---|---|---|
Foster Elementary School PublicK to 5 | ||
Lewis Middle School Public6 to 8 | ||
Taft Middle School Public6 to 8 | ||
Patrick Henry High School Public9 to 12 |
School ratings and boundaries are provided by GreatSchools.org and Pitney Bowes. This information should only be used as a reference. Proximity or boundaries shown here are not a guarantee of enrollment. Please reach out to schools directly to verify all information and enrollment eligibility.
Similar Homes
New listings in 92108


Nearby home values
| Address | Sold price | Beds | Baths | Sqft | Lot (Sqft) |
|---|---|---|---|---|---|
This home: 6255 Rancho Mission Road, Unit 302, San Diego, CA 92108 | $369,000 | 1 | 1 | 675 | – |
$418,000 | 1 | 1 | 667 | 120,661 | |
$406,000 | 1 | 1 | 675 | – | |
$355,000 | 1 | 1 | 667 | – | |
$435,000 | 1 | 1 | 675 | – | |
$110,000 | 1 | 1 | 675 | – | |
$420,000 | 1 | 1 | 675 | 120,661 | |
$530,000 | 2 | 2 | 931 | – | |
$399,000 | 1 | 1 | 675 | 120,688 | |
– | 1 | 1 | 667 | – | |
– | 1 | 1 | 675 | – | |
– | 1 | 1 | 667 | – | |
– | 2 | 2 | 931 | – | |
– | 1 | 1 | 667 | – | |
– | 1 | 1 | 667 | – | |
– | 1 | 1 | 675 | – |
Explore Nearby Homes
- Adams North Homes for Sale
- Eastern San Diego Homes for Sale
- Escala Homes for Sale
- Grantville Homes for Sale
- Hillcrest Homes for Sale
- Kensington Homes for Sale
- Linda Vista Homes for Sale
- Medical Complex Homes for Sale
- Mid-City Homes for Sale
- Mission Hills Homes for Sale
- Mission Valley Homes for Sale
- Mission Valley East Homes for Sale
- Normal Heights Homes for Sale
- North Park Homes for Sale
- Old Town Homes for Sale
- San Diego Homes for Sale
- La Mesa Homes for Sale
- Coronado Homes for Sale
- Lemon Grove Homes for Sale
- La Jolla Homes for Sale
- Santee Homes for Sale
- Spring Valley Homes for Sale
- National City Homes for Sale
- El Cajon Homes for Sale
- Bonita Homes for Sale
- Chula Vista Homes for Sale
- Jamul Homes for Sale
- Poway Homes for Sale
- Lakeside Homes for Sale
- Imperial Beach Homes for Sale
- 92124 Homes for Sale
- 92103 Homes for Sale
- 92110 Homes for Sale
- 92111 Homes for Sale
- 92115 Homes for Sale
- 92116 Homes for Sale
- 92120 Homes for Sale
- 92123 Homes for Sale
- 92104 Homes for Sale
- 92109 Homes for Sale
- 92105 Homes for Sale
- 92140 Homes for Sale
- 92101 Homes for Sale
- 92106 Homes for Sale
- 92182 Homes for Sale
No guarantee, warranty or representation of any kind is made regarding the completeness or accuracy of any information, descriptions or measurements (including square footage measurements and property condition), such should be independently verified through appropriate means, including, but not limited to, in person inspection and public records, and Compass International Holdings, its subsidiaries, affiliates and independently owned and operated franchisees, and their affiliated agents and associated third parties expressly disclaim any liability in connection therewith. Photos may be virtually staged or digitally enhanced and may not reflect actual property conditions. Offers of compensation are subject to change at the seller's discretion. No financial or legal advice provided. Equal Housing Opportunity.
Listing Courtesy of Compass, Debbie Keckeisen, DRE #01869247
This information is deemed reliable but not guaranteed. You should rely on this information only to decide whether or not to further investigate a particular property. BEFORE MAKING ANY OTHER DECISION, YOU SHOULD PERSONALLY INVESTIGATE THE FACTS (e.g. square footage and lot size) with the assistance of an appropriate professional. You may use this information only to identify properties you may be interested in investigating further. All uses except for personal, non-commercial use in accordance with the foregoing purpose are prohibited. Redistribution or copying of this information, any photographs or video tours is strictly prohibited. This information is derived from the Internet Data Exchange (IDX) service provided by SDMLS®. Displayed property listings may be held by a brokerage firm other than the broker and/or agent responsible for this display. The information and any photographs and video tours and the compilation from which they are derived is protected by copyright. Compilation © 2026 SDMLS®, Inc.