6256 Southwest 100th Loop
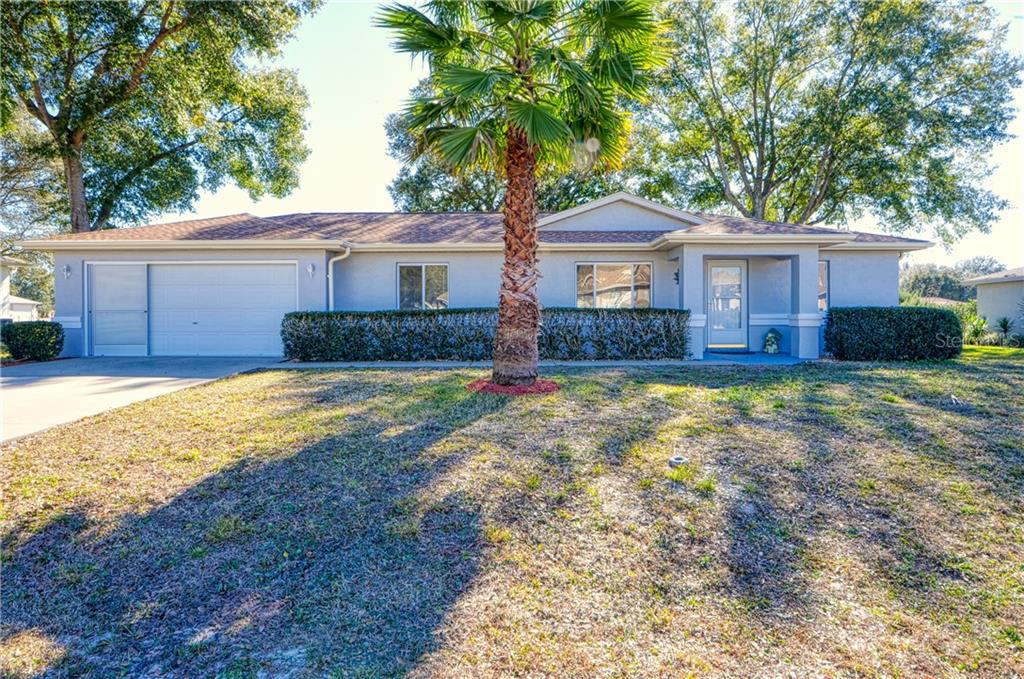
Description
- Listed by: Christine Meadows PA 352.426.2706 christinemeadows@kw.com Brokerage DRE #264634 • KELLER WILLIAMS CORNERSTONE RE

Recent comparable sales
Median sold price
$160,000
Avg days on market
120
Sale-to-list ratio
81.3%
Ocala, FL
9 comparable properties found

$161,000
Sold 05/06/26
- 2
- Bedrooms
- 2
- Bathrooms
- 1,141
- Square Feet
- 0.28
- Acres

$162,500
Sold 03/14/25
- 2
- Bedrooms
- 2
- Bathrooms
- 1,296
- Square Feet
- 0.25
- Acres

$164,000
Sold 06/09/26
- 2
- Bedrooms
- 2
- Bathrooms
- 1,396
- Square Feet
- 0.23
- Acres

$137,000
Sold 11/14/25
- 2
- Bedrooms
- 2
- Bathrooms
- 1,144
- Square Feet
- 0.25
- Acres

$160,000
Sold 04/07/26
- 2
- Bedrooms
- 2
- Bathrooms
- 1,357
- Square Feet
- 0.25
- Acres

$147,000
Sold 12/19/25
- 2
- Bedrooms
- 2
- Bathrooms
- 1,288
- Square Feet
- 0.25
- Acres

$159,000
Sold 06/04/25
- 2
- Bedrooms
- 2
- Bathrooms
- 1,378
- Square Feet
- 0.26
- Acres

$125,000
Sold 04/18/25
- 2
- Bedrooms
- 2
- Bathrooms
- 1,291
- Square Feet
- 0.23
- Acres

$166,000
Sold 06/10/25
- 2
- Bedrooms
- 2
- Bathrooms
- 1,278
- Square Feet
- 0.24
- Acres
Location
Sold By CB/ELLISON RLTY WEST
Payment Calculator
$1,181 per month
30 year fixed, 7.03% Interest
$774
$170
$237
Know your buying power with a preapproval and custom rate in minutes
 1
1Property Information for 6256 Southwest 100th Loop
- Taxes: $2,035 / year
- MLS Type: Residential / Single Family Residence
- County: Marion County
- Subdivision Name: CHERRYWOOD ESTATES PH 03
- Township: 16S
- Garage Spaces: 2
- Waterfront: No
- Stories: 1
- Year Built: 1995
- Lot Size: 0.28 AC / 12,197 SF
- Building Area Units: Square Feet
- Community Features: Deed Restrictions, Fitness Center, Pool, Tennis Court(s)
- Direction Faces: West
- Directions: From I-75. Head West on state road 200, Left onto SW 60th Ave, Right onto SW 102nd Street Rd, Left onto SW 100th Loop, Third home on your left.
- Mls Major Change Type: Sold
- Major Change Type: Closed
- Listing Service: Full Service
- Senior Community: Yes
- Unit Number: No
- Street Number: 6256
- Street Direction Prefix: SW
- Street Name: 100TH
- Street Suffix: LOOP
- State: FL
- City: OCALA
- Attached Garage: Yes
- Carport: No
- Garage: Yes
- Association Approval Required: Yes
- Association Fee Includes: Cable TV, Community Pool, Trash
- Association Fee Requirement: Required
- Association Name: Cherrywood Estates Property Mgmt LLC / Jennifer
- Association Phone: 352-237-1675
- Association: Yes
- CDD: No
- Number Of Pets: 2
- Pet Restrictions: Please confirm with HOA Manager.
- Tax Block: D
- Tax Book Number: 003-154,CHERRY
- Tax Legal Description: SEC 29 TWP 16 RGE 21 PLAT BOOK 003 PAGE 154 CHERRYWOOD ESTATES PHASE 3 BLK D LOT 3
- Tax Lot: 3
- Tax Year: 2020
- Virtual Tour URL Unbranded: https://www.propertypanorama.com/instaview/stellar/OM614142
- Additional Parcels: No
- Lot Size Dimensions: 98 x 126
- Parcel Number: 3568000403
- Total Acreage: 1/4 to less than 1/2
- Water Access: No
- Water Extras: No
- Zoning: R1
- Living Area: 1283
- Lot Dimensions: 98 x 126
- Year Built Numeric: 1995
- Amenities Additional Fees: Please confirm with HOA Manager.
- Association Amenities: Clubhouse, Pickleball Court(s), Pool, Recreation Facilities, Shuffleboard Court, Spa/Hot Tub, Tennis Court(s)
- Flood Zone Code: X
- Homestead: No
- New Construction: No
- Public Survey Range: 21E
- Public Survey Section: 29
- Sewer: Septic Tank
- Utilities: Cable Connected, Electricity Connected, Water Connected
- Water Source: None
- Construction Materials: Block, Stucco
- Exterior Features: Sliding Doors
- Foundation Details: Slab
- Levels: One
- Pool Private: No
- Pool: Community
- Pool Private: Yes
- Roof: Shingle
- Waterfront Feet Total: 0
- Number Of Stories: 1
- Bedrooms Total: 2
- Bathrooms Full: 2
- Appliances: Dishwasher, Electric Water Heater, Microwave, Range, Refrigerator
- Cooling: Central Air
- Fireplace: No
- Flooring: Tile
- Heating: Electric, Heat Pump
- Interior Features: Living Room/Dining Room Combo, Split Bedroom, Stone Counters
- Living Area Source: Public Records
- Living Area Units: Square Feet
- Room Count: 3.0
- Water View: No
- Bathrooms Half: 0
- Minimum Lease Period: 0
- Pets Allowed: Number Limit, Yes
Property History for 6256 Southwest 100th Loop
| Date | Event & Source | Price | Appreciation |
|---|---|---|---|
| Feb 11, 2021 | Sold (Public Record) Public Record #692739422 | $145,000 | — |
| Feb 11, 2021 | Sold (Public Record) Public Record #1452204414 | $145,000 | +1951.5% / yr |
| Feb 11, 2021 | Sold MFRMLS #OM614142 | $145,000 | — |
| Jan 27, 2021 | Pending MFRMLS #OM614142 | — | |
| Jan 20, 2021 | Listed (Active) MFRMLS #OM614142 | $144,900 | — |
| Nov 6, 2020 | Sold (Public Record) Public Record #683383351 | $65,000 | 0.0% / yr |
| Jun 29, 2012 | Sold (Public Record) Public Record #333440402 | $64,900 | -4.3% / yr |
| Jun 29, 2012 | Sold MFRMLS #OM370954 | $64,900 | — |
| Jun 8, 2012 | Pending MFRMLS #OM370954 | — | |
| May 17, 2012 | Sold MFRMLS #OM370954 | — | |
| Mar 1, 2012 | Listed (Active) MFRMLS #OM370954 | $69,900 | — |
| May 21, 2003 | Sold (Public Record) Public Record #113524747 | $97,200 | — |
| Date | Event & Source | Price |
|---|---|---|
| 02/11/2021 | Sold (Public Record) Public Record #692739422 | $145,000 |
| 02/11/2021 | Sold (Public Record) Public Record #1452204414 | $145,000 +1951.5% / yr |
| 02/11/2021 | Sold MFRMLS #OM614142 | $145,000 |
| 01/27/2021 | Pending MFRMLS #OM614142 | — |
| 01/20/2021 | Listed (Active) MFRMLS #OM614142 | $144,900 |
| 11/06/2020 | Sold (Public Record) Public Record #683383351 | $65,000 0.0% / yr |
| 06/29/2012 | Sold (Public Record) Public Record #333440402 | $64,900 -4.3% / yr |
| 06/29/2012 | Sold MFRMLS #OM370954 | $64,900 |
| 06/08/2012 | Pending MFRMLS #OM370954 | — |
| 05/17/2012 | Sold MFRMLS #OM370954 | — |
| 03/01/2012 | Listed (Active) MFRMLS #OM370954 | $69,900 |
| 05/21/2003 | Sold (Public Record) Public Record #113524747 | $97,200 |
For completeness, we often displays two records for one sale: the MLS record and the public record.
Public Records for 6256 Southwest 100th Loop
Schools near 6256 Southwest 100th Loop
Rating | School | Type | Grades | Distance |
|---|---|---|---|---|
| Charter - | K to 8 | |||
| Public - | 6 to 8 | |||
| Public - | 9 to 12 | |||
| Public - | PK to 5 |
Rating | School | Distance |
|---|---|---|
Ina A.Colen Academy CharterK to 8 | ||
Liberty Middle School Public6 to 8 | ||
West Port High School Public9 to 12 | ||
Madison Street Academy Of Visual And Performing Arts PublicPK to 5 |
School ratings and boundaries are provided by GreatSchools.org and Pitney Bowes. This information should only be used as a reference. Proximity or boundaries shown here are not a guarantee of enrollment. Please reach out to schools directly to verify all information and enrollment eligibility.
Similar Homes
New listings in 34476


$319,900
- 3
- Bedrooms
- 2
- Bathrooms
- 1,752
- Square Feet
- 0.13
- Acres


Nearby home values
| Address | Sold price | Beds | Baths | Sqft | Lot (Sqft) |
|---|---|---|---|---|---|
This home: 6256 Southwest 100th Loop, Ocala, FL 34476 | $145,000 | 2 | 2 | 1,283 | 12,197 |
$46,000 | – | – | – | 14,374 | |
$168,000 | 3 | 2 | 1,500 | 11,326 | |
$11,000 | 3 | 2 | – | 14,810 | |
$270,000 | 3 | 2 | 2,023 | 10,454 | |
$83,000 | 2 | 2 | 1,254 | 10,890 | |
$50,000 | 2 | 2 | 1,008 | 10,019 | |
$131,900 | 3 | 2 | 1,514 | 11,326 | |
$677,000 | – | 2 | 7,268 | 164,657 | |
$77,000 | 2 | 1 | 792 | 10,019 | |
– | 2 | 2 | 1,320 | 10,890 | |
$91,586 | 2 | 2 | 1,008 | 9,583 | |
$130,000 | 3 | 2 | 1,554 | 10,890 | |
$180,000 | 3 | 2 | 1,364 | 11,326 | |
– | 2 | 2 | 1,008 | 10,019 | |
– | 3 | 2 | 1,568 | 10,890 |
No guarantee, warranty or representation of any kind is made regarding the completeness or accuracy of any information, descriptions or measurements (including square footage measurements and property condition), such should be independently verified through appropriate means, including, but not limited to, in person inspection and public records, and Compass International Holdings, its subsidiaries, affiliates and independently owned and operated franchisees, and their affiliated agents and associated third parties expressly disclaim any liability in connection therewith. Photos may be virtually staged or digitally enhanced and may not reflect actual property conditions. Offers of compensation are subject to change at the seller's discretion. No financial or legal advice provided. Equal Housing Opportunity.
Listing Courtesy of KELLER WILLIAMS CORNERSTONE RE
Based on information from one of the following Multiple Listing Services: Pensacola Association of REALTORS®, Amelia Island Nassau County Association of REALTORS and NEFMLS. Information being provided is for the visitor’s personal, noncommercial use and may not be used for any purpose other than to identify prospective properties visitor may be interested in purchasing. The data contained herein is copyrighted by Pensacola Association of REALTORS®, Amelia Island Nassau County Association of REALTORS and NEFMLS is protected by all applicable copyright laws. Any dissemination of this information is in violation of copyright laws and is strictly prohibited. Property information referenced on this web site comes from the Internet Data Exchange (IDX) program of the MLS. This web site may reference real estate listing(s) held by a brokerage firm other than the broker and/or agent who owns this web site. For the avoidance of doubt, the accuracy of all information, regardless of source, is deemed reliable but not guaranteed and should be personally verified through personal inspection by and/or with the appropriate professionals.
