6279 Eagle Point




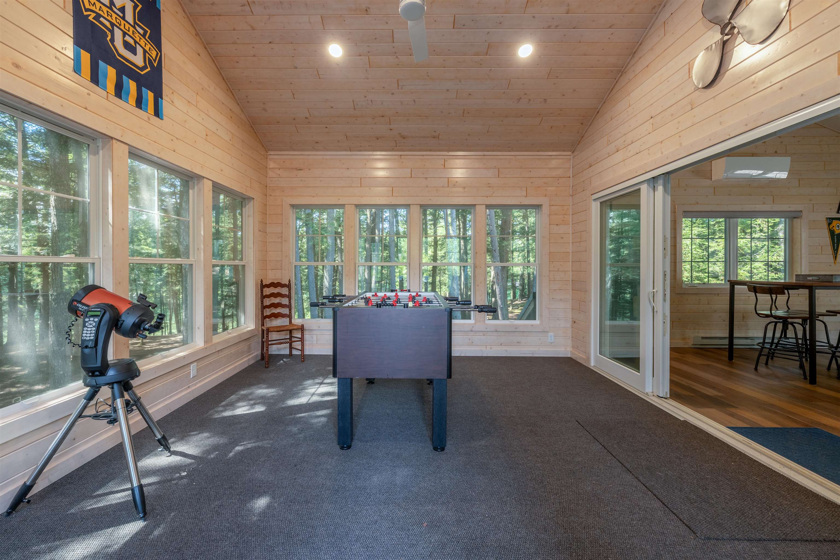


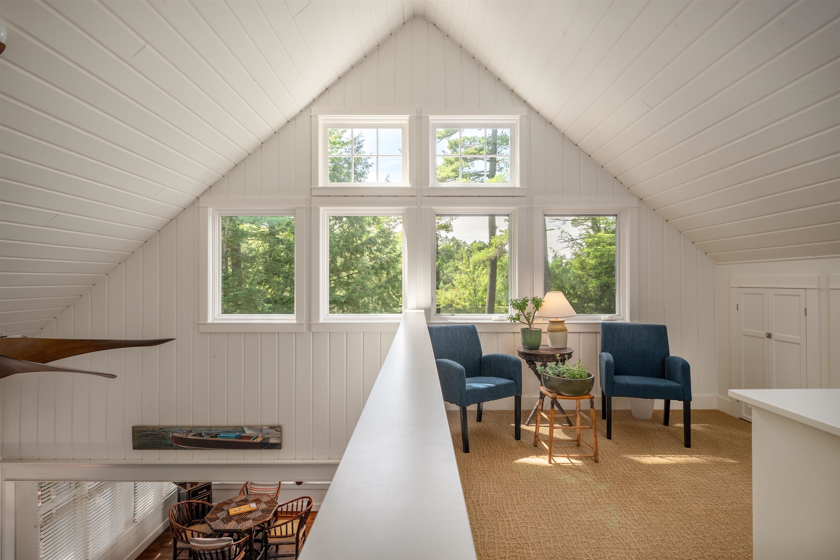


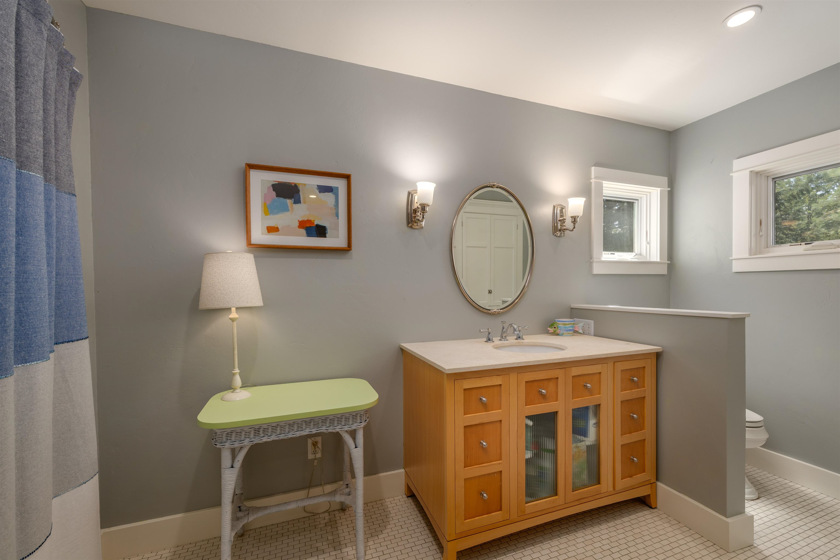

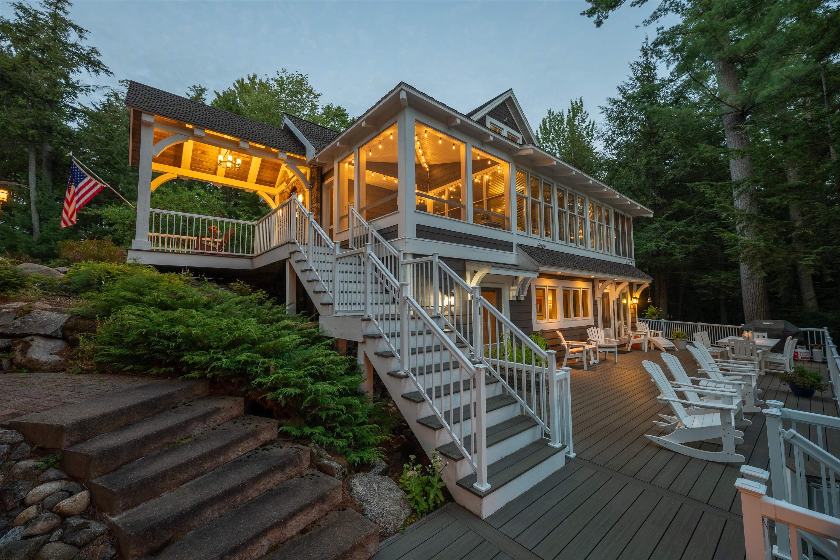

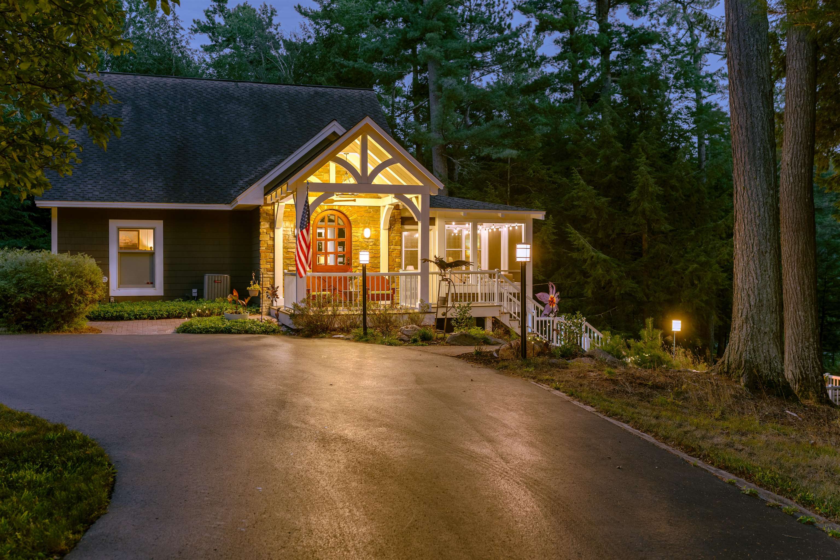



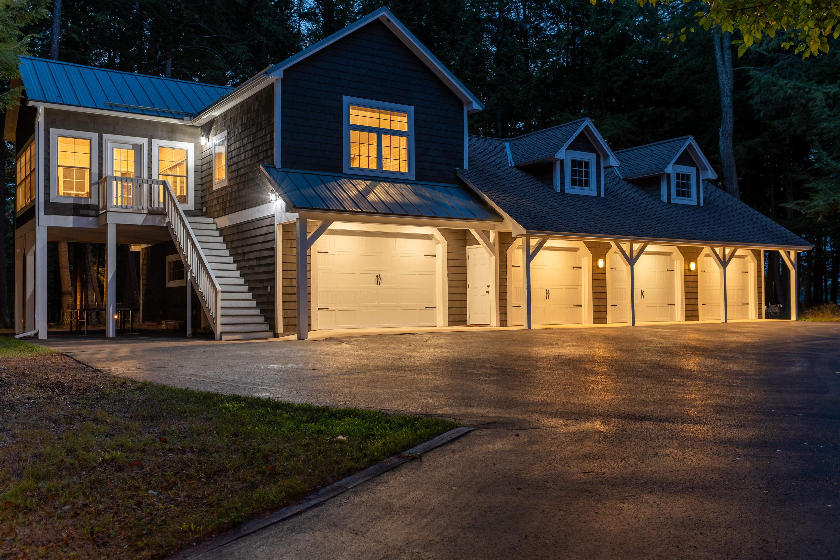
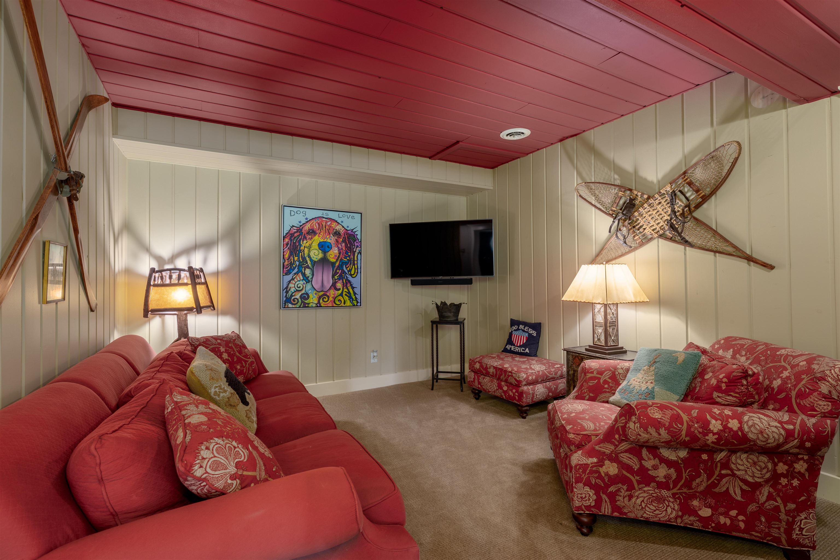


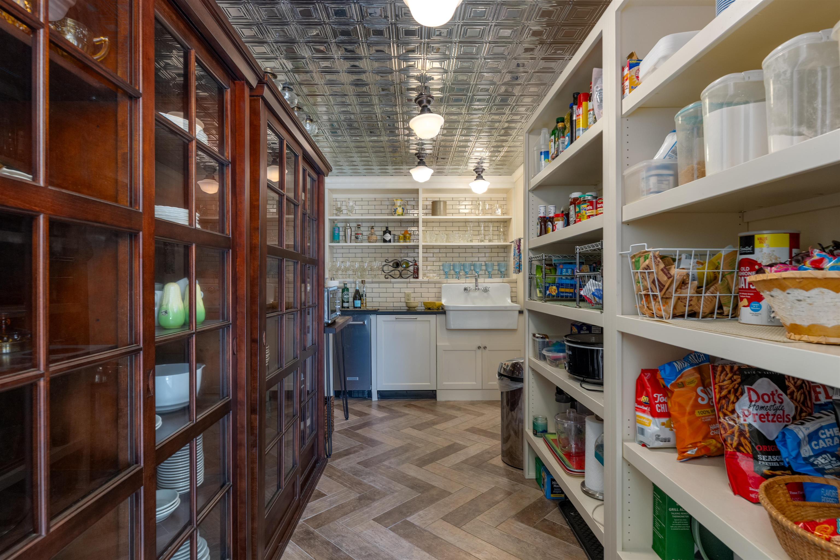








Description
- Listed by: Christy Schneider • First Weber Inc

Location
Virtual Tour
$15,515 per month
30 year fixed, 7.03% Interest
$14,414
$1,101
$0
 1
1Property Information for 6279 Eagle Point
Property Details
- Taxes: $13,214 / year
- MLS Type: Single Family / 2 story
- County: Oneida County
- Architecture: Other
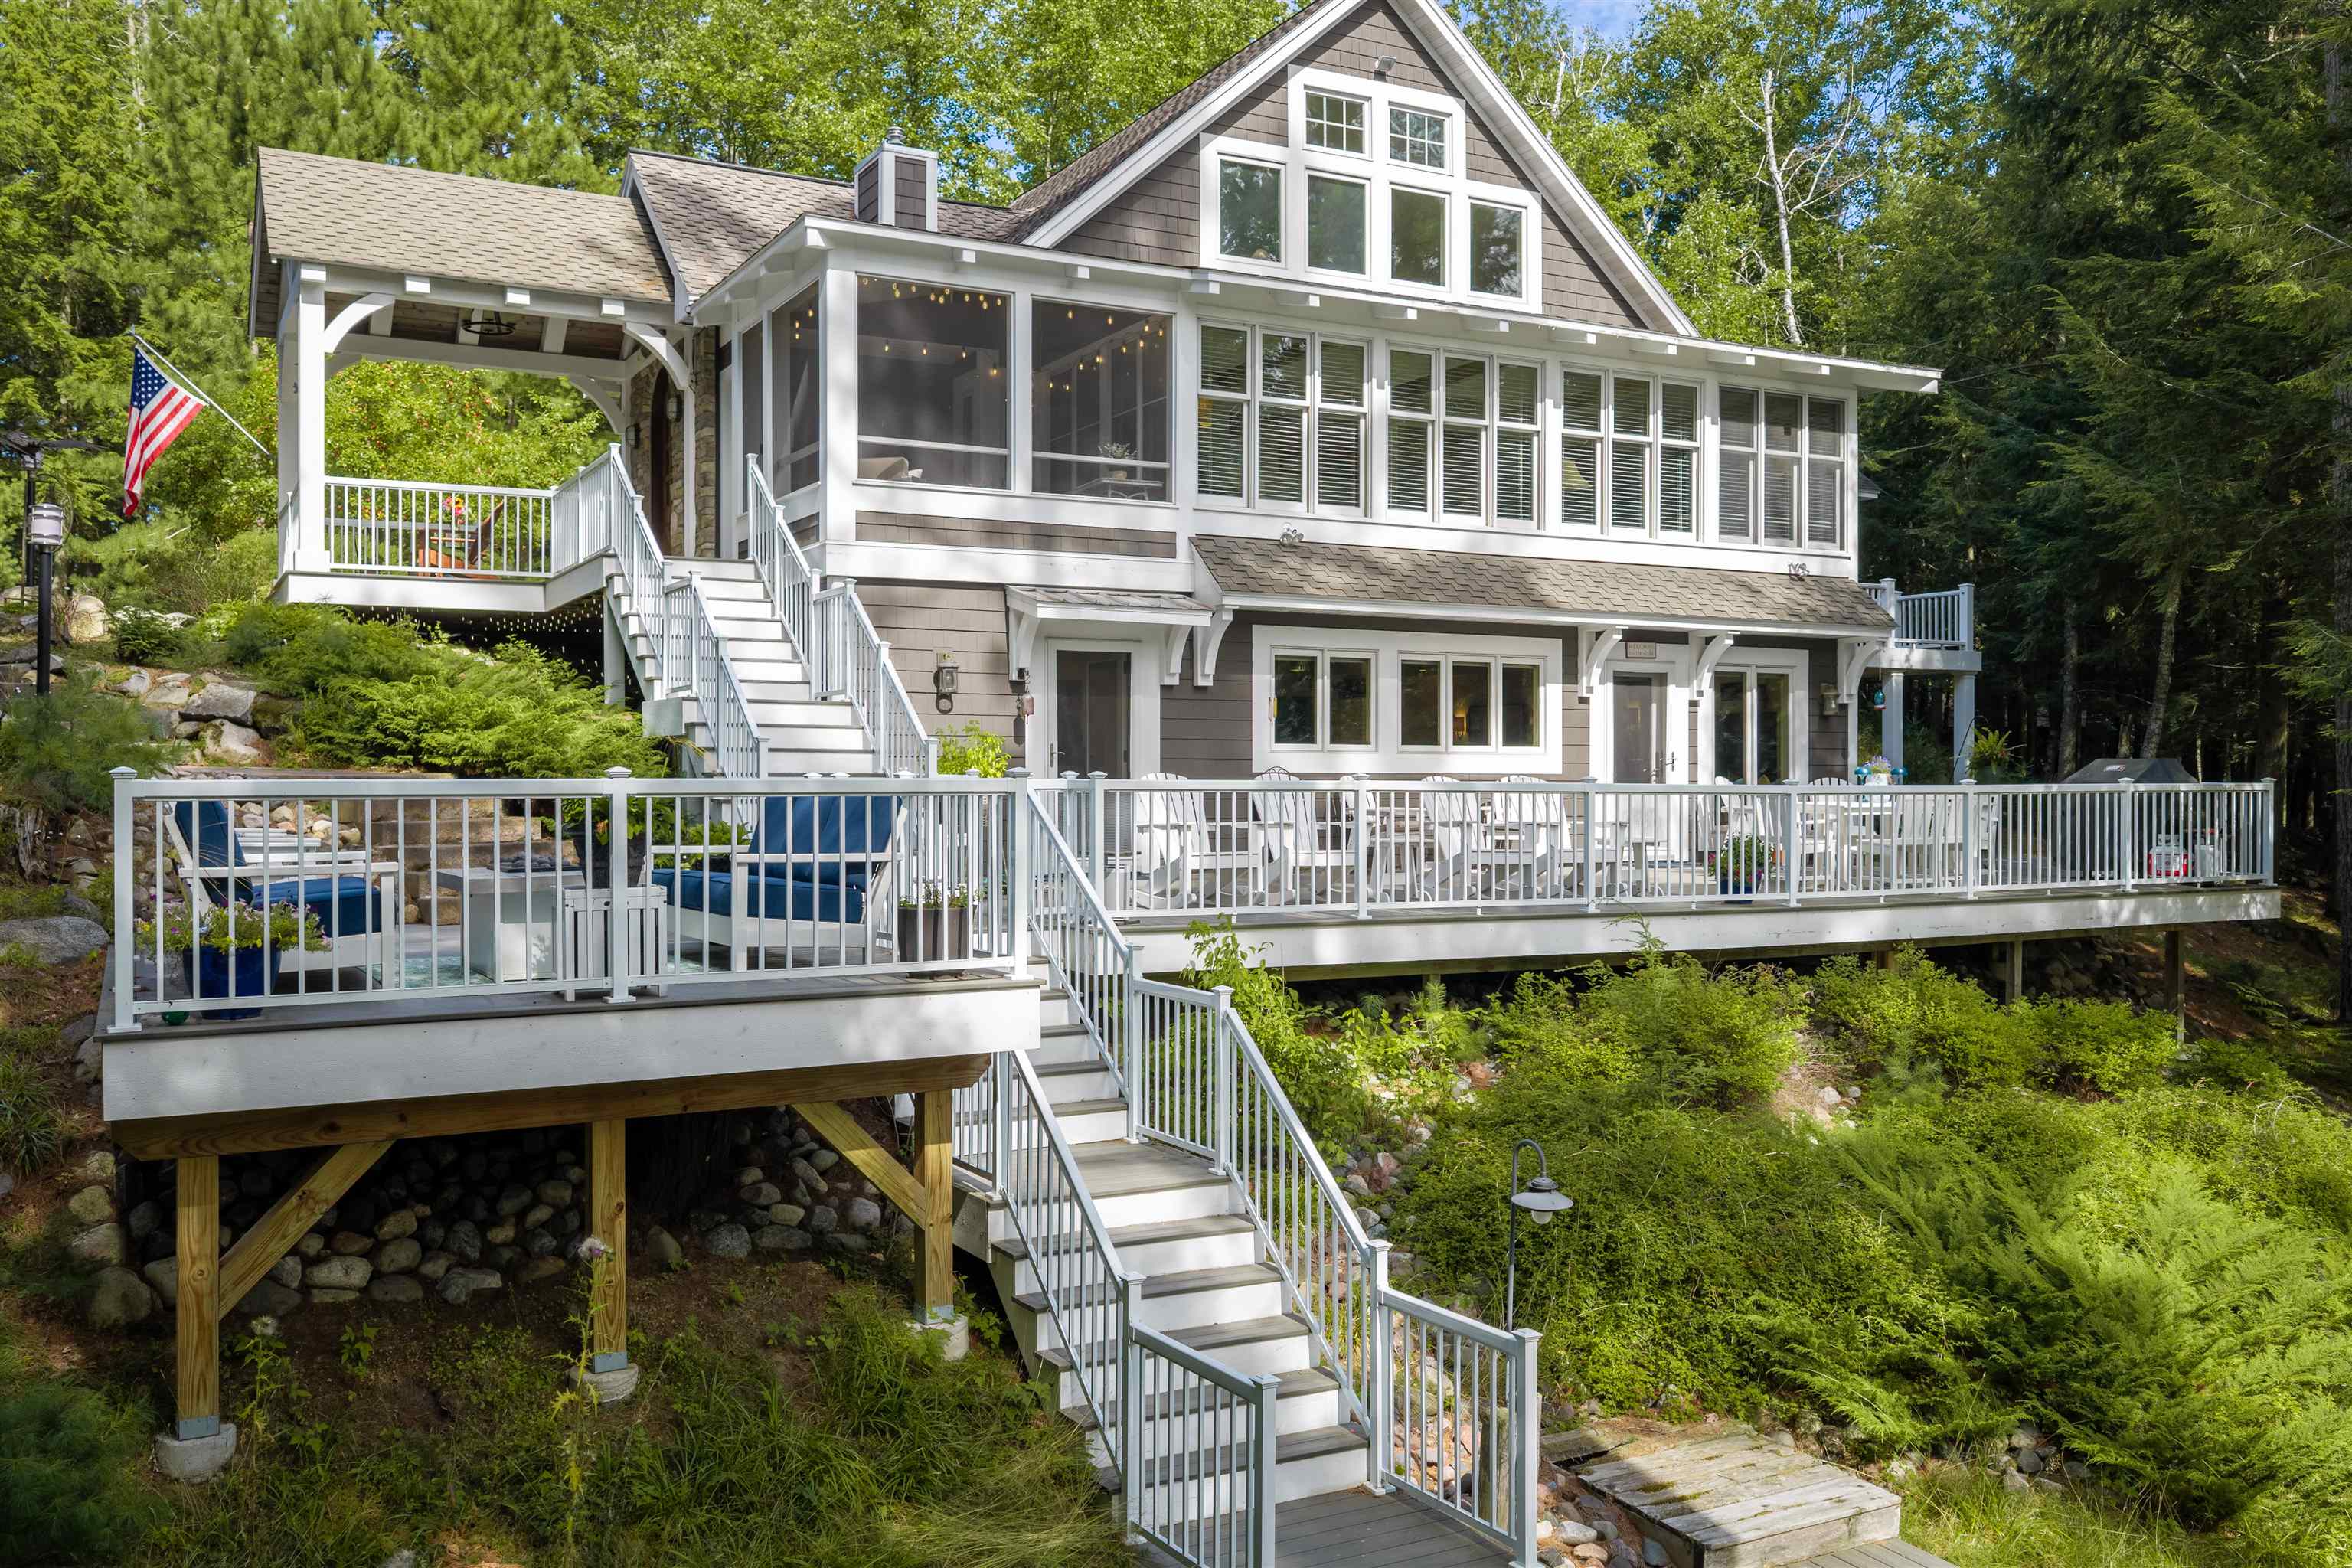
- Waterfront: Yes
- Waterfront: Has actual water frontage, Lake, Dock/Pier
- Zoning: shoreland
Building Information
- Year Built: 1993
- Lot Size: 3.24 AC / 141,134 SF
Summary
- C/T/V: Town
- County: Oneida
- County Qtr Section: Other in Wisconsin
- Directions: From Lake Tomahawk, S on Hwy 47 to L on River Road, to R on River Road just after the bridge to left on Shady Lane to stay L at the fork to end of rd.
- Feet Waterfront: 840.0
- Lake/River: Two Sisters
- Location: Other in Wisconsin
- Mailing City: Rhinelander
- Municipality: Newbold
- State: WI
- Zip: 54501
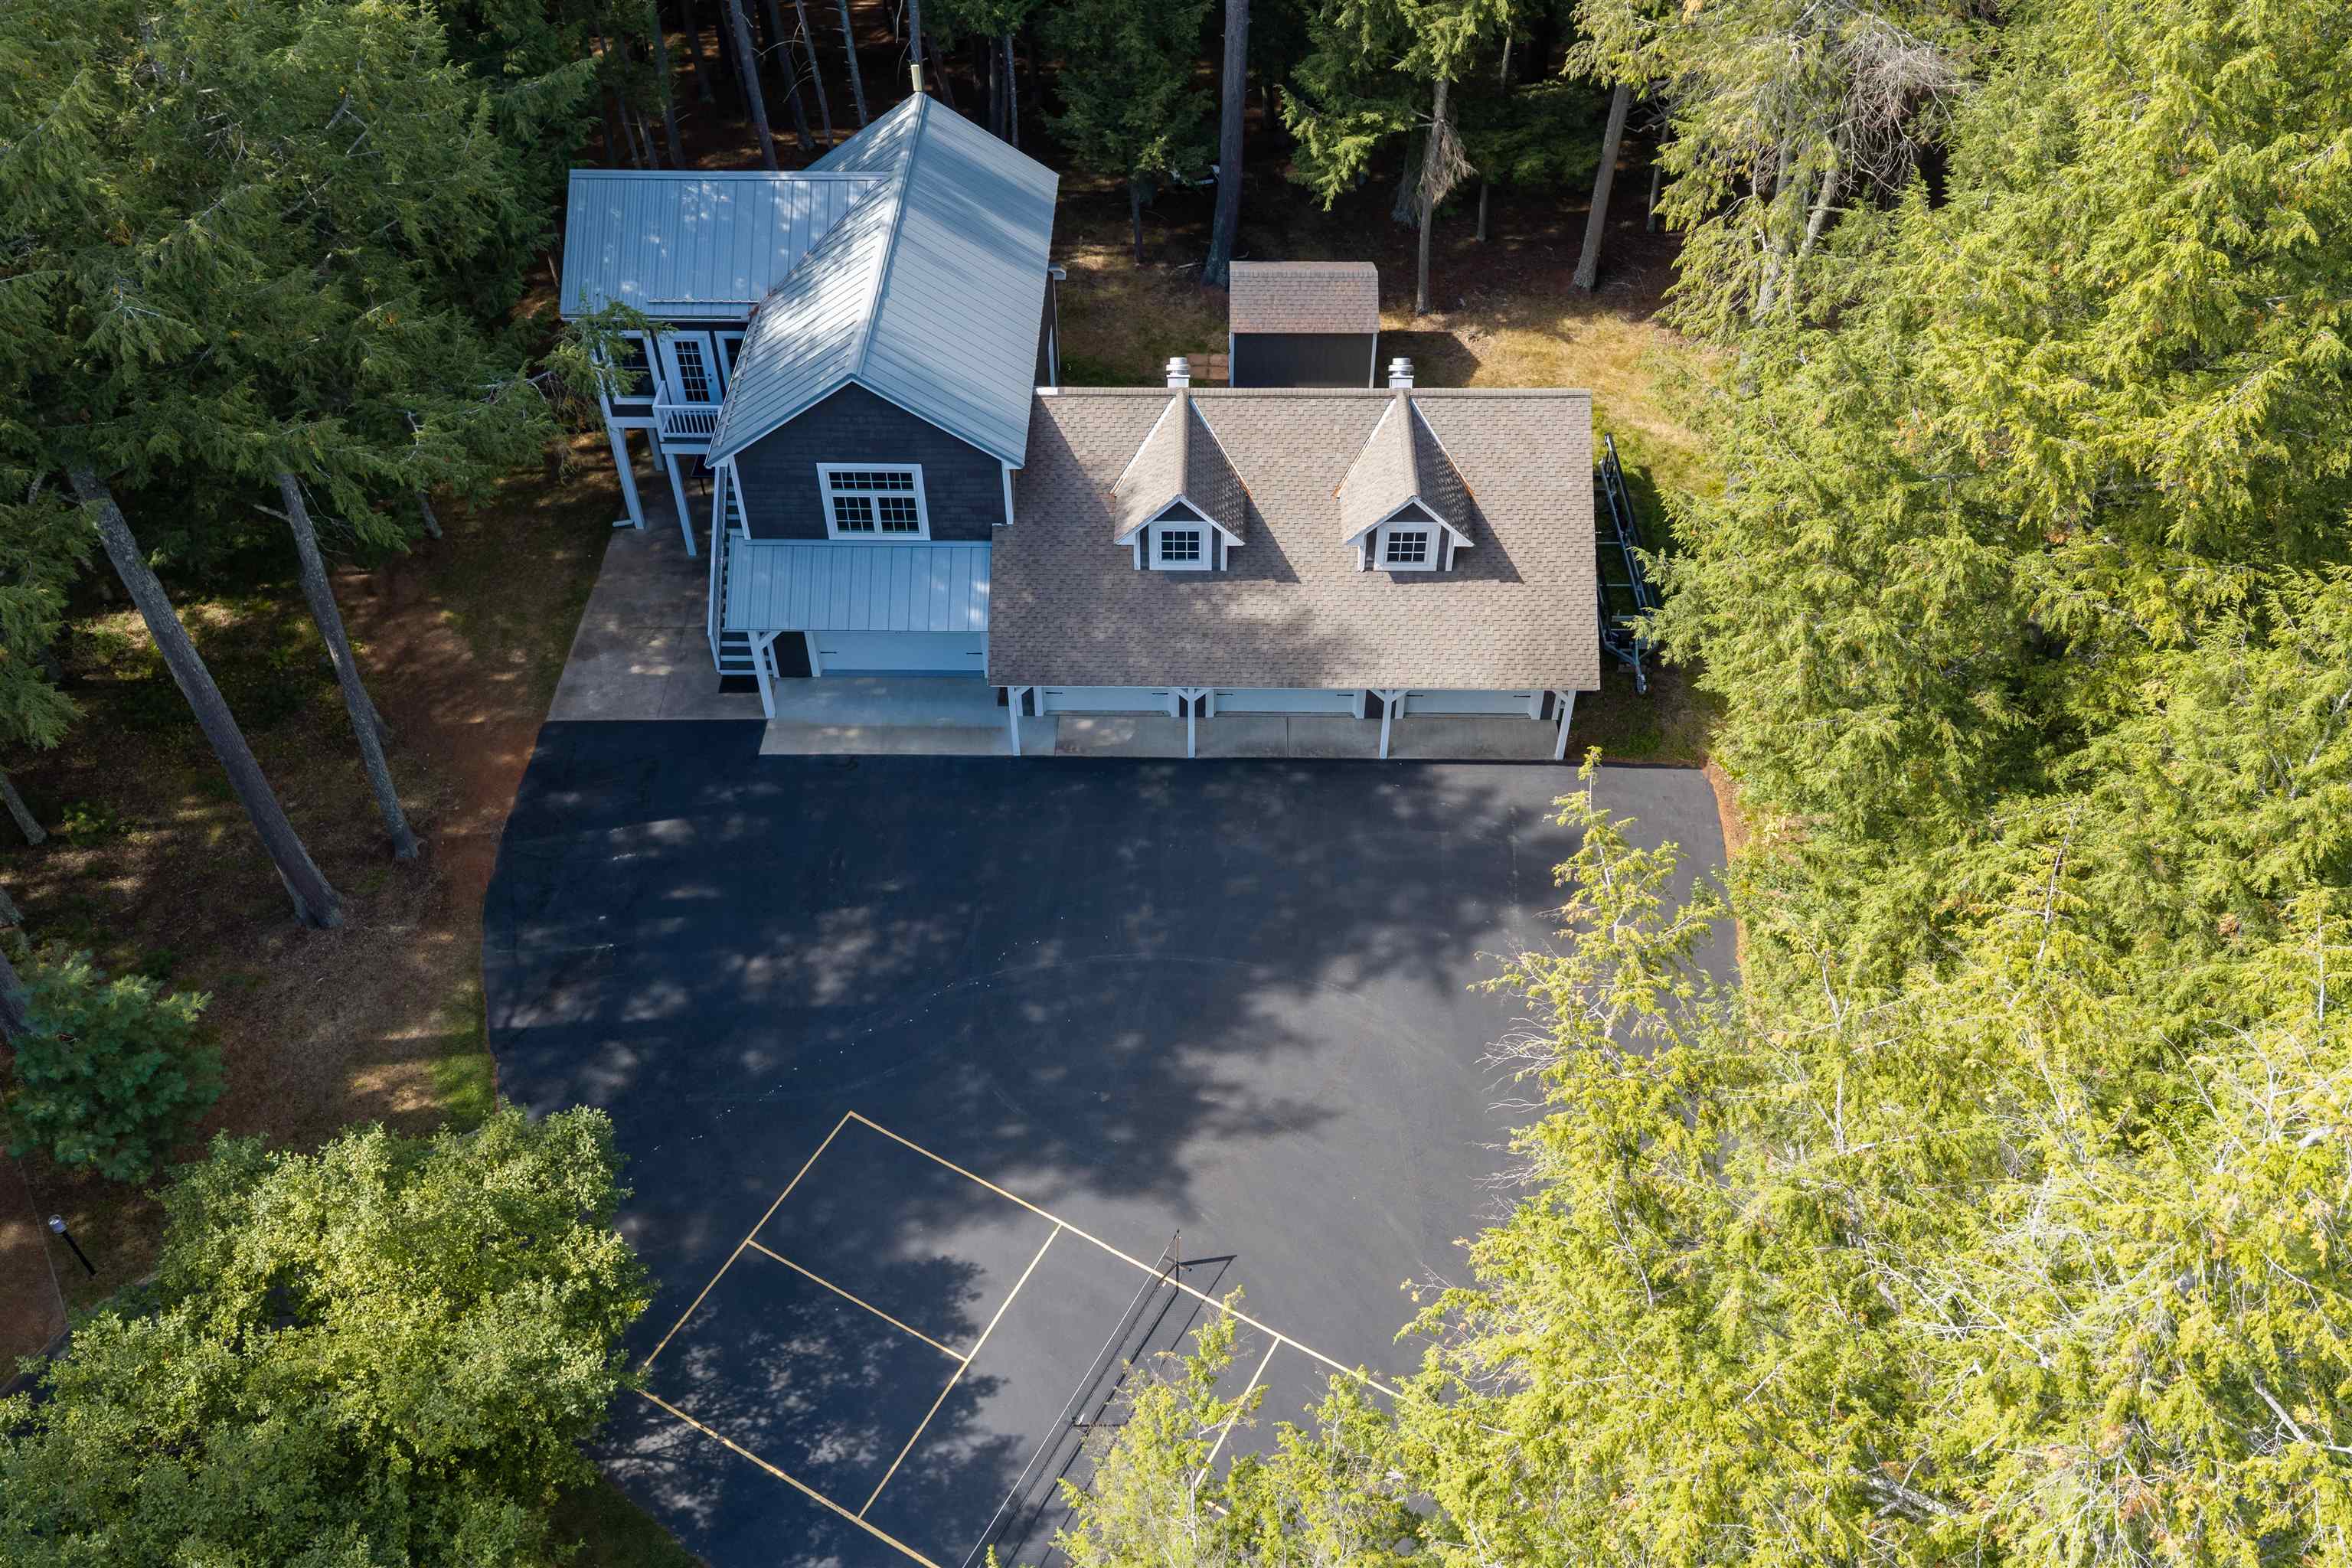
- Driveway: Paved
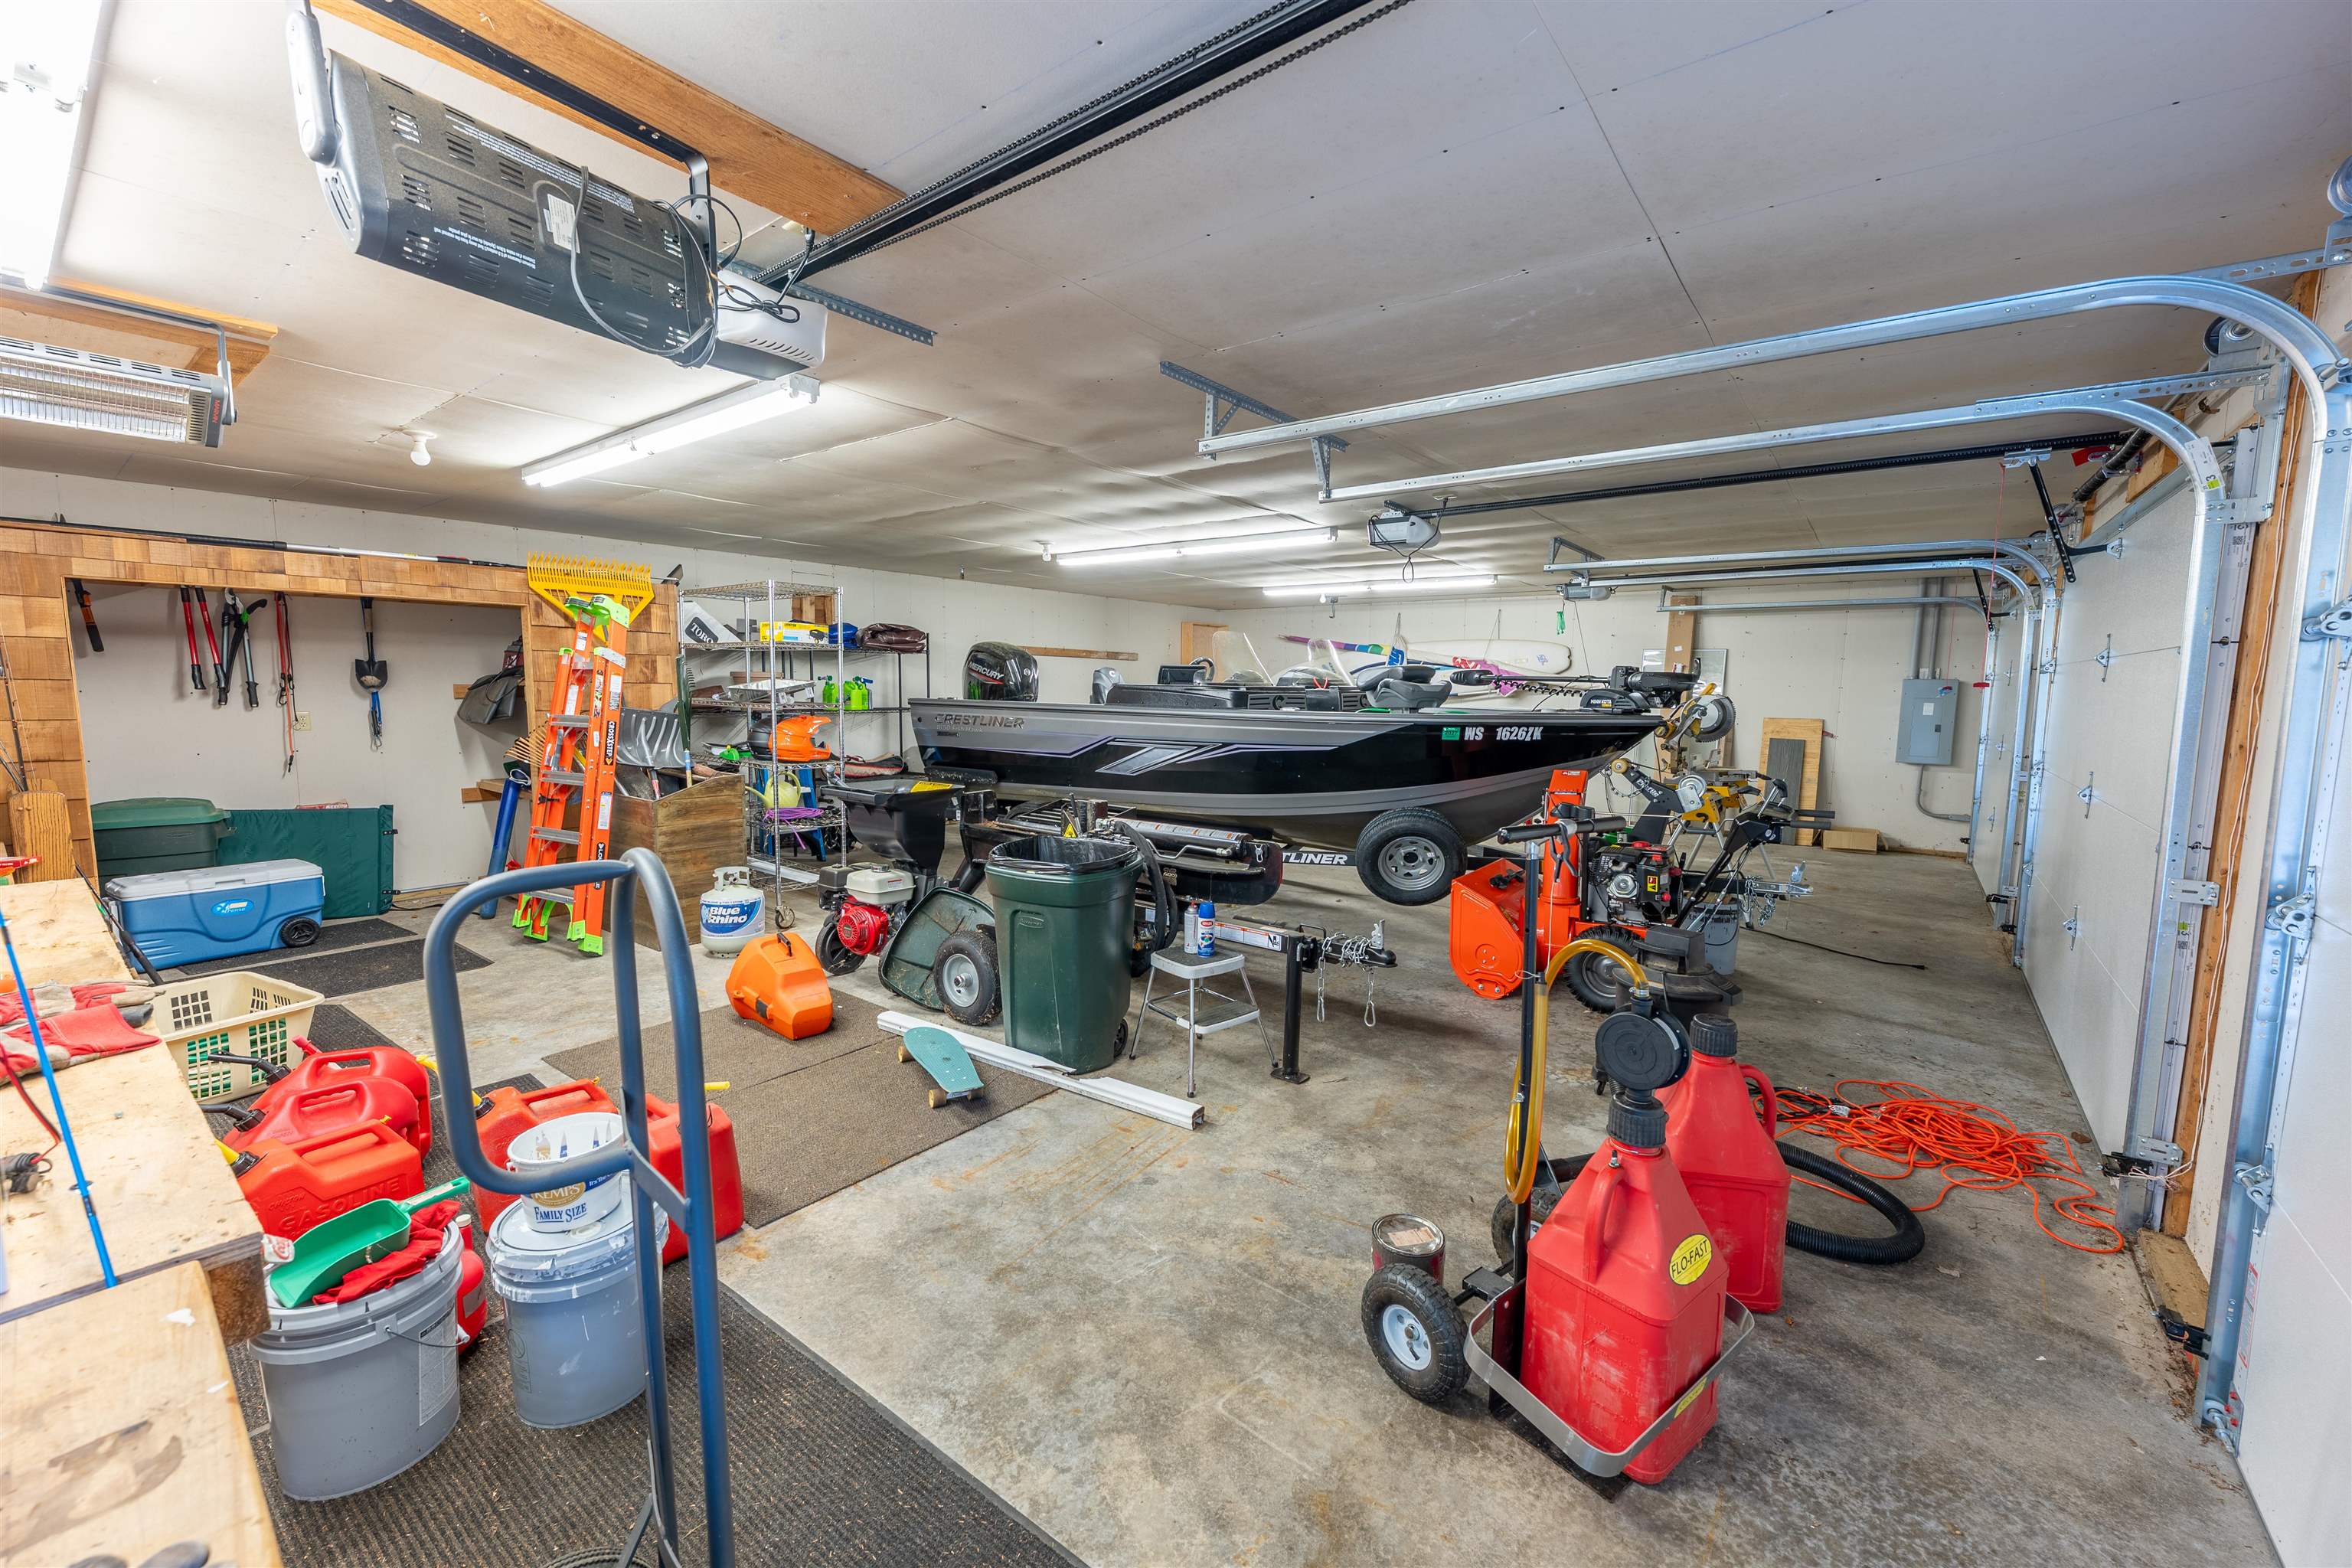
- Garage: Detached, Heated, Opener, 4+ car, Insulated
- Total Full Garage Stalls: 4
- Elementary: Not Assigned
- High School: Not Assigned
- Middle School: Not Assigned
- School District: Rhinelander
- Net Taxes: $13,214.00
- Parcel ID: NE-2271, NE-2272
- Tax Year: 2025
- Virtual Tour: https://youtu.be/9gBHXPRtlnM?si=NAFwCMp3y5pNLimG
Property
- Class: Single Family
- Improvements: 468700
- Land Assess: $460,300.00
- Terms/Misc.: Restrictions/Covenants
- Total Assess: $929,000.00
- Total Assess Year: 2025
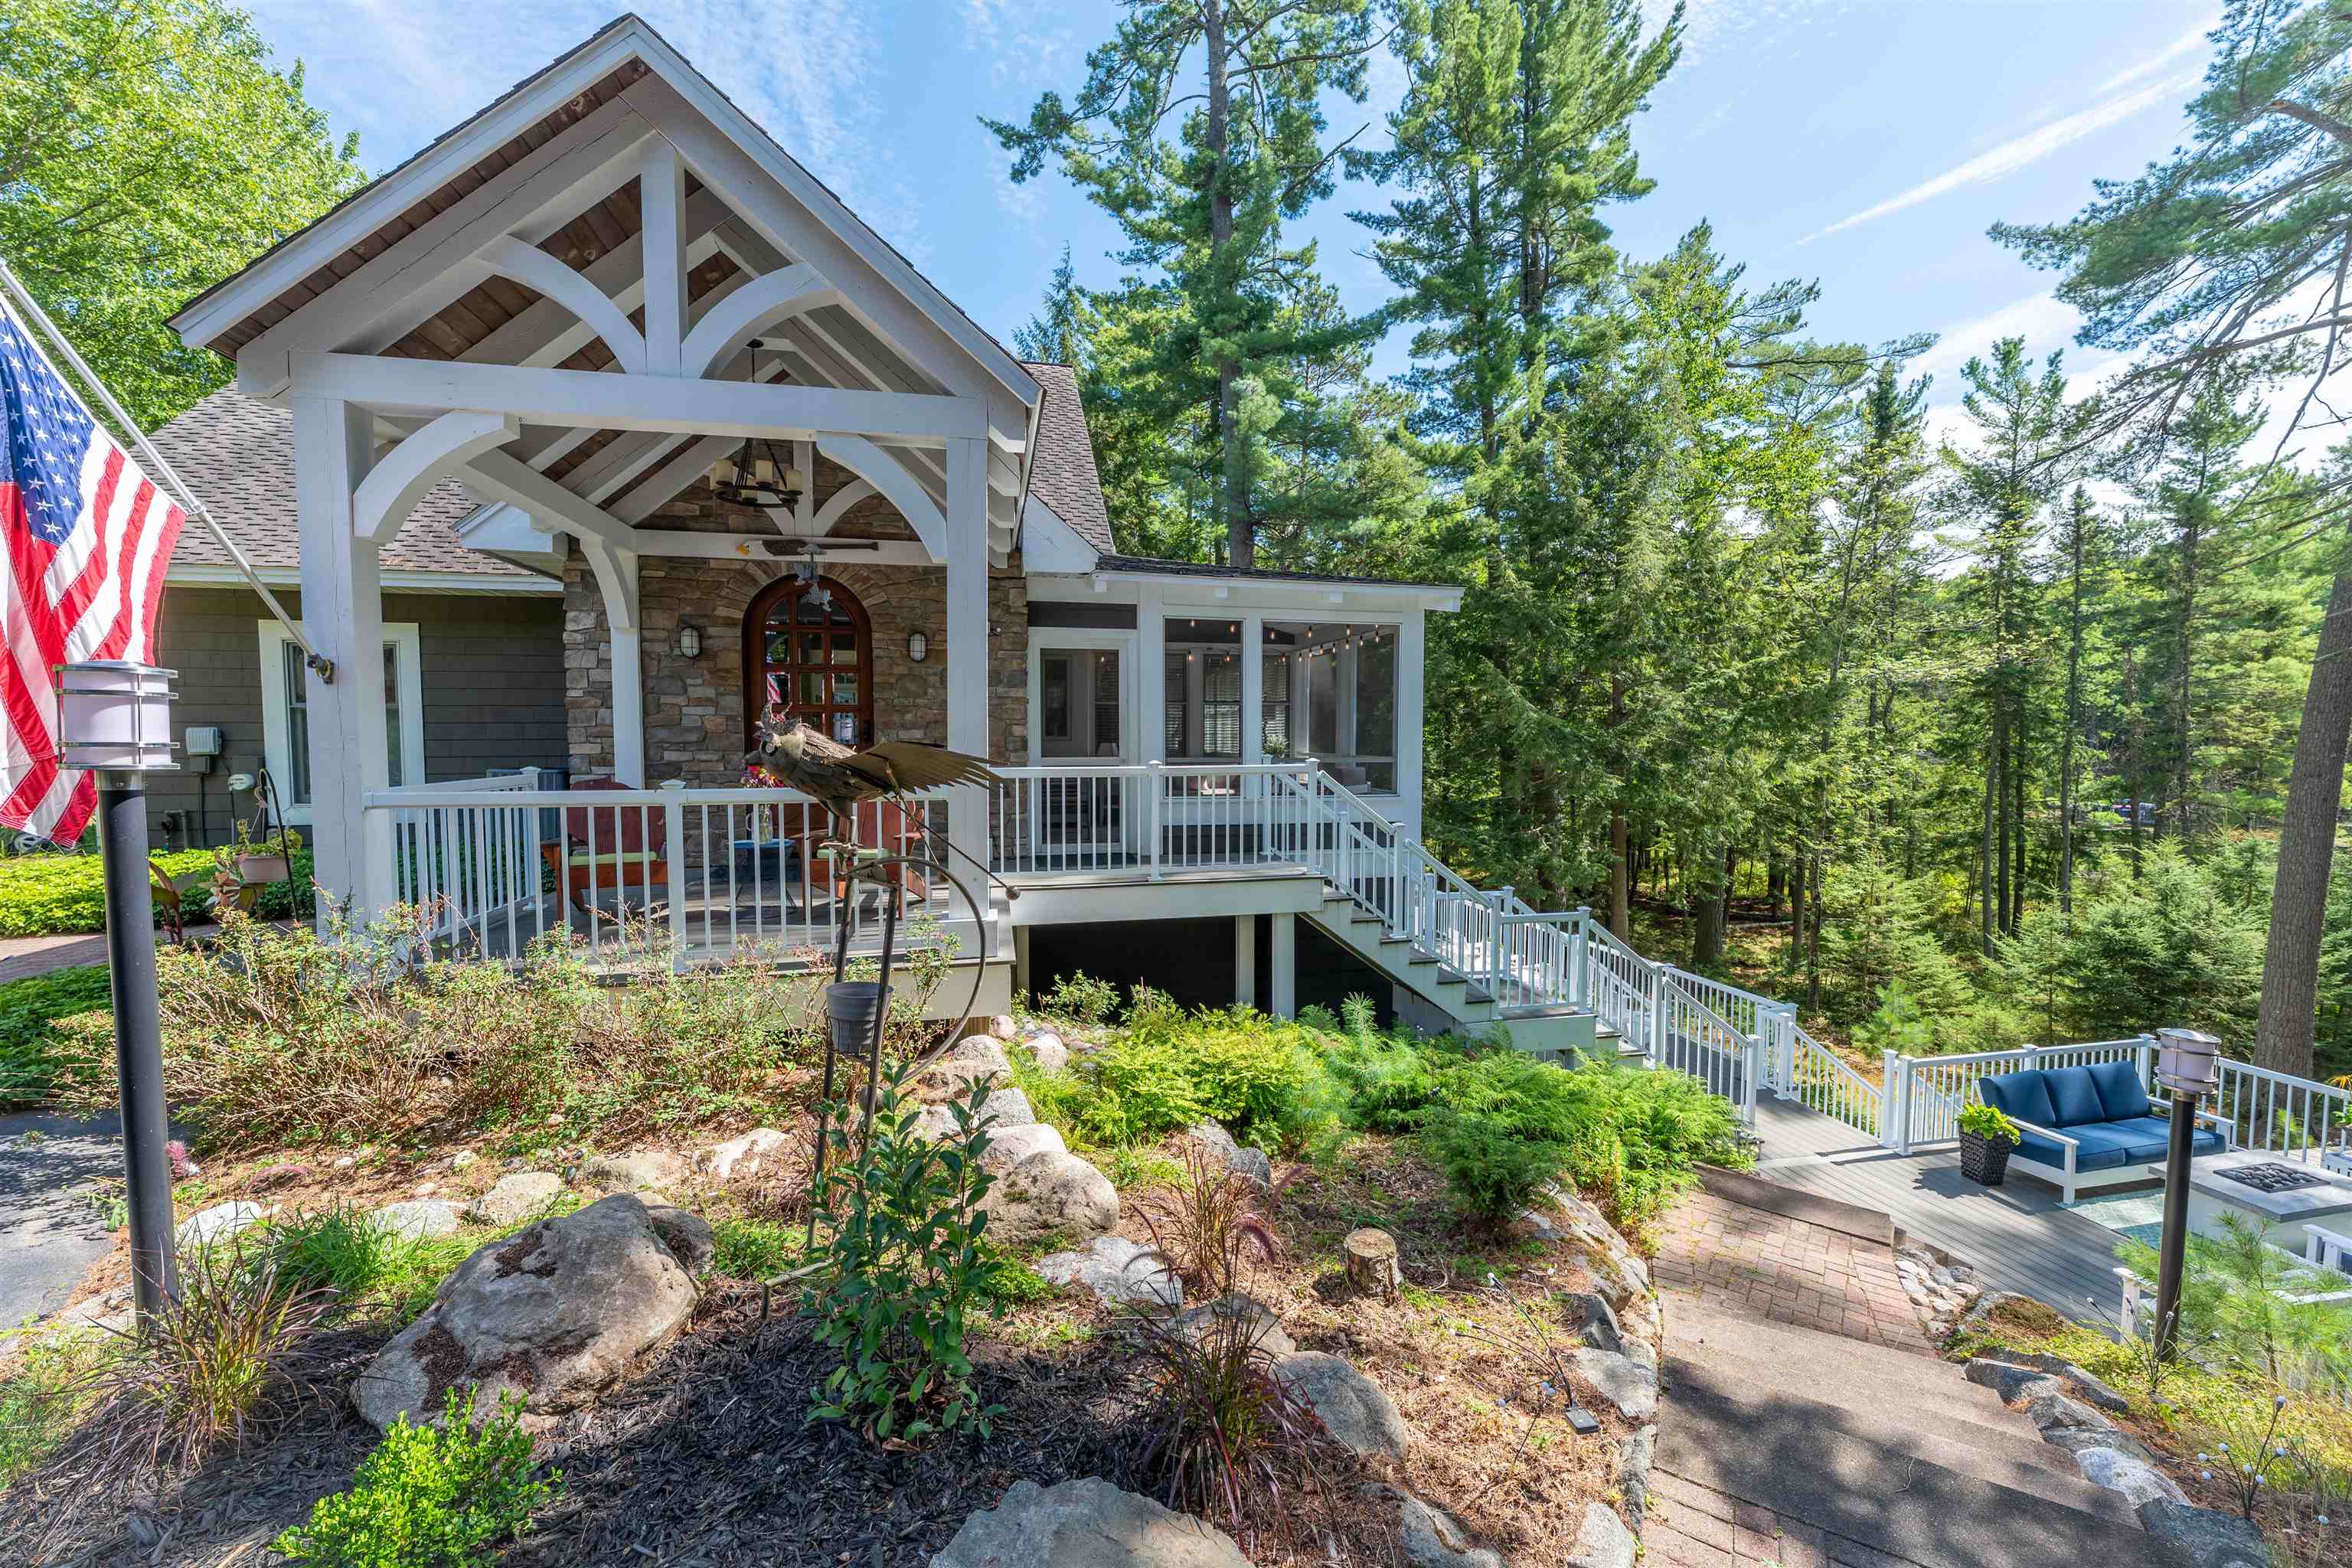
- Type: 2 story, Multi-level
- Year Built: 1993
- Acres Source: Other
- Estimated Total Acres: 3.24
- Farm: No
- Finished Above Grade SqFt: 4171
- Finished Part/All Below Grd SF: 0
- Finished SqFt: 4171
- Lot Description: Cul-de-sac, Wooded, Subject Shoreland Zoning
- Year Built Source: Other
- Fuel: Liquid propane
- Water/Waste: Well, Conventional sewer
Interior and Exterior Features
- Exterior: Other
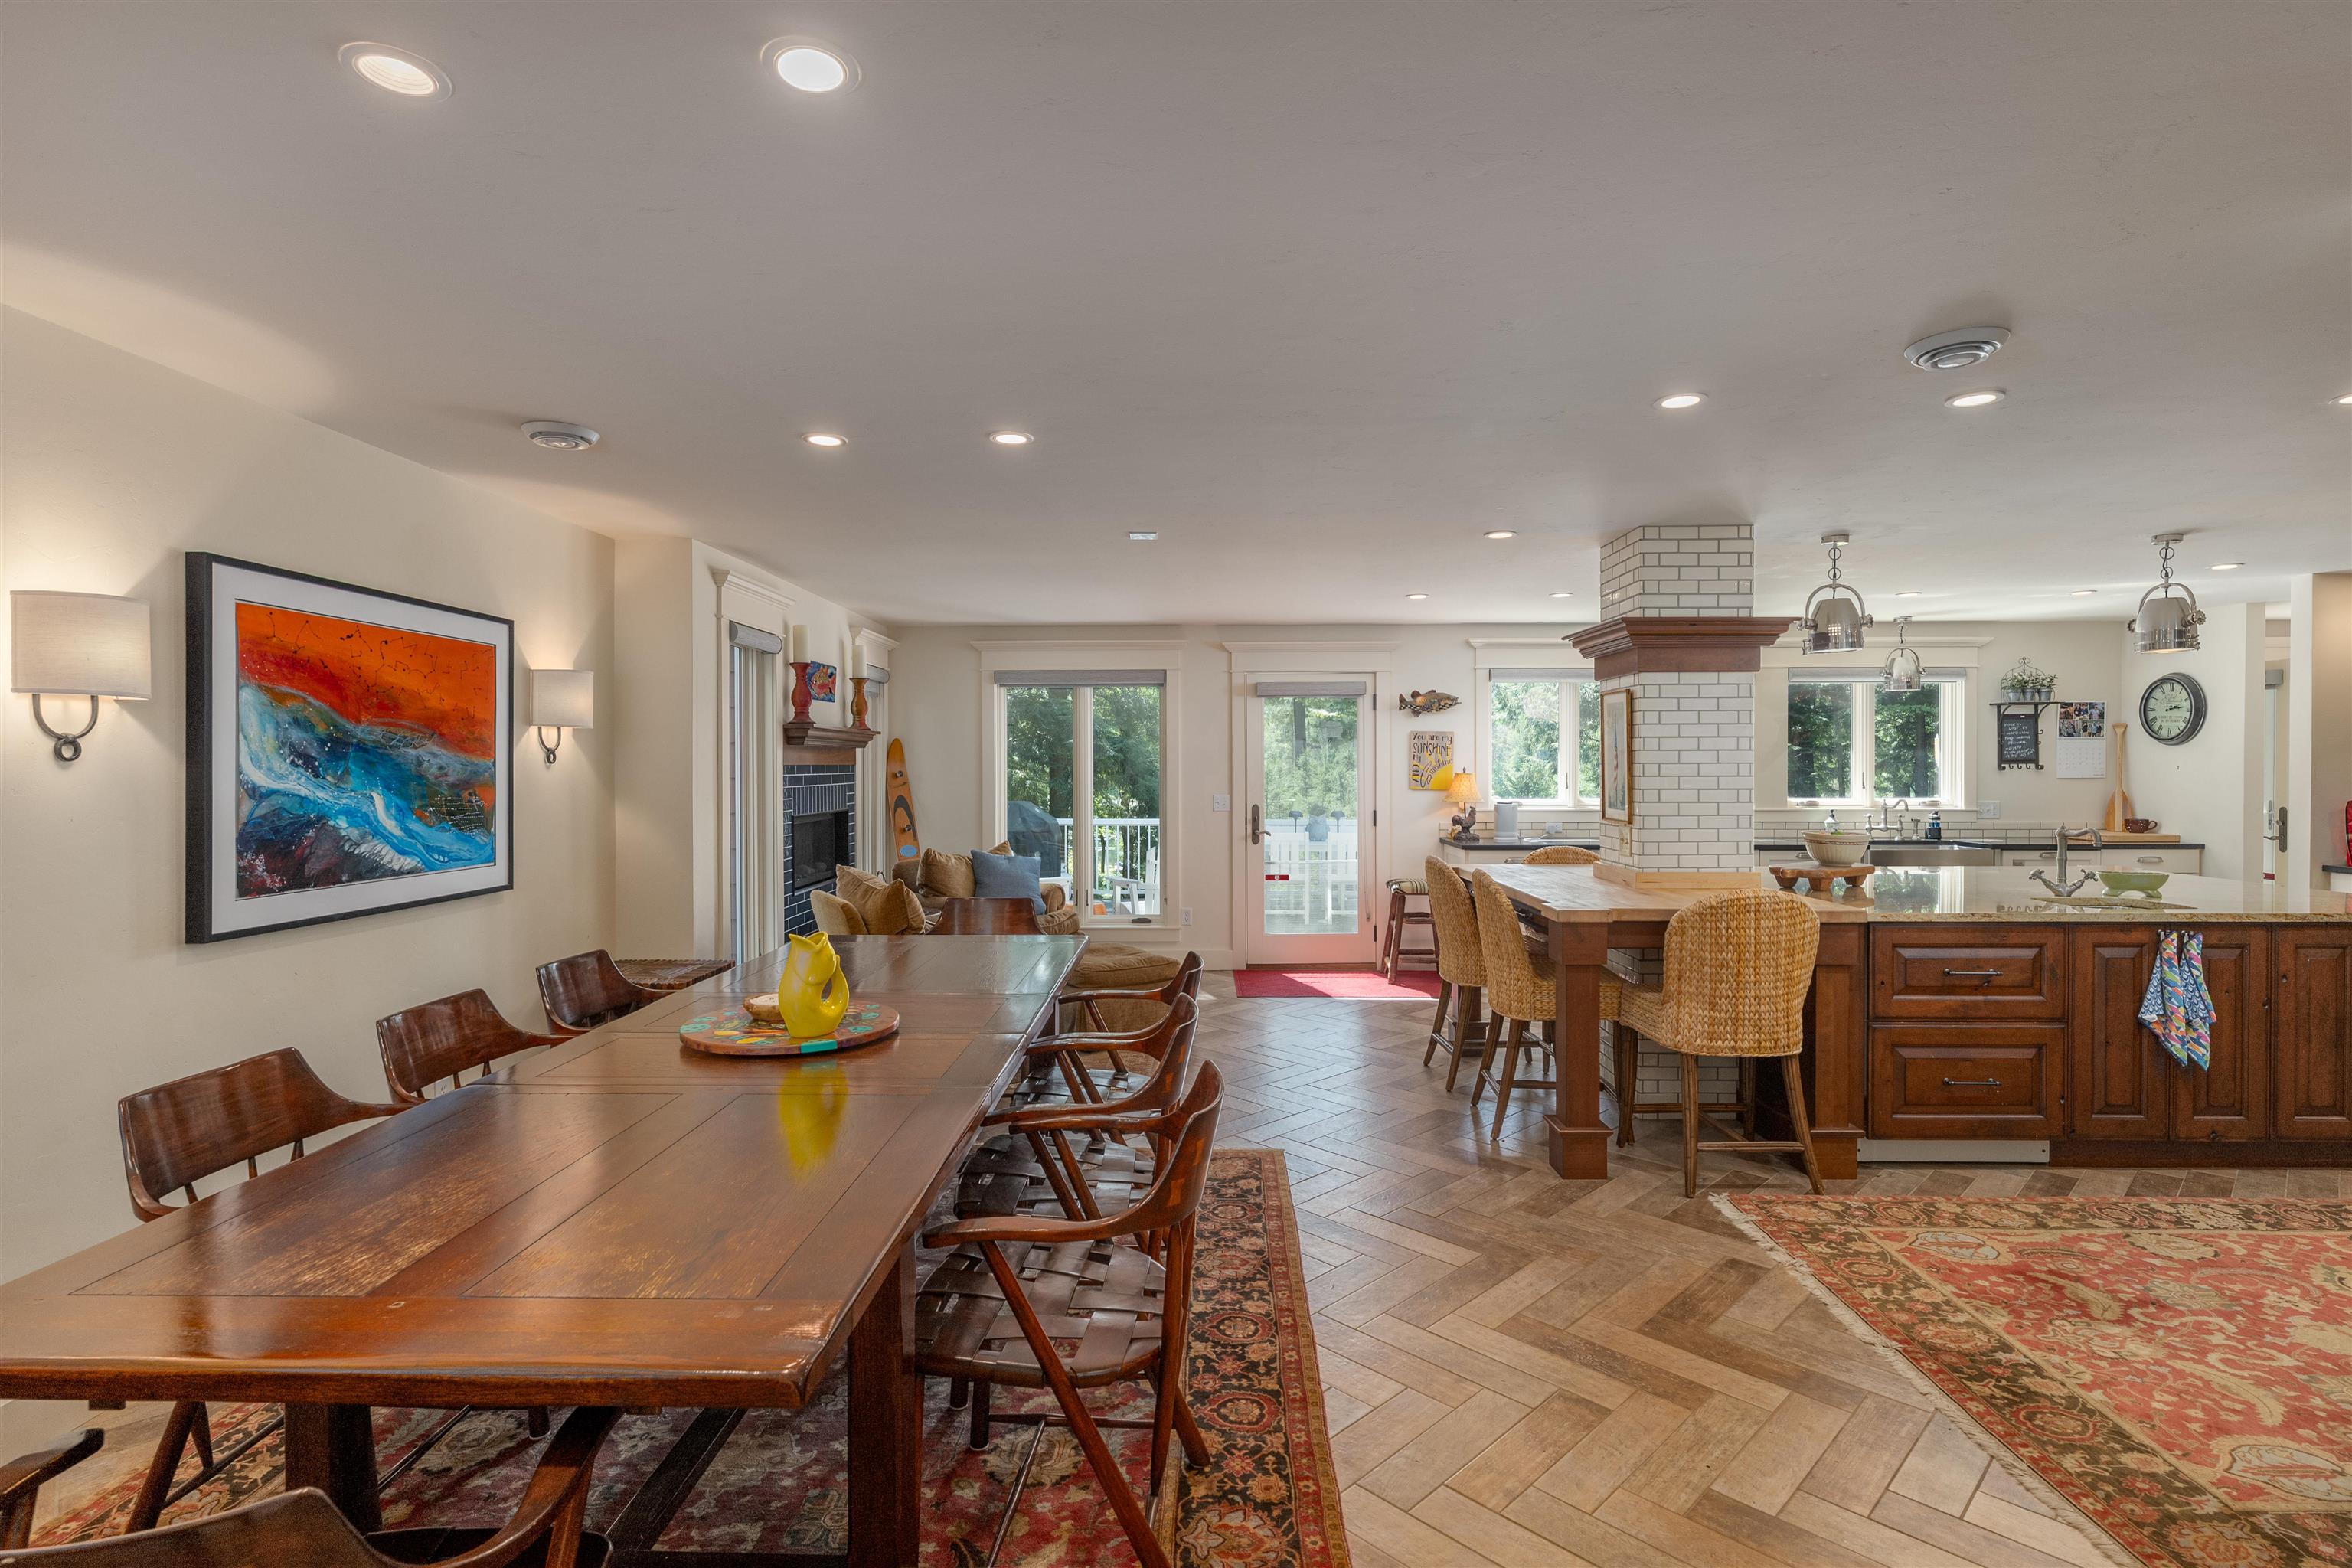
- Fireplace: Gas, 3+ fireplaces
- Items Included: Most items are included. List of excluded items is available.
- Items Excluded: List of excluded items is available.
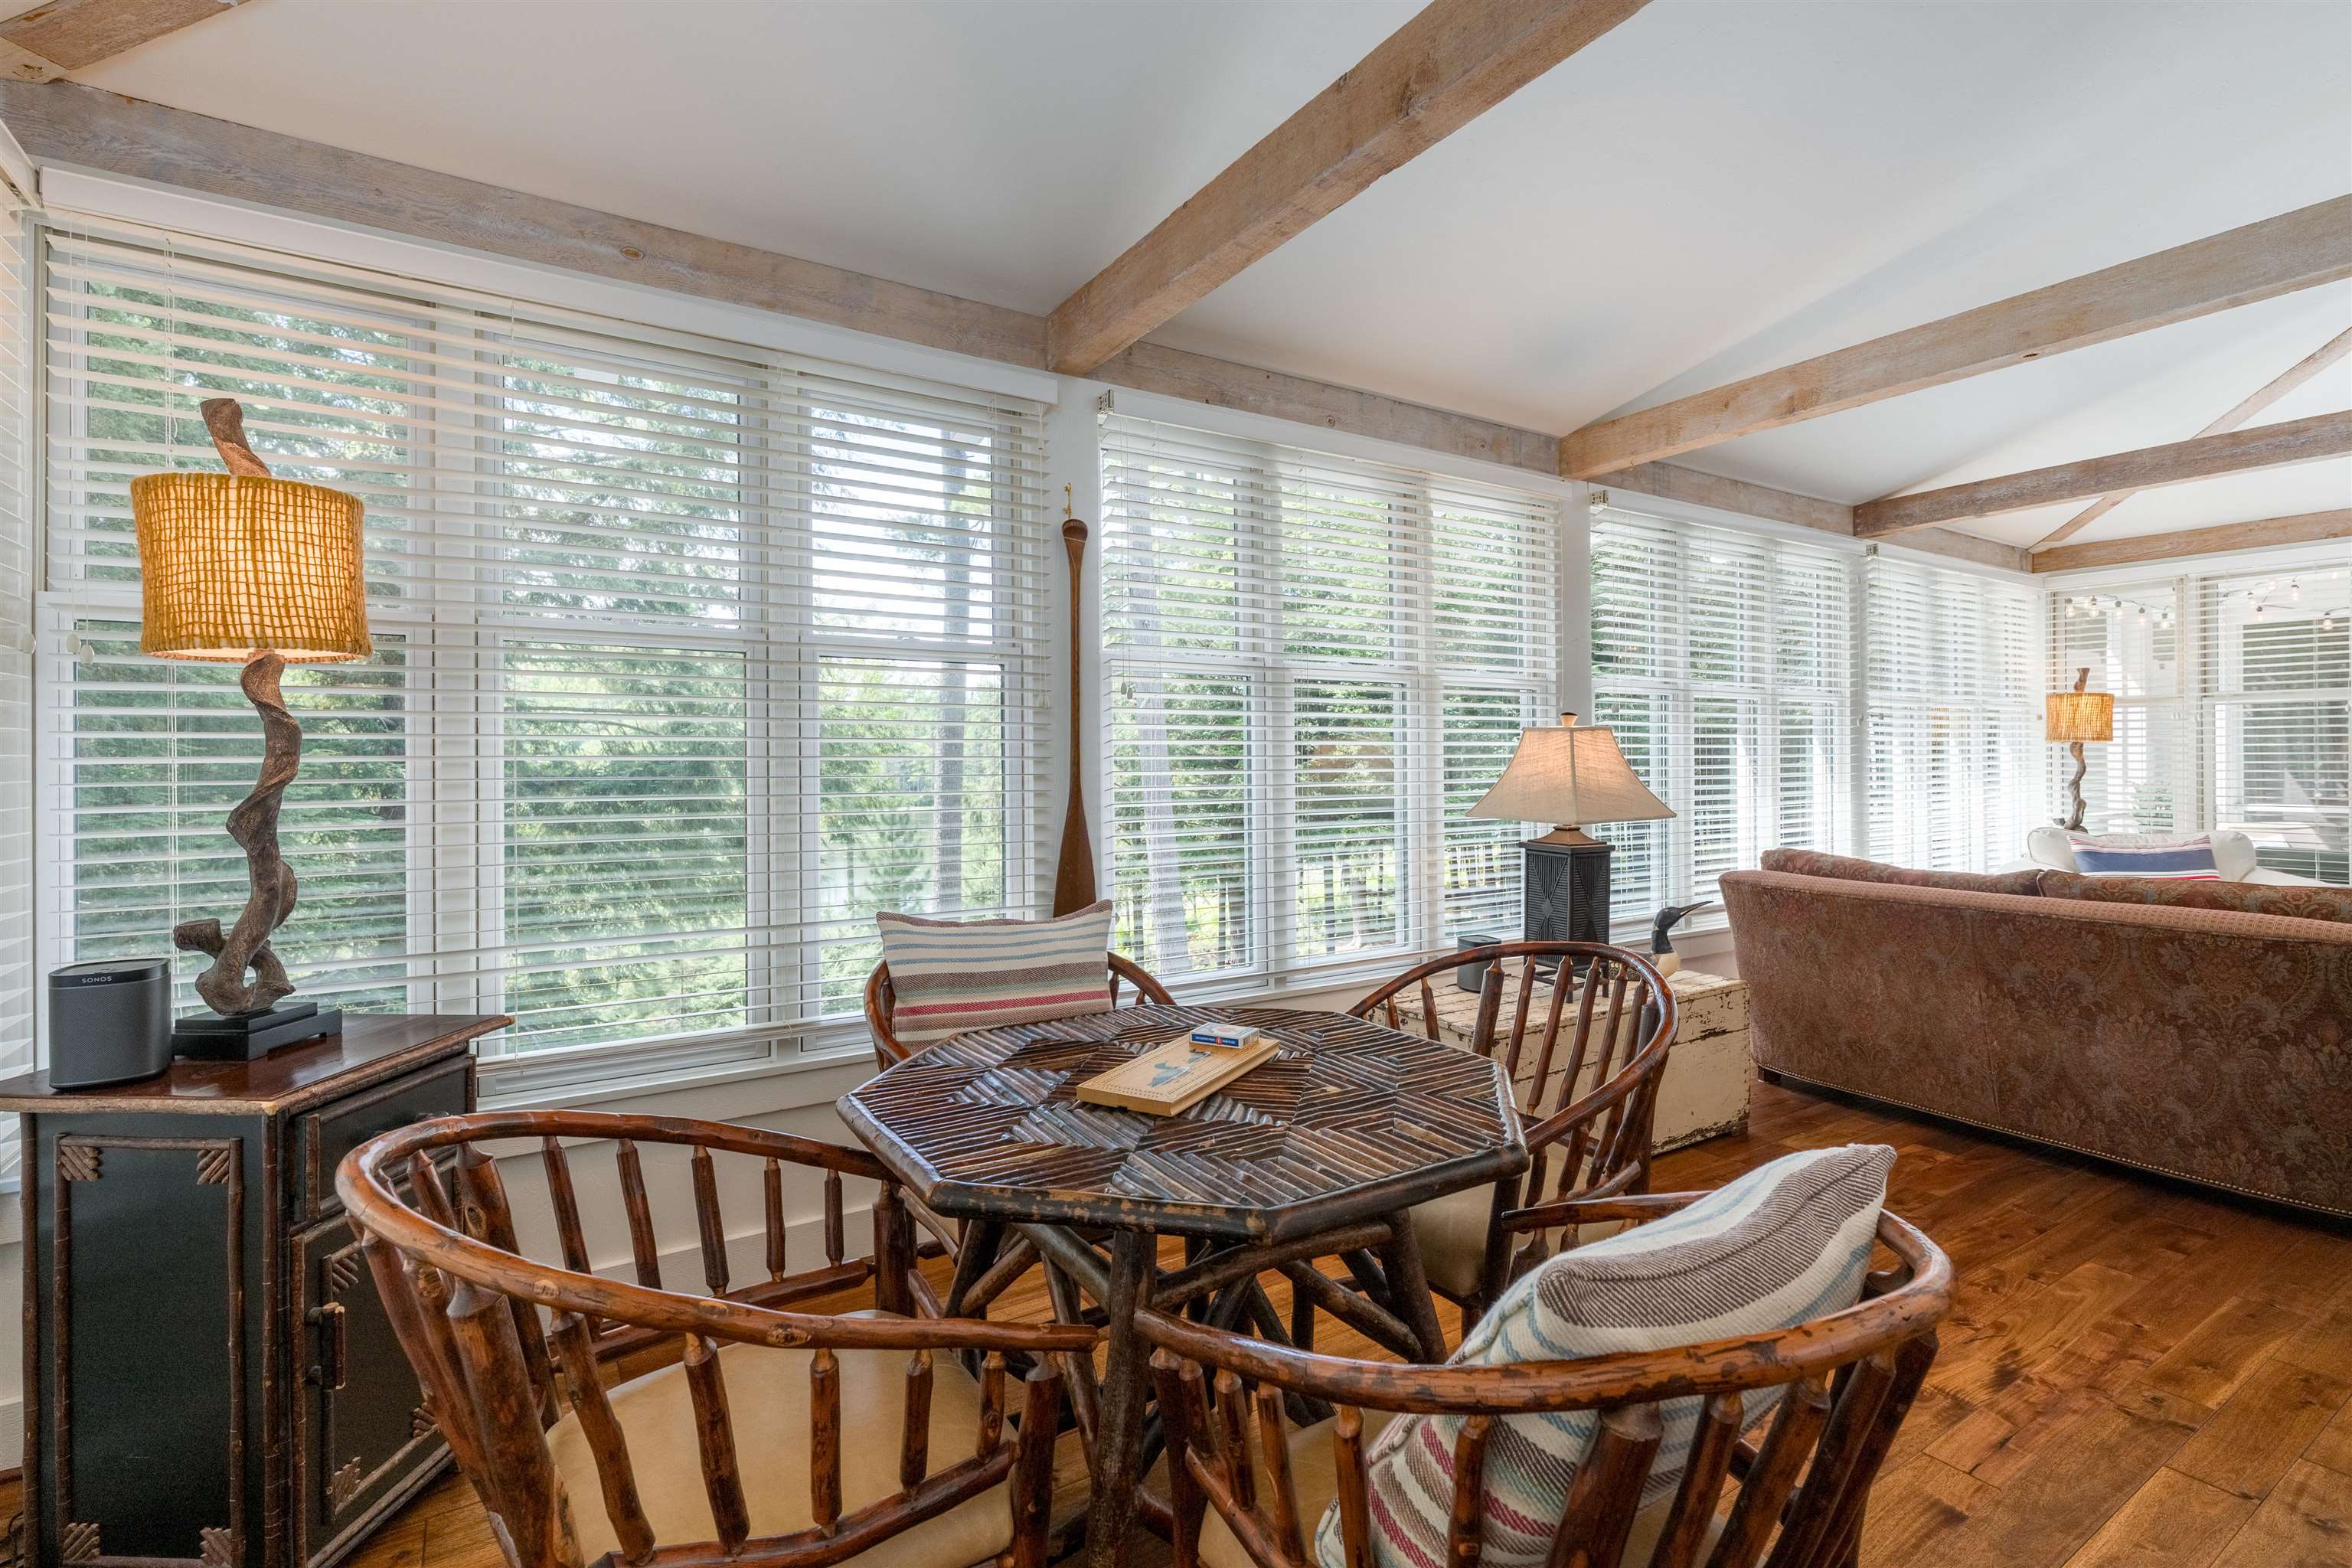
- Basement: Full, Full Size Windows/Exposed, Walkout to yard, Finished, 8'+ Ceiling, Daylight window, Dual entry, Exposed, Laundry hookups, Walk out/Outer door
- Heating/Cooling: Forced air, Central air, In Floor Radiant Heat
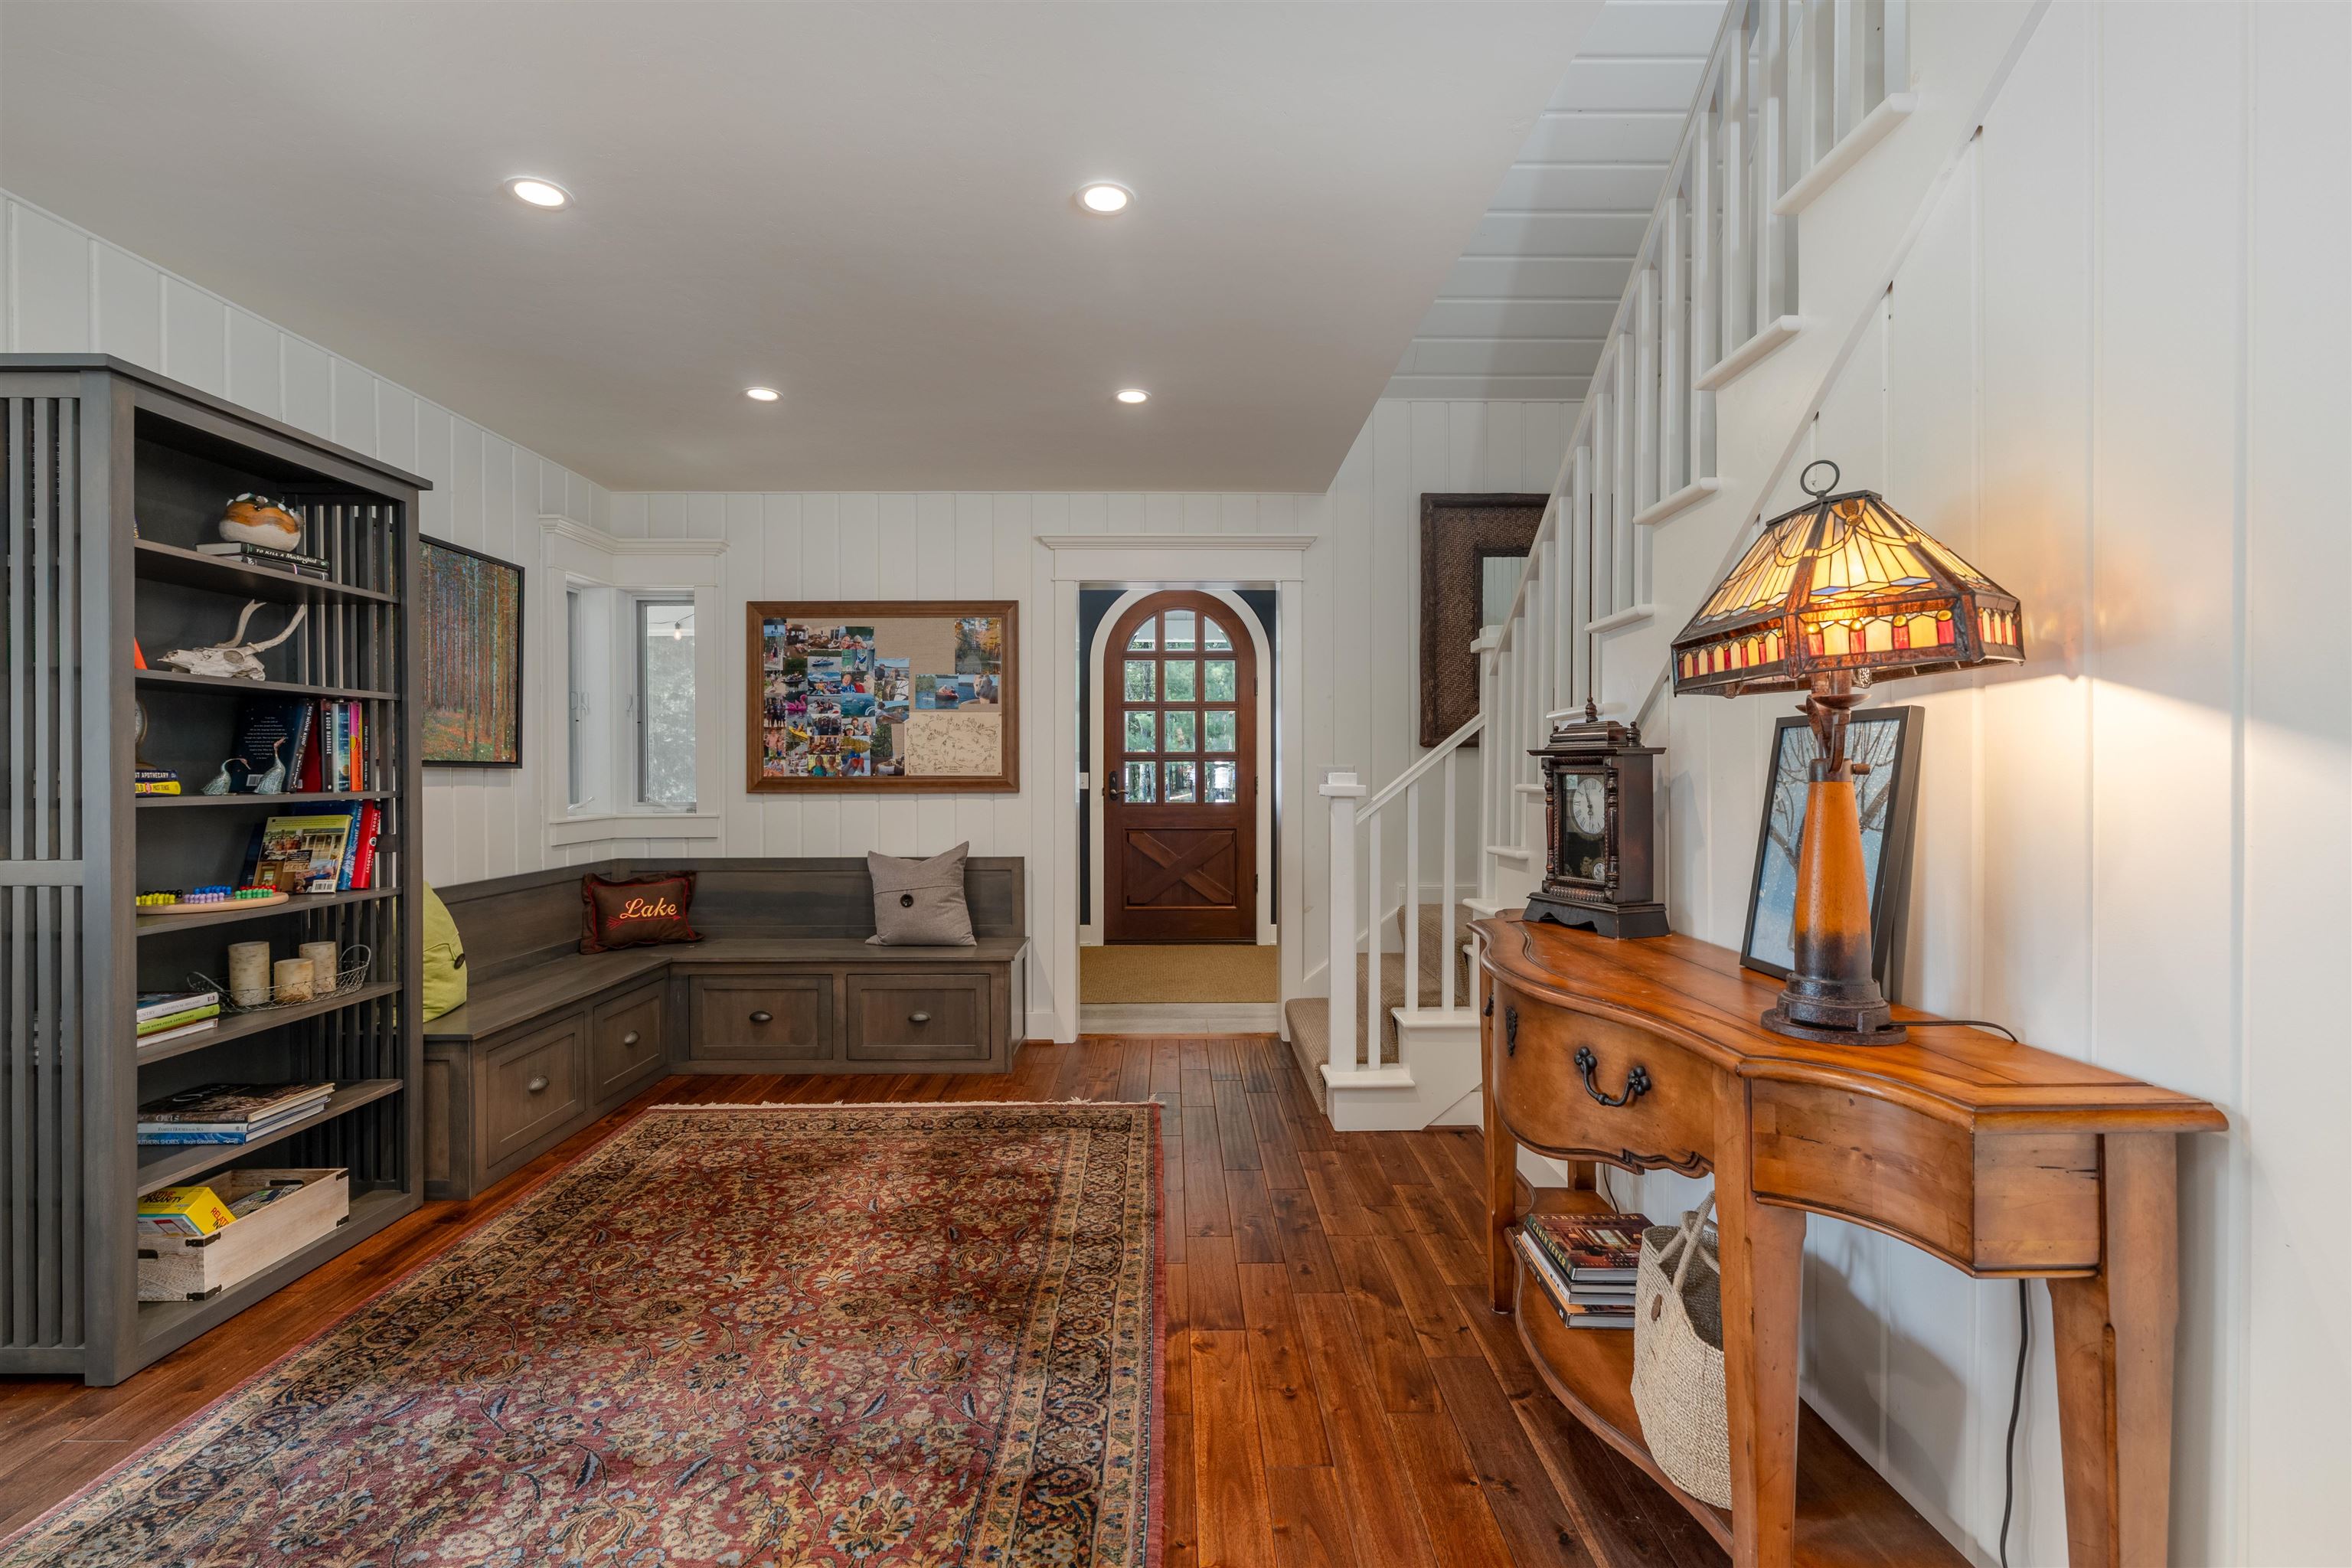
- Interior Features: Walk-in closet(s), Great room, Washer, Dryer, At Least 1 tub, Split bedrooms, All Window Coverings, Ceiling Fan(s), Foyer Entry, Primary Bath
Room Information
- Full Baths Upper: 1
- 1/2 Baths Upper: 0
- Full Baths Main: 2
- Full Baths Total: 4
- 1/2 Baths Main: 0
- 1/2 Baths Total: 0
- Full Baths Lower: 1
- 1/2 Baths Lower: 0
- Total Baths: 4.00
- Primary BedRoom Lvl: M
- Bedroom 2 Level: M
- Bedroom 3 Level: L
- Bedroom 4 Level: U
- Bedrooms: 4
- Above Grade Bedroom Count: 3
- Primary Bed Dimensions: 17X14
- Bedroom 2 Dimensions: 12X13
- Bedroom 3 Dimensions: 24x15
- Bedroom 4 Dimensions: 17X15
- Primary Bed Bath: Full, Walk-in Shower, Separate Tub
- Dining Area Dimensions: 254x1
- Dining Area Level: L
- Family Room Dimensions: 10x10
- Family Room Level: M
- Kitchen Dimensions: 21x14
- Kitchen Features: Pantry, Kitchen Island, Range/Oven, Refrigerator, Dishwasher, Microwave, Disposal, Range hood
- Kitchen Level: L
- Living/Great Dimensions: 21x25
- Living/Great Room Level: M
- Other Room: Game Room
- Other Room 2: Laundry/Utility Room
- Other Room 3: Loft
- Other Room 4: Bedroom
- Other Room Level: L
- Other Room 2 Level: L
- Other Room 4 Level: U
- Other Room 3 Level: U
- Other Room Dimensions: 14X11
- Other Room 2 Dimensions: 14X12
- Other Room 3 Dimensions: 9X8
- Other Room 4 Dimensions: 17X15
Property History for 6279 Eagle Point
| Date | Event & Source | Price | Appreciation |
|---|---|---|---|
| Sep 14, 2026 | Listed (Active) SCWMLS #2032668 | $2,700,000 | — |
| Date | Event & Source | Price |
|---|---|---|
| 09/14/2026 | Listed (Active) SCWMLS #2032668 | $2,700,000 |
For completeness, we often displays two records for one sale: the MLS record and the public record.
Similar Homes
Explore Nearby Homes
- Cassian Homes for Sale
- Crescent Homes for Sale
- Enterprise Homes for Sale
- Harrison Homes for Sale
- King Homes for Sale
- Monico Homes for Sale
- Nashville Homes for Sale
- Newbold Homes for Sale
- Pelican Homes for Sale
- Piehl Homes for Sale
- Pine Lake Homes for Sale
- Schoepke Homes for Sale
- Stella Homes for Sale
- Sugar Camp Homes for Sale
- Woodboro Homes for Sale
- Three Lakes Homes for Sale
- Rhinelander Homes for Sale
- Pelican Lake Homes for Sale
- McNaughton Homes for Sale
- Lake Tomahawk Homes for Sale
- Gleason Homes for Sale
- Harshaw Homes for Sale
- Woodruff Homes for Sale
- Irma Homes for Sale
- Elcho Homes for Sale
- Hazelhurst Homes for Sale
- St. Germain Homes for Sale
- Tomahawk Homes for Sale
- Eagle River Homes for Sale
- Crandon Homes for Sale
- 54543 Homes for Sale
- 54562 Homes for Sale
- 54435 Homes for Sale
- 54463 Homes for Sale
- 54487 Homes for Sale
- 54520 Homes for Sale
- 54521 Homes for Sale
- 54529 Homes for Sale
- 54539 Homes for Sale
- 54511 Homes for Sale
- 54428 Homes for Sale
- 54531 Homes for Sale
- 54558 Homes for Sale
- 54442 Homes for Sale
- 54568 Homes for Sale
No guarantee, warranty or representation of any kind is made regarding the completeness or accuracy of any information, descriptions or measurements (including square footage measurements and property condition), such should be independently verified through appropriate means, including, but not limited to, in person inspection and public records, and Compass International Holdings, its subsidiaries, affiliates and independently owned and operated franchisees, and their affiliated agents and associated third parties expressly disclaim any liability in connection therewith. Photos may be virtually staged or digitally enhanced and may not reflect actual property conditions. Offers of compensation are subject to change at the seller's discretion. No financial or legal advice provided. Equal Housing Opportunity. Subject to change at any time. Compass, Inc., its subsidiaries, affiliates and their agents and associated third parties make no guarantee, warranty or representation regarding the accuracy of any waterfront feature, water view or waterfront view.
Listing Courtesy of First Weber Inc
Based on information from one of the following Multiple Listing Services: Metro Multiple Listing Service (Metro MLS), REALTORS Association of Northeast Wisconsin. Information being provided is for the visitor’s personal, noncommercial use and may not be used for any purpose other than to identify prospective properties visitor may be interested in purchasing. The data contained herein is copyrighted by Metro Multiple Listing Service (Metro MLS), REALTORS Association of Northeast Wisconsin is protected by all applicable copyright laws. Any dissemination of this information is in violation of copyright laws and is strictly prohibited. Property information referenced on this web site comes from the Internet Data Exchange (IDX) program of the MLS. This web site may reference real estate listing(s) held by a brokerage firm other than the broker and/or agent who owns this web site. For the avoidance of doubt, the accuracy of all information, regardless of source, is deemed reliable but not guaranteed and should be personally verified through personal inspection by and/or with the appropriate professionals. Data last updated on 09/14/2026 05:38 PM Listing presented by Compass, Inc., its subsidiaries, affiliates and their agents and associated third parties. Compass · Tel: 212-913-9058 · New York, NY Information is supplied by seller and other third parties and has not been verified. Copyright 2026 – WiREx. – All Rights Reserved