6279 Southwest Bancroft Street











Description
- Listed by: Cory McCall • M Realty LLC.
Amenities
- Air Conditioning
- Spa
Location
Sold By Where, Inc
Payment Calculator
$7,091 per month
30 year fixed, 6.71% Interest
$6,072
$962
$57
Know your buying power with a preapproval and custom rate in minutes
 1
1Property Information for 6279 Southwest Bancroft Street
- Taxes: $11,544 / year
- MLS Type: Residential / Single Family Residence
- County: Multnomah County
- Stories: 2
- Year Built: 2004
- Lot Size: 0.15 AC / 6,534 SF
- Area: Portland West, Raleigh Hills
- Country: US
- Directions: SW Hamilton to SW 63rd
- Style: Craftsman, Custom Style
- Subdivision: CLARION
- Garage Or Parking Spaces: 2
- Garage Type: Attached
- Parking: Driveway
- FIRPTA Y/N: No
- HOA Y/N: Yes
- Video Virtual Tour 1 Y/N: Yes
- Video Virtual Tour 1 URL: http://6279swbancroftst.mhom.es/video-tour-gallery/?u=1
- Video Virtual Tour 2 URL: http://6279swbancroftst.mhom.es/?u=1
- Acres: 0.15
- Lot Description: Cul-de-sac, Trees
- Senior Housing Y/N: No
- SqFt Source: County
- Warranty Available Y/N: No
- Water Description: Public
- Cooling Description: Central Air
- Fuel Description: Gas
- Heating Description: Forced Air - 90%
- Hot Water Description: Gas
- Sewer Description: Public Sewer
- Exterior Description: Cedar, Other
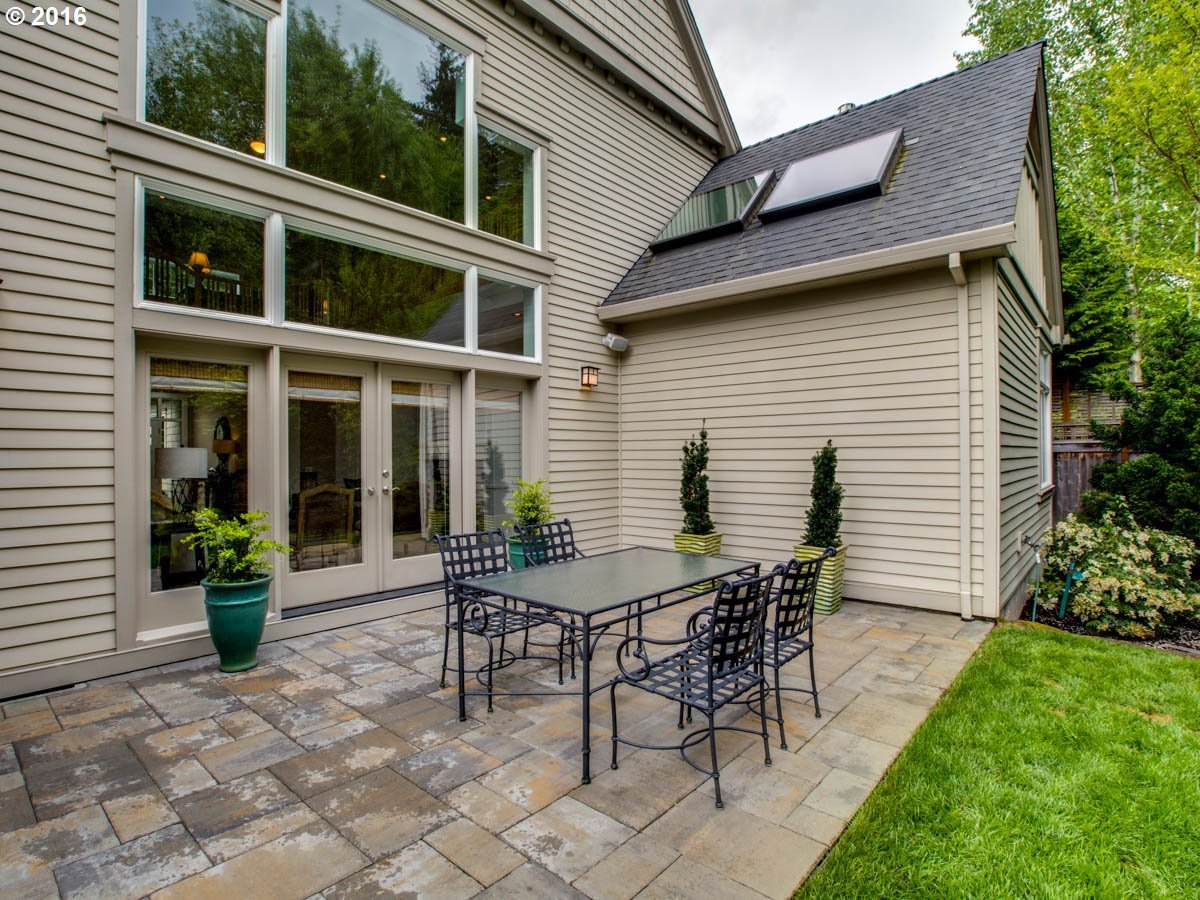
- Exterior Features: Patio, Sprinkler, Wood Window-Double Paned
- Roof Type: Composition
- Additional Rooms: Bonus Room, Media Room, Bedroom 4, Master Bathroom
- All Room Features: Bathroom, Closet
- Basement Foundation: Crawl Space
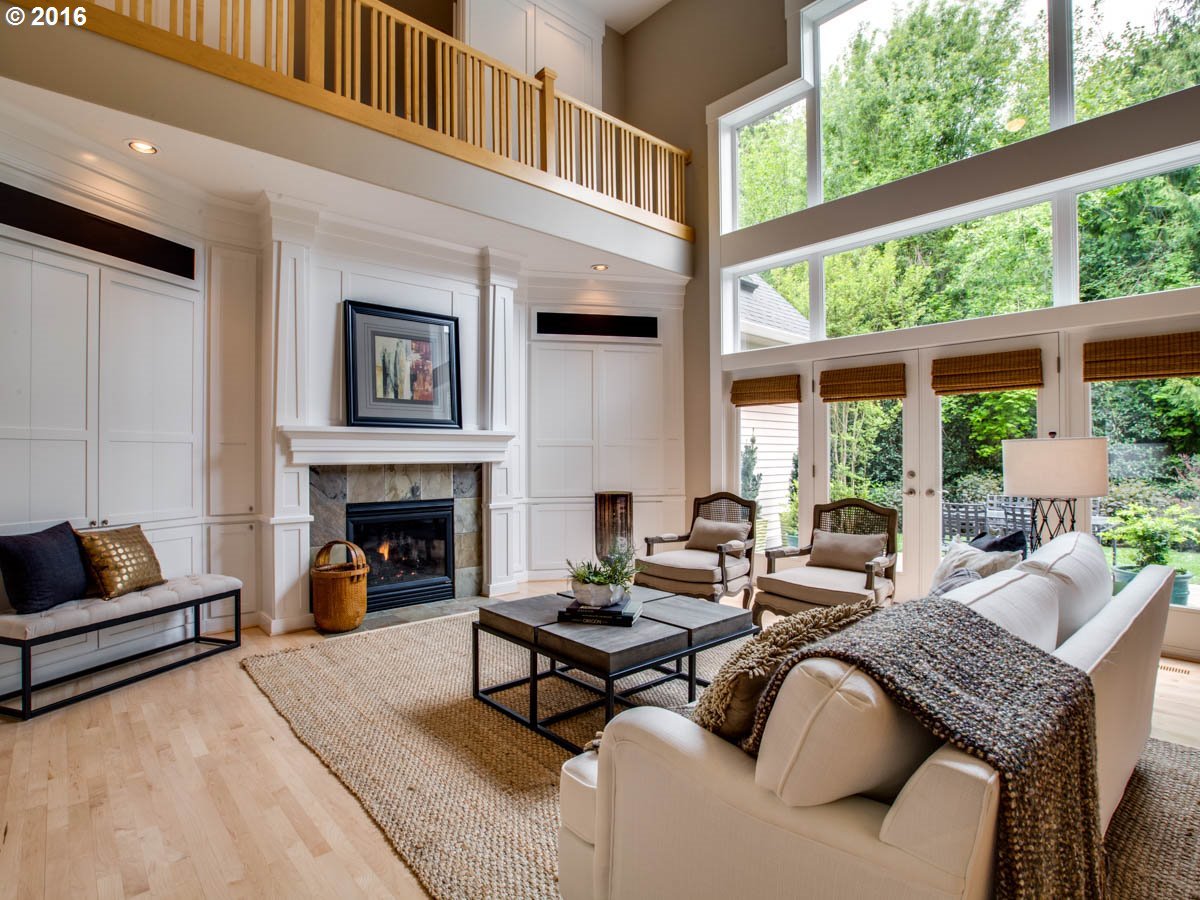
- Fireplace Description: Gas
- Fireplaces Total: 2
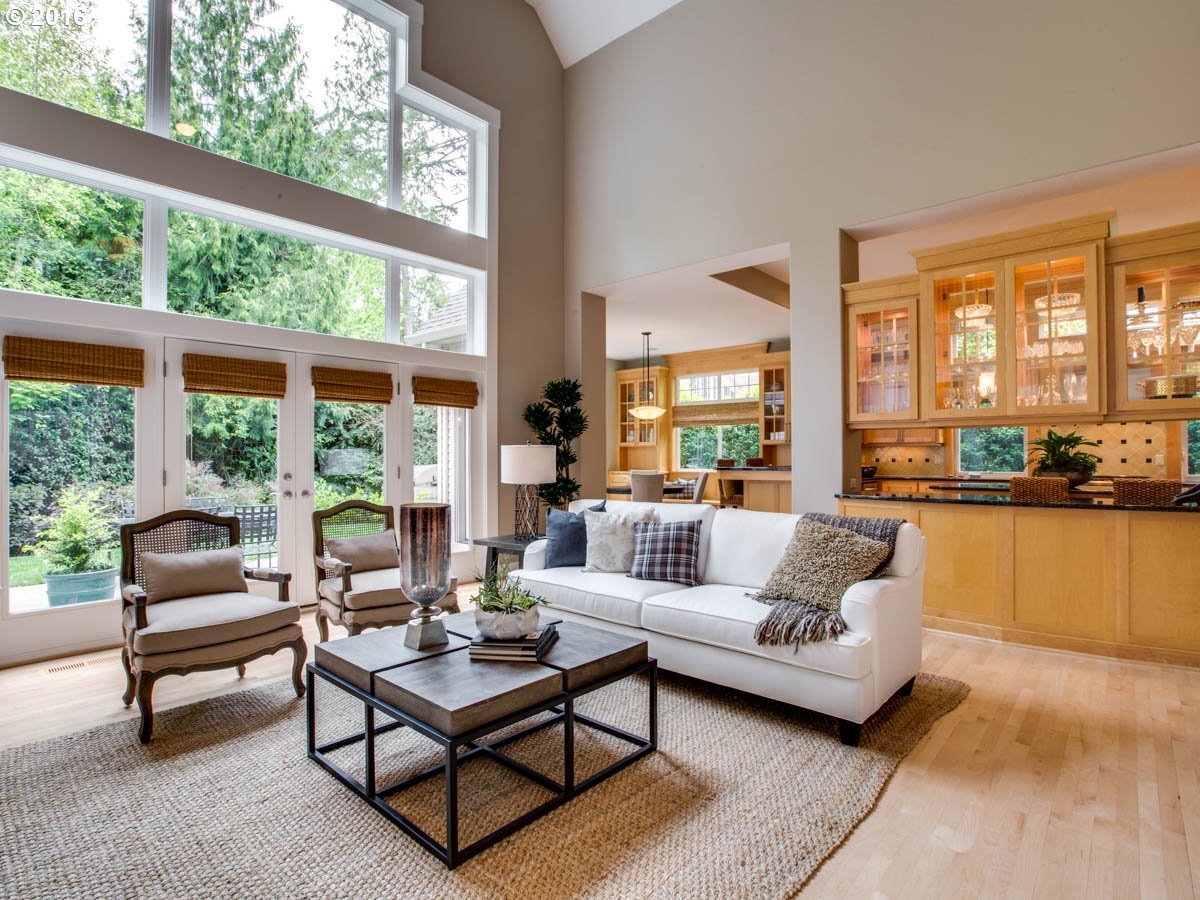
- Interior Features: Central Vacuum, Garage Door Opener, Hardwood Floors, Sound System, Vaulted Ceiling(s), Washer/Dryer, High Ceilings
- SqFt Calculated: 3870
- SqFt Lower Level Total: 0
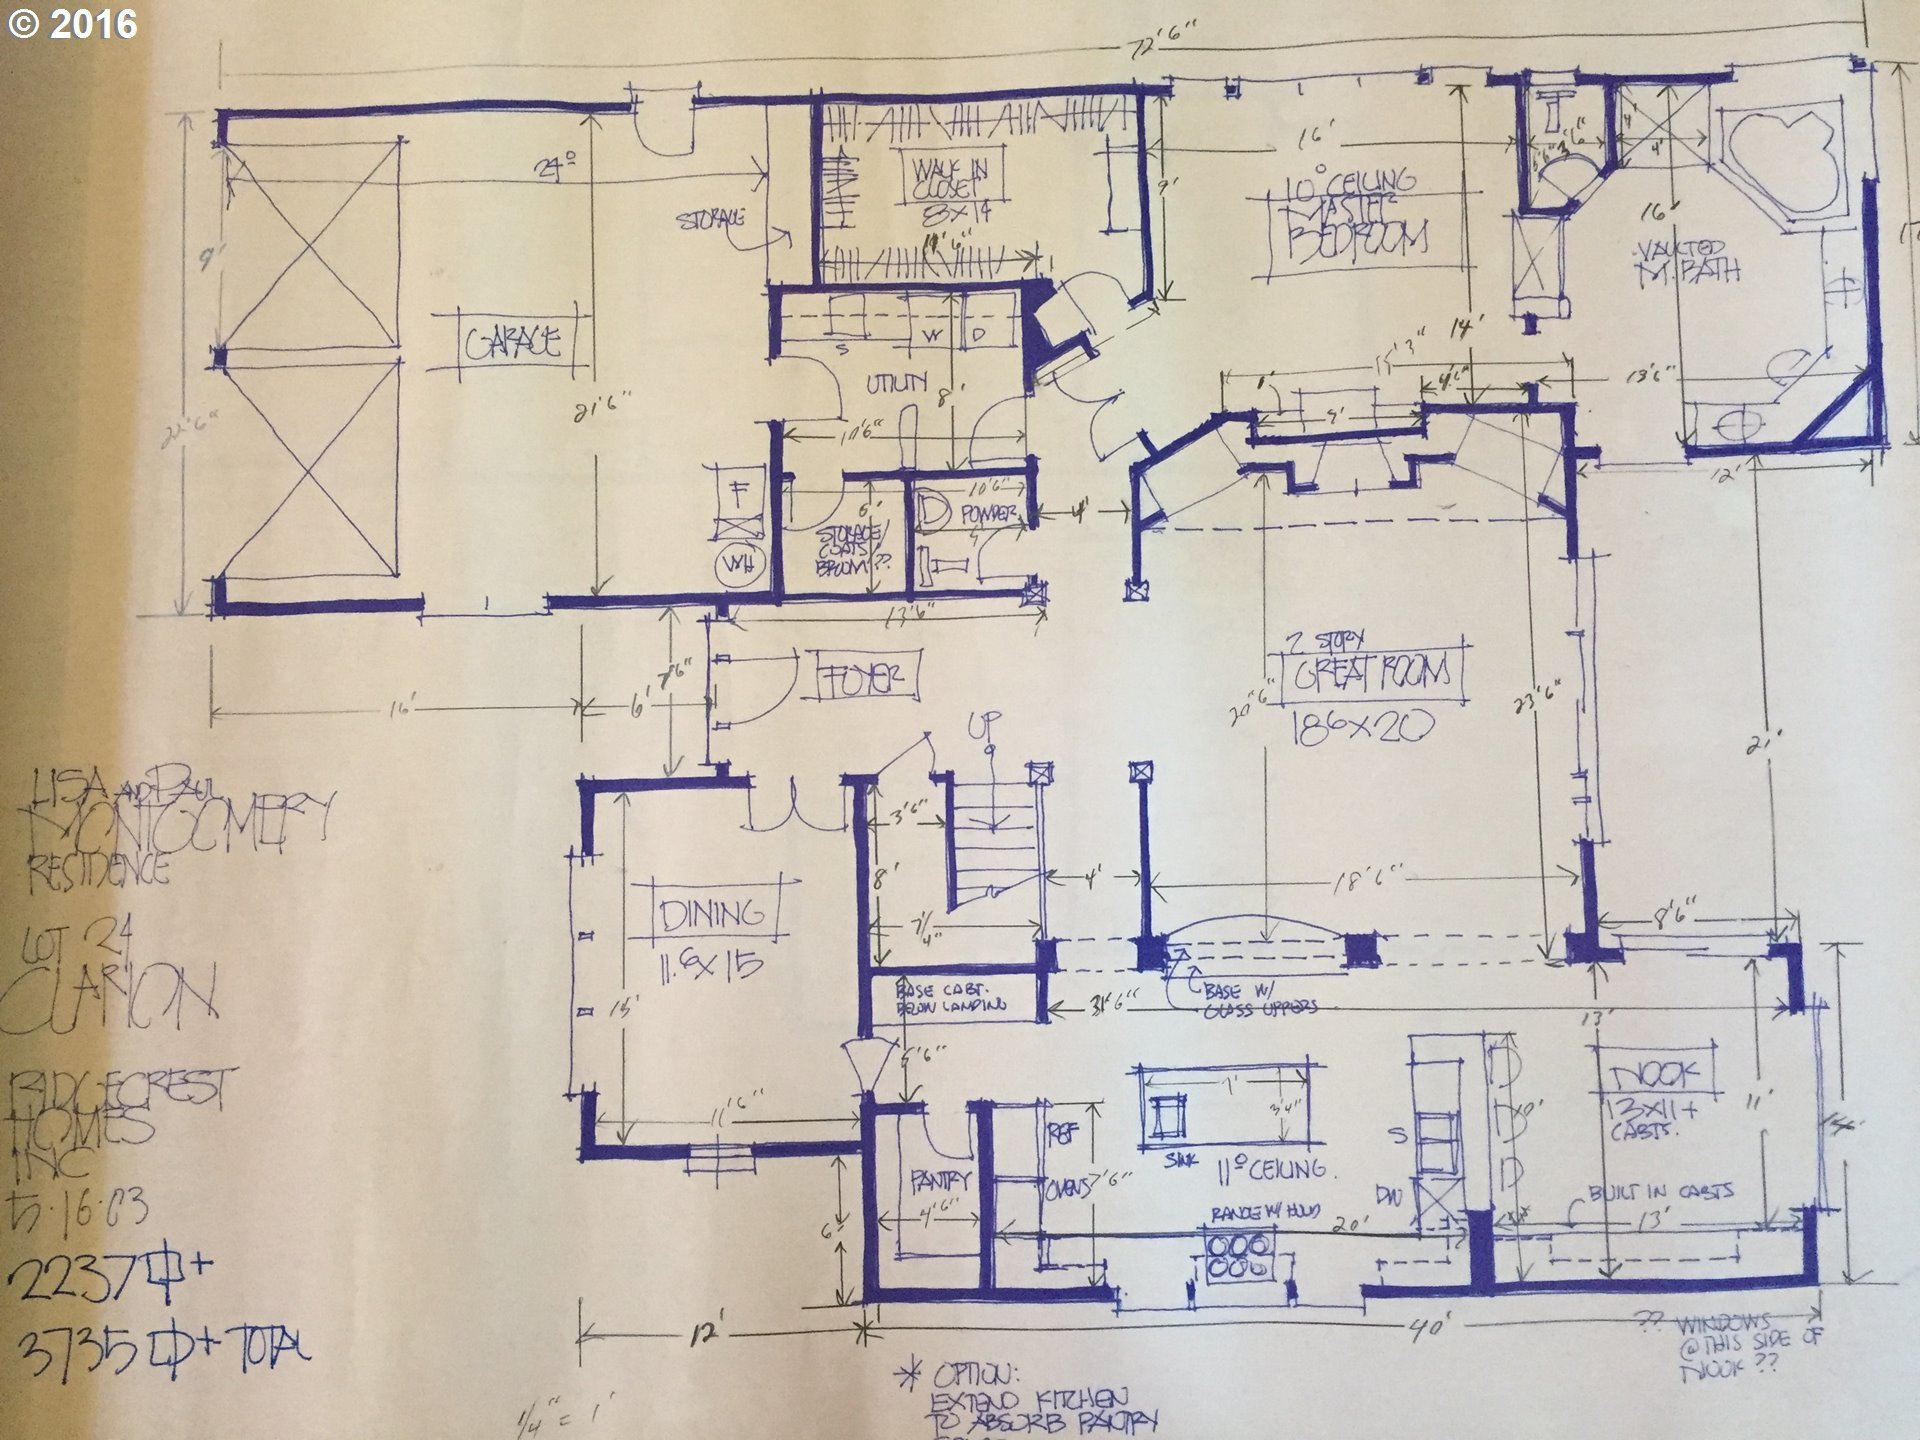
- SqFt Main Level Total: 2323
- SqFt Upper Level Total: 1547
- View Y/N: Yes
- View: Trees/Woods
- Primary Bedroom Features: Bathroom, Closet
- Primary Bedroom Length: 16
- Primary Bedroom Width: 14
- Primary Bedroom Level: Main
- Primary Bedroom SqFt: 224
- Bedroom 2 Length: 13
- Bedroom 2 Width: 13
- Bedroom 2 Level: Upper
- Bedroom 2 SqFt: 169
- Bedroom 3 Length: 12
- Bedroom 3 Width: 13
- Bedroom 3 Level: Upper
- Bedroom 3 SqFt: 156
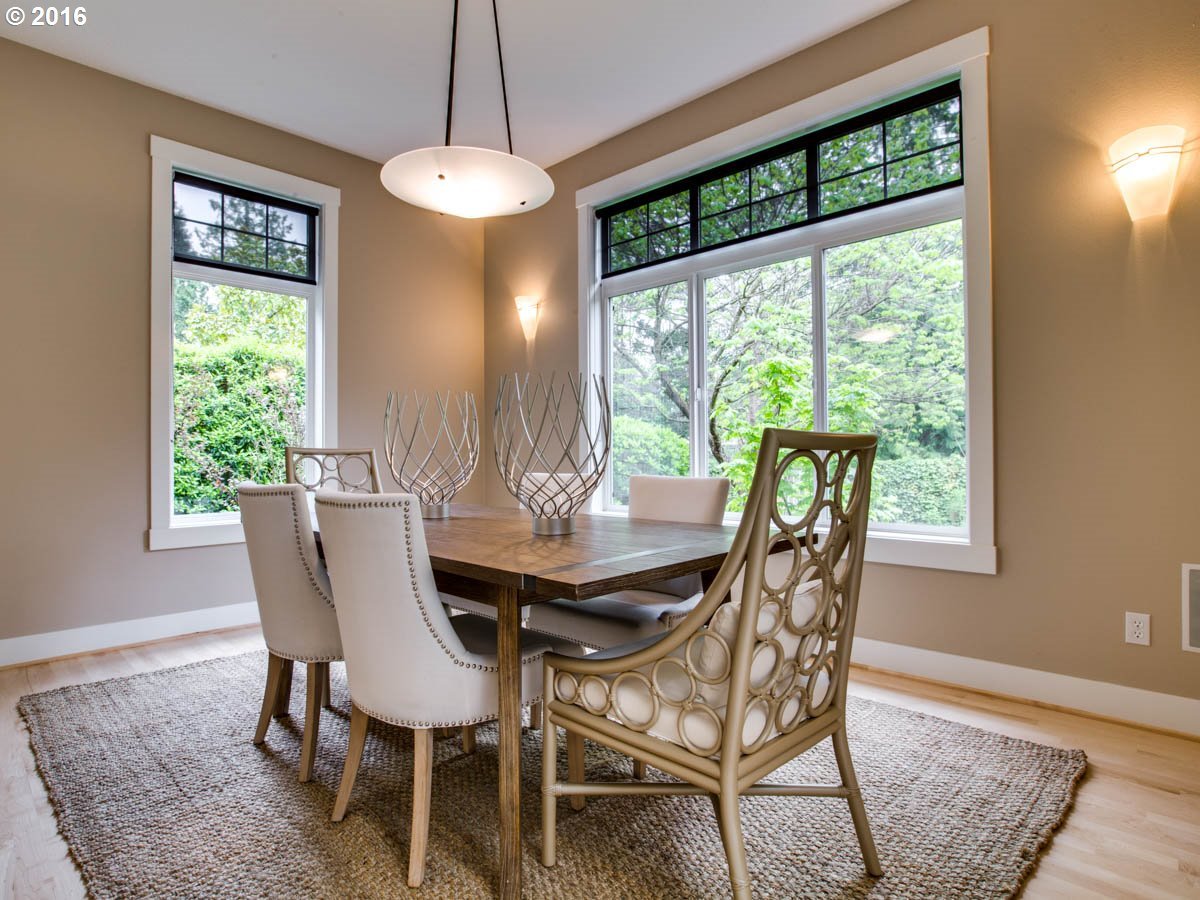
- Dining Room Length: 15
- Dining Room Width: 12
- Dining Room Level: Lower
- Dining Room SqFt: 180
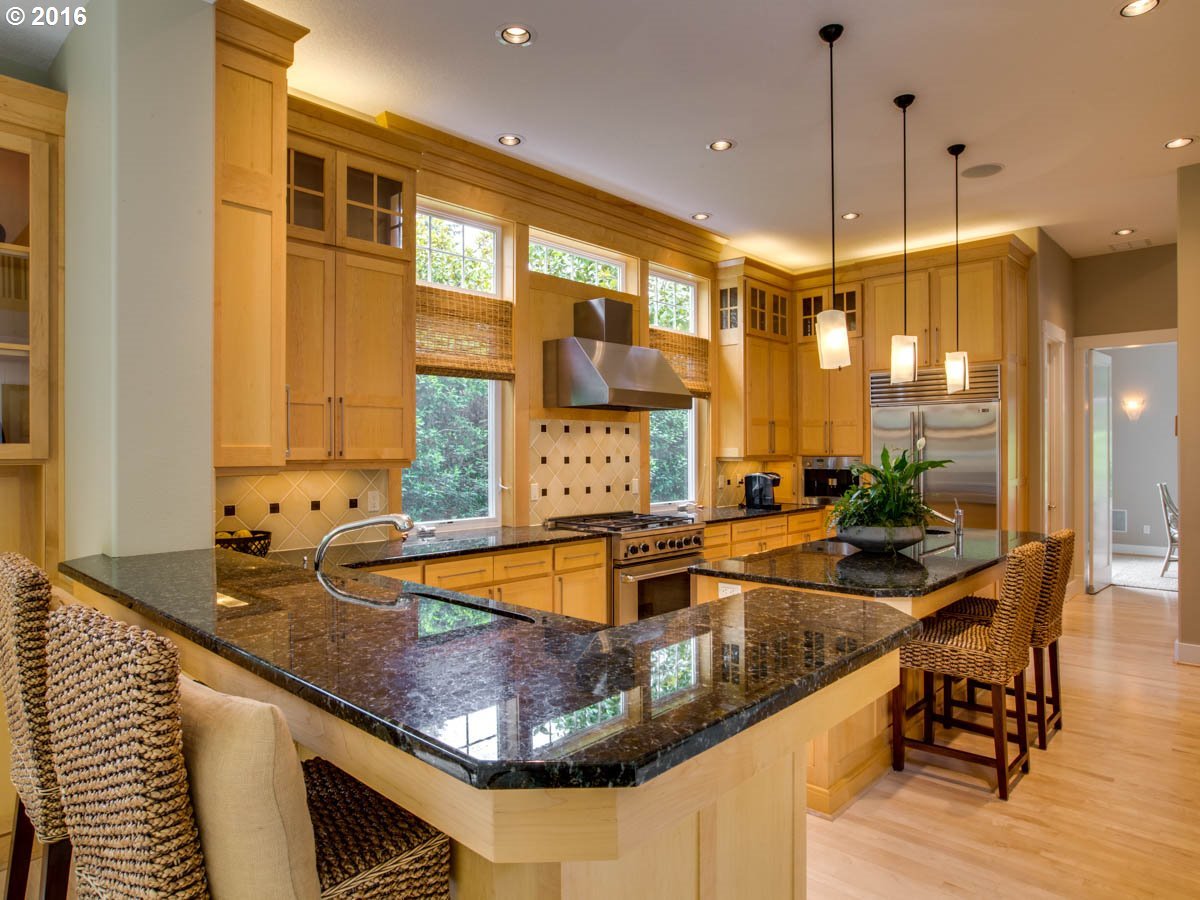
- Kitchen Appliances: Gas Appliances, Island, Granite, Stainless Steel Appliance(s)
- Kitchen RoomLength: 20
- Kitchen RoomWidth: 13
- Kitchen Room Level: Lower
- Kitchen Room SqFt: 260
- Living Room Length: 24
- Living Room Width: 19
- Living Room Level: Lower
- Living Room SqFt: 456
- Baths Lower Level Full: 0
- Baths Lower Level Partial: 0
- Baths Lower Level Total: 0.0
- Baths Main Level Full: 1
- BathsMainLevelPartial: 1
- Baths Main Level Total: 1
- Baths Partial: 1
- Baths Upper Leve lFull: 2
- Baths Upper Level Partial: 0
- Baths Upper Level Total: 2
- Additional Room 1 Description: Media Room
- Additional Room 1 Length: 22
- Additional Room 1 Level: Upper
- Additional Room 1 SqFt: 308
- Additional Room 1 Width: 14
- Additional Room 2 Description: Bedroom 4
- Additional Room 2 Length: 13
- Additional Room 2 Level: Upper
- Additional Room 2 SqFt: 182
- Additional Room 2 Width: 14
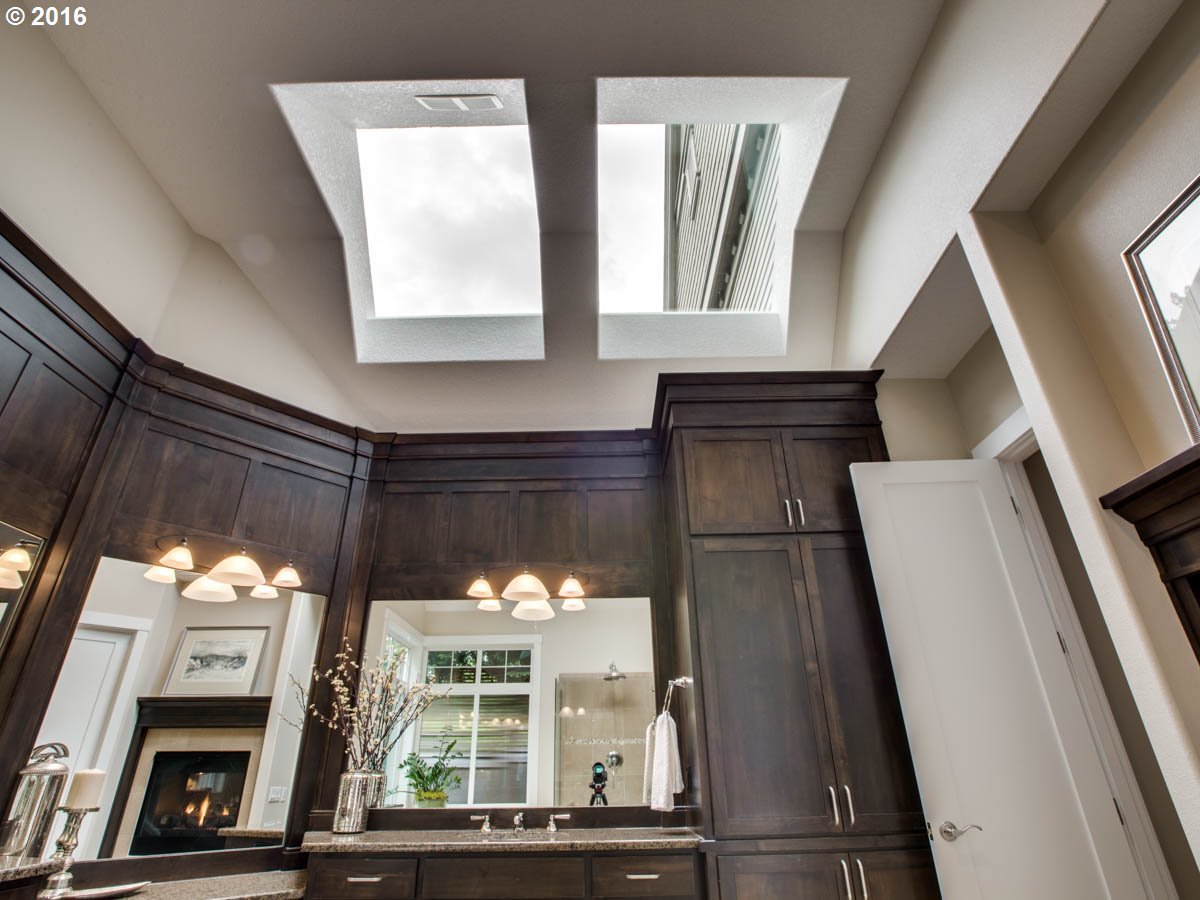
- Additional Room 3 Description: Master Bathroom
- Additional Room 3 Length: 16
- Additional Room 3 Level: Lower
- Additional Room 3 SqFt: 224
- Additional Room 3 Width: 14
- Amenities Addl Room 4 Description: Bonus Room
- Amenities Addl Room 4 Level: Upper
- Amenities Addl Room 4 Size1: 16.0
- Amenities Addl Room 4 Size2: 12.0
- Amenities Addl Room 4 Sqft: 192.0
- Amenities Addl Room 5 Description: Media Room
- Amenities Addl Room 5 Level: Upper
- Amenities Addl Room 5 Size1: 22.0
- Amenities Addl Room 5 Size2: 14.0
- Amenities Addl Room 5 Sqft: 308.0
- Amenities Neighborhood Features: 3.5 Acre Greenspace with trails
- Amenities Remarks Public: Central surround sound throughout main floor. Circulating instant hot water system. Security system. Invisible dog fence. Seismic upgrades.
- Amenities Remarks Room: Media room sound proofed. Wall between 4th bedroom/office and 3rd bedroom sound proofed. Seismic upgrades.
Property History for 6279 Southwest Bancroft Street
| Date | Event & Source | Price | Appreciation |
|---|---|---|---|
| May 19, 2016 | Sold (Public Record) Public Record #570720713 | $1,175,000 | +14.3% / yr |
| Sep 29, 2003 | Sold (Public Record) Public Record #121177120 | $218,000 | — |
| Date | Event & Source | Price |
|---|---|---|
| 05/19/2016 | Sold (Public Record) Public Record #570720713 | $1,175,000 +14.3% / yr |
| 09/29/2003 | Sold (Public Record) Public Record #121177120 | $218,000 |
For completeness, we often displays two records for one sale: the MLS record and the public record.
Public Records for 6279 Southwest Bancroft Street
Schools near 6279 Southwest Bancroft Street
Rating | School | Type | Grades | Distance |
|---|---|---|---|---|
| Public - | K to 5 | |||
| Public - | 6 to 8 | |||
| Public - | 9 to 12 | |||
| Charter - | K to 8 |
Rating | School | Distance |
|---|---|---|
Bridlemile Elementary School PublicK to 5 | ||
Gray Middle School Public6 to 8 | ||
Ida B. Wells-Barnett High School Public9 to 12 | ||
Portland Village School CharterK to 8 |
School ratings and boundaries are provided by GreatSchools.org and Pitney Bowes. This information should only be used as a reference. Proximity or boundaries shown here are not a guarantee of enrollment. Please reach out to schools directly to verify all information and enrollment eligibility.
Similar Homes
Explore Nearby Homes
- Arlington Heights-Sylvan-Highlands Homes for Sale
- Bridlemile Homes for Sale
- Forest Park Homes for Sale
- Hayhurst Homes for Sale
- Hillsdale Homes for Sale
- Hillside Homes for Sale
- Maplewood Homes for Sale
- Multnomah Homes for Sale
- Northwest Portland Homes for Sale
- Portland Heights-Southwest Hills Homes for Sale
- Raleigh Hills Homes for Sale
- Southwest Hills Homes for Sale
- Southwest Portland Homes for Sale
- Sylvan-Highlands Homes for Sale
- Sylvan-Highlands-Southwest Hills Homes for Sale
- Portland Homes for Sale
- Beaverton Homes for Sale
- Tigard Homes for Sale
- Corbett Homes for Sale
- Lake Oswego Homes for Sale
- Milwaukie Homes for Sale
- Aloha Homes for Sale
- Tualatin Homes for Sale
- Hillsboro Homes for Sale
- Marylhurst Homes for Sale
- West Linn Homes for Sale
- Vancouver Homes for Sale
- Happy Valley Homes for Sale
- Gladstone Homes for Sale
- Sherwood Homes for Sale
- 97219 Homes for Sale
- 97239 Homes for Sale
- 97229 Homes for Sale
- 97225 Homes for Sale
- 97201 Homes for Sale
- 97205 Homes for Sale
- 97210 Homes for Sale
- 97223 Homes for Sale
- 97005 Homes for Sale
- 97209 Homes for Sale
- 97204 Homes for Sale
- 97008 Homes for Sale
- 97208 Homes for Sale
- 97214 Homes for Sale
- 97217 Homes for Sale
No guarantee, warranty or representation of any kind is made regarding the completeness or accuracy of any information, descriptions or measurements (including square footage measurements and property condition), such should be independently verified through appropriate means, including, but not limited to, in person inspection and public records, and Compass International Holdings, its subsidiaries, affiliates and independently owned and operated franchisees, and their affiliated agents and associated third parties expressly disclaim any liability in connection therewith. Photos may be virtually staged or digitally enhanced and may not reflect actual property conditions. Offers of compensation are subject to change at the seller's discretion. No financial or legal advice provided. Equal Housing Opportunity.
Listing Courtesy of M Realty LLC.
All information provided is deemed reliable but is not guaranteed and should be independently verified. The content relating to real estate for sale on this web site comes in part from the IDX program of the RMLS of Portland Oregon. Real estate listings held by brokerage firms other than Compass are marked with the RMLS logo and detailed information about these properties includes the names of the listing brokers. Copyright © 2026 RMLS, Portland, Oregon. Last updated: 05/20/2016 02:08 PM
