628 Walnut Street




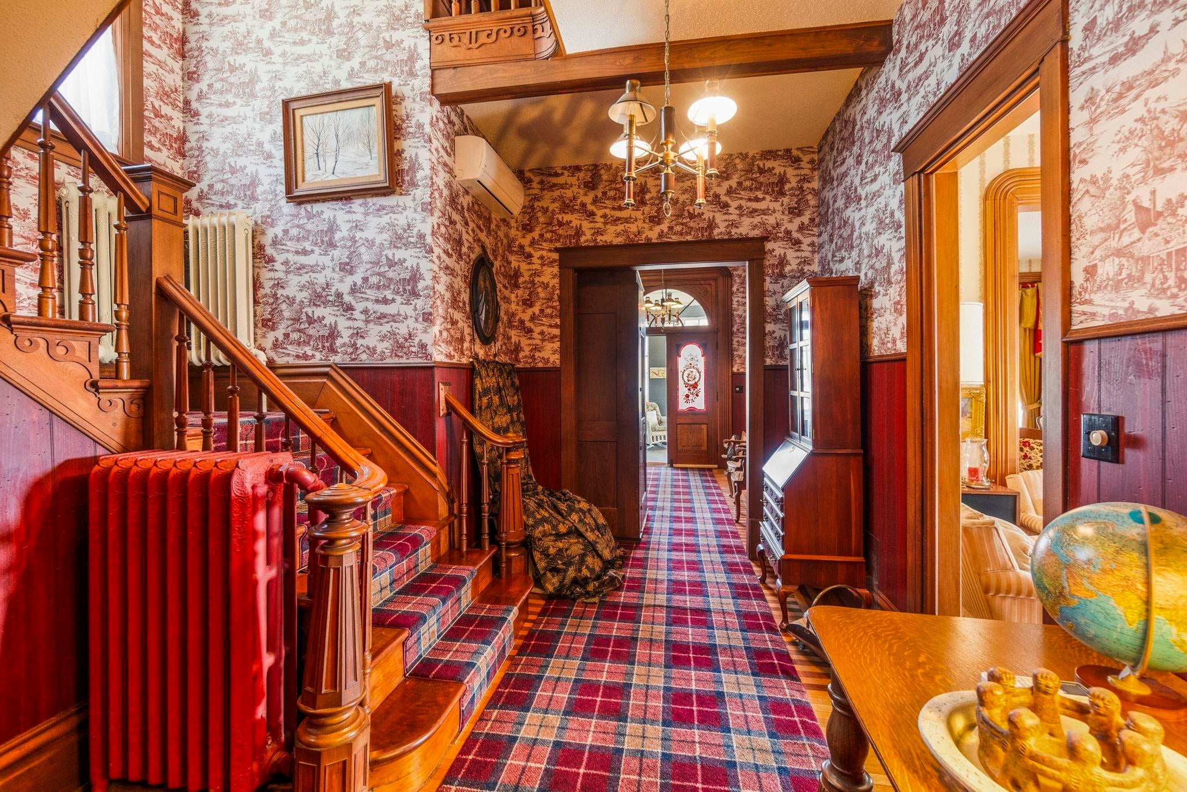
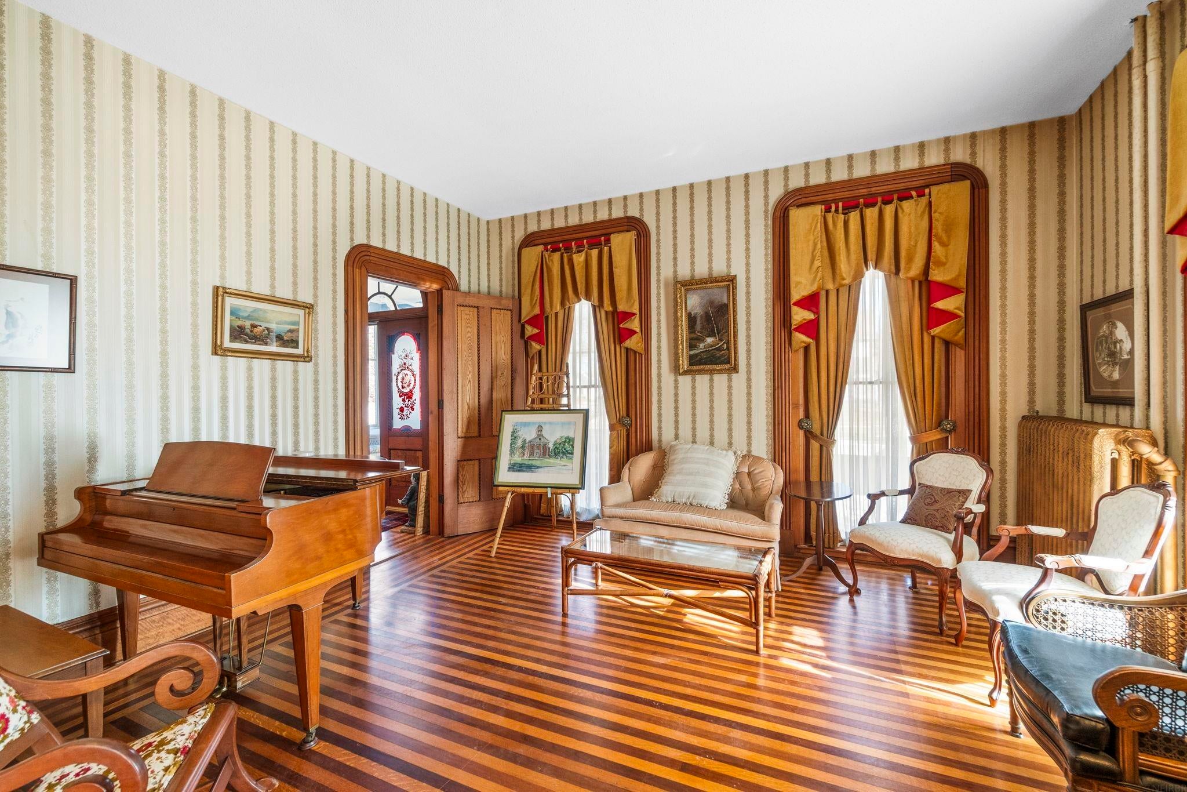

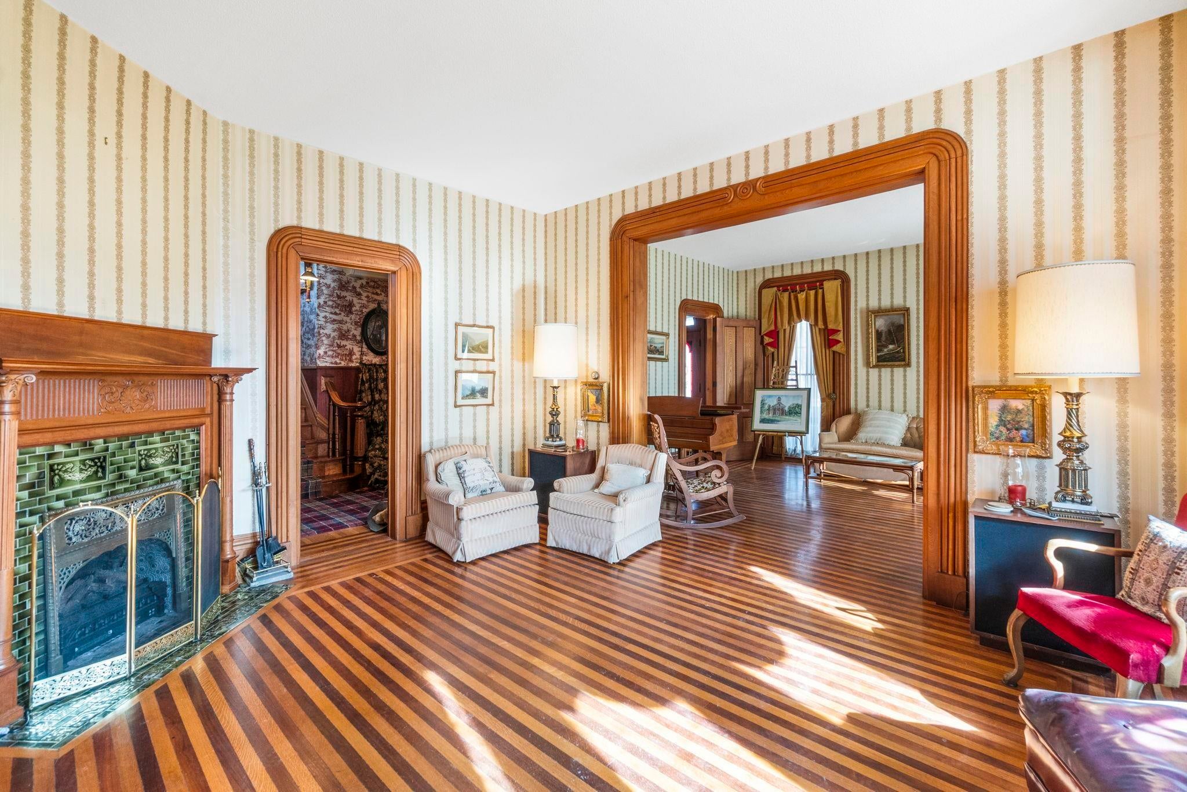


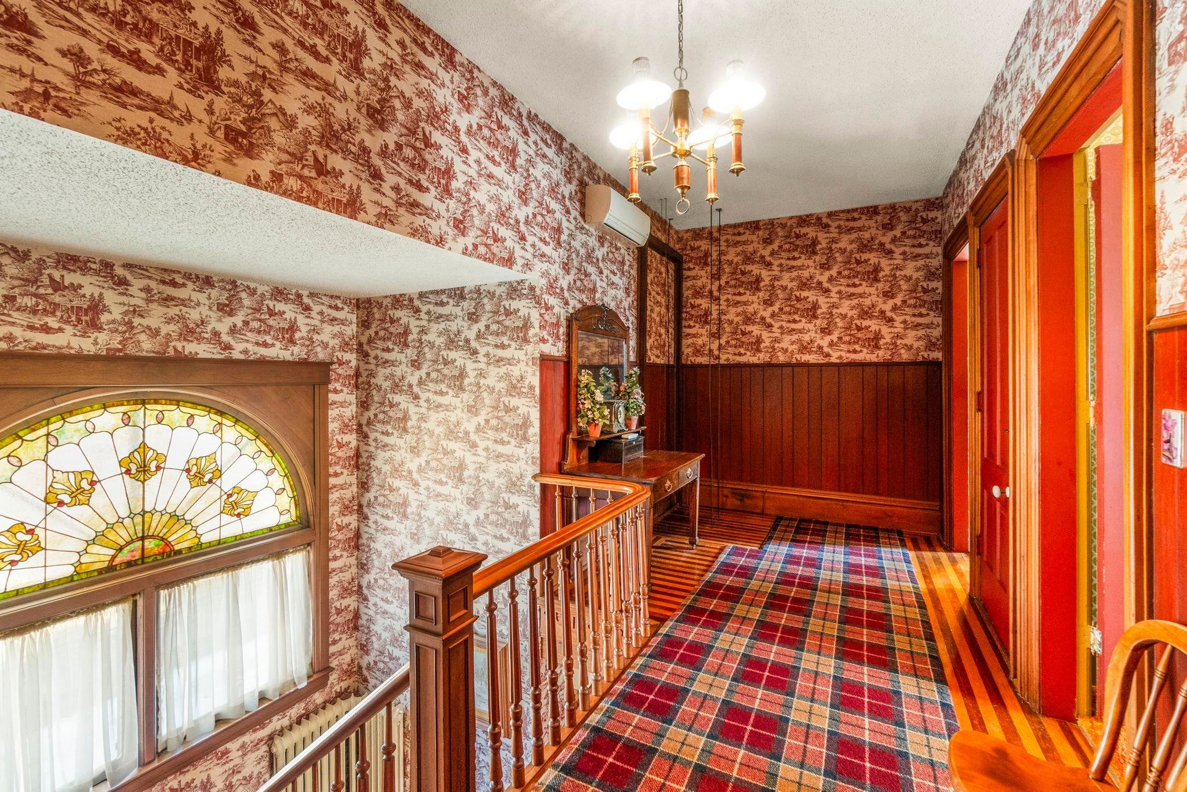









Description
- Listed by: Ryan Ketelsen 641.832.0731 ryanketelsen23@gmail.com • Century 21 Preferred

Location
$2,432 per month
30 year fixed, 7.03% Interest
$2,135
$297
$0
 1
1Property Information for 628 Walnut Street
Property Details
- Taxes: $3,561 / year
- MLS Type: Residential / Single Family Residence
- County: Mitchell County
- Zoning: R-3
- Zoning Description: R-3
Building Information
- Stories: 2
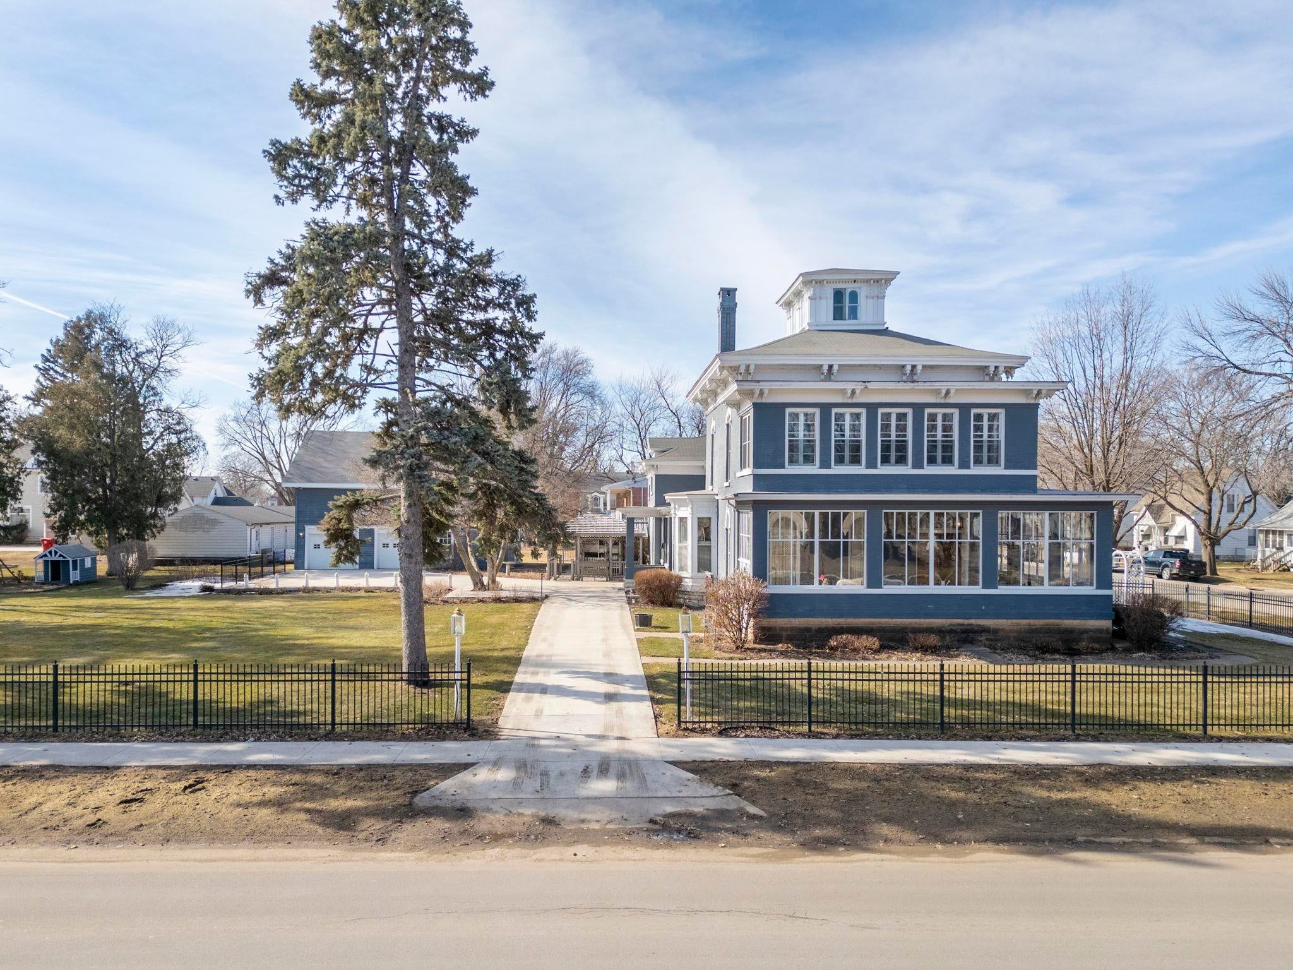
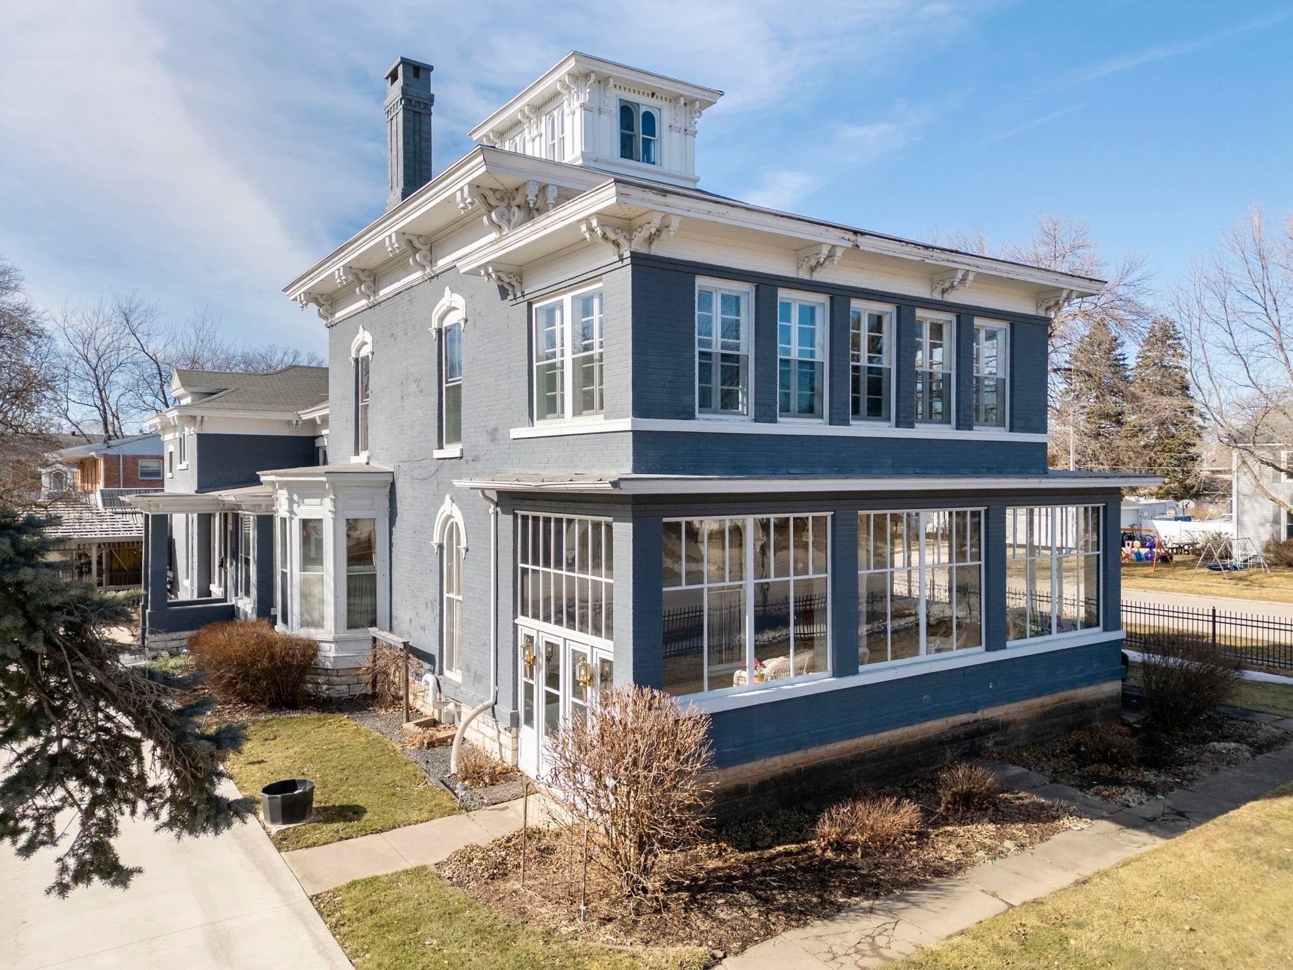
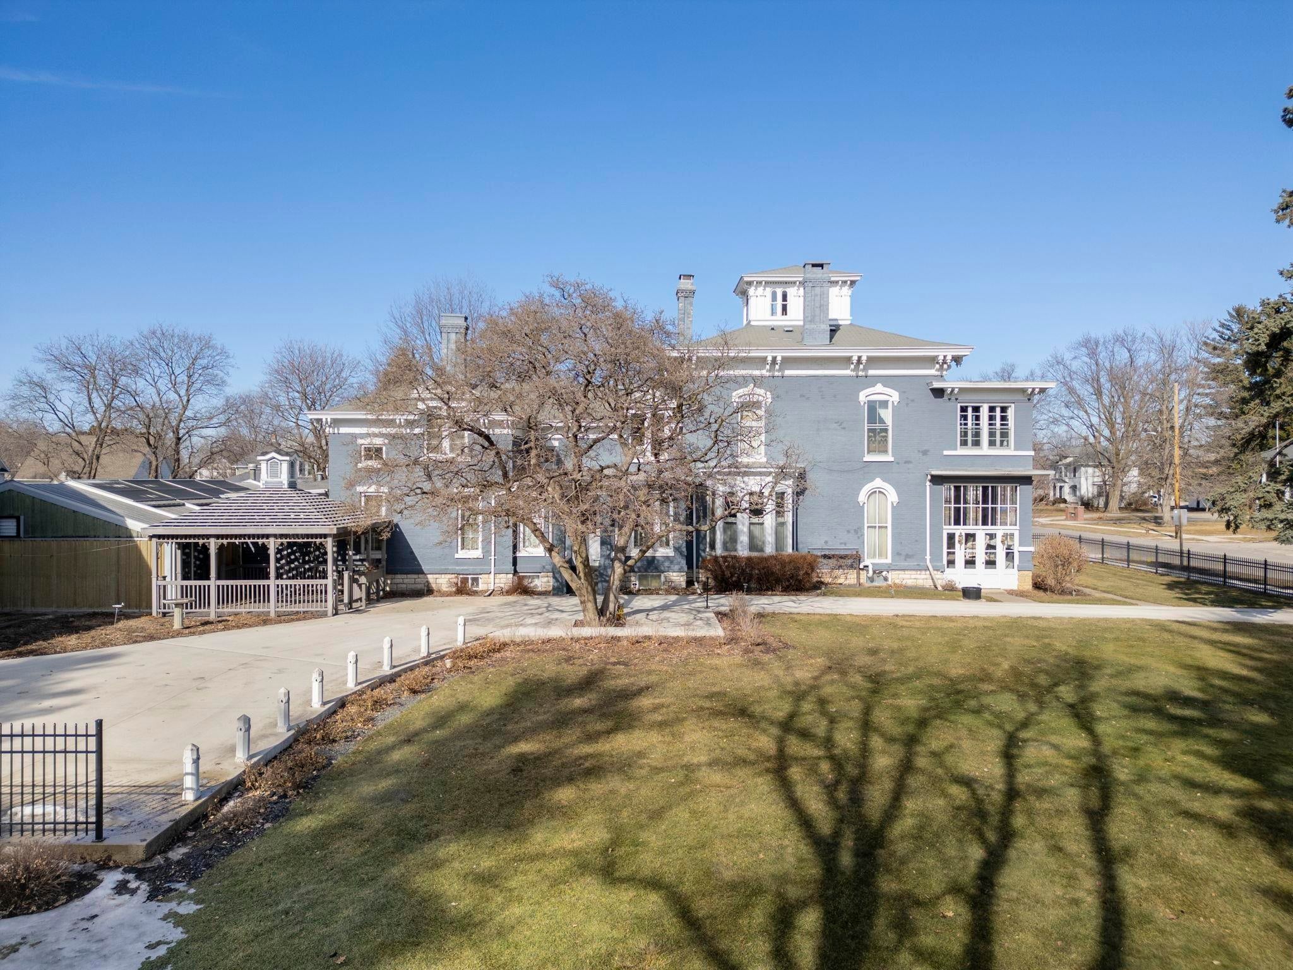
- Year Built: 1871
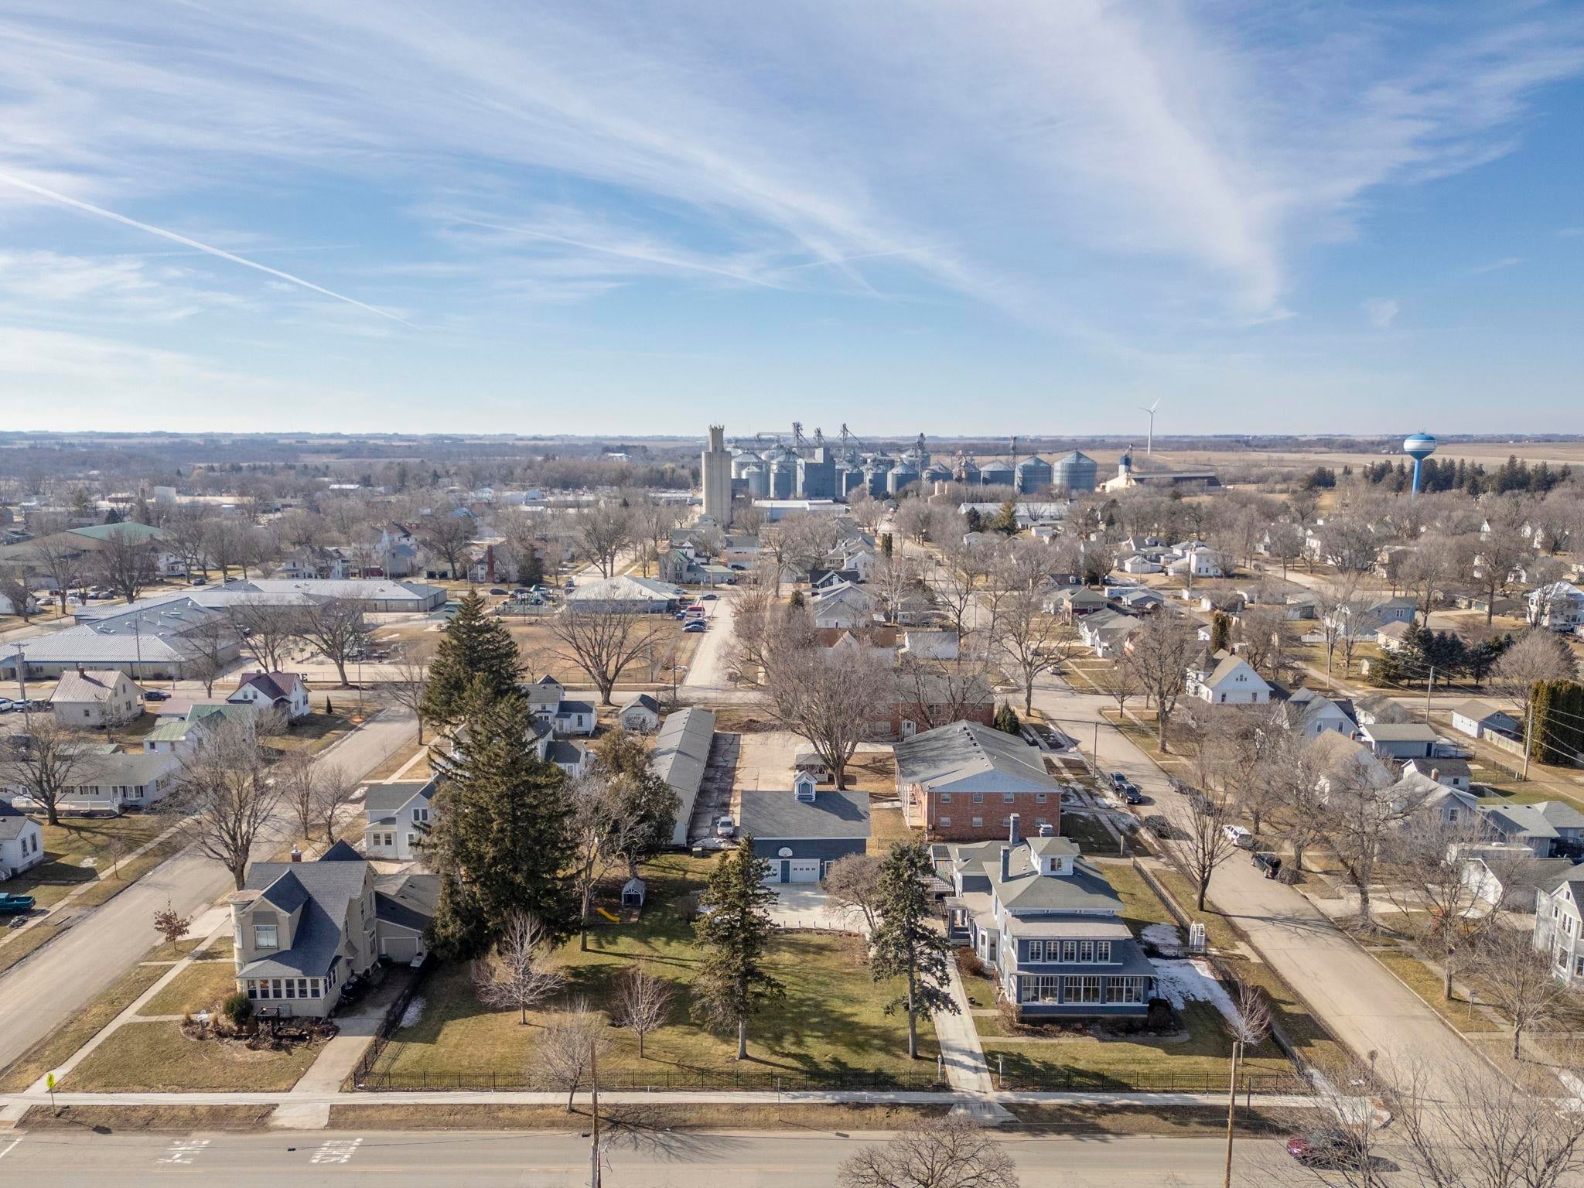
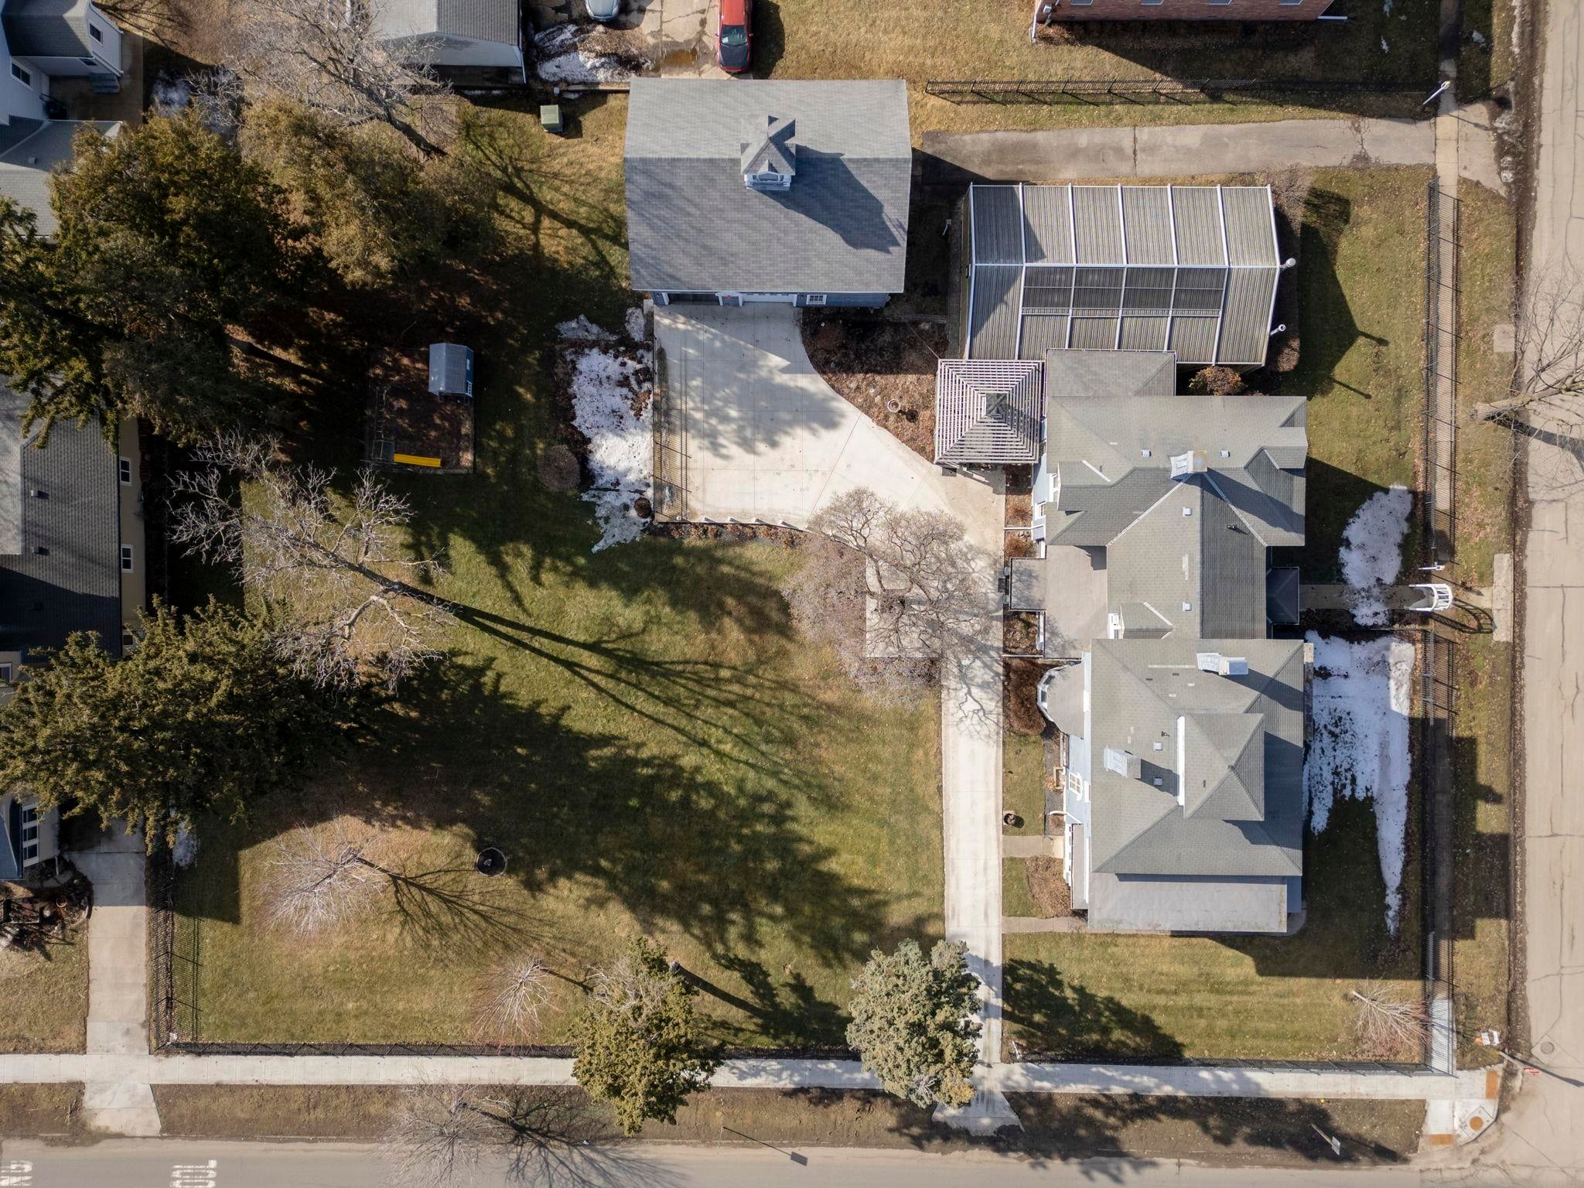
- Lot Size: 0.83 AC / 35,970 SF
Summary
- Latitude: 43.286794
- Longitude: -92.811555
- Additional Parcels: No
- Parcel Number: 1023485003
- Tax Annual Amount: $3,561.00
- Tax Assessed Value: 248630
- Elementary School: Osage
- High School: Osage
- Middle Or Junior School: Osage
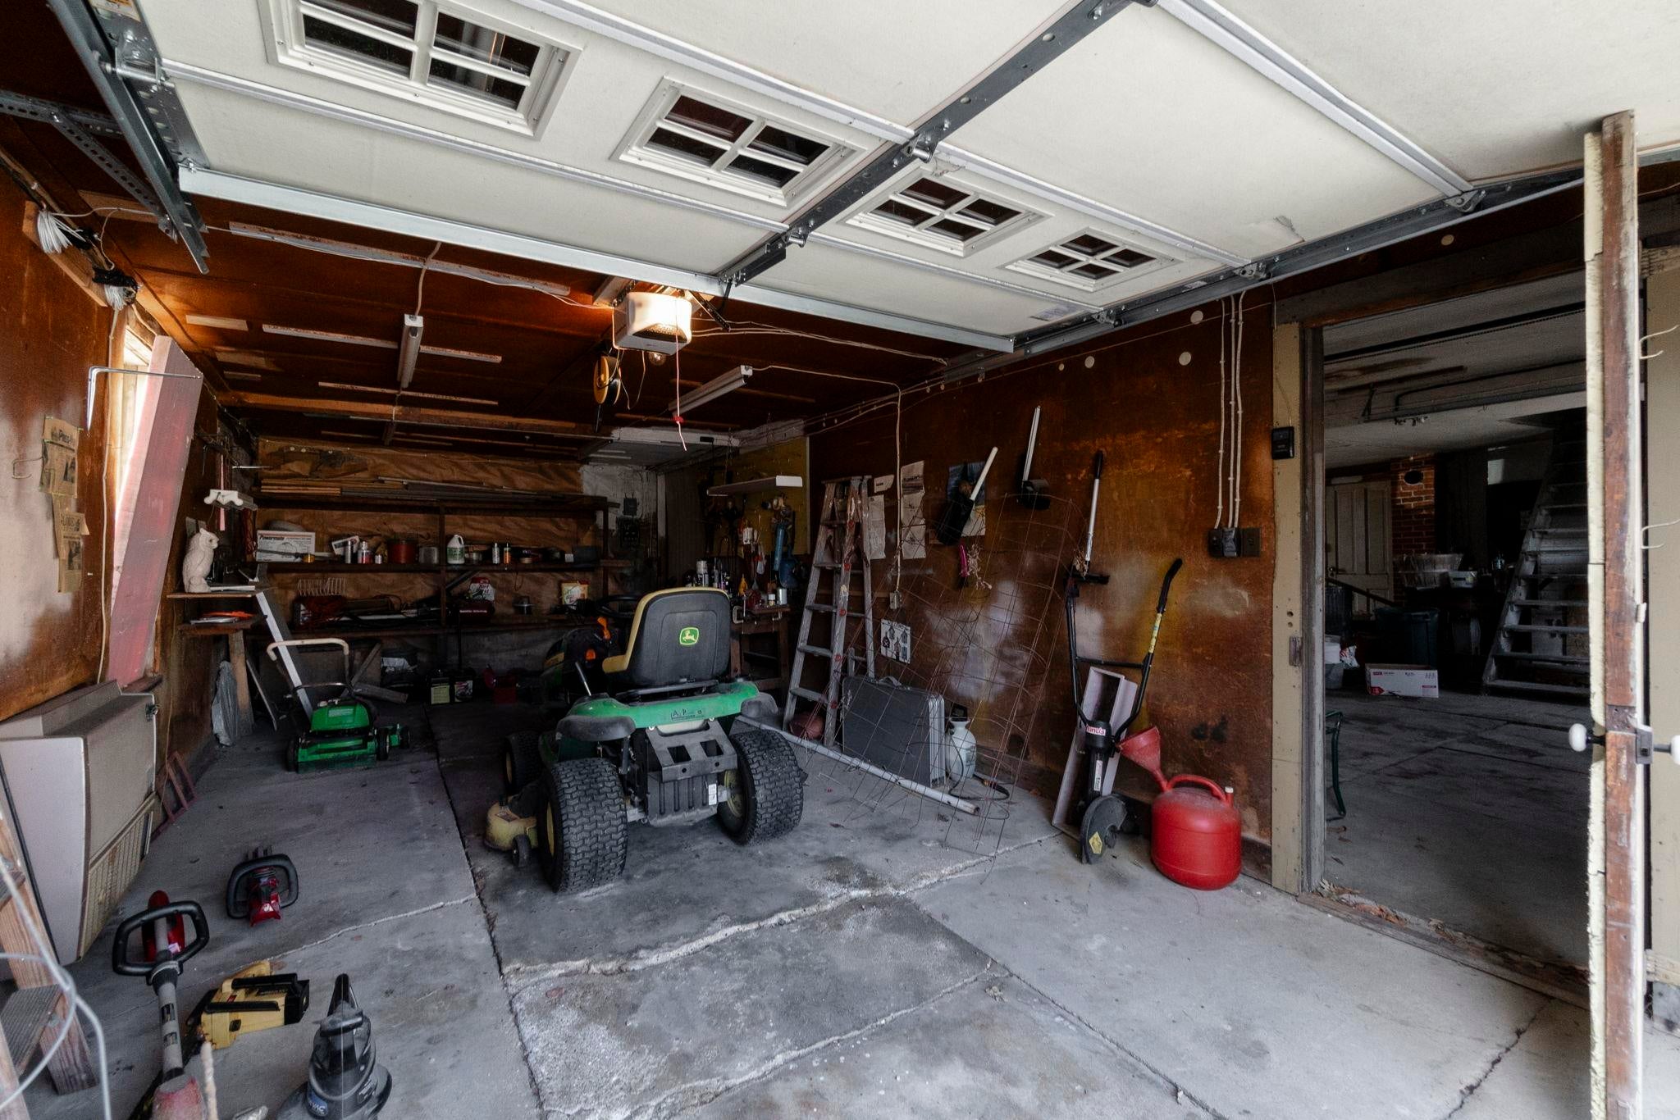
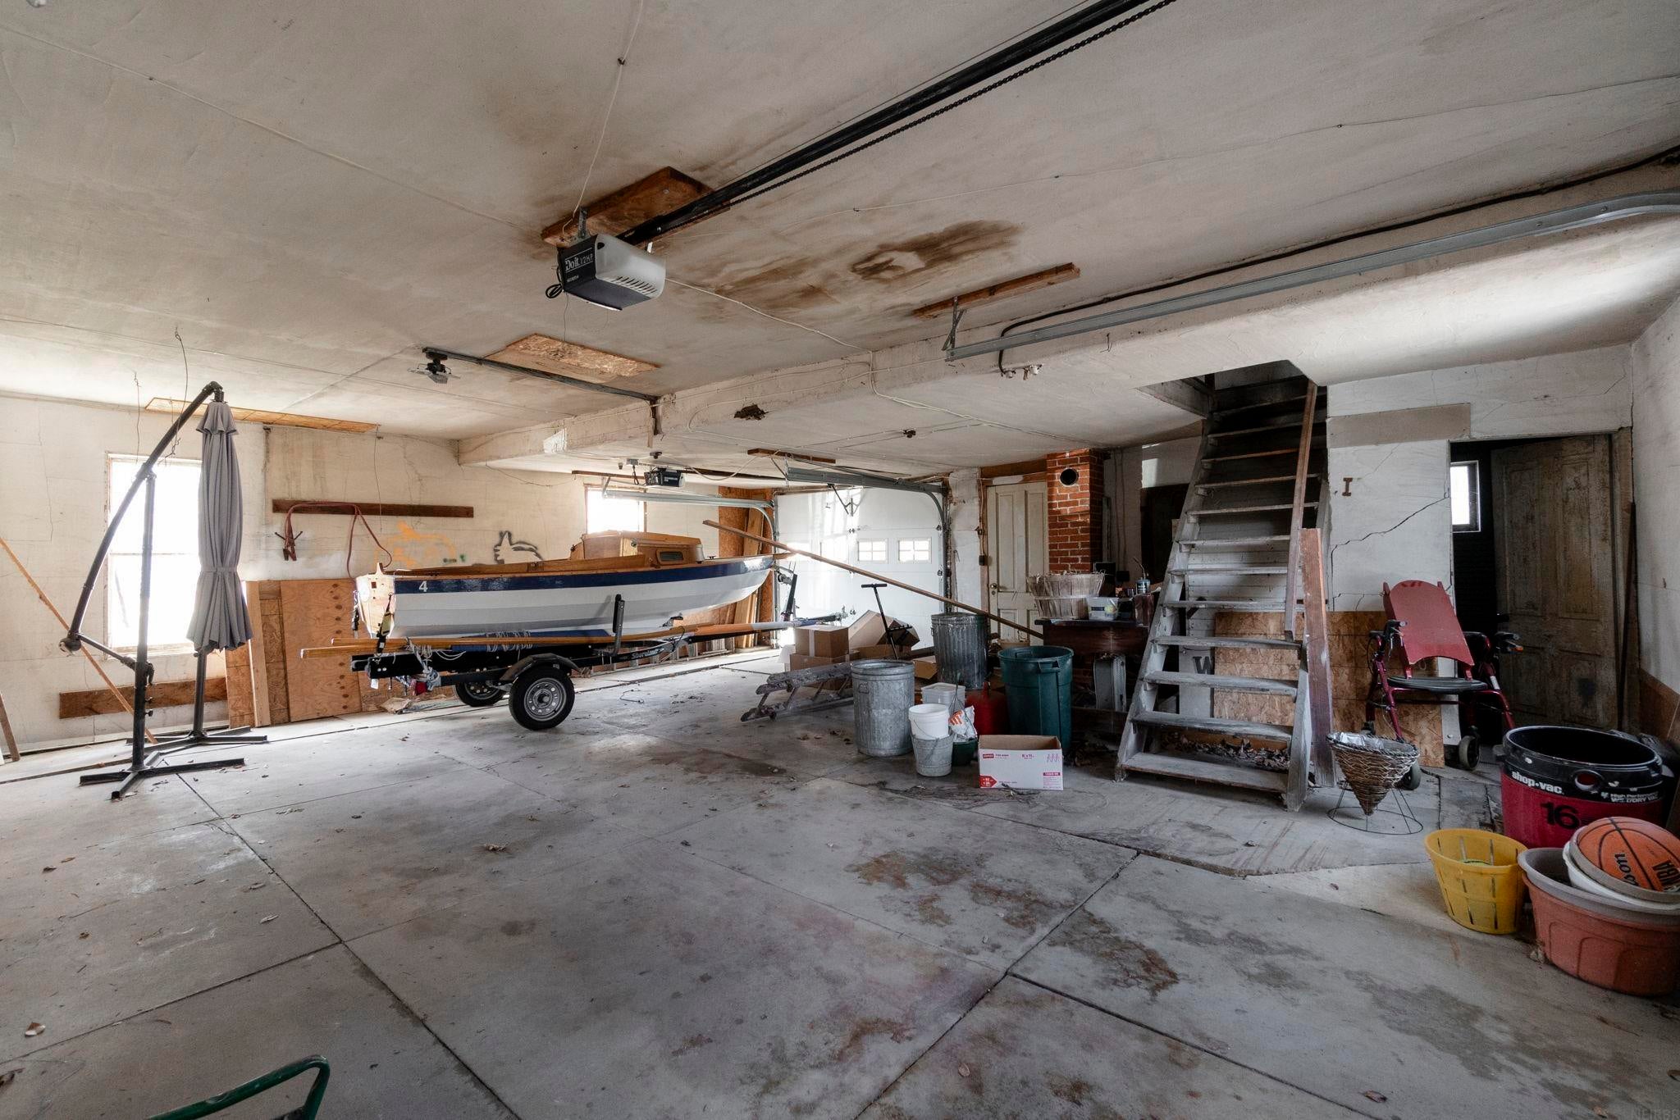
- Carport Spaces: 3.0
- Carport: Yes
- Garage: No
- Parking Features: Oversized, Detached
Property
- Lot Features: Corner Lot
- Lot Size Acres: 0.83
- Lot Size Dimensions: 165x218
- Lot Size Square Feet: 35970.0
- Road Surface Type: Concrete
- Living Area: 4263.0
- Property Sub Type: Single Family Residence
- Property Type: Residential
- Year Built: 1871
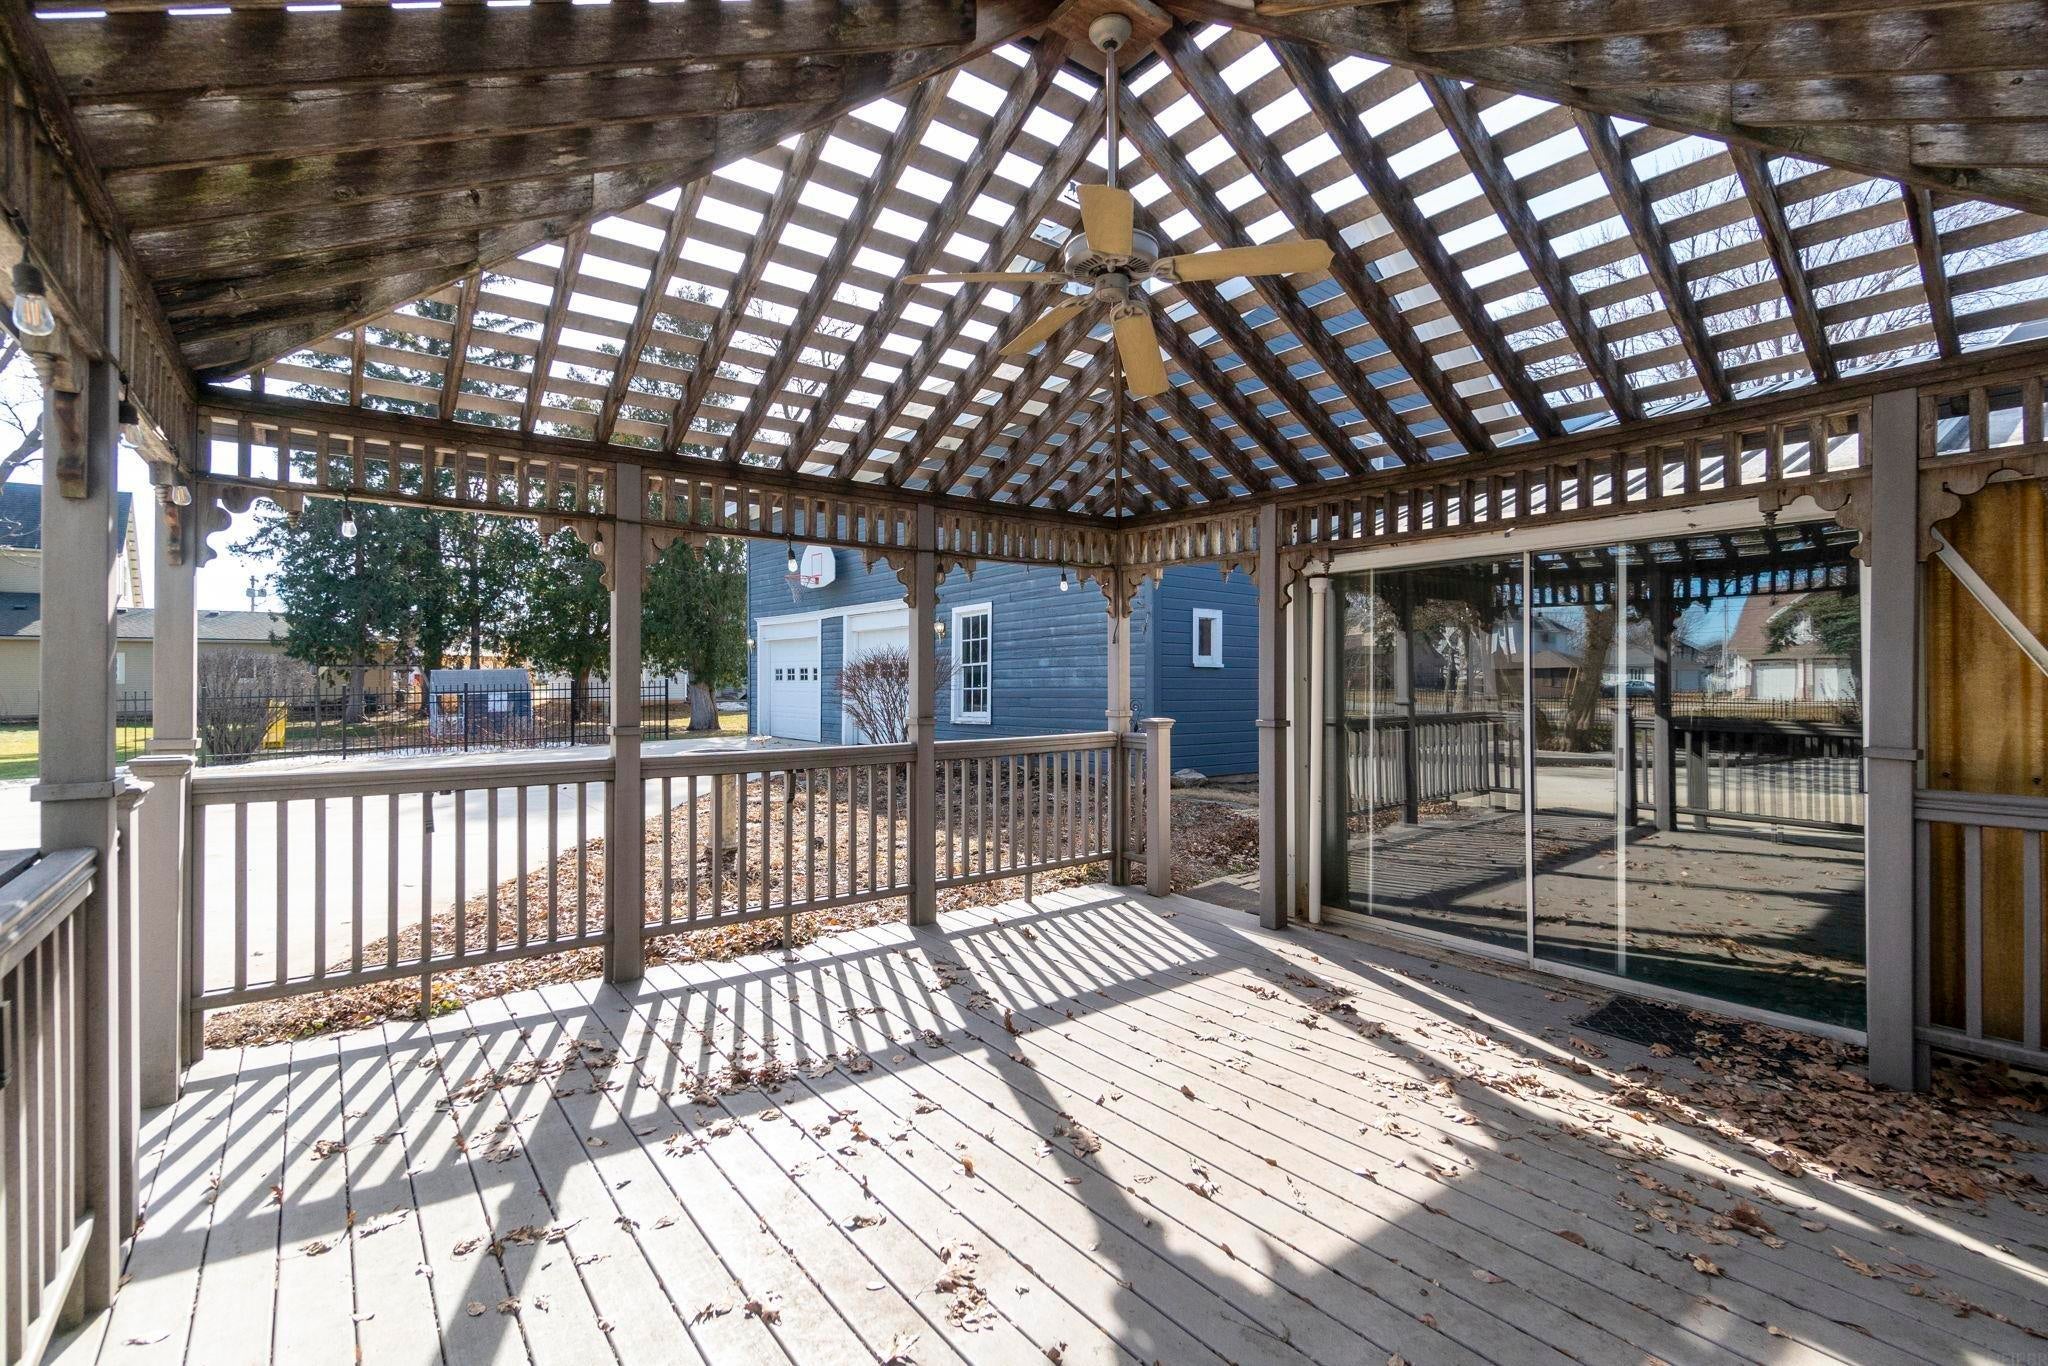
- Other Structures: Pool House
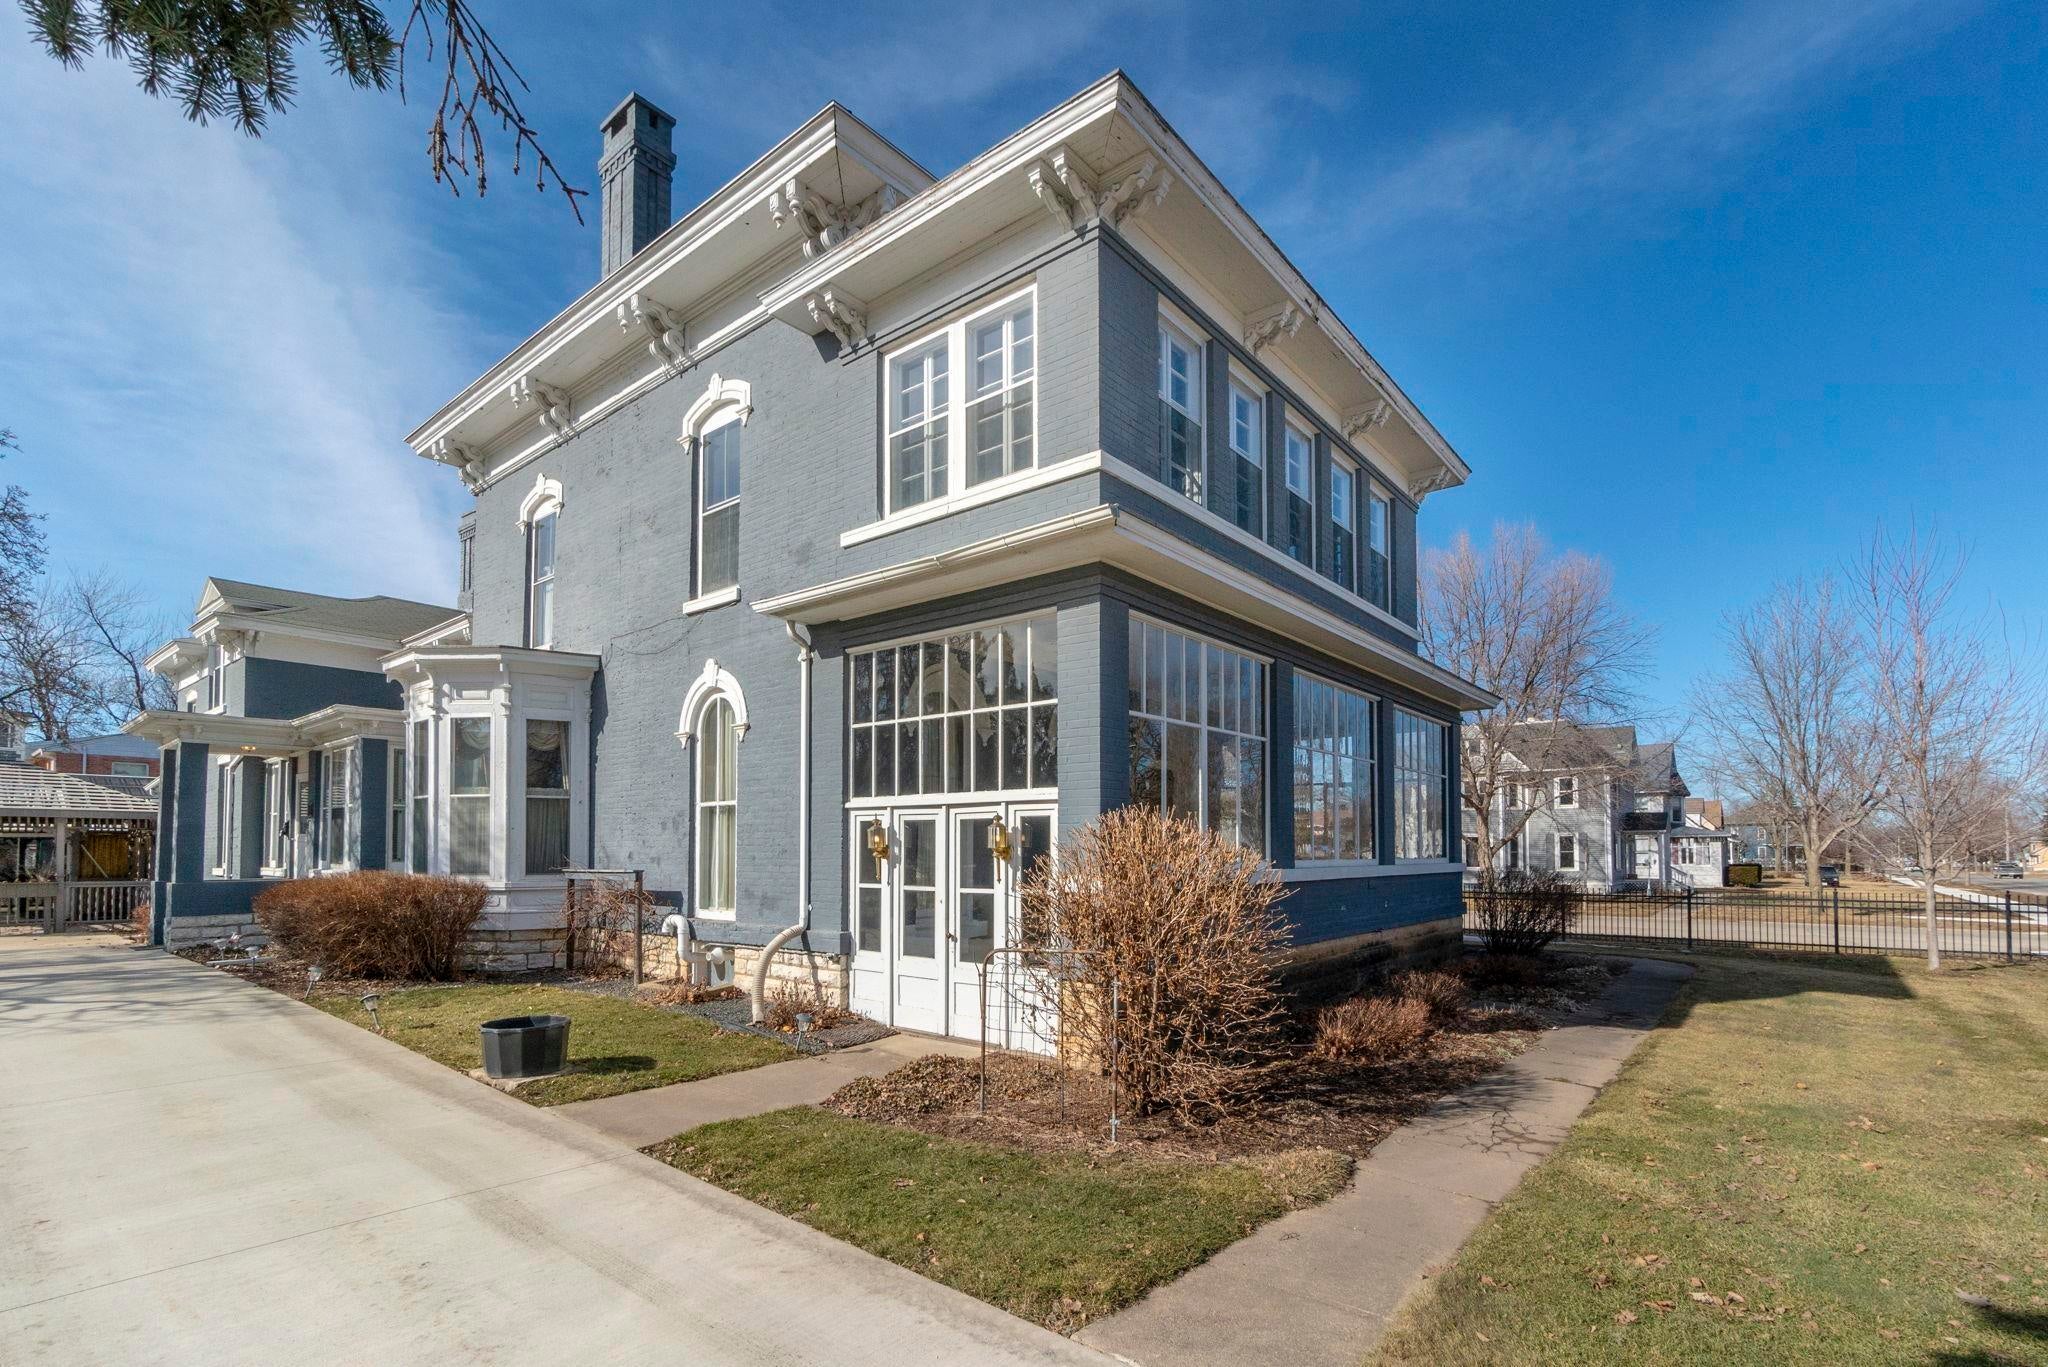
- Construction Materials: Brick, Wood Siding
- Roof: Asphalt
- Total Stories: 2
- Sewer: Public Sewer
- Water Source: Public
Interior and Exterior Features
- Fencing: Fenced
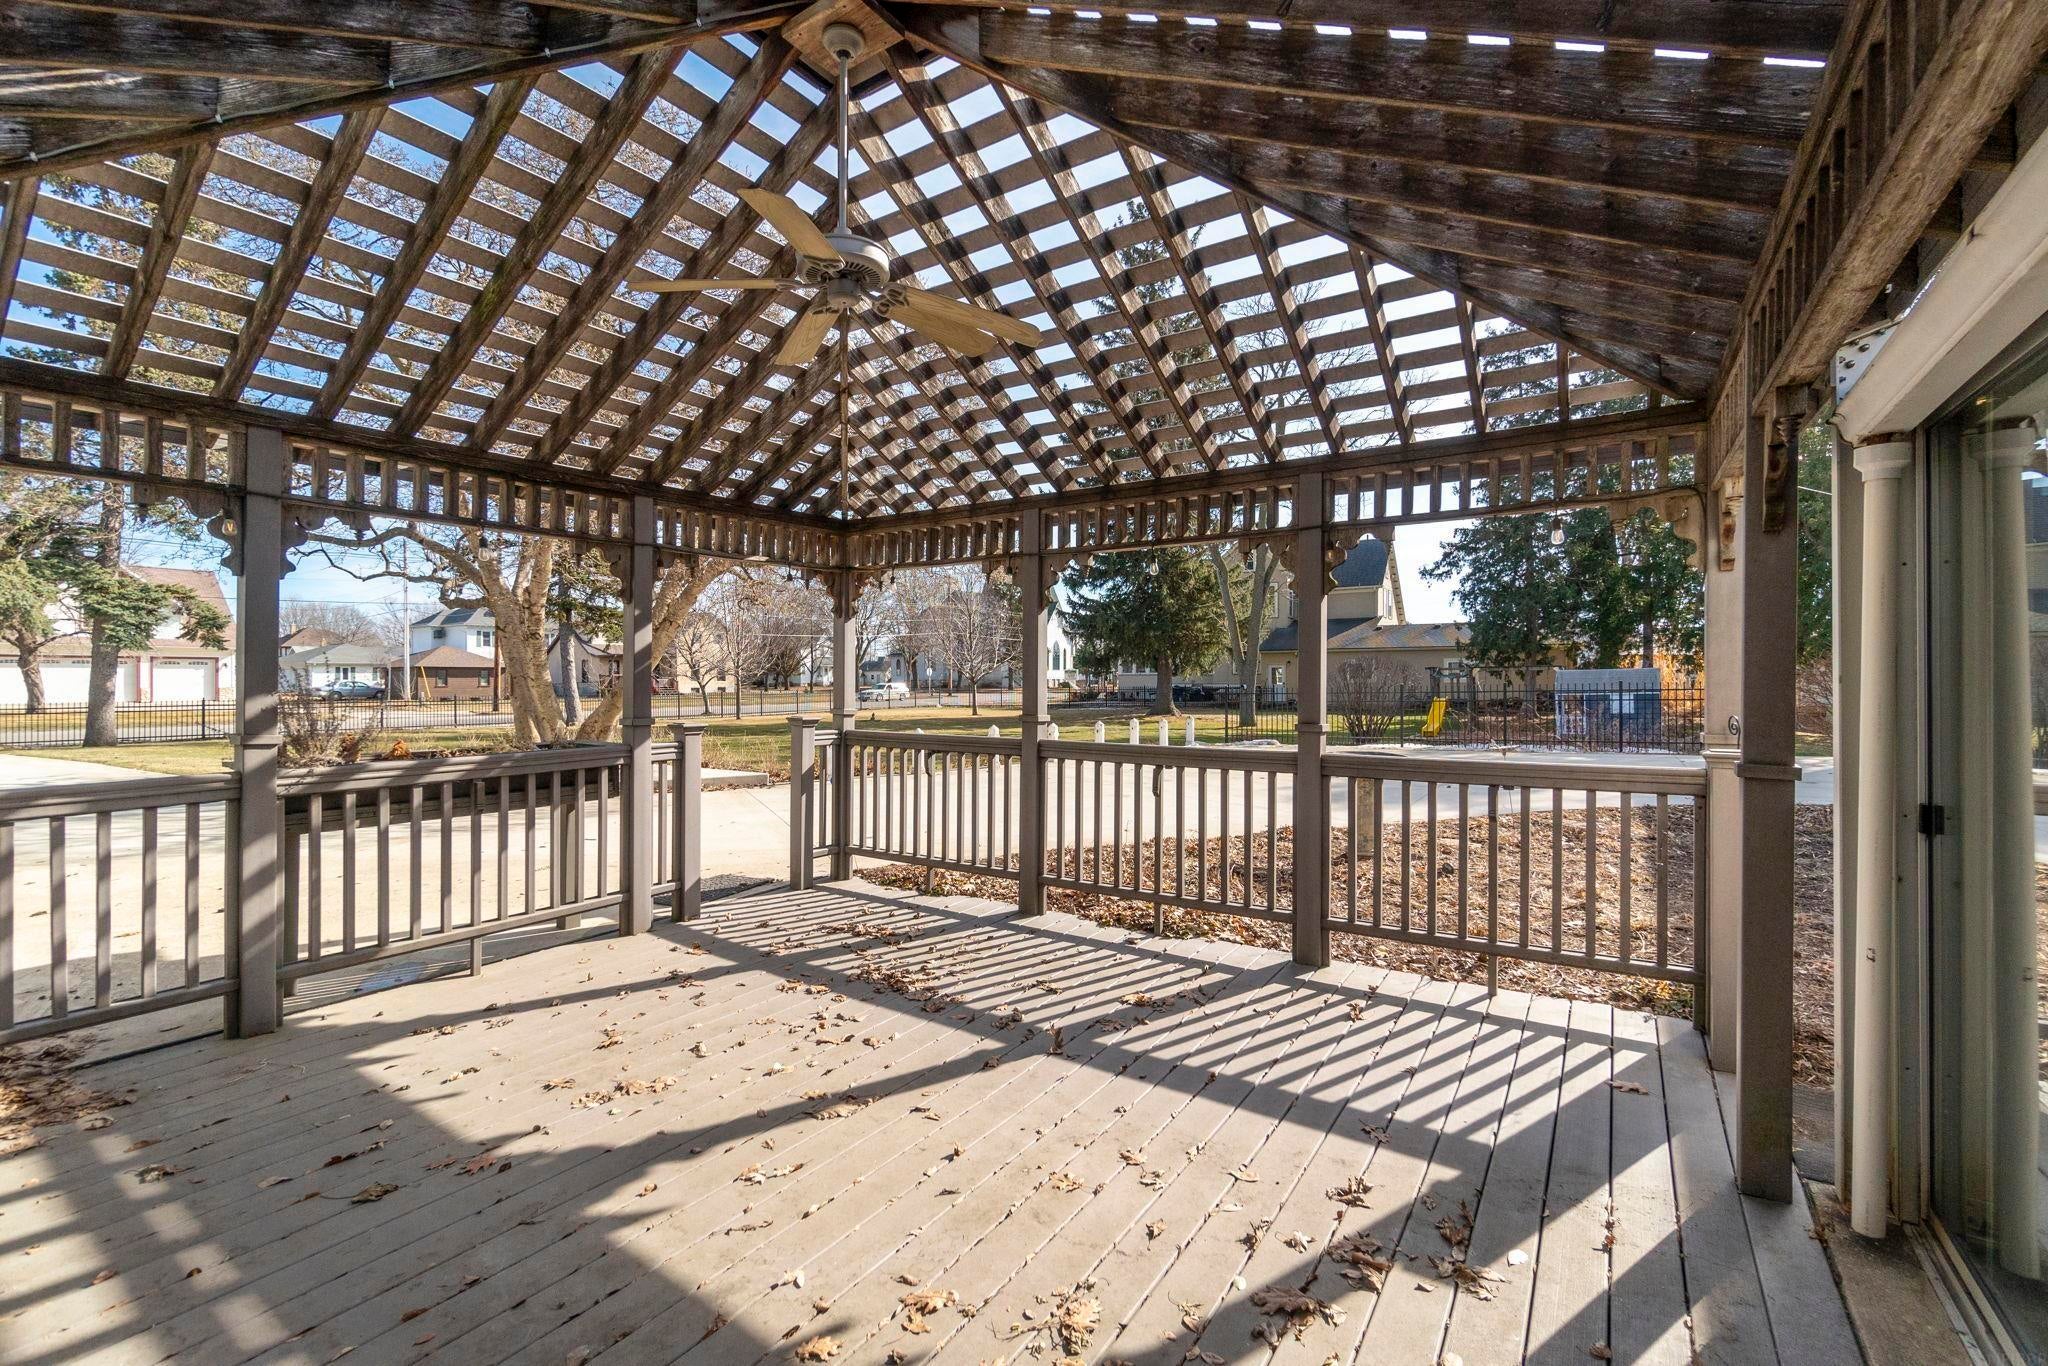
- Patio And Porch Features: Covered, Enclosed, Wrap Around
- Pool Features: In Ground
- Appliances: Dishwasher, Dryer, Microwave, Free-Standing Range, Refrigerator, Washer, Gas Water Heater, Water Softener Owned
- Basement: Unfinished
- Has Basement: Yes
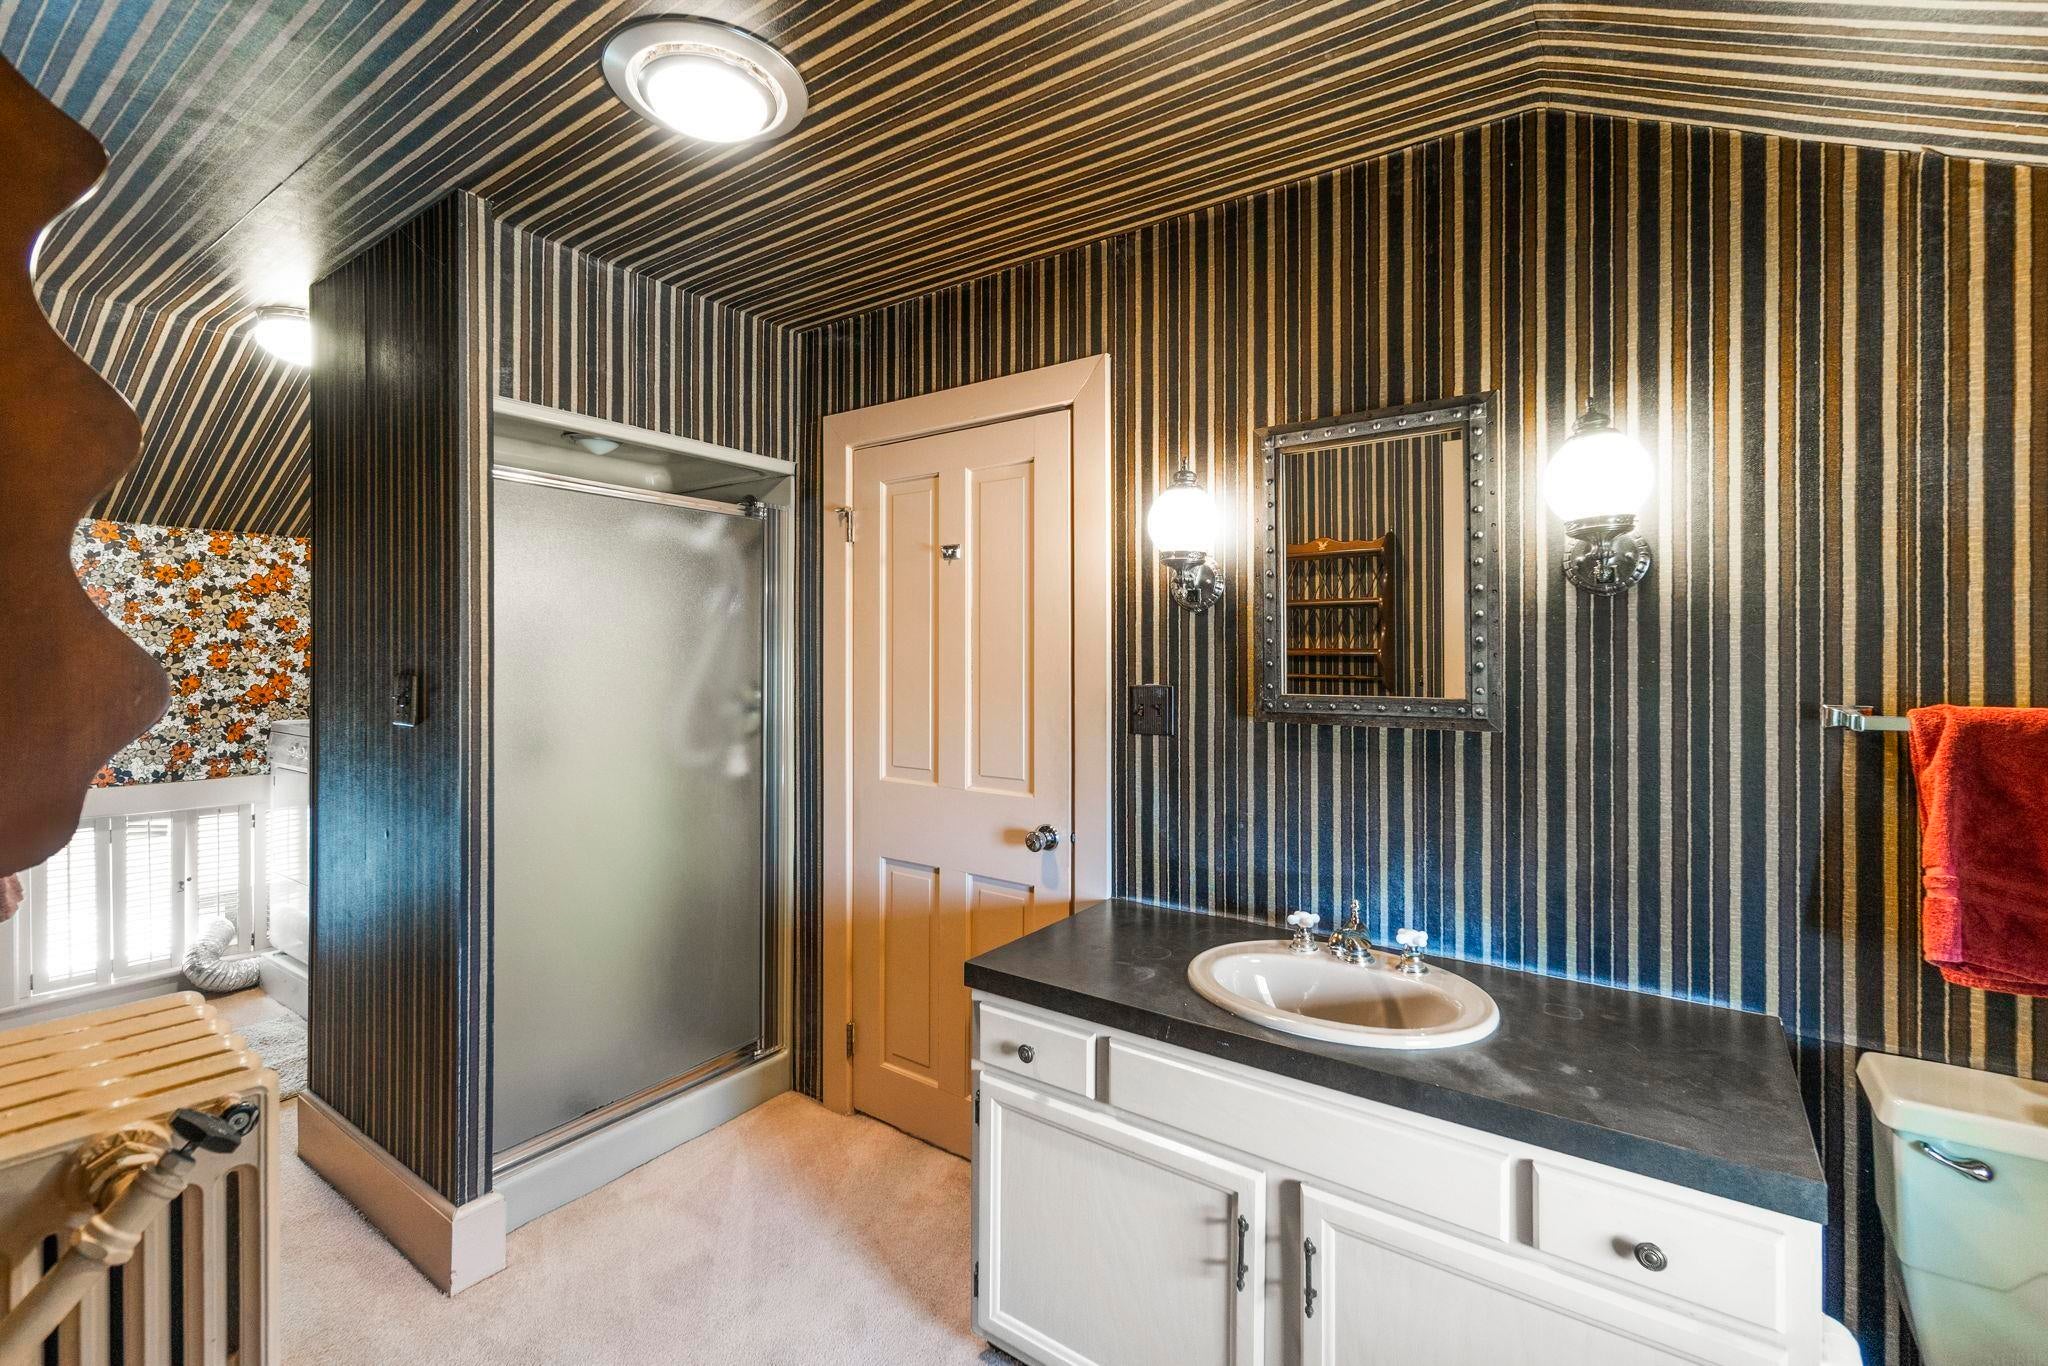
- Full Bathrooms: 1
- Half Bathrooms: 3
- Three Quarter Bathrooms: 3
- Total Bathrooms: 5
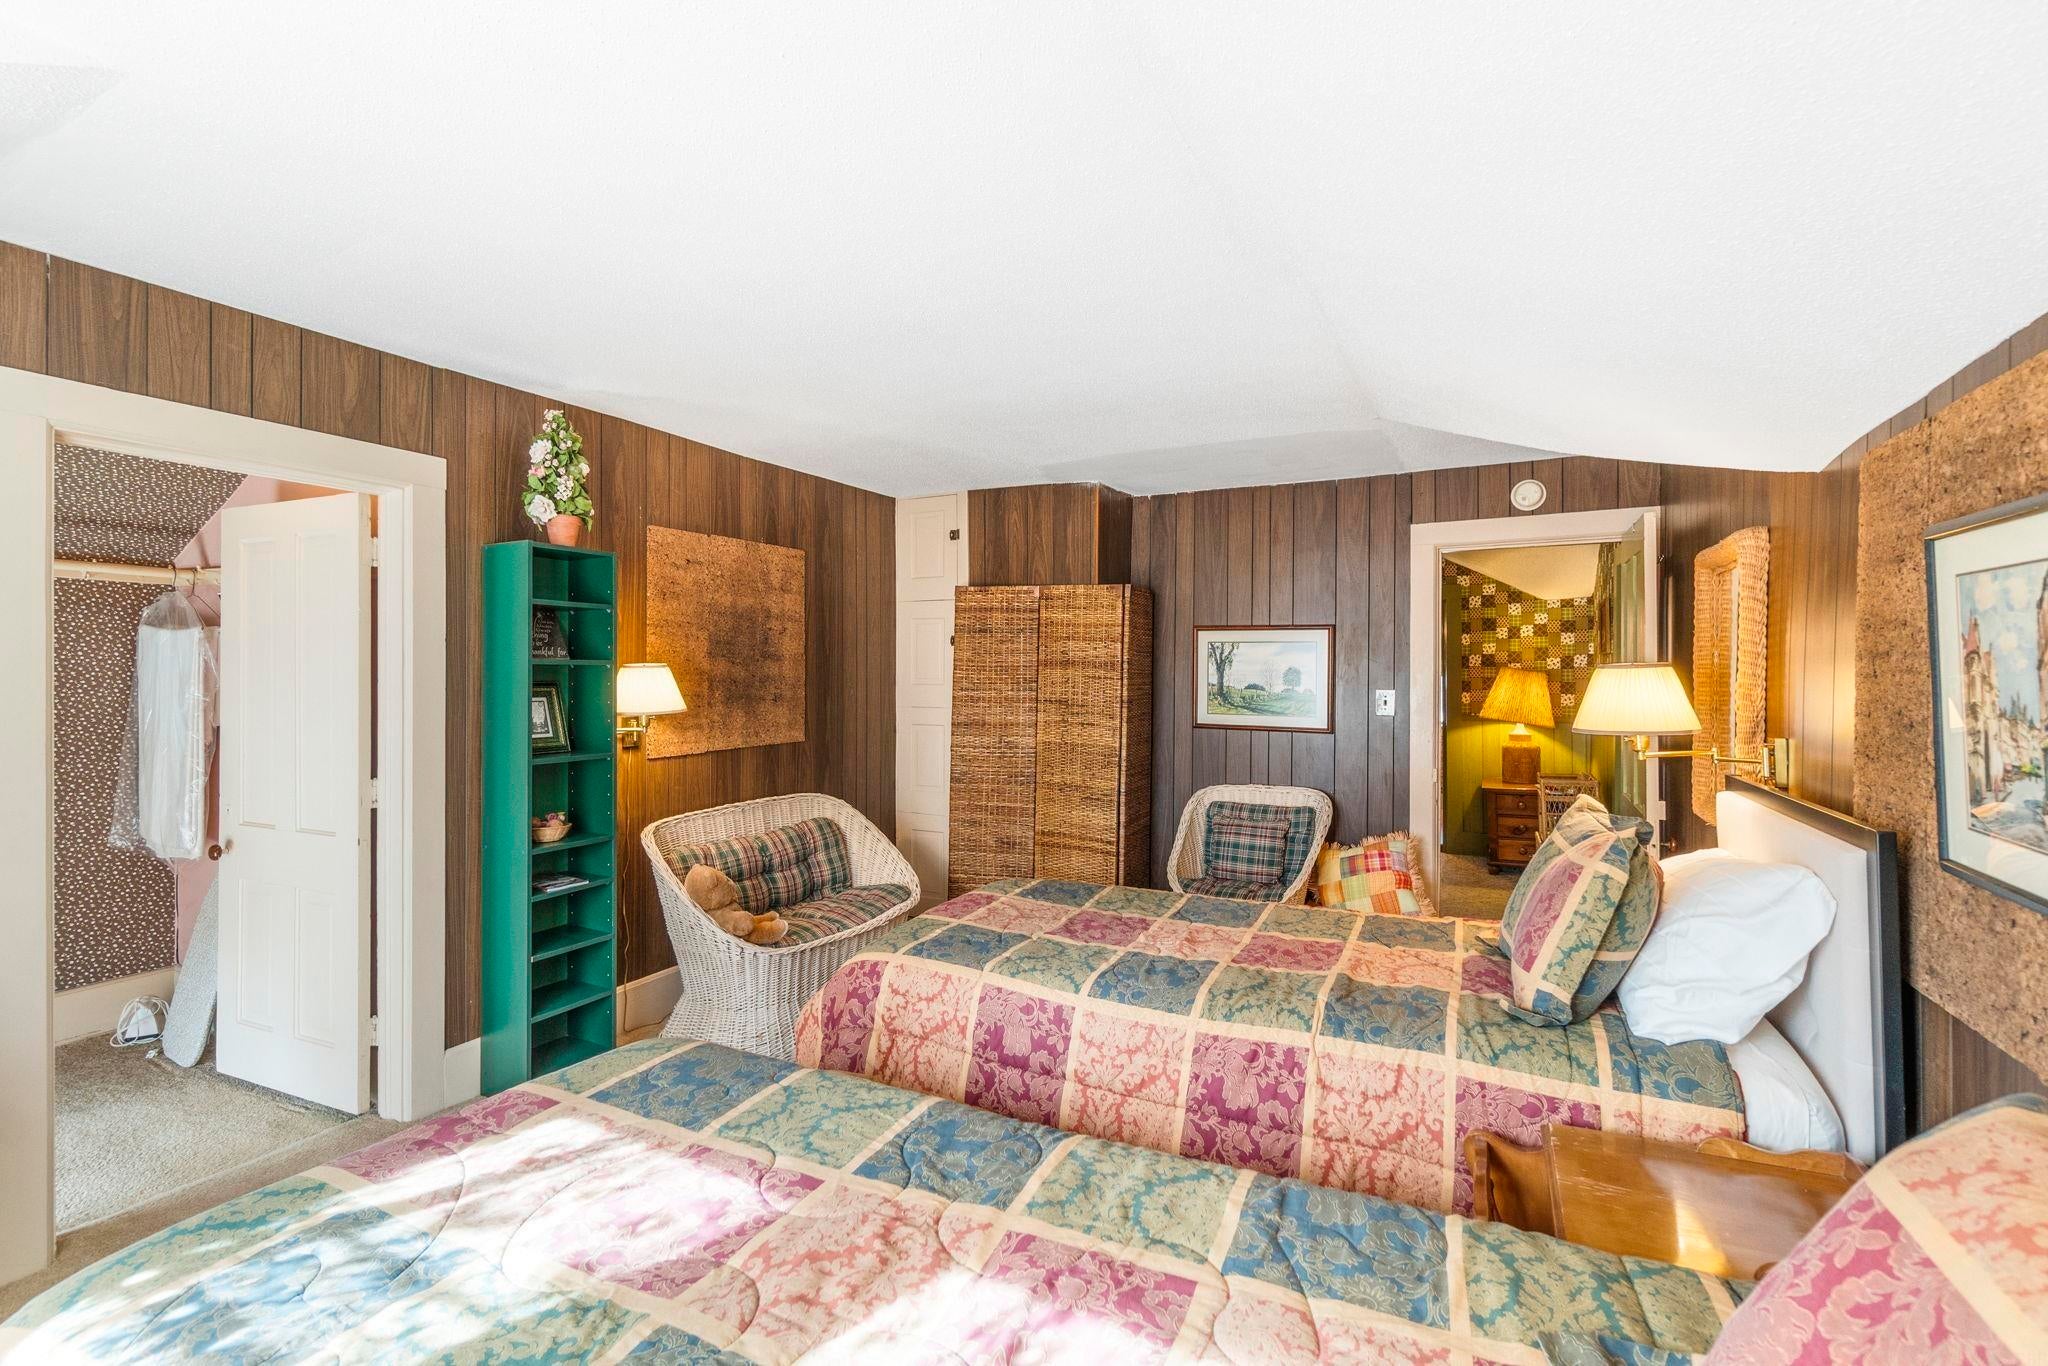
- Total Bedrooms: 5
- Cooling: Central Air, Wall Unit(s), Window Unit(s)
- Has Cooling: Yes
- Heating: Forced Air, Natural Gas, Steam
- Has Heating: Yes
- Fireplace Features: Living Room
- Interior Features: Pantry
- Laundry Features: Upper Level
- Room Type: Bonus Room, Den, Family Room, Dining Room
- Water Heater: Gas
Room Information
- Type: Family Room
- Level: Main
- Dimensions: 13.5x15.
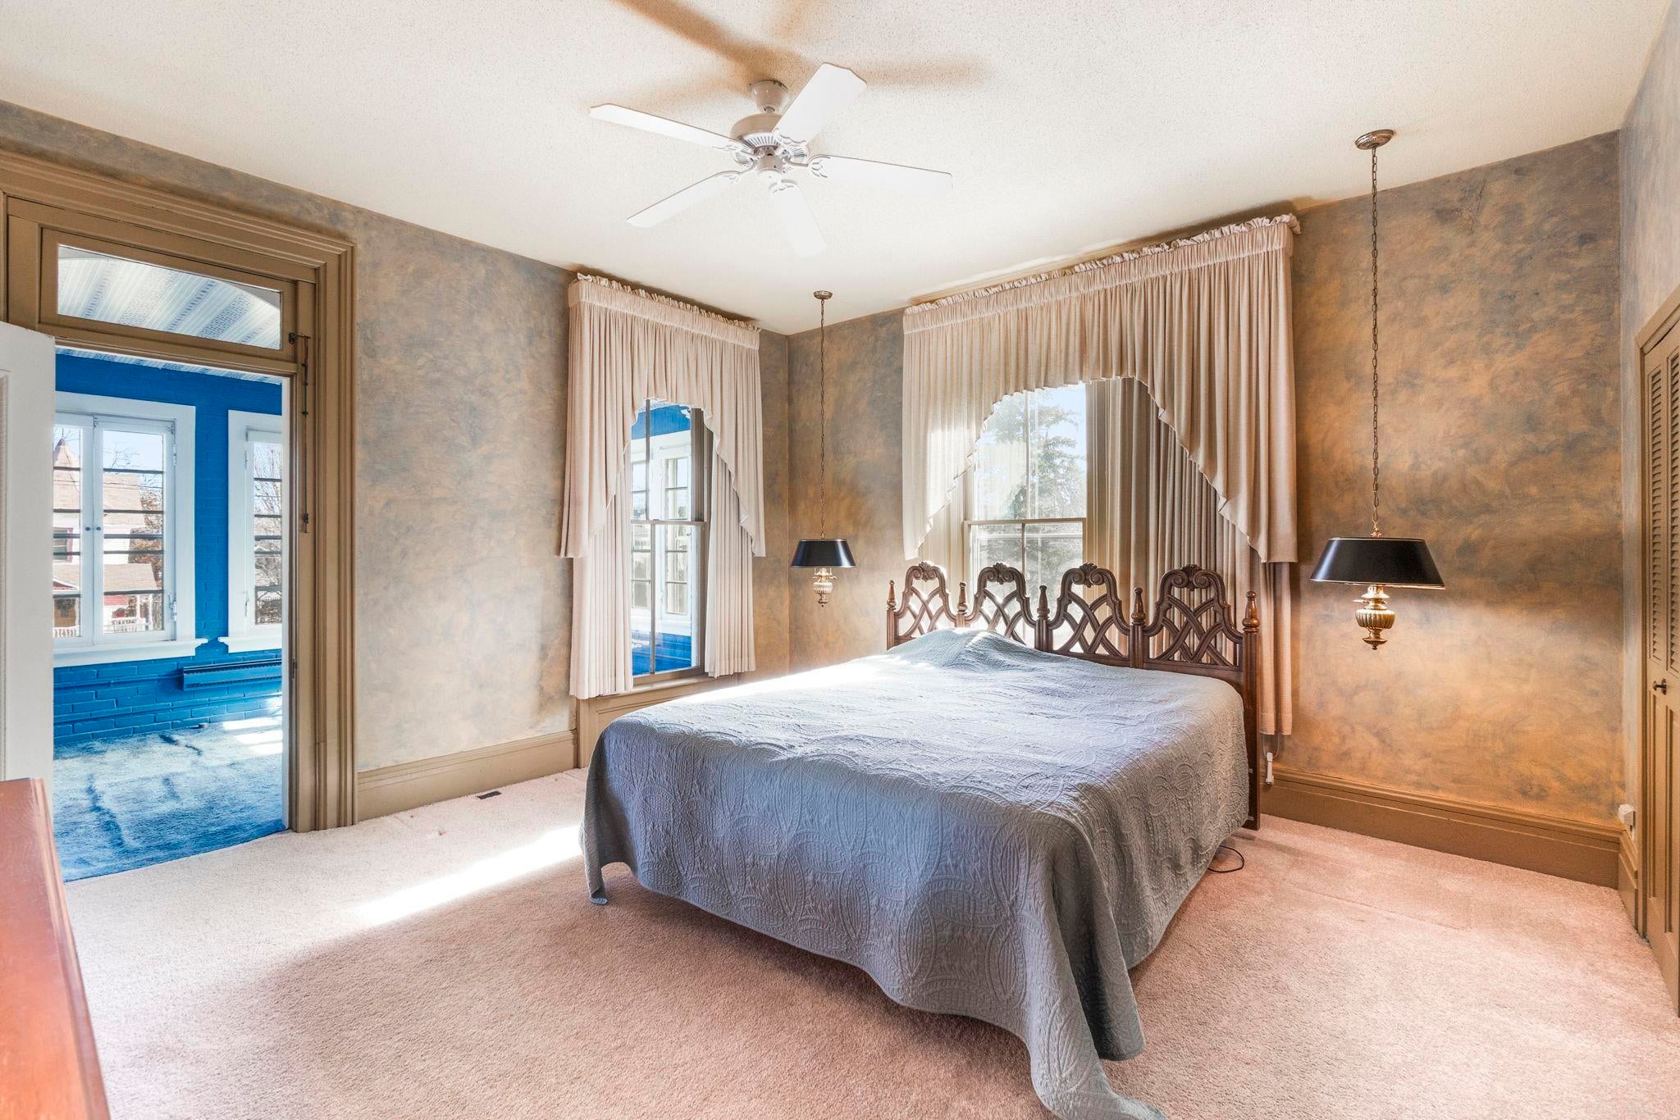
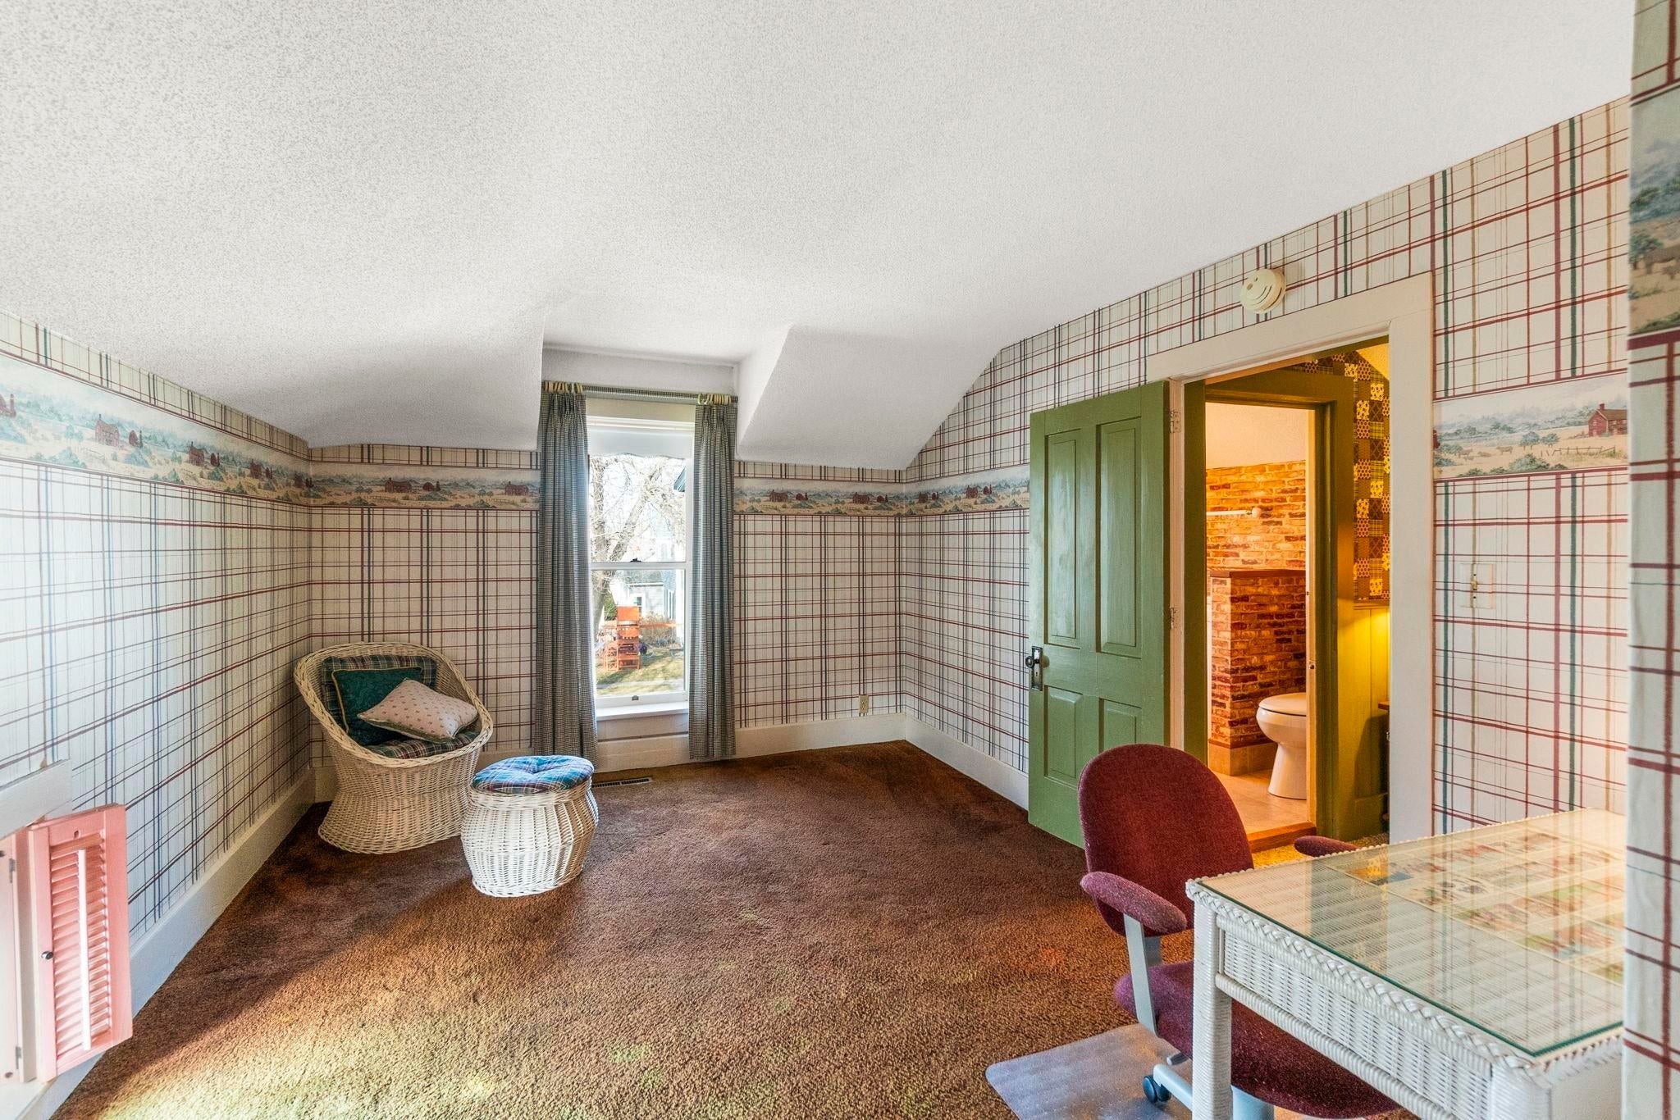
- Type: Primary Bedroom
- Level: Second
- Dimensions: 15x15.5
- Type: Kitchen
- Level: Main
- Dimensions: 17x13
- Level: Main
- Type: Dining Room
- Level: Main
- Dimensions: 17x17
- Type: Living Room
- Level: Main
- Dimensions: 13.5x21
- Level: Upper
- Level: Lower
Property History for 628 Walnut Street
| Date | Event & Source | Price | Appreciation |
|---|---|---|---|
| Aug 12, 2026 | Price Change Northeast Iowa Regional BOR #20260829 | $399,900 | — |
| Mar 2, 2026 | Listed (Active) Northeast Iowa Regional BOR #20260829 | $449,900 | — |
| Oct 31, 2007 | Temporarily Off Market MetroMLS #936896 | $399,000 | — |
| May 20, 2007 | Listed (Active) MetroMLS #936896 | $399,000 | — |
| Apr 30, 2007 | Temporarily Off Market MetroMLS #873034 | $398,900 | — |
| Oct 31, 2006 | Permanently Off Market MetroMLS #873078 | — | |
| Oct 31, 2006 | Listed (Active) MetroMLS #873034 | $399,000 | — |
| Oct 20, 2006 | Listed (Active) MetroMLS #873078 | $399,000 | — |
| Date | Event & Source | Price |
|---|---|---|
| 08/12/2026 | Price Change Northeast Iowa Regional BOR #20260829 | $399,900 |
| 03/02/2026 | Listed (Active) Northeast Iowa Regional BOR #20260829 | $449,900 |
| 10/31/2007 | Temporarily Off Market MetroMLS #936896 | $399,000 |
| 05/20/2007 | Listed (Active) MetroMLS #936896 | $399,000 |
| 04/30/2007 | Temporarily Off Market MetroMLS #873034 | $398,900 |
| 10/31/2006 | Permanently Off Market MetroMLS #873078 | — |
| 10/31/2006 | Listed (Active) MetroMLS #873034 | $399,000 |
| 10/20/2006 | Listed (Active) MetroMLS #873078 | $399,000 |
For completeness, we often displays two records for one sale: the MLS record and the public record.
Public Records for 628 Walnut Street
Taxable Value
Land
$26,570Additions
$222,060Tax Record
2024
$3,392 ($283 / month)Home Facts
Beds
5Total Finished SqFt
4,263 SqFtAbove Grade Finished SqFt
4,263 SqFtStories
2Lot Size
35,970 SqFtStyle
Single Family ResidenceYear Built
1871County
MITCHELLAPN
1023485003Fireplace Type
Has FireplaceSchools near 628 Walnut Street
Rating | School | Type | Grades | Distance |
|---|---|---|---|---|
| Public - | PK to 4 | |||
| Public - | 5 to 8 | |||
| Public - | 9 to 12 | |||
| Private - | PK to 6 |
Rating | School | Distance |
|---|---|---|
Lincoln Elementary School PublicPK to 4 | ||
Osage Middle School Public5 to 8 | ||
Osage High School Public9 to 12 | ||
Sacred Heart Elementary School PrivatePK to 6 |
School ratings and boundaries are provided by GreatSchools.org and Pitney Bowes. This information should only be used as a reference. Proximity or boundaries shown here are not a guarantee of enrollment. Please reach out to schools directly to verify all information and enrollment eligibility.
Similar Homes
New listings in 50461


Explore Nearby Homes
- Barton Township - Worth County Homes for Sale
- West Lincoln Township - Mitchell County Homes for Sale
- Union Township - Worth County Homes for Sale
- Union Township - Mitchell County Homes for Sale
- St. Ansgar Township - Mitchell County Homes for Sale
- Stacyville Township - Mitchell County Homes for Sale
- Rudd Township - Floyd County Homes for Sale
- Rock Township - Mitchell County Homes for Sale
- Osage Township - Mitchell County Homes for Sale
- New Haven Homes for Sale
- Newburg Township - Mitchell County Homes for Sale
- Mitchell Township - Mitchell County Homes for Sale
- Mitchell Homes for Sale
- Liberty Township - Mitchell County Homes for Sale
- Jenkins Township - Mitchell County Homes for Sale
- Osage Homes for Sale
- Orchard Homes for Sale
- Stacyville Homes for Sale
- Little Cedar Homes for Sale
- Riceville Homes for Sale
- St. Ansgar Homes for Sale
- Grafton Homes for Sale
- Toeterville Homes for Sale
- Rock Falls Homes for Sale
- McIntire Homes for Sale
- Carpenter Homes for Sale
- Plymouth Homes for Sale
- Nora Springs Homes for Sale
- Floyd Homes for Sale
- Rudd Homes for Sale
- 50472 Homes for Sale
- 50471 Homes for Sale
- 50466 Homes for Sale
- 50464 Homes for Sale
- 50460 Homes for Sale
- 50458 Homes for Sale
- 50454 Homes for Sale
- 50440 Homes for Sale
- 50435 Homes for Sale
- 50628 Homes for Sale
- 50476 Homes for Sale
- 50455 Homes for Sale
- 50467 Homes for Sale
- 50481 Homes for Sale
- 50603 Homes for Sale
No guarantee, warranty or representation of any kind is made regarding the completeness or accuracy of any information, descriptions or measurements (including square footage measurements and property condition), such should be independently verified through appropriate means, including, but not limited to, in person inspection and public records, and Compass International Holdings, its subsidiaries, affiliates and independently owned and operated franchisees, and their affiliated agents and associated third parties expressly disclaim any liability in connection therewith. Photos may be virtually staged or digitally enhanced and may not reflect actual property conditions. Offers of compensation are subject to change at the seller's discretion. No financial or legal advice provided. Equal Housing Opportunity.
Listing Courtesy of Century 21 Preferred
IDX information is provided exclusively for consumers' personal, non-commercial use, that it may not be used for any purpose other than to identify prospective properties consumers may be interested in purchasing, and that the data is deemed reliable but is not guaranteed accurate by the MLS. Based on information submitted to the MLS GRID as of 09/01/2026 07:07 PM. All data is obtained from various sources and may not have been verified by broker or MLS GRID. Supplied Open House Information is subject to change without notice. All information should be independently reviewed and verified for accuracy. Properties may or may not be listed by the office/agent presenting the information.
