6281 X Way Road


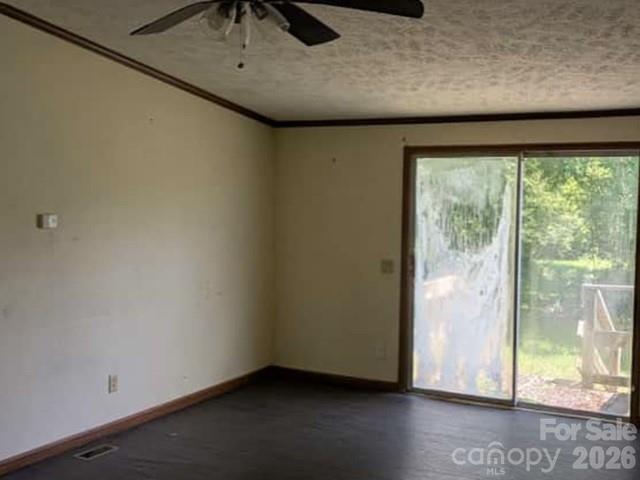
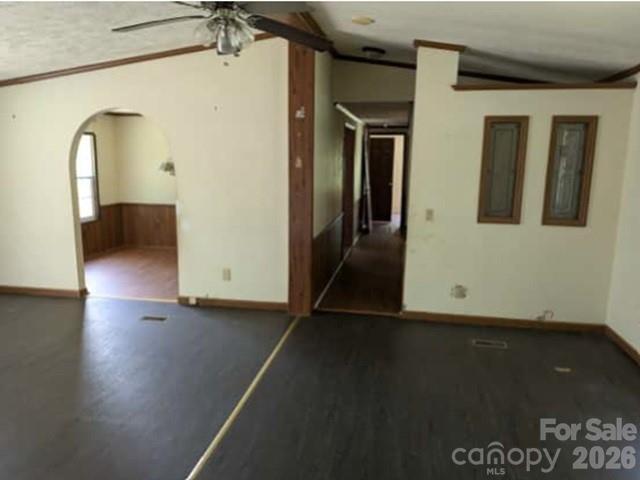
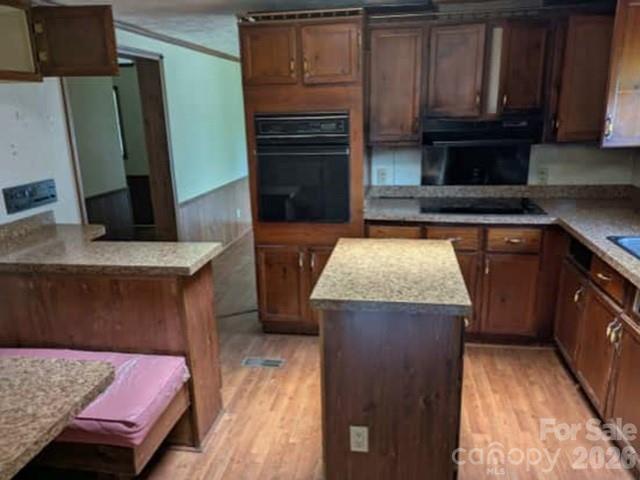
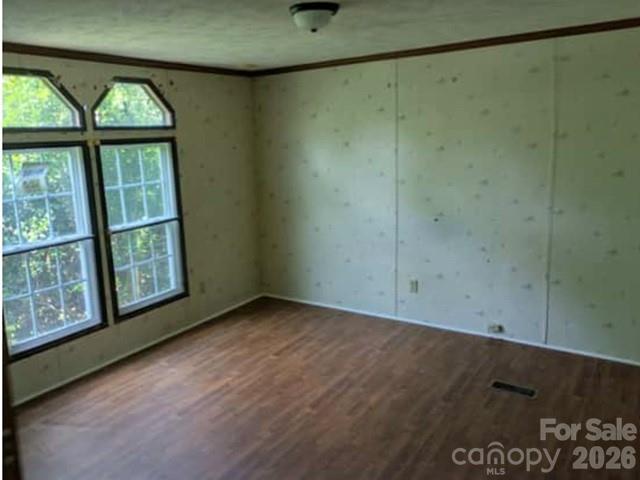

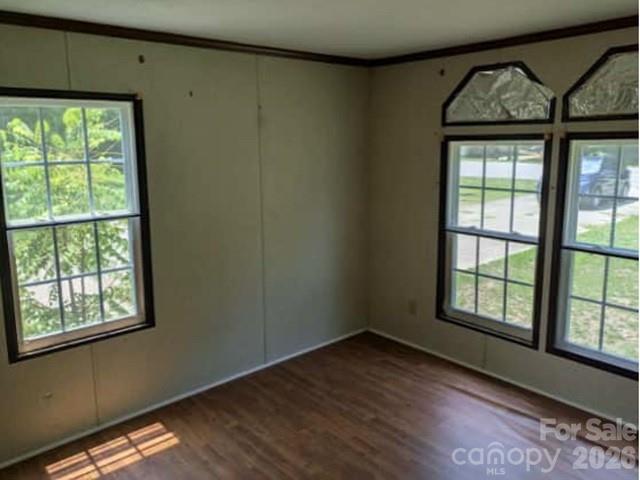


Description
two full baths and sits on an approximate 43560 sqft lot. Seller WILL NOT ACTIVATE UTILITIES. Buyer
to view home, inspect and confirm all listing information prior to making offer. Seller will NOT allow water
service to be turned on for any reason. Property sold “AS-IS” without contingencies. Buyer to check with
City/County/Zoning/Tax and other records to determine details to their satisfaction. CASH...Built in 1988, this manufactured home offers approximately 1484 finished square feet, three bedrooms and
two full baths and sits on an approximate 43560 sqft lot. Seller WILL NOT ACTIVATE UTILITIES. Buyer
to view home, inspect and confirm all listing information prior to making offer. Seller will NOT allow water
service to be turned on for any reason. Property sold “AS-IS” without contingencies. Buyer to check with
City/County/Zoning/Tax and other records to determine details to their satisfaction. CASH ONLY OFFERS,
SOLD AS IS, buyer responsible to ensure this Mobile Home/Manufactured Housing Unit has had the wheels,
axles, and towing hitch removed, is on a permanent foundation or piers, and has been deemed permanently
affixed to the subject property and a real property improvement, according to the requirements set forth by
the Parish/County/Jurisdiction the subject property is located in, and obtain the vehicular title to the Mobile
Home. Buyer to sign Hold Harmless and close AS IS.
- Listed by: • RealHome Services and Solutions jamarr.zellner@rhss.com

Location
Payment Calculator
$595 per month
30 year fixed, 7.03% Interest
$486
$109
$0
Know your buying power with a preapproval and custom rate in minutes
 1
1Property Information for 6281 X Way Road
- MLS Type: Residential / Single Family Residence
- County: Scotland County
- Architectural Style: Ranch
- Parking Features: None
- Subdivision Name: None
- Year Built: 1988
- Lot Size: 1.00 AC / 43,560 SF
- Longitude: -79.596092
- Latitude: 34.758438
- Directions: From toward Hamlet Rd, Turn right onto X Way Rd and Destination will be on the left.
- HOA YN: No
- HOA Subject To: None
- Tax Assessed Value: $49,400.00
- Parcel Number: 04-0170-06-010
- City Taxes Paid To: No City Taxes Paid
- Middle Or Junior School: Carver
- High School: Scotland High
- Elementary School: Laurel
- Parking: Open Parking YN: No
- Parking: Carport YN: No
- Garage Spaces: 0.0
- Garage YN: No
- Garage Main Level YN: No
- Above Grade Finished Area: 1484.0
- Below Grade Finished Area: 0.0
- Sq Ft Lower: 0
- Sq Ft Main: 1484
- Sq Ft Third: 0
- Sq Ft Unheated Total: 0
- Sq Ft Upper: 0
- Sq Ft Total Property HLA: 1484.0
- Lot Size Units: Acres
- Property Type: Residential
- Geocode Confidence: High
- Down Payment Resource YN: Yes
- New Construction YN: No
- Photos Count: 10
- Road Responsibility: Other - See Remarks
- Construction Type: Manufactured
- Assumable: No
- Senior Community YN: No
- Green Verification Count: 0
- Sewer: Public Sewer
- Water Source: Public
- Construction Materials: Aluminum, Vinyl
- Pool Private YN: No
- Road Surface Type: Other
- Roof: Other - See Remarks
- Appliances: Other
- Levels: One
- Cooling: Central Air
- Heating: Heat Pump
- Laundry Features: Other - See Remarks
- Fireplace YN: Yes
- Foundation Details: Slab
- Basement YN: No
- Bedroom Main: 3
- Full Bath Main: 2
- Half Bath Main: 0
- Room Count: 5.0
- Room Types: Living Room
- Room Level: Main
- Room Types: Kitchen
- Room Level: Main
- Room Types: Primary Bedroom
- Room Level: Main
- Room Types: Bedroom(s)
- Room Level: Main
- Room Types: Bedroom(s)
- Room Level: Main
Property History for 6281 X Way Road
| Date | Event & Source | Price | Appreciation |
|---|---|---|---|
| Sep 11, 2026 | Price Change CANOPY #4415929 | $91,000 | — |
| Aug 18, 2026 | Listed (Active) CANOPY #4415929 | $98,800 | — |
| Date | Event & Source | Price |
|---|---|---|
| 09/11/2026 | Price Change CANOPY #4415929 | $91,000 |
| 08/18/2026 | Listed (Active) CANOPY #4415929 | $98,800 |
For completeness, we often displays two records for one sale: the MLS record and the public record.
Public Records for 6281 X Way Road
Schools near 6281 X Way Road
Rating | School | Type | Grades | Distance |
|---|---|---|---|---|
| Public - | PK to 2 | |||
| Public - | 6 to 8 | |||
| Public - | 9 to 12 | |||
| Public - | 9 to 13 |
Rating | School | Distance |
|---|---|---|
Sycamore Lane Primary PublicPK to 2 | ||
Carver Middle Public6 to 8 | ||
Scotland High School Public9 to 12 | ||
Scotland Early College High Public9 to 13 |
School ratings and boundaries are provided by GreatSchools.org and Pitney Bowes. This information should only be used as a reference. Proximity or boundaries shown here are not a guarantee of enrollment. Please reach out to schools directly to verify all information and enrollment eligibility.
Similar Homes
Explore Nearby Homes
- Stewartsville Township - Scotland County Homes for Sale
- Williamson Township - Scotland County Homes for Sale
- Laurel Hill Township - Scotland County Homes for Sale
- Old Hundred Homes for Sale
- Marks Creek Township - Richmond County Homes for Sale
- Scotch Meadows Homes for Sale
- East Laurinburg Homes for Sale
- Spring Hill Township - Scotland County Homes for Sale
- Maxton Township - Robeson County Homes for Sale
- Wolf Pit Township - Richmond County Homes for Sale
- Dobbins Heights Homes for Sale
- Rockingham Township - Richmond County Homes for Sale
- Alfordsville Township - Robeson County Homes for Sale
- East Rockingham Homes for Sale
- Smiths Township - Robeson County Homes for Sale
- Gibson Homes for Sale
- Laurinburg Homes for Sale
- Laurel Hill Homes for Sale
- McColl Homes for Sale
- Tatum Homes for Sale
- Marston Homes for Sale
- Hamlet Homes for Sale
- Bennettsville Homes for Sale
- Maxton Homes for Sale
- Clio Homes for Sale
- Rockingham Homes for Sale
- Wallace Homes for Sale
- Wagram Homes for Sale
- Cordova Homes for Sale
- Blenheim Homes for Sale
- 29570 Homes for Sale
- 28351 Homes for Sale
- 28352 Homes for Sale
- 29512 Homes for Sale
- 28345 Homes for Sale
- 29594 Homes for Sale
- 29525 Homes for Sale
- 28364 Homes for Sale
- 28363 Homes for Sale
- 28379 Homes for Sale
- 29596 Homes for Sale
- 28396 Homes for Sale
- 29567 Homes for Sale
- 29516 Homes for Sale
- 28383 Homes for Sale
No guarantee, warranty or representation of any kind is made regarding the completeness or accuracy of any information, descriptions or measurements (including square footage measurements and property condition), such should be independently verified through appropriate means, including, but not limited to, in person inspection and public records, and Compass International Holdings, its subsidiaries, affiliates and independently owned and operated franchisees, and their affiliated agents and associated third parties expressly disclaim any liability in connection therewith. Photos may be virtually staged or digitally enhanced and may not reflect actual property conditions. Offers of compensation are subject to change at the seller's discretion. No financial or legal advice provided. Equal Housing Opportunity.
Listing Courtesy of RealHome Services and Solutions
Based on information submitted to the MLS GRID as of 09/11/2026 07:41 PM. All data is obtained from various sources and may not have been verified by broker or MLS GRID. Supplied Open House Information is subject to change without notice. All information should be independently reviewed and verified for accuracy. Properties may or may not be listed by the office/agent presenting the information. Properties displayed may be listed or sold by various participants in the MLS. IDX information is provided exclusively for consumers’ personal, non-commercial use and may not be used for any purpose other than to identify prospective properties consumers may be interested in purchasing. The data is deemed reliable but is not guaranteed by MLS GRID. Use of the MLS GRID data may be subject to an end user license agreement prescribed by the applicable MLS of the Member Participant, if any, and as amended from time to time.