63 Minard Run Road
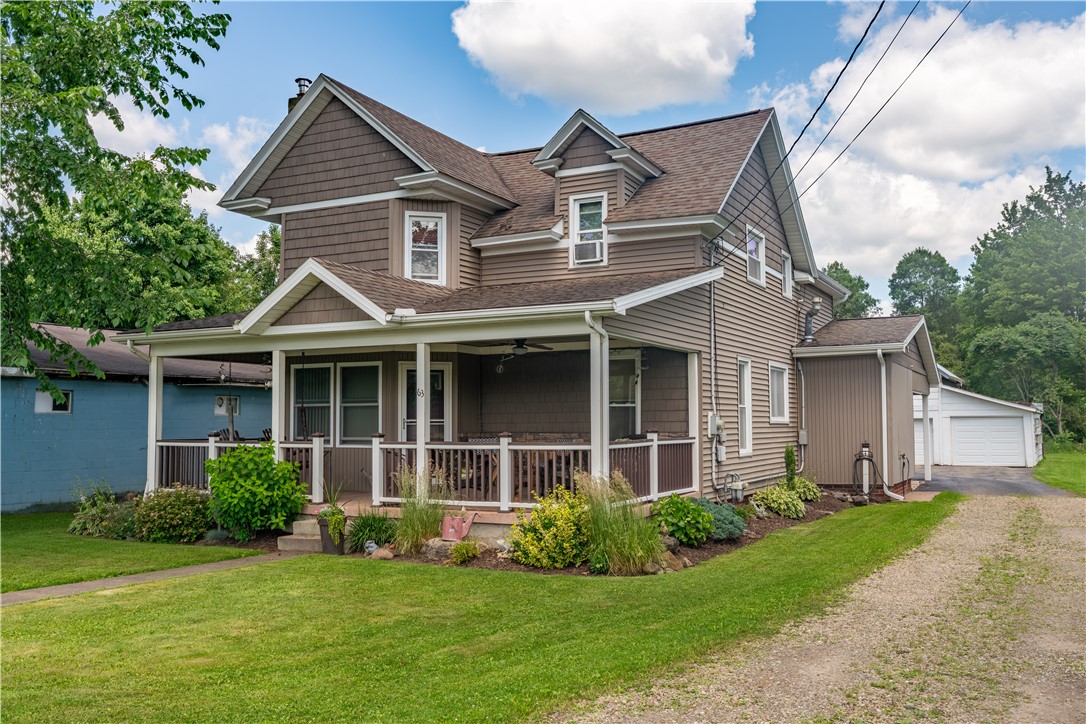
Description
- Listed by: Michelle Zimmerman 814.596.0041 zimmermanmichelle10@gmail.com • Zimmerman Realty LLC

Location
Sold By Zimmerman Realty LLC
$1,018 per month
30 year fixed, 7.03% Interest
$801
$217
$0
 1
1Property Information for 63 Minard Run Road
Property Details
- Taxes: $2,609 / year
- MLS Type: Residential / Single Family Residence
- County: McKean County
- Styles Of Residence: Two Story
- On Waterfront: No
- Parking Description: Detached, Electricity, Garage, Storage, Workshop In Garage
- Nearest Cross Street: South Ave
Building Information
- Stories: 2
- Year Built: 1900
- Lot Size: 0.32 AC / 13,939 SF
Summary
- Elementary School Name: George G. Blaisdell Elementary
- Elementary School District: Bradford Area-PA
- High School Name: Bradford Area HS
- High School District: Bradford Area-PA
- Middle School Name: Floyd C. Fretz Middle School
- Middle Or Junior School District: Bradford Area-PA
- Village: Not Applicable
- Human YN: No
- Attached Garage YN: No
- Garage Spaces per Apt: 2.00
- Garage YN: Yes
- Area NYSWIS Code: Bradford Township-700080
- Tax Annual Amount: $2,609.00
Property
- Building Area Source: Public Records
- Building Area Total: 2191.0
- Land Features: Flood Zone, Rectangular, Rectangular Lot
- Num Of Acres: 0.32
- Lot Size Area: 0.32
- Lot Size Square Feet: 13939.0
- Lot Size Units: Acres
- Parcel Number: 17-013-108-00
- Road Frontage: Main Thoroughfare
- Property Condition: Resale
- Senior Community YN: No
- Assessed Value: $64,240
- Year Built: 1900
- Year Built Description: Existing
- Sewer Description: Connected
- Utilities Available: Electricity Connected, Sewer Connected, Water Connected
- Water Supply: Connected, Public
Interior and Exterior Features
- Construction Materials: Blown In Insulation, Spray Foam Insulation, Vinyl Siding, Wood Siding
- Exterior Features: Blacktop Driveway, Gravel Driveway, Pool
- Foundation Description: Block
- Other Structures: Sheds, Storage
- Patio And Porch Features: Covered, Porch
- Pool Features: Above Ground
- Roof Description: Shingle
- Appliances: Dryer, Dishwasher, Electric Oven, Electric Range, Freezer, Gas Water Heater, Microwave, Refrigerator, Washer
- Basement Description: Crawl Space
- Num Of Possible Bedrooms: 4
- Num Fireplaces Total Calculated: 2
- Fireplace YN: Yes
- Floor Description: Carpet, Varies, Vinyl
- Heating: Gas, Baseboard, Hot Water, Radiant
- Heating YN: Yes
- Interior Features: Ceiling Fans, Eat In Kitchen, Separate Formal Living Room, Pantry, Natural Woodwork, Bedroom On Main Level, Bath In Primary Bedroom
- Laundry Features: Main Level
- Levels: Two
- Sq Ft Total: 2191.0
- Main Level Bathrooms: 1
- Num Bedrooms 1 St Floor: 1
- Num Of Rooms: 8
- Room Dimensions: 13.00 x 13.00
- Room Length: 13.0
- Room Level: Second
- Room Type: Bedroom4
- Room Width: 13.0
- Room Dimensions: 12.00 x 12.00
- Room Length: 12.0
- Room Level: Second
- Room Type: Bedroom3
- Room Width: 12.0
- Room Dimensions: 17.00 x 13.00
- Room Length: 17.0
- Room Level: Second
- Room Type: Bedroom2
- Room Width: 13.0
- Room Dimensions: 12.00 x 8.00
- Room Length: 12.0
- Room Level: First
- Room Type: Bedroom1
- Room Width: 8.0
- Room Dimensions: 25.00 x 12.00
- Room Length: 25.0
- Room Level: First
- Room Type: Living Room
- Room Width: 12.0
Multi Family
- Number Of Units Total: 0
- Stories: 2
- Stories Total: 2
Property History for 63 Minard Run Road
| Date | Event & Source | Price | Appreciation |
|---|---|---|---|
| Jan 30, 2026 | Sold New York State Alliance of MLSs (Buffalo) #R1643348 | $150,000 | — |
| Jan 30, 2026 | Sold WNYREIS #R1643348 | $150,000 | — |
| Jan 23, 2026 | Sold (Public Record) Public Record #1928663563 | $150,000 | — |
| Dec 21, 2025 | Pending WNYREIS #R1643348 | — | |
| Dec 20, 2025 | Pending New York State Alliance of MLSs (Buffalo) #R1643348 | — | |
| Oct 10, 2025 | Listed (Active) New York State Alliance of MLSs (Buffalo) #R1643348 | $190,900 | — |
| Oct 10, 2025 | Listed (Active) WNYREIS #R1643348 | $190,900 | — |
| Date | Event & Source | Price |
|---|---|---|
| 01/30/2026 | Sold New York State Alliance of MLSs (Buffalo) #R1643348 | $150,000 |
| 01/30/2026 | Sold WNYREIS #R1643348 | $150,000 |
| 01/23/2026 | Sold (Public Record) Public Record #1928663563 | $150,000 |
| 12/21/2025 | Pending WNYREIS #R1643348 | — |
| 12/20/2025 | Pending New York State Alliance of MLSs (Buffalo) #R1643348 | — |
| 10/10/2025 | Listed (Active) New York State Alliance of MLSs (Buffalo) #R1643348 | $190,900 |
| 10/10/2025 | Listed (Active) WNYREIS #R1643348 | $190,900 |
For completeness, we often displays two records for one sale: the MLS record and the public record.
Public Records for 63 Minard Run Road
Taxable Value
Land
$11,150Additions
$53,090Tax Record
2026
$2,609 ($217 / month)Home Facts
Beds
0Total Finished SqFt
2,191 SqFtAbove Grade Finished SqFt
2,191 SqFtLot Size
13,939 SqFtStyle
Single Family ResidenceCounty
MCKEANAPN
17-013. -108.00.Schools near 63 Minard Run Road
Rating | School | Type | Grades | Distance |
|---|---|---|---|---|
| Public - | PK to 2 | |||
| Public - | 3 to 5 | |||
| Public - | 6 to 8 | |||
| Public - | 9 to 12 |
Rating | School | Distance |
|---|---|---|
George Blaisdell Elementary School PublicPK to 2 | ||
School Street Elementary School Public3 to 5 | ||
Floyd C Fretz Middle School Public6 to 8 | ||
Bradford Area High School Public9 to 12 |
School ratings and boundaries are provided by GreatSchools.org and Pitney Bowes. This information should only be used as a reference. Proximity or boundaries shown here are not a guarantee of enrollment. Please reach out to schools directly to verify all information and enrollment eligibility.
Similar Homes
Explore Nearby Homes
- Allegany Reservation Homes for Sale
- University of Pittsburgh Bradford Homes for Sale
- South Valley Homes for Sale
- Red House Homes for Sale
- Otto Township - McKean County Homes for Sale
- Mead Township - Warren County Homes for Sale
- Lafayette Township - McKean County Homes for Sale
- Keating Township - McKean County Homes for Sale
- Hamilton Township - McKean County Homes for Sale
- Foster Township - McKean County Homes for Sale
- Foster Brook Homes for Sale
- Corydon Township - McKean County Homes for Sale
- Coldspring Homes for Sale
- Carrollton Homes for Sale
- Bradford Township - McKean County Homes for Sale
- Steamburg Homes for Sale
- Salamanca Homes for Sale
- Rew Homes for Sale
- Ludlow Homes for Sale
- Lewis Run Homes for Sale
- Duke Center Homes for Sale
- Derrick City Homes for Sale
- Custer City Homes for Sale
- Bradford Homes for Sale
- Allegany Homes for Sale
- Gifford Homes for Sale
- Rixford Homes for Sale
- Limestone Homes for Sale
- Tiona Homes for Sale
- Olean Homes for Sale
- 16725 Homes for Sale
- 16365 Homes for Sale
- 16345 Homes for Sale
- 14783 Homes for Sale
- 14779 Homes for Sale
- 14753 Homes for Sale
- 14738 Homes for Sale
- 16749 Homes for Sale
- 16745 Homes for Sale
- 16744 Homes for Sale
- 16738 Homes for Sale
- 16735 Homes for Sale
- 16732 Homes for Sale
- 16729 Homes for Sale
- 16727 Homes for Sale
No guarantee, warranty or representation of any kind is made regarding the completeness or accuracy of any information, descriptions or measurements (including square footage measurements and property condition), such should be independently verified through appropriate means, including, but not limited to, in person inspection and public records, and Compass International Holdings, its subsidiaries, affiliates and independently owned and operated franchisees, and their affiliated agents and associated third parties expressly disclaim any liability in connection therewith. Photos may be virtually staged or digitally enhanced and may not reflect actual property conditions. Offers of compensation are subject to change at the seller's discretion. No financial or legal advice provided. Equal Housing Opportunity.
Listing Courtesy of Zimmerman Realty LLC
The information is being provided by West Penn Multi-List, Inc. Information deemed reliable, but not guaranteed. Information is provided for consumers' personal, non-commercial use, and may not be used for any purpose other than the identification of potential properties for purchase. Copyright 2026 West Penn Multi-List, Inc.. All Rights Reserved. Last Updated: 04/15/2026 09:30 PM
