63 Riley Hollow Road



Description
Residence
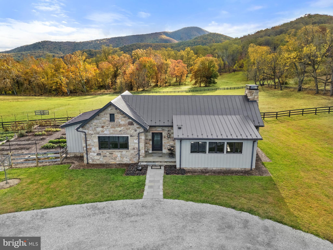
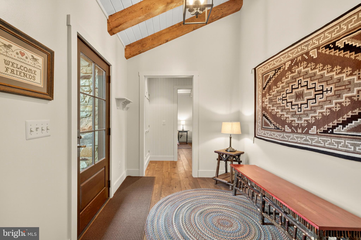
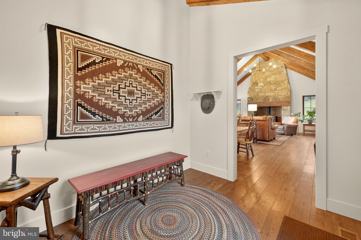
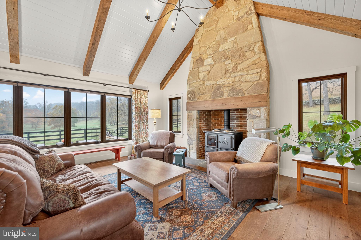
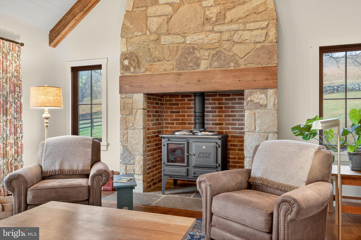
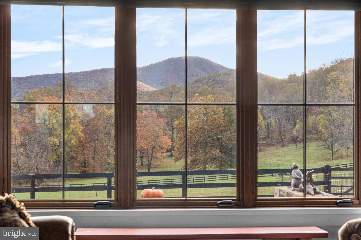
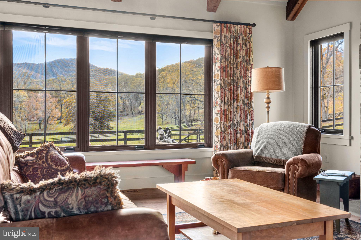
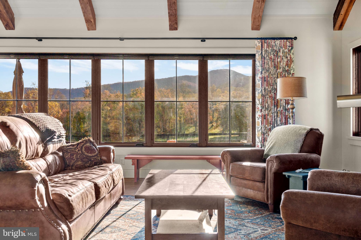
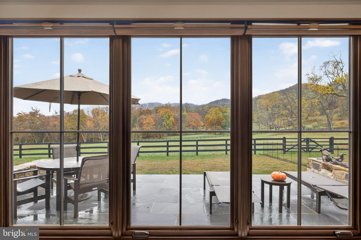
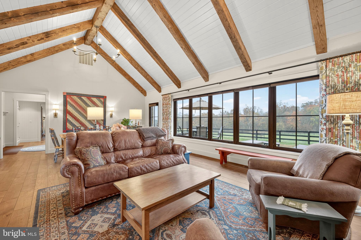
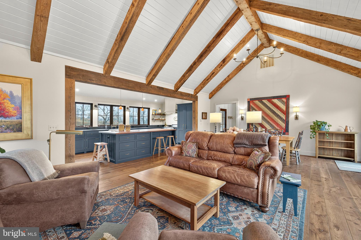
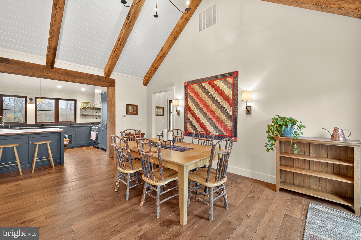
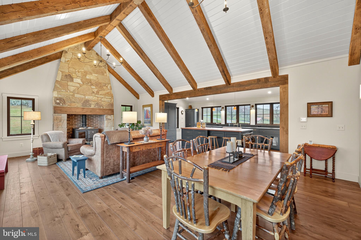
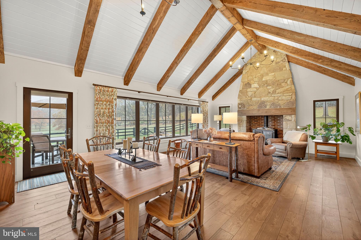
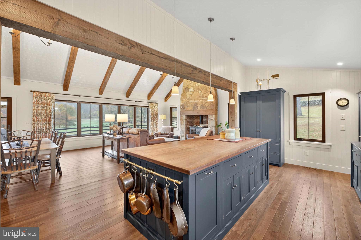
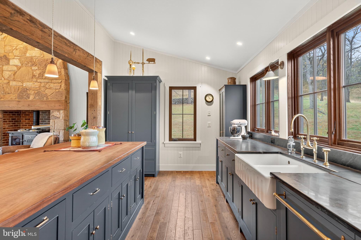
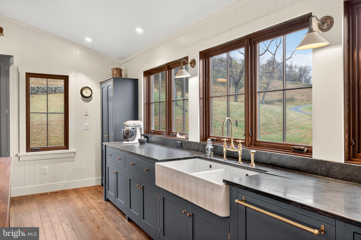
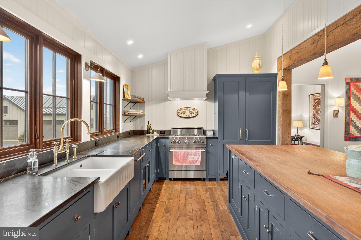
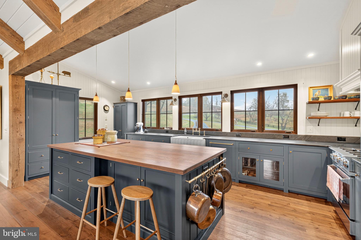
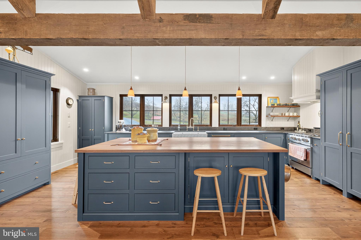
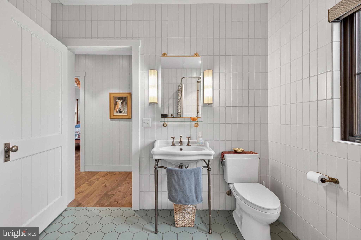
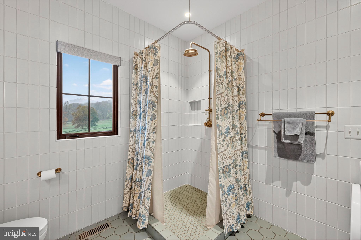
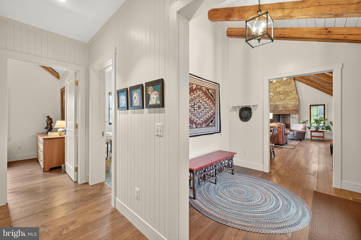
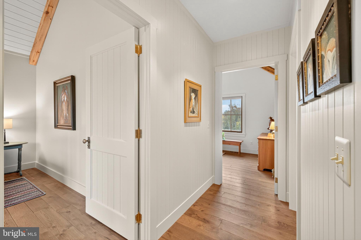
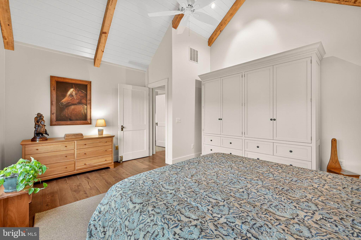
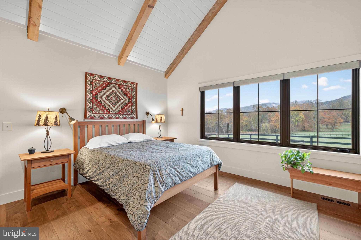
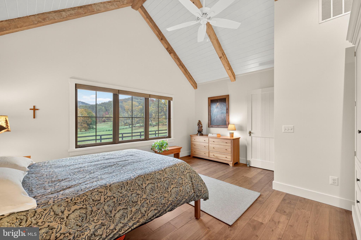
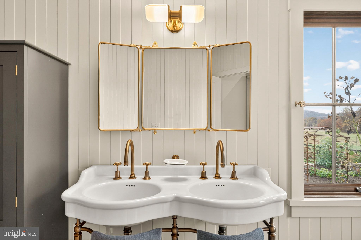
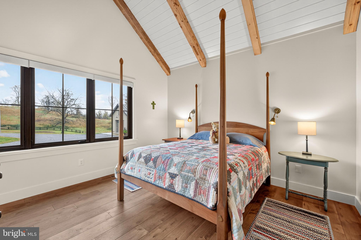
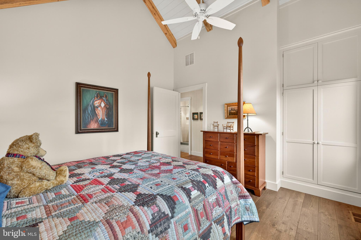
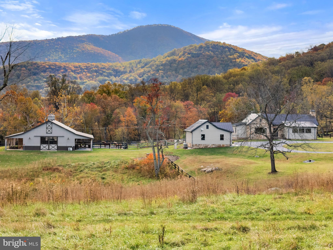
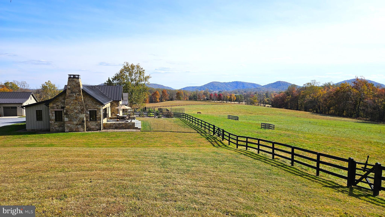
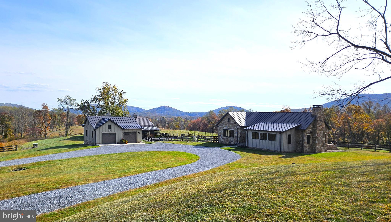
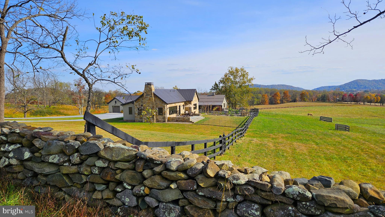
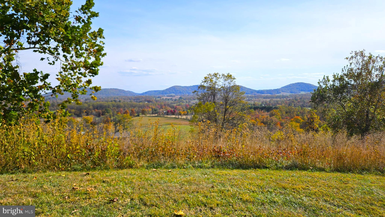
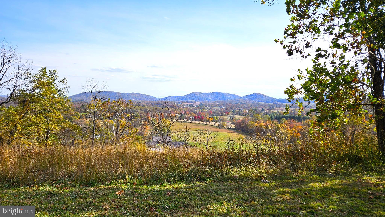
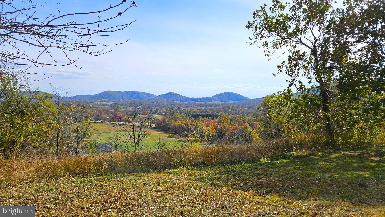
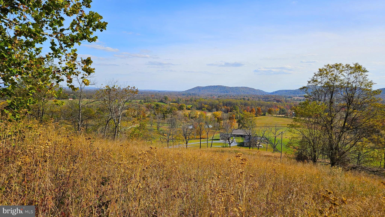
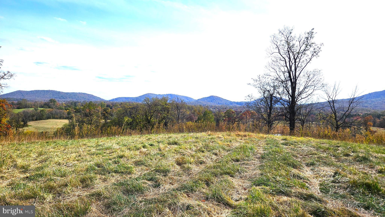
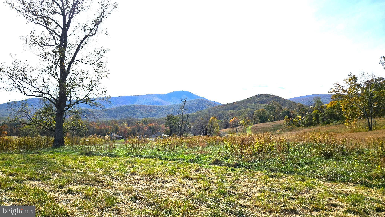
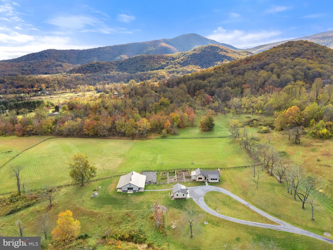
A charming and compact home with high end finishes, the residence at Walnut Hill farm has been thoughtfully designed for easy living and comfort. Tasteful mixing of stone and wood has created a rustic interior and exterior which fits the landscape perfectly. Large windows in every room provide restful pastoral and mountain views from every angle and a large stone terrace provides for indoor/outdoor living. While the compact house provides everything you’d need for country living, the property also contains a stunning building site for a much larger manor house if so desired.
Grounds and Outbuildings
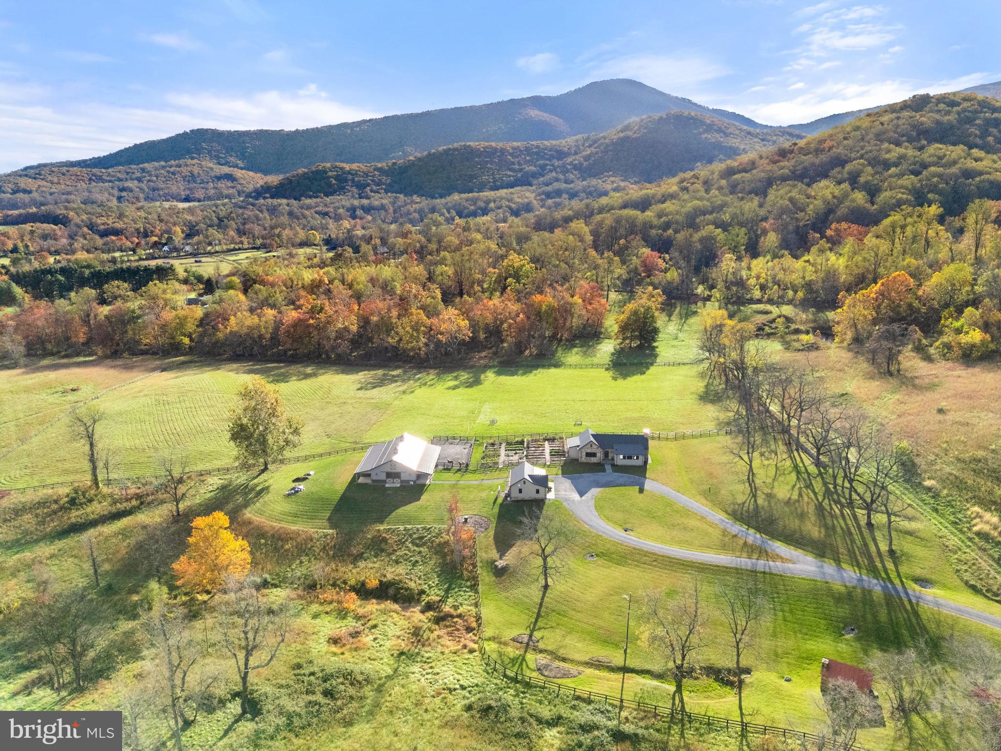
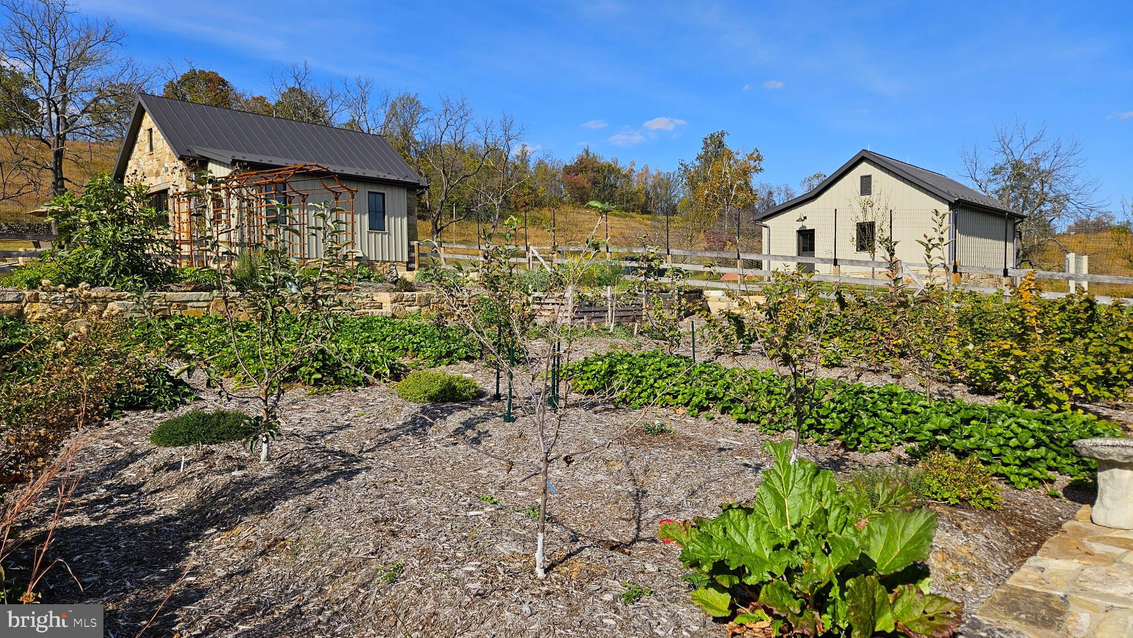
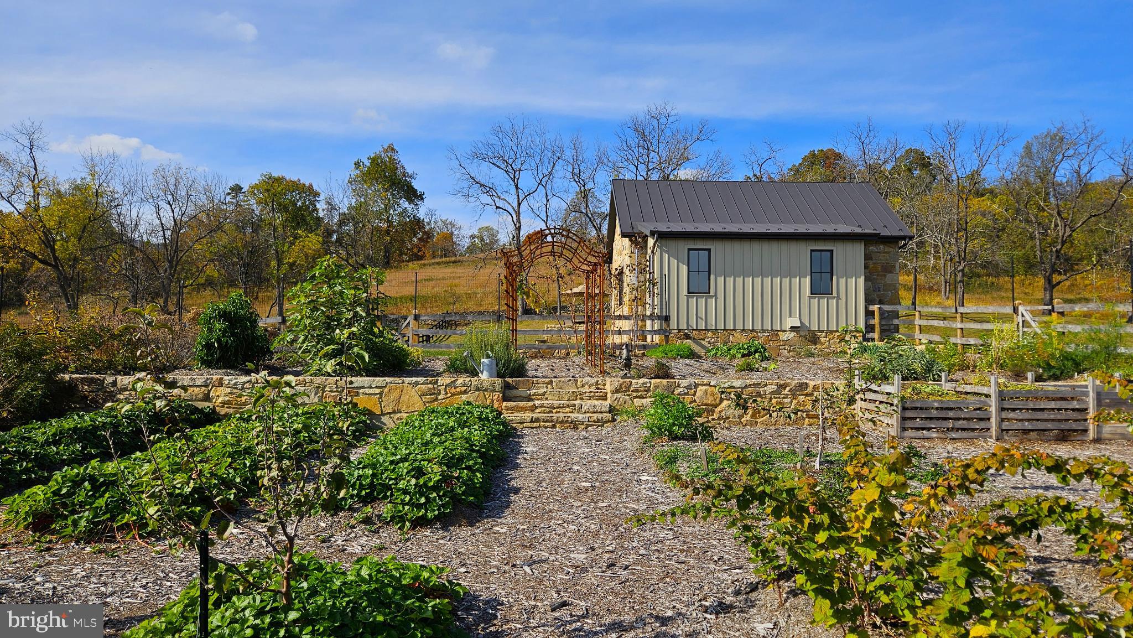
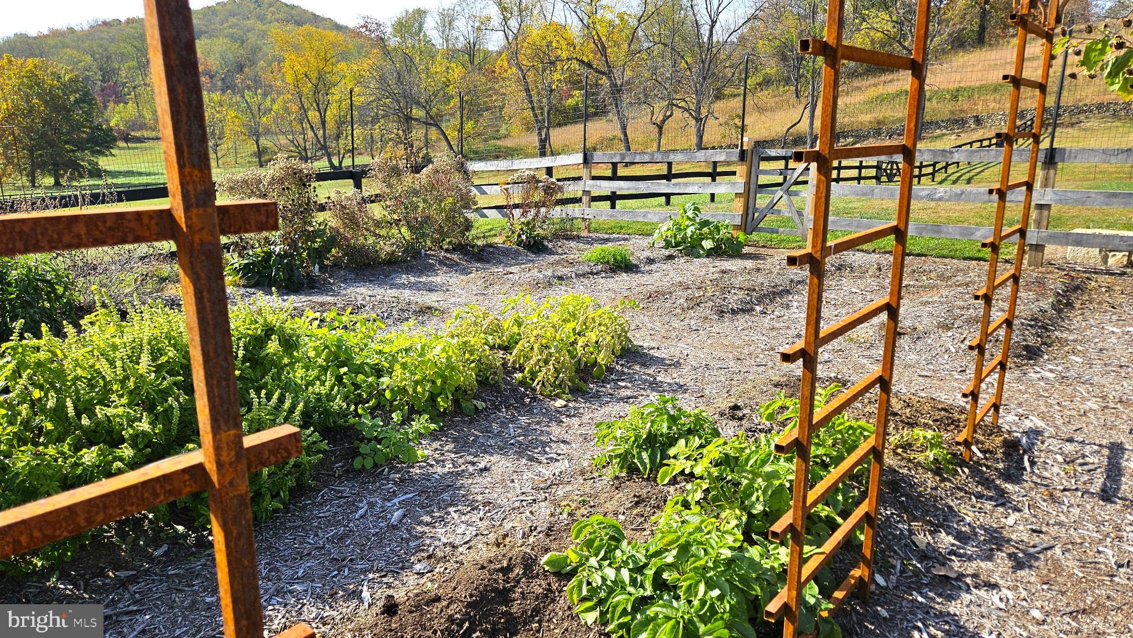
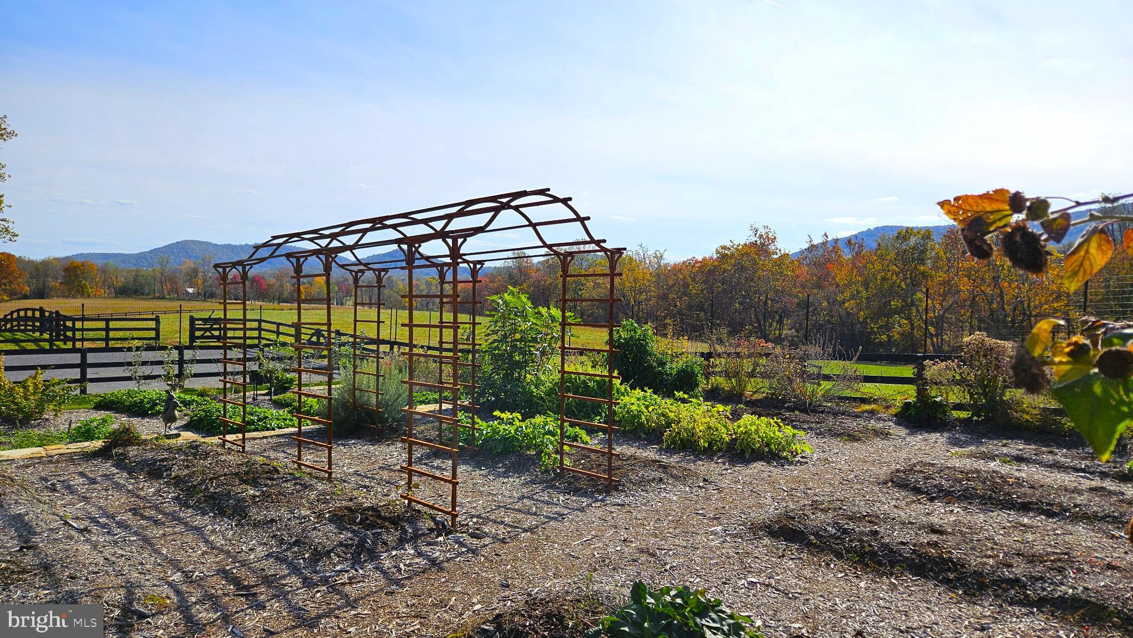

Kitchen Garden – Near the house is a fenced garden with water, trellising, and stone walls. Planting beds have been double dug and mulched and there are permanent plantings of raspberries, figs, and other perennials.
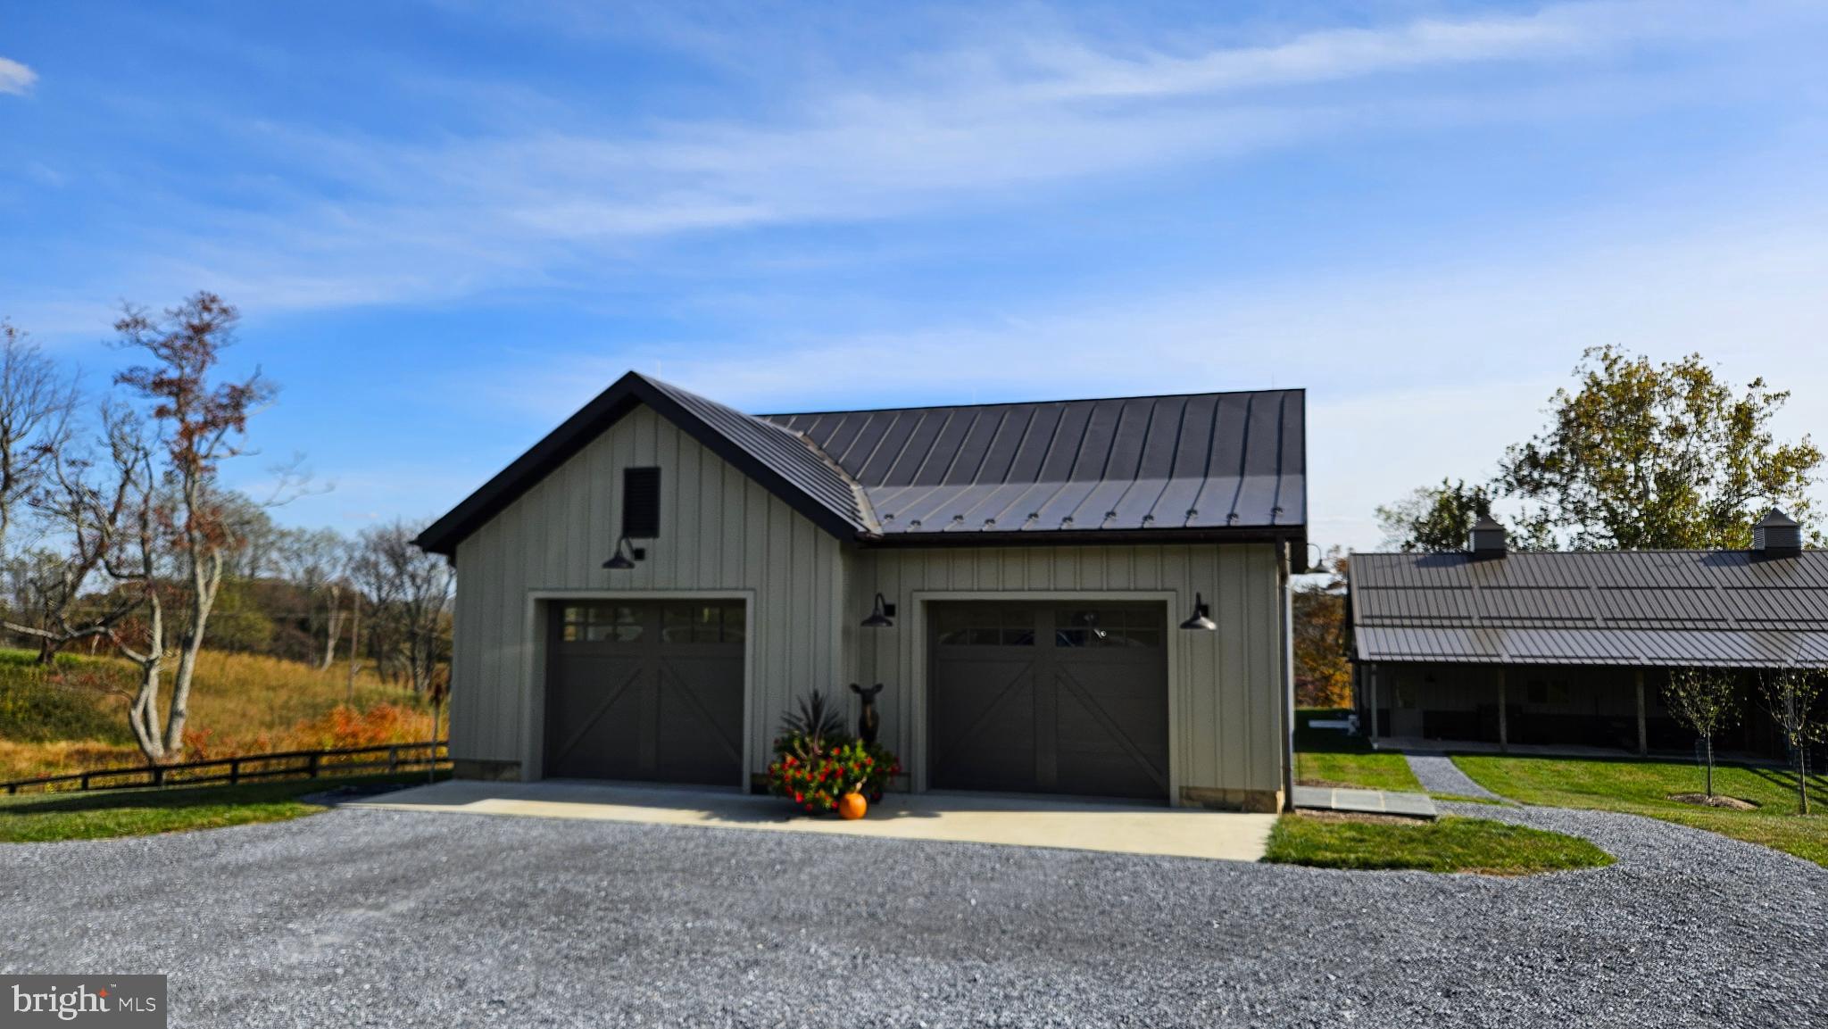
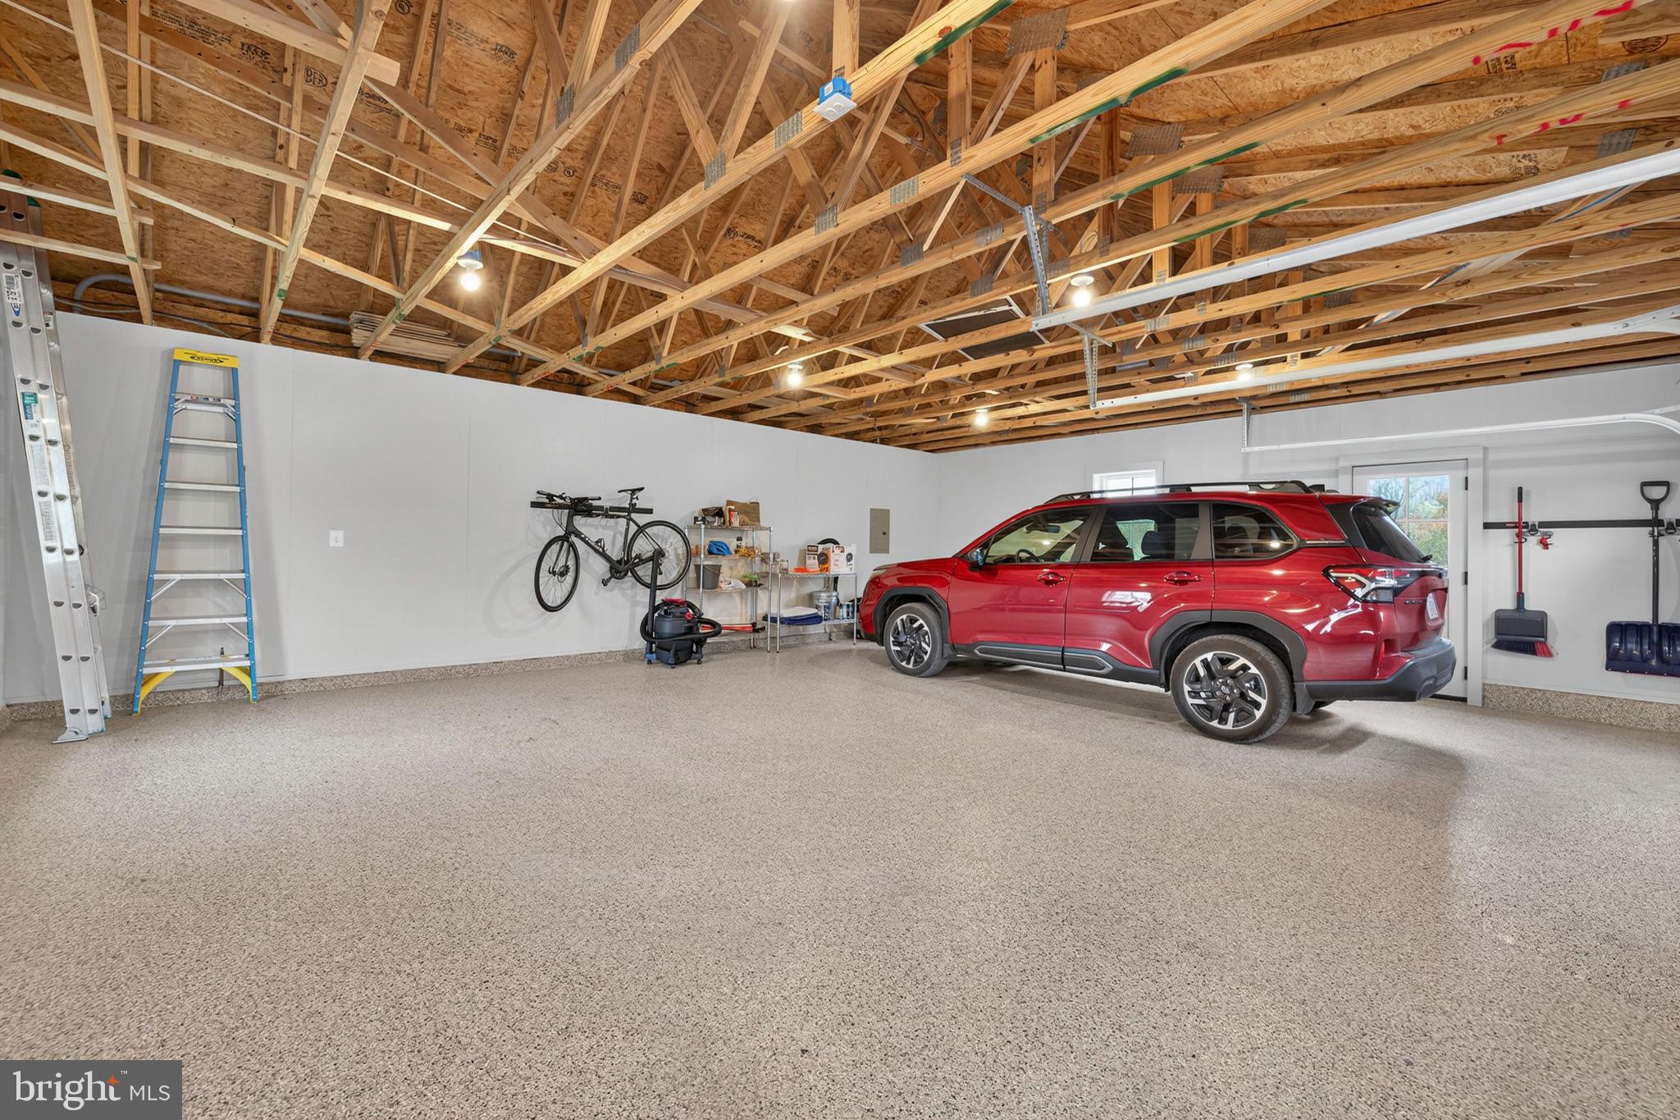
Garage – A two car garage with additional storage is an attractive feature between the house and the barn.
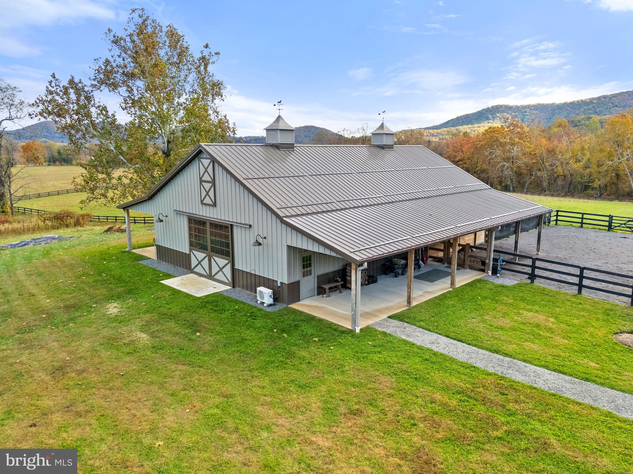
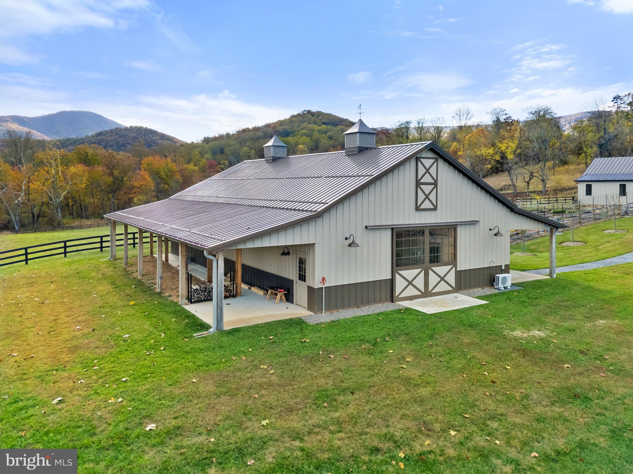
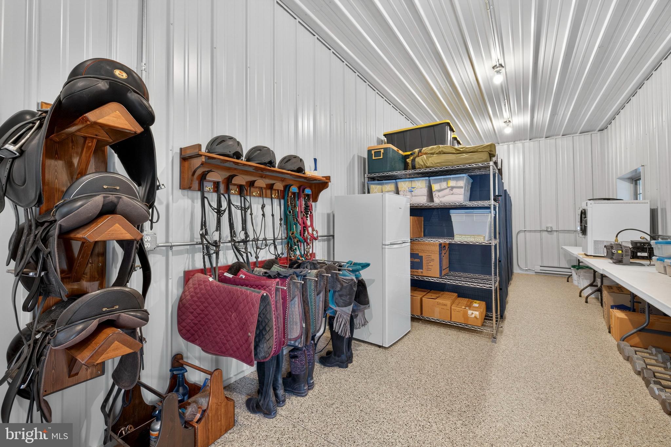
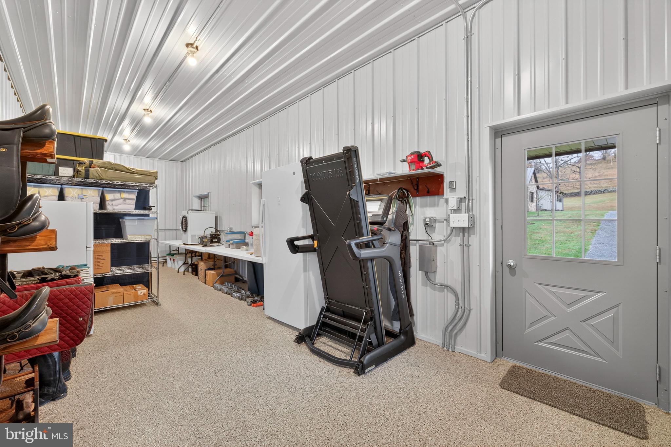
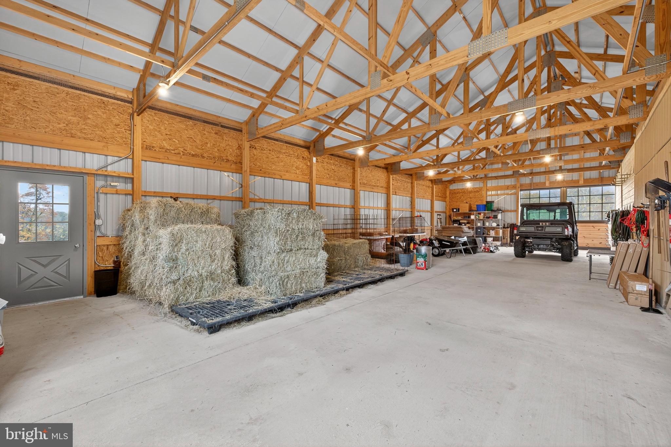
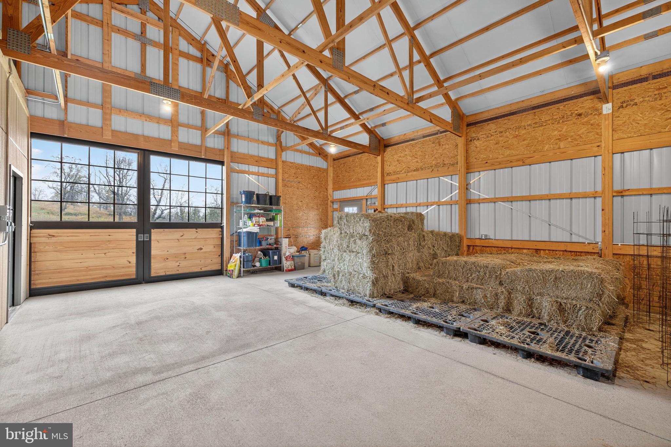
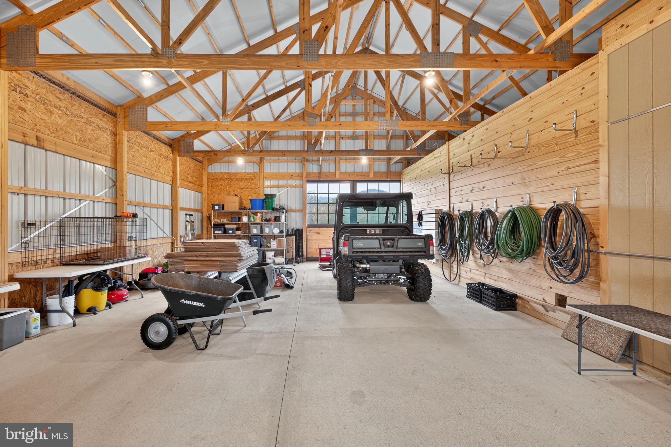
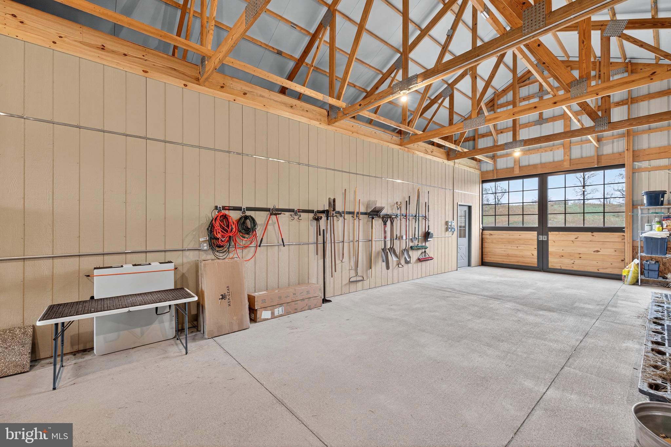
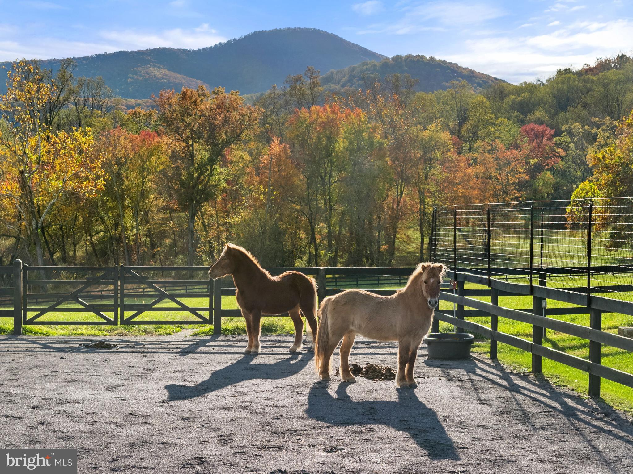
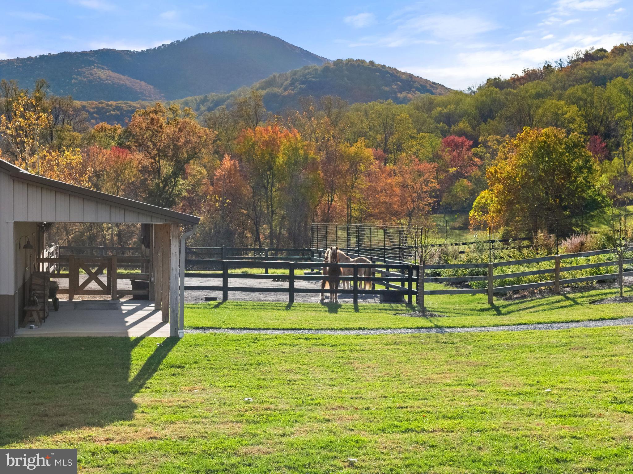
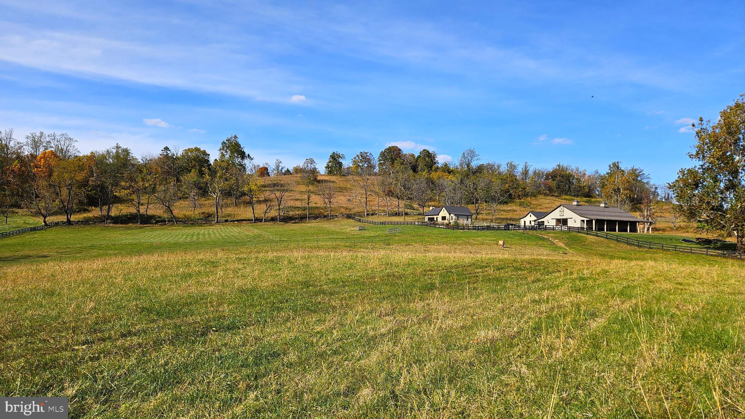
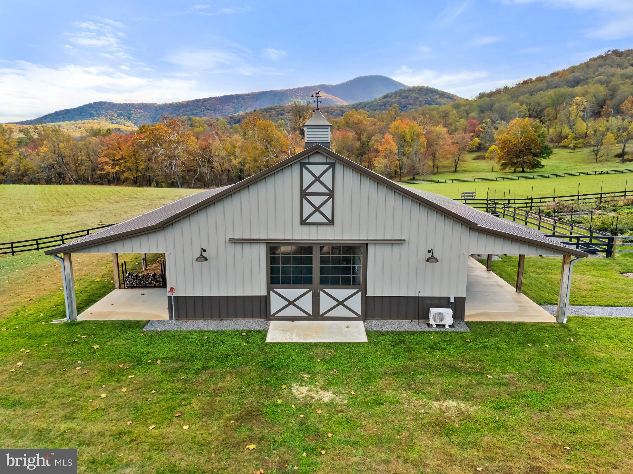
Barn – A large Morton-built barn with water and electricity a climate controlled office/tack room. There are two large stalls with drylot turn-out. Additional stalls could easily be retrofitted into the existing structure. There is plenty of hay and vehicle storage. Paddocks are accessed directly from the barn.
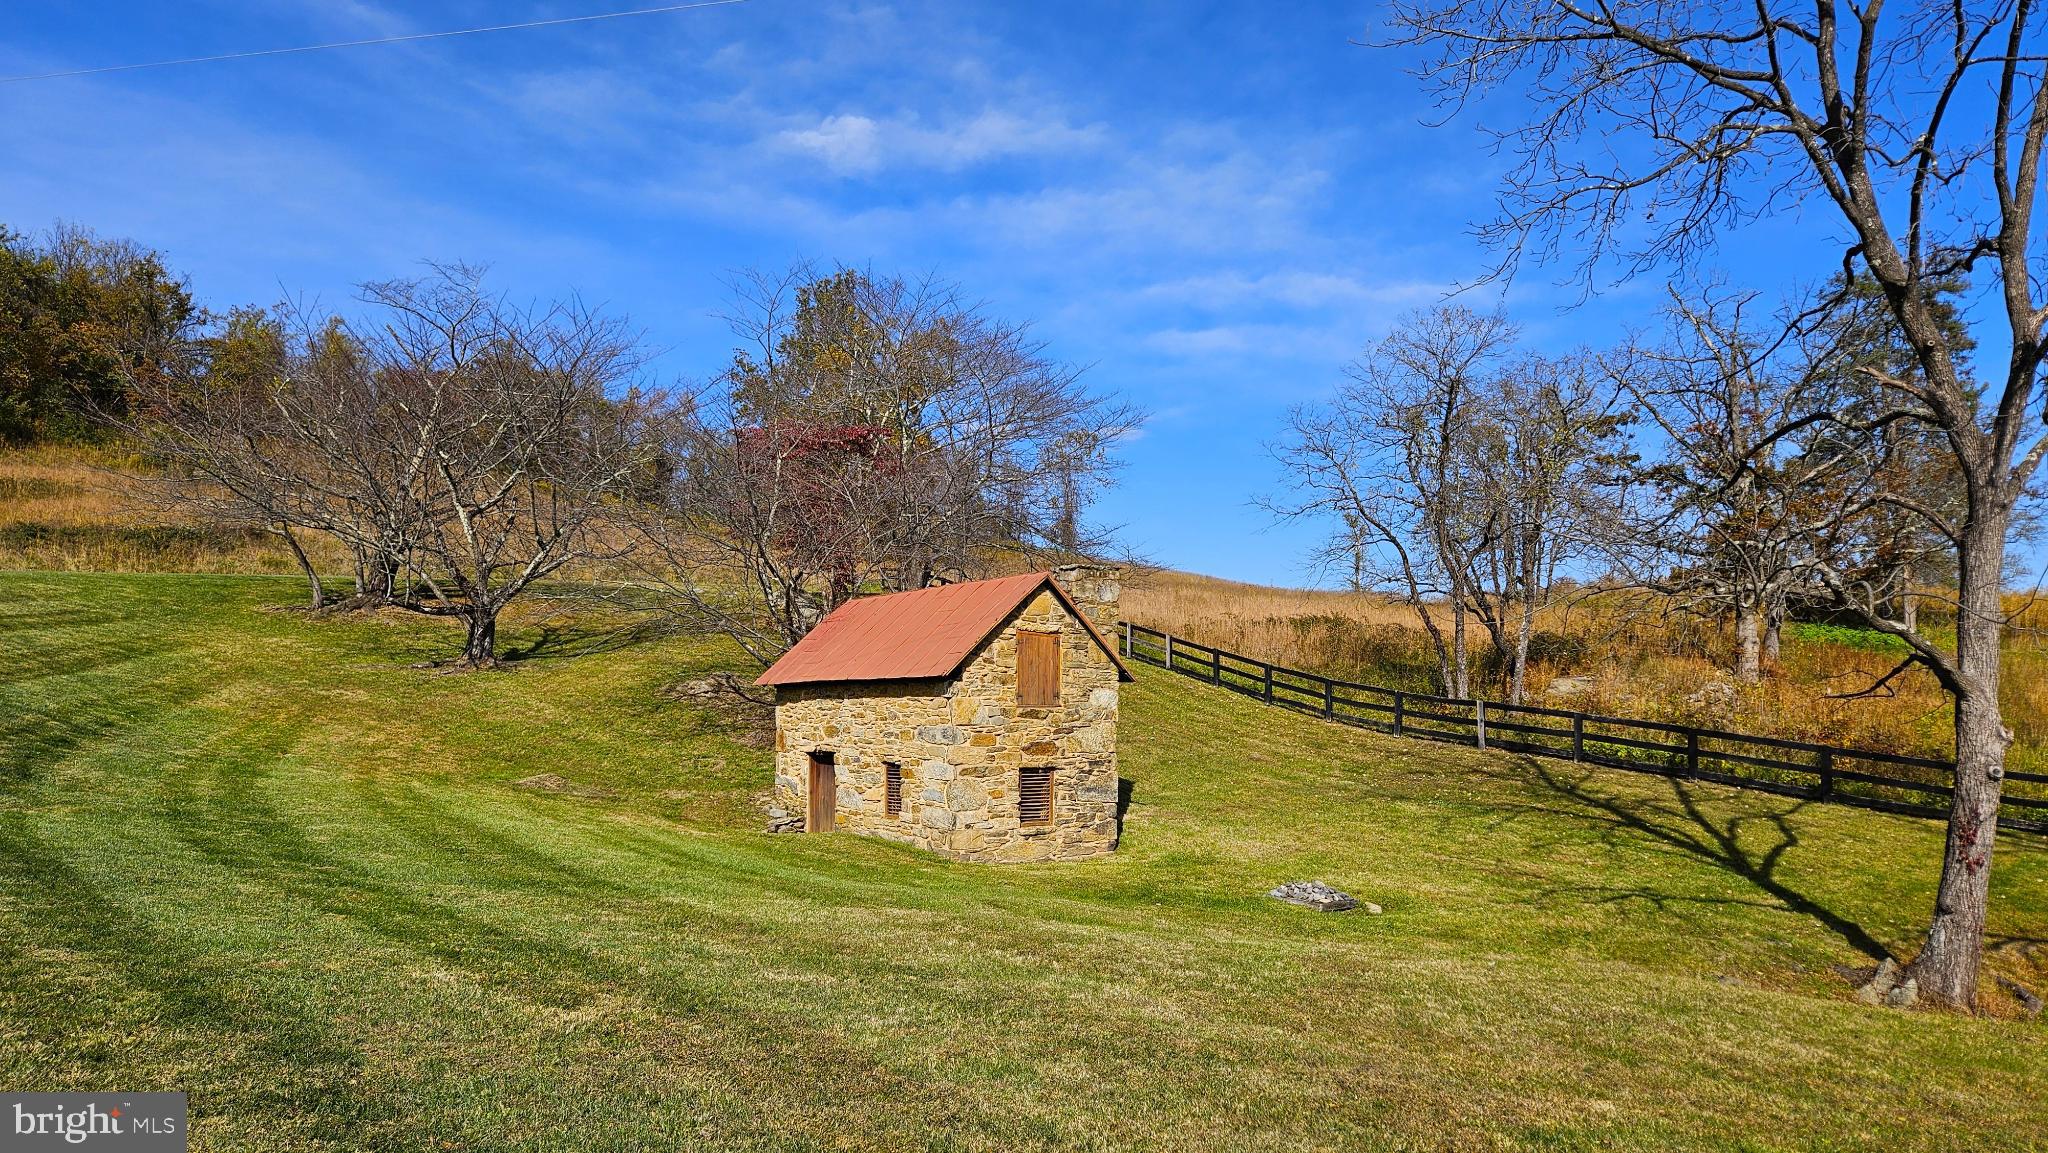
Spring House – This stone structure is almost 200 years old and continues to provide a steady stream of water even in the driest of conditions. The spring house is in great shape and is ready for another 200 years.
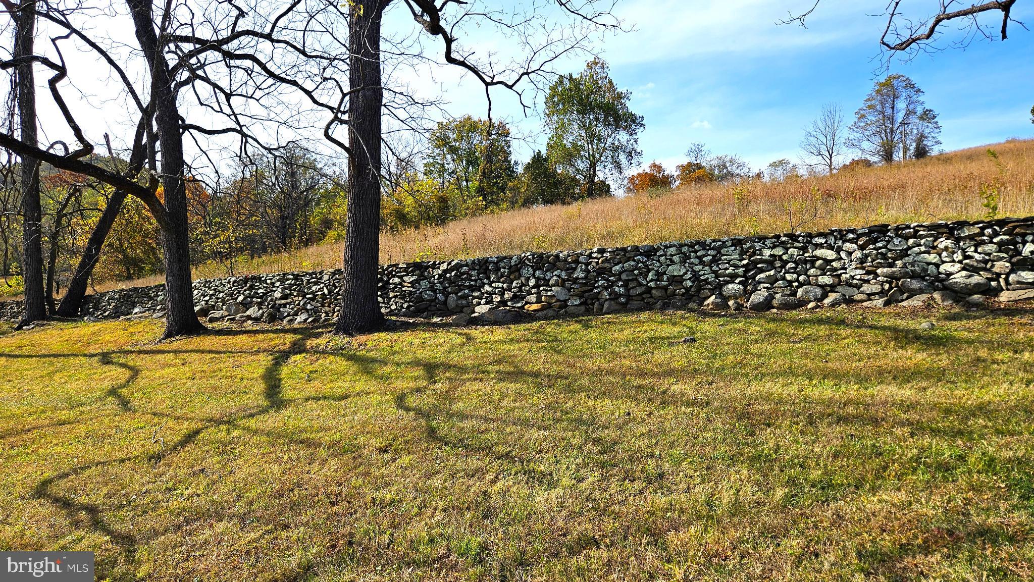
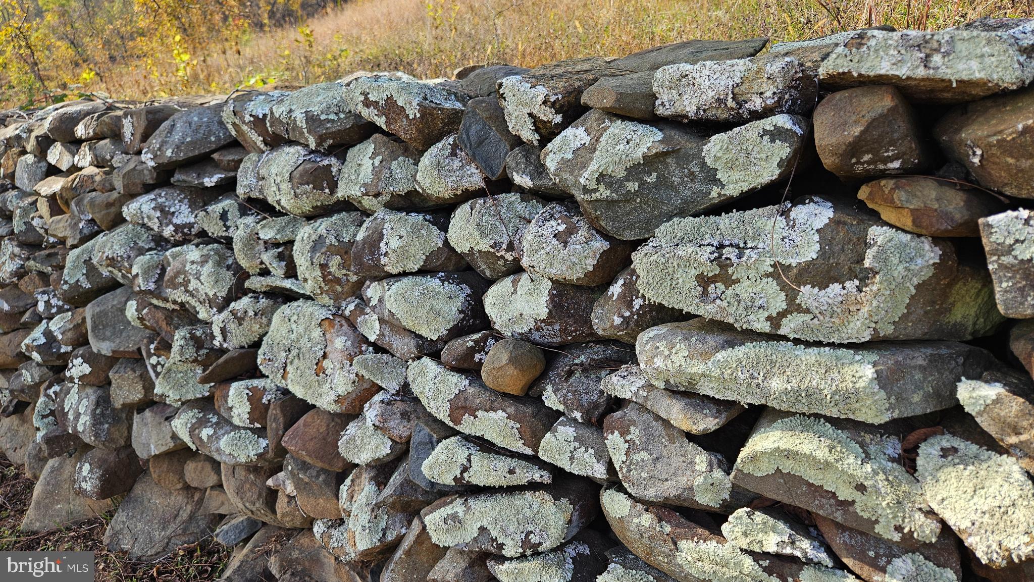
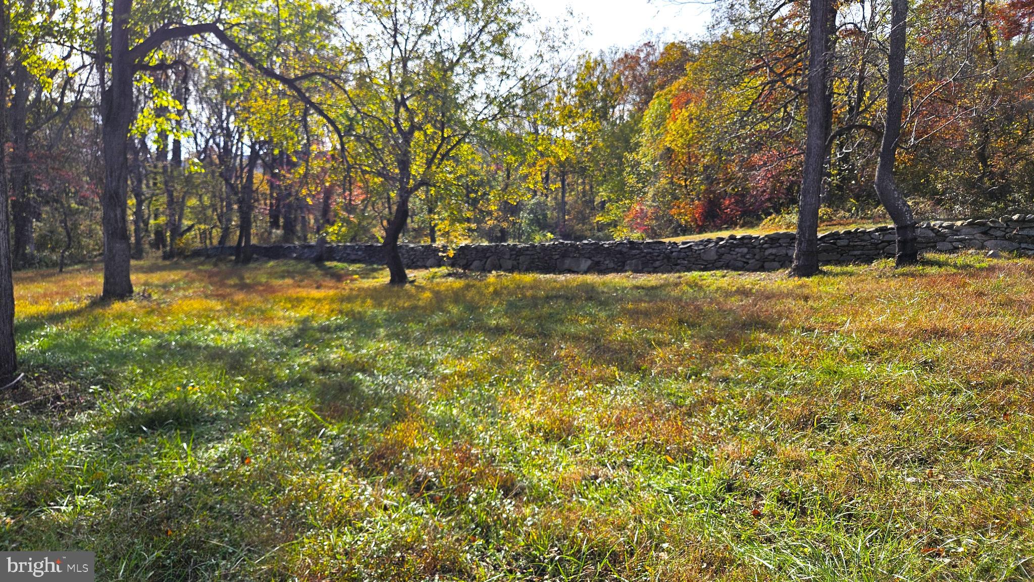
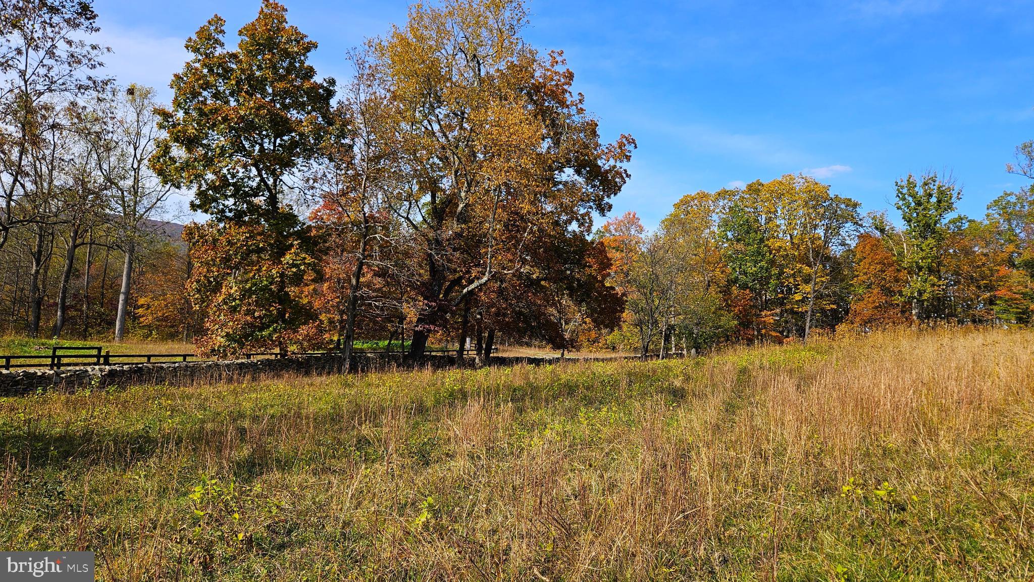
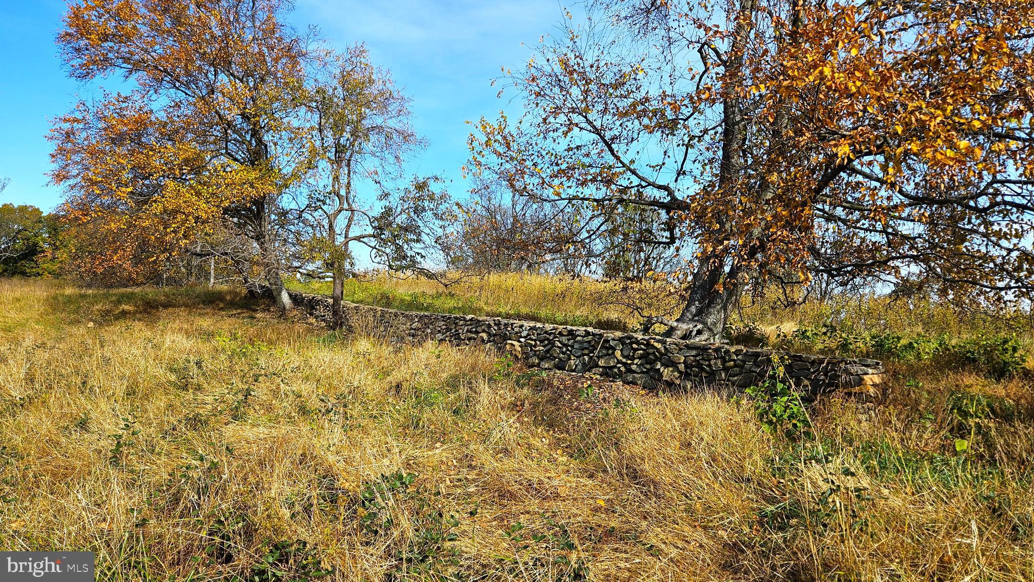
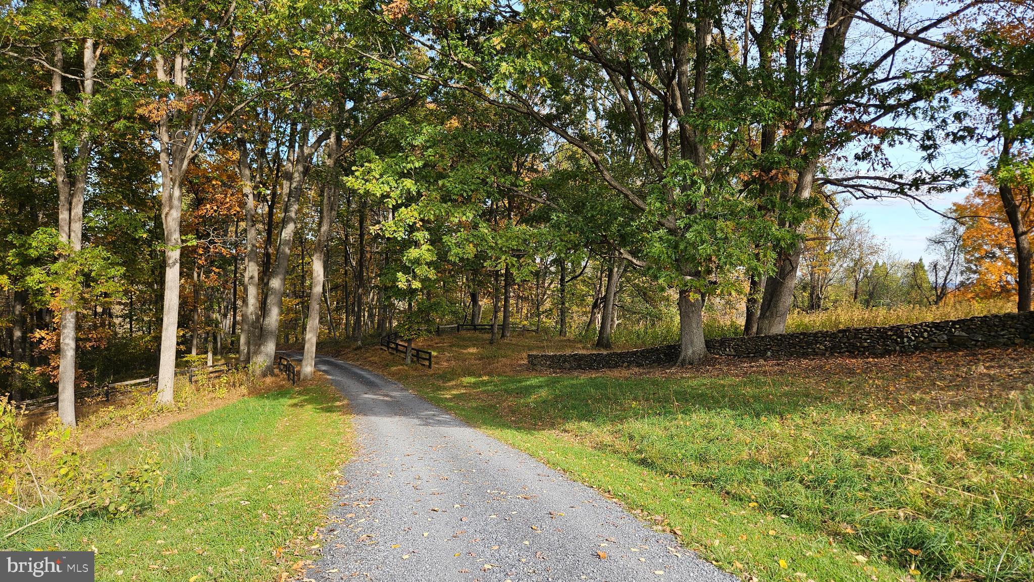
Stone Walls – There are literally miles of stone walls on the property. Most of the walls have been restored and provide a wonderful backdrop to the fields and the forest and help define pastures.
Farm
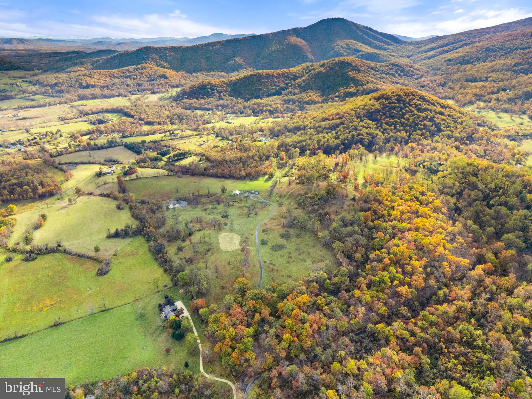
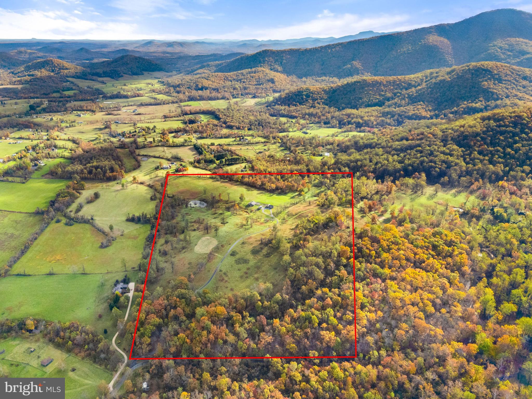
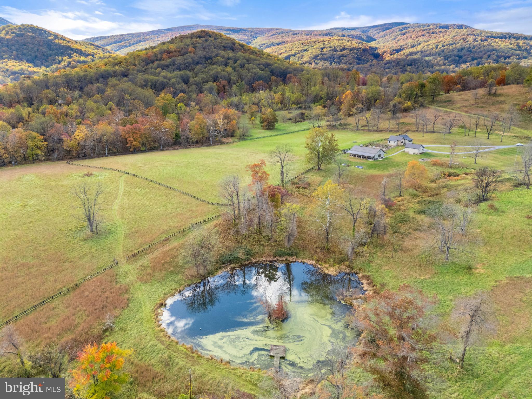
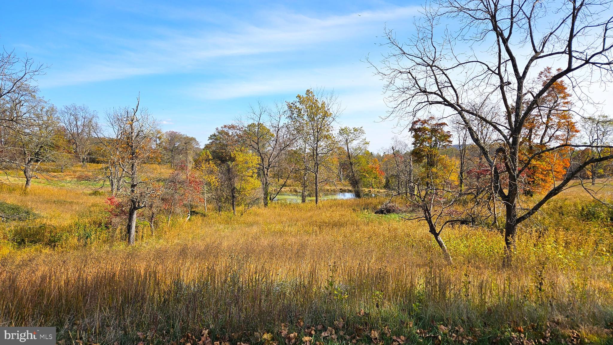
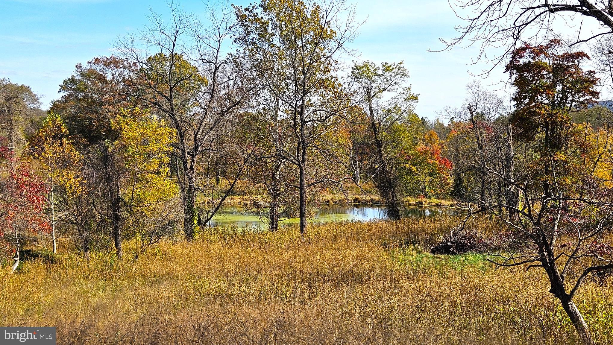
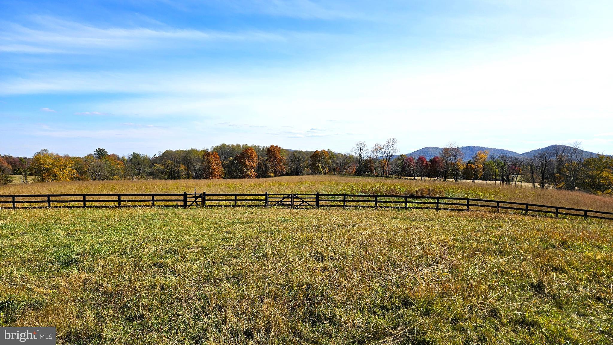
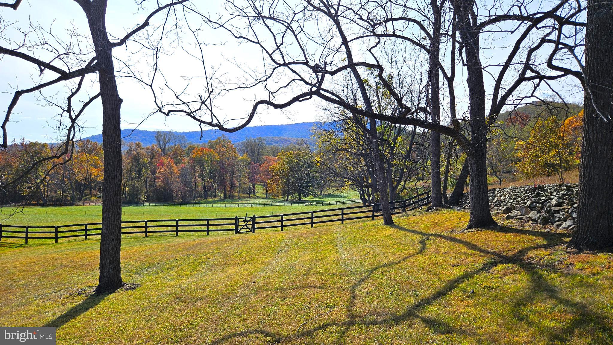
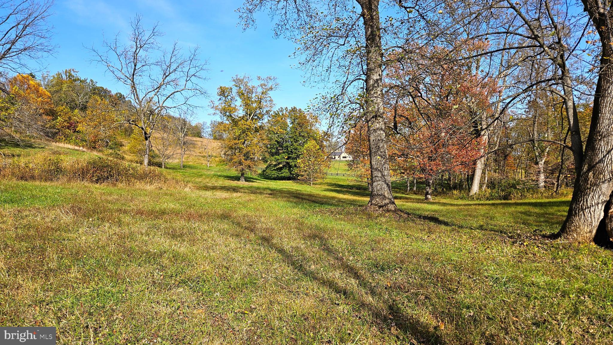
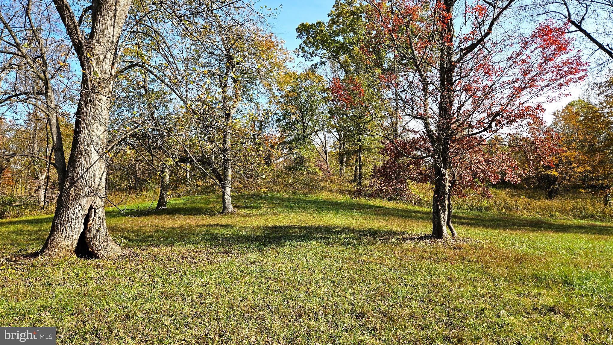
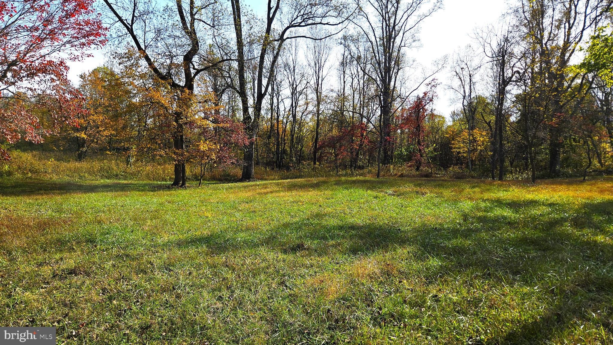
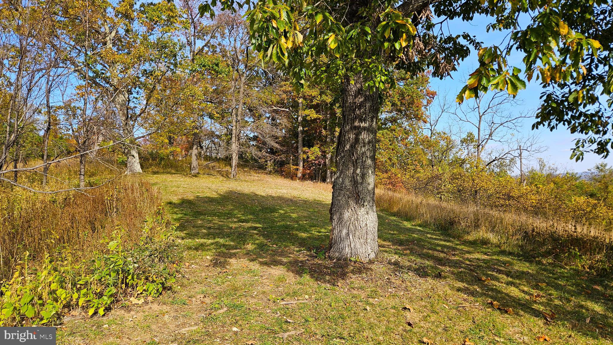
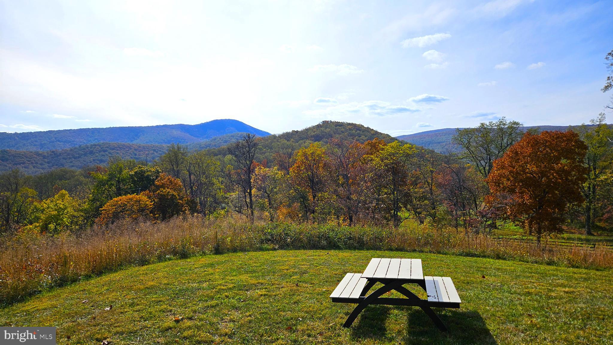
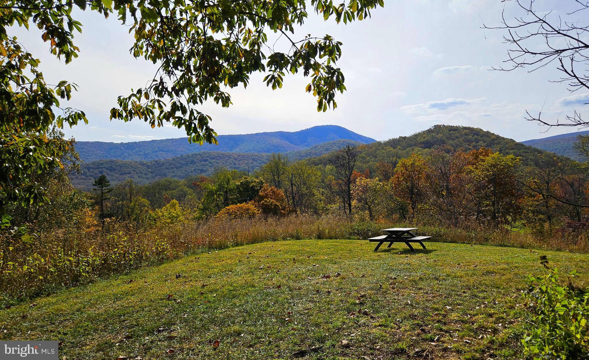
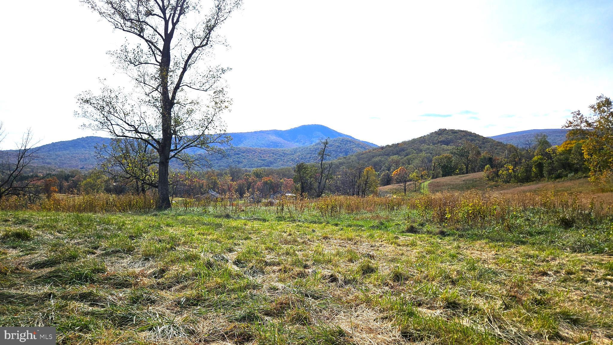

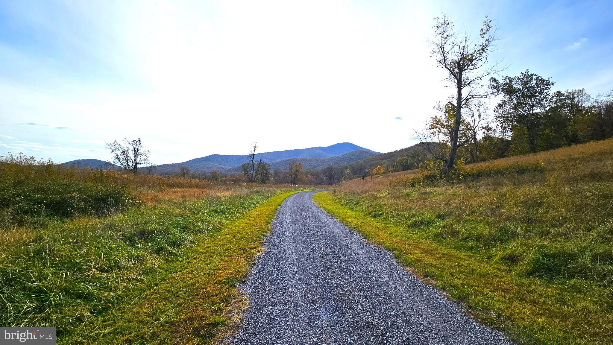
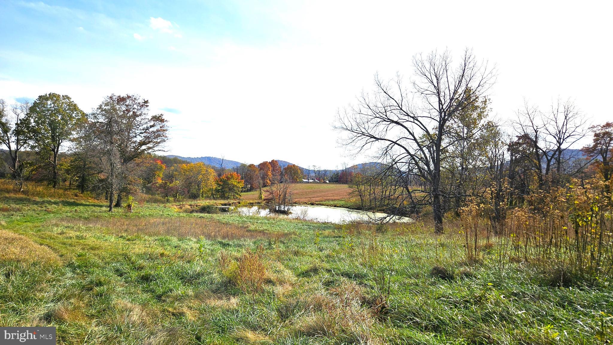
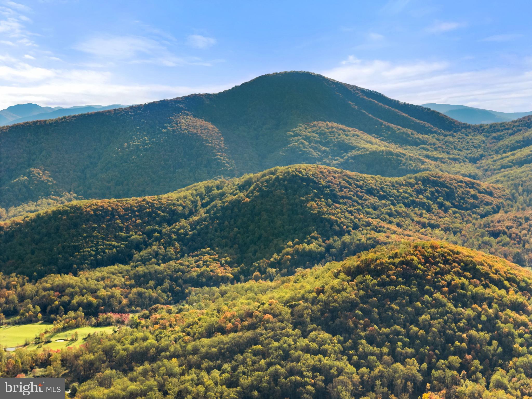
Approximately 70 acres of the 121 acres that make up Walnut Hill Farm are open fields, pastures, or hayfields. The pasture land is a mix of orchard grass and native forbs and clover and is fenced for horses. There are two large paddocks that can be subdivided with temporary fencing. A large hayfield also can be used for grazing between cuttings. Much of the rest of the open land has an orchard grass base, but has slowly been converted to native field grasses and wildflowers. Trails are cut throughout the open areas and feature picnic areas and vantage points to take in the astounding views. These fields are cut once a year to prevent them from growing up in forest. Wildlife abounds. Approximately 50 acres is woodland, mainly hardwood forest. This is a mix of hickory, oak, and poplar with a few other species. The forest provides a buffer between neighboring properties and enhances the privacy of the farm.
Listing Agent

Location
Sold By Unrepresented Buyer Office
Payment Calculator
$12,812 per month
30 year fixed, 6.71% Interest
$12,402
$410
$0
Know your buying power with a preapproval and custom rate in minutes
 1
1Property Information for 63 Riley Hollow Road
- Taxes: $4,923 / year
- MLS Type: Residential / Fee Simple
- County: Rappahannock County
- Tax ID Number: 12-44
- Ownership: Fee Simple
- Condo Coop Association: No
- HOA: No
- Structure Type: Detached
- Style: Transitional
- Levels/Stories: 1
- Waterfront: No
- Views: Mountain, Panoramic, Pasture, Pond, Scenic Vista, Trees/Woods
- Garage: Yes
- Subdivision: NONE AVAILABLE
- Subdivision: NONE AVAILABLE (RAPPAHANNOCK VA)
- Total Parking Spaces: 2
- Central Air: No
- Basement: No
- Room Count: 7
- Above Grade Finished SQFT: 1,700.00
- Above Grade Fin SQFT Source: Estimated
- New Construction: Yes
- Construction Completed: Yes
- Property Condition: Excellent
- Stories: 1
- Year Built: 2024
- Lot Size: 121.00 AC / 5,270,760 SF
- In City Limits: No
- School District Name: RAPPAHANNOCK COUNTY PUBLIC SCHOOLS
- School District County ID: 121140061778
- SchoolDistrictSource: Listing Agent
- County: RAPPAHANNOCK
- Water View: Yes
- Water Access: No
- Water Oriented: No
- Navigable Water: No
- Tidal Water: No
- Riparian Rights Y/N: No
- Senior Community: No
- Association Recreation Fee Y/N: No
- Tax Year: 2025
- Tax Assessed Value: $800,000
- County Tax: $4,376
- Land Use Code: AG & FOREST
- Zoning: RURAL/AG
- Zoning Dscrp: AG and Forest are typical for the county
- Tax Lot: 44 & 44A & 44C
- School Tax: $0
- Automatically Update Tax Values Y/N: No
- Pets Allowed: Yes
- Pet Restrictions: No Pet Restrictions
- # Bedrooms Count Main Level: 2
- # Bathrooms Count Main Level: 2
- # Bathrooms Full Main Level: 2
- # Bathrooms Half Main Level: 0
- Room List: Bedroom 2, Kitchen, Foyer, Bedroom 1, Great Room, Bathroom 2, Primary Bathroom
- Stories: Main
- Room Type: Bedroom 1
- Room Level: Main
- Room Exists: Yes
- Room Type: Bedroom 2
- Room Level: Main
- Room Exists: Yes
- Room Type: Primary Bathroom
- Room Level: Main
- Room Exists: Yes
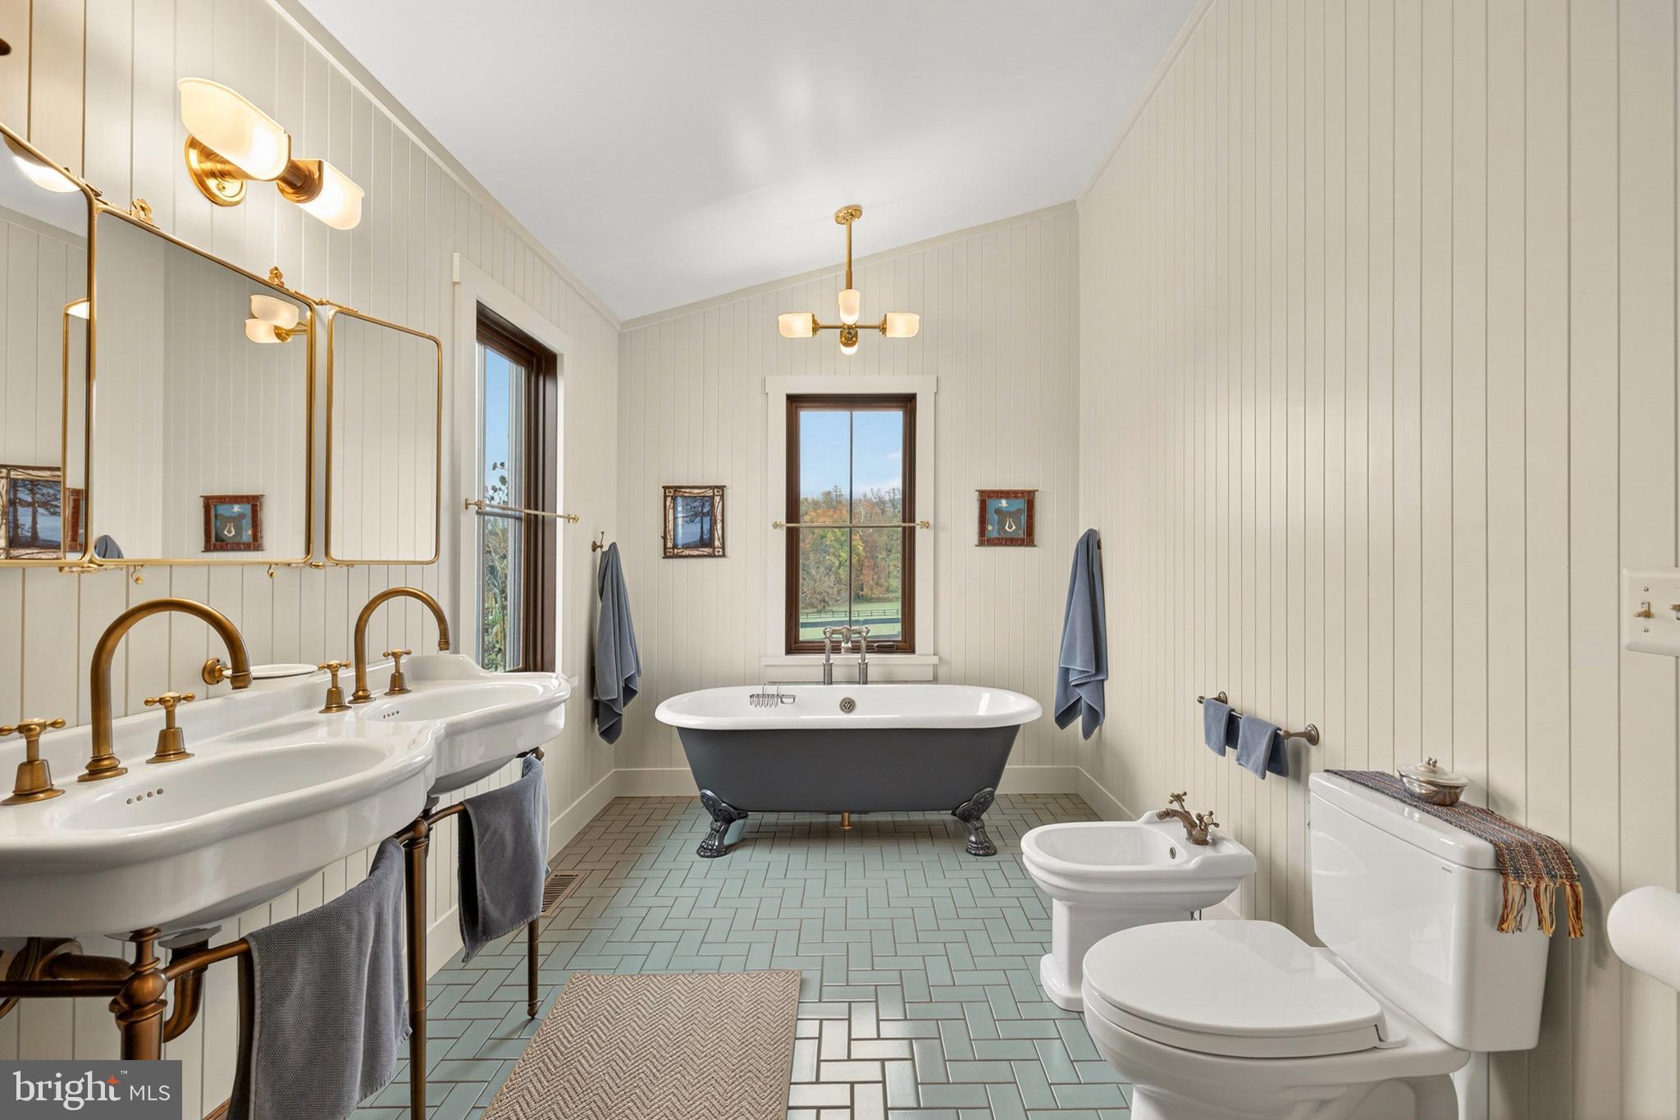
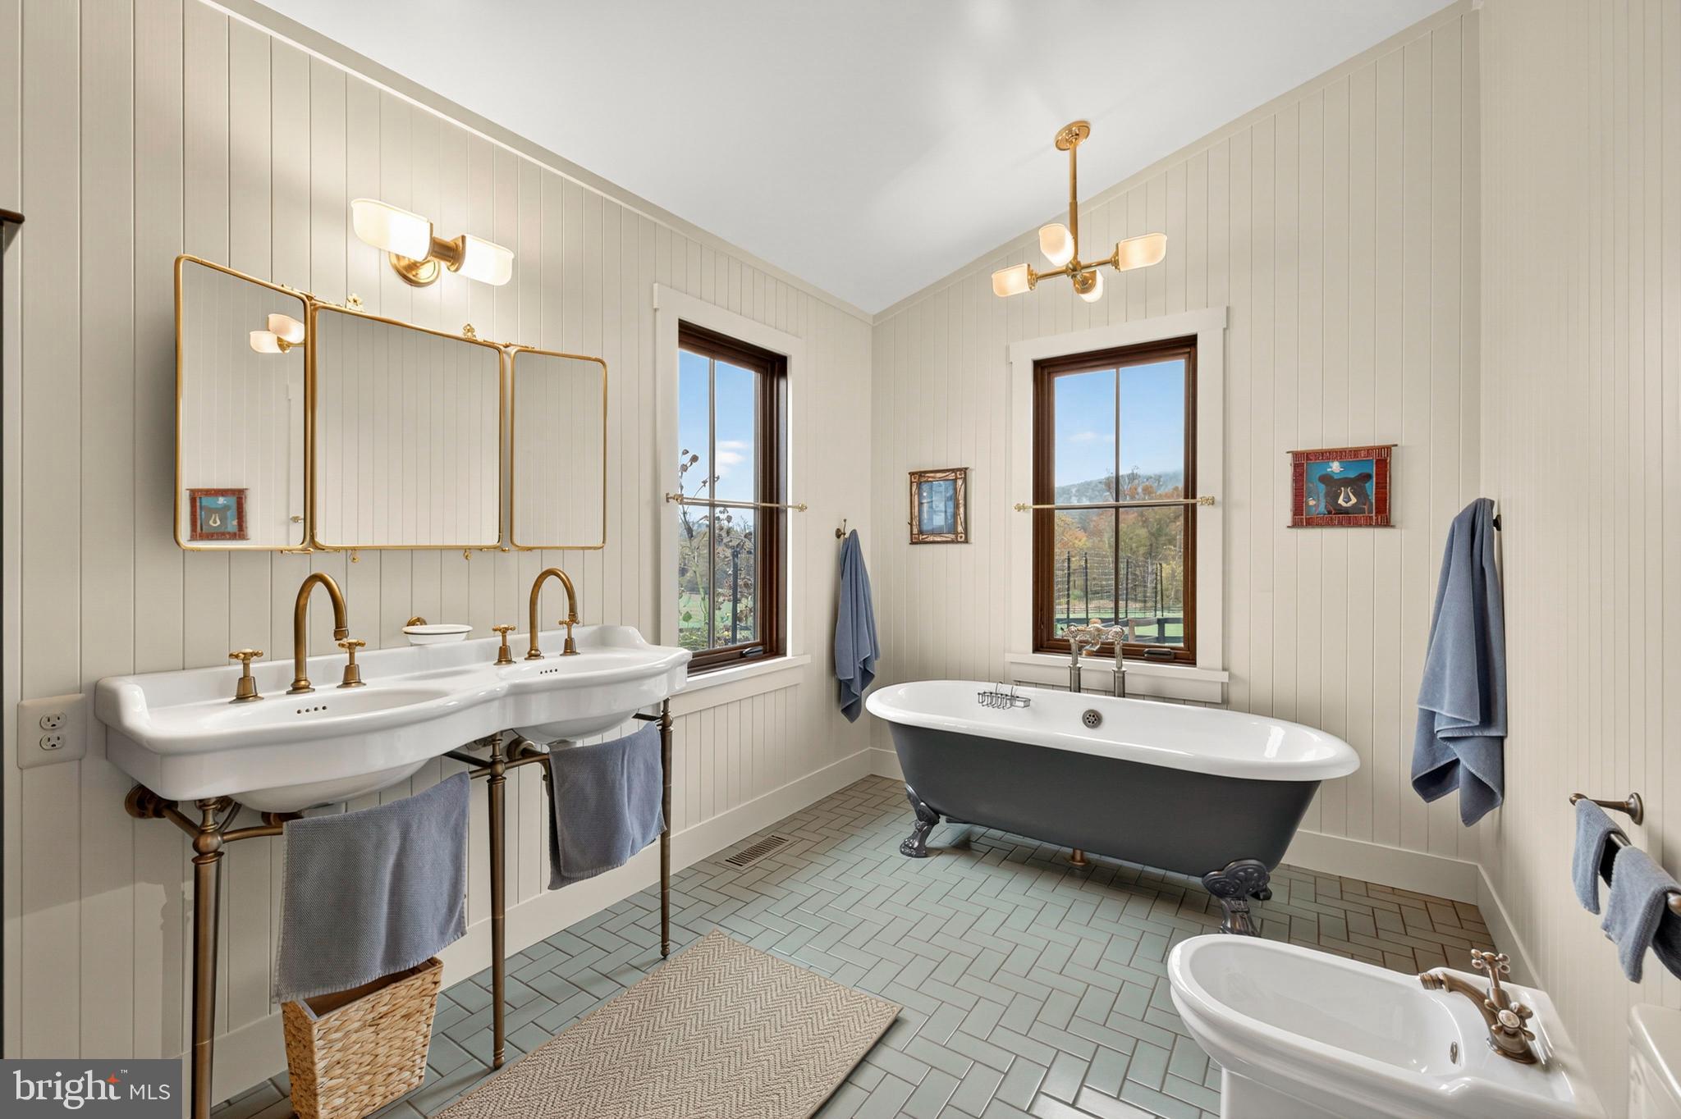
- Room Features: Bathroom - Soaking Tub
- Room Type: Bathroom 2
- Room Level: Main
- Room Exists: Yes
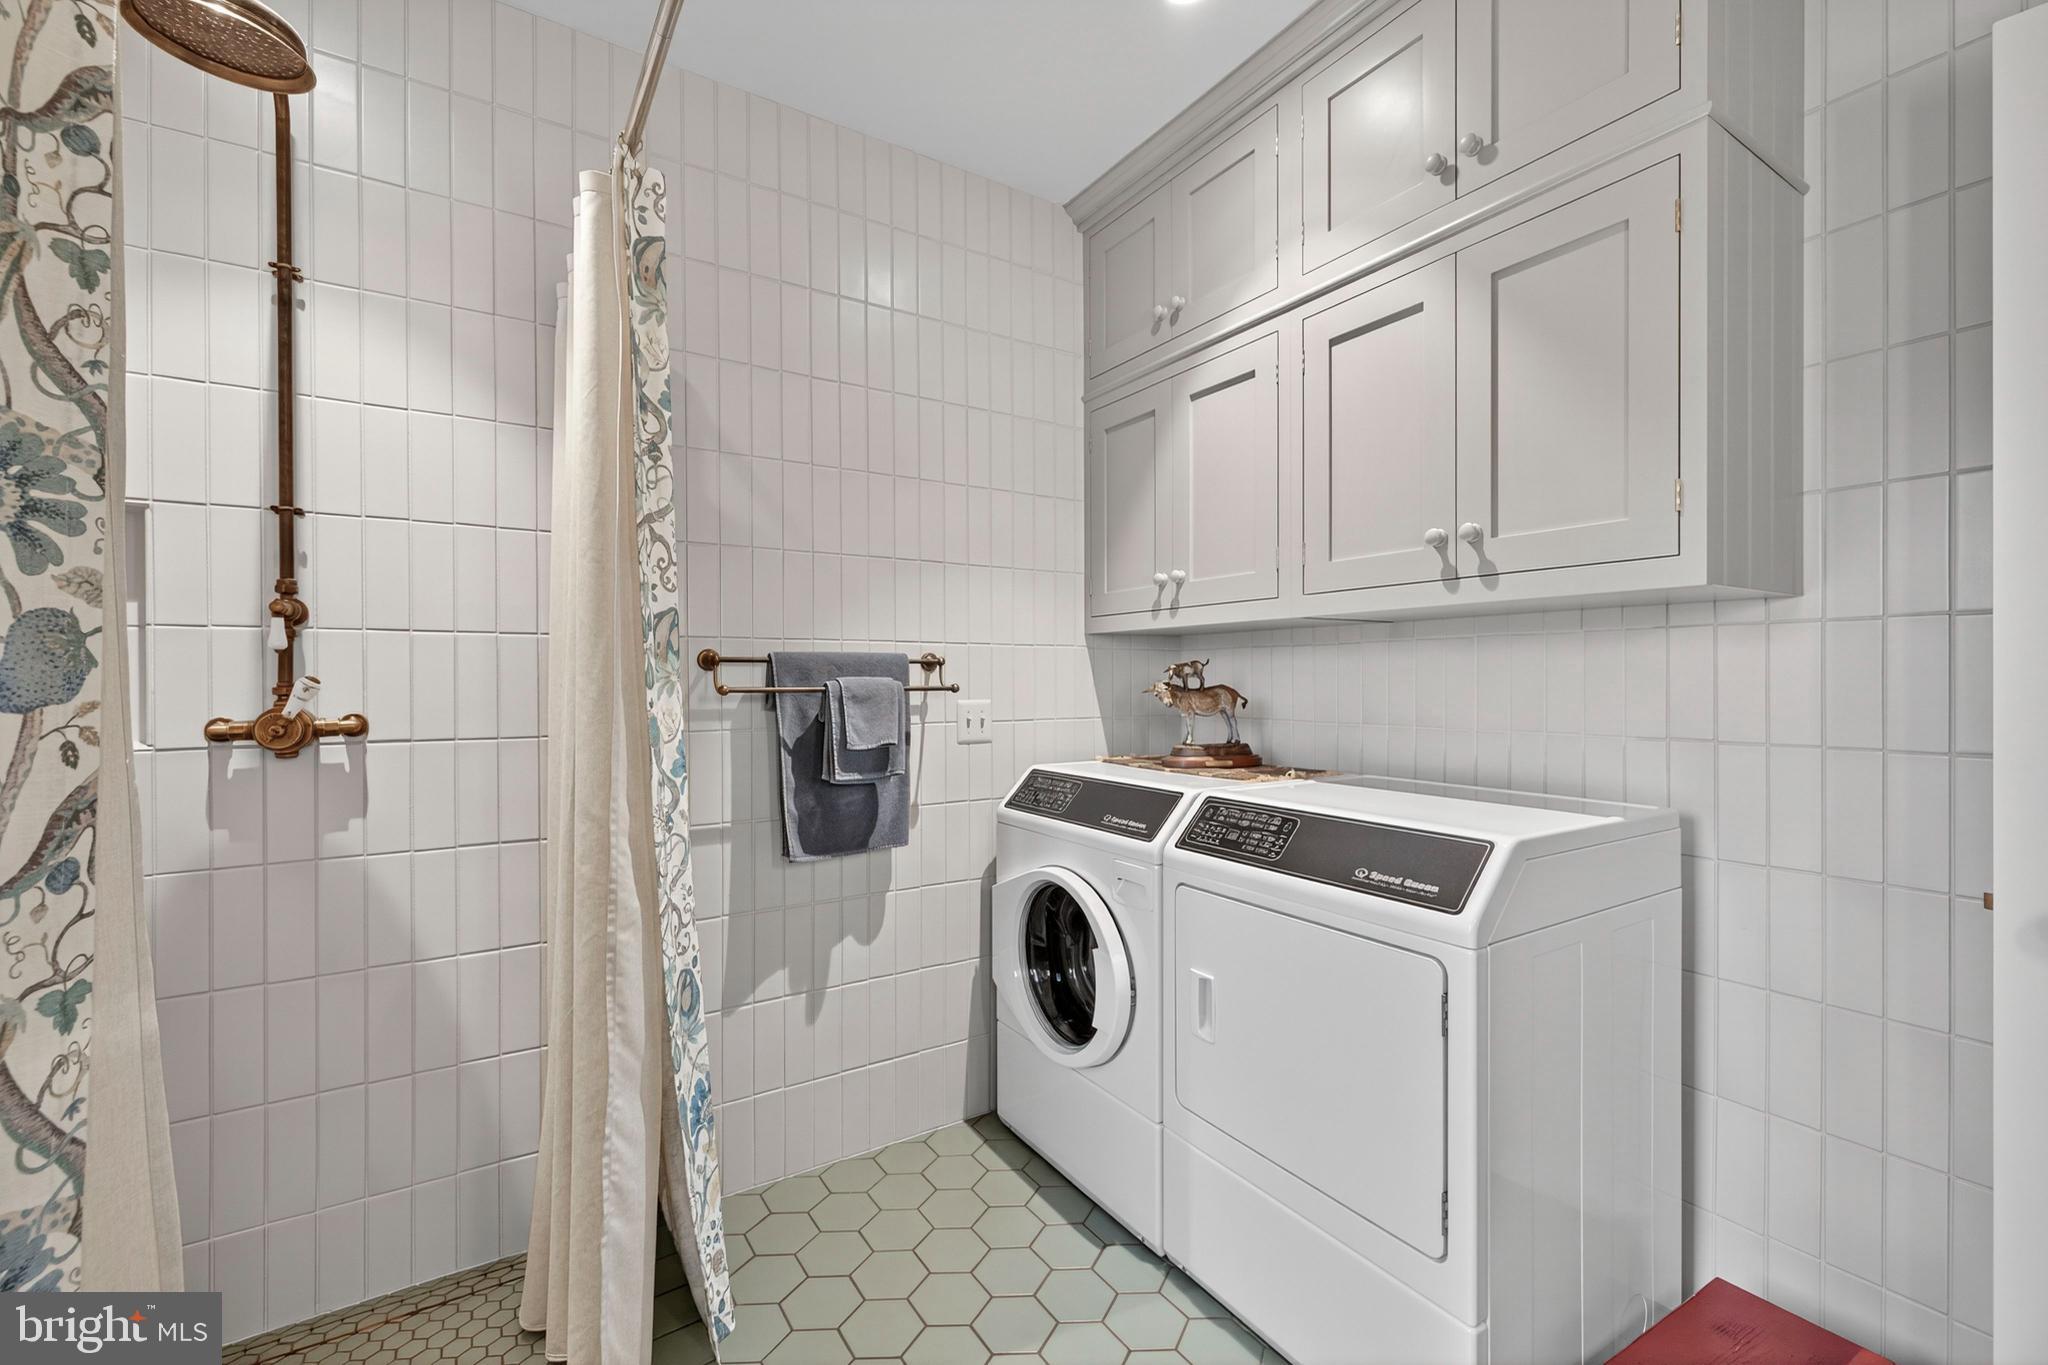
- Room Features: Bathroom - Stall Shower
- Room Type: Foyer
- Room Level: Main
- Room Exists: Yes
- Room Type: Great Room
- Room Level: Main
- Room Exists: Yes
- Room Features: Cathedral/Vaulted Ceiling, Flooring - HardWood, Wood Stove, Window Treatments, Fireplace - Other
- Room Type: Kitchen
- Room Level: Main
- Room Exists: Yes
- Room Features: Built-Ins, Countertop(s) - Solid Surface, Double Sink, Flooring - HardWood, Island, Kitchen - Propane Cooking
- Total Finished SQFT: 1,700.00
- Total Finished SQFT Source: Estimated
- Total SQFT: 1,700.00
- Total SQFT Source: Estimated
- Construction Materials: HardiPlank Type, Stone
- Roof: Metal
- Flooring Type: Hardwood
- Foundation Details: Crawl Space, Concrete Perimeter
- Room and Floor: Bedrooms-Main Level-1, Bedrooms-Main Level-2, Bathrooms Full-Main Level-1, Bathrooms Full-Main Level-2
- # Bathrooms Full: 2
- # Bathrooms Half: 0
- Other Structure: Barn/Stable, Garage(s), Spring House
- Lot Size Source: Estimated
- Lot Features: Open, Partly Wooded, Stream/Creek, Trees/Wooded, Rural, Secluded, Private, Pond, Hunting Available
- Road Surface Type: Black Top, Gravel
- Road Responsibility: State
- Fencing: Board, Masonry/Stone
- Location Type: Near National Park
- Parcel ID: 16323260
- Ground Rent Exists: No
- Type Of Parking: Detached Garage, Driveway
- Num of Detached Garage Spaces: 2
- Total Garage Spaces: 2
- Garage Features: Additional Storage Area, Garage - Front Entry, Garage Door Opener
- Interior Features: Bathroom - Soaking Tub, Bathroom - Stall Shower, Built-Ins, Ceiling Fan(s), Combination Dining/Living, Dining Area, Entry Level Bedroom, Exposed Beams, Floor Plan - Open, Kitchen - Gourmet, Kitchen - Island, Recessed Lighting
- Fireplace: Yes
- Fireplaces Count: 1
- Fireplace Features: Stone
- Appliances: Built-In Range, Dishwasher, Dryer - Electric, ENERGY STAR Refrigerator, Oven/Range - Gas, Range Hood, Refrigerator, Six Burner Stove, Washer, Water Heater - Tankless
- Accessibility Features: None
- Laundry Type: Main Floor
- Exterior Features: Outbuilding(s)
- Outdoor Living Structures: Terrace
- Pool: No Pool
- Horse: Yes
- Horse Amenities: Horse Trails, Horses Allowed, Paddock, Stable(s)
- Heating: Yes
- Cooling Type: Heat Pump(s), Zoned, Geothermal
- Cooling Fuel: Electric, Geothermal
- Heating Type: Heat Pump(s)
- Heating Fuel: Other
- Hot Water: Tankless, Instant Hot Water
- Water Source: Well
- Sewer Septic: Septic Exists
- Electric Service: 200+ Amp Service
- Internet Services: Satellite, Broadband
- List Agent AOR: Greater Piedmont REALTORS
- List Agent URL: www.farms-estates.com
Property History for 63 Riley Hollow Road
| Date | Event & Source | Price | Appreciation |
|---|---|---|---|
| Dec 4, 2025 | Closed BRIGHT #VARP2002376 | $2,400,000 | — |
| Nov 10, 2025 | Pending BRIGHT #VARP2002376 | — | |
| Nov 10, 2025 | Active Under Contract BRIGHT #VARP2002376 | — | |
| Nov 2, 2025 | Price Change BRIGHT #VARP2002376 | $2,699,500 | — |
| Nov 2, 2025 | Listed (Active) BRIGHT #VARP2002376 | $2,699,000 | — |
| Nov 1, 2022 | Expired BRIGHT #VARP2000502 | — | |
| Nov 1, 2022 | Expired Williamsburg Multiple Listing Service #BMTVARP2000502 | $875,000 | — |
| Aug 31, 2022 | Expired BRIGHT #VARP2000084 | — | |
| Aug 31, 2022 | Expired Williamsburg Multiple Listing Service #BMTVARP2000084 | $1,950,000 | — |
| Jun 13, 2022 | Closed BRIGHT #VARP2000154 | $2,080,000 | — |
| Jun 13, 2022 | Closed Williamsburg Multiple Listing Service #BMTVARP2000154 | $2,080,000 | — |
| Apr 26, 2022 | Withdrawn BRIGHT #VARP2000502 | — | |
| Apr 26, 2022 | Withdrawn BRIGHT #VARP2000154 | — | |
| Apr 21, 2022 | Pending BRIGHT #VARP2000154 | — | |
| Apr 13, 2022 | Listed (Active) BRIGHT #VARP2000502 | $875,000 | — |
| Apr 13, 2022 | Listed (Active) Williamsburg Multiple Listing Service #BMTVARP2000154 | $2,120,000 | — |
| Apr 13, 2022 | Listed (Active) Williamsburg Multiple Listing Service #BMTVARP2000502 | $875,000 | — |
| Apr 13, 2022 | Listed (Active) BRIGHT #VARP2000154 | $2,120,000 | — |
| Feb 11, 2022 | Withdrawn BRIGHT #VARP2000084 | — | |
| Jan 28, 2022 | Active Under Contract BRIGHT #VARP2000084 | — | |
| Nov 2, 2021 | Price Change BRIGHT #VARP2000084 | $1,950,000 | — |
| Sep 2, 2021 | Listed (Active) BRIGHT #VARP2000084 | $2,120,000 | — |
| Aug 31, 2021 | Listed (Active) Williamsburg Multiple Listing Service #BMTVARP2000084 | $2,120,000 | — |
| Date | Event & Source | Price |
|---|---|---|
| 12/04/2025 | Closed BRIGHT #VARP2002376 | $2,400,000 |
| 11/10/2025 | Pending BRIGHT #VARP2002376 | — |
| 11/10/2025 | Active Under Contract BRIGHT #VARP2002376 | — |
| 11/02/2025 | Price Change BRIGHT #VARP2002376 | $2,699,500 |
| 11/02/2025 | Listed (Active) BRIGHT #VARP2002376 | $2,699,000 |
| 11/01/2022 | Expired BRIGHT #VARP2000502 | — |
| 11/01/2022 | Expired Williamsburg Multiple Listing Service #BMTVARP2000502 | $875,000 |
| 08/31/2022 | Expired BRIGHT #VARP2000084 | — |
| 08/31/2022 | Expired Williamsburg Multiple Listing Service #BMTVARP2000084 | $1,950,000 |
| 06/13/2022 | Closed BRIGHT #VARP2000154 | $2,080,000 |
| 06/13/2022 | Closed Williamsburg Multiple Listing Service #BMTVARP2000154 | $2,080,000 |
| 04/26/2022 | Withdrawn BRIGHT #VARP2000502 | — |
| 04/26/2022 | Withdrawn BRIGHT #VARP2000154 | — |
| 04/21/2022 | Pending BRIGHT #VARP2000154 | — |
| 04/13/2022 | Listed (Active) BRIGHT #VARP2000502 | $875,000 |
| 04/13/2022 | Listed (Active) Williamsburg Multiple Listing Service #BMTVARP2000154 | $2,120,000 |
| 04/13/2022 | Listed (Active) Williamsburg Multiple Listing Service #BMTVARP2000502 | $875,000 |
| 04/13/2022 | Listed (Active) BRIGHT #VARP2000154 | $2,120,000 |
| 02/11/2022 | Withdrawn BRIGHT #VARP2000084 | — |
| 01/28/2022 | Active Under Contract BRIGHT #VARP2000084 | — |
| 11/02/2021 | Price Change BRIGHT #VARP2000084 | $1,950,000 |
| 09/02/2021 | Listed (Active) BRIGHT #VARP2000084 | $2,120,000 |
| 08/31/2021 | Listed (Active) Williamsburg Multiple Listing Service #BMTVARP2000084 | $2,120,000 |
For completeness, we often displays two records for one sale: the MLS record and the public record.
Public Records for 63 Riley Hollow Road
Schools near 63 Riley Hollow Road
Rating | School | Type | Grades | Distance |
|---|---|---|---|---|
| Public - | PK to 7 | |||
| Public - | 8 to 12 | |||
| Private - | PK to 12 |
Rating | School | Distance |
|---|---|---|
Rappahannock County Elementary School PublicPK to 7 | ||
Rappahannock County High School Public8 to 12 | ||
Wakefield Country Day School PrivatePK to 12 |
School ratings and boundaries are provided by GreatSchools.org and Pitney Bowes. This information should only be used as a reference. Proximity or boundaries shown here are not a guarantee of enrollment. Please reach out to schools directly to verify all information and enrollment eligibility.
Similar Homes
Explore Nearby Homes
- Virginia Homes for Sale
- Apple Mountain Lake Homes for Sale
- Skyland Estates Homes for Sale
- Royal Village Homes for Sale
- Shenandoah Shores Homes for Sale
- Shenandoah Farms Homes for Sale
- Blue Ridge Shadows Homes for Sale
- Rectortown Homes for Sale
- Clary Homes for Sale
- Locust Grove Homes for Sale
- Fishers Hill Homes for Sale
- Canter Estates Homes for Sale
- Leeds Square Homes for Sale
- Wakeland Manor Homes for Sale
- New Baltimore Homes for Sale
- Flint Hill Homes for Sale
- Linden Homes for Sale
- Chester Gap Homes for Sale
- Hume Homes for Sale
- Markham Homes for Sale
- Bentonville Homes for Sale
- Front Royal Homes for Sale
- Washington Homes for Sale
- Huntly Homes for Sale
- Delaplane Homes for Sale
- Rileyville Homes for Sale
- Castleton Homes for Sale
- Woodville Homes for Sale
- Sperryville Homes for Sale
- Amissville Homes for Sale
- 22747 Homes for Sale
- 22610 Homes for Sale
- 22623 Homes for Sale
- 22627 Homes for Sale
- 22630 Homes for Sale
- 22639 Homes for Sale
- 22642 Homes for Sale
- 20106 Homes for Sale
- 22740 Homes for Sale
- 22643 Homes for Sale
- 22716 Homes for Sale
- 20115 Homes for Sale
- 22650 Homes for Sale
- 22749 Homes for Sale
- 22835 Homes for Sale
No guarantee, warranty or representation of any kind is made regarding the completeness or accuracy of any information, descriptions or measurements (including square footage measurements and property condition), such should be independently verified through appropriate means, including, but not limited to, in person inspection and public records, and Compass International Holdings, its subsidiaries, affiliates and independently owned and operated franchisees, and their affiliated agents and associated third parties expressly disclaim any liability in connection therewith. Photos may be virtually staged or digitally enhanced and may not reflect actual property conditions. Offers of compensation are subject to change at the seller's discretion. No financial or legal advice provided. Equal Housing Opportunity.
© 2026 Bright MLS. All rights reserved. All information is deemed reliable, but accuracy is not guaranteed. Listing information is from various brokers who participate in IDX and not all listings may be visible on the site. The property information being provided is for the consumer’s personal, non-commercial use and may not be used for any purpose other than to identify prospective properties consumers may be interested in purchasing. Data last updated on 12/05/2025 05:34 PM