6303 Greenvine Road


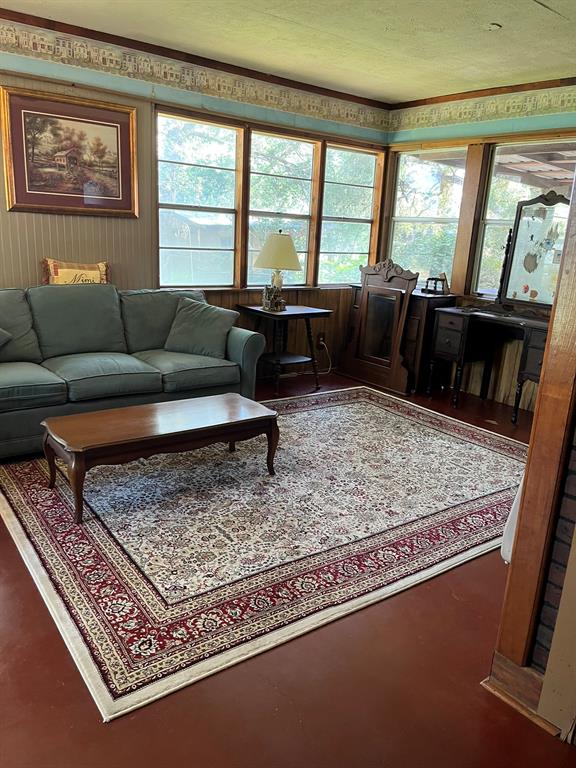
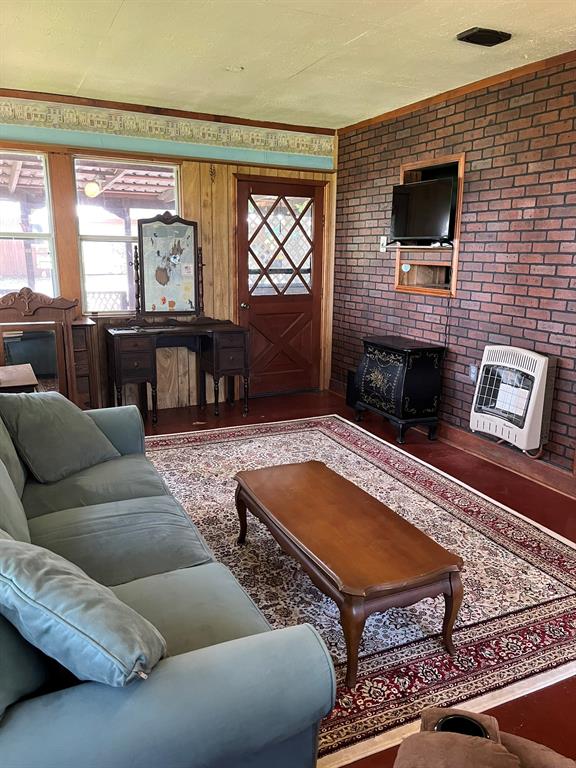


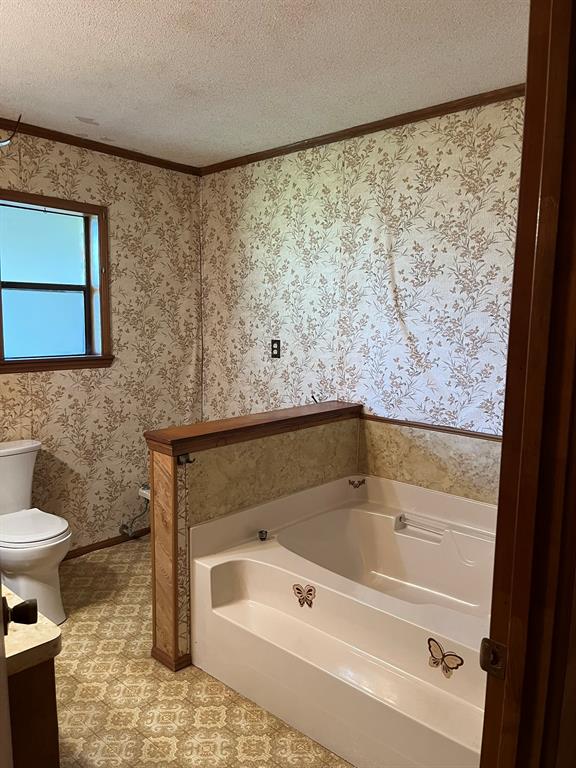

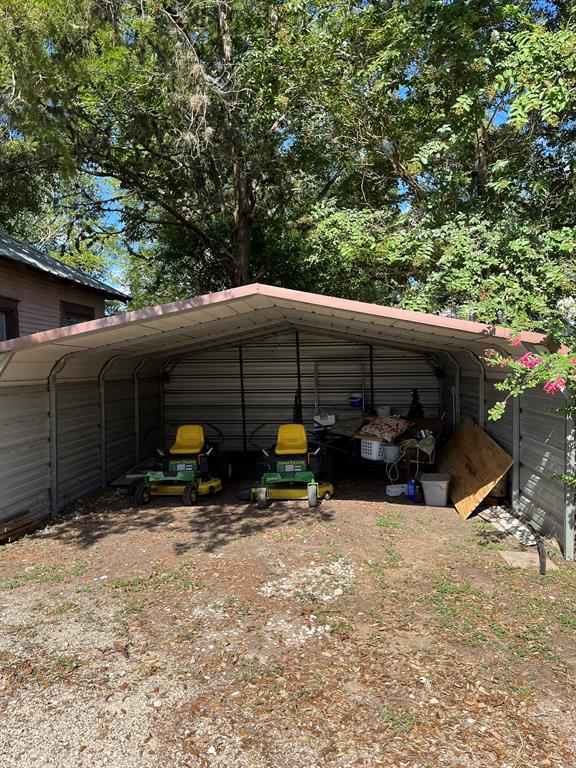





Description
- Listed by: John Pollock TREC #0306245 • Pinnacle Group REALTORS 817-460-3900
- Listed by: Janis Pollock TREC #0296871 • Pinnacle Group REALTORS

Location
Payment Calculator
$3,377 per month
30 year fixed, 7.03% Interest
$2,664
$713
$0
Know your buying power with a preapproval and custom rate in minutes
 1
1Property Information for 6303 Greenvine Road
- Taxes: $8,552 / year
- MLS Type: Residential / Single Family Residence
- County: Washington County
- Subdivision Name: J Lester Surv A-79
- Architectural Style: Ranch
- Structural Style: Single Detached
- Pool: No
- Garage Spaces: 1
- Stories: 1
- Year Built: 1984
- Lot Size: 6.47 AC / 281,833 SF
- Directions: From 290 go south on FM 2502 and turn left just before Greenvine church. Property will be on the right.
- Elementary School: Burton
- Elementary School Name: Burton
- High School: Burton
- High School Name: Burton
- Middle School: Burton
- Senior Community Yes/No: No
- Year Built Details: Preowned
- School District: Burton ISD
- Geocode Confidence: High
- Latitude: 30.12
- Longitude: -96.53
- State: Texas
- Parking Features: Detached Carport
- Carport Spaces: 5
- Attached Garage: No
- Parking Spaces Covered Total: 6
- Garage: Yes
- Tax Legal Description: A0079 A0079 - LESTER, JOSIAH, TRACT 110, ACRE
- Association Type: None
- Special Taxing Entities: No
- Virtual Tour URL Unbranded: https://www.propertypanorama.com/instaview/ntreis/21343437
- Fireplaces Total: 0
- Flooring: Carpet
- Heating: Central
- Interior Features: Eat-in Kitchen, Paneling
- Number Of Dining Areas: 1
- Number Of Living Areas: 2
- Appliances: Electric Cooktop, Double Oven, Trash Compactor
- Basement: No
- Cooling: Wall/Window Unit(s)
- Laundry Features: Utility Room, Washer Hookup
- Living Area: 2442.0
- Smart Home Features Appor Pass Y: No
- Window Features: Window Coverings
- Room and Floor: Bedroom-Primary-1-1, Master Bedroom-1-1, Bedroom-1-1, Bath-Primary-1-1, Bath-Full-1-1, Bath-Half-1-1, Kitchen-1-1, Utility Room-1-1, Living Room-1-1, Den-1-1
- Construction Materials: Brick
- Fencing: Barbed Wire, Chain Link
- Foundation Details: Slab
- Number Of Stories: 1
- Roof: Metal
- Waterfront: No
- Room and Features: Bedroom-Primary-1-1, Master Bedroom-1-1, Bedroom-1-1, Bath-Primary-1-1, Bath-Full-1-1, Bath-Half-1-1, Kitchen-1-1, Utility Room-1-1, Living Room-1-1, Den-1-1
- Room List: Bedroom-Primary, Master Bedroom, Bedroom, Bath-Primary, Bath-Full, Bath-Half, Kitchen, Utility Room, Living Room, Den
- Horse Permitted: Yes
- Exterior Buildings: Outbuilding, RV/Boat Storage, Shed(s)
- Levels: One
- Room Dimensions: 15 x 13
- Room Features: Garden Tub
- Room Length: 15.00
- Room Level: 1
- Room Type: Bedroom-Primary
- Room Width: 13.00
- Room Dimensions: 1 x 1
- Room Features: Garden Tub, Separate Shower
- Room Length: 1.00
- Room Level: 1
- Room Type: Bath-Primary
- Room Width: 1.00
- Room Dimensions: 1 x 1
- Room Length: 1.00
- Room Level: 1
- Room Type: Bath-Half
- Room Width: 1.00
- Room Dimensions: 10 x 8
- Room Length: 10.00
- Room Level: 1
- Room Type: Utility Room
- Room Width: 8.00
- Room Dimensions: 1 x 1
- Room Length: 1.00
- Room Level: 1
- Room Type: Bath-Full
- Room Width: 1.00
- Room Dimensions: 15 x 13
- Room Length: 15.00
- Room Level: 1
- Room Type: Bedroom
- Room Width: 13.00
- Room Dimensions: 15 x 13
- Room Features: Built-in Cabinets, Ceiling Fan(s), Eat-in Kitchen
- Room Length: 15.00
- Room Level: 1
- Room Type: Kitchen
- Room Width: 13.00
- Room Dimensions: 22 x 15
- Room Length: 22.00
- Room Level: 1
- Room Type: Living Room
- Room Width: 15.00
- Room Dimensions: 21 x 12
- Room Length: 21.00
- Room Level: 1
- Room Type: Den
- Room Width: 12.00
- Utilities: Septic, Well
- Accessory Unit: Yes
- Exclusions: Mineral rights
- Financing Proposed: Cash, Conventional, FHA, Texas Vet, USDA Loan, VA Loan
- Concessions YN: No
- Handicap: No
- Loan Type: Treat As Clear
- Restrictions: No Known Restriction(s)
- Property Match: APN
- Easements: Utilities
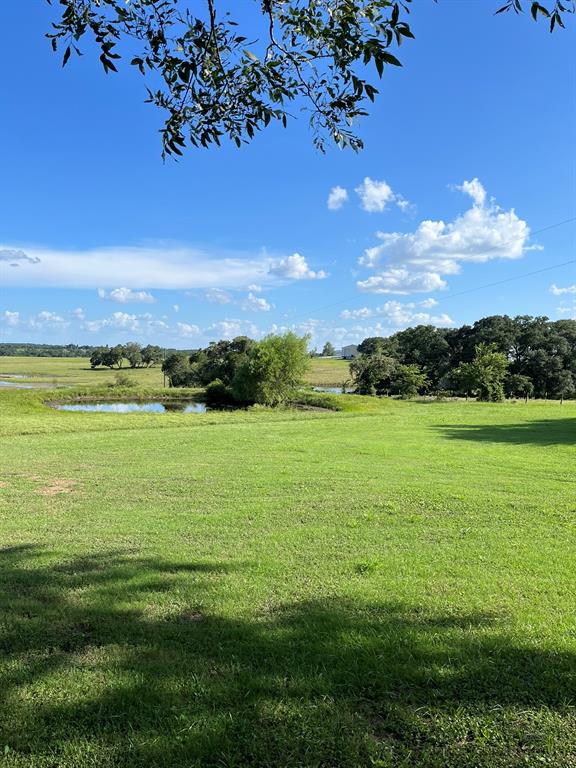
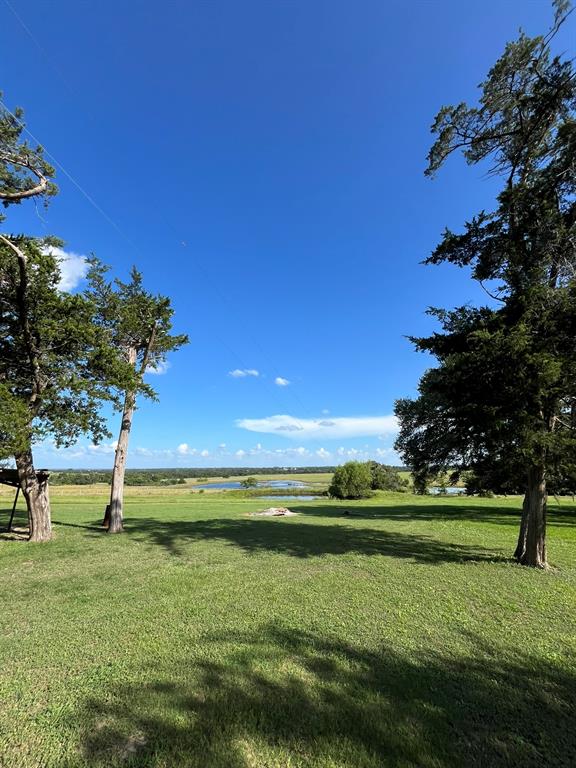
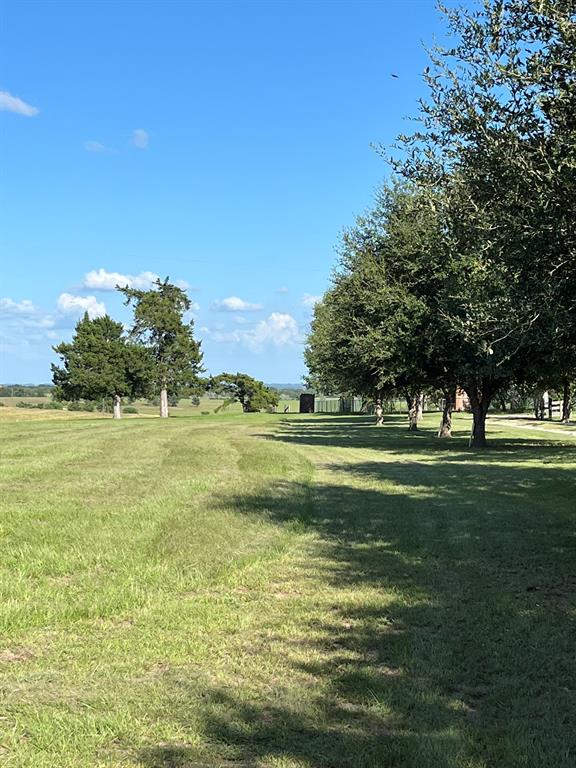
- Lot Features: Acreage, Cleared, Hilly, Interior Lot, Irregular Lot, Many Trees, Pasture, Rolling Slope, Tank/ Pond, Water/Lake View
- Lot Size: 5 to < 10 Acres
- Lot Size Acres: 6.47
- Lot Size Area: 6.47
- Lot Size Source: See Remarks
- Lot Size Units: Acres
- Lot Size Square Feet: 281833.2
- Multi Parcel ID: No
- Parcel Number: R16945
- Soil Type: Sandy Loam
- Property Attached: No
- Vegetation: Cleared, Partially Wooded
Property History for 6303 Greenvine Road
| Date | Event & Source | Price | Appreciation |
|---|---|---|---|
| Oct 2, 2026 | Price Change NTREIS #21343437 | $499,000 | — |
| Jul 28, 2026 | Listed (Active) NTREIS #21343437 | $569,000 | — |
| Date | Event & Source | Price |
|---|---|---|
| 10/02/2026 | Price Change NTREIS #21343437 | $499,000 |
| 07/28/2026 | Listed (Active) NTREIS #21343437 | $569,000 |
For completeness, we often displays two records for one sale: the MLS record and the public record.
Public Records for 6303 Greenvine Road
Schools near 6303 Greenvine Road
Rating | School | Type | Grades | Distance |
|---|---|---|---|---|
| Public - | PK to 6 | |||
| Public - | 7 to 12 |
Rating | School | Distance |
|---|---|---|
Burton Elementary School PublicPK to 6 | ||
Burton High School Public7 to 12 |
School ratings and boundaries are provided by GreatSchools.org and Pitney Bowes. This information should only be used as a reference. Proximity or boundaries shown here are not a guarantee of enrollment. Please reach out to schools directly to verify all information and enrollment eligibility.
Similar Homes
Explore Nearby Homes
- Birch Creek Forest Homes for Sale
- Wilderness Sound Homes for Sale
- Sommerville Place Homes for Sale
- Enchanted Oaks Park Homes for Sale
- Vintage Farms Homes for Sale
- Liberty Village Homes for Sale
- Beaver Creek Homes for Sale
- Clay Homes for Sale
- Deanville Homes for Sale
- Snook Homes for Sale
- Tunis Homes for Sale
- Cade Lakes Homes for Sale
- Franklin Estates Homes for Sale
- Estates at River Run Homes for Sale
- Valley Ridge Homes for Sale
- Burton Homes for Sale
- Somerville Homes for Sale
- Carmine Homes for Sale
- Ledbetter Homes for Sale
- Round Top Homes for Sale
- Brenham Homes for Sale
- Lyons Homes for Sale
- Industry Homes for Sale
- Bleiblerville Homes for Sale
- Fayetteville Homes for Sale
- New Ulm Homes for Sale
- Dime Box Homes for Sale
- Chappell Hill Homes for Sale
- Washington Homes for Sale
- Kenney Homes for Sale
- 77833 Homes for Sale
- 78946 Homes for Sale
- 78932 Homes for Sale
- 78954 Homes for Sale
- 77879 Homes for Sale
- 78940 Homes for Sale
- 78944 Homes for Sale
- 78950 Homes for Sale
- 78931 Homes for Sale
- 77863 Homes for Sale
- 77836 Homes for Sale
- 77853 Homes for Sale
- 78942 Homes for Sale
- 77418 Homes for Sale
- 77426 Homes for Sale
No guarantee, warranty or representation of any kind is made regarding the completeness or accuracy of any information, descriptions or measurements (including square footage measurements and property condition), such should be independently verified through appropriate means, including, but not limited to, in person inspection and public records, and Compass International Holdings, its subsidiaries, affiliates and independently owned and operated franchisees, and their affiliated agents and associated third parties expressly disclaim any liability in connection therewith. Photos may be virtually staged or digitally enhanced and may not reflect actual property conditions. Offers of compensation are subject to change at the seller's discretion. No financial or legal advice provided. Equal Housing Opportunity.
Listing Courtesy of Pinnacle Group REALTORS, John Pollock, TREC #0306245; Pinnacle Group REALTORS, Janis Pollock, TREC #0296871
Copyright © 2026, Houston Realtors Information Service, Inc. All information provided is deemed reliable but is not guaranteed and should be independently verified.
