6304 Acadia Lane Northeast








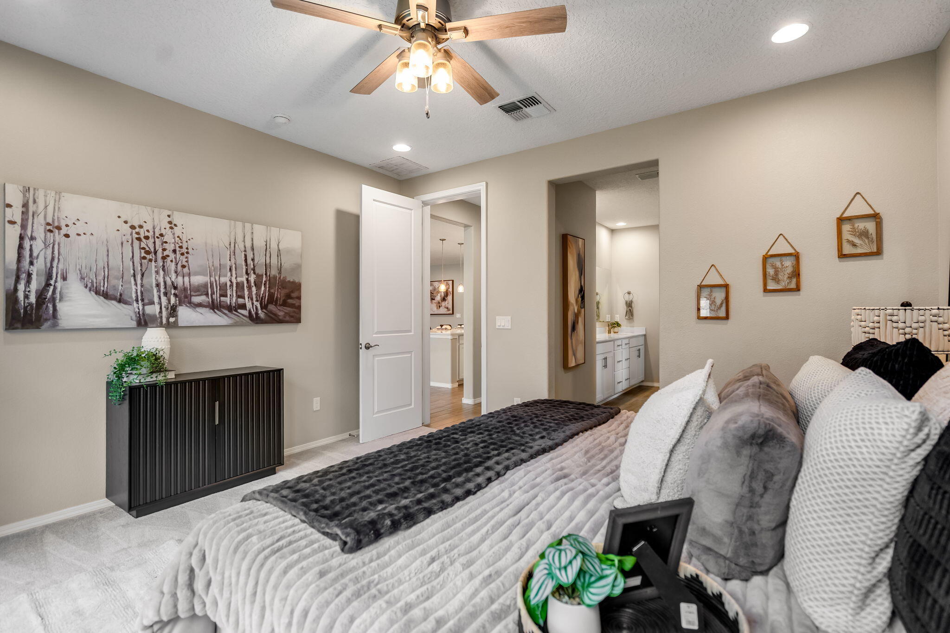
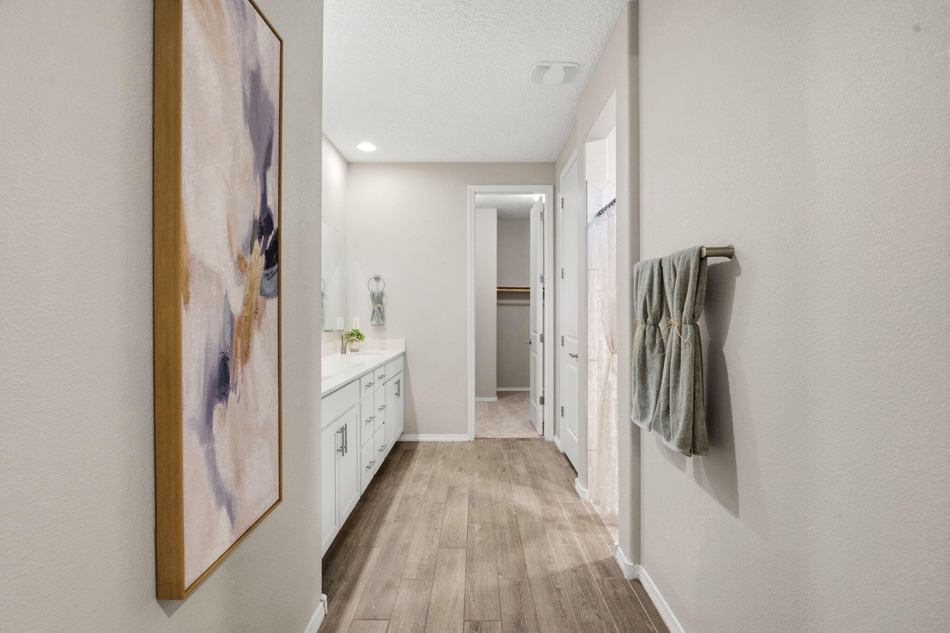


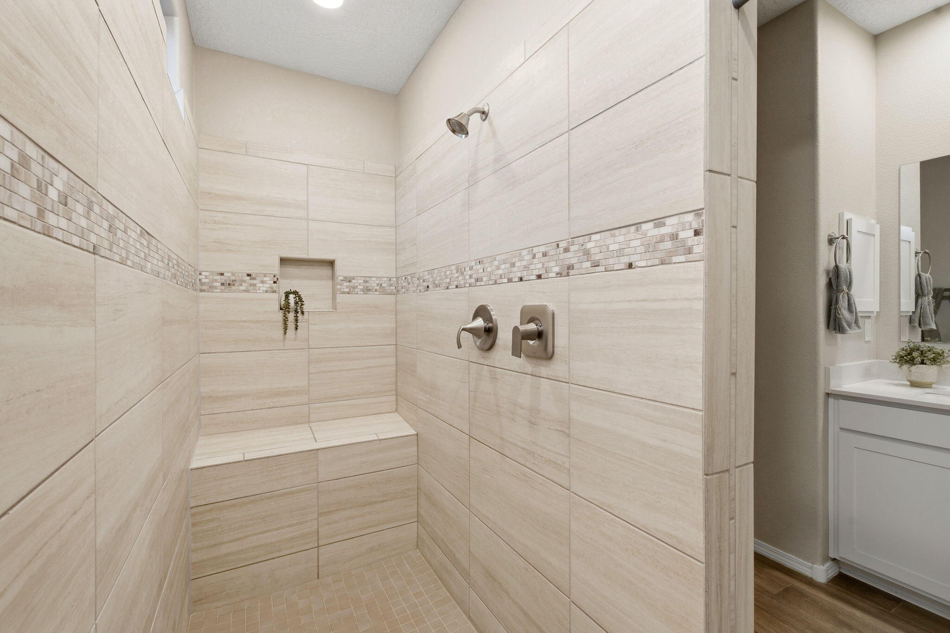


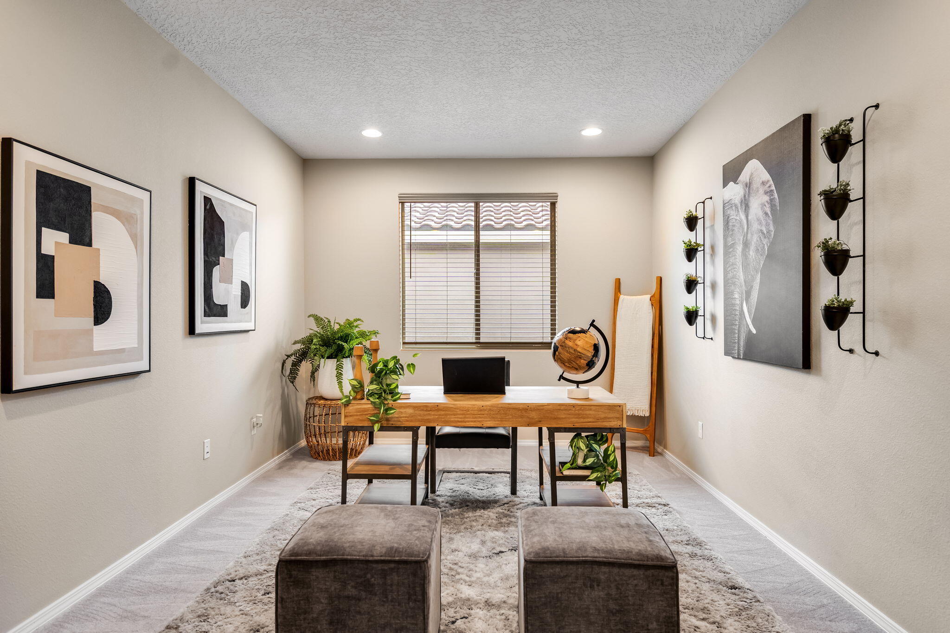


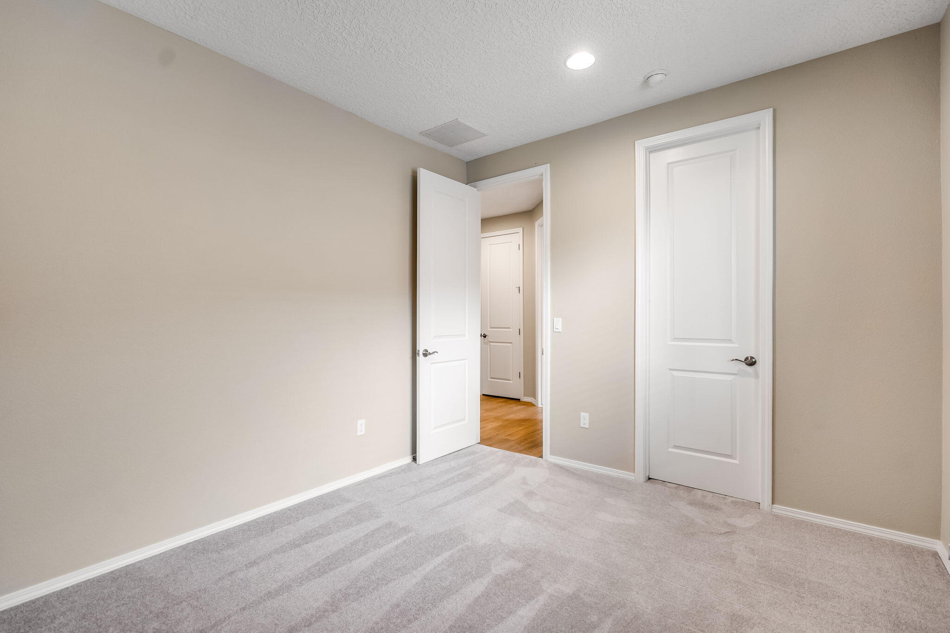


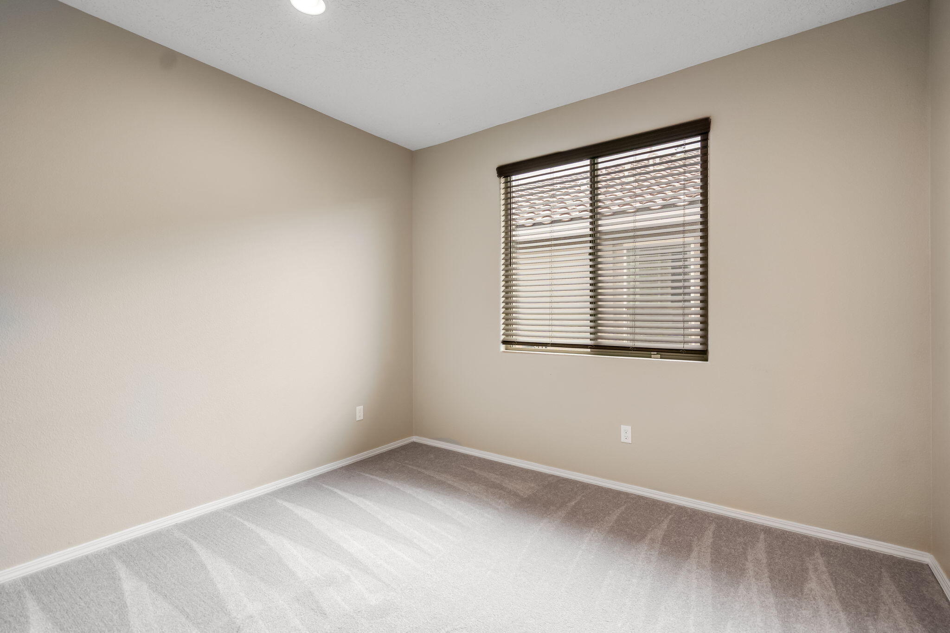


Description
- Listed by: Casey R. Landis 505.235.8723 caseylandisrealestate@gmail.com Brokerage DRE #9199 • Coldwell Banker Legacy
- Listed by: The Long Group 505.263.1499 jlong@swcp.com Brokerage DRE #9199 • Coldwell Banker Legacy

Location
Virtual Tour
Payment Calculator
$3,487 per month
30 year fixed, 7.03% Interest
$2,771
$531
$185
Know your buying power with a preapproval and custom rate in minutes
 1
1Property Information for 6304 Acadia Lane Northeast
- Taxes: $6,374 / year
- MLS Type: Residential / Detached
- County: Sandoval County
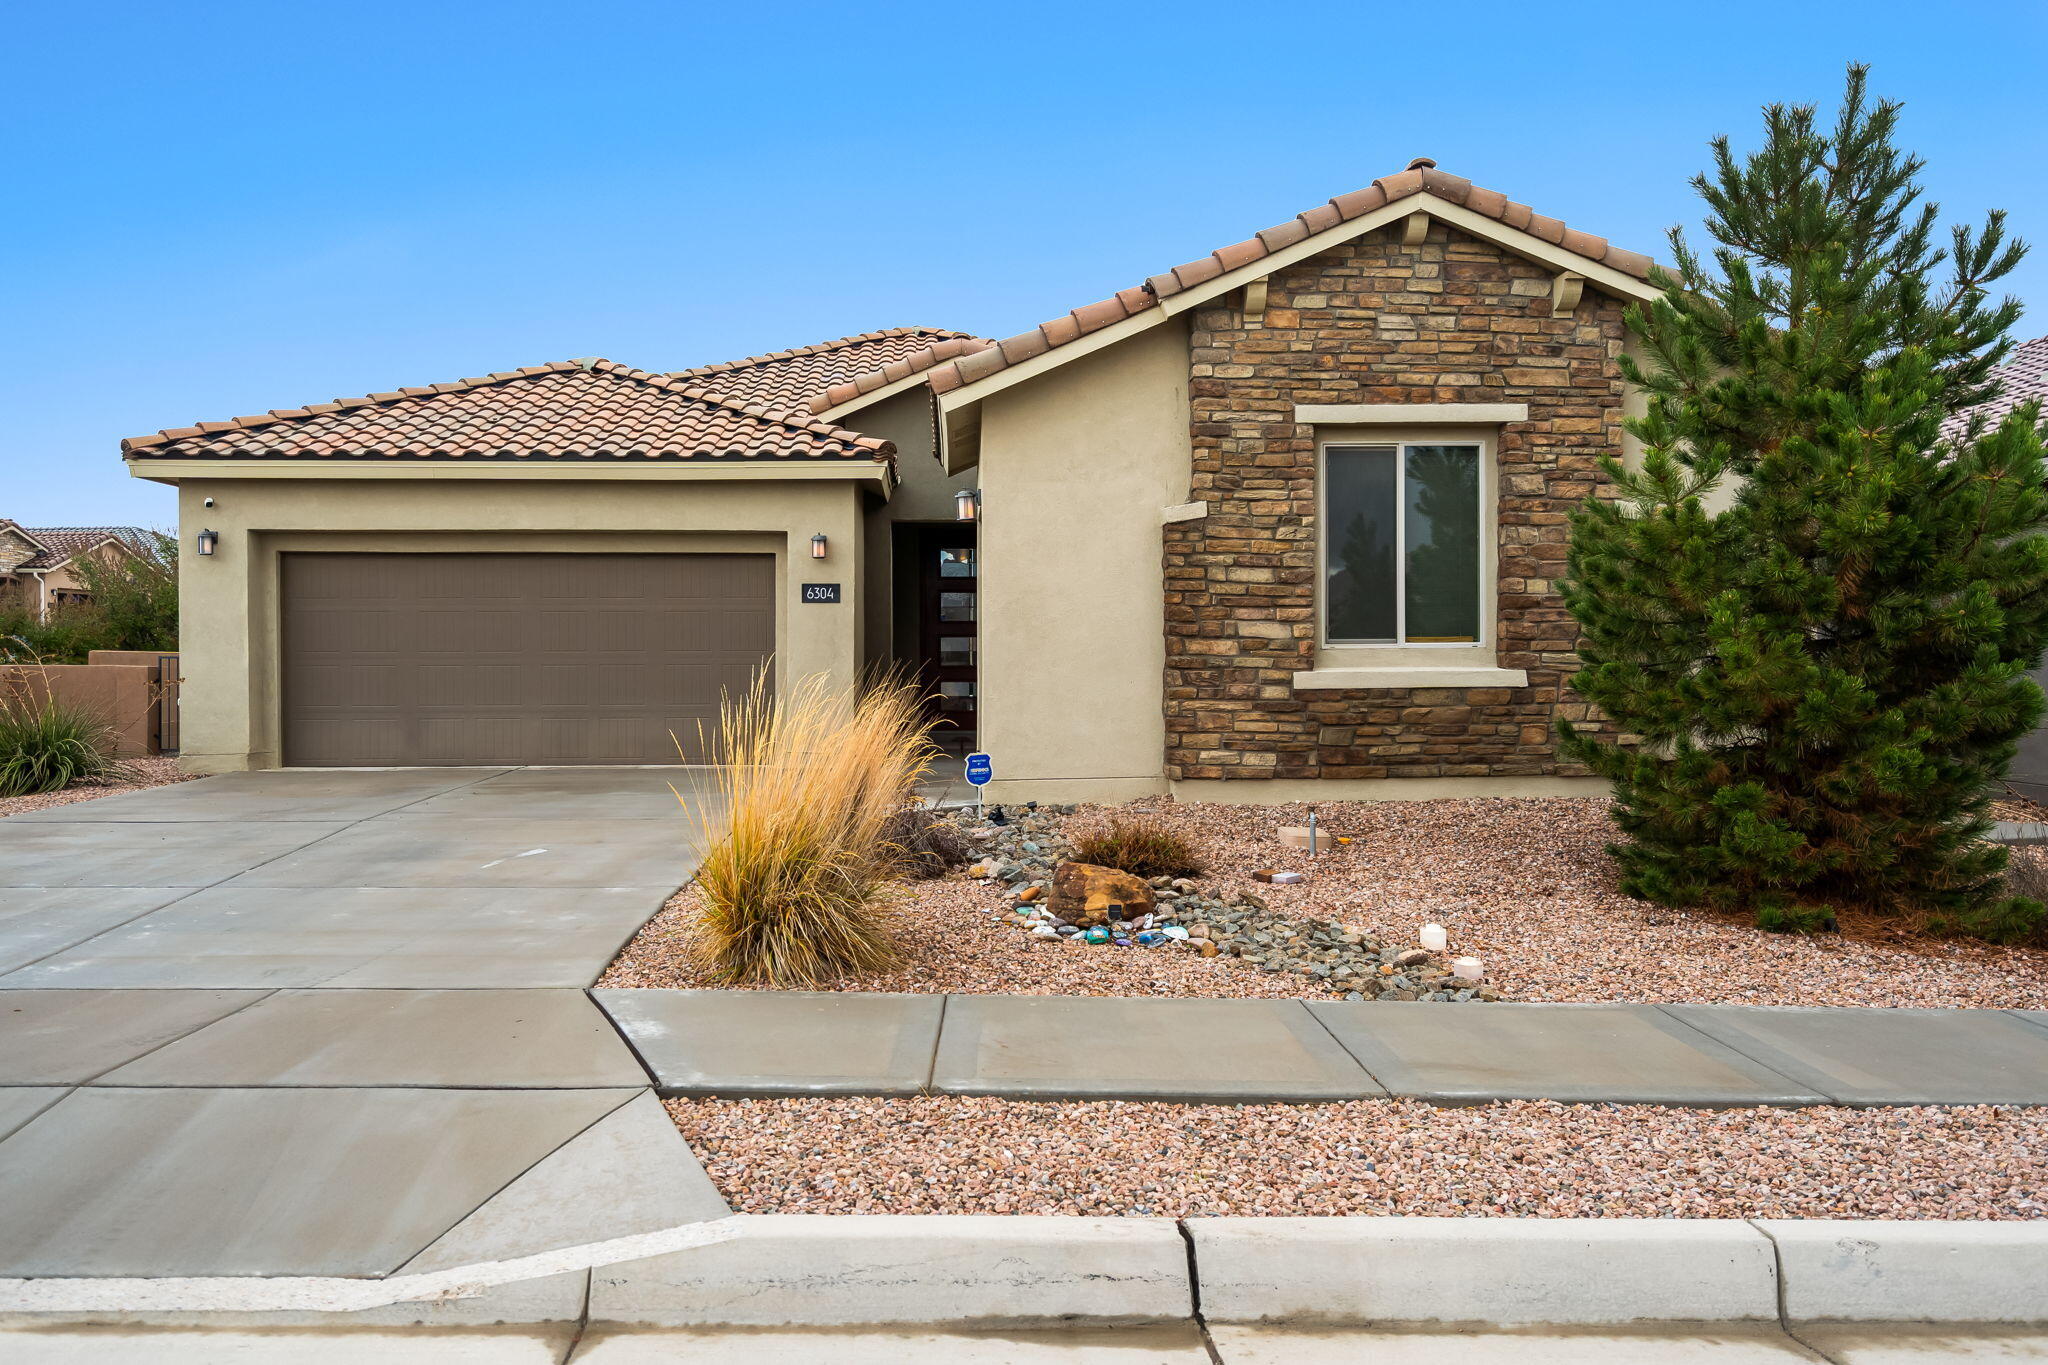
- Architectural Style: Ranch
- Subdivision Name: Redondo @ Mariposa Phase 1
- Zoning Description: R-1
- Stories: 1
- Year Built: 2021
- Lot Size: 0.18 AC / 7,841 SF
- Directions: Head North on I-25 towards US-550N, Take Exit 242 for US-550 at Bernalillo and keep Left, Follow US-550 and turn Left at NW Loop Road, Keep Left at NW Loop Rd for Unser Boulevard, Turn Right on Mariposa Parkway to arrive at Mariposa, Continue on Mariposa Parkway and then turn right on Zion Lane through the gate, Turn Left on Kings Canyon Loop and model park will be on the Left
- Latitude: 35.363871
- Longitude: -106.683085
- Map Coordinate: 151
- MLS Area Major: 160 - Rio Rancho North
- Association Fee: $185.00
- Association Fee Frequency: Monthly
- Association Fee Includes: Clubhouse, Common Areas, Pools
- Has Association: Yes
- Parcel Number: 1012077215013
- Tax Annual Amount: $6,374.00
- Universal Parcel Id: urn:reso:upi:2.0:US:35043:1012077215013
- Elementary School: Vista Grande
- High School: V. Sue Cleveland
- Middle Or Junior School: Mountain View
- Attached Garage: Yes
- Garage Spaces: 3.0
- Has Garage: Yes
- Parking Features: Attached, Garage
- Virtual Tour URL Branded: https://my.matterport.com/show/?m=UdJf1QuUoo8&brand=0&mls=1&
- Virtual Tour URL Unbranded: https://my.matterport.com/show/?m=UdJf1QuUoo8&brand=0&mls=1&
- Direction Faces: South
- Lot Dimensions Source: Public Records
- Lot Features: Corner Lot, Landscaped, Planned Unit Development, Xeriscape
- Lot Size Acres: 0.18
- Lot Size Source: Public Records
- Lot Size Square Feet: 7841.0
- Road Frontage Type: City Street
- Building Area Source: Plans
- Building Area Total: 2646.0
- Has Land Lease: No
- Living Area: 2646.0
- Living Area Source: Plans
- New Construction: No
- Has Property Attached: No
- Property Condition: Resale
- Property Sub Type: Detached
- Property Sub Type Additional: Detached
- Property Type: Residential
- Universal Property Id: US-35043-N-1012077215013-R-N
- Year Built: 2021
- Year Built Source: Assessor
- Construction Materials: Frame, Synthetic Stucco
- Foundation Details: Slab
- Levels: One
- Vegetation: Grassed
- Green Building Verification Type: Build Green New Mexico Bronze
- Green Energy Generation: Solar
- Green Water Conservation: Water Smart Landscaping
- Sewer: Public Sewer
- Utilities: Cable Available, Electricity Connected, Natural Gas Connected, Phone Available, Sewer Connected, Underground Utilities, Water Connected
- Water Source: Public
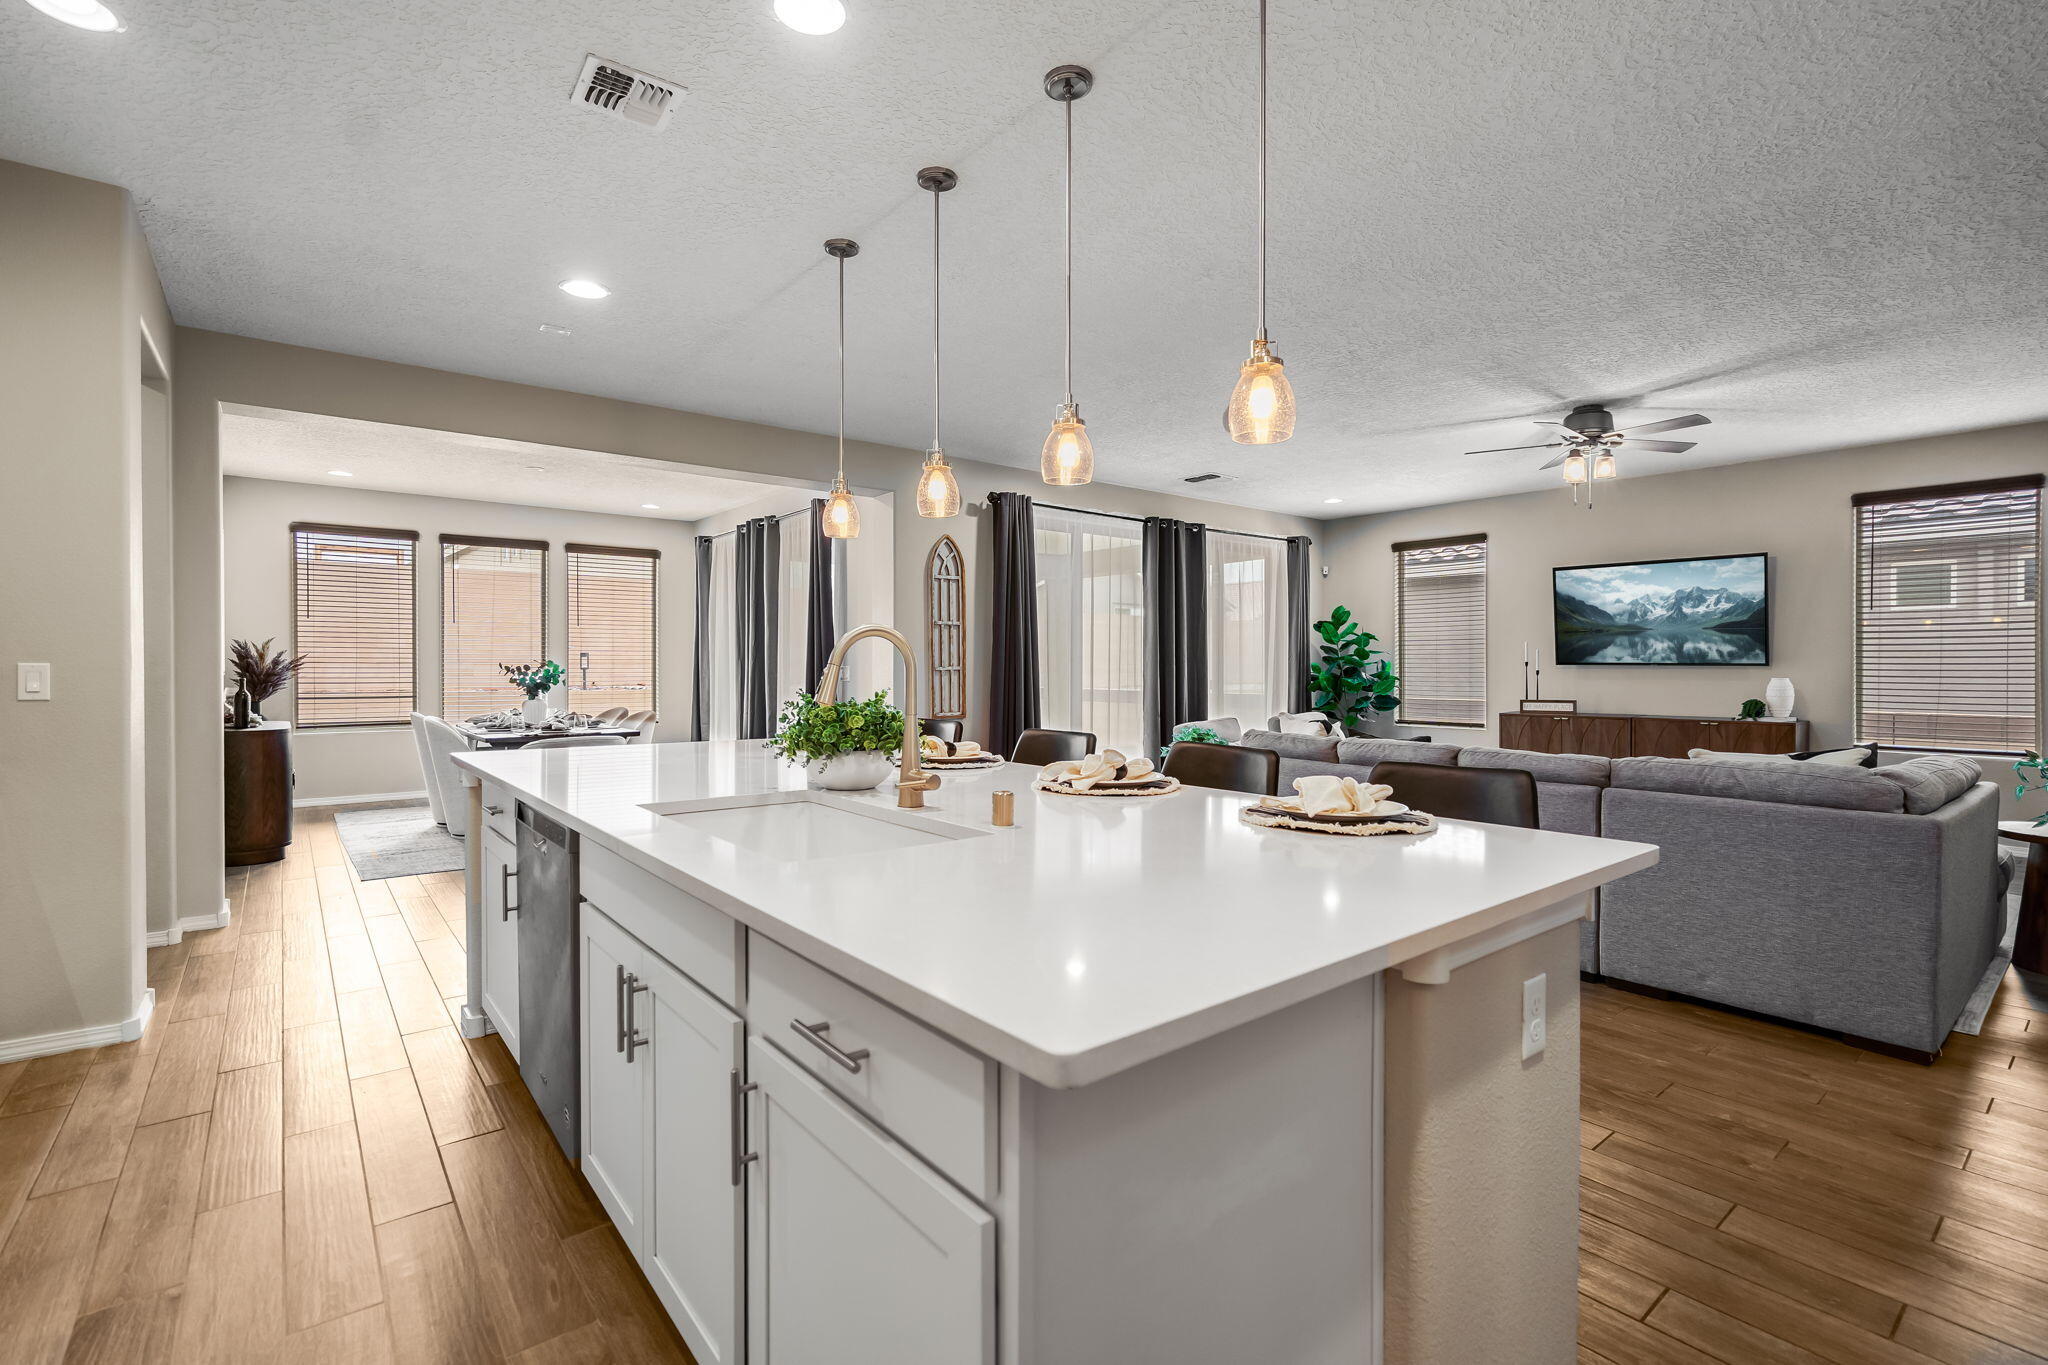
- Appliances: Built In Gas Range, Dishwasher, Disposal, Microwave, Refrigerator, Range Hood, Self Cleaning Oven, Washer
- Has Basement: No
- Bathrooms Full: 2
- Bathrooms Half: 1
- Bathrooms Three Quarter: 1
- Bathrooms Total Integer: 4
- Bedrooms Possible: 5
- Bedrooms Total: 4
- Has Cooling: Yes
- Cooling: Refrigerated
- Has Fireplace: Yes
- Fireplace Features: Gas Log
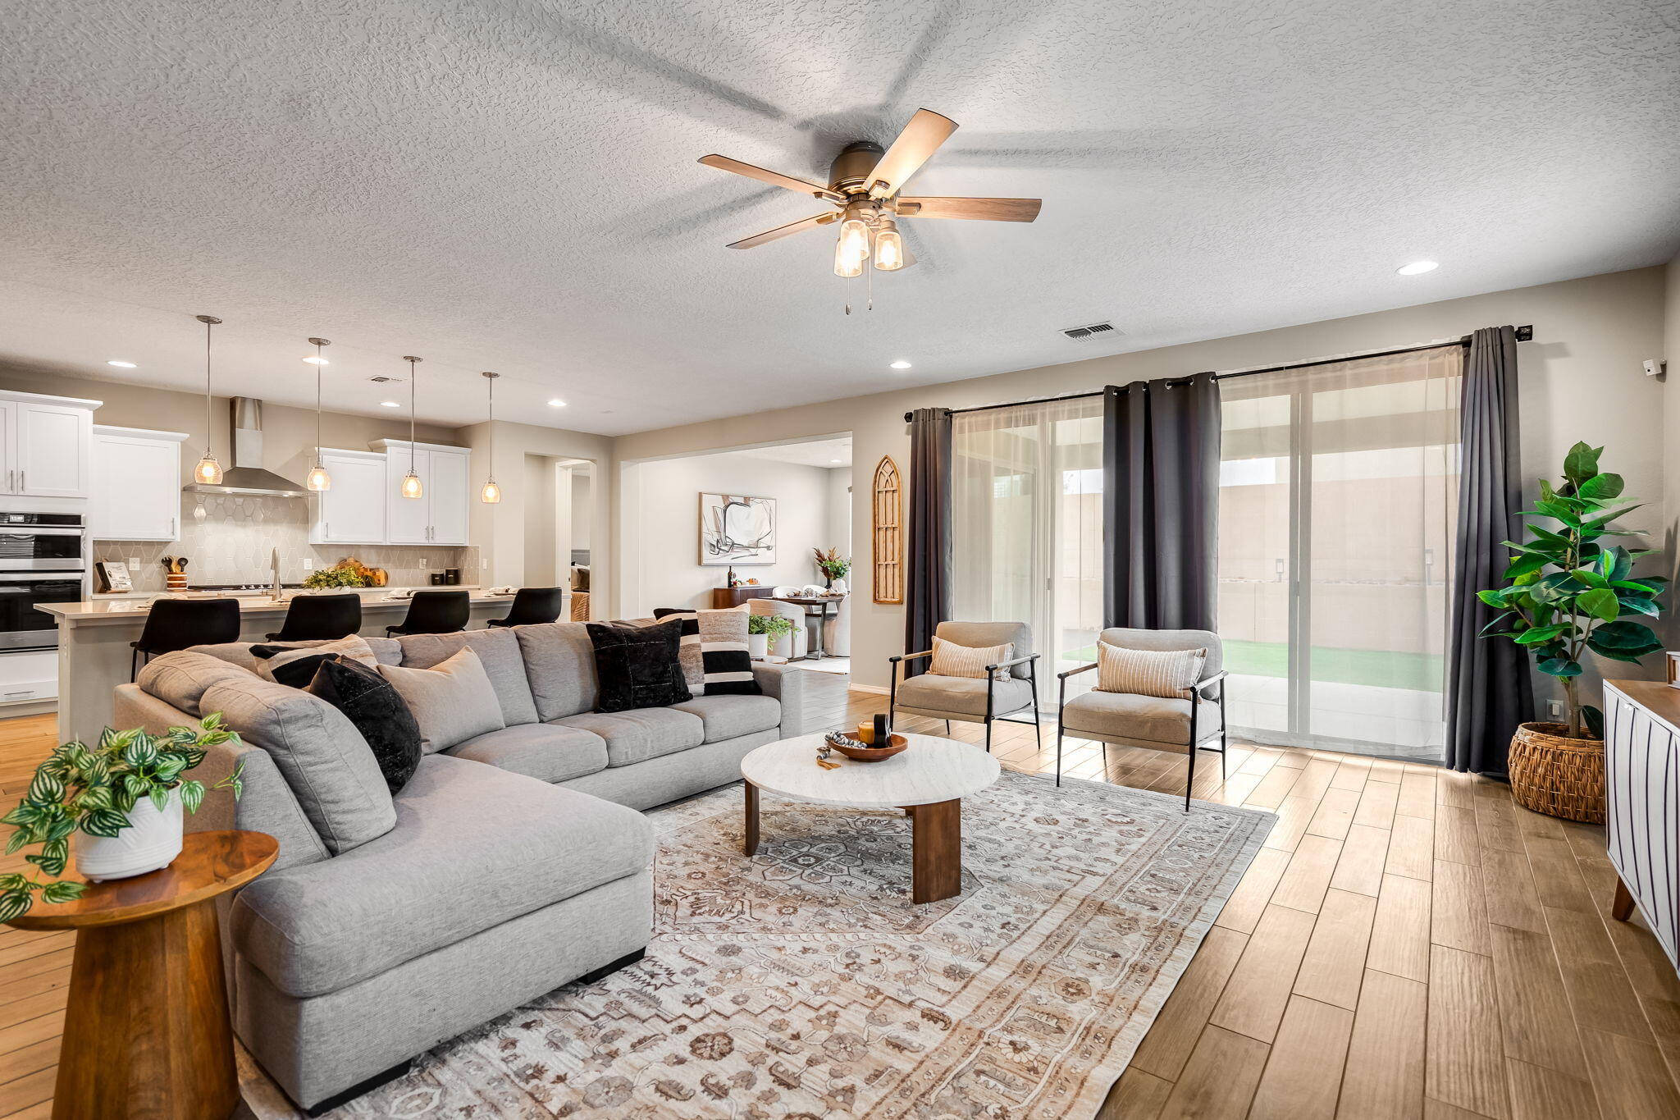
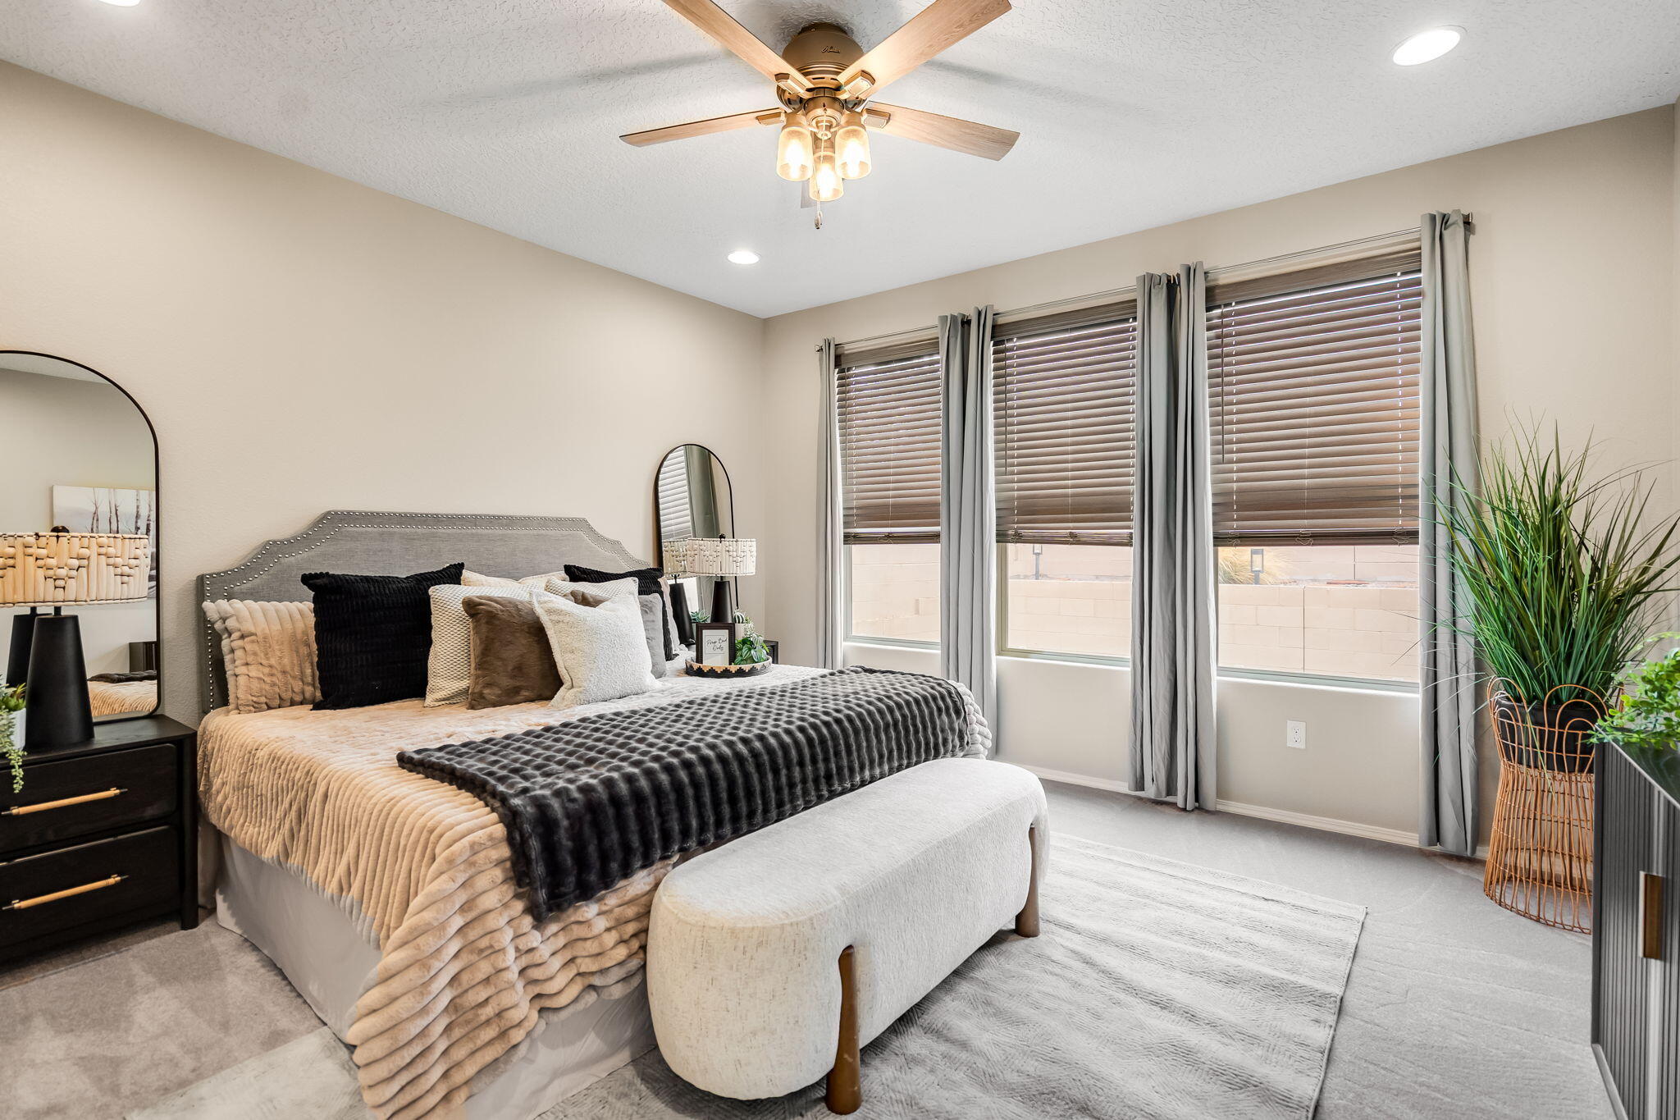
- Flooring: Carpet, Tile
- Has Heating: Yes
- Heating: Central, Forced Air, Natural Gas
- Interior Features: Ceiling Fans, Dual Sinks, Entrance Foyer, Great Room, Home Office, Kitchen Island, Main Level Primary, Shower Only, Separate Shower, Water Closets, Walk In Closets
- Laundry Features: Electric Dryer Hookup
- Window Features: Double Pane Windows, Insulated Windows, Low Emissivity Windows, Vinyl
- Community Features: Gated
- Exterior Features: Private Yard, Sprinkler Irrigation
- Fencing: Wall
- Patio And Porch Features: Covered, Patio
- Pool Features: Community
- Has Pool Private: No
- Roof: Pitched, Tile
- Stories: 1
- Room Type: Bedroom4
- Room Level: Main
- Room Area: 11322.0
- Room Length: 111.0
- Room Width: 102.0
- Room Type: Bedroom3
- Room Level: Main
- Room Area: 13456.0
- Room Length: 116.0
- Room Width: 116.0
- Room Type: Bedroom2
- Room Level: Main
- Room Length: 120.0
- Room Width: 103.0
- Room Type: Office
- Room Level: Main
- Room Area: 16748.0
- Room Length: 158.0
- Room Width: 106.0
- Room Type: Primary Bedroom
- Room Level: Main
- Room Area: 19176.0
- Room Length: 136.0
- Room Width: 141.0
- Room Type: Kitchen
- Room Level: Main
- Room Area: 18079.0
- Room Length: 179.0
- Room Width: 101.0
- Room Type: Living Room
- Room Level: Main
- Room Area: 488410.0
- Room Length: 2210.0
- Room Width: 221.0
Property History for 6304 Acadia Lane Northeast
| Date | Event & Source | Price | Appreciation |
|---|---|---|---|
| Sep 25, 2026 | Listed (Active) Southwest MLS #1111547 | $519,000 | — |
| Mar 31, 2021 | Sold Southwest MLS #985232 | — | |
| Feb 18, 2021 | Contract Signed Southwest MLS #985232 | — | |
| Feb 4, 2021 | Listed (Active) Southwest MLS #985232 | $446,727 | — |
| Date | Event & Source | Price |
|---|---|---|
| 09/25/2026 | Listed (Active) Southwest MLS #1111547 | $519,000 |
| 03/31/2021 | Sold Southwest MLS #985232 | — |
| 02/18/2021 | Contract Signed Southwest MLS #985232 | — |
| 02/04/2021 | Listed (Active) Southwest MLS #985232 | $446,727 |
For completeness, we often displays two records for one sale: the MLS record and the public record.
Public Records for 6304 Acadia Lane Northeast
Schools near 6304 Acadia Lane Northeast
Rating | School | Type | Grades | Distance |
|---|---|---|---|---|
| Public - | K to 5 | |||
| Public - | 6 to 8 | |||
| Public - | 9 to 12 | |||
| Public - | 9 to 12 |
Rating | School | Distance |
|---|---|---|
Vista Grande Elementary School PublicK to 5 | ||
Mountain View Middle School Public6 to 8 | ||
V Sue Cleveland High School Public9 to 12 | ||
Independence High School Public9 to 12 |
School ratings and boundaries are provided by GreatSchools.org and Pitney Bowes. This information should only be used as a reference. Proximity or boundaries shown here are not a guarantee of enrollment. Please reach out to schools directly to verify all information and enrollment eligibility.
Similar Homes
New listings in 87144

$340,000
- 3
- Bedrooms
- 2
- Bathrooms
- 1,601
- Square Feet
- 0.13
- Acres

$399,990
- 3
- Bedrooms
- 2
- Bathrooms
- 1,570
- Square Feet
- 0.12
- Acres

$389,900
- 3
- Bedrooms
- 3
- Bathrooms
- 1,781
- Square Feet
- 0.1
- Acres


$499,900
- 4
- Bedrooms
- 2
- Bathrooms
- 2,133
- Square Feet
- 0.17
- Acres

$360,000
- 3
- Bedrooms
- 2
- Bathrooms
- 1,717
- Square Feet
- 0.12
- Acres

$675,000
- 5
- Bedrooms
- 4
- Bathrooms
- 3,639
- Square Feet
- 0.34
- Acres

$385,000
- 3
- Bedrooms
- 2
- Bathrooms
- 1,736
- Square Feet
- 0.13
- Acres
Explore Nearby Homes
- Cielo Norte Homes for Sale
- Enchanted Hills Homes for Sale
- Hawk Site Homes for Sale
- Loma Barbon Homes for Sale
- Loma Colorado Homes for Sale
- Los Rios Homes for Sale
- Mariposa Subdivision Homes for Sale
- Northern Meadows Homes for Sale
- North Hills Homes for Sale
- Rio Rancho City Centre Homes for Sale
- River's Edge Homes for Sale
- River's Edge 1 Homes for Sale
- Sierra Norte Homes for Sale
- Solar Village-Mid-Unser Homes for Sale
- Tampico Homes for Sale
- Bernalillo Homes for Sale
- Rio Rancho Homes for Sale
- Corrales Homes for Sale
- Placitas Homes for Sale
- Albuquerque Homes for Sale
- San Ysidro Homes for Sale
- Algodones Homes for Sale
- Jemez Pueblo Homes for Sale
- Ponderosa Homes for Sale
- Cochiti Pueblo Homes for Sale
- Kirtland AFB Homes for Sale
- Sandia Park Homes for Sale
- Cedar Crest Homes for Sale
- Edgewood Homes for Sale
- Santo Domingo Pueblo Homes for Sale
- 87004 Homes for Sale
- 87048 Homes for Sale
- 87053 Homes for Sale
- 87121 Homes for Sale
- 87124 Homes for Sale
- 87120 Homes for Sale
- 87043 Homes for Sale
- 87122 Homes for Sale
- 87024 Homes for Sale
- 87113 Homes for Sale
- 87114 Homes for Sale
- 87001 Homes for Sale
- 87107 Homes for Sale
- 87109 Homes for Sale
- 87111 Homes for Sale
No guarantee, warranty or representation of any kind is made regarding the completeness or accuracy of any information, descriptions or measurements (including square footage measurements and property condition), such should be independently verified through appropriate means, including, but not limited to, in person inspection and public records, and Compass International Holdings, its subsidiaries, affiliates and independently owned and operated franchisees, and their affiliated agents and associated third parties expressly disclaim any liability in connection therewith. Photos may be virtually staged or digitally enhanced and may not reflect actual property conditions. Offers of compensation are subject to change at the seller's discretion. No financial or legal advice provided. Equal Housing Opportunity.
Listing Courtesy of Coldwell Banker Legacy
Some of the information contained herein has been provided by Southwest Multiple Listing Service, Inc. (SWMLS) This information is from sources deemed reliable but not guaranteed by SWMLS. The information is for consumer’s personal, non-commercial use and may not be used for any purpose other than identifying properties which consumers may be interested in purchasing.
