6304 Prairie Ridge Drive

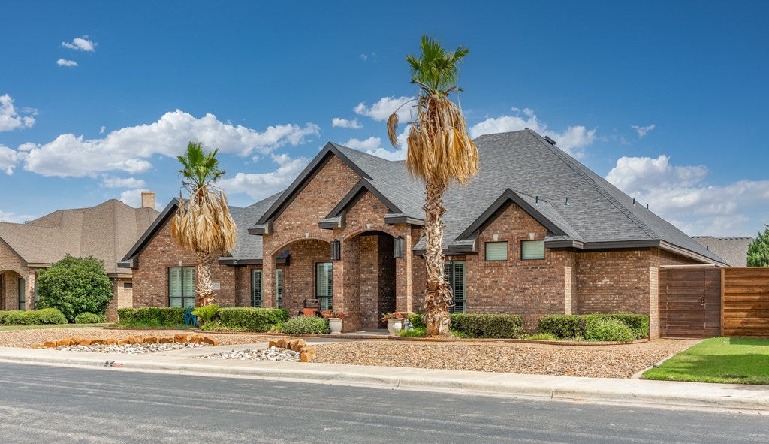


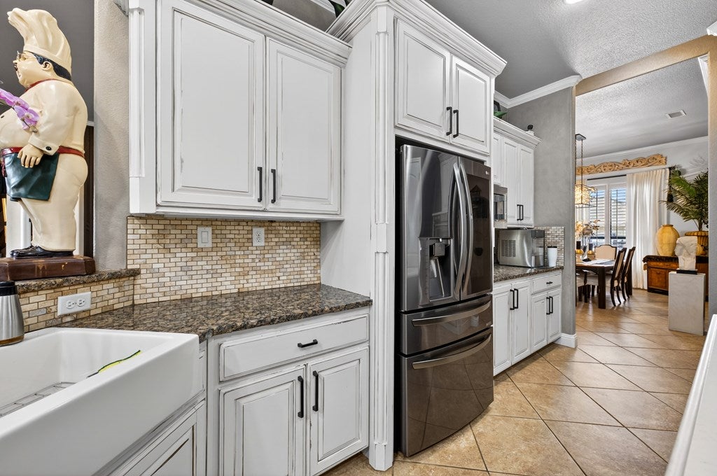


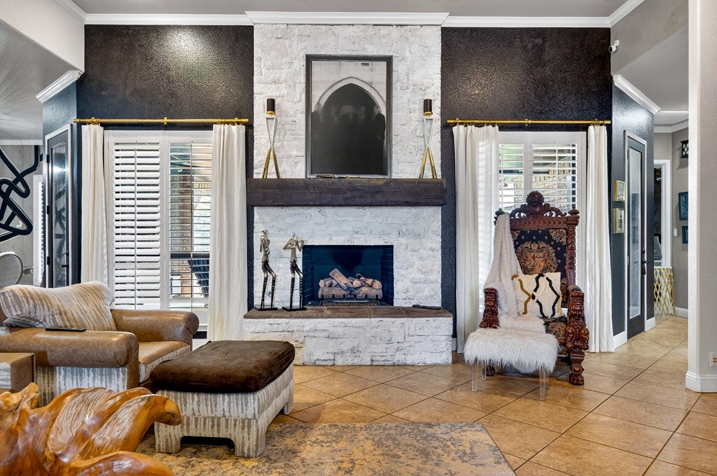


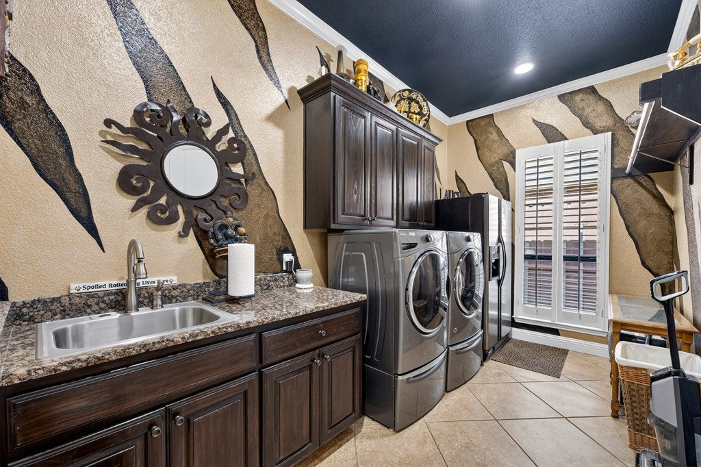









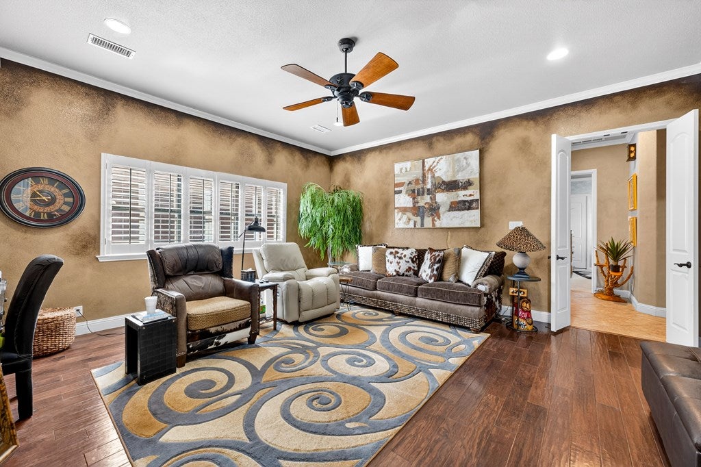


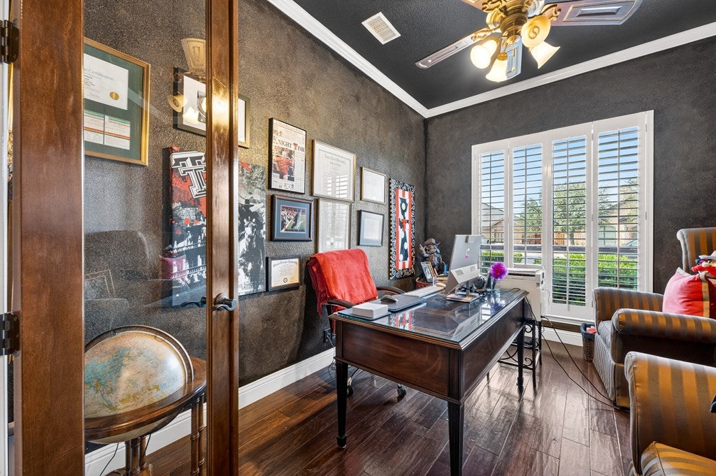
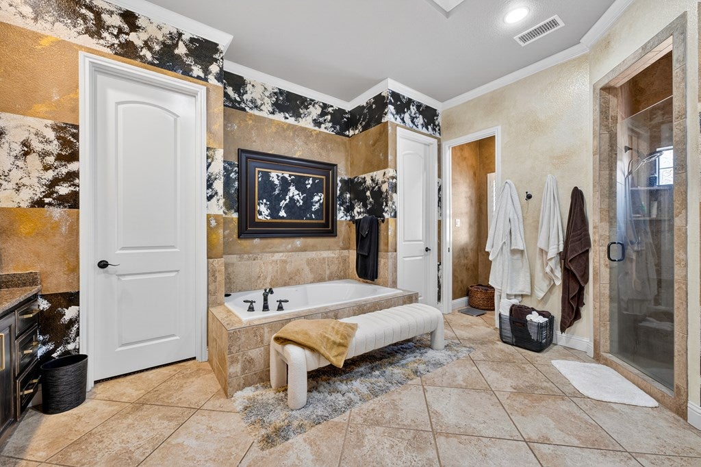
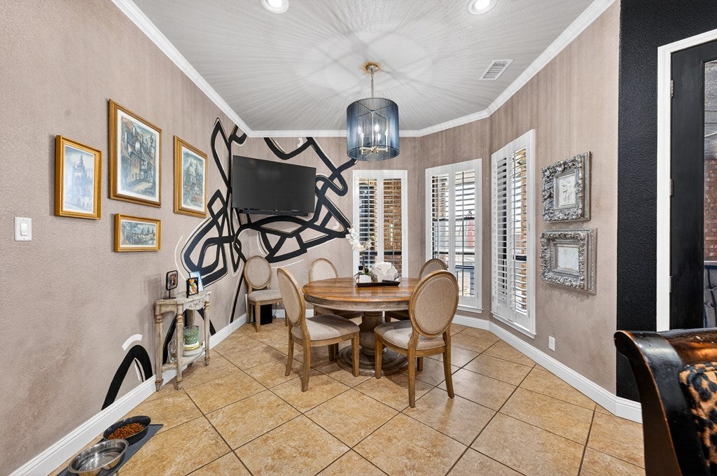
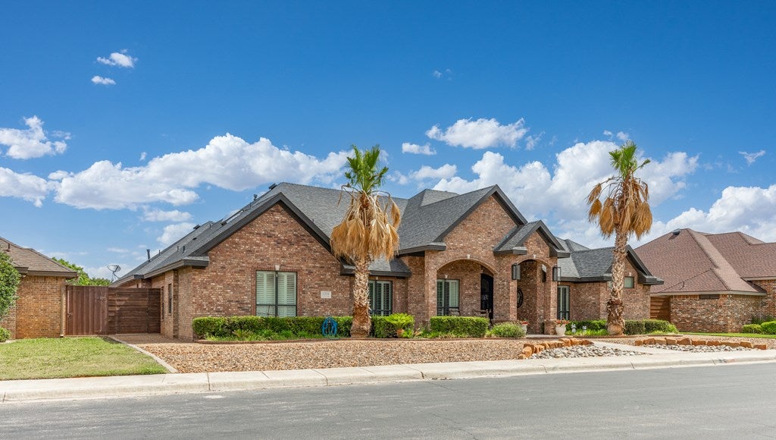

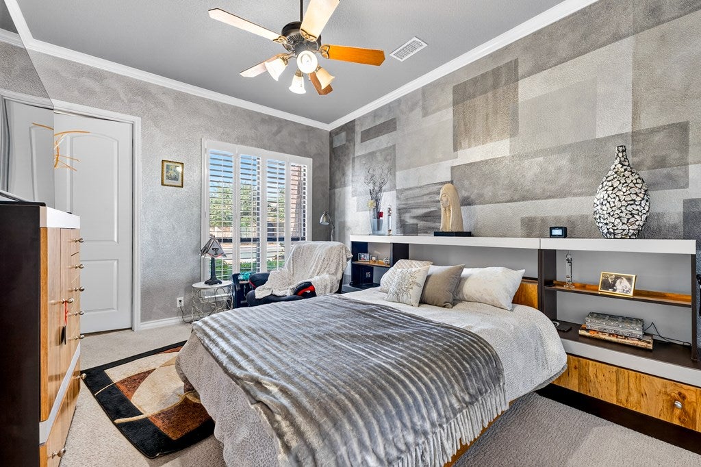

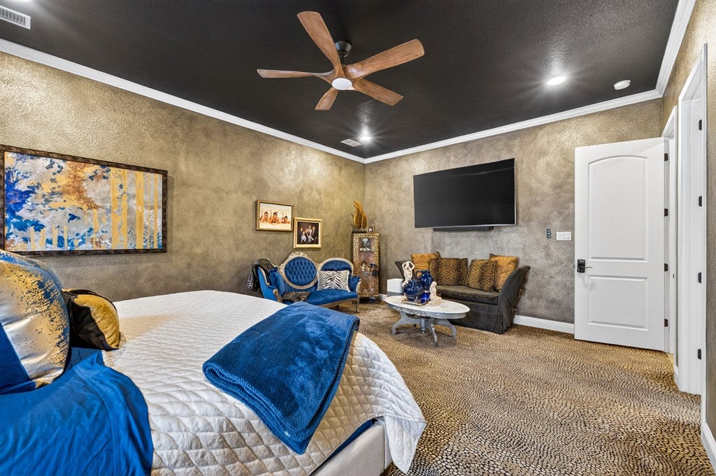


Description
- Listed by: Gloria Pierce 432.935.1090 gloriarpierce@gmail.com TREC #0663050 Brokerage DRE #9011600 • Legacy Real Estate

Location
Payment Calculator
$5,394 per month
30 year fixed, 7.03% Interest
$4,778
$616
$0
Know your buying power with a preapproval and custom rate in minutes
 1
1Property Information for 6304 Prairie Ridge Drive
- Taxes: $7,390 / year
- MLS Type: Residential / Single Family Residence
- County: Midland County
- Subdivision Name: Grassland Estates West
- Year Built: 2011
- Lot Size: 0.32 AC / 13,852 SF
- Carrier Route: R005
- Directions: GPS friendly
- Latitude: 31.996093
- Longitude: -102.170095
- Map Coordinate: -102.1700899, 31.9960991
- MLS Area Major: MC4
- Association: Yes
- Parcel Number: R000205320
- Tax Annual Amount: $7,389.60
- Elementary School: Scharbauer
- Elementary School District: Midland
- High School: Legacy High School
- High School District: Midland
- Middle Or Junior School: Abell
- Middle Or Junior School District: Midland
- Attached Garage: Yes
- Carport: No
- Garage: Yes
- Parking Features: Garage Door Opener, Garage, Attached
- Lot Features: Landscaped
- Lot Size Acres: 0.318
- Lot Size Area: 13852.08
- Lot Size Square Feet: 13852.08
- Lot Size Units: Square Feet
- Road Surface Type: Paved
- Building Area Total: 3913.0
- Building Area Units: Square Feet
- Living Area: 3913.0
- Living Area Units: Square Feet
- Property Sub Type: Single Family Residence
- Property Type: Residential
- Year Built: 2011
- Accessibility Features: Therapeutic Whirlpool
- Construction Materials: Brick Veneer
- Foundation Details: Slab
- Roof: Composition
- Green Energy Efficient: Thermostat
- Green Energy Generation: Solar
- Sewer: Public Sewer
- Utilities: Propane
- Water Source: Public
- Patio And Porch Features: Patio, Covered
- Appliances: Gas Water Heater, Gas Range, Self Cleaning Oven, Microwave, Dishwasher, Disposal, Dryer, Oven, Water Softener Owned, Water Purifier Owned
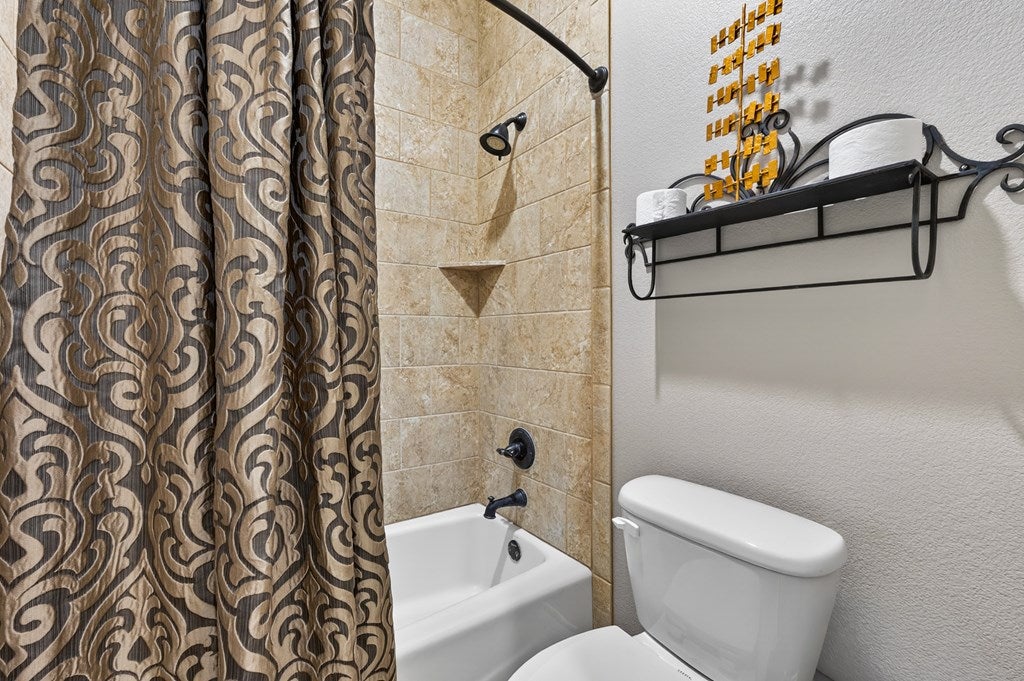
- Full Bathrooms: 4
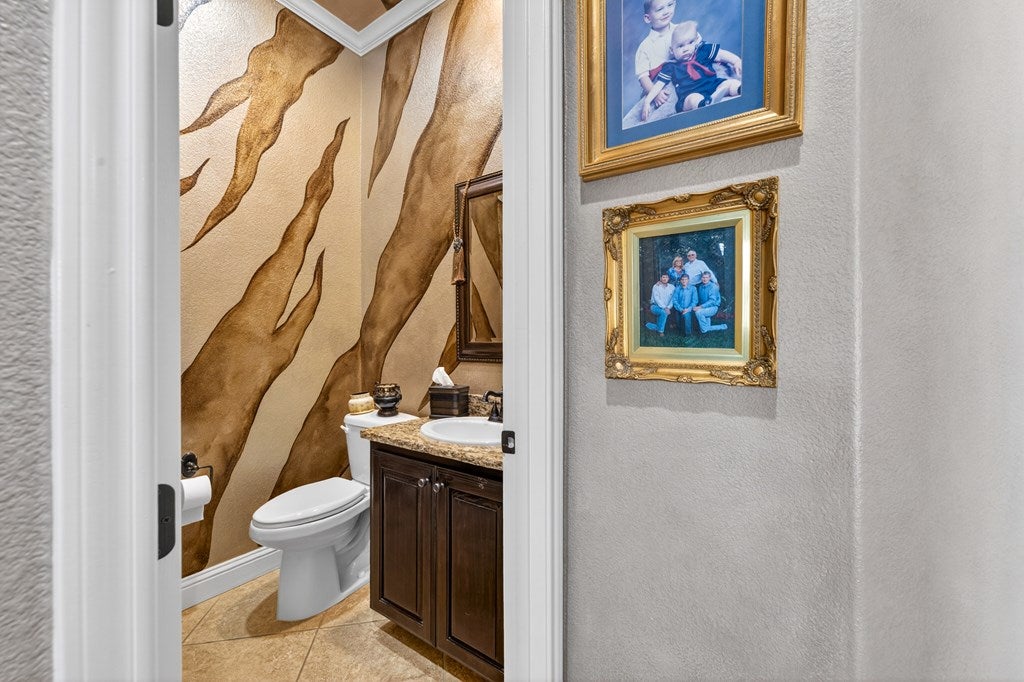
- Half Bathrooms: 1
- Total Bathrooms: 5
- Total Bedrooms: 4
- Cooling: Central Air, Electric
- Has Cooling: Yes
- Heating: Central, Zoned, Natural Gas
- Has Heating: Yes
- Has Fireplace: Yes
- Fireplace Features: Gas Log, Living Room
- Flooring: Carpet, Tile
- Interior Features: Pantry, High Ceilings, Bookcases, In-Law Floorplan
- Laundry Features: Sink
- Has Spa: Yes
- Spa Features: Bath
- Water Heater: Gas
- Window Features: Skylight(s), Blinds
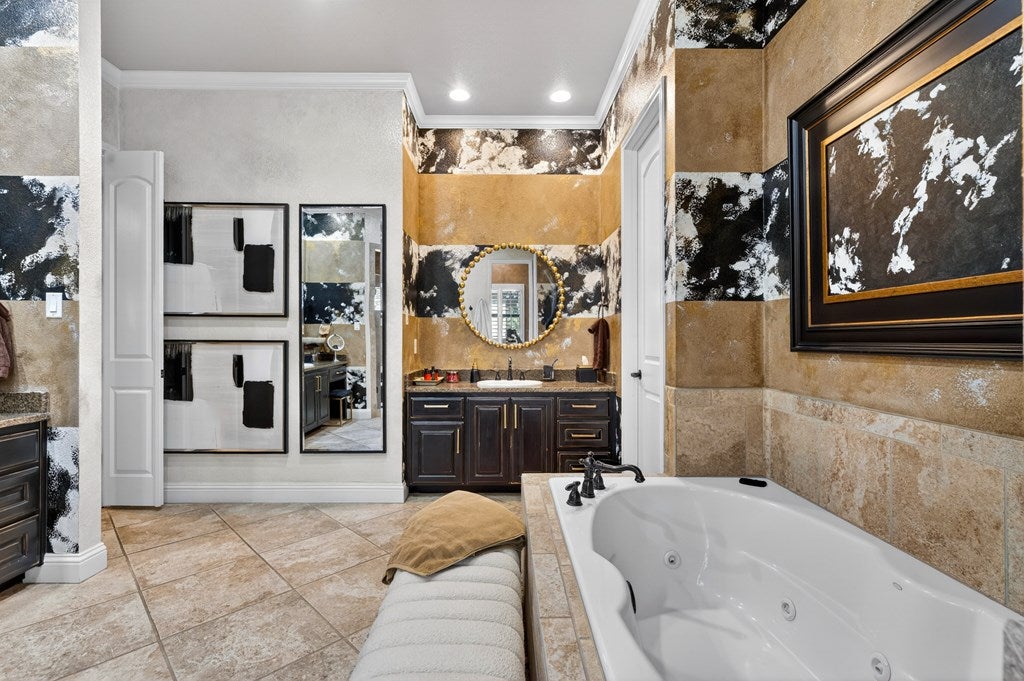
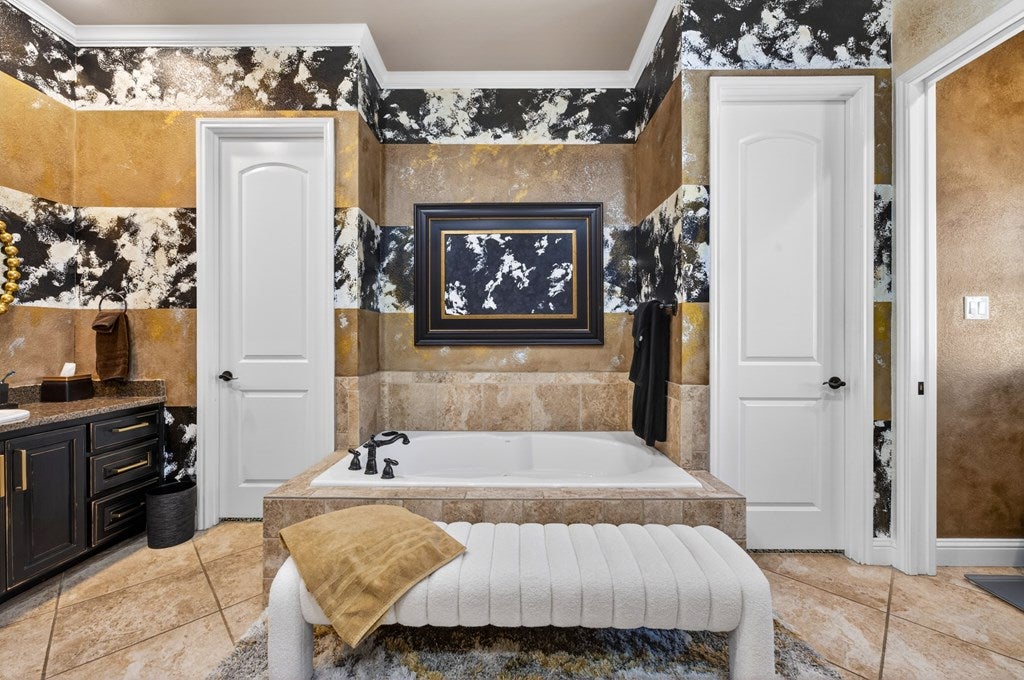
- Type: Master Bathroom
- Description: Separate Tub(s), Dual Sinks, Sequestered Master
- Type: Dining Room
- Description: Separate Formal, Breakfast
Property History for 6304 Prairie Ridge Drive
| Date | Event & Source | Price | Appreciation |
|---|---|---|---|
| Jun 9, 2026 | Listed (Active) Odessa BOR #175311 | $895,000 | — |
| Date | Event & Source | Price |
|---|---|---|
| 06/09/2026 | Listed (Active) Odessa BOR #175311 | $895,000 |
For completeness, we often displays two records for one sale: the MLS record and the public record.
Public Records for 6304 Prairie Ridge Drive
Schools near 6304 Prairie Ridge Drive
Rating | School | Type | Grades | Distance |
|---|---|---|---|---|
| Public - | PK to 6 | |||
| Public - | 7 to 8 | |||
| Public - | 9 | |||
| Public - | 9 to 12 |
Rating | School | Distance |
|---|---|---|
Scharbauer Elementary School PublicPK to 6 | ||
Abell Junior High School Public7 to 8 | ||
Lee Freshman High School Public9 | ||
Lee High School Public9 to 12 |
School ratings and boundaries are provided by GreatSchools.org and Pitney Bowes. This information should only be used as a reference. Proximity or boundaries shown here are not a guarantee of enrollment. Please reach out to schools directly to verify all information and enrollment eligibility.
Similar Homes
New listings in 79707


$120,000
- 2
- Bedrooms
- 1
- Bathrooms
- 864
- Square Feet
- Unavailable
- Acres


Explore Nearby Homes
- Air and Space Port Area Homes for Sale
- Andrews Park Homes for Sale
- Beckland Terrace Homes for Sale
- Covington Homes for Sale
- Grassland Estates West Homes for Sale
- Holiday Hill Village Homes for Sale
- Hyde Park Homes for Sale
- Imperial Heights Homes for Sale
- Lilly Heights Homes for Sale
- Nottingham Square Homes for Sale
- Providence Park Homes for Sale
- Rettig Place Homes for Sale
- Superior Homes for Sale
- Trinity Estates Homes for Sale
- Trinity Meadows Homes for Sale
- Odessa Homes for Sale
- Midland Homes for Sale
- Gardendale Homes for Sale
- Tarzan Homes for Sale
- Lenorah Homes for Sale
- Notrees Homes for Sale
- Andrews Homes for Sale
- Goldsmith Homes for Sale
- Stanton Homes for Sale
- Penwell Homes for Sale
- Knott Homes for Sale
- Midkiff Homes for Sale
- Ackerly Homes for Sale
- Big Spring Homes for Sale
- Crane Homes for Sale
- 79758 Homes for Sale
- 79765 Homes for Sale
- 79701 Homes for Sale
- 79703 Homes for Sale
- 79705 Homes for Sale
- 79706 Homes for Sale
- 79714 Homes for Sale
- 79762 Homes for Sale
- 79766 Homes for Sale
- 79712 Homes for Sale
- 79782 Homes for Sale
- 79761 Homes for Sale
- 79764 Homes for Sale
- 79763 Homes for Sale
- 79741 Homes for Sale
No guarantee, warranty or representation of any kind is made regarding the completeness or accuracy of any information, descriptions or measurements (including square footage measurements and property condition), such should be independently verified through appropriate means, including, but not limited to, in person inspection and public records, and Compass International Holdings, its subsidiaries, affiliates and independently owned and operated franchisees, and their affiliated agents and associated third parties expressly disclaim any liability in connection therewith. Photos may be virtually staged or digitally enhanced and may not reflect actual property conditions. Offers of compensation are subject to change at the seller's discretion. No financial or legal advice provided. Equal Housing Opportunity.
Listing Courtesy of Legacy Real Estate
MLS Internet Data Exchange (IDX) information is provided exclusively for consumers' personal, non-commercial use and may not be used for any purpose other than to identify prospective properties consumers may be interested in purchasing, and that the data is deemed reliable but is not guaranteed accurate by the Odessa Board of REALTORS.
