6330 Caldor Road



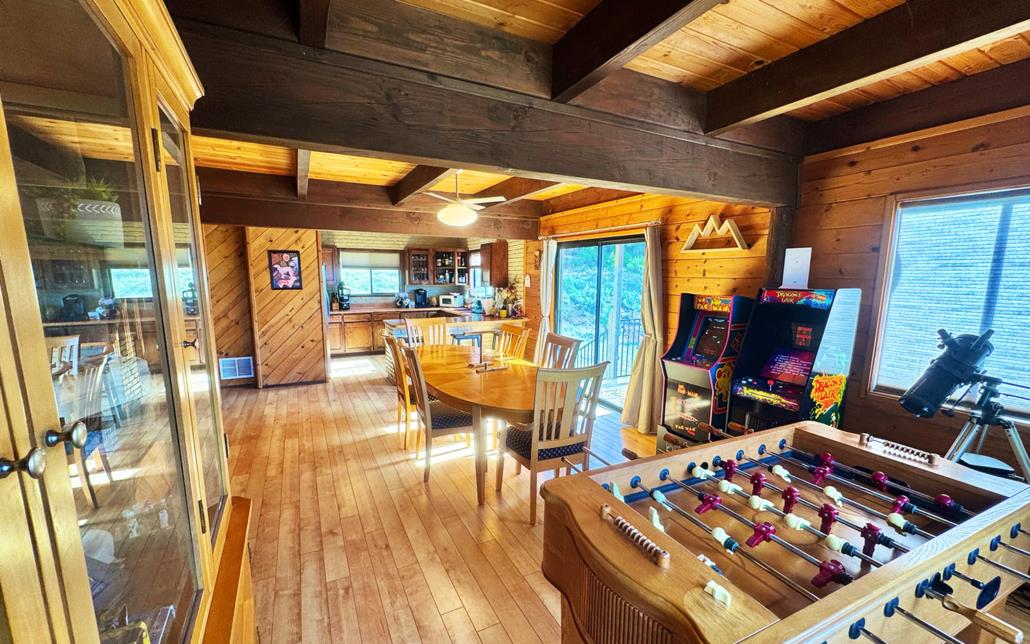
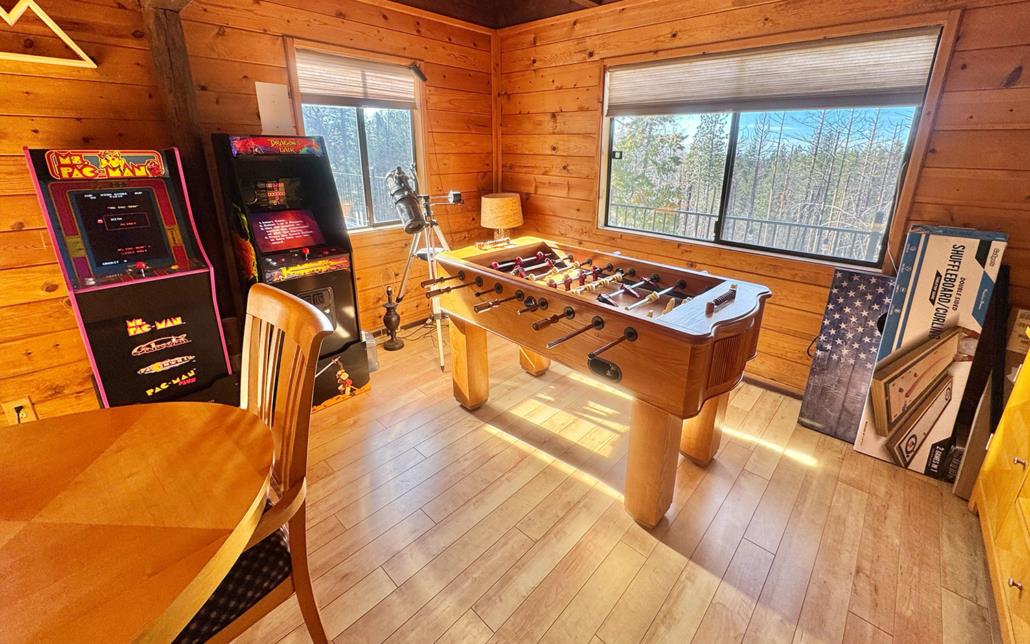

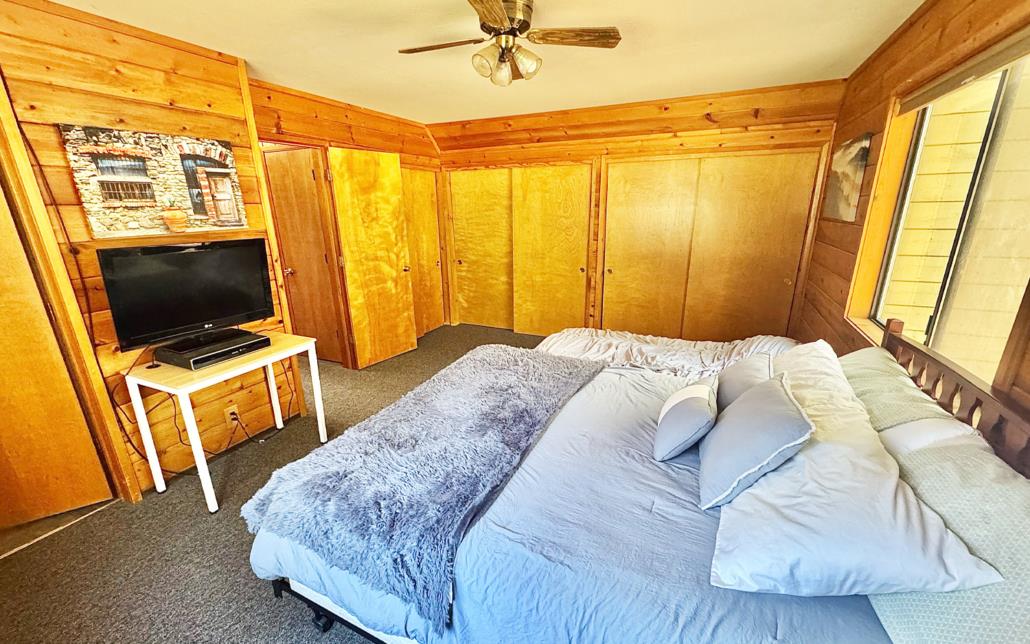

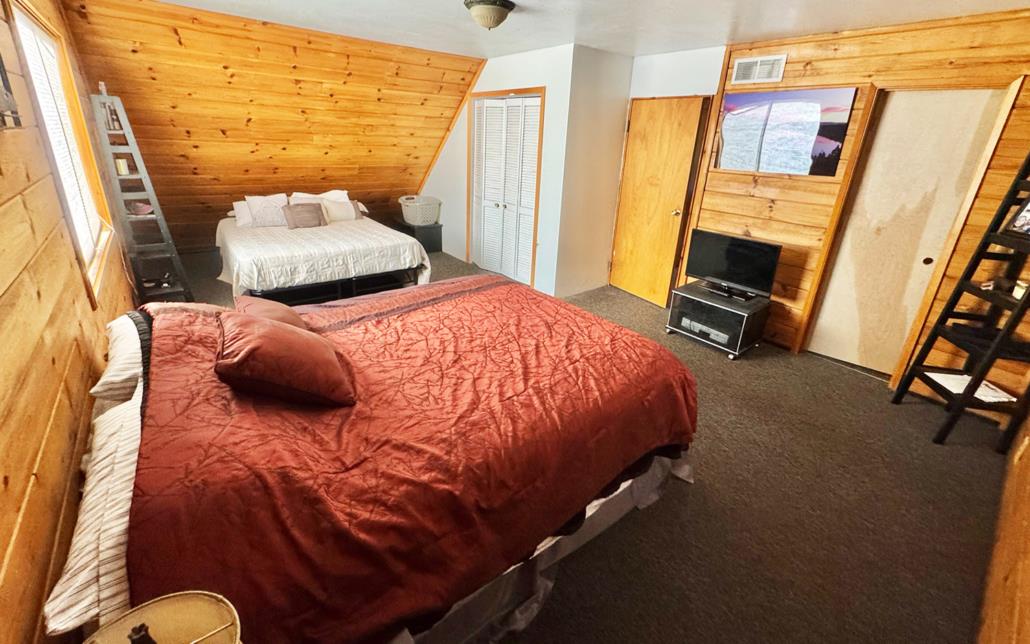




Description
- Listed by: Jenele Adams DRE #01461615 Brokerage DRE #01354442 • Intero Real Estate Services (408)425-5636

Location
Sold By Vista Sotheby's Intrn'l Realty, Maria Caldwell, DRE #02014605
$2,653 per month
30 year fixed, 7.03% Interest
$2,322
$331
$0
 1
1Property Information for 6330 Caldor Road
Property Details
- MLS Type: Single-Family Homes / Detached
- County: El Dorado County
- MLS City Name: SOMERSET
- Building Type: Detached
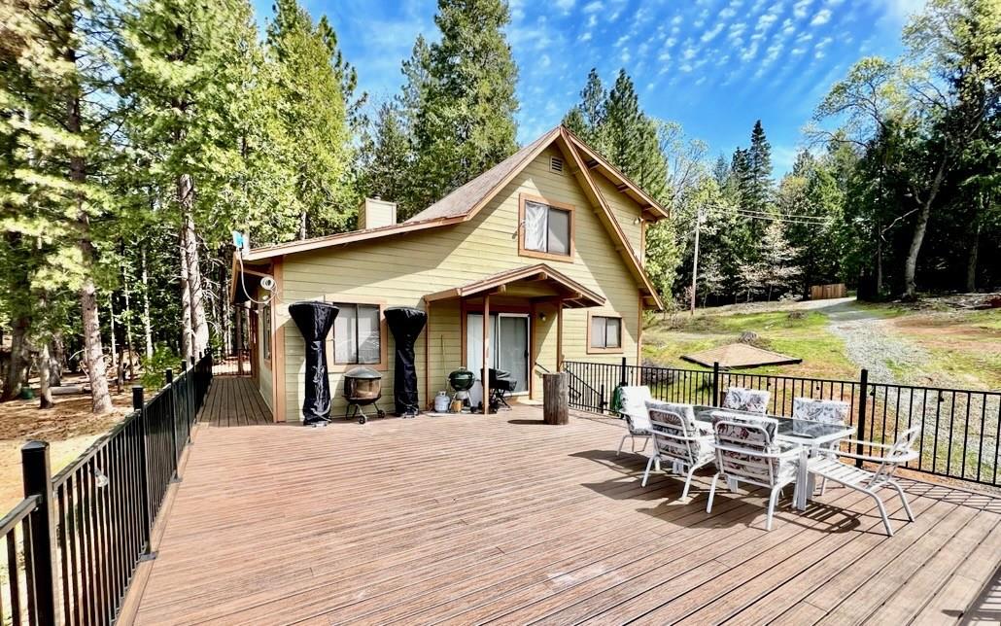
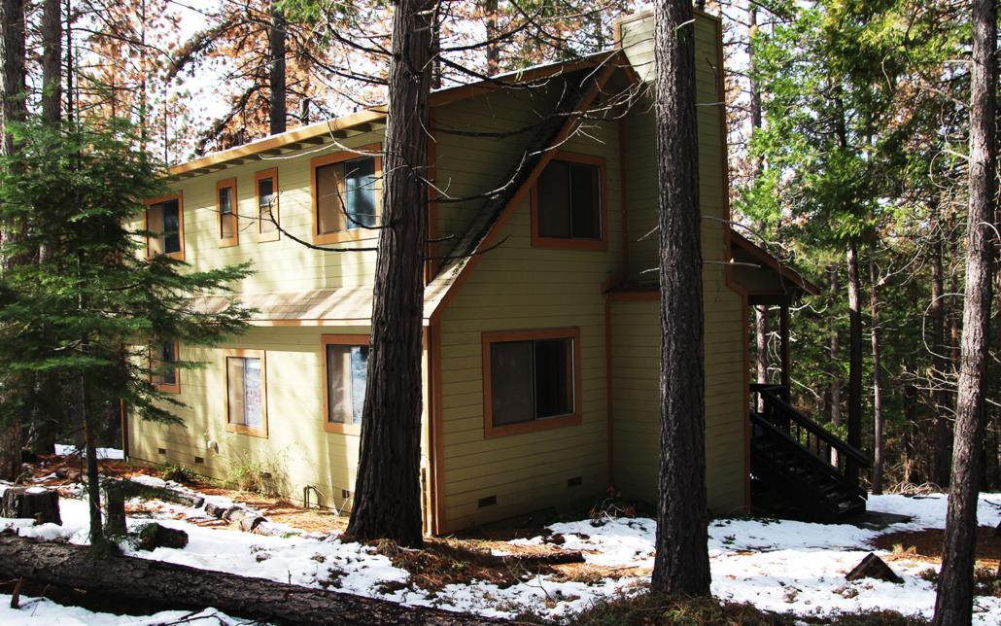
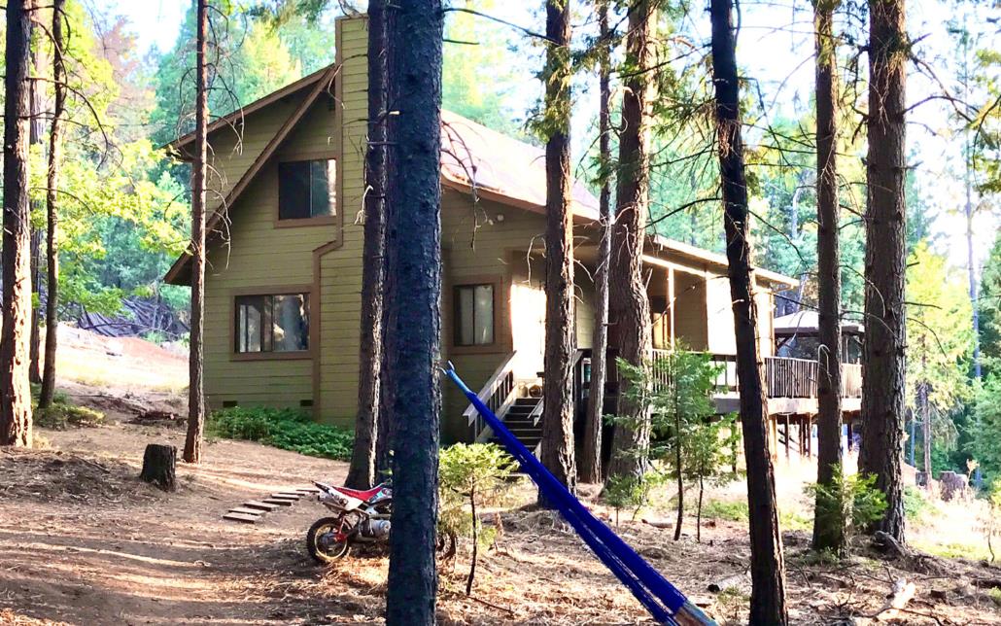
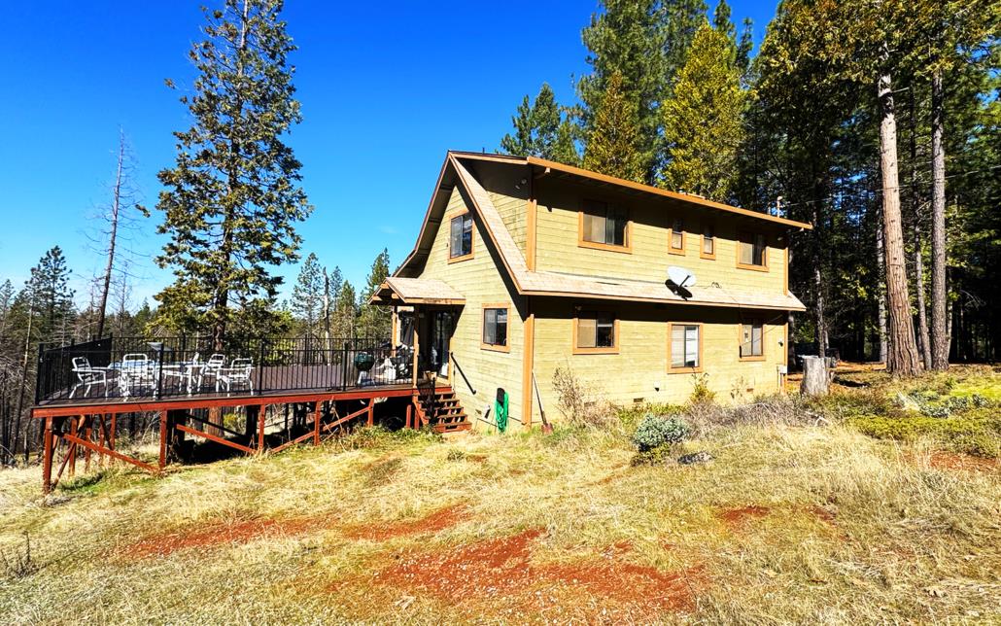
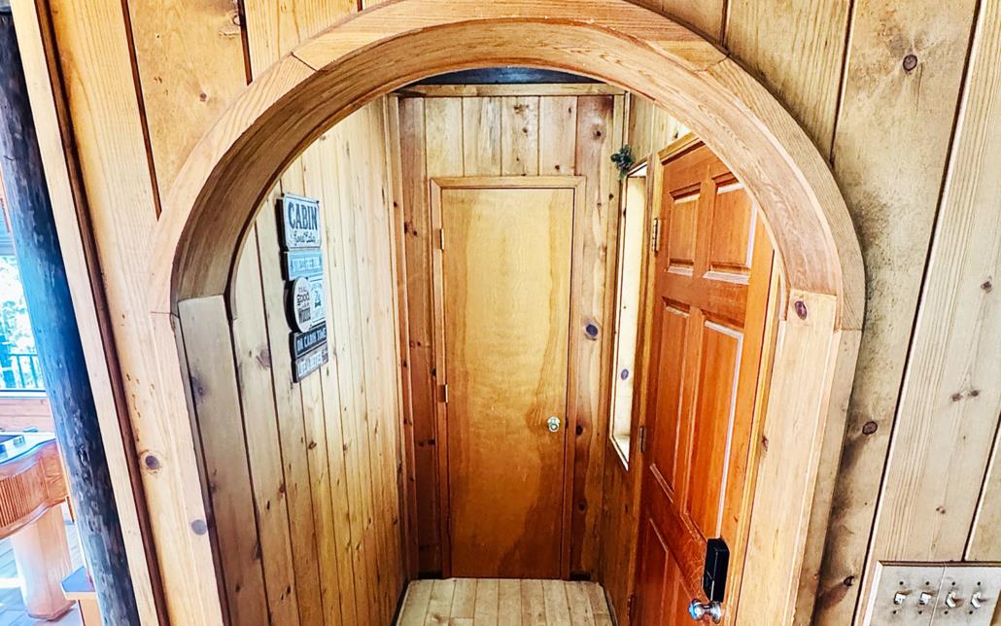
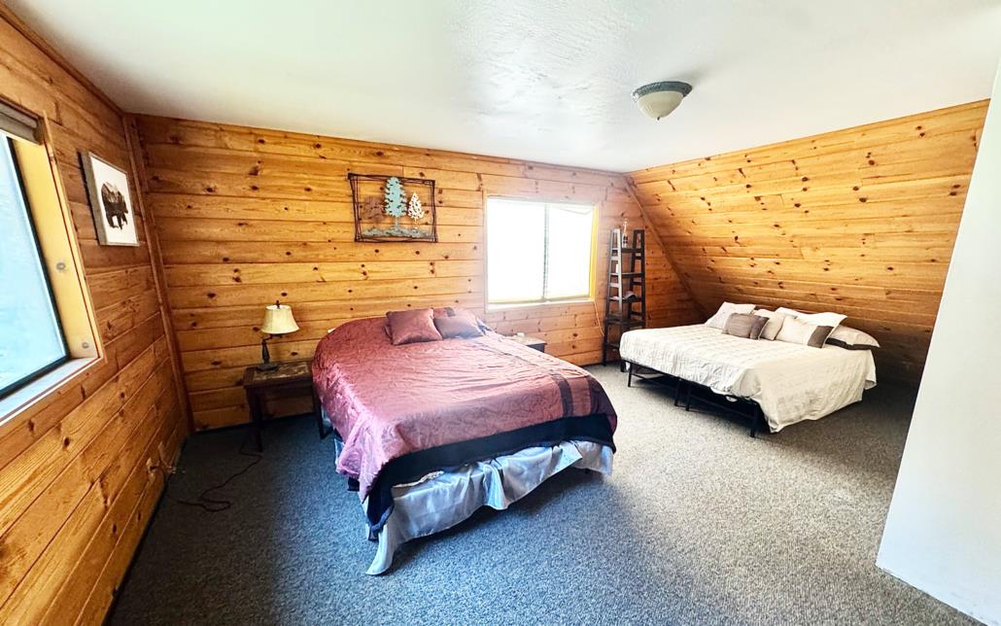
- Style: Cabin
- Garage Spaces: 2
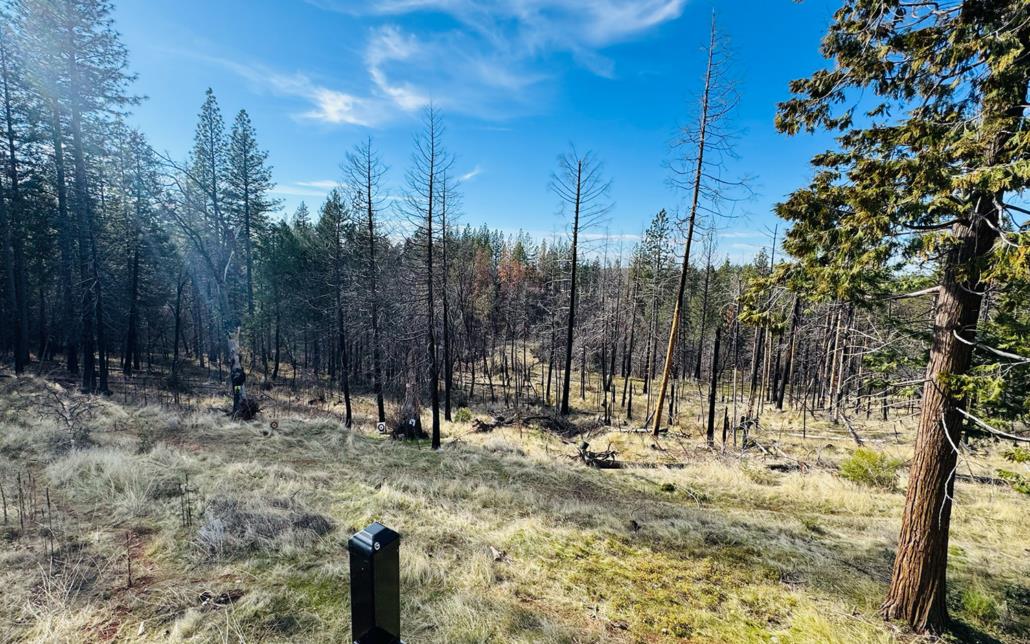
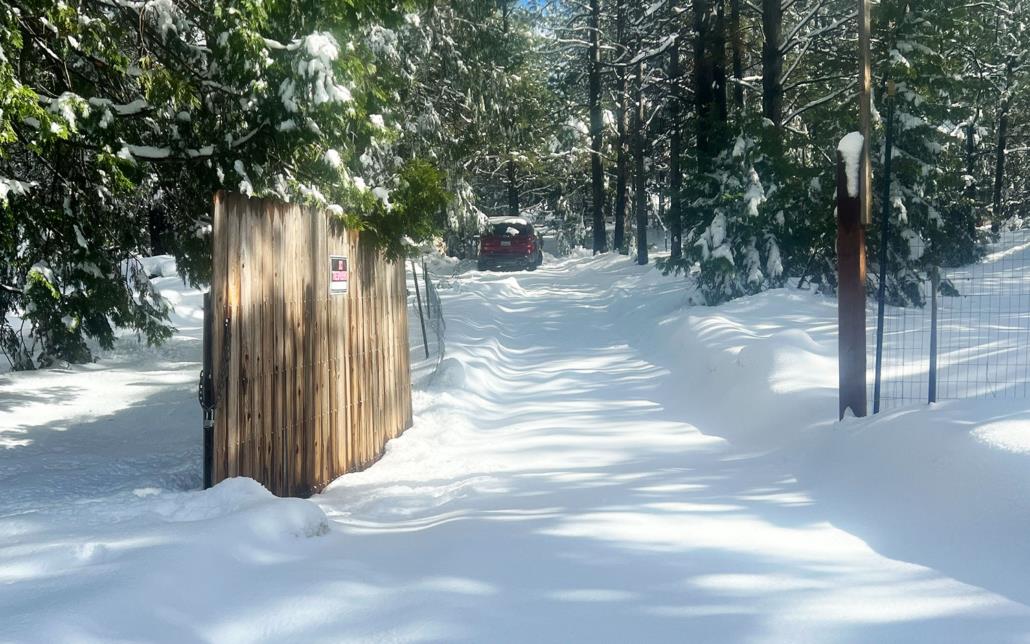
- View: Forest / Woods, Mountains
- Cross Street: Carolina Wy
Building Information
- Stories: 2
- Year Built: 1986
- Lot Size: 10.16 AC / 442,570 SF
Features
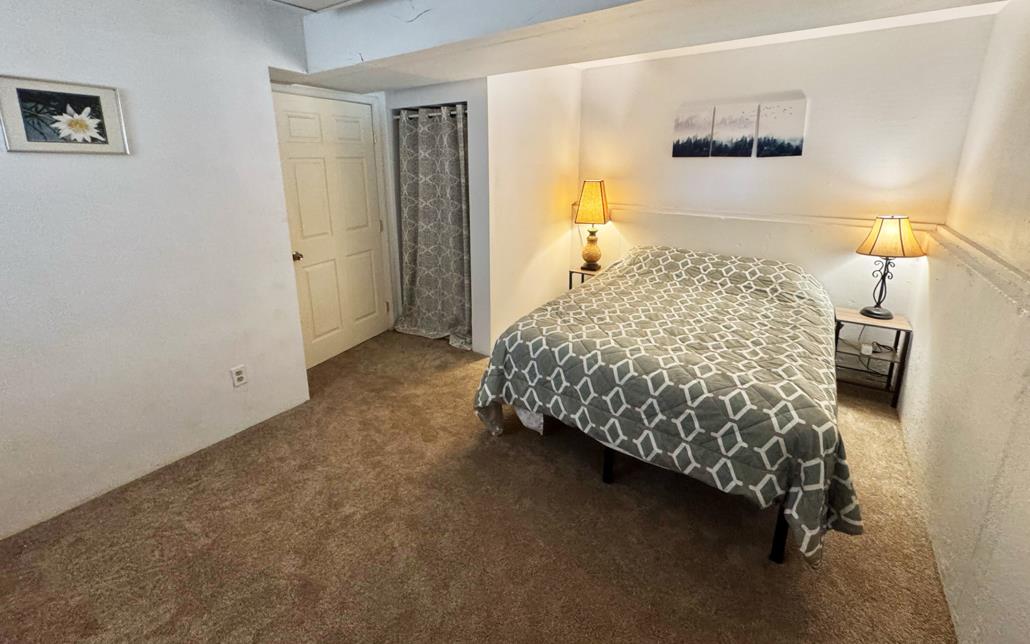
- Additional Rooms: Basement - Finished
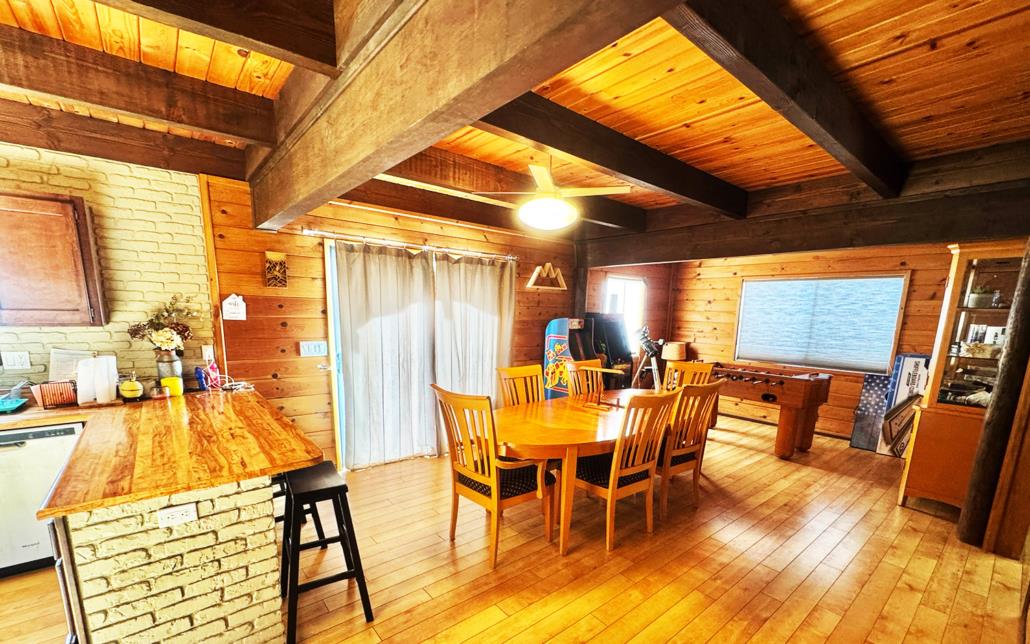
- Dining Room: Dining Area, Eat in Kitchen
- Family Room: No Family Room
- Kitchen: Countertop - Formica, Island, Oven - Self Cleaning, Refrigerator
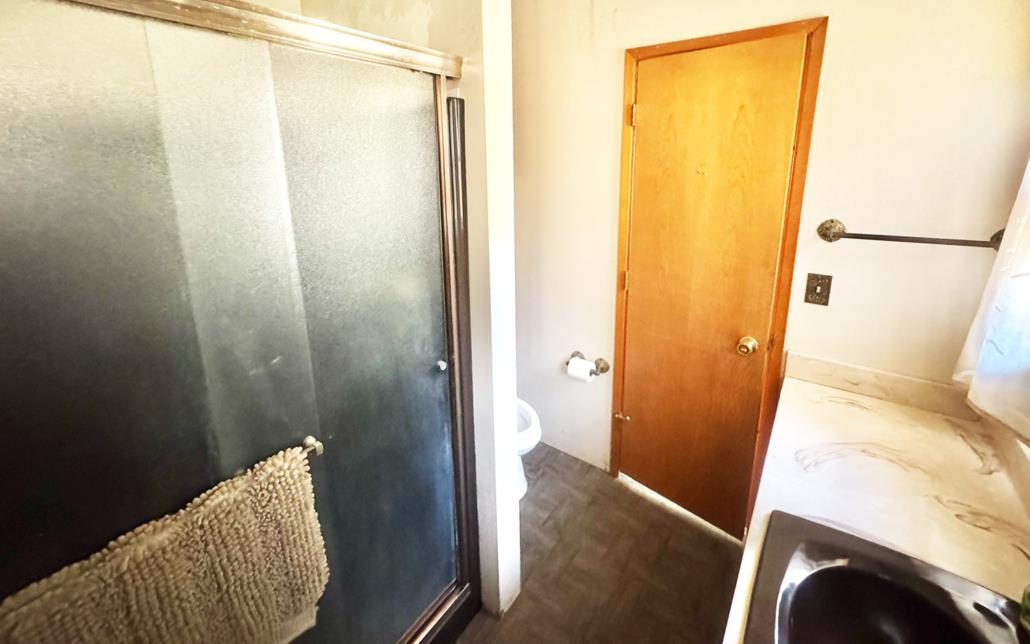
- Number of Full Bathrooms: 2
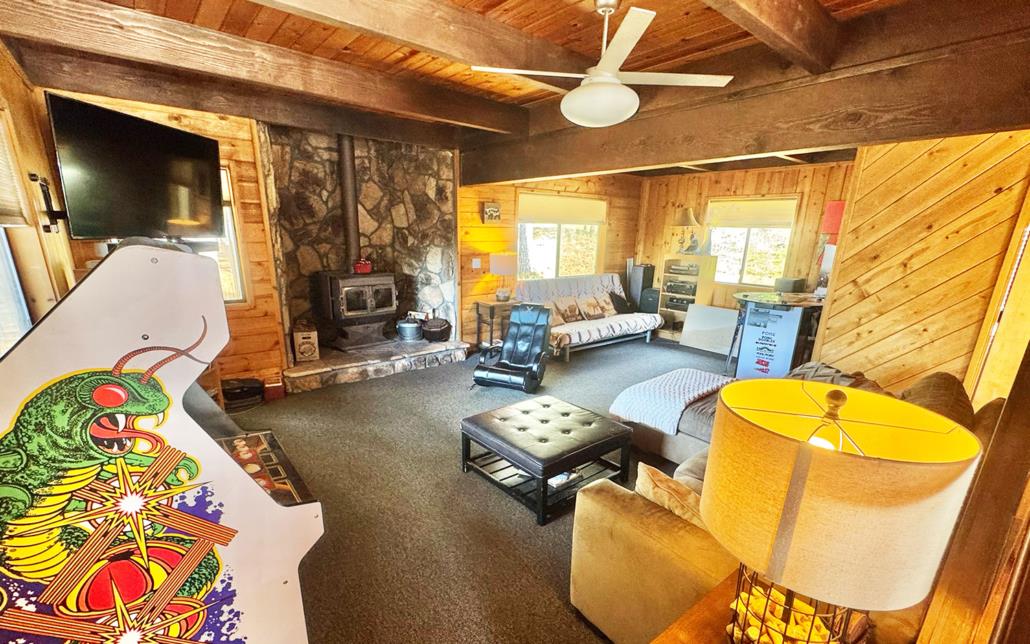
- Fireplace: Yes
- Fireplaces: Living Room
- Fireplaces Min: 1
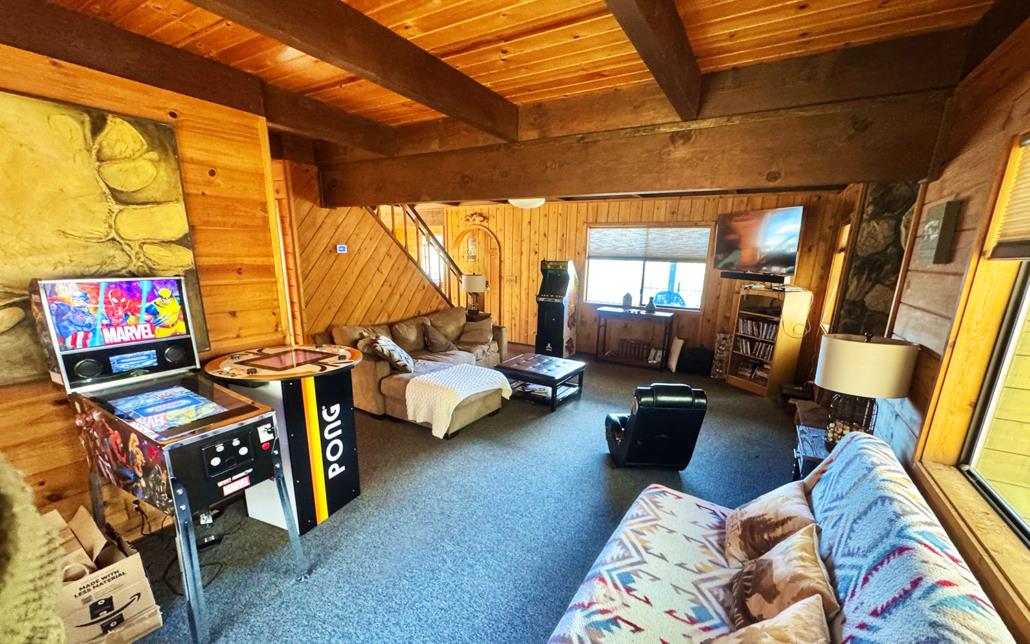
- Flooring: Carpet, Laminate, Vinyl / Linoleum
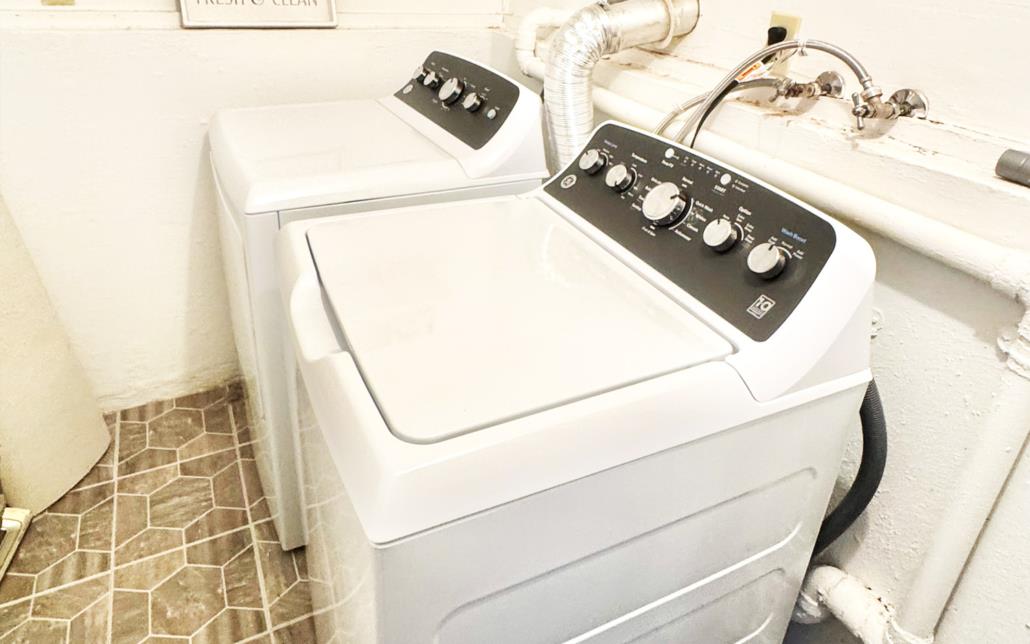
- Laundry: In Utility Room, Inside, Washer / Dryer
- Living SqFt: 1860
- Pool: No
- Cooling: None
- Heating: Propane
- Sewer Septic: Existing Septic
- Utilities: Propane On Site
- Water: Well - Domestic
- Garage and Parking: Detached Garage, Parking Area
- Garage Max: 2
- Garage Min: 2
Property Details
- HOA Exists: 0
- HOA Fee: $0
- Area Text: Somerset, Mt. Aukum, South County
- Roof: Composition
- Stories: Two Story
- Subclass: Single Family Home
- Year Built Source: Assessor
- Street Number: 6330
- Street Name: Caldor
- Street Suffix: Road
- Area ID: 12704
Lot / Property Details
- Number Of Stories: 2
- Structure SqFt: 1860
- Structure SqFt Source: Assessor
- Age: 40
- Zoning Detail: RA-20
- Parcel Number: 041-740-034-000
- County Name: El Dorado
- City Name: SOMERSET
- City Postal ID: 4131
- Postal Code: 95684
- Elementary School District: 1752
- High School District Text: El Dorado Union High
- Fencing: Fenced
- Foundation: Concrete Perimeter, Reinforced Concrete, Sealed Crawlspace
- Horse Property: Yes
- Horse Property Description: Hay Storage
- Lot Description: Views
- Lot Size Area Maximum Units: Square Feet
- Lot Size Area Minimum Units: Square Feet
- Lot Size Source: Assessor
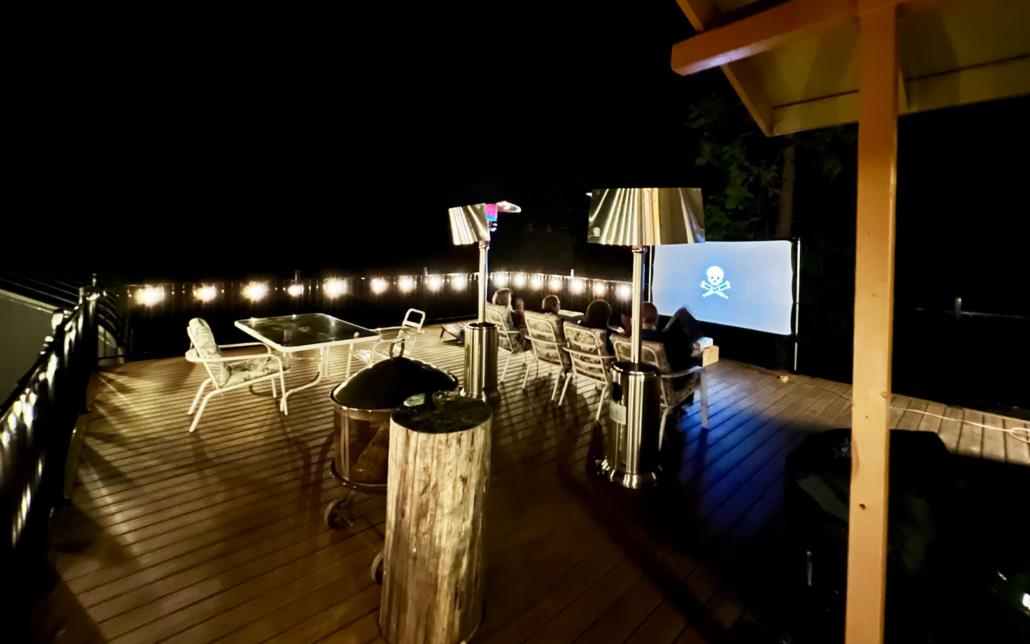
- Yard Grounds: Balcony / Patio, Deck, Fenced
Property History for 6330 Caldor Road
| Date | Event & Source | Price | Appreciation |
|---|---|---|---|
| Aug 7, 2026 | Sold MLSListings #ML82035277 | $435,000 | — |
| Aug 7, 2026 | Sold EBRD #ML82035277 | $435,000 | — |
| Jun 24, 2026 | Sold (Public Record) Public Record #142016249 | $435,000 | +3.3% / yr |
| Jun 2, 2026 | Pending EBRD #ML82035277 | — | |
| Jun 2, 2026 | Pending MLSListings #ML82035277 | — | |
| May 20, 2026 | Price Change EBRD #ML82035277 | $429,000 | — |
| May 20, 2026 | Price Change MLSListings #ML82035277 | $429,000 | — |
| May 20, 2026 | Price Change EBRD #ML82035277 | $425,000 | — |
| May 20, 2026 | Price Change MLSListings #ML82035277 | $425,000 | — |
| Apr 29, 2026 | Price Change EBRD #ML82035277 | $399,999 | — |
| Apr 29, 2026 | Price Change MLSListings #ML82035277 | $399,999 | — |
| Feb 18, 2026 | Listed (Active) EBRD #ML82035277 | $450,000 | — |
| Feb 17, 2026 | Listed (Active) MLSListings #ML82035277 | $450,000 | — |
| Feb 4, 2026 | Expired EBRD #ML82033648 | — | |
| Feb 4, 2026 | Listed (Active) EBRD #ML82033648 | $450,000 | — |
| Feb 3, 2026 | Expired MLSListings #ML82033648 | $450,000 | — |
| Feb 3, 2026 | Listed (Active) MLSListings #ML82033648 | $450,000 | — |
| Feb 17, 2017 | Sold METROLIST #16046140 | $320,000 | — |
| Feb 13, 2017 | Sold (Public Record) Public Record #588803231 | $320,000 | +0.8% / yr |
| Jan 20, 2017 | Pending METROLIST #16046140 | — | |
| Jul 20, 2016 | Listed (Active) METROLIST #16046140 | $389,950 | — |
| May 5, 2008 | Sold METROLIST #70016967 | $297,325 | — |
| May 5, 2008 | Sold RESFAR #70016967 | $297,325 | — |
| Feb 13, 2008 | Sold (Public Record) Public Record #236269934 | $297,327 | -21.7% / yr |
| Jan 11, 2008 | Pending RESFAR #70016967 | — | |
| Jan 11, 2008 | Pending METROLIST #70016967 | — | |
| Feb 15, 2007 | Price Change RESFAR #70016967 | $459,900 | — |
| Feb 15, 2007 | Listed (Active) RESFAR #70016967 | $324,900 | — |
| Feb 15, 2007 | Listed (Active) METROLIST #70016967 | $459,900 | — |
| Aug 1, 2005 | Sold RESFAR #50046335 | $554,500 | — |
| Aug 1, 2005 | Sold METROLIST #50046335 | $554,500 | — |
| Jul 26, 2005 | Sold (Public Record) Public Record #161929239 | $554,500 | — |
| Jul 1, 2005 | Pending METROLIST #50046335 | — | |
| Jul 1, 2005 | Pending RESFAR #50046335 | — | |
| Jun 6, 2005 | Listed (Active) METROLIST #50046335 | $549,500 | — |
| Jun 6, 2005 | Listed (Active) RESFAR #50046335 | $549,500 | — |
| Sep 20, 2000 | Sold RESFAR #122001692 | $226,000 | — |
| Sep 20, 2000 | Sold METROLIST #122001692 | $226,000 | — |
| Jul 14, 2000 | Pending RESFAR #122001692 | — | |
| Jul 14, 2000 | Pending METROLIST #122001692 | — |
| Date | Event & Source | Price |
|---|---|---|
| 08/07/2026 | Sold MLSListings #ML82035277 | $435,000 |
| 08/07/2026 | Sold EBRD #ML82035277 | $435,000 |
| 06/24/2026 | Sold (Public Record) Public Record #142016249 | $435,000 +3.3% / yr |
| 06/02/2026 | Pending EBRD #ML82035277 | — |
| 06/02/2026 | Pending MLSListings #ML82035277 | — |
| 05/20/2026 | Price Change EBRD #ML82035277 | $429,000 |
| 05/20/2026 | Price Change MLSListings #ML82035277 | $429,000 |
| 05/20/2026 | Price Change EBRD #ML82035277 | $425,000 |
| 05/20/2026 | Price Change MLSListings #ML82035277 | $425,000 |
| 04/29/2026 | Price Change EBRD #ML82035277 | $399,999 |
| 04/29/2026 | Price Change MLSListings #ML82035277 | $399,999 |
| 02/18/2026 | Listed (Active) EBRD #ML82035277 | $450,000 |
| 02/17/2026 | Listed (Active) MLSListings #ML82035277 | $450,000 |
| 02/04/2026 | Expired EBRD #ML82033648 | — |
| 02/04/2026 | Listed (Active) EBRD #ML82033648 | $450,000 |
| 02/03/2026 | Expired MLSListings #ML82033648 | $450,000 |
| 02/03/2026 | Listed (Active) MLSListings #ML82033648 | $450,000 |
| 02/17/2017 | Sold METROLIST #16046140 | $320,000 |
| 02/13/2017 | Sold (Public Record) Public Record #588803231 | $320,000 +0.8% / yr |
| 01/20/2017 | Pending METROLIST #16046140 | — |
| 07/20/2016 | Listed (Active) METROLIST #16046140 | $389,950 |
| 05/05/2008 | Sold METROLIST #70016967 | $297,325 |
| 05/05/2008 | Sold RESFAR #70016967 | $297,325 |
| 02/13/2008 | Sold (Public Record) Public Record #236269934 | $297,327 -21.7% / yr |
| 01/11/2008 | Pending RESFAR #70016967 | — |
| 01/11/2008 | Pending METROLIST #70016967 | — |
| 02/15/2007 | Price Change RESFAR #70016967 | $459,900 |
| 02/15/2007 | Listed (Active) RESFAR #70016967 | $324,900 |
| 02/15/2007 | Listed (Active) METROLIST #70016967 | $459,900 |
| 08/01/2005 | Sold RESFAR #50046335 | $554,500 |
| 08/01/2005 | Sold METROLIST #50046335 | $554,500 |
| 07/26/2005 | Sold (Public Record) Public Record #161929239 | $554,500 |
| 07/01/2005 | Pending METROLIST #50046335 | — |
| 07/01/2005 | Pending RESFAR #50046335 | — |
| 06/06/2005 | Listed (Active) METROLIST #50046335 | $549,500 |
| 06/06/2005 | Listed (Active) RESFAR #50046335 | $549,500 |
| 09/20/2000 | Sold RESFAR #122001692 | $226,000 |
| 09/20/2000 | Sold METROLIST #122001692 | $226,000 |
| 07/14/2000 | Pending RESFAR #122001692 | — |
| 07/14/2000 | Pending METROLIST #122001692 | — |
For completeness, we often displays two records for one sale: the MLS record and the public record.
Public records
6330 Caldor Road
Beds
1Baths
2Total Finished SqFt
1,860 SqFtAbove Grade Finished SqFt
1,860 SqFtStories
2Lot Size
442,570 SqFtSchools near 6330 Caldor Road
Rating | School | Type | Grades | Distance |
|---|---|---|---|---|
| Public - | K to 5 | |||
| Public - | 6 to 8 | |||
| Public - | 9 to 12 | |||
| Public - | K to 5 |
Rating | School | Distance |
|---|---|---|
Walt Tyler Elementary School PublicK to 5 | ||
Mountain Creek Middle School Public6 to 8 | ||
Union Mine High School Public9 to 12 | ||
Pioneer Elementary School PublicK to 5 |
School ratings and boundaries are provided by GreatSchools.org and Pitney Bowes. This information should only be used as a reference. Proximity or boundaries shown here are not a guarantee of enrollment. Please reach out to schools directly to verify all information and enrollment eligibility.
Similar Homes
Explore Nearby Homes
- Amador Pines Homes for Sale
- Lockwood Homes for Sale
- Sierra Springs Homes for Sale
- Buckhorn Homes for Sale
- Red Corral Homes for Sale
- View Terrace Homes for Sale
- Echo Summit Homes for Sale
- Cold Springs Homes for Sale
- Air Park Estates Homes for Sale
- Martell Homes for Sale
- Rancho Murieta Homes for Sale
- Blackstone Homes for Sale
- Serrano Homes for Sale
- Shingle Springs Homes for Sale
- Empire Ranch Village Homes for Sale
- Mount Aukum Homes for Sale
- Grizzly Flats Homes for Sale
- River Pines Homes for Sale
- Fiddletown Homes for Sale
- Pollock Pines Homes for Sale
- Somerset Homes for Sale
- Pioneer Homes for Sale
- Volcano Homes for Sale
- Kyburz Homes for Sale
- Diamond Springs Homes for Sale
- Camino Homes for Sale
- Plymouth Homes for Sale
- Twin Bridges Homes for Sale
- El Dorado Homes for Sale
- West Point Homes for Sale
- 95689 Homes for Sale
- 95623 Homes for Sale
- 95629 Homes for Sale
- 95636 Homes for Sale
- 95656 Homes for Sale
- 95666 Homes for Sale
- 95667 Homes for Sale
- 95726 Homes for Sale
- 95669 Homes for Sale
- 95675 Homes for Sale
- 95255 Homes for Sale
- 95709 Homes for Sale
- 95619 Homes for Sale
- 95682 Homes for Sale
- 95685 Homes for Sale
No guarantee, warranty or representation of any kind is made regarding the completeness or accuracy of any information, descriptions or measurements (including square footage measurements and property condition), such should be independently verified through appropriate means, including, but not limited to, in person inspection and public records, and Compass International Holdings, its subsidiaries, affiliates and independently owned and operated franchisees, and their affiliated agents and associated third parties expressly disclaim any liability in connection therewith. Photos may be virtually staged or digitally enhanced and may not reflect actual property conditions. Offers of compensation are subject to change at the seller's discretion. No financial or legal advice provided. Equal Housing Opportunity.
Listing Courtesy of Intero Real Estate Services, Jenele Adams, DRE #01461615
Based on information from one of the following Multiple Listing Services: MetroList, Tahoe Sierra Board of REALTORS, South Tahoe Association of REALTORS, Mammoth Lakes Board of REALTORS MLS, Northern Nevada Regional MLS, Incline Village Board of REALTORS, Inyo County MLS, and Plumas Association of REALTORS.. Information being provided is for the visitor’s personal, noncommercial use and may not be used for any purpose other than to identify prospective properties visitor may be interested in purchasing. The data contained herein is copyrighted by MetroList, Tahoe Sierra Board of REALTORS, South Tahoe Association of REALTORS, Mammoth Lakes Board of REALTORS MLS, Northern Nevada Regional MLS, Incline Village Board of REALTORS, Inyo County MLS, and Plumas Association of REALTORS. is protected by all applicable copyright laws. Any dissemination of this information is in violation of copyright laws and is strictly prohibited. Property information referenced on this web site comes from the Internet Data Exchange (IDX) program of the MLS. This web site may reference real estate listing(s) held by a brokerage firm other than the broker and/or agent who owns this web site. For the avoidance of doubt, the accuracy of all information, regardless of source, is deemed reliable but not guaranteed and should be personally verified through personal inspection by and/or with the appropriate professionals.