634 Ridge Road

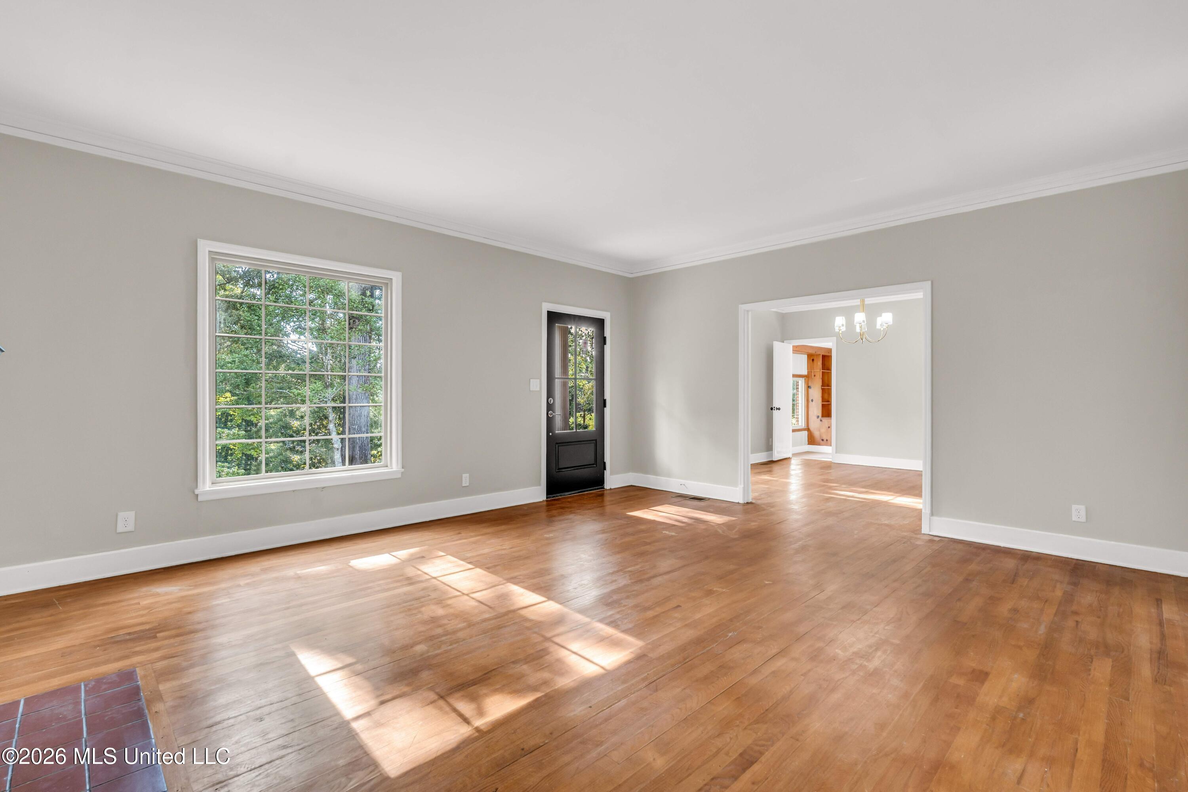
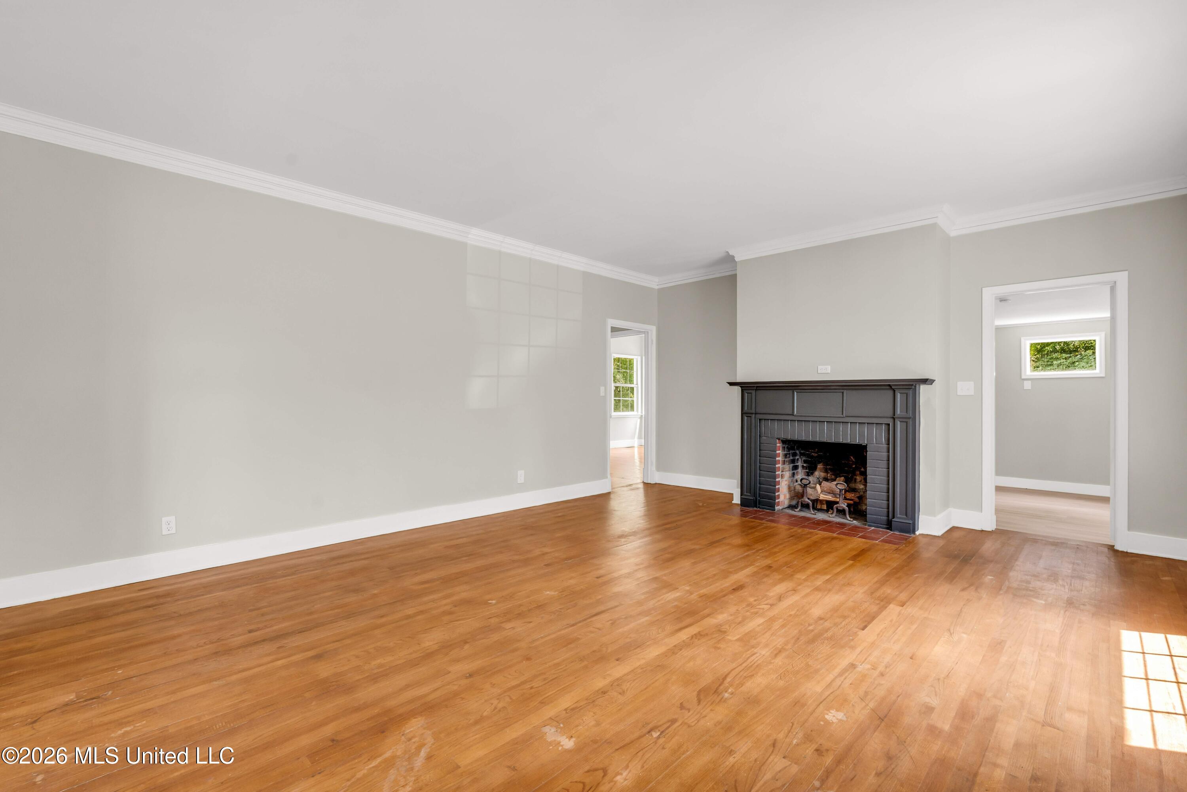
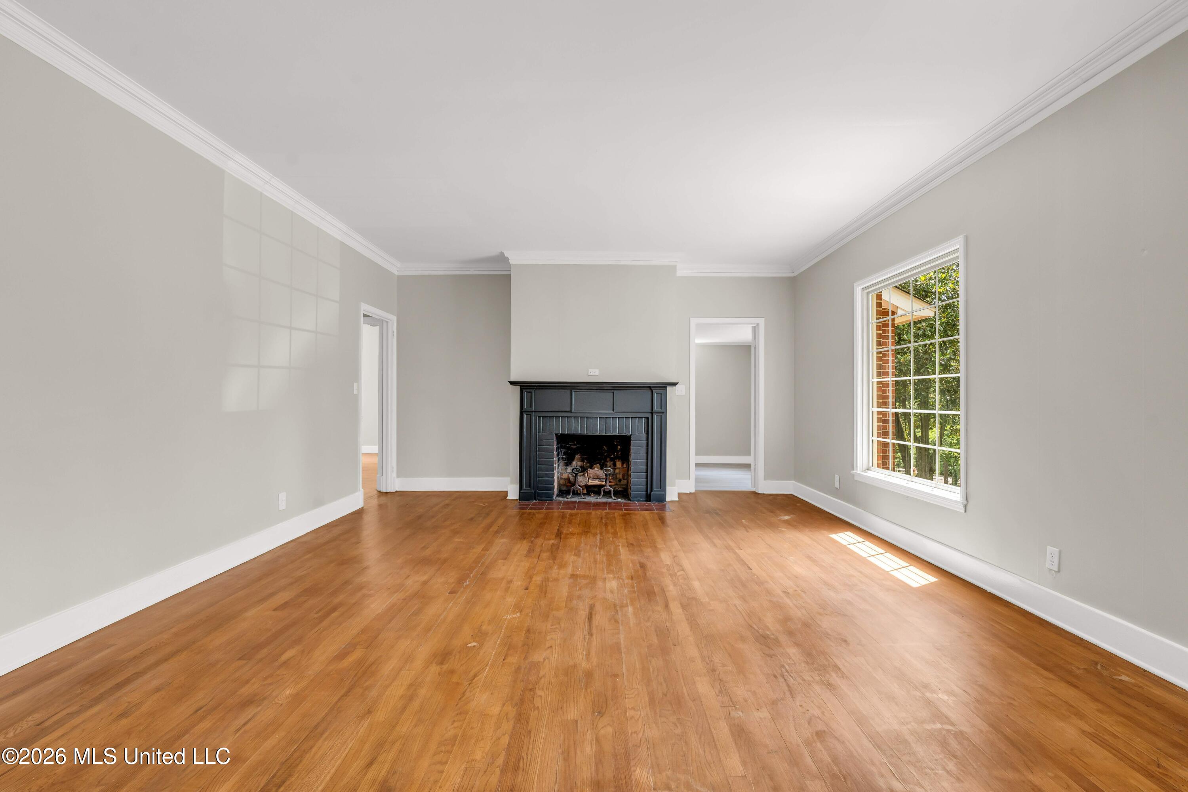
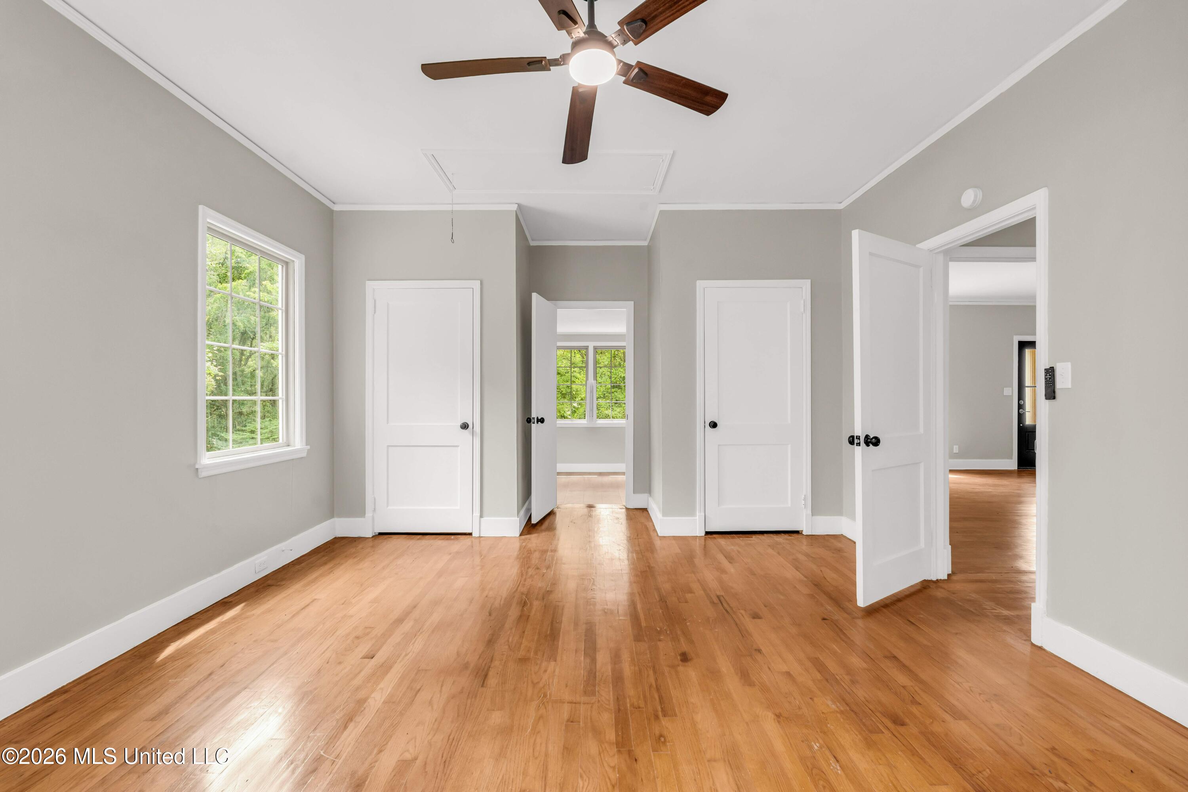







Description
- Listed by: Bruce E West 662.873.3007 Bruce@TomSmithLand.com • Tom Smith Land & Homes
- Listed by: Leslie L Pinnix 662.820.2205 leslie@tomsmithland.com • Tom Smith Land & Homes

Location
$1,895 per month
30 year fixed, 7.03% Interest
$1,591
$304
$0
 1
1Property Information for 634 Ridge Road
Property Details
- Taxes: $3,645 / year
- MLS Type: Residential / Single Family Residence
- County: Lowndes County
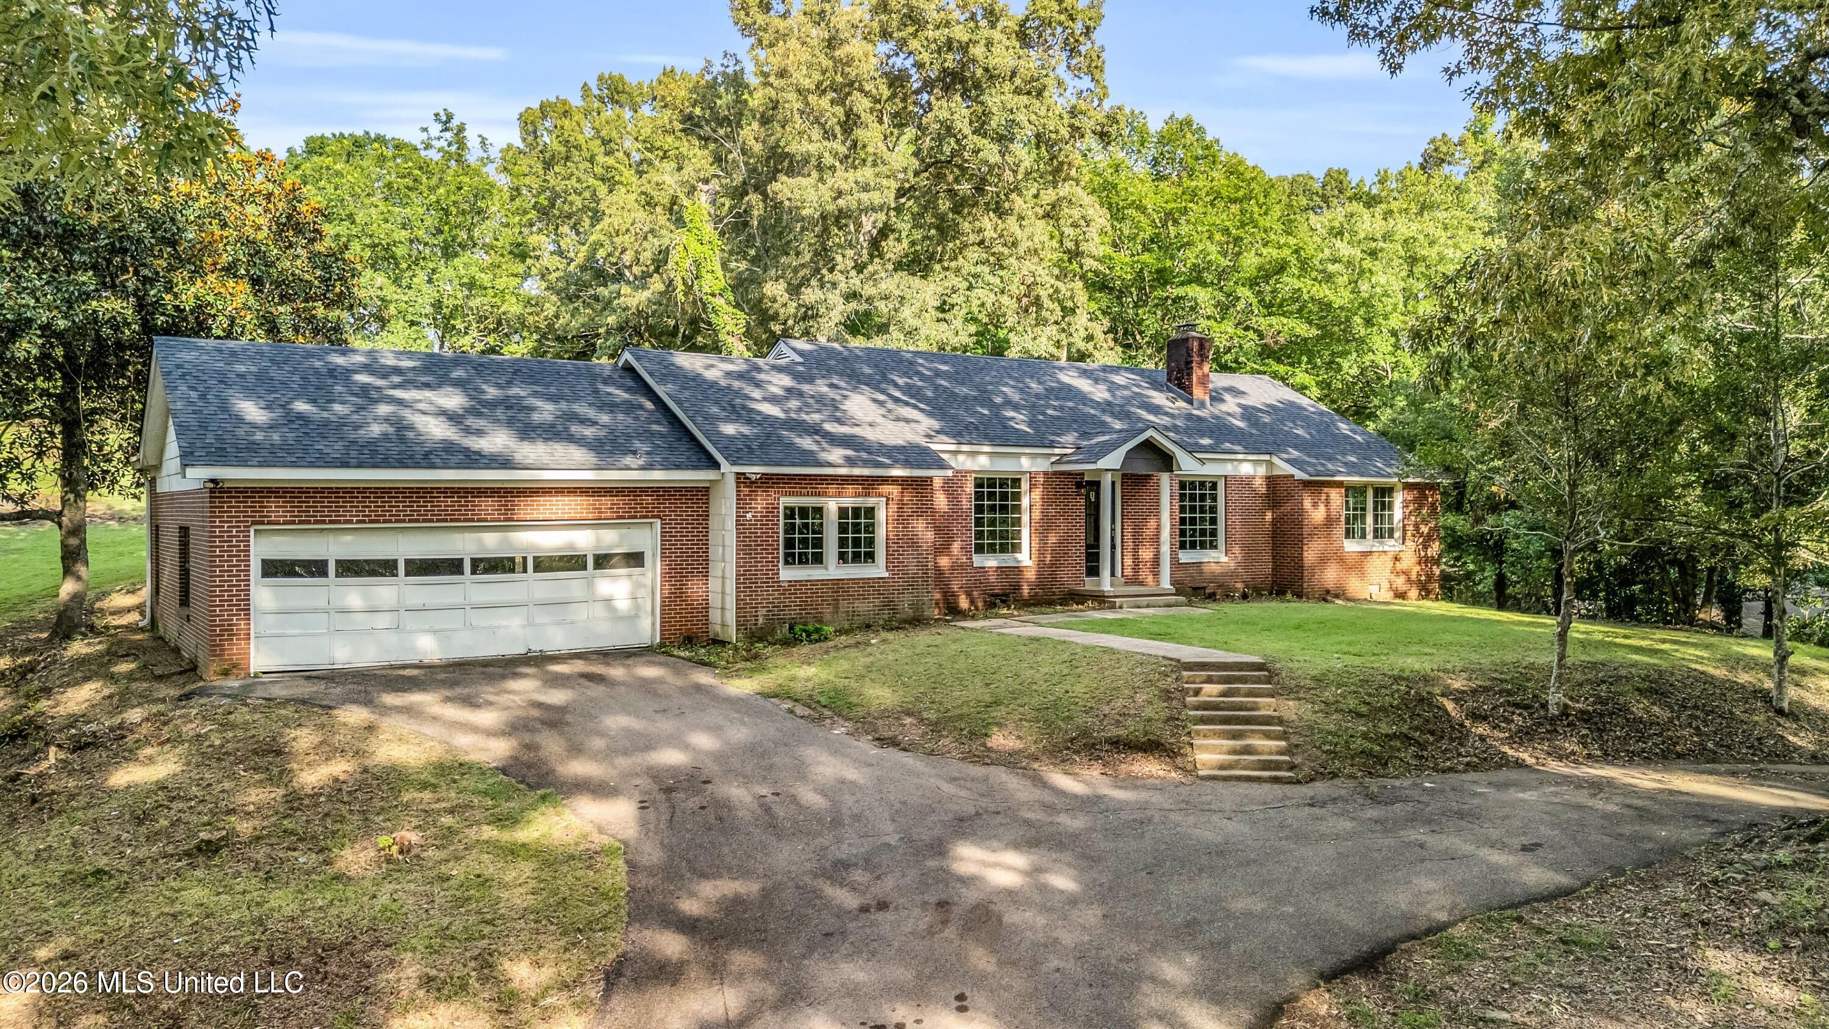
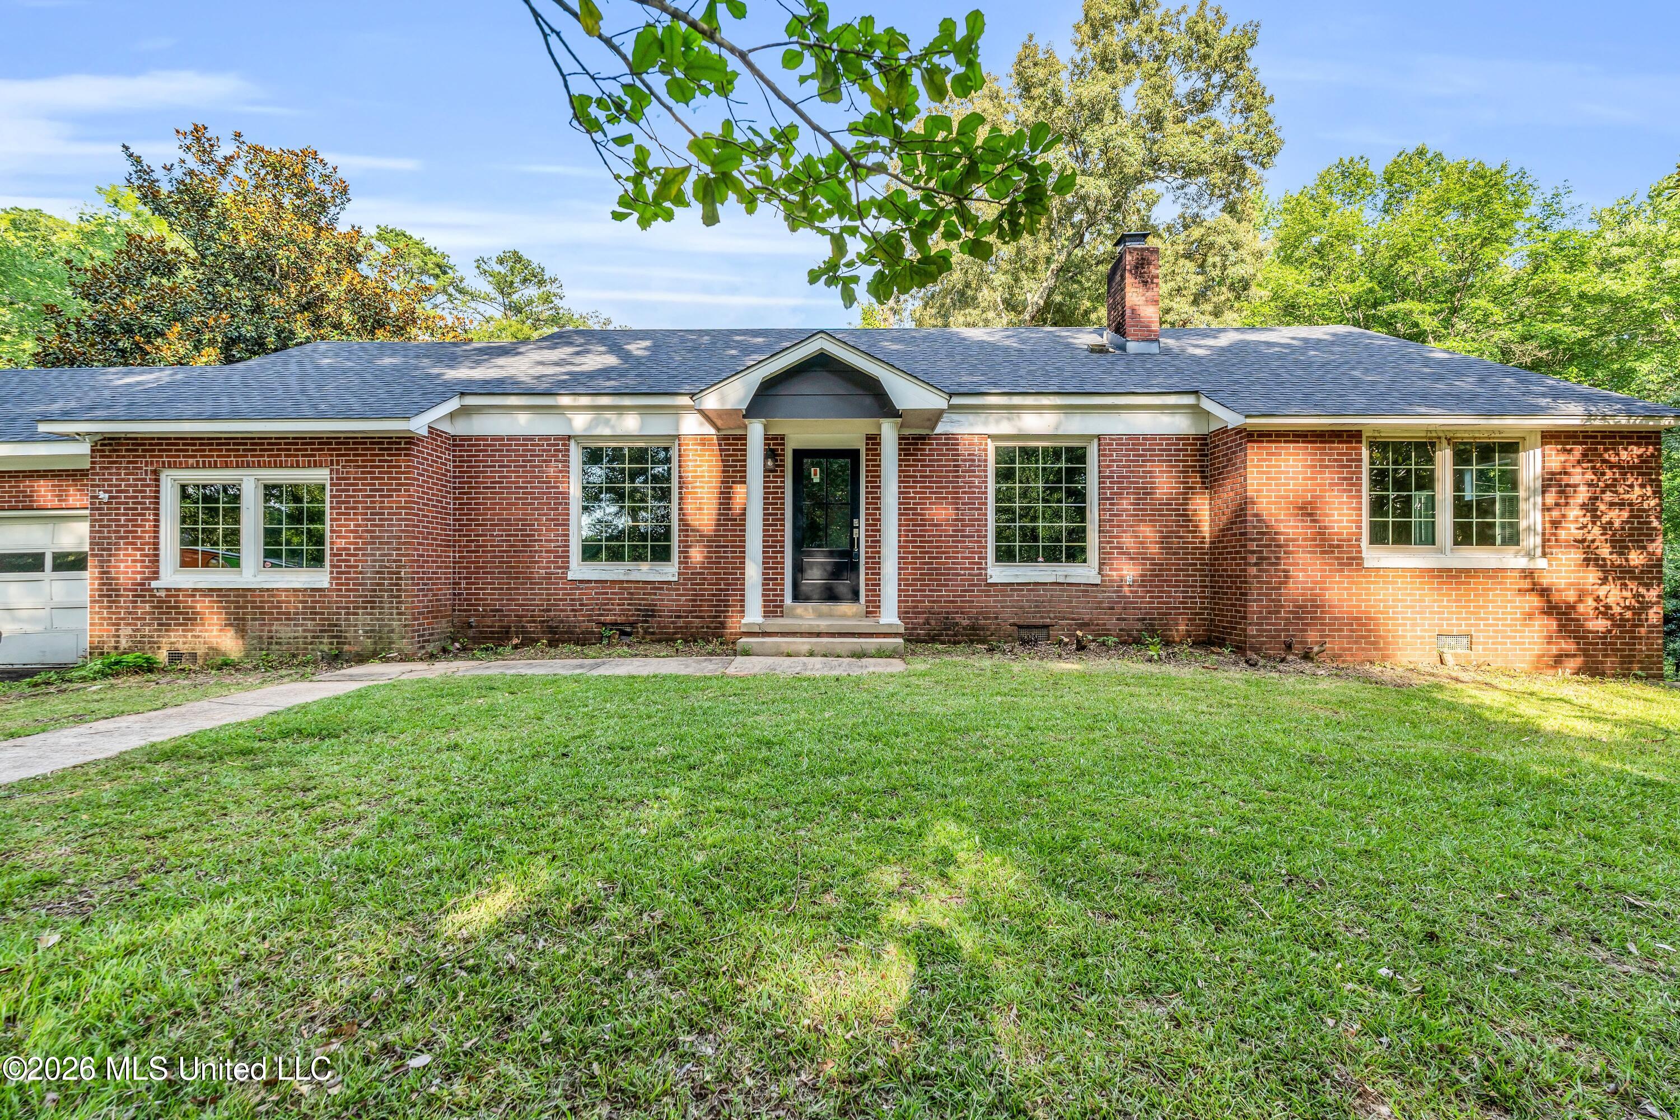
- Architectural Style: Traditional
Building Information
- Year Built: 1972
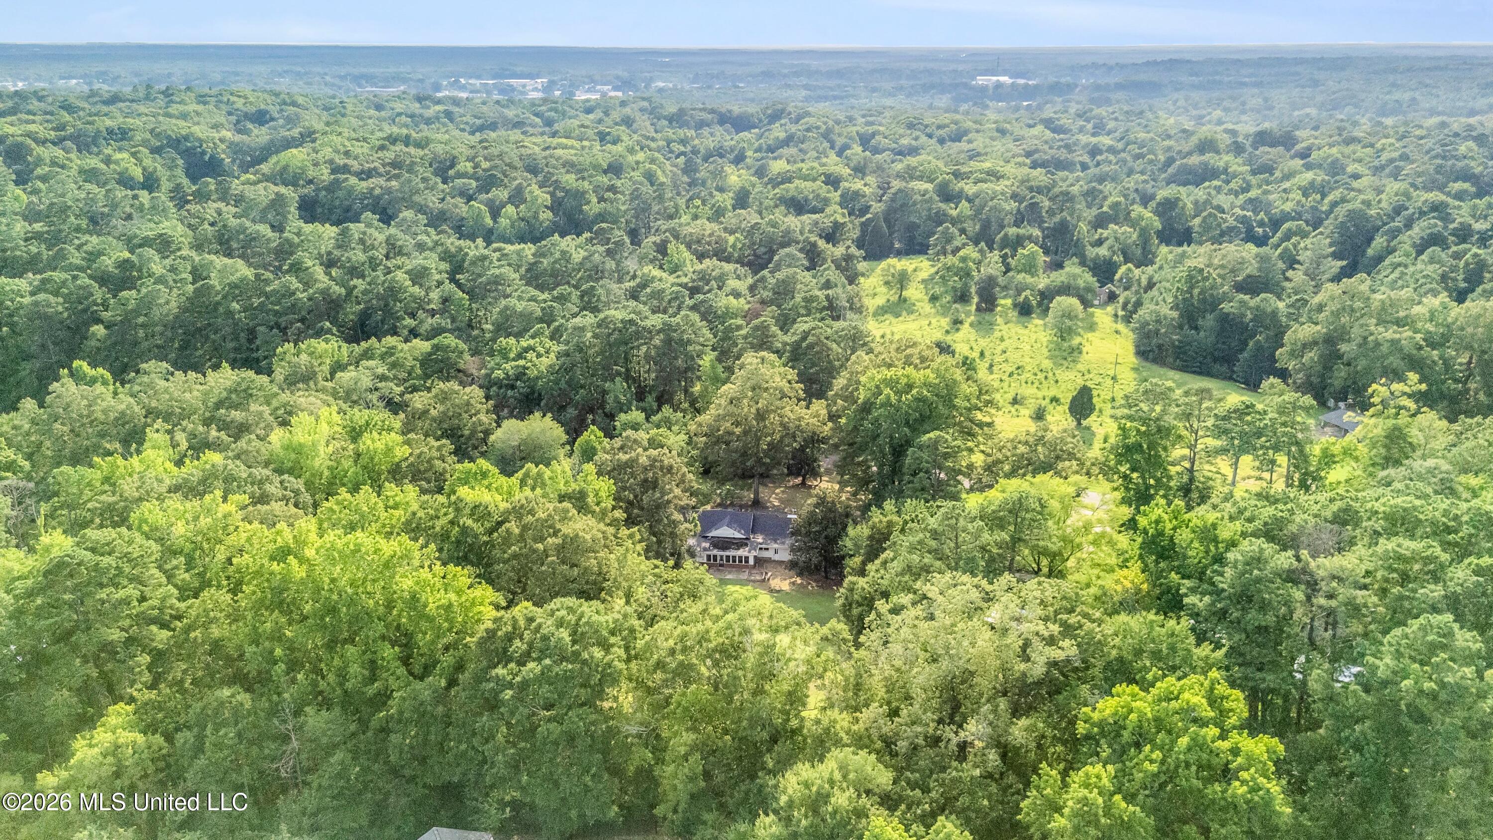
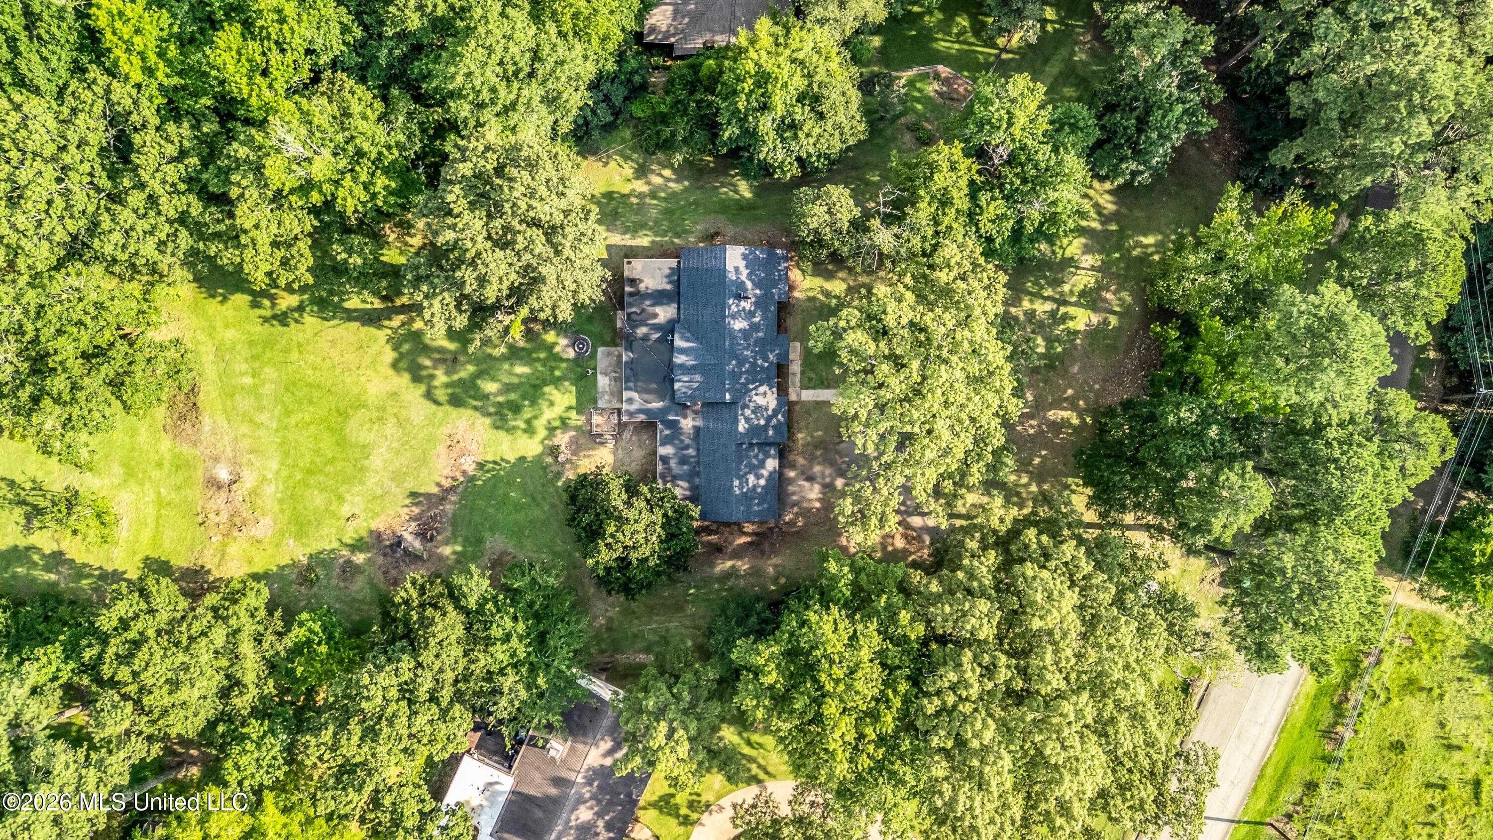
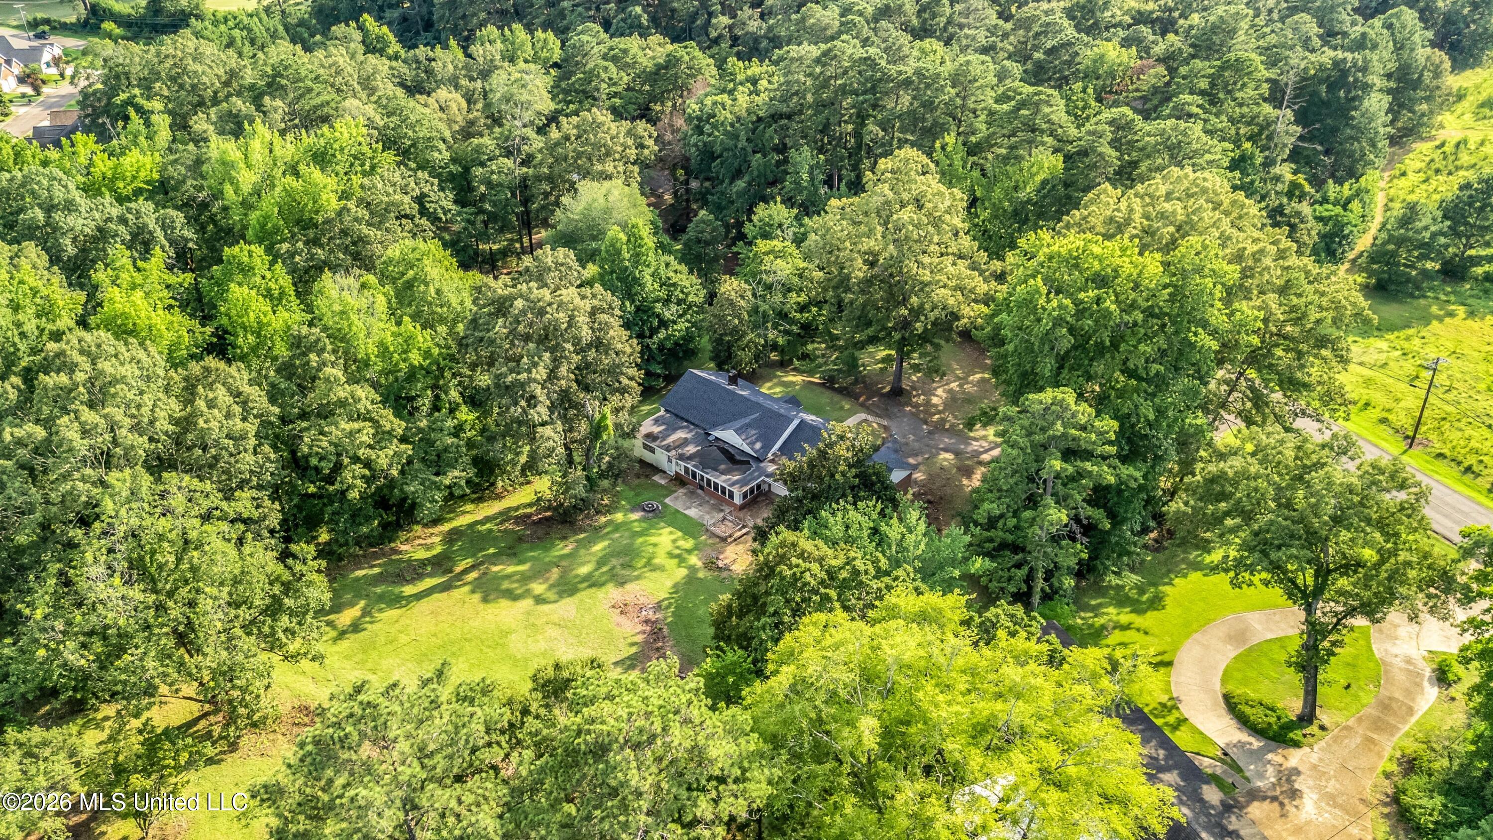
- Lot Size: 1.80 AC / 78,408 SF
Summary
- Directions: From downtown Columbus, travel north on North 5th Avenue toward the Upper North Columbus area. Continue onto Military Road, then turn onto the neighborhood streets leading to the property. Conveniently located just minutes from Columbus High School, Golden Triangle Hospital, shopping, restaurants, and major highways, this home offers easy access while providing the privacy of a beautifully landsca
- Subdivision Name: Metes And Bounds
- Latitude: 33.53
- Longitude: -88.41
- Association: No
- Association Fee: $0
- Tax Legal Description: PT SW4 NE4 634 RIDGE RD
- Tax Year: 2025
- Tax and Financial Information:Tax Annual Amount: $3,645.00
- Tax and Financial Information:Tax Year: 2,025.00
- Tax and Financial Information:Homestead Y/N: No
- Tax and Financial Information:Additional Exemptions Y/N: No
- Tax and Financial Information:Flood Insurance Required?: No
- Tax and Financial Information:Leasehold Y/N: No
- Tax and Financial Information:Association: No
- Tax and Financial Information:Covenants Y/N: No
- Tax and Financial Information:Legal Description: PT SW4 NE4 634 RIDGE RD
- Garage: Yes
- Carport Spaces: .00
- Garage Spaces: 2.00
- Parking Total: 2.00
- Parking Features:Parking Total: 2.00
- Parking Features:Garage: Yes
- Virtual Tour URL Unbranded: https://www.propertypanorama.com/634-Ridge-Road-Columbus-MS-39705/unbranded
Property
- Lot Size Acres: 1.8
- Year Built Source: Assessor
- Lot Features: City Lot, Few Trees
- Structure Type: House
- Living Area Source: Assessor
- Building Area Total: 2711.0
- Lot Size Area: 1.8
- Lot Size Units: Acres
- Lot Size Square Feet: 78408.0
- Waterfront Features:Waterfront: No
- New Construction: No
- Disclosures: Lead Paint
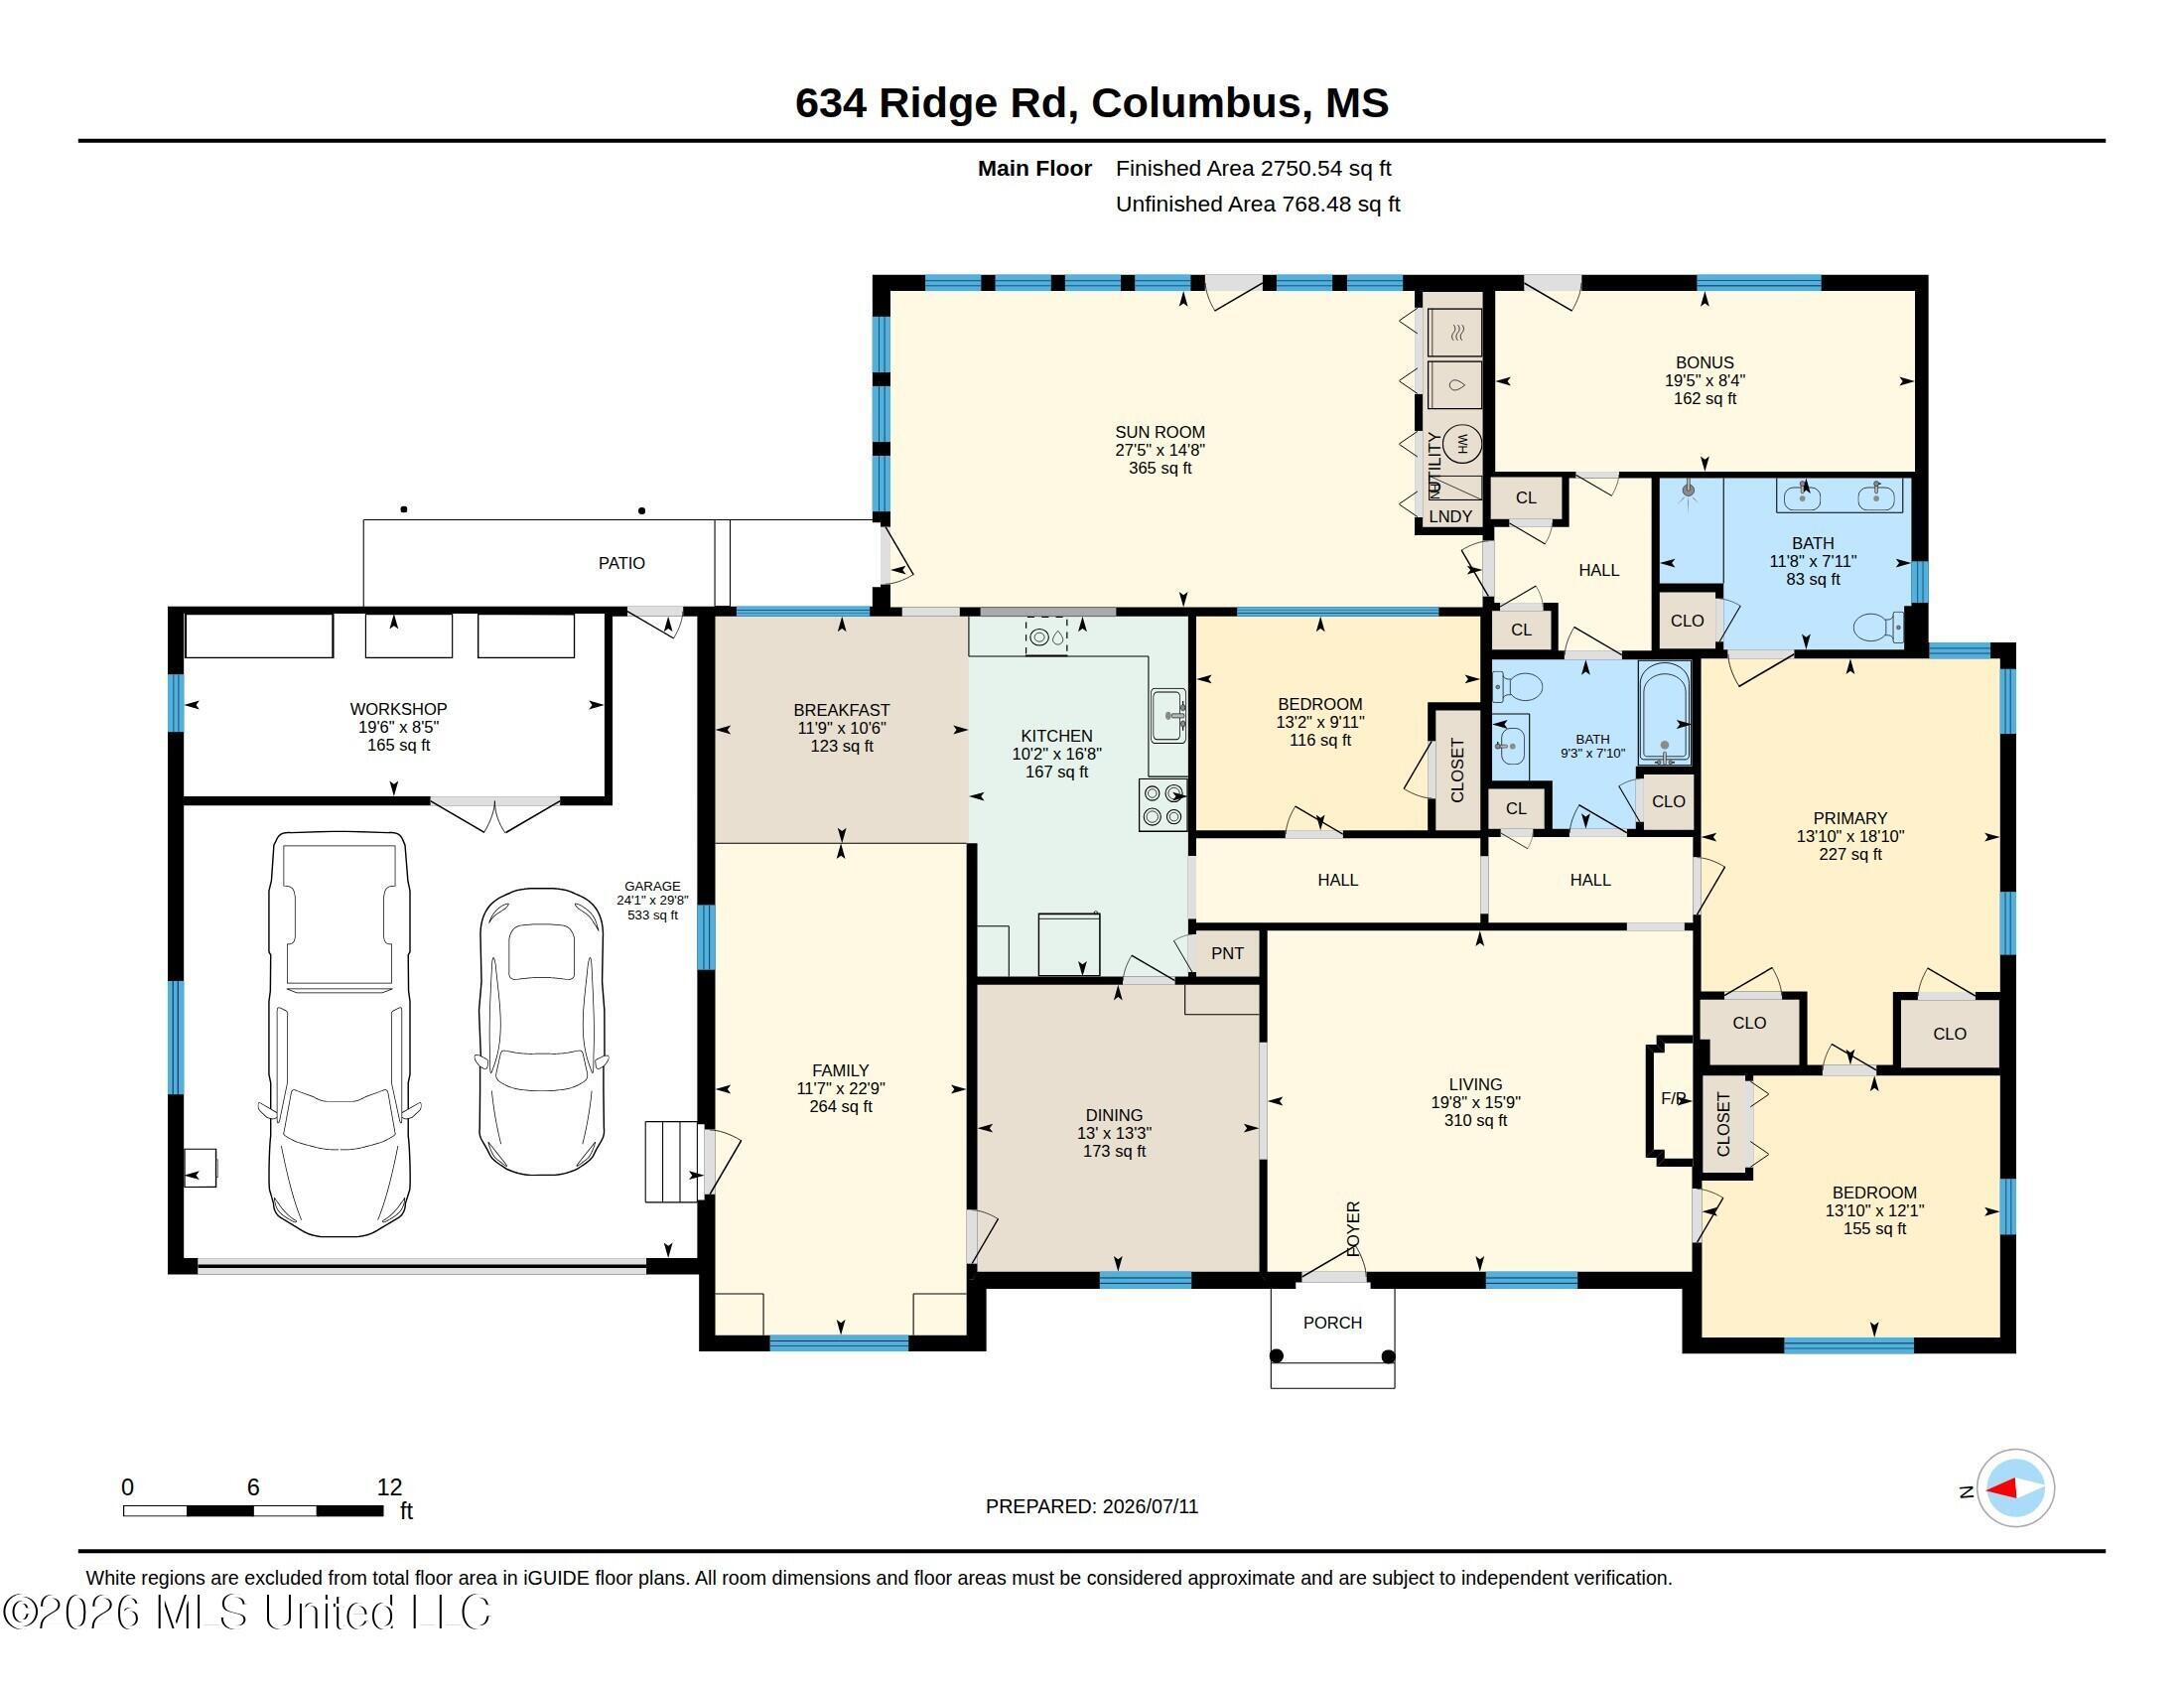
- Floor Plans Count: 1
- Property Type: Residential,Single Family Residence
- Year Built: 1972
- Property Sub Type: Single Family Residence
- General Property Information:New Construction: No
- General Property Information:Approx Lot Size Acres: 1.80
- General Property Information:SqFt Source: Assessor
- General Property Information:Year Built Source: Assessor
- General Property Information:Garage Spaces: 2.00
- General Property Information:Carport Spaces: .00
- General Property Information:Total Floors: 1.00
- General Property Information:Bathrooms Half: .00
- General Property Information:Bathrooms Three Quarter: .00
- General Property Information:Fireplace: Yes
- General Property Information:Fireplaces Total: 1.00
- General Property Information:Pool: No
- General Property Information:Home Warranty: No
- General Property Information:Accessibility Features: No
- Utilities: Electricity Connected, Water Connected
Interior and Exterior Features
- Roof: Asphalt Shingle
- Construction Materials: Brick
- Foundation Details: Pillar/Post/Pier
- Exterior Features: None
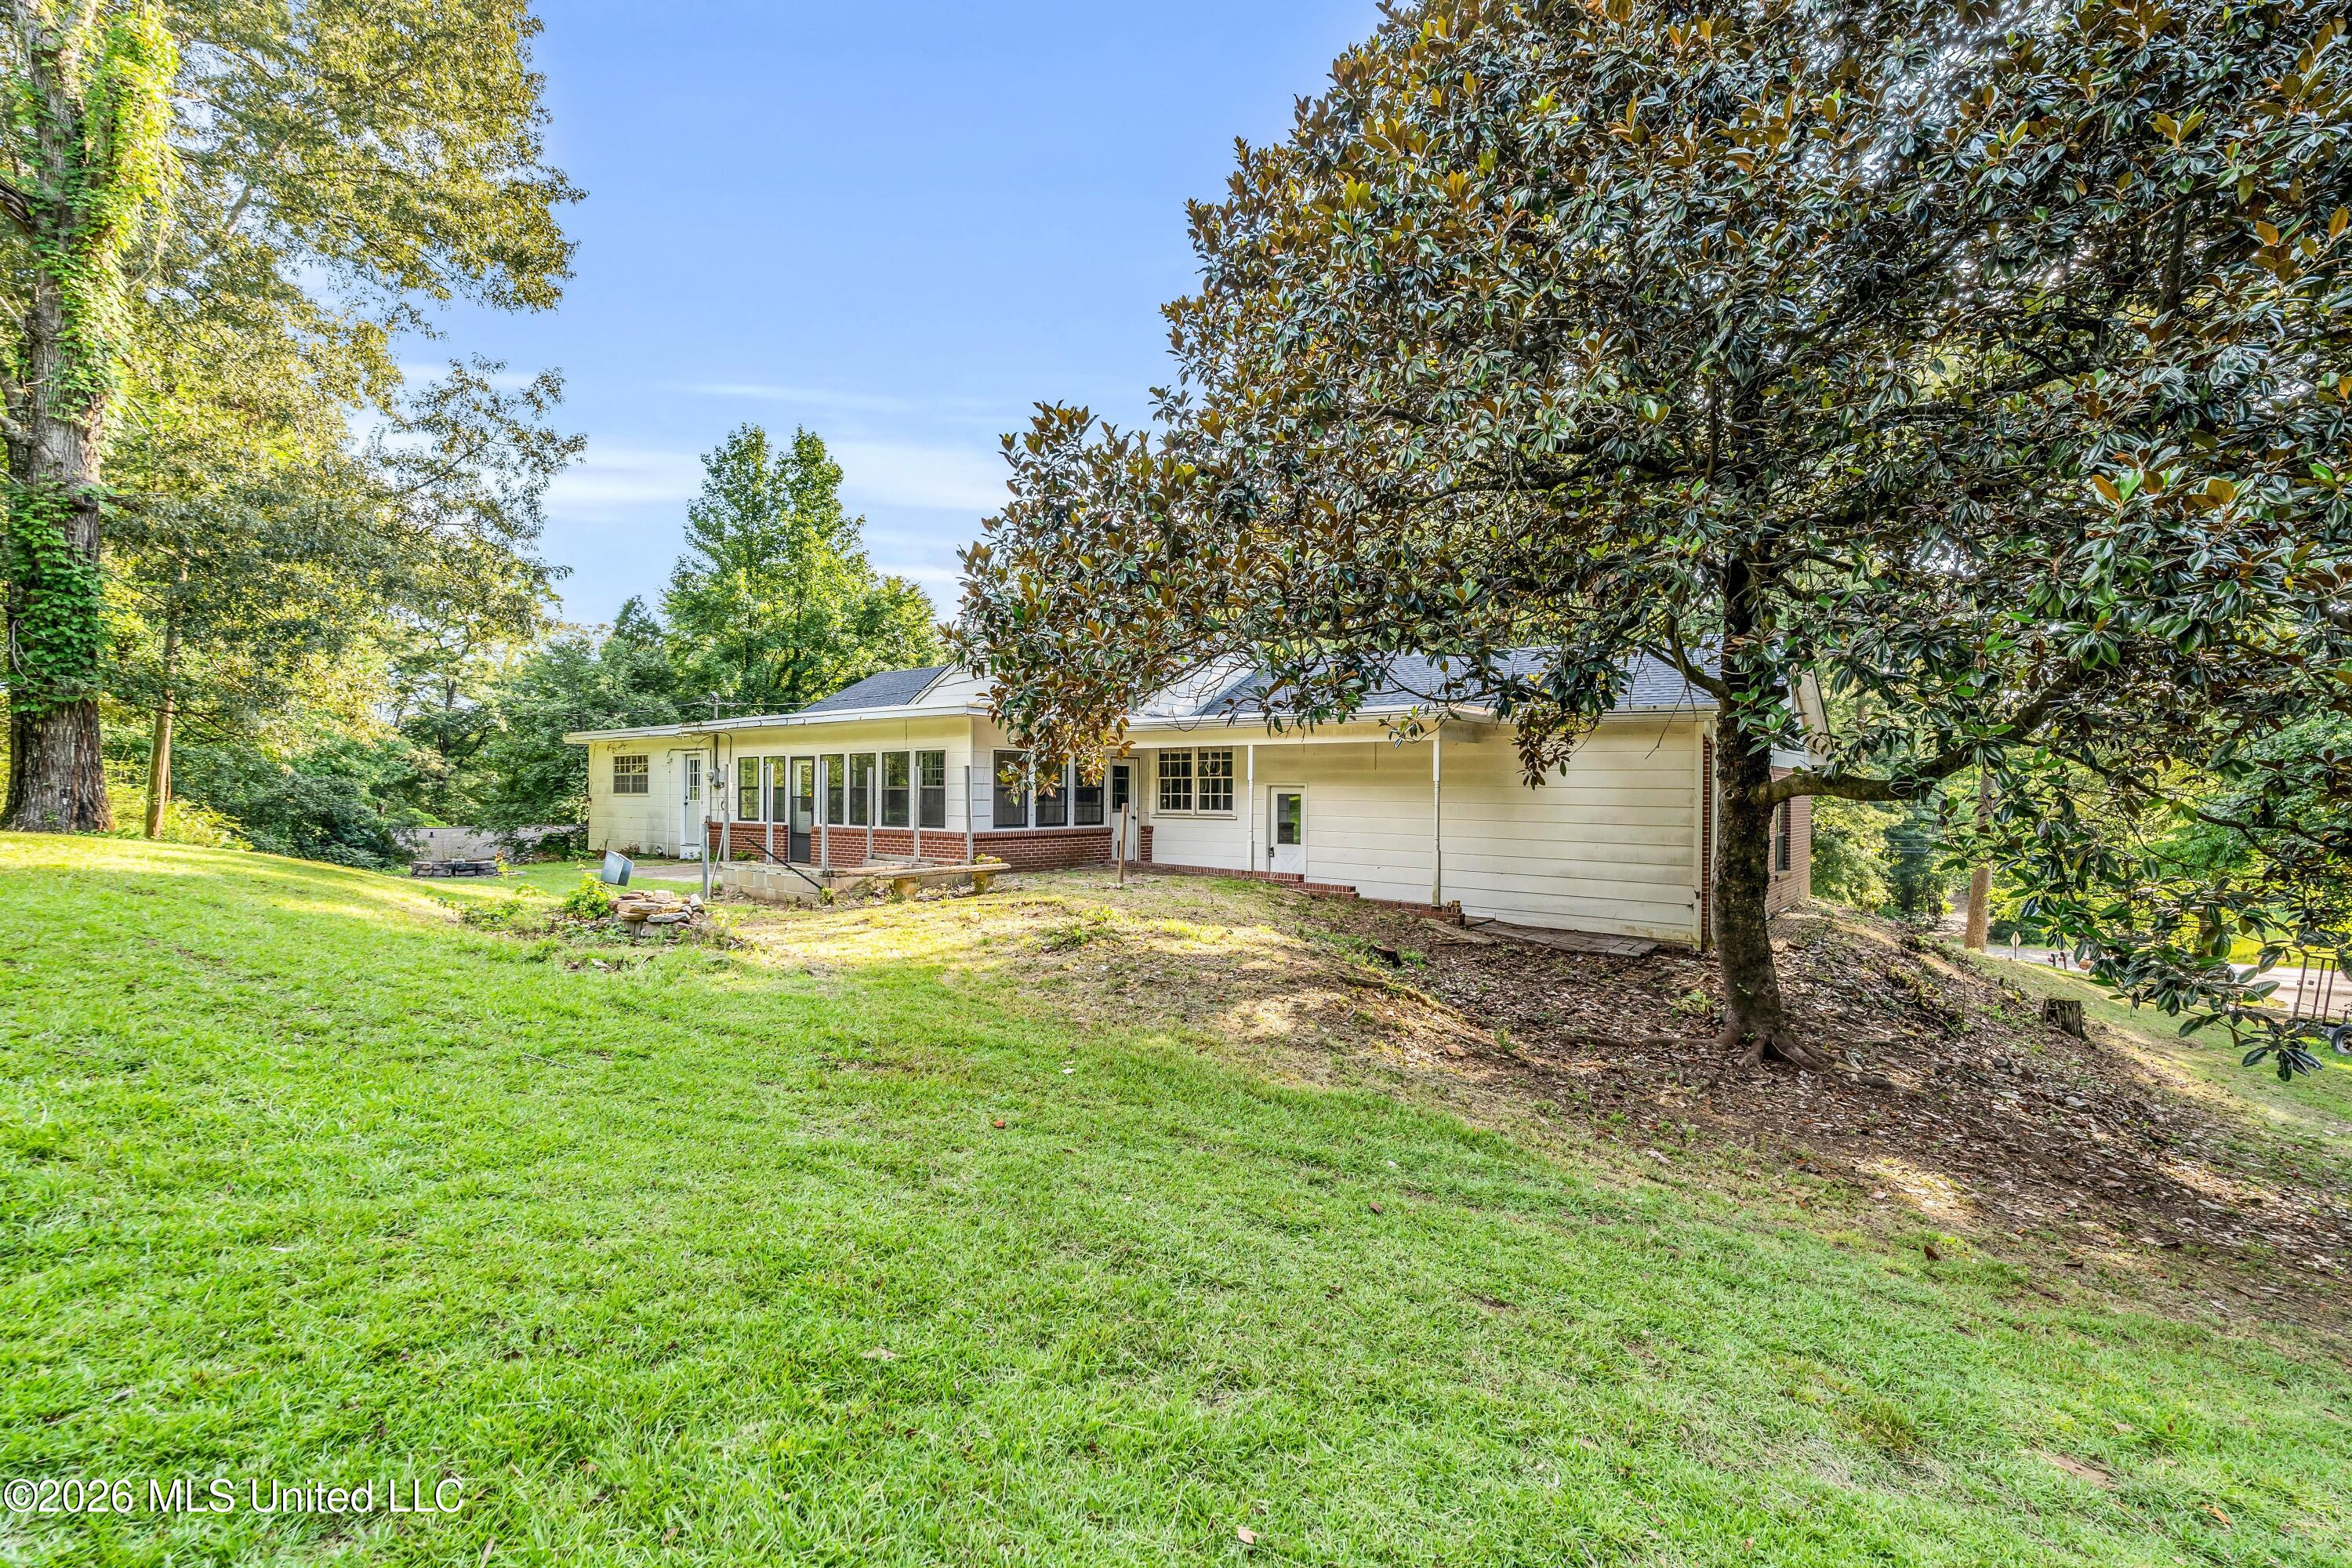
- Patio And Porch Features: Glass Enclosed
- Security Features: None
- Workshop Features:Workshop Features Workshop: Yes
- Workshop Features:Workshop Features 110 Electric: Yes
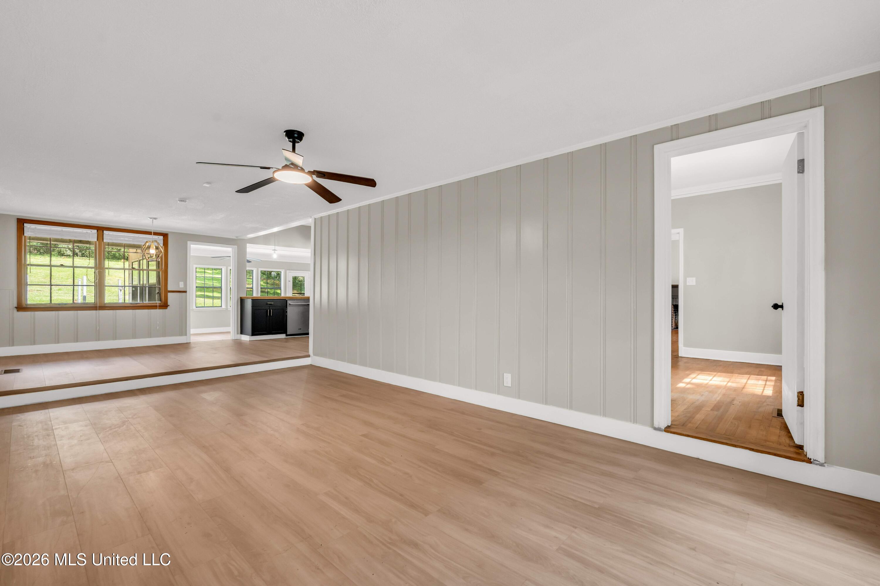
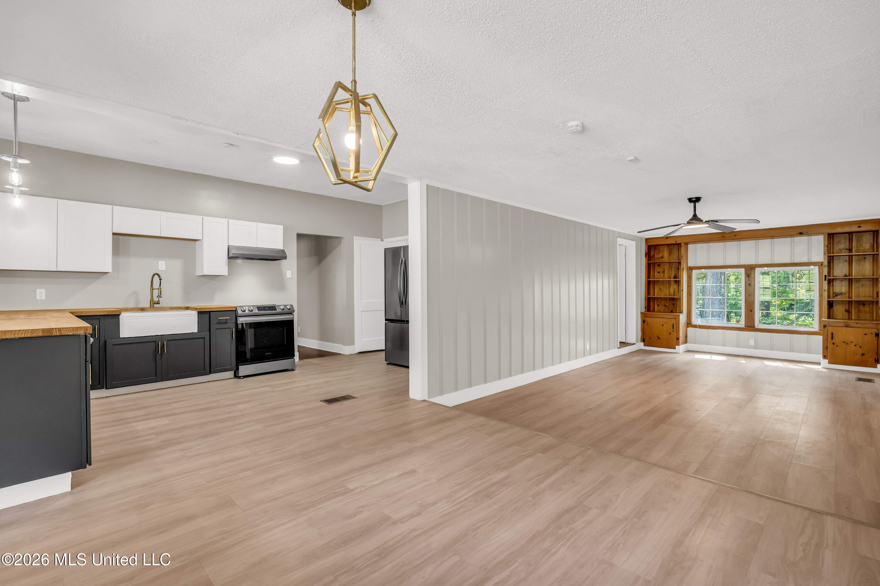
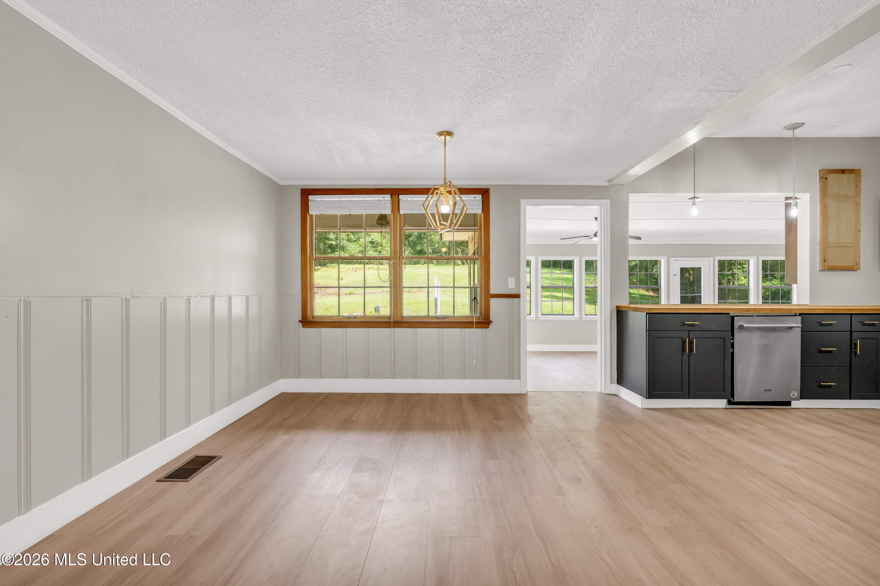
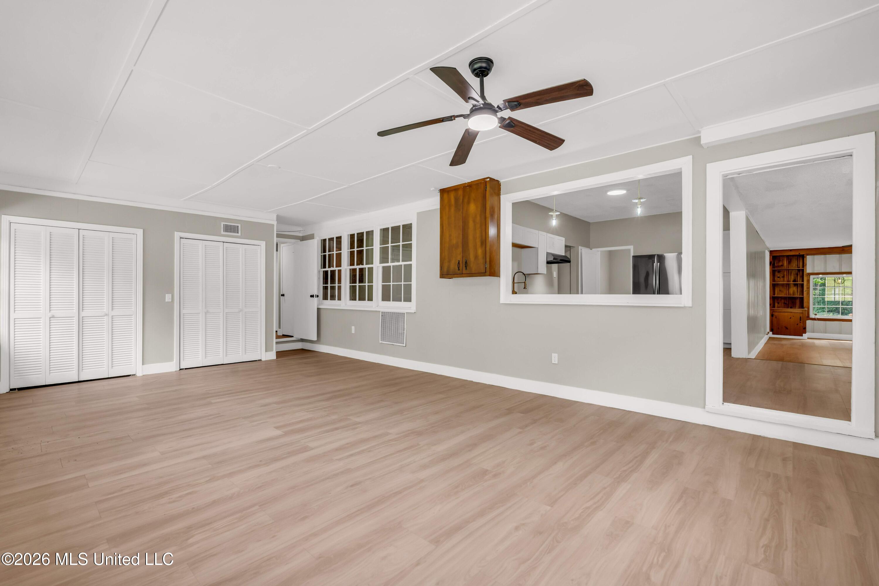
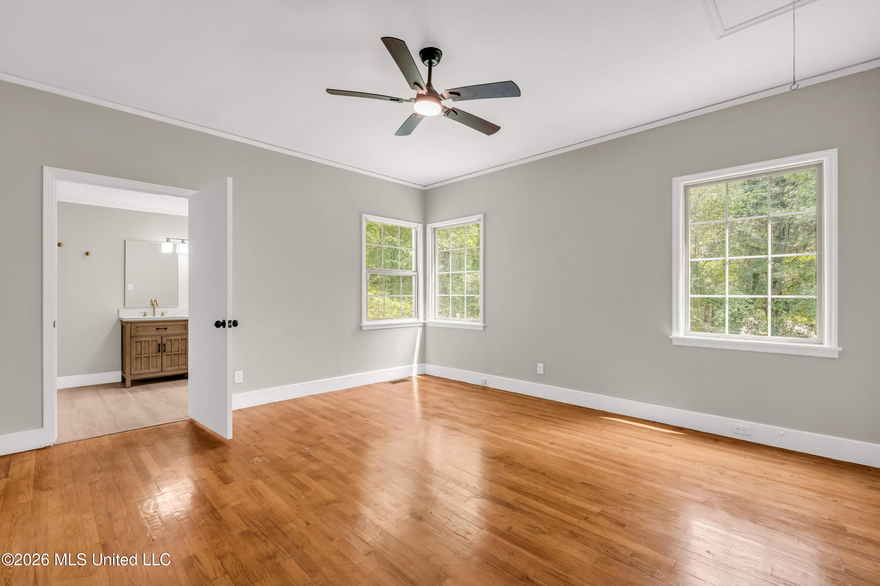
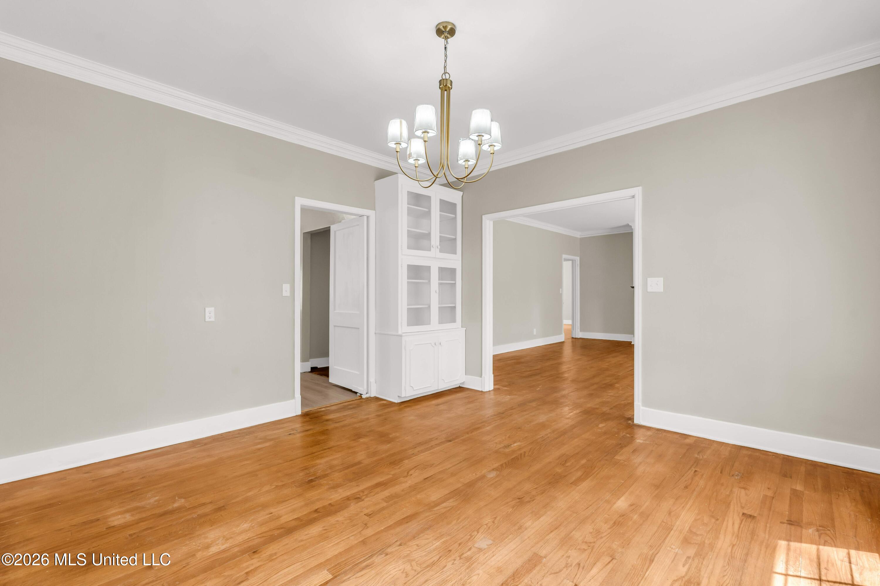
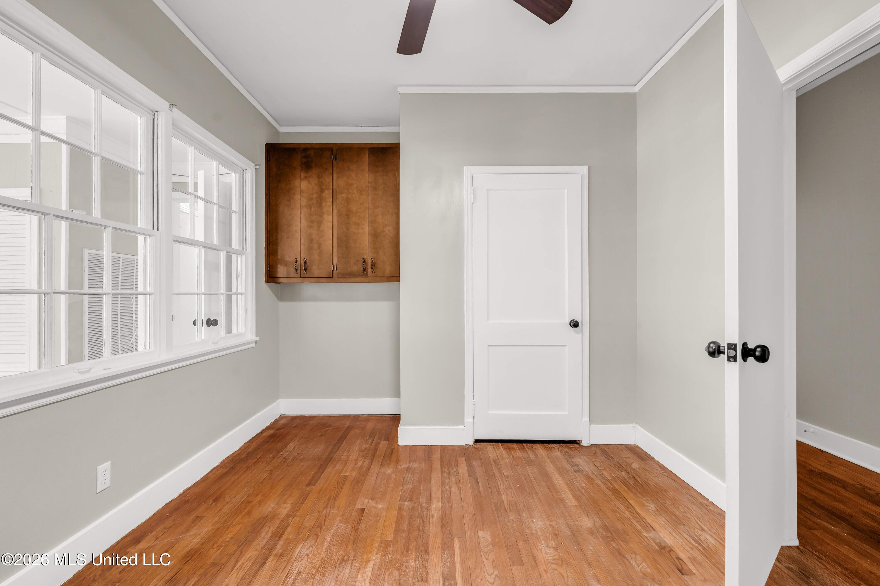
- Flooring: Luxury Vinyl, Wood
- Fireplace: Yes
- Cooling: Yes
- Cooling: Central Air, Heat Pump
- Fireplace Features: Gas Log
- Heating: Heat Pump
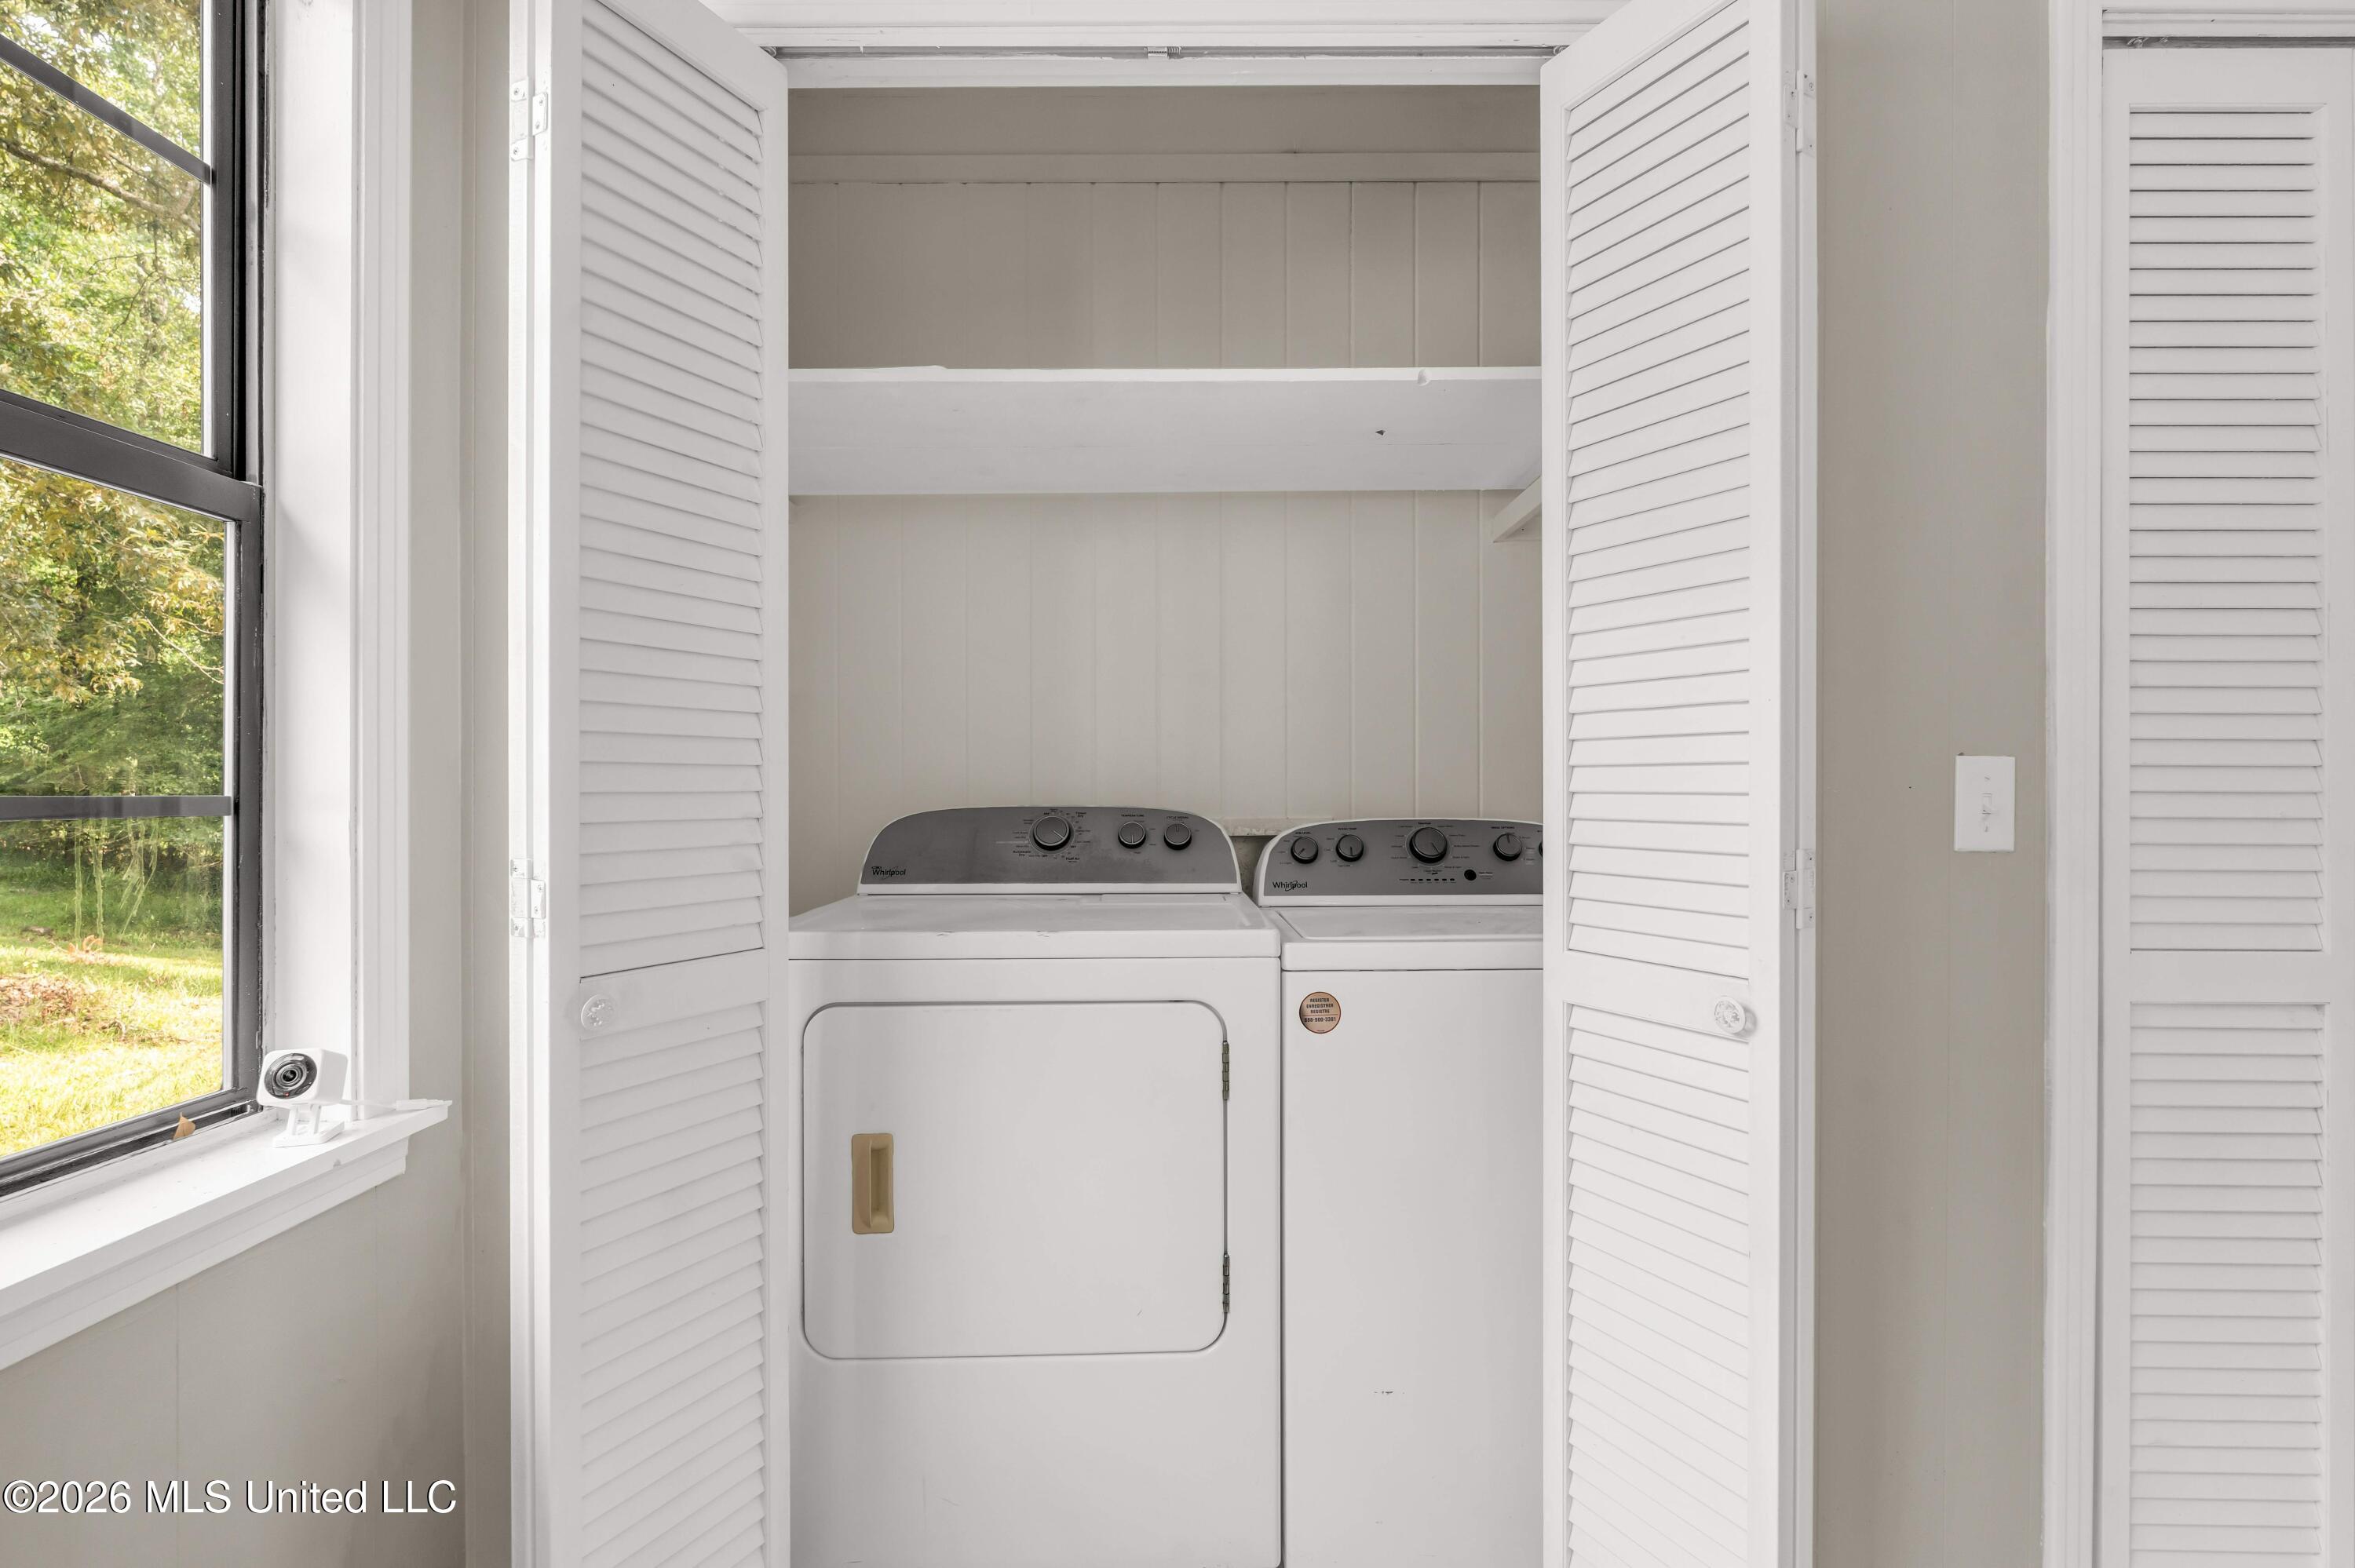
- Laundry Features: Electric Dryer Hookup, Washer Hookup
- Levels: One
- Sewer: Public Sewer
- Water Source: Public
- Heating: Yes
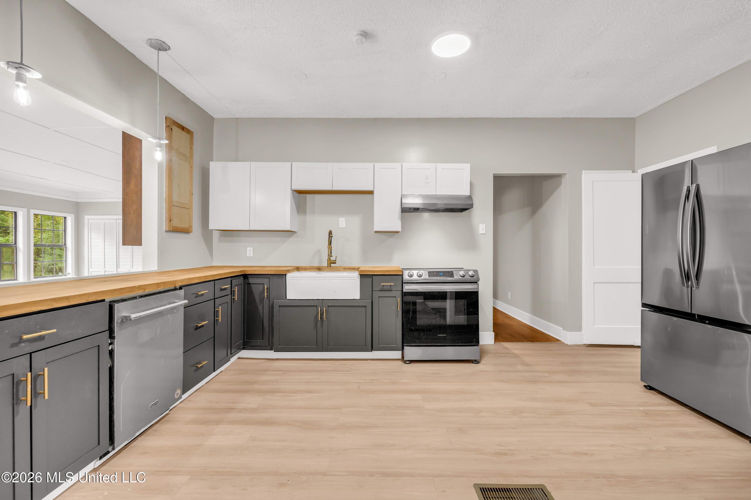
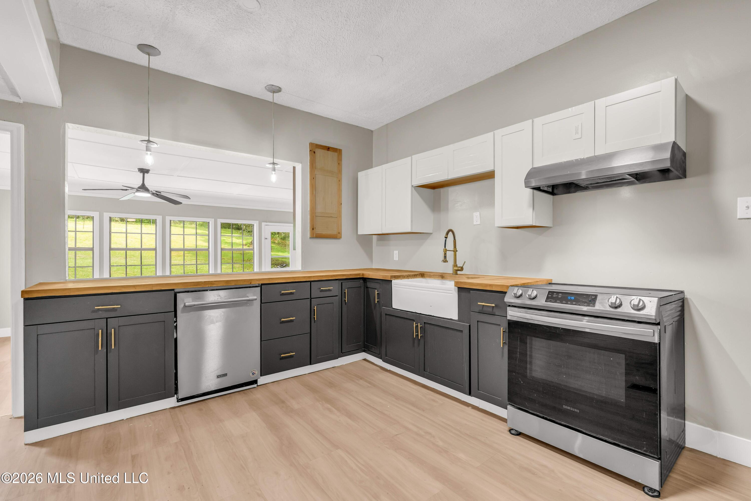
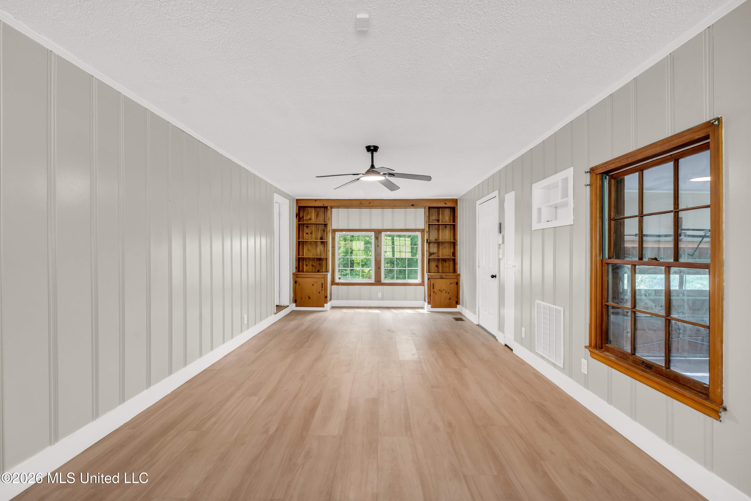
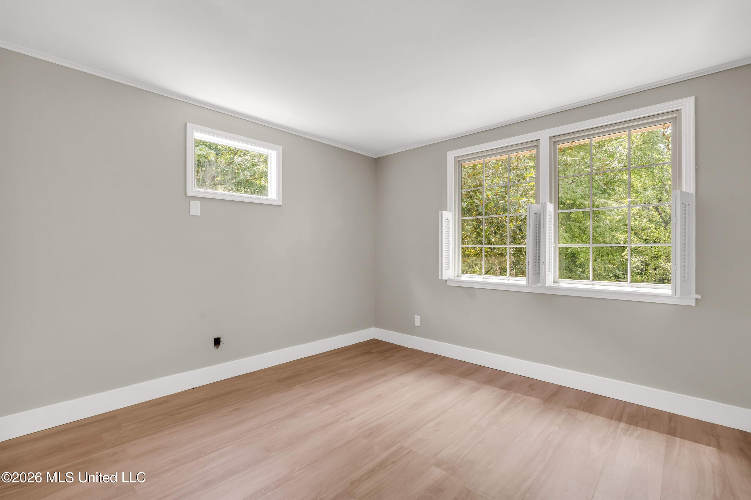
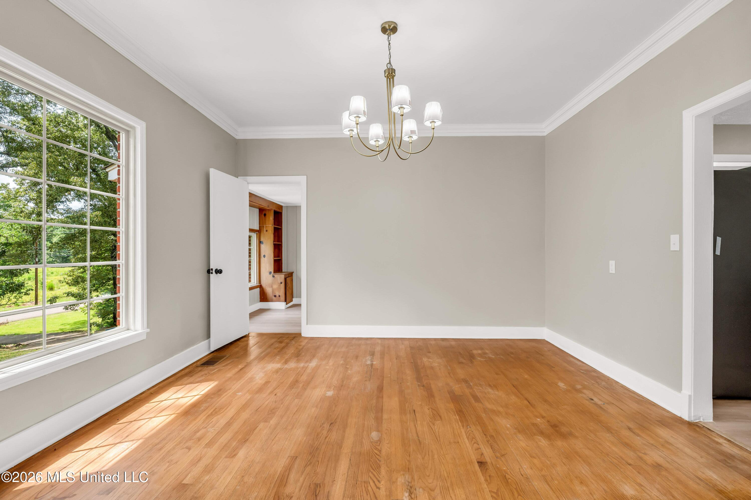
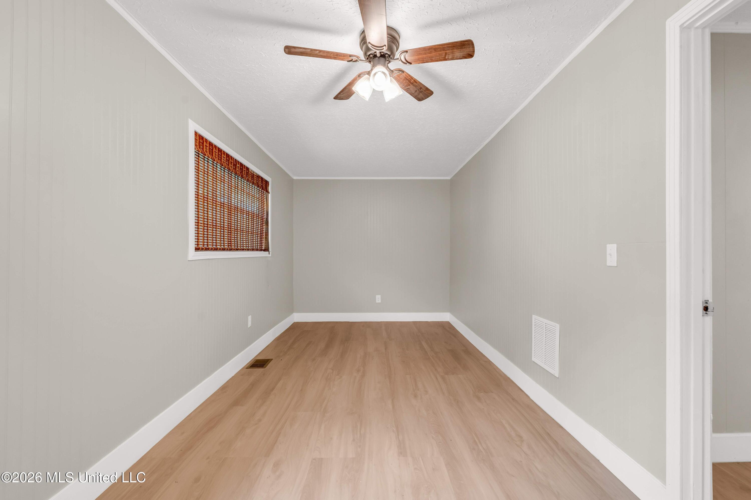
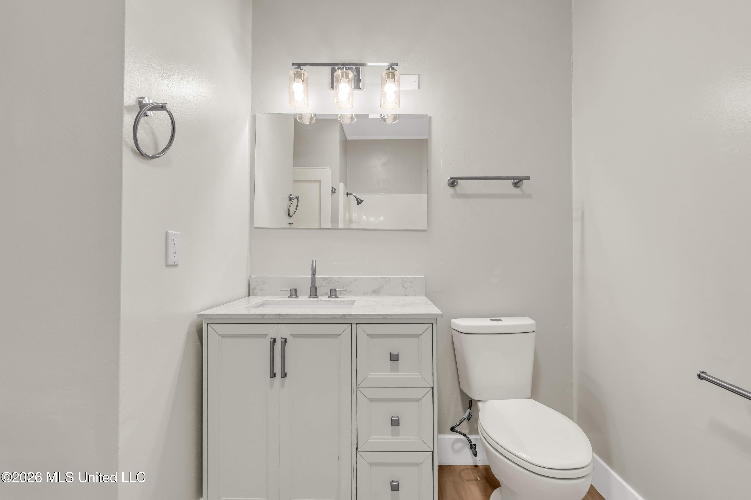
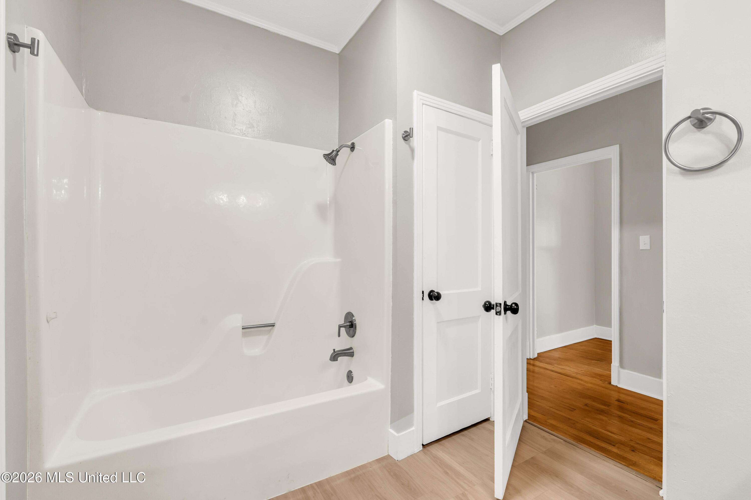
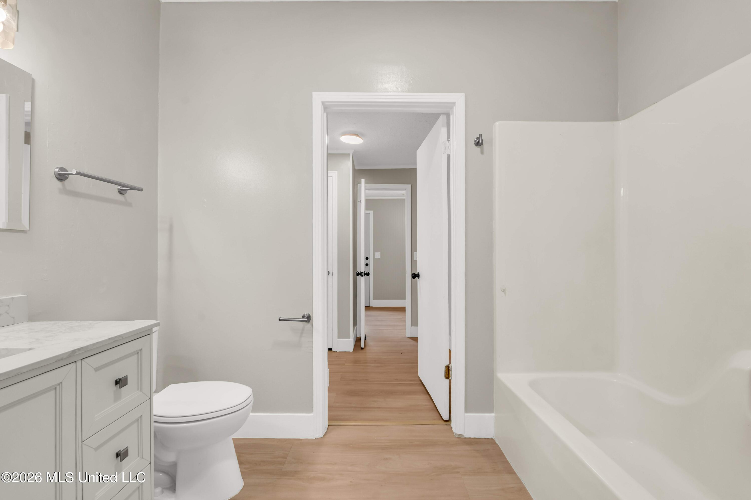
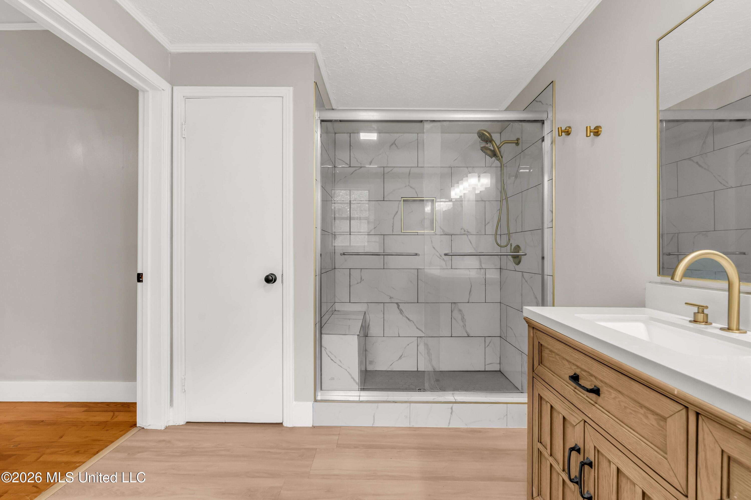
- Room Type: Kitchen, Family Room, Sunroom, Bonus Room, Dining Room, Living Room, Primary Bedroom, Primary Bathroom, Bedroom, Bathroom, Other, Laundry
- Rooms Total: 13
- Bathrooms Total Integer: 2
- Bathrooms Total Decimal: 2.00
- Bathrooms Total Notational: 2.00
Room Information
- Room Type:Bathroom: Yes
- Room Type:Bedroom: Yes
- Room Type:Bonus Room: Yes
- Room Type:Dining Room: Yes
- Room Type:Family Room: Yes
- Room Type:Kitchen: Yes
- Room Type:Laundry: Yes
- Room Type:Living Room: Yes
- Room Type:Other: Yes
- Room Type:Primary Bathroom: Yes
- Room Type:Primary Bedroom: Yes
- Room Type:Sunroom: Yes
Property History for 634 Ridge Road
| Date | Event & Source | Price | Appreciation |
|---|---|---|---|
| Sep 29, 2026 | Price Change GCAOR MLS #4156004 | $298,000 | — |
| Aug 28, 2026 | Price Change GCAOR MLS #4156004 | $309,000 | — |
| Aug 10, 2026 | Price Change GCAOR MLS #4156004 | $320,000 | — |
| Jul 15, 2026 | Listed (Active) GCAOR MLS #4156004 | $330,000 | — |
| Date | Event & Source | Price |
|---|---|---|
| 09/29/2026 | Price Change GCAOR MLS #4156004 | $298,000 |
| 08/28/2026 | Price Change GCAOR MLS #4156004 | $309,000 |
| 08/10/2026 | Price Change GCAOR MLS #4156004 | $320,000 |
| 07/15/2026 | Listed (Active) GCAOR MLS #4156004 | $330,000 |
For completeness, we often displays two records for one sale: the MLS record and the public record.
Public Records for 634 Ridge Road
Taxable Value
Land
-Additions
-Tax Record
2025
$3,645 ($304 / month)Home Facts
Beds
0Baths
2.5Total Finished SqFt
3,107 SqFtAbove Grade Finished SqFt
3,107 SqFtLot Size
69,815 SqFtStyle
Single Family ResidenceYear Built
1972Year Renovated
1972County
LOWNDESAPN
56W050005200Schools near 634 Ridge Road
Rating | School | Type | Grades | Distance |
|---|---|---|---|---|
| Public - | PK to 5 | |||
| Public - | 6 to 8 | |||
| Public - | 9 to 13 | |||
| Public - | K to 12 |
Rating | School | Distance |
|---|---|---|
Cook Elementary Fine Arts Magnet School PublicPK to 5 | ||
Columbus Middle School Public6 to 8 | ||
Columbus High School Public9 to 13 | ||
Union Success Academy PublicK to 12 |
School ratings and boundaries are provided by GreatSchools.org and Pitney Bowes. This information should only be used as a reference. Proximity or boundaries shown here are not a guarantee of enrollment. Please reach out to schools directly to verify all information and enrollment eligibility.
Similar Homes
New listings in 39705


Explore Nearby Homes
- Columbus AFB Homes for Sale
- New Hamilton Homes for Sale
- New Hope Homes for Sale
- Macedonia Homes for Sale
- Pickensville Homes for Sale
- Hatley Homes for Sale
- Belk Homes for Sale
- Longview Homes for Sale
- Memphis Homes for Sale
- McMullen Homes for Sale
- Van Vleet Homes for Sale
- Gu-Win Homes for Sale
- Verona Homes for Sale
- Panola Homes for Sale
- Presley Heights Homes for Sale
- Columbus Homes for Sale
- Steens Homes for Sale
- Hamilton Homes for Sale
- Caledonia Homes for Sale
- West Point Homes for Sale
- Mayhew Homes for Sale
- Greenwood Springs Homes for Sale
- Aberdeen Homes for Sale
- Artesia Homes for Sale
- Ethelsville Homes for Sale
- Prairie Homes for Sale
- Millport Homes for Sale
- Starkville Homes for Sale
- Crawford Homes for Sale
- Vernon Homes for Sale
- 39740 Homes for Sale
- 39701 Homes for Sale
- 39702 Homes for Sale
- 39710 Homes for Sale
- 39773 Homes for Sale
- 39766 Homes for Sale
- 39746 Homes for Sale
- 39704 Homes for Sale
- 39730 Homes for Sale
- 35576 Homes for Sale
- 35461 Homes for Sale
- 35586 Homes for Sale
- 39759 Homes for Sale
- 35592 Homes for Sale
- 39753 Homes for Sale
No guarantee, warranty or representation of any kind is made regarding the completeness or accuracy of any information, descriptions or measurements (including square footage measurements and property condition), such should be independently verified through appropriate means, including, but not limited to, in person inspection and public records, and Compass International Holdings, its subsidiaries, affiliates and independently owned and operated franchisees, and their affiliated agents and associated third parties expressly disclaim any liability in connection therewith. Photos may be virtually staged or digitally enhanced and may not reflect actual property conditions. Offers of compensation are subject to change at the seller's discretion. No financial or legal advice provided. Equal Housing Opportunity.
Listing Courtesy of Tom Smith Land & Homes
The data relating to real estate listings on this website comes in part from the Internet Data Exchange (IDX) program of Multiple Listing Service of ROAM MLS, Gulf Coast Association of REALTORS, REALTOR Association of Acadiana and South West Louisiana Association of REALTORS. IDX information is provided exclusively for consumers' personal, non-commercial use and may not be used for any purpose other than to identify prospective properties consumers may be interested in purchasing. Listings provided by brokerages other than Compass are identified with the ROAM MLS, Gulf Coast Association of REALTORS, REALTOR Association of Acadiana and South West Louisiana Association of REALTORS Logos. All Information Is Deemed Reliable But Is Not Guaranteed Accurate. All information should be verified by the recipient and none is guaranteed as accurate by ROAM MLS, Gulf Coast, REALTOR Association of Acadiana and South West Louisiana Association of REALTORS.Listing information Copyright© 2026 MLS of ROAM, Gulf Coast, REALTOR Association of Acadiana and South West Louisiana Multiple Listing Service, Inc. All Rights Reserved.