6353 Fogelman Road


















Description
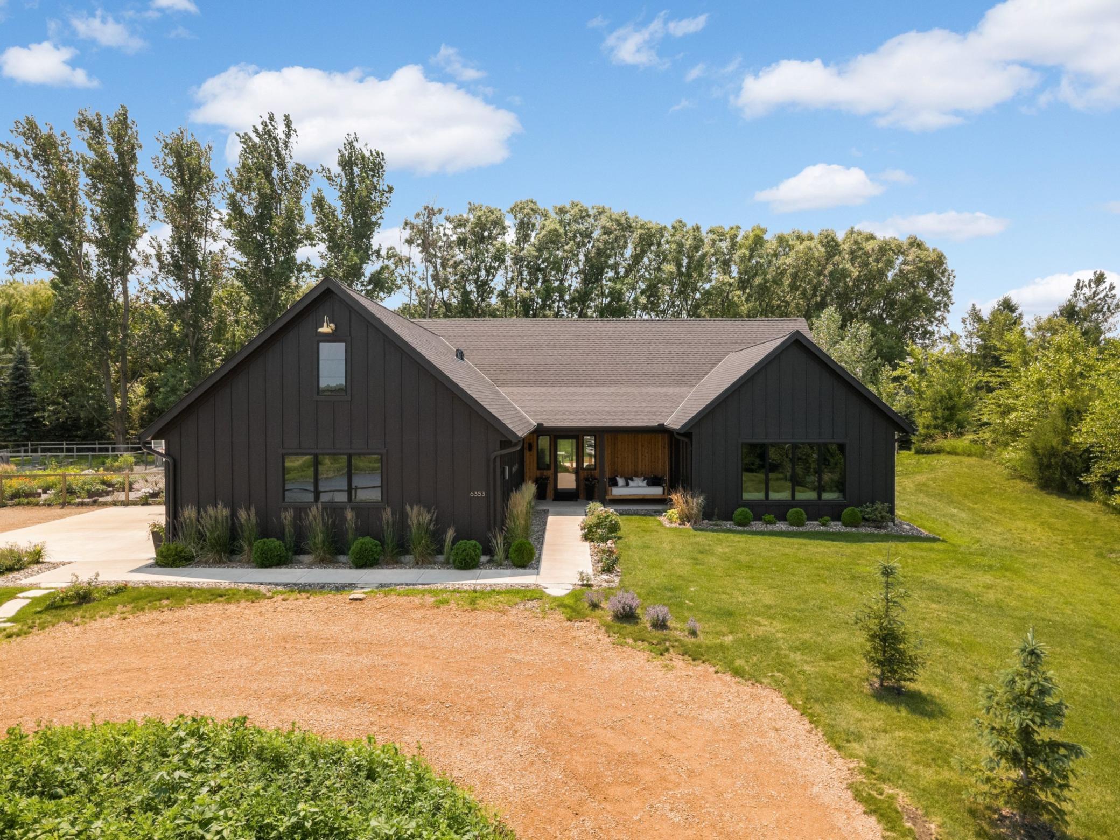
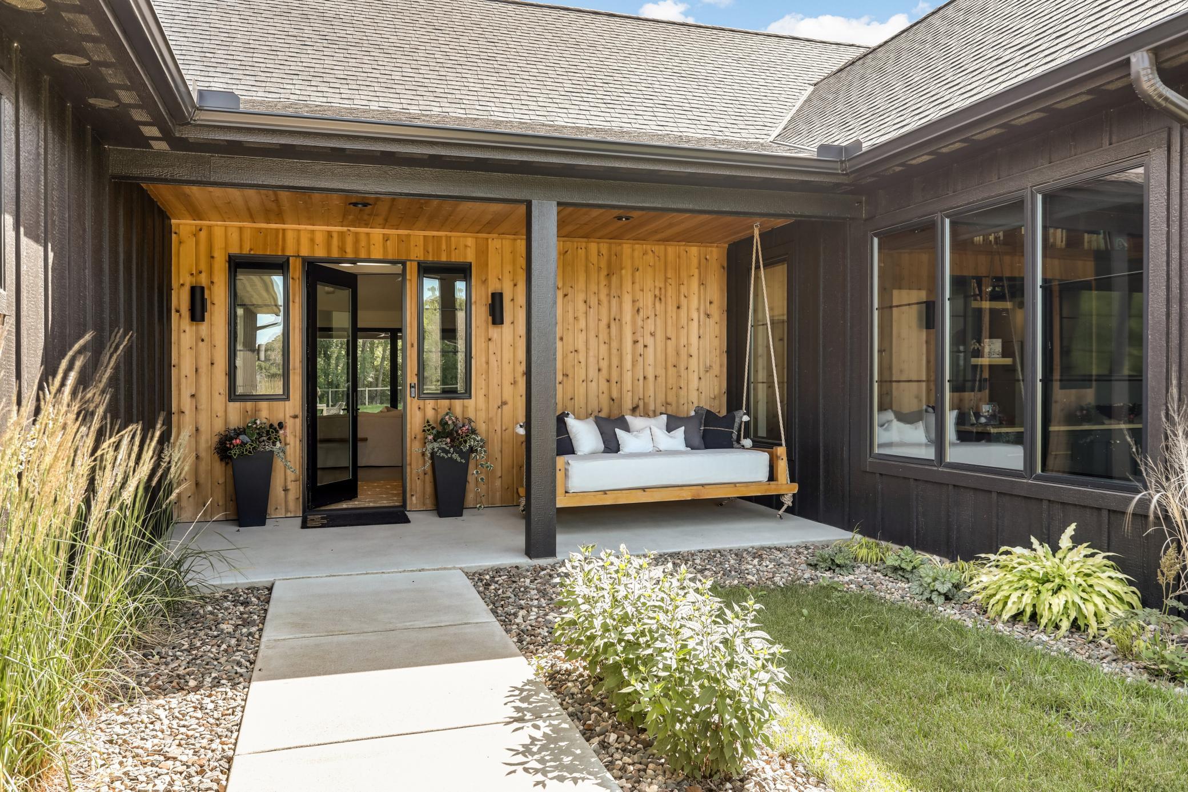
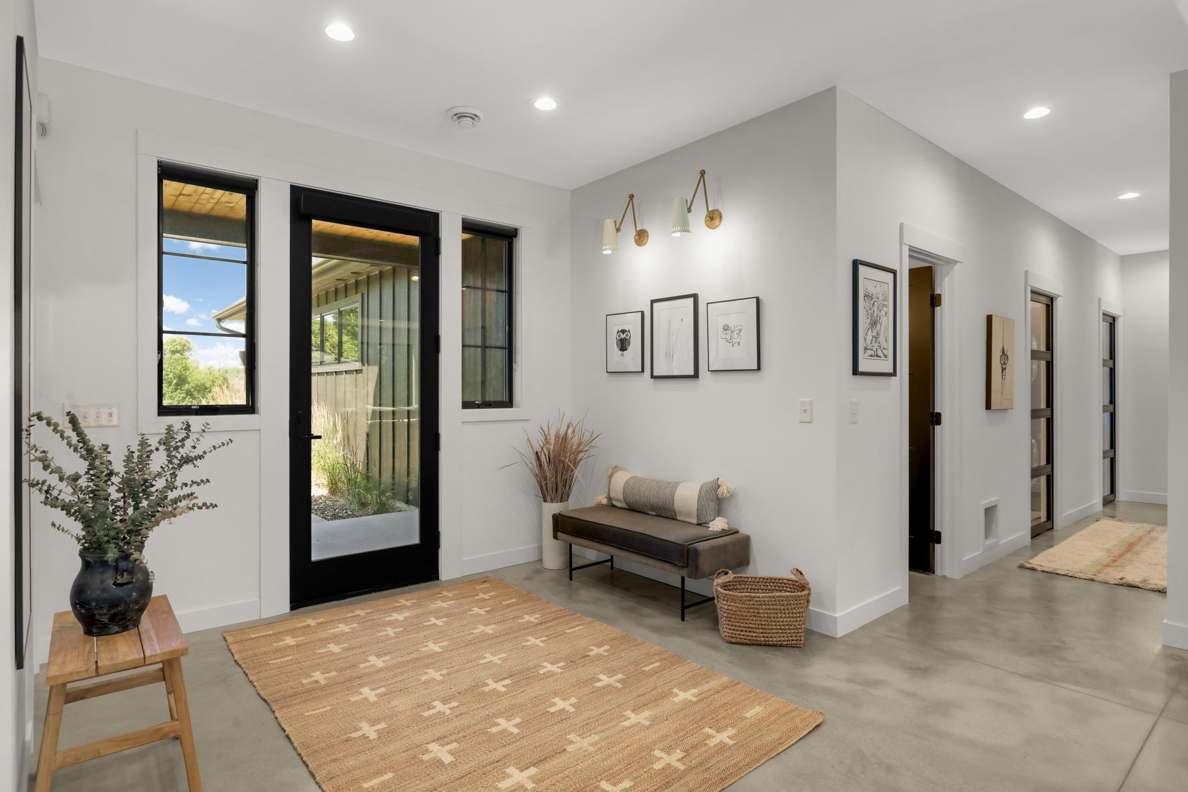
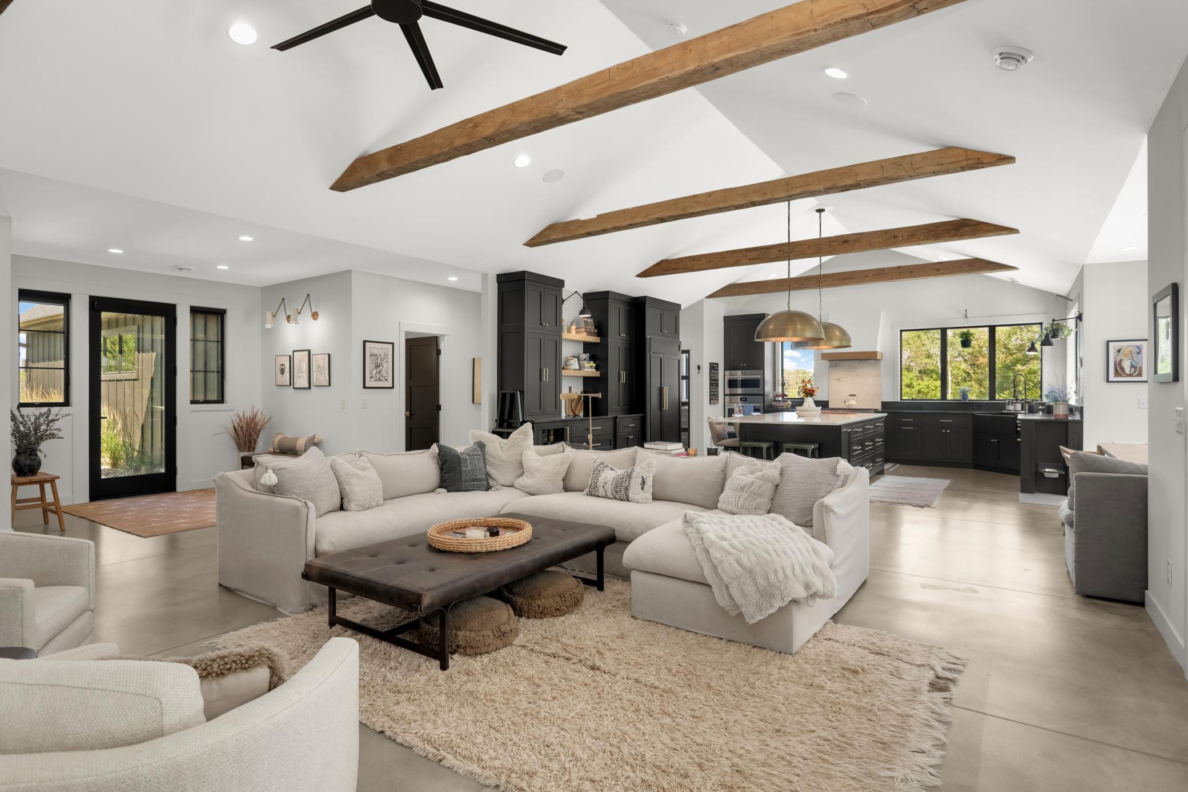
Step into the heart of the home—the connected kitchen, living and dining...This bespoke home utilizes timeless materials—marble, soapstone, brass, steel, wood, concrete—to create a space that will outlast trends. Its warm minimalism combines functionality with beauty, showcasing bright, airy, purposeful spaces. Excellent 1-level-living design allows life to flow with ease, and you’ll find large windows, heated concrete floors, smart storage, wireless audio, and 9 ft or vaulted ceilings throughout.
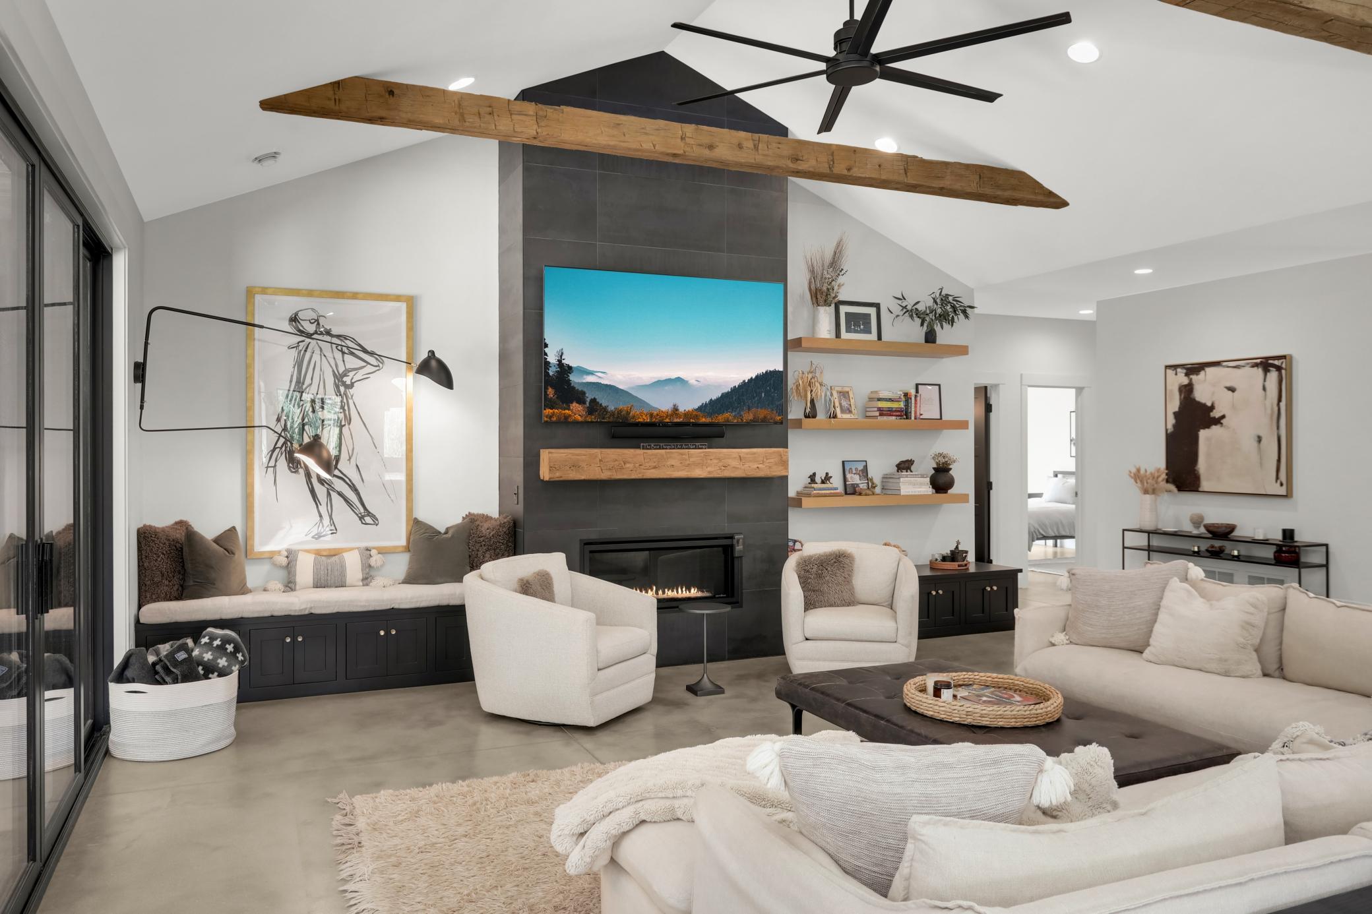
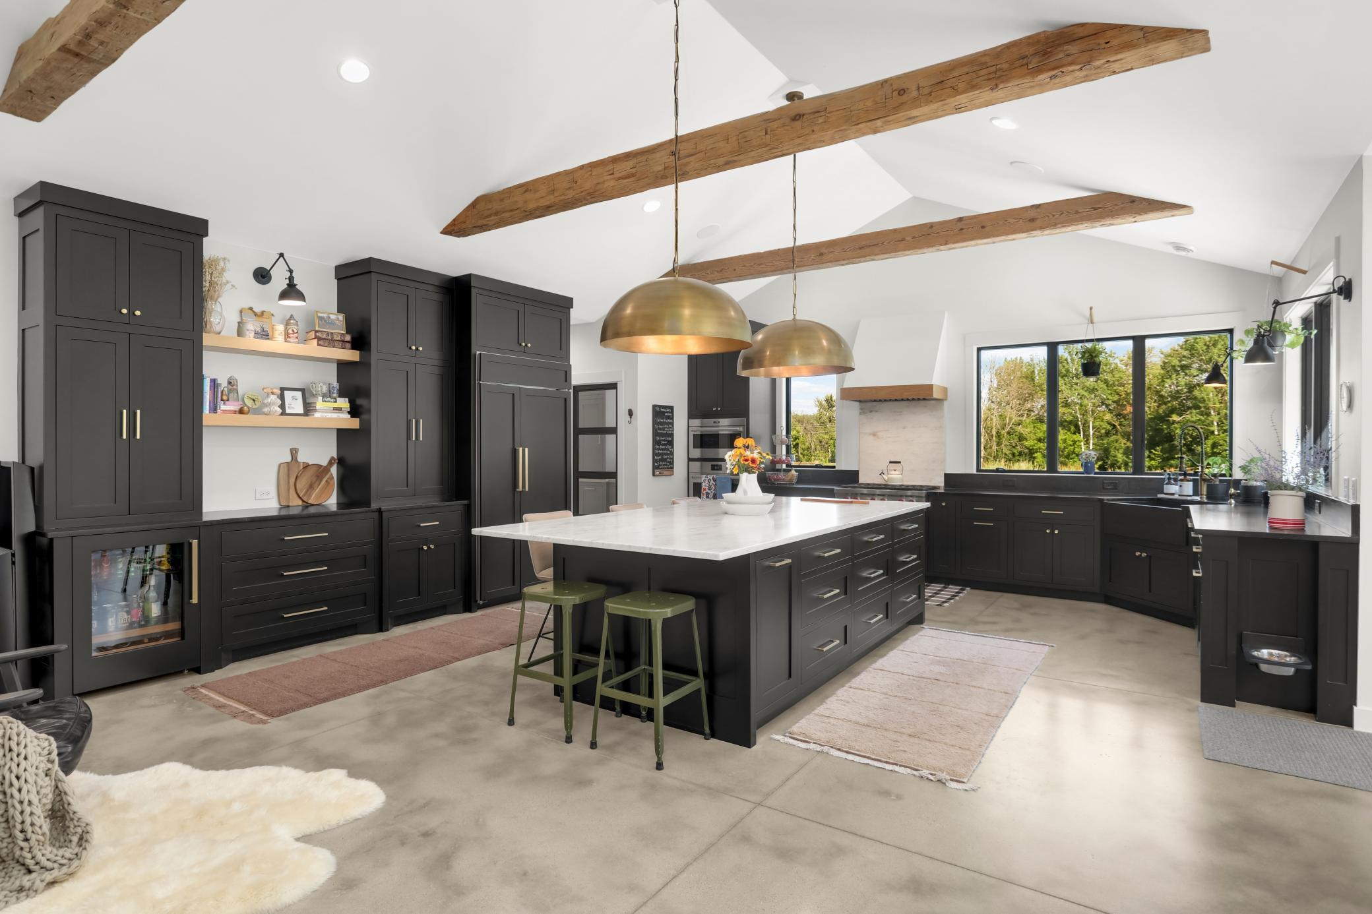
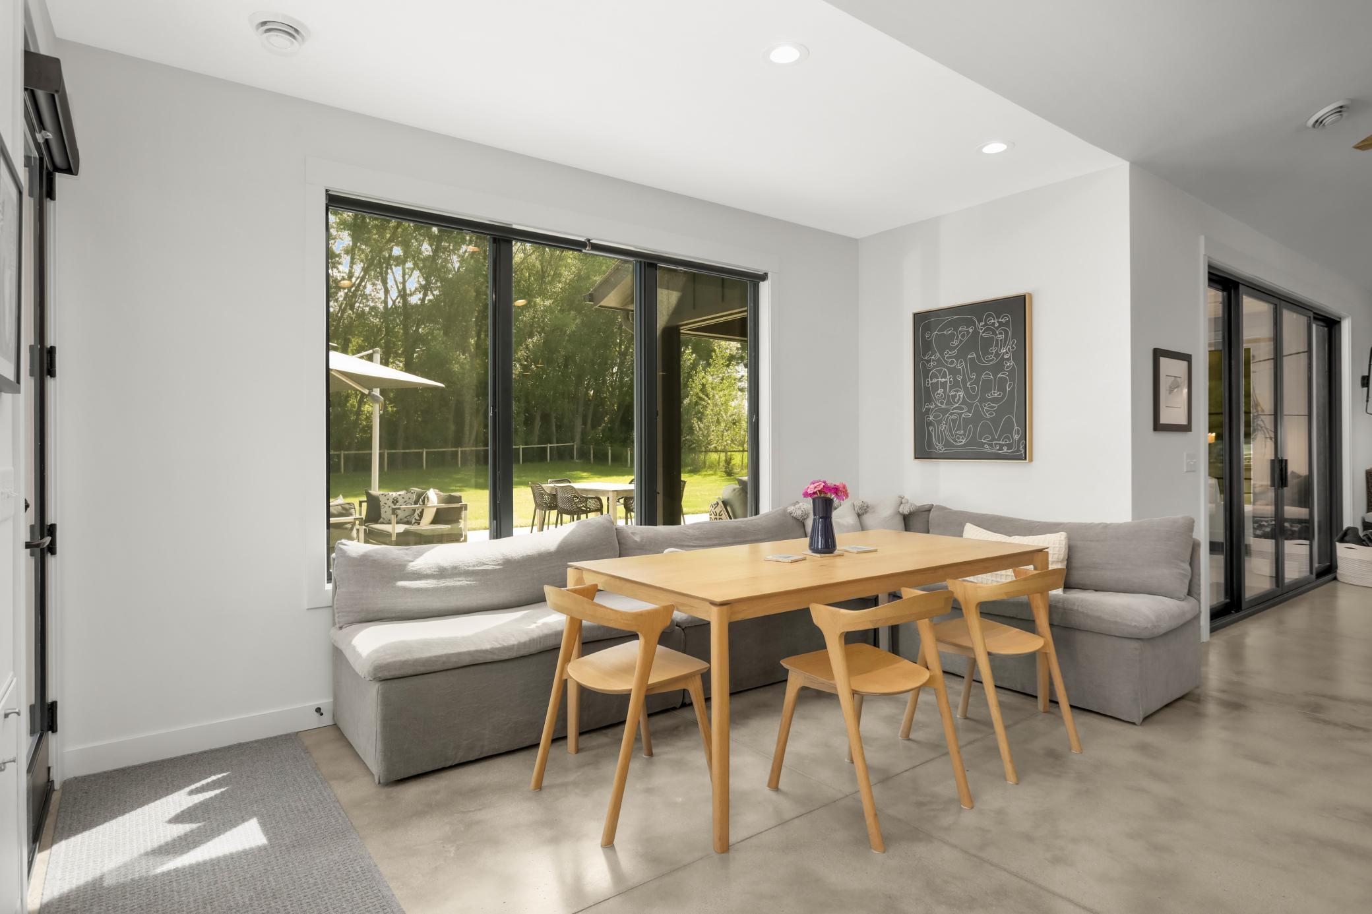
Step into the heart of the home—the connected kitchen, living and dining area— through the light-filled main entry or the 3-car garage and well-organized mudroom. The entire space is warmed by luxurious Schoolhouse solid brass hardware, thoughtfully curated and placed light fixtures, white oak floating shelves, reclaimed timber beams, large east and south-facing windows, and a wall of Marvin sliding doors that open to a retractable-screen porch for easy indoor/outdoor living. The kitchen features custom cabinetry that can hide it all, a Wolf gas range and wall ovens, a Sub-Zero refrigerator/freezer and undercounter beverage center, a deep double farmhouse sink, and generous counter space with VA Alberene soapstone countertops and a massive center island with a VT Danby marble top. The adjoining great room features a gas fireplace surrounded by steel-look tile and topped with a reclaimed timber mantel and large flat screen tv, a reading nook, white oak floating shelves, and plenty of storage for audio equipment and board games. The dining area features large windows overlooking the backyard and is large enough to comfortably seat all your guests.
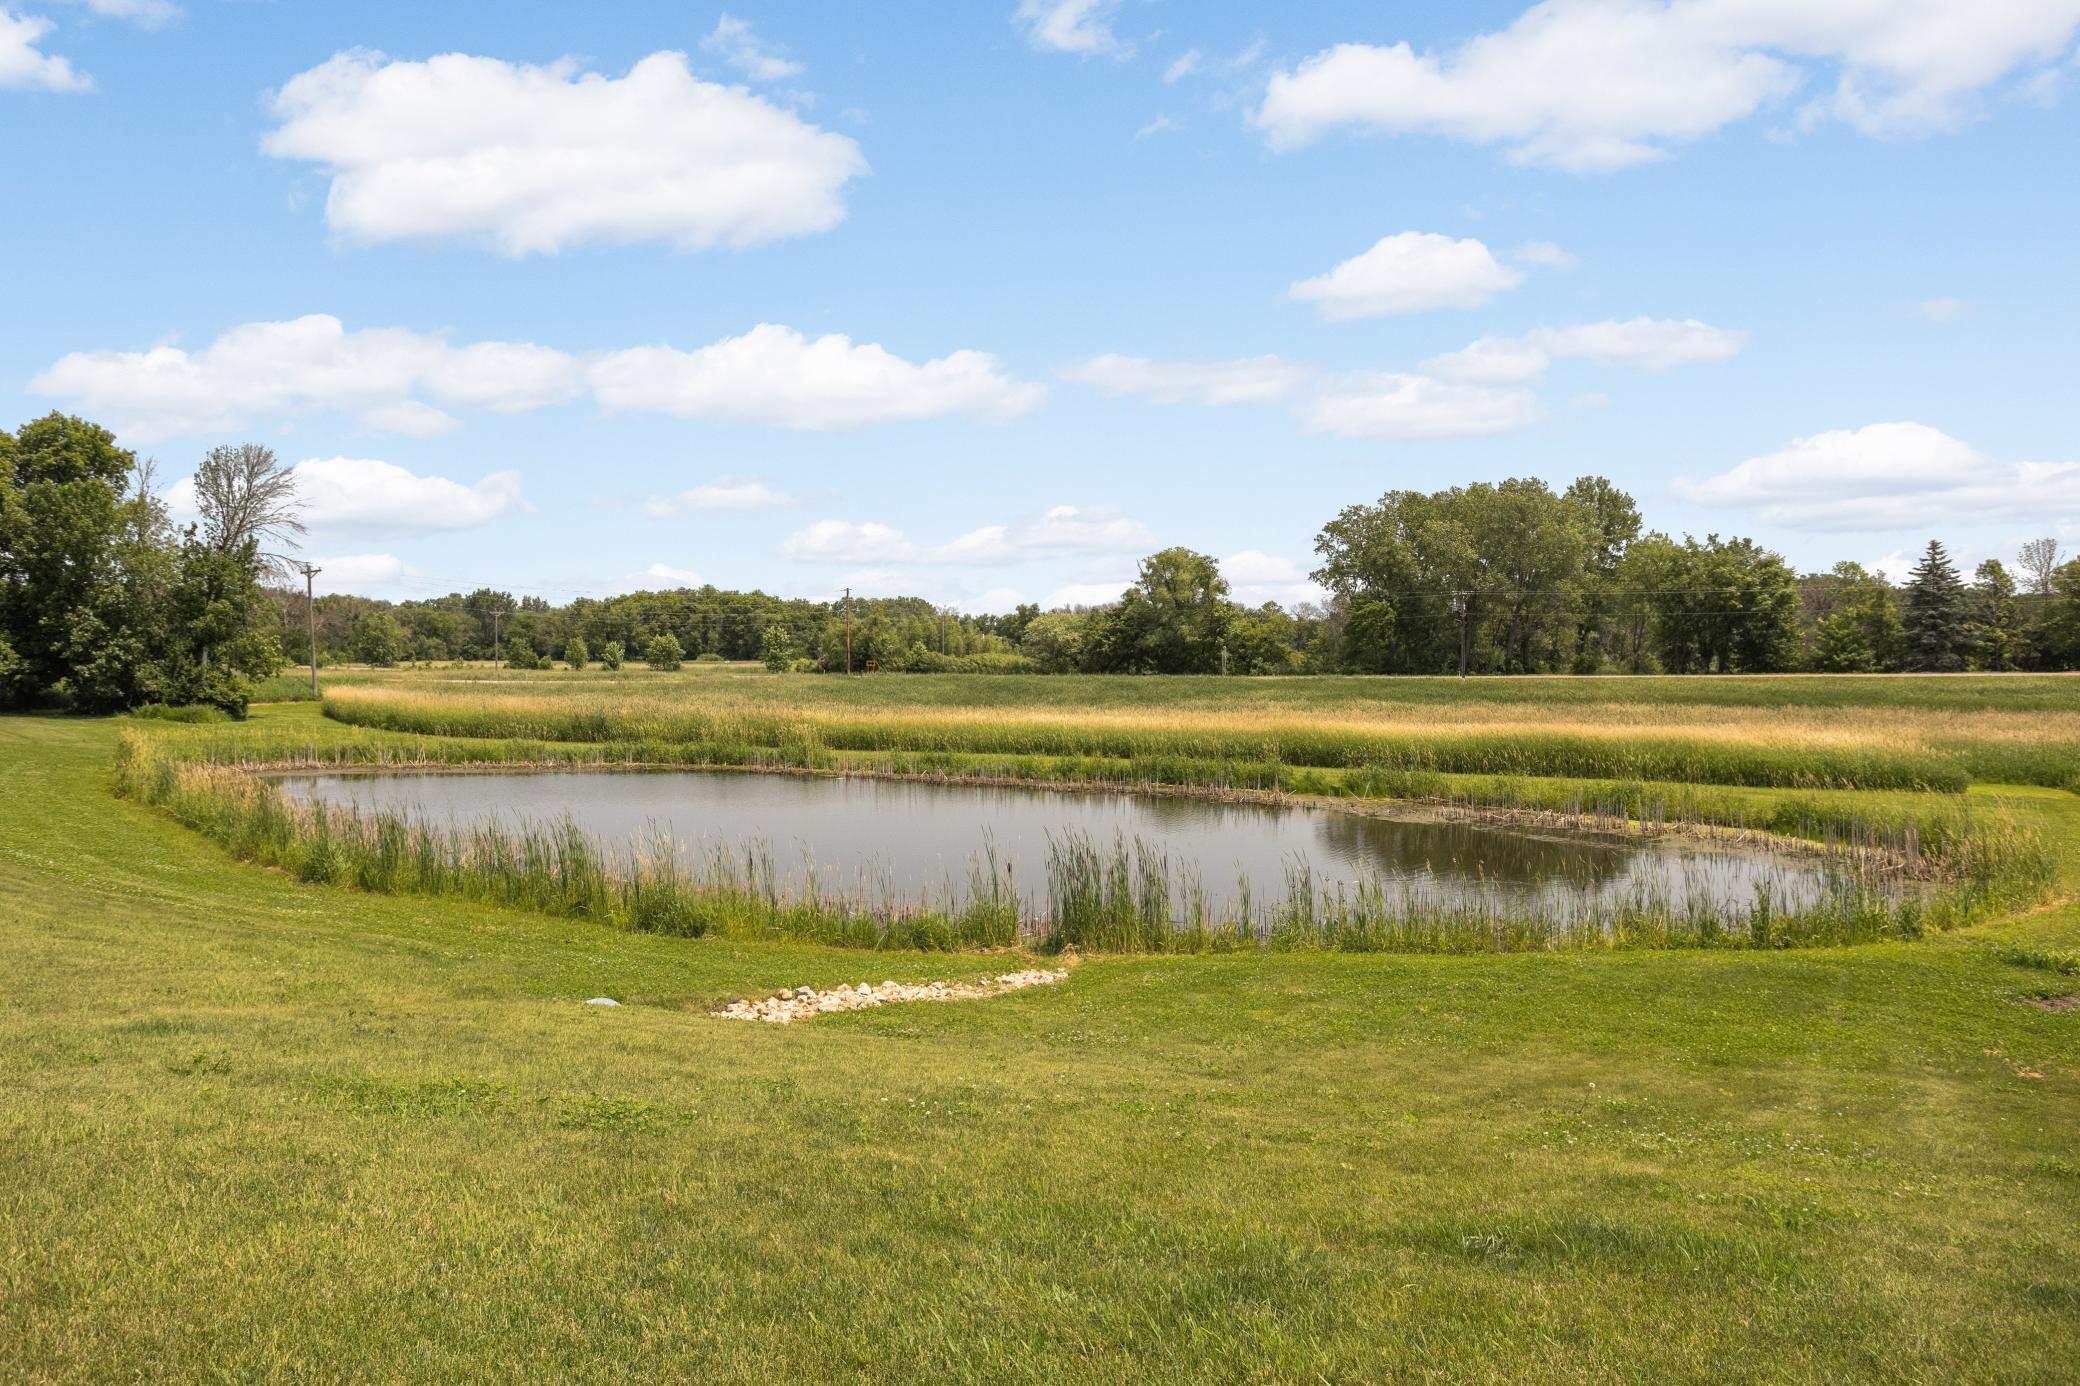
Relax or watch a movie in the cozy family room with bookshelf wall, custom cabinetry and desk area with white oak countertop, and three walls of large windows that provide views of lush trees, wildflowers and a private pond frequented by cranes, ducks, deer, fox, turtles, birds, and butterflies.
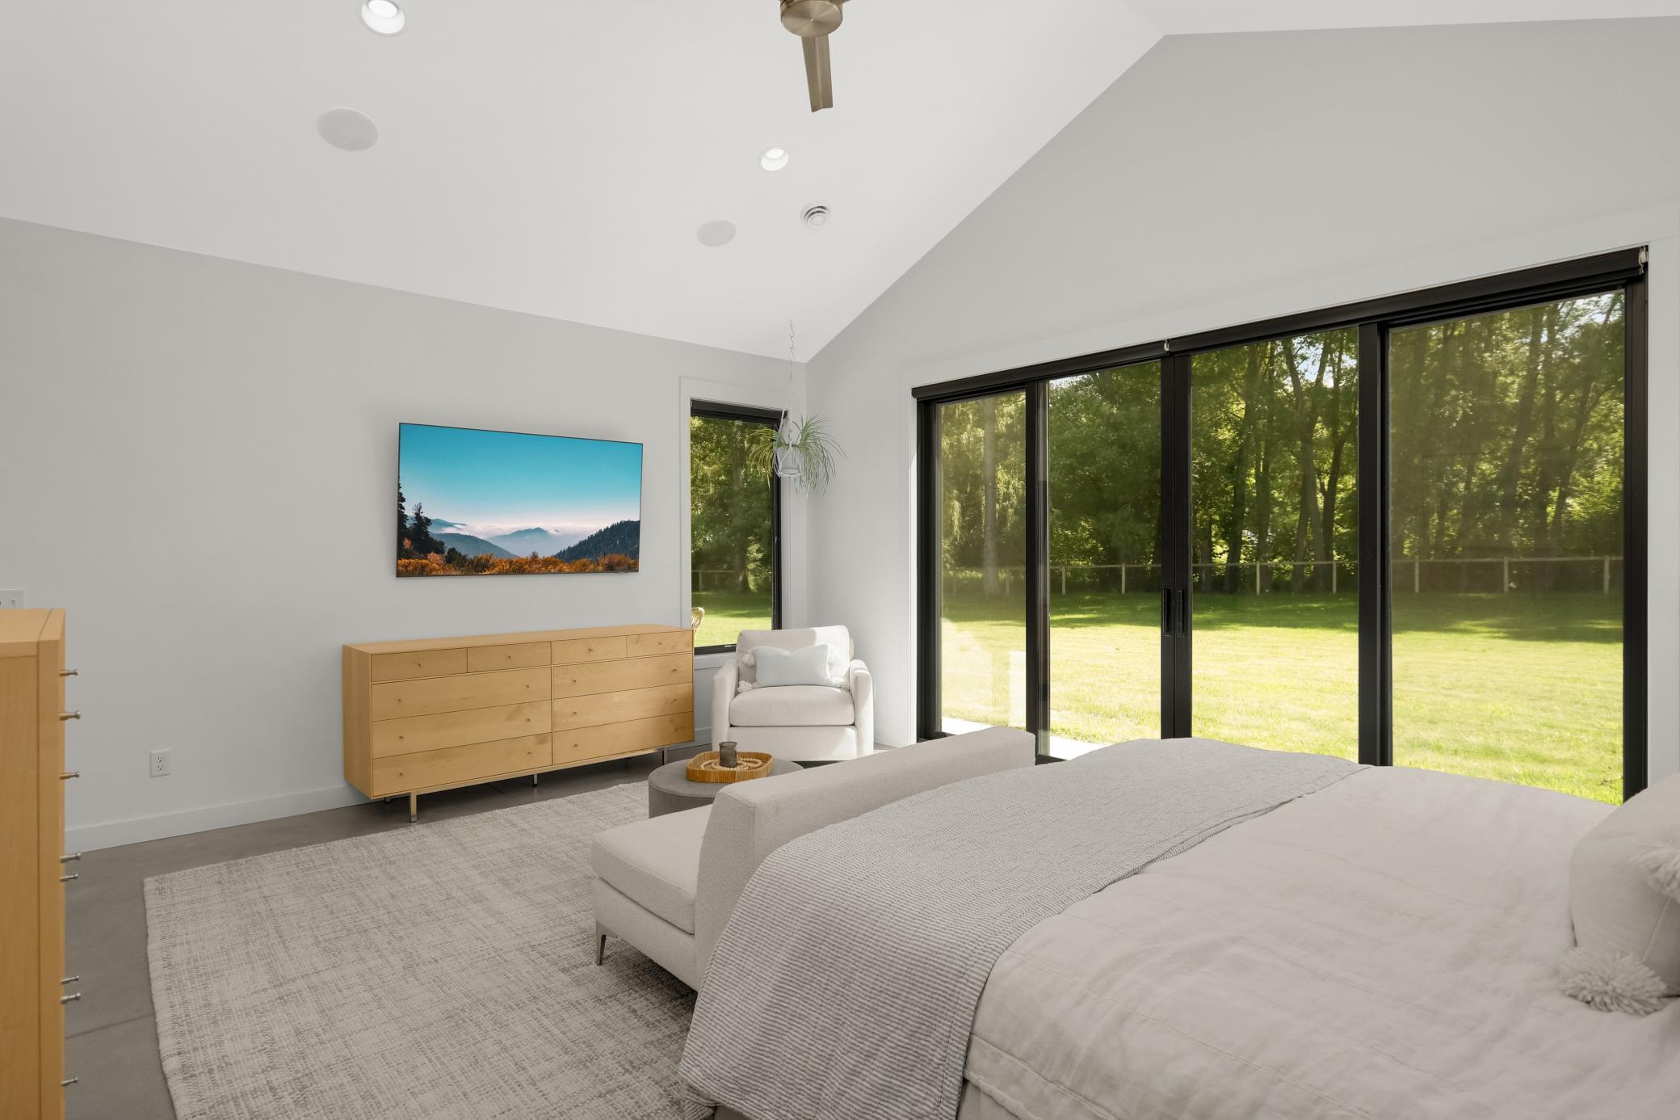
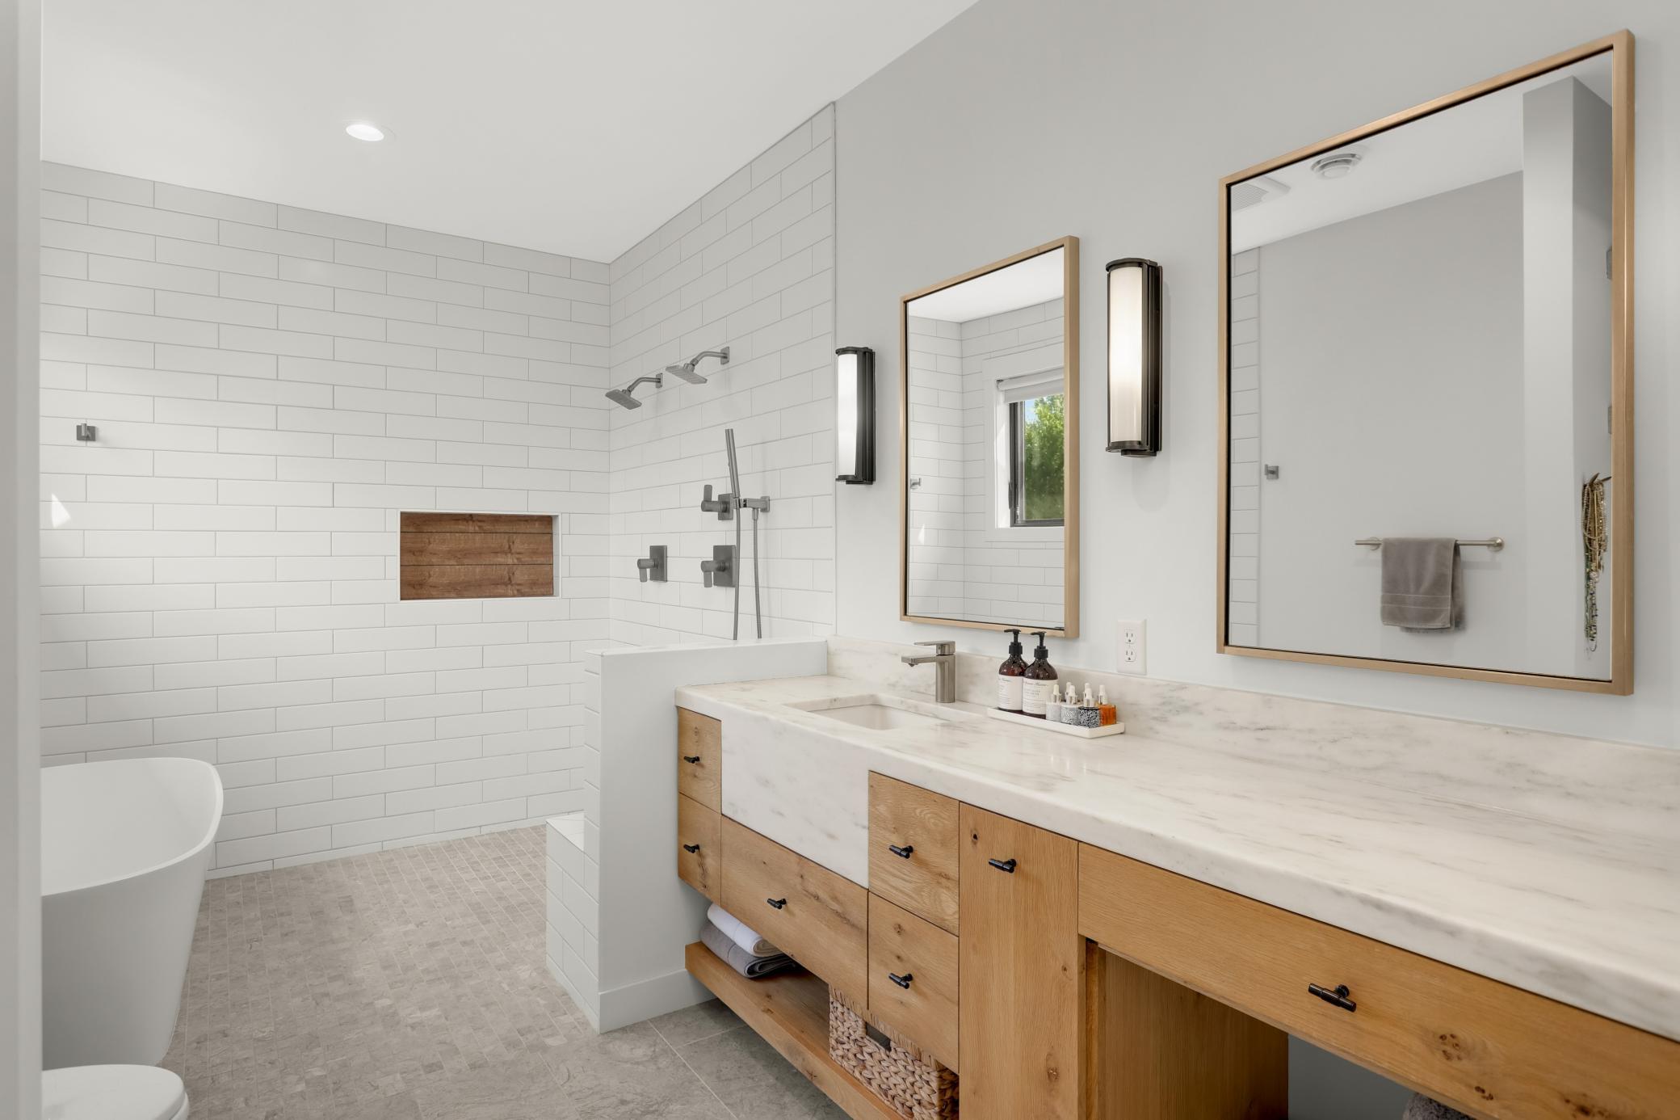
Retreat to the primary suite, with large walk-in closet, east and west-facing windows, two walls of Marvin sliding doors that open to the covered patio and private backyard, and a spa-like bath featuring custom rustic white oak cabinetry, VT Danby marble, and a wet room with soaking tub and dual-head shower framed by a large awning window. Two additional bedrooms with large windows and walk-in closets share an artfully designed bath with iconic Schoolhouse pendants, custom white oak cabinetry and an open shower with custom steel & glass wall.
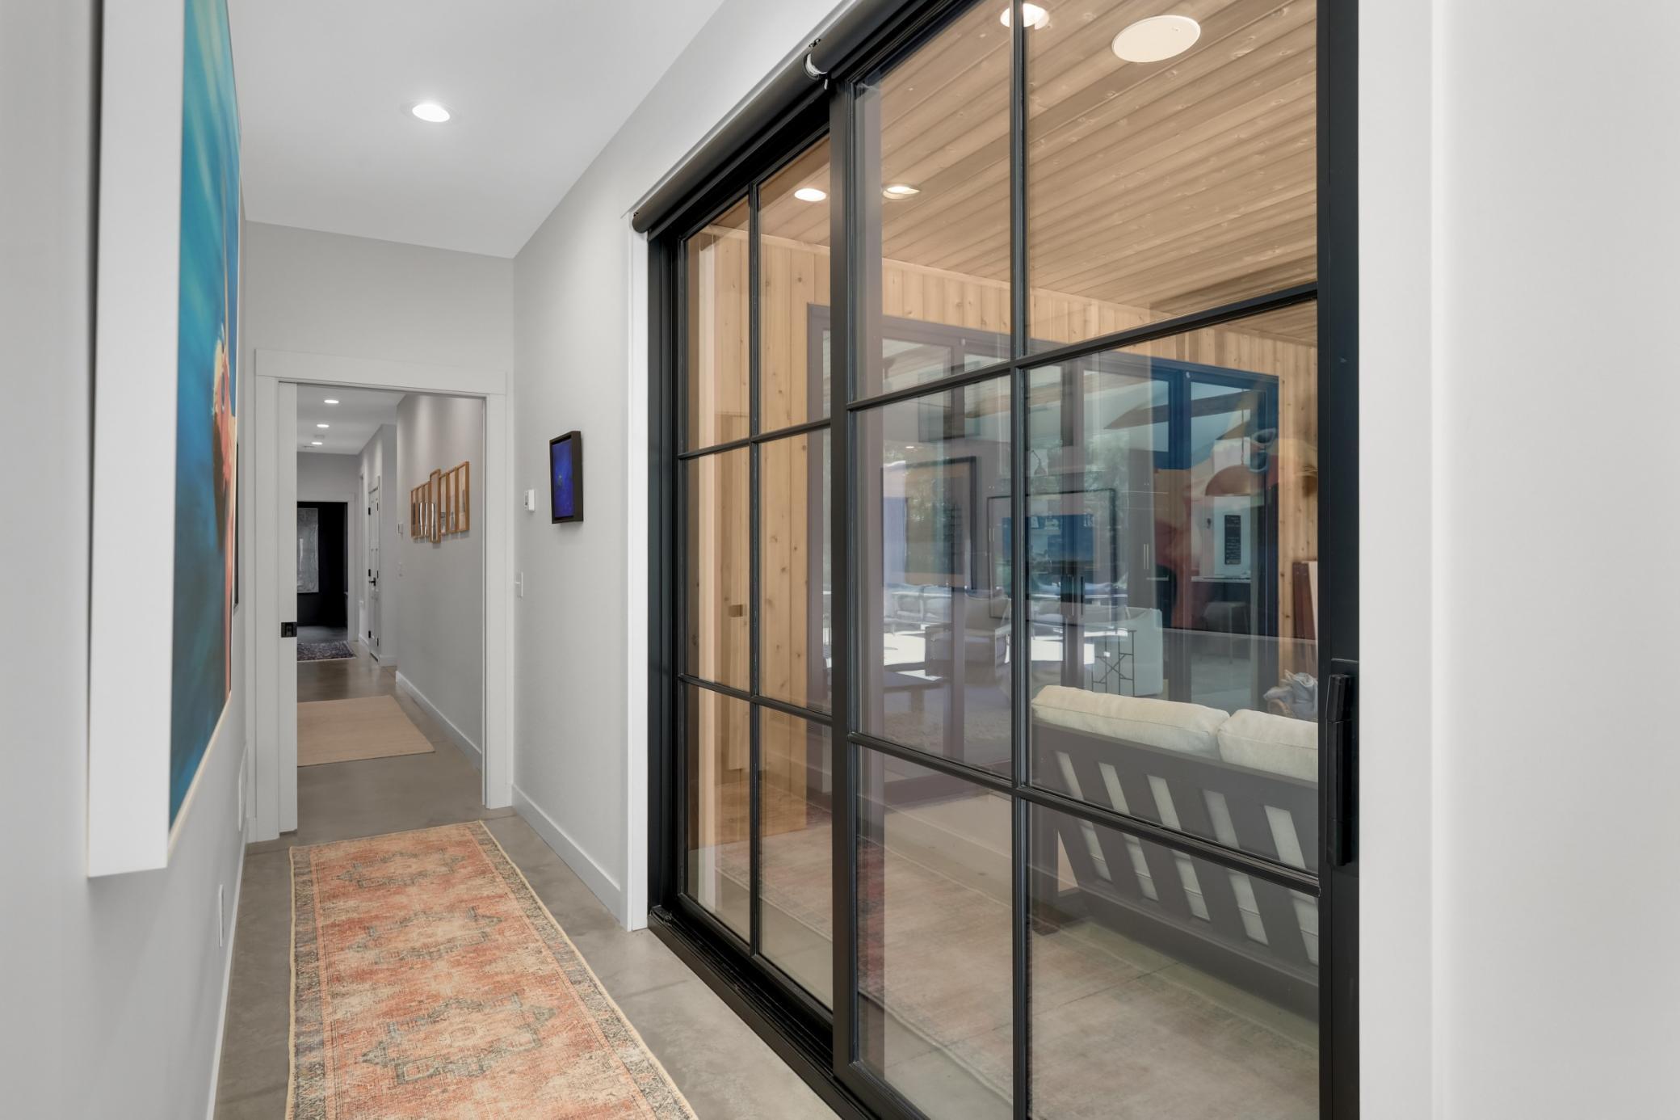
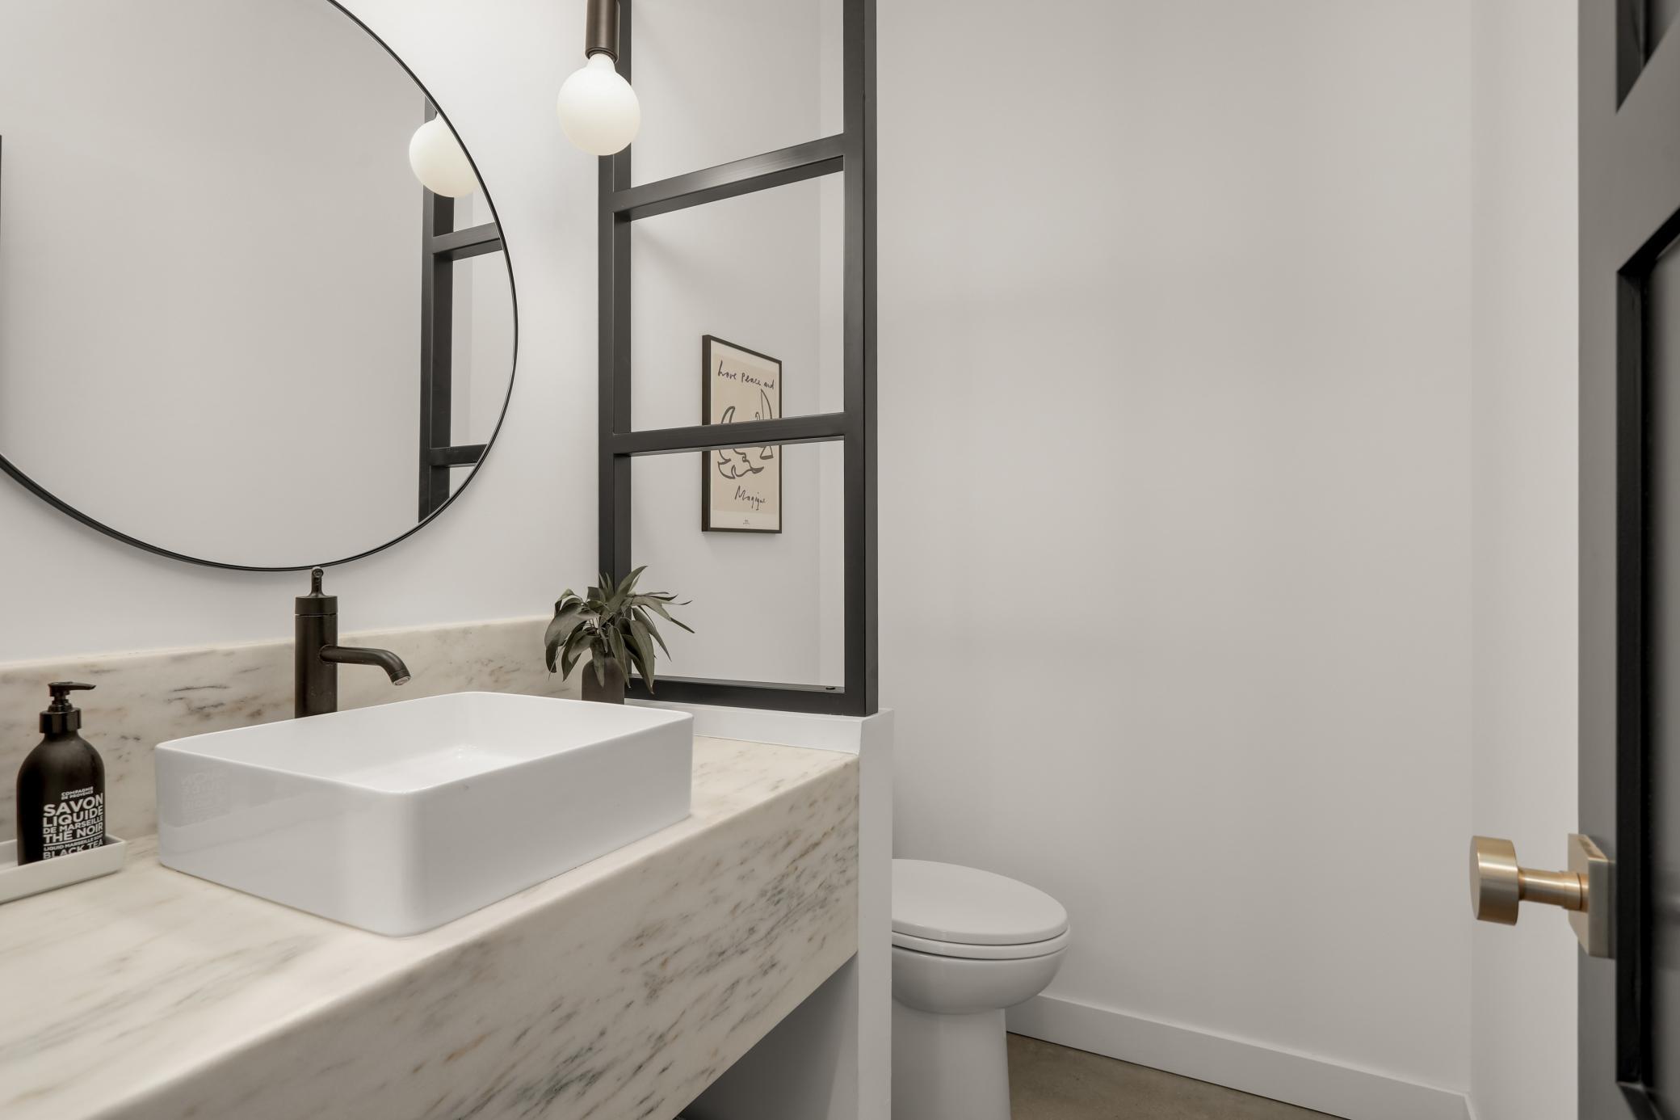
Guests will adore the beautiful powder room with VT Danby marble, large countertop sink, iconic Schoolhouse pendants, and custom steel transom. You’ll appreciate the well-designed and accessible laundry room with a wall of custom cabinet storage, plenty of counter space, full-size stackable LG washer and dryer, and custom steel & glass pocket door—one of three steel & glass pocket doors throughout the home.
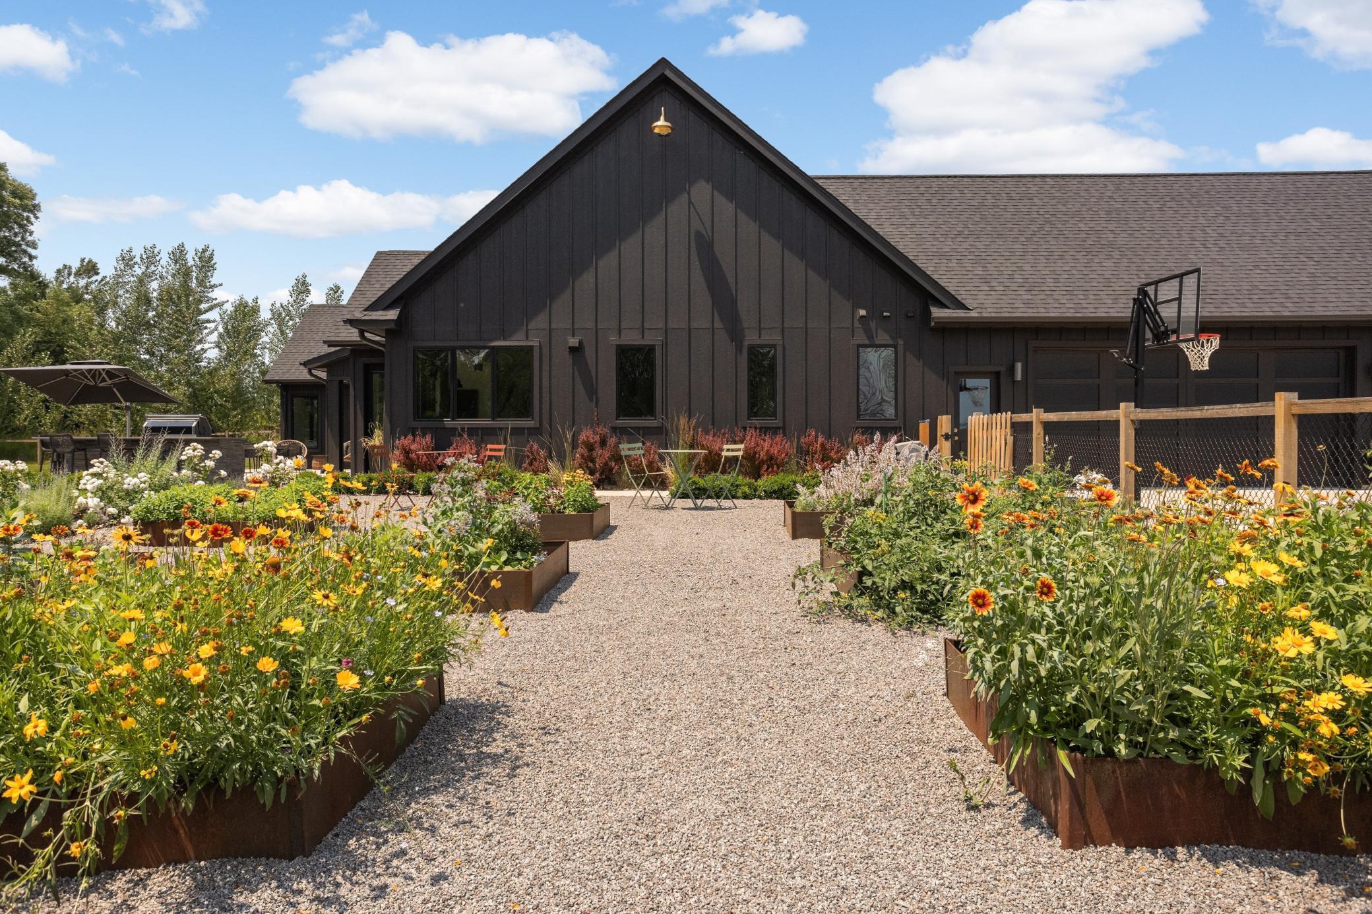
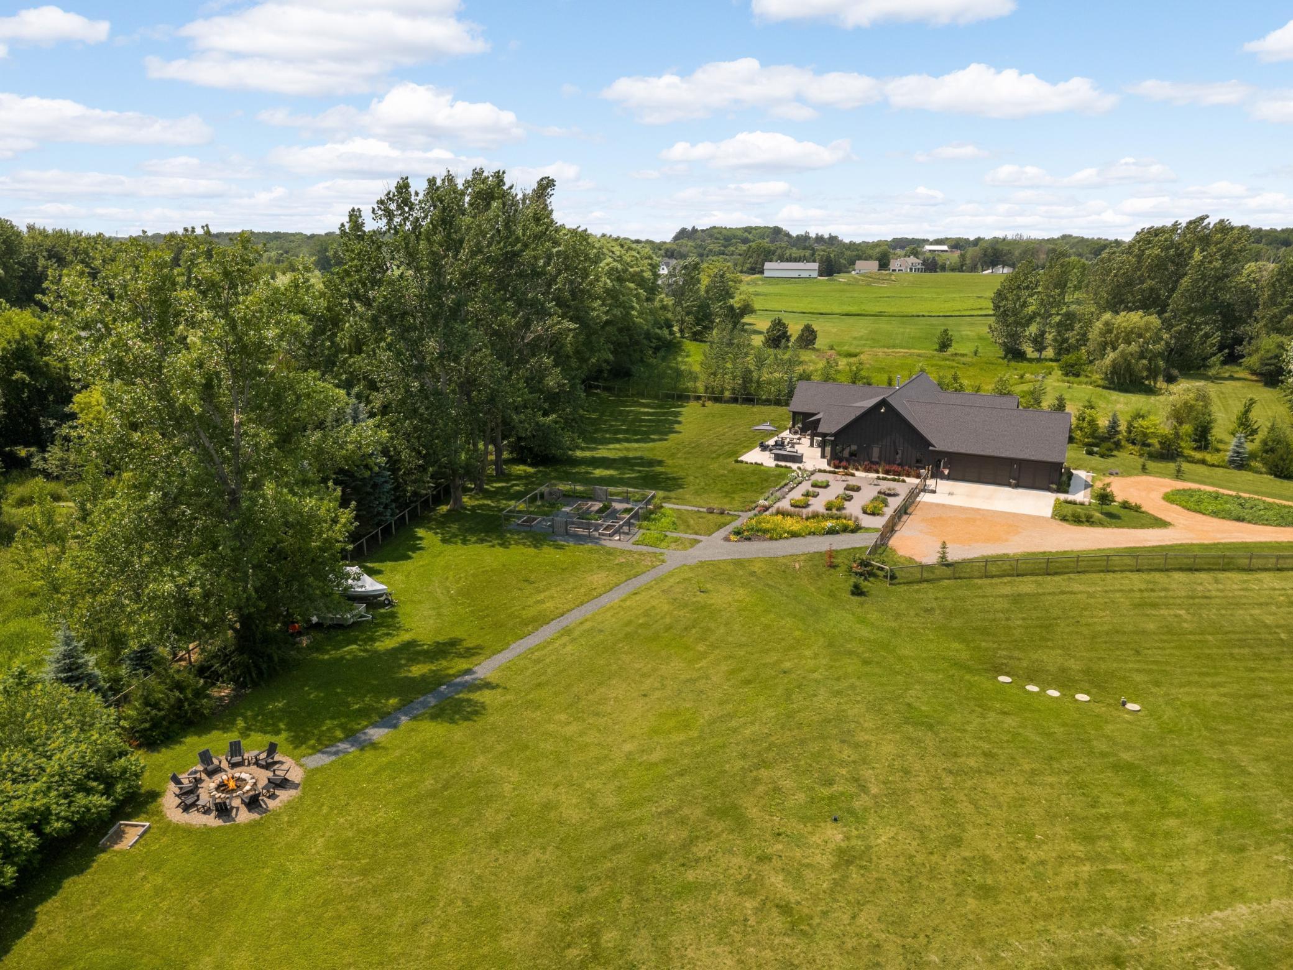
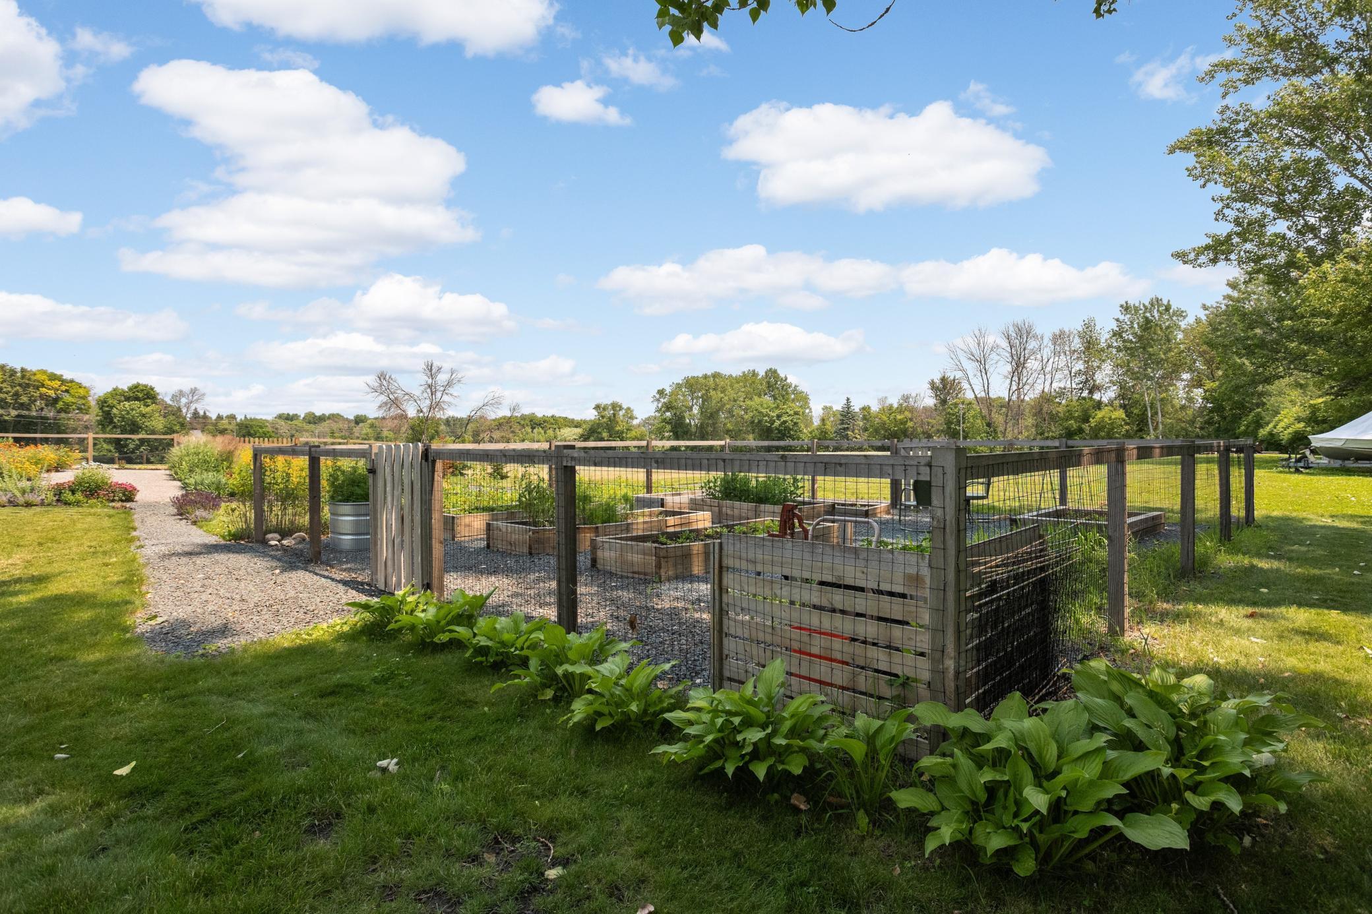
Outside, 6.82 acres offer year-round enjoyment: a large patio with fire table and grill island, multiple flower and vegetable gardens, a firepit, CA ranch fencing w/multiple gates enclosing 1.6 acres, a pond for wildlife and winter skating, and room for a barn, chicken coop, ADU, and pool. A wireless Generac backup generator adds peace of mind.
A home crafted with this much intention is hard to come by—step inside and see for yourself.
Listing Agent

Location
Payment Calculator
$10,389 per month
30 year fixed, 6.71% Interest
$9,276
$1,113
$0
Know your buying power with a preapproval and custom rate in minutes
 1
1Property Information for 6353 Fogelman Road
- Taxes: $13,360 / year
- MLS Type: Residential / Single Family
- County: Hennepin County
- Subdivision Name: French Hill Farm 3rd Add
- Waterfront YN: No
- Zoning Jurisdiction: Residential-Single Family
- Year Built: 2020
- Lot Size: 6.85 AC / 298,386 SF
- City Name: Independence
- County Or Parish: Hennepin
- County: Hennepin-MN
- Directions: Hwy 12 to County Road 90 North to Fogelman Road
- Latitude: 45.037637
- Longitude: -93.687997
- Map Coordinate: 88-D3
- City and Location: Independence
- City and Location Text: Independence(MN)
- Postal Code: 55359
- State Or Province: MN
- Public Survey Township: 118
- Topography: Gently Rolling,High Ground
- Additional Parcels: No
- Association Fee: $.00
- Association: No
- Parcel Number: 1011824440011
- Tax Annual Amount: $13,360.00
- Tax Legal Description: LOT 005 BLOCK 001 FRENCH HILL FARM 3RD ADDN THAT PART OF LOT 5, WHICH LIES EAST OF THE FOLLOWING DESCRIBED LINE: COMMENCING AT THE NORTHWEST CORNER OF SAID LOT 5; THENCE ON AN ASSUMED
- Tax Other Annual Assessment Amount: $.00
- Tax Year: 2026
- Tax With Assessments: 13360
- High School District: 879 - Delano
- School District Number: 879
- School District Phone: 7639723365
- Above Grade Fin SQFT: 3064.0
- Below Grade Fin SQFT: 0.0
- SQFT Total: 3064.0
- Living Area Units: Square Feet
- Lot Features: Corner Lot, Tree Coverage - Light, Underground Utilities
- Lot Size Area: 6.85
- Lot Size Dimensions: 543x637x403x674
- Lot Size Units: Acres
- Present Use: Yearly
- Property Attached: No
- Property Sub Type: Single Family
- Property Type: Residential
- SQFT Main Total: 3064
- Building Area Total: 3064.0
- Above Grade SqFt Total: 3064
- Below Grade SqFt Total: 0
- Electric: 200+ Amp Service
- Sewer: Mound Septic, Septic System Compliant - Yes
- Water Source: Private, Well
- Accessibility Features: No Stairs Internal
- Exterior Features: Engineered Wood
- Fencing: Partial, Wire
- Foundation Area: 3064.0
- Foundation Details: Poured Concrete
- Fuel: Natural Gas
- Pool Features: None
- Road Frontage Type: County Road, Paved Streets
- Road Responsibility: Public Maintained Road
- Roof: Age 8 Years or Less, Pitched
- Patio Porch Type: Front Porch,Patio,Rear Porch,Screened
- Appliances: Chandelier, Dishwasher, Disposal, Double Oven, ENERGY STAR Qualified Appliances, Exhaust Fan, Gas Water Heater, Water Filtration System, Iron Filter, Microwave, Range, Refrigerator, Stainless Steel Appliances, Wall Oven, Washer, Wine Cooler
- Basement Type: None
- Amenities Unit: Ceiling Fan(s),Kitchen Center Island,Kitchen Window,Primary Bedroom Walk-In Closet,Main Floor Primary Bedroom,Patio,Porch,Security System,Tile Floors,Washer/Dryer Hookup,Walk-In Closet
- Bath Desc: Full Primary,Private Primary,Main Floor 1/2 Bath,Main Floor 3/4 Bath,Main Floor Full Bath,Separate Tub & Shower,Shower Only,Walk-In Shower Stall
- Bathrooms Full: 2
- Bathrooms Half: 1
- Bathrooms One Quarter: 0
- Bathrooms Three Quarter: 0
- Bathrooms Total Count: 3
- Bedrooms Total: 3
- Fireplace Features: Gas, Insert, Living Room
- Fireplaces Total: 2
- FireplaceYN: Yes
- Cooling: Central Air, Geothermal
- Dining Room Description: Breakfast Bar,Breakfast Area,Eat In Kitchen,Informal Dining Room,Kitchen/Dining Room
- Garage Dimensions: 36.5x26
- Garage Square Feet: 950
- Heating: Geothermal, Hot Water, In-Floor Heating
- Laundry Features: Gas Dryer Hookup, Laundry Room, Main Level, Sink, Washer Hookup
- Levels: One
- Room List: Family Room, Bedroom, Foyer, Informal Dining Room, Kitchen, Laundry, Living Room, Mud Room, Pantry (Walk-In), Bedroom 2, Bedroom 3
- Basement YN: No
- Room Dimensions: 19x12
- Room Level: Main
- Room Type: Family Room
- Room Dimensions: 16x16
- Room Level: Main
- Room Type: Bedroom
- Room Dimensions: 10x7
- Room Level: Main
- Room Type: Foyer
- Room Dimensions: 15x7
- Room Level: Main
- Room Type: Informal Dining Room
- Room Dimensions: 25x20
- Room Level: Main
- Room Type: Kitchen
- Room Dimensions: 10x7
- Room Level: Main
- Room Type: Laundry
- Room Dimensions: 19x24
- Room Level: Main
- Room Type: Living Room
- Room Dimensions: 9x7
- Room Level: Main
- Room Type: Mud Room
- Room Dimensions: 5x5.5
- Room Level: Main
- Room Type: Pantry (Walk-In)
- Room Dimensions: 15x12
- Room Level: Main
- Room Type: Bedroom 2
- Room Dimensions: 15x12
- Room Level: Main
- Room Type: Bedroom 3
Public Records for 6353 Fogelman Road
Schools near 6353 Fogelman Road
Rating | School | Type | Grades | Distance |
|---|---|---|---|---|
| Public - | PK to 3 | |||
| Public - | 4 to 6 | |||
| Public - | 7 to 12 |
Rating | School | Distance |
|---|---|---|
Delano Elementary School PublicPK to 3 | ||
Delano Middle School Public4 to 6 | ||
Delano Senior High School Public7 to 12 |
School ratings and boundaries are provided by GreatSchools.org and Pitney Bowes. This information should only be used as a reference. Proximity or boundaries shown here are not a guarantee of enrollment. Please reach out to schools directly to verify all information and enrollment eligibility.
Similar Homes
New listings in 55359


Explore Nearby Homes
- Franklin Township - Wright County Homes for Sale
- Lake Minnetonka Area Homes for Sale
- Medina Homes for Sale
- Orono Homes for Sale
- Watertown Township - Carver County Homes for Sale
- Corcoran Homes for Sale
- Rockford Township - Wright County Homes for Sale
- Laketown Township - Carver County Homes for Sale
- Crown College Homes for Sale
- Waconia Township - Carver County Homes for Sale
- Village of Minnetonka Beach Homes for Sale
- Minnetonka Beach Homes for Sale
- Greywood Homes for Sale
- Tonka Bay Homes for Sale
- Plymouth Homes for Sale
- Hamel Homes for Sale
- Greenfield Homes for Sale
- Minnetrista Homes for Sale
- Maple Plain Homes for Sale
- Loretto Homes for Sale
- Independence Homes for Sale
- St. Bonifacius Homes for Sale
- Delano Homes for Sale
- Mound Homes for Sale
- Long Lake Homes for Sale
- Rockford Homes for Sale
- Spring Park Homes for Sale
- Shorewood Homes for Sale
- Watertown Homes for Sale
- Victoria Homes for Sale
- 55364 Homes for Sale
- 55340 Homes for Sale
- 55356 Homes for Sale
- 55357 Homes for Sale
- 55328 Homes for Sale
- 55388 Homes for Sale
- 55373 Homes for Sale
- 55375 Homes for Sale
- 55391 Homes for Sale
- 55331 Homes for Sale
- 55387 Homes for Sale
- 55384 Homes for Sale
- 55313 Homes for Sale
- 55386 Homes for Sale
- 55360 Homes for Sale
No guarantee, warranty or representation of any kind is made regarding the completeness or accuracy of any information, descriptions or measurements (including square footage measurements and property condition), such should be independently verified through appropriate means, including, but not limited to, in person inspection and public records, and Compass International Holdings, its subsidiaries, affiliates and independently owned and operated franchisees, and their affiliated agents and associated third parties expressly disclaim any liability in connection therewith. Photos may be virtually staged or digitally enhanced and may not reflect actual property conditions. Offers of compensation are subject to change at the seller's discretion. No financial or legal advice provided. Equal Housing Opportunity.
Based on information submitted to the MLS GRID as of 09/18/2026 01:08 PM. All data is obtained from various sources and may not have been verified by broker or MLS GRID. Supplied Open House Information is subject to change without notice. All information should be independently reviewed and verified for accuracy. Properties may or may not be listed by the office/agent presenting the information. Properties displayed may be listed or sold by various participants in the MLS. IDX information is provided exclusively for consumers’ personal, non-commercial use and may not be used for any purpose other than to identify prospective properties consumers may be interested in purchasing. The data is deemed reliable but is not guaranteed by MLS GRID. Use of the MLS GRID data may be subject to an end user license agreement prescribed by the applicable MLS of the Member Participant, if any, and as amended from time to time.
