Last Sold Price
4 beds3,256 sqft$173/sqft
638 Whitney Shls Rd, Evans, GA 30809

Description

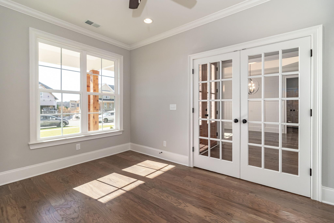
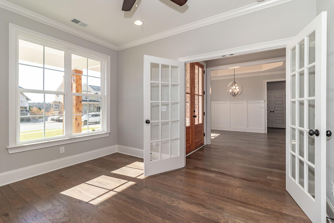
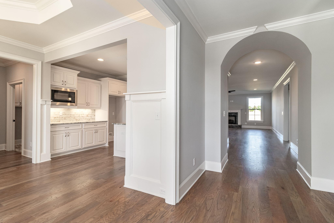
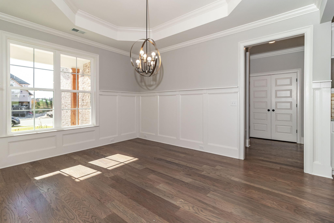
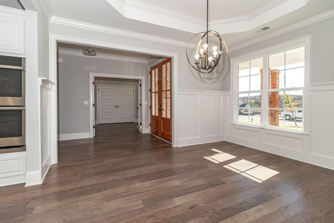
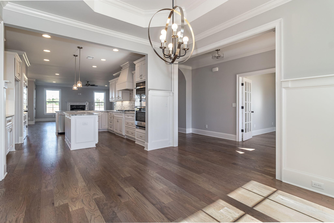
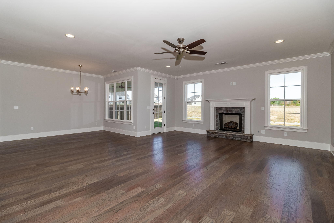
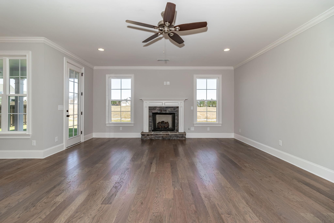
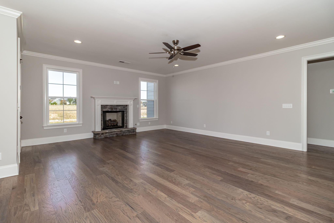
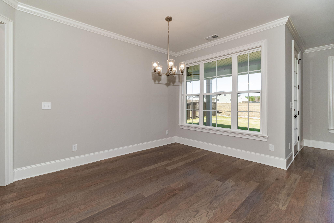
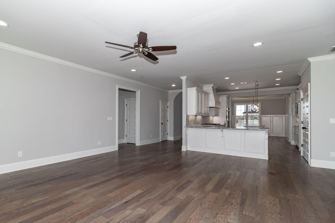
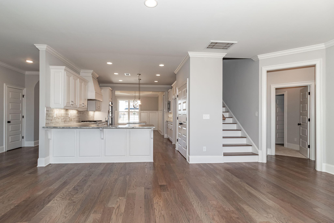
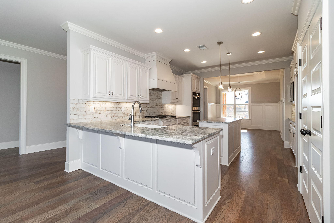
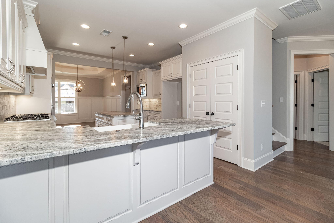
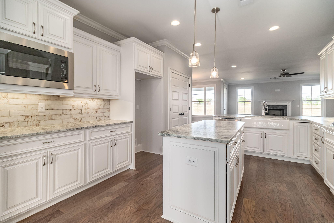
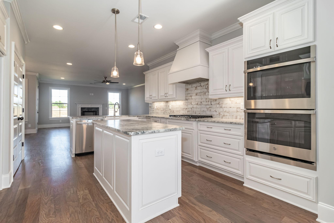
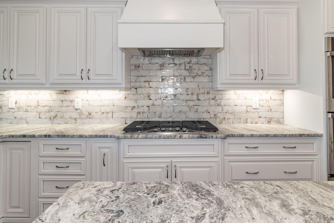
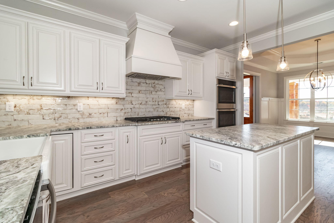
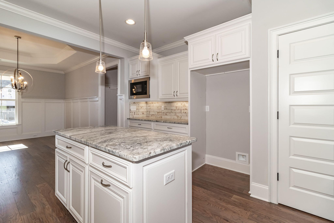
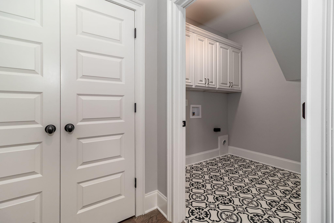
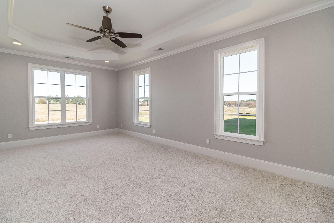
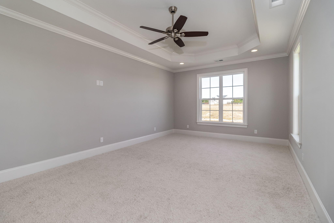
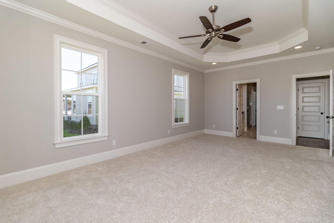
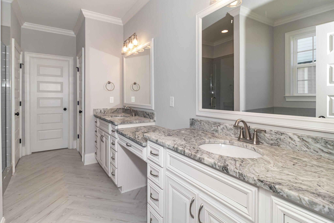
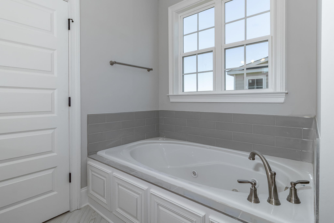
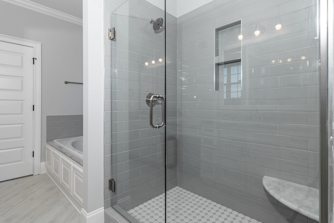
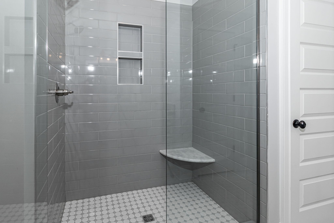
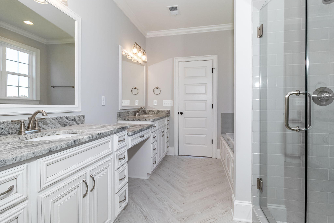
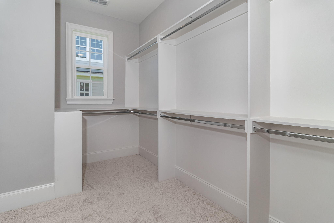
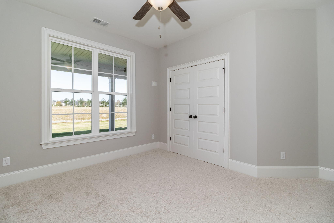
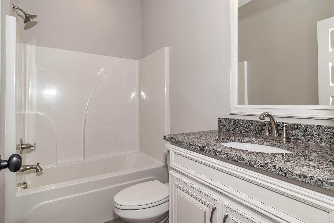
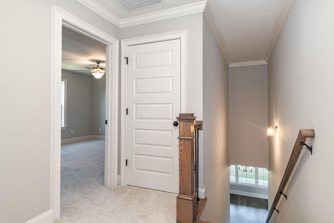
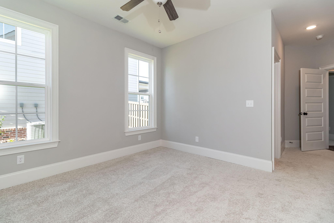
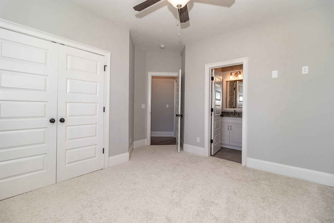
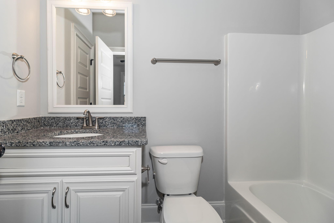
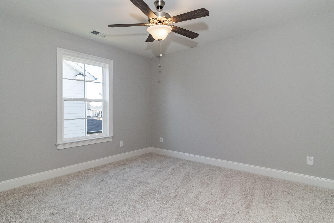
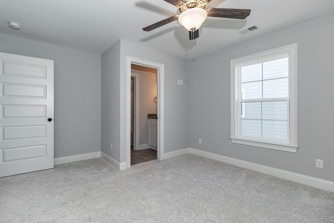
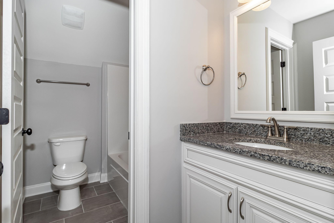
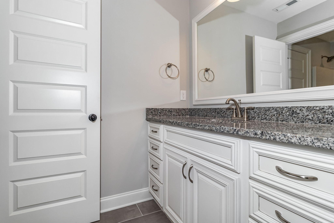
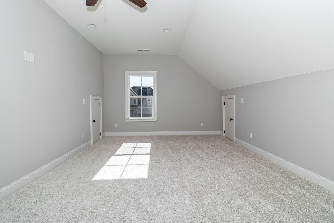
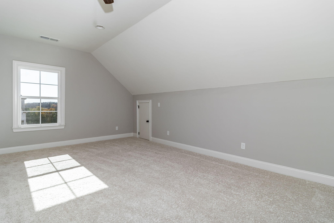
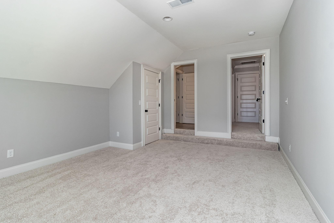
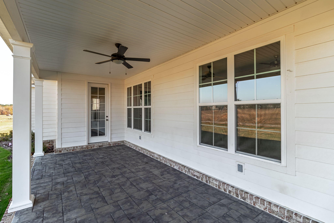
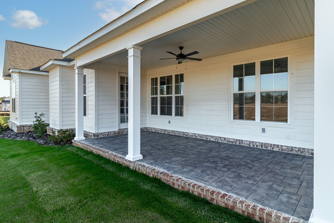
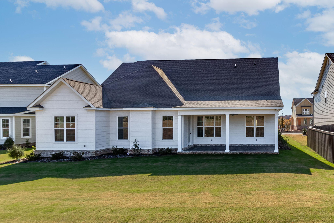
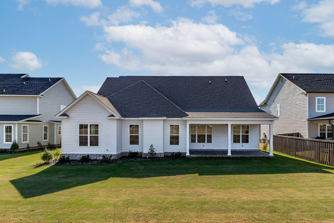
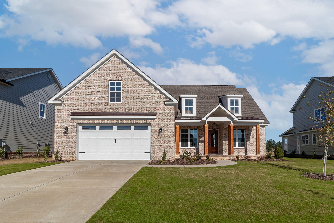
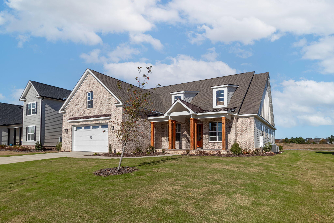
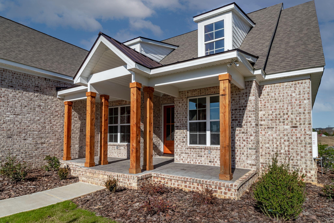
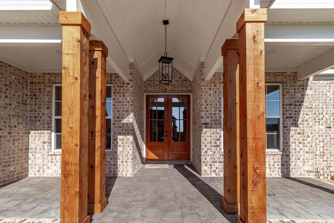
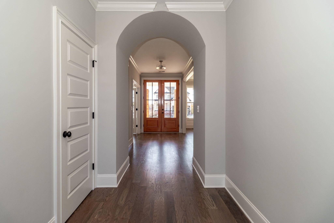
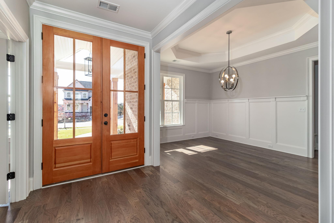
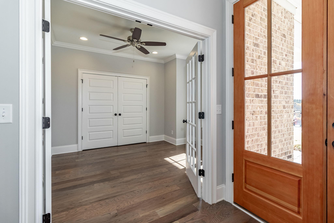
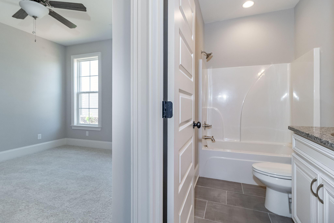
The very popular Charlotte Plan built by All Weathers Construction has 4 bedrooms and 4.5 baths plus a bonus. Large Owner's suite located on main level along with large en suite bathroom with huge walk in closet. The amazing kitchen features an island and bar overlooking the great room and breakfast area, granite counter tops, with gas cooktop, farmhouse sink and a large pantry. Bedroom #2 and #3 is downstairs with 2 full bathrooms. Upstairs is one bedroom one full bath, and a bonus room. Hardwood...The very popular Charlotte Plan built by All Weathers Construction has 4 bedrooms and 4.5 baths plus a bonus. Large Owner's suite located on main level along with large en suite bathroom with huge walk in closet. The amazing kitchen features an island and bar overlooking the great room and breakfast area, granite counter tops, with gas cooktop, farmhouse sink and a large pantry. Bedroom #2 and #3 is downstairs with 2 full bathrooms. Upstairs is one bedroom one full bath, and a bonus room. Hardwood floors throughout the main living areas, gas fireplace, granite counters throughout, fully landscaped lawn sprinklers. Large covered porch on front and back. Tankless water heater. Amazing amenities in Highland Lakes. Conveniently located to shopping, dining,I20 and Fort Gordon. Home is move in ready. Builder offering $10k incentive if under contract by 1/1/23 with preferred lender.
LISTING CLOSED: 03/16/2023 12:00 AM

  1. Listed by Matthew Reed Bentley • Southeastern Residential, LLC
    P: (706) 993-5569 C: (706) 993-5569 reed.bentley@southeastern.company
  2. Listed by Candace Riddle • Southeastern Residential, LLC
    P: (706) 836-8528 C: (706) 836-8528 candace.riddle@southeastern.company

Property Details for 638 Whitney Shls Road
Status
MLS #
502439
Days on Market
301
Taxes
-
HOA Fees
-
Condo/Co-op Fees
-
Property Type
MLS Type
Residential / Single Family Residence
Year Built
2022
Lot Size
0.25 AC / 10,890 SF
Subdivision Name
Highland Lakes

Recent comparable sales

Median sold price

$599,900

Avg days on market

161

Sale-to-list ratio

100.0%

[Evans, GA]

9 comparable properties found

$589,900 | 762 Whitney Shls Road, Evans, GA 30809
1/62
1

$589,900

Sold 11/05/24

4
Bedrooms
3,256
Square Feet
0.28
Acres
$604,900 | 608 Whitney Shls Road, Evans, GA 30809
1/61
2

$604,900

Sold 02/24/25

4
Bedrooms
3,372
Square Feet
Unavailable
Acres
$589,900 | 771 Whitney Shls Road, Evans, GA 30809
1/33
3

$589,900

Sold 02/18/25

4
Bedrooms
3,358
Square Feet
0.25
Acres
$625,850 | 7014 Wrenfield Way, Evans, GA 30809
1/26
4

$625,850

Sold 05/16/25

4
Bedrooms
3,108
Square Feet
0.25
Acres
$599,900 | 810 Whitney Shls Road, Evans, GA 30809
1/41
5

$599,900

Sold 01/13/25

4
Bedrooms
3,372
Square Feet
0.26
Acres
$579,900 | 814 Whitney Shls Road, Evans, GA 30809
1/64
6

$579,900

Sold 05/15/25

4
Bedrooms
3,108
Square Feet
0.27
Acres
$599,900 | 826 Whitney Shls Road, Evans, GA 30809
1/36
7

$599,900

Sold 04/17/25

4
Bedrooms
3,372
Square Feet
0.23
Acres
$604,900 | 407 Woodlawn Street, Evans, GA 30809
1/64
8

$604,900

Sold 06/11/25

4
Bedrooms
3,372
Square Feet
0.34
Acres
$589,900 | 845 Whitney Shls Road, Evans, GA 30809
1/36
9

$589,900

Sold 02/26/25

4
Bedrooms
3,312
Square Feet
0.25
Acres

Location

Listing Courtesy of Southeastern Residential, LLC, Matthew Reed Bentley; Southeastern Residential, LLC, Candace Riddle

Sold By Southeastern Residential, LLC, Matthew Reed Bentley; Southeastern Residential, LLC, Crystal Smith

Add your commute

Building Information for 638 Whitney Shls Road
Stories-Year Built2022Building Size-Lot Size0.25 AC / 10,890 SF

Payment Calculator

$3,320 per month

30 year fixed, 6.55% Interest

Principal and Interest

$2,864

Property Taxes

$456

HOA Dues

$0

The Payment Calculator is for illustrative purposes only.

Know your buying power with a preapproval and custom rate in minutes

Rocket Mortgage1

Property Information for 638 Whitney Shls Road
Summary
Location and General Information
  • Latitude: 34
  • Longitude: -82
  • M L S Area Major: Columbia (2CO)
  • M L S Area Minor: Columbia (2CO)
Taxes and HOA
  • Association Mandatory: Yes
  • Association: Yes
  • Tax Lot: 153
Parking
  • Garage: Yes
  • Parking Features: Attached, Garage
Property
Lot Information
  • Building Area Total: 3256.0
  • Lot Size Acres: 0.25
  • Lot Size Area: 0.25
  • Lot Size Square Feet: 10890.0
  • Lot Features: Other
  • Lot Size Units: Acres
  • Property Condition: New Construction
Property and Assessments
  • Deed Book And Page: 13946 0271
  • Plat Book And Page: E2021 0042
  • Appraiser: n/a
  • New Construction: Yes
  • Possession: See Remarks
  • Property Sub Type: Single Family Residence
  • Property Type: Residential
  • Year Built: 2022
  • Permitted Use: Public
Utilities
  • Sewer Provider: Public Sewer
  • Water Source: Public
Interior and Exterior Features
Exterior Features
  • Construction Materials: Brick, HardiPlank Type
  • Exterior Features: Other
  • Foundation Details: Slab
  • Patio And Porch Features: Covered, Front Porch, Porch, Rear Porch
  • Roof: Composition
  • Community Features: Pool, Sidewalks, Street Lights
Interior Features
  • Bathrooms Total Source: MLS
  • Bathrooms Total Decimal: 5.0
  • Bathrooms Total Notational: 4.1
  • Attic Features: Storage
  • Owner Suite On Main: Yes
  • Appliances: Built-In Microwave, Dishwasher, Disposal, Tankless Water Heater
  • Bathrooms Full: 4
  • Bathrooms Half: 1
  • Bathrooms Total Integer: 5
  • Bedrooms Total: 4
  • Cooling: Ceiling Fan(s), Central Air
  • Fireplace: Yes
  • Fireplace Features: Gas Log, Great Room
  • Flooring: Carpet, Ceramic Tile, Hardwood
  • Heating: Heat Pump
  • Interior Features: Cable Available, Garden Tub, Kitchen Island, Pantry, Recently Painted, Smoke Detector(s), Walk-In Closet(s)
  • Levels: One and One Half
  • Room Type: Office, Dining Room, Great Room, Primary Bedroom, Bedroom 2, Bedroom 3, Laundry, Breakfast Room, Kitchen, Bedroom 4, Bonus Room
  • Rooms Total: 11
Room Information
Room 1
  • Room Level: Main
  • Room Dimensions: 17 x 18
  • Room Length: 17.0
  • Room Width: 18.0
  • Room Type: Great Room
Room 2
  • Room Level: Upper
  • Room Dimensions: 25 x 13
  • Room Length: 25.0
  • Room Width: 13.0
  • Room Type: Bonus Room
Room 3
  • Room Level: Upper
  • Room Dimensions: 15 x 12
  • Room Length: 15.0
  • Room Width: 12.0
  • Room Type: Bedroom 4
Room 4
  • Room Level: Main
  • Room Dimensions: 13 x 9
  • Room Length: 13.0
  • Room Width: 9.0
  • Room Type: Breakfast Room
Room 5
  • Room Level: Main
  • Room Dimensions: 14 x 11
  • Room Length: 14.0
  • Room Width: 11.0
  • Room Type: Dining Room
Room 6
  • Room Level: Main
  • Room Dimensions: 22 x 14
  • Room Length: 22.0
  • Room Width: 14.0
  • Room Type: Primary Bedroom
Room 7
  • Room Level: Main
  • Room Dimensions: 14 x 12
  • Room Length: 14.0
  • Room Width: 12.0
  • Room Type: Kitchen
Room 8
  • Room Level: Main
  • Room Dimensions: 10 x 11
  • Room Length: 10.0
  • Room Width: 11.0
  • Room Type: Office
Room 9
  • Room Level: Main
  • Room Dimensions: 7 x 7
  • Room Length: 7.0
  • Room Width: 7.0
  • Room Type: Laundry
Room 10
  • Room Level: Main
  • Room Dimensions: 13 x 11
  • Room Length: 13.0
  • Room Width: 11.0
  • Room Type: Bedroom 2
Mobile Home
Mobile Home Information
  • Builder Name: All Weathers
Agent
Sale and Listing
  • Sold Exclusive: No

Property History for 638 Whitney Shls Road
DateEvent & SourcePriceAppreciation
Mar 16, 2023

Sold (Public Record)

Public Record #1509157073

$5,699,000

+2184.6% / yr

Mar 16, 2023

Sold

NCRMLS #502439

$563,500
Jan 14, 2023

Pending

NCRMLS #502439

DateEvent & SourcePrice
03/16/2023

Sold (Public Record)

Public Record #1509157073

$5,699,000

+2184.6% / yr

03/16/2023

Sold

NCRMLS #502439

$563,500
01/14/2023

Pending

NCRMLS #502439

For completeness, we often displays two records for one sale: the MLS record and the public record.

Public Records for 638 Whitney Shls Road
Taxable ValueLand$36,404Additions$192,795Total$229,199
Tax Record2025$5,476 ($456 / month)
Home Facts
Beds6Total Finished SqFt3,245 SqFtAbove Grade Finished SqFt3,245 SqFtStories2Lot Size10,890 SqFtStyleSingle Family ResidenceYear Built2022CountyCOLUMBIAAPN060 1891

Schools near 638 Whitney Shls Road
This home is within Columbia County School District.
Rating
School
Type
Grades
Distance
Public - PK to 5
Public - 6 to 8
Public - 9 to 12
Public - PK to 5
Rating
School
Distance
Parkway Elementary School
PublicPK to 5

Greenbrier Middle School
Public6 to 8

Greenbrier High School
Public9 to 12

South Columbia Elementary School
PublicPK to 5

School ratings and boundaries are provided by GreatSchools.org and Pitney Bowes. This information should only be used as a reference. Proximity or boundaries shown here are not a guarantee of enrollment. Please reach out to schools directly to verify all information and enrollment eligibility.
Similar Homes

New listings in 30809

$439,900 | 5410 Everlook Circle, Evans, GA 30809
1/24
Coming Soon - No Showings

$439,900

5
Bedrooms
3,014
Square Feet
0.16
Acres
$469,900 | 704 Helen Court, Evans, GA 30809
1/88
New

$469,900

4
Bedrooms
2,475
Square Feet
0.5
Acres
$455,900 | 830 Park Chase Drive, Evans, GA 30809
1/47
New

$455,900

4
Bedrooms
3,009
Square Feet
0.24
Acres
$410,000 | 405 Richmond Street, Evans, GA 30809
1/34
New

$410,000

4
Bedrooms
2,638
Square Feet
0.3
Acres
$605,000 | 855 Whitney Shls Road, Evans, GA 30809
New

$605,000

4
Bedrooms
2,858
Square Feet
0.25
Acres
$613,000 | 857 Whitney Shls Road, Evans, GA 30809
1/5

$613,000

4
Bedrooms
3,123
Square Feet
0.25
Acres
$549,900 | 458 Woodlawn Street, Evans, GA 30809
1/5

$549,900

4
Bedrooms
2,872
Square Feet
0.25
Acres
$279,900 | 4867 Flagstone Court, Evans, GA 30809
1/23

$279,900

3
Bedrooms
1,855
Square Feet
0.24
Acres
$389,900 | 1111 Hunters Cove, Evans, GA 30809
1/50

$389,900

5
Bedrooms
2,473
Square Feet
0.29
Acres

Nearby home values

AddressSold priceBedsBathsSqftLot (Sqft)
This home: 638 Whitney Shls Road, Evans, GA 30809
$563,500
4
3,256
10,890
$504,900
5
2,932
$544,900
5
3,226
10,890
$569,900
5
3,310
14,810
$574,510
5
3,285
13,503
$599,900
6
3,792
16,988

No guarantee, warranty or representation of any kind is made regarding the completeness or accuracy of any information, descriptions or measurements (including square footage measurements and property condition), such should be independently verified through appropriate means, including, but not limited to, in person inspection and public records, and Compass International Holdings, its subsidiaries, affiliates and independently owned and operated franchisees, and their affiliated agents and associated third parties expressly disclaim any liability in connection therewith. Photos may be virtually staged or digitally enhanced and may not reflect actual property conditions. Offers of compensation are subject to change at the seller's discretion. No financial or legal advice provided. Equal Housing Opportunity.

Listing Courtesy of Southeastern Residential, LLC, Matthew Reed Bentley; Southeastern Residential, LLC, Candace Riddle

Based on information from one of the following Multiple Listing Services:FMLS,FMLS_CS,GAMLS,Middle GA MLS,Columbus Board of REALTORS, Northeast Georgia Board of REALTORS.Information being provided is for the visitor’s personal, noncommercial use and may not be used for any purpose other than to identify prospective properties visitor may be interested in purchasing. The data contained herein is copyrighted by FMLS,FMLS_CS,GAMLS, Middle GA MLS,Columbus Board of REALTORS, Northeast Georgia Board of REALTORS is protected by all applicable copyright laws. Any dissemination of this information is in violation of copyright laws and is strictly prohibited. Property information referenced on this web site comes from the Internet Data Exchange (IDX) program of the MLS. This web site may reference real estate listing(s) held by a brokerage firm other than the broker and/or agent who owns this web site. For the avoidance of doubt, the accuracy of all information, regardless of source, is deemed reliable but not guaranteed and should be personally verified through personal inspection by and/or with the appropriate professionals.