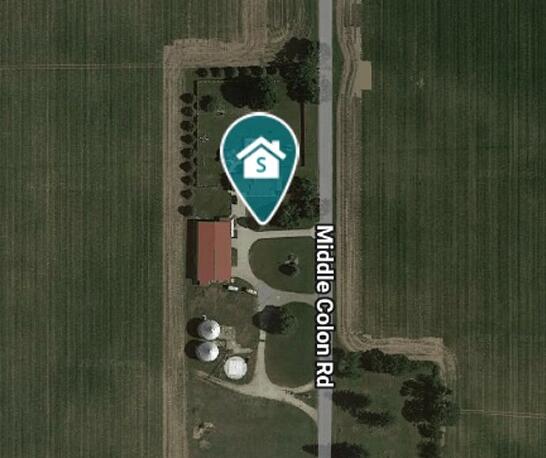
63810 Middle Colon Road














Description
- 5 bed, 2.5 bath
- 4800 + square feet
- 3.8 acres
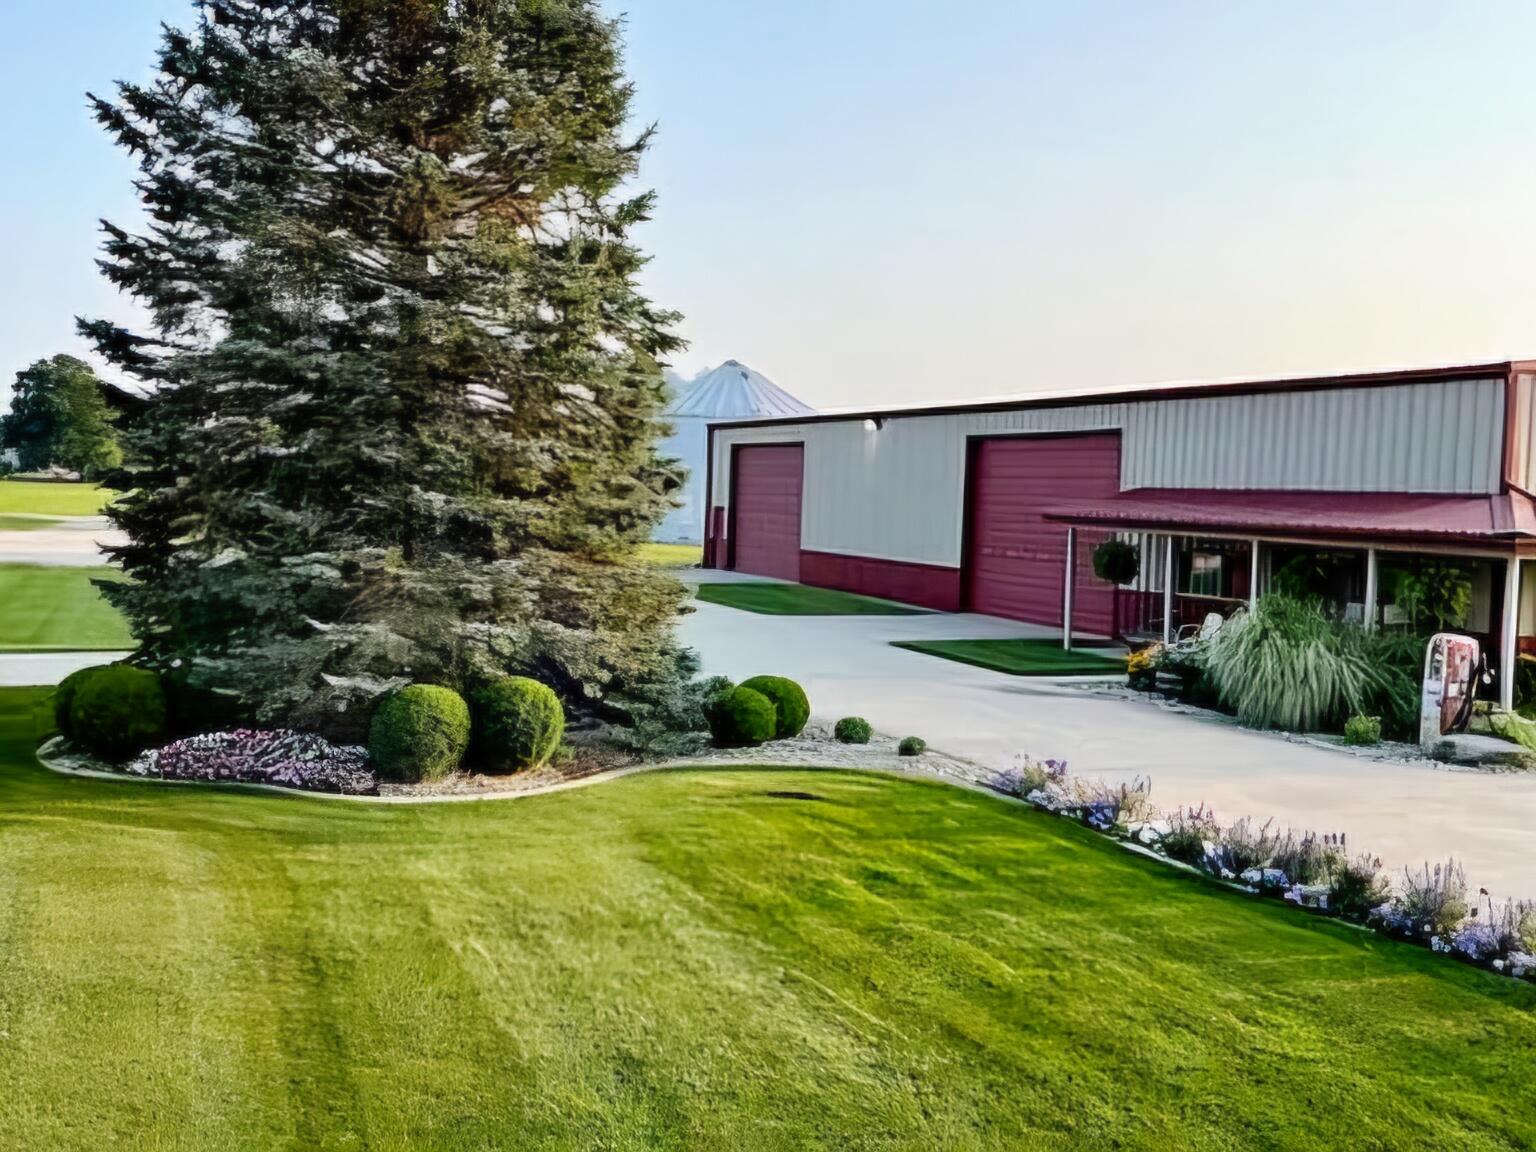
- huge metal frame barn (heated, includes finished rec area)
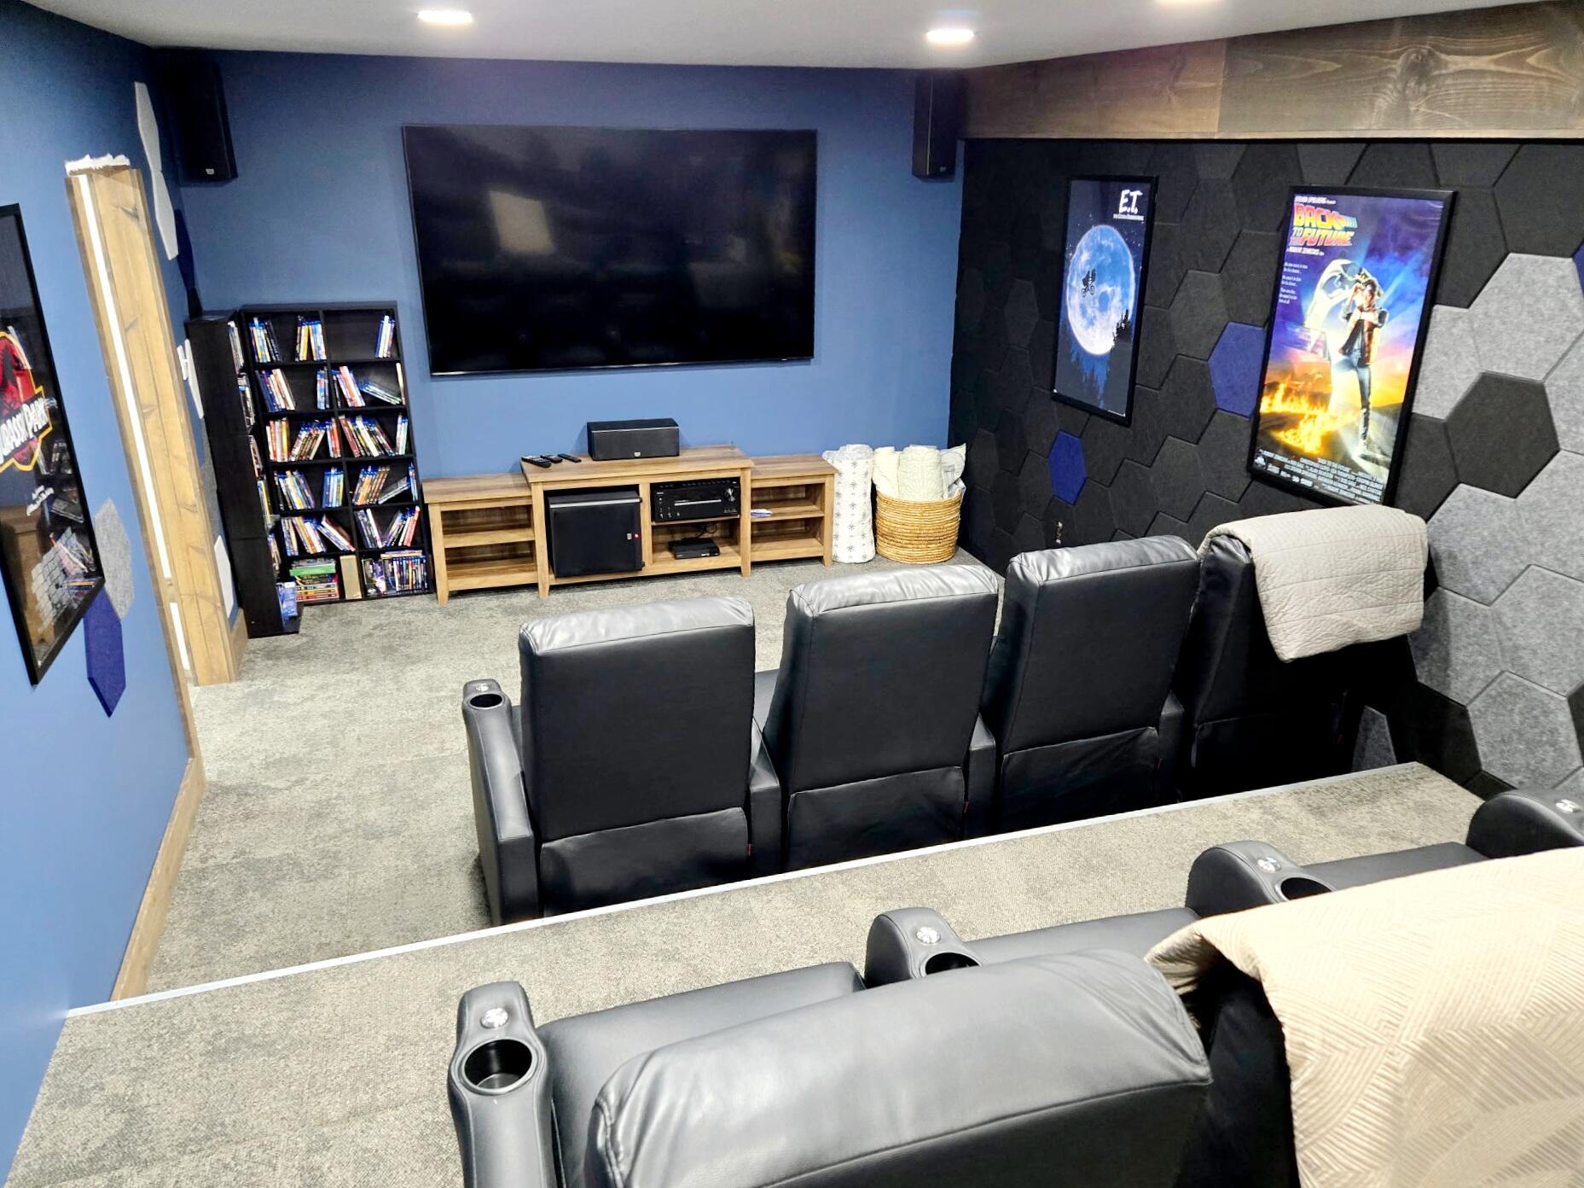
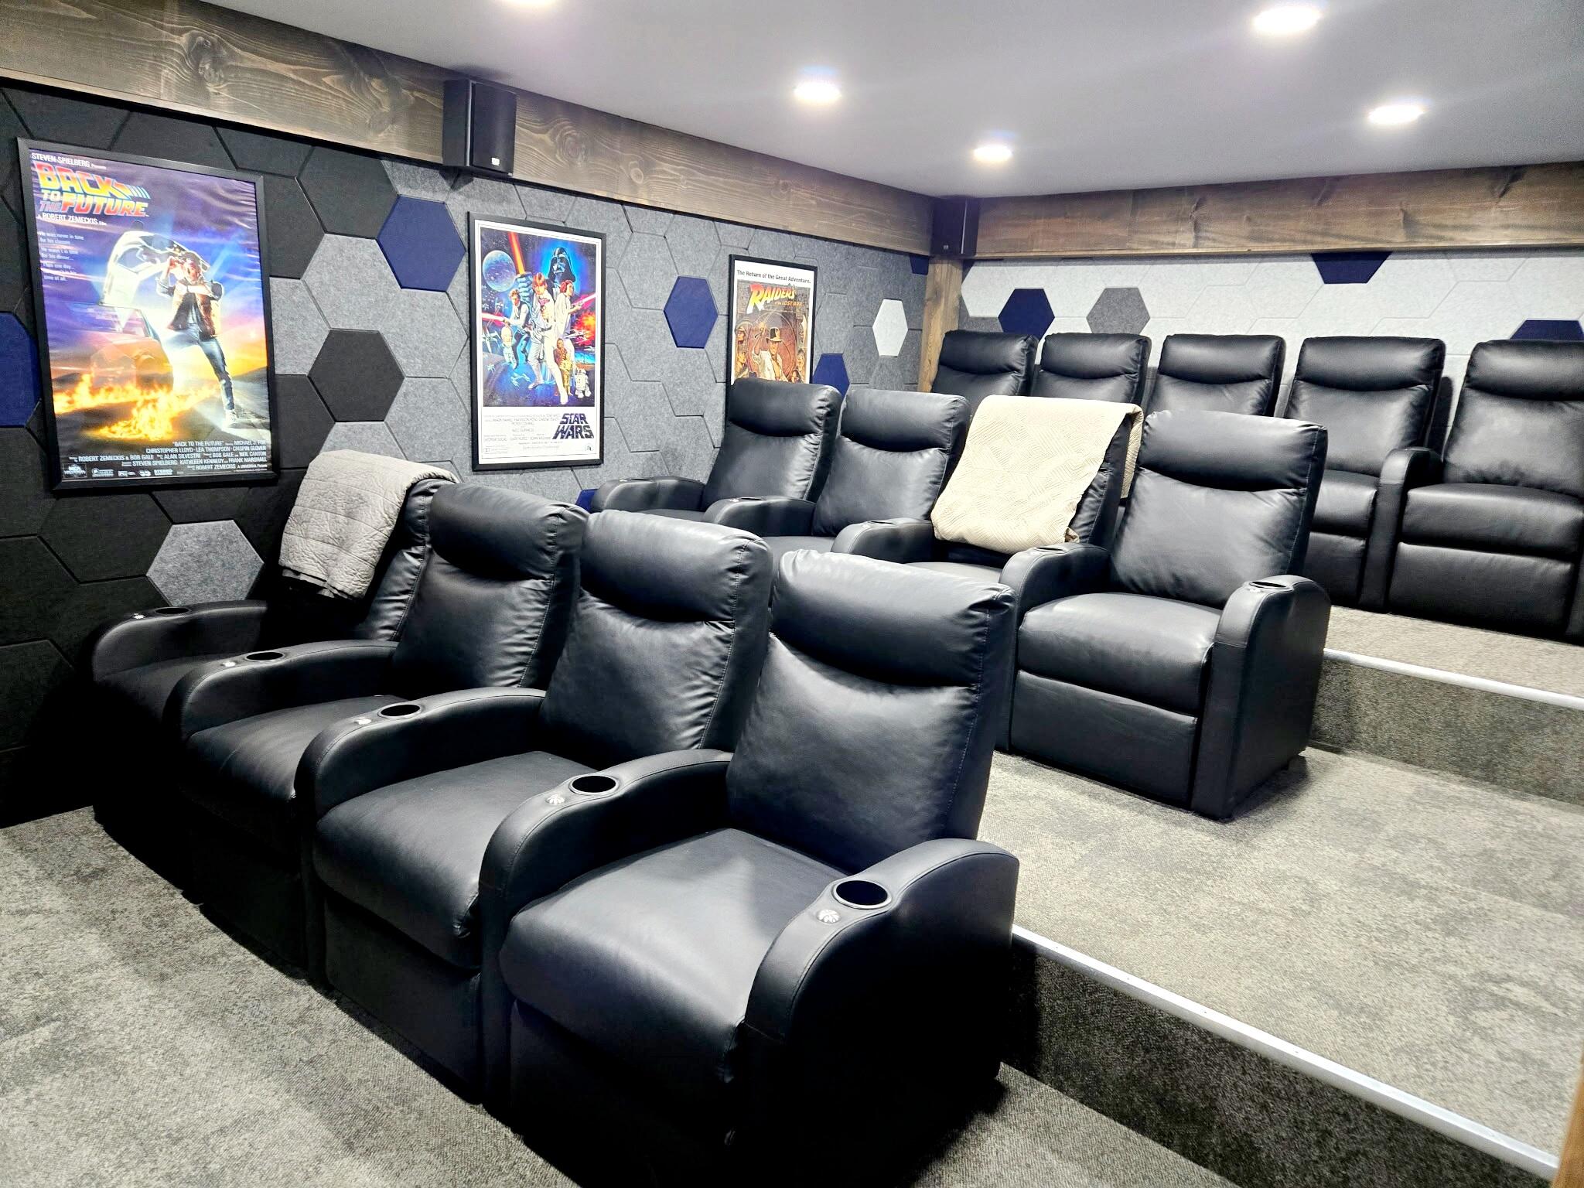
- theater room
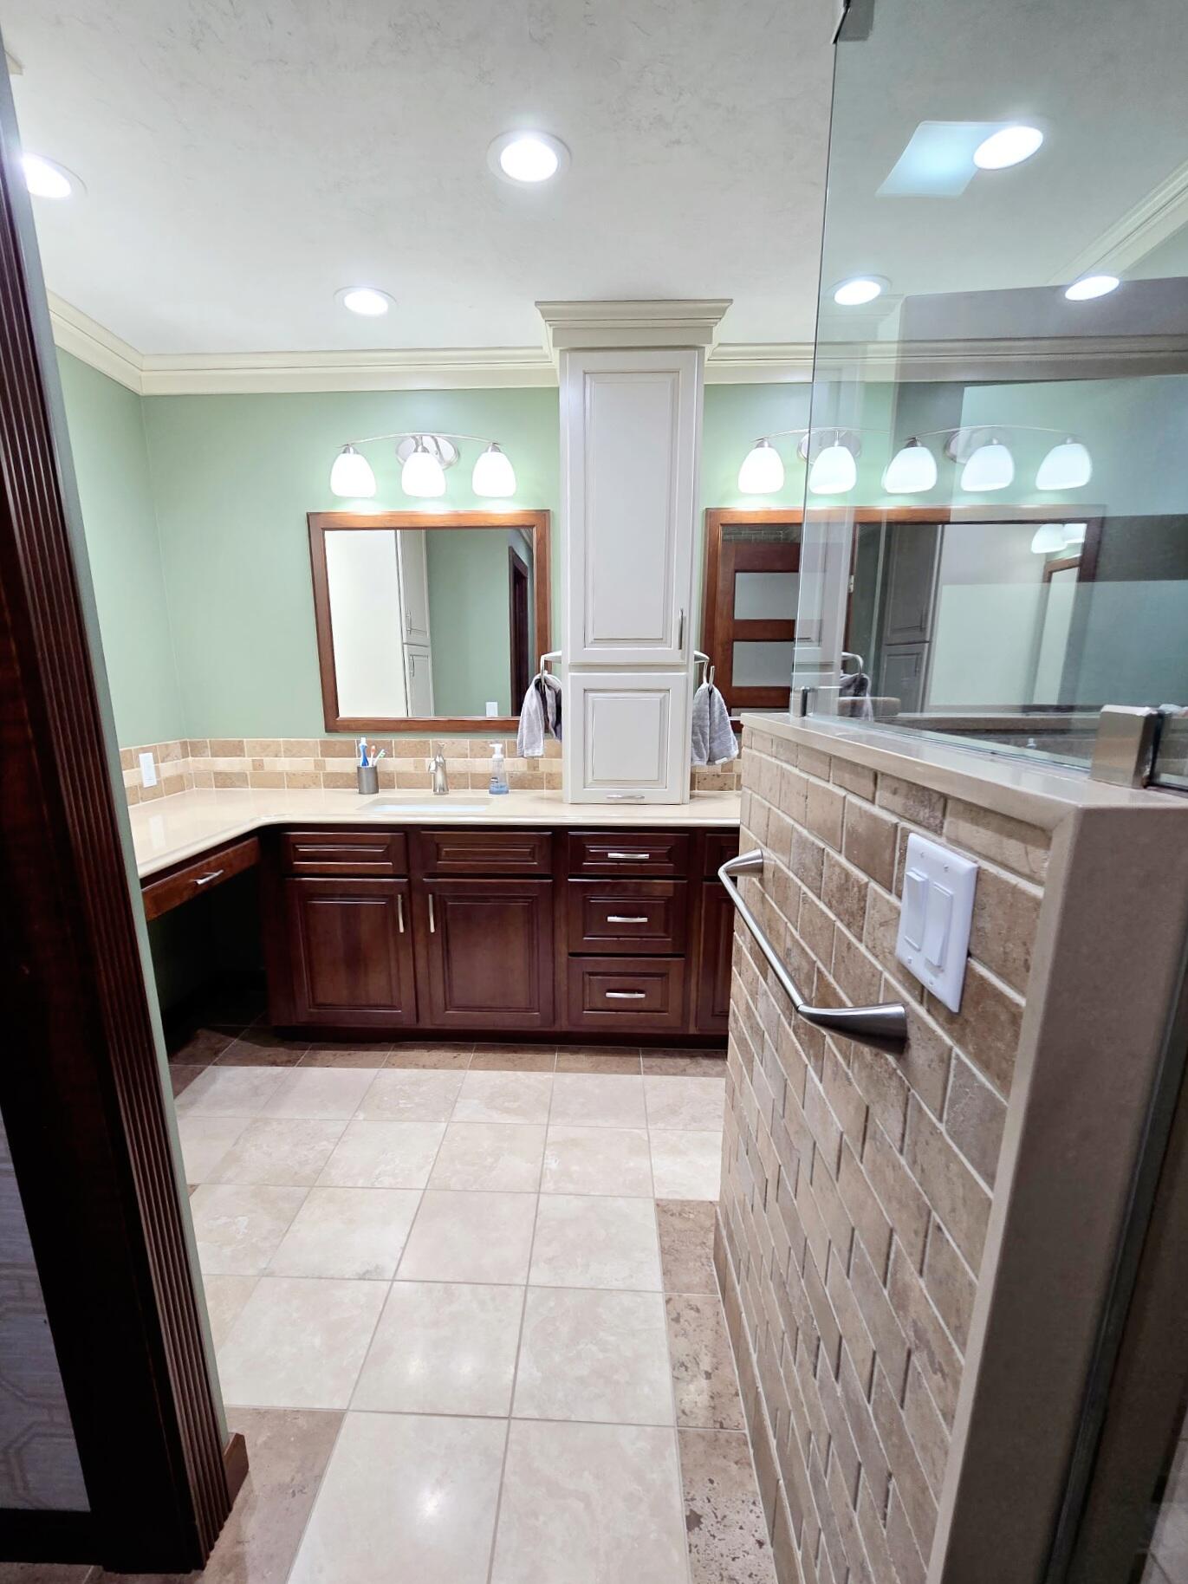
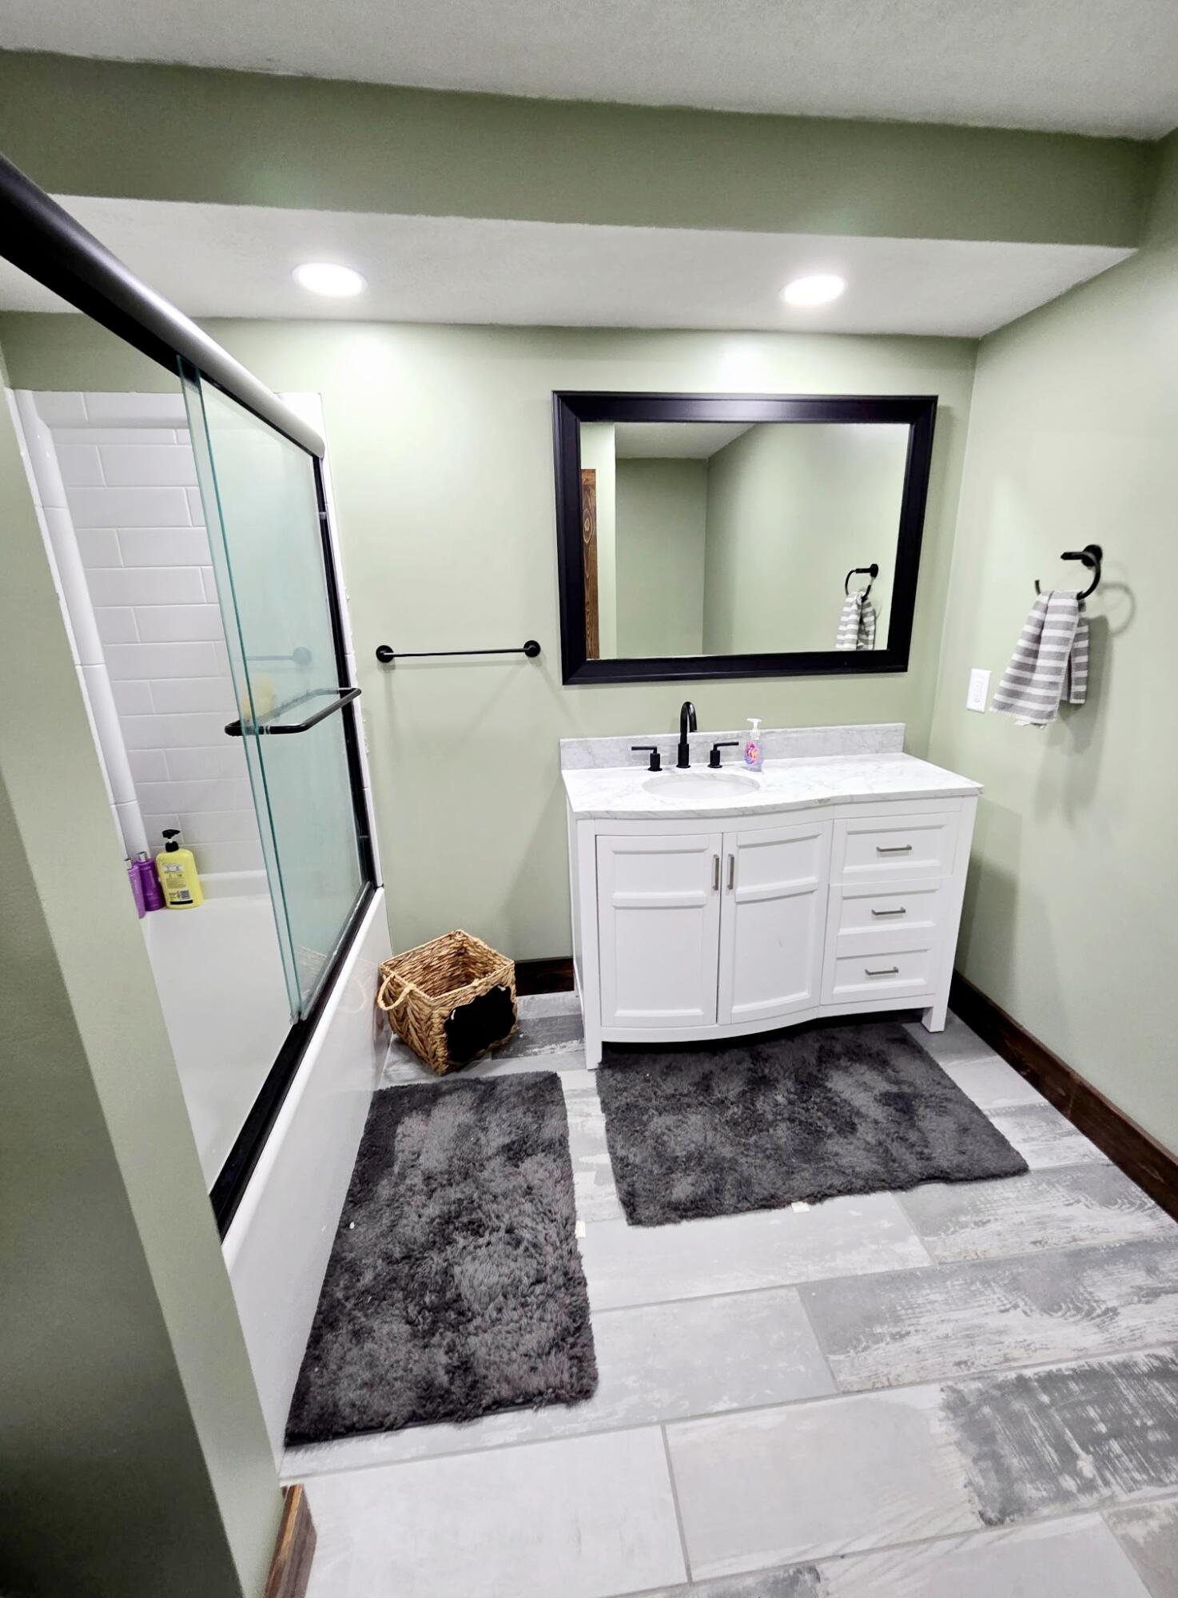
- renovated bathrooms
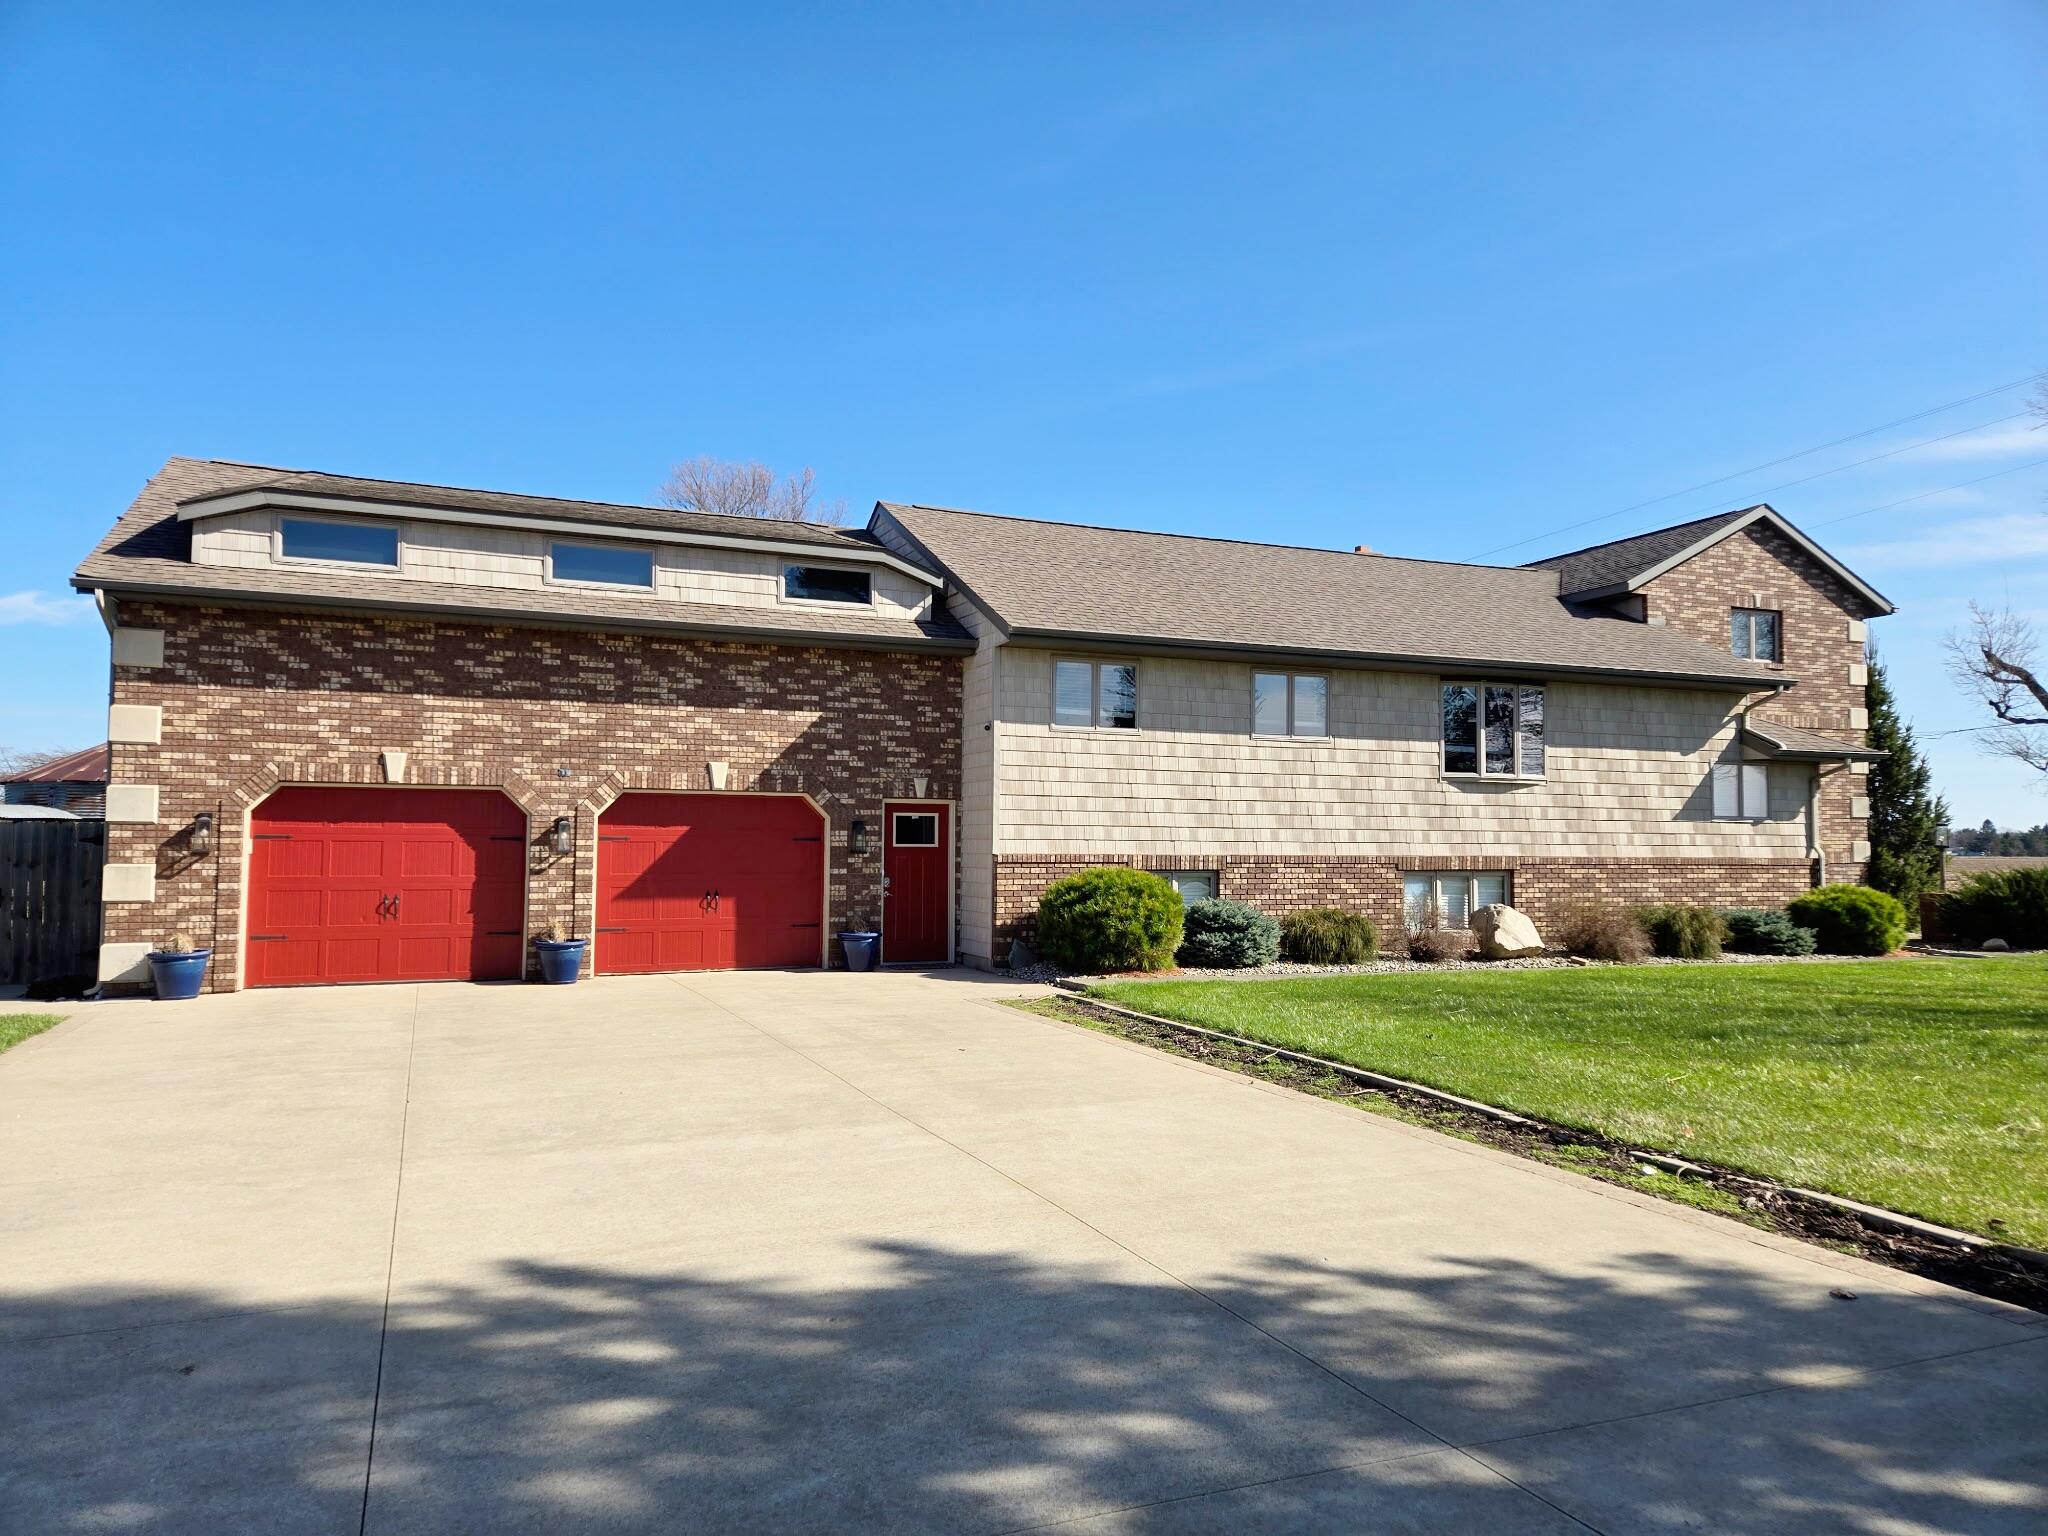
- heated/cooled garage
- huge bonus room over garage
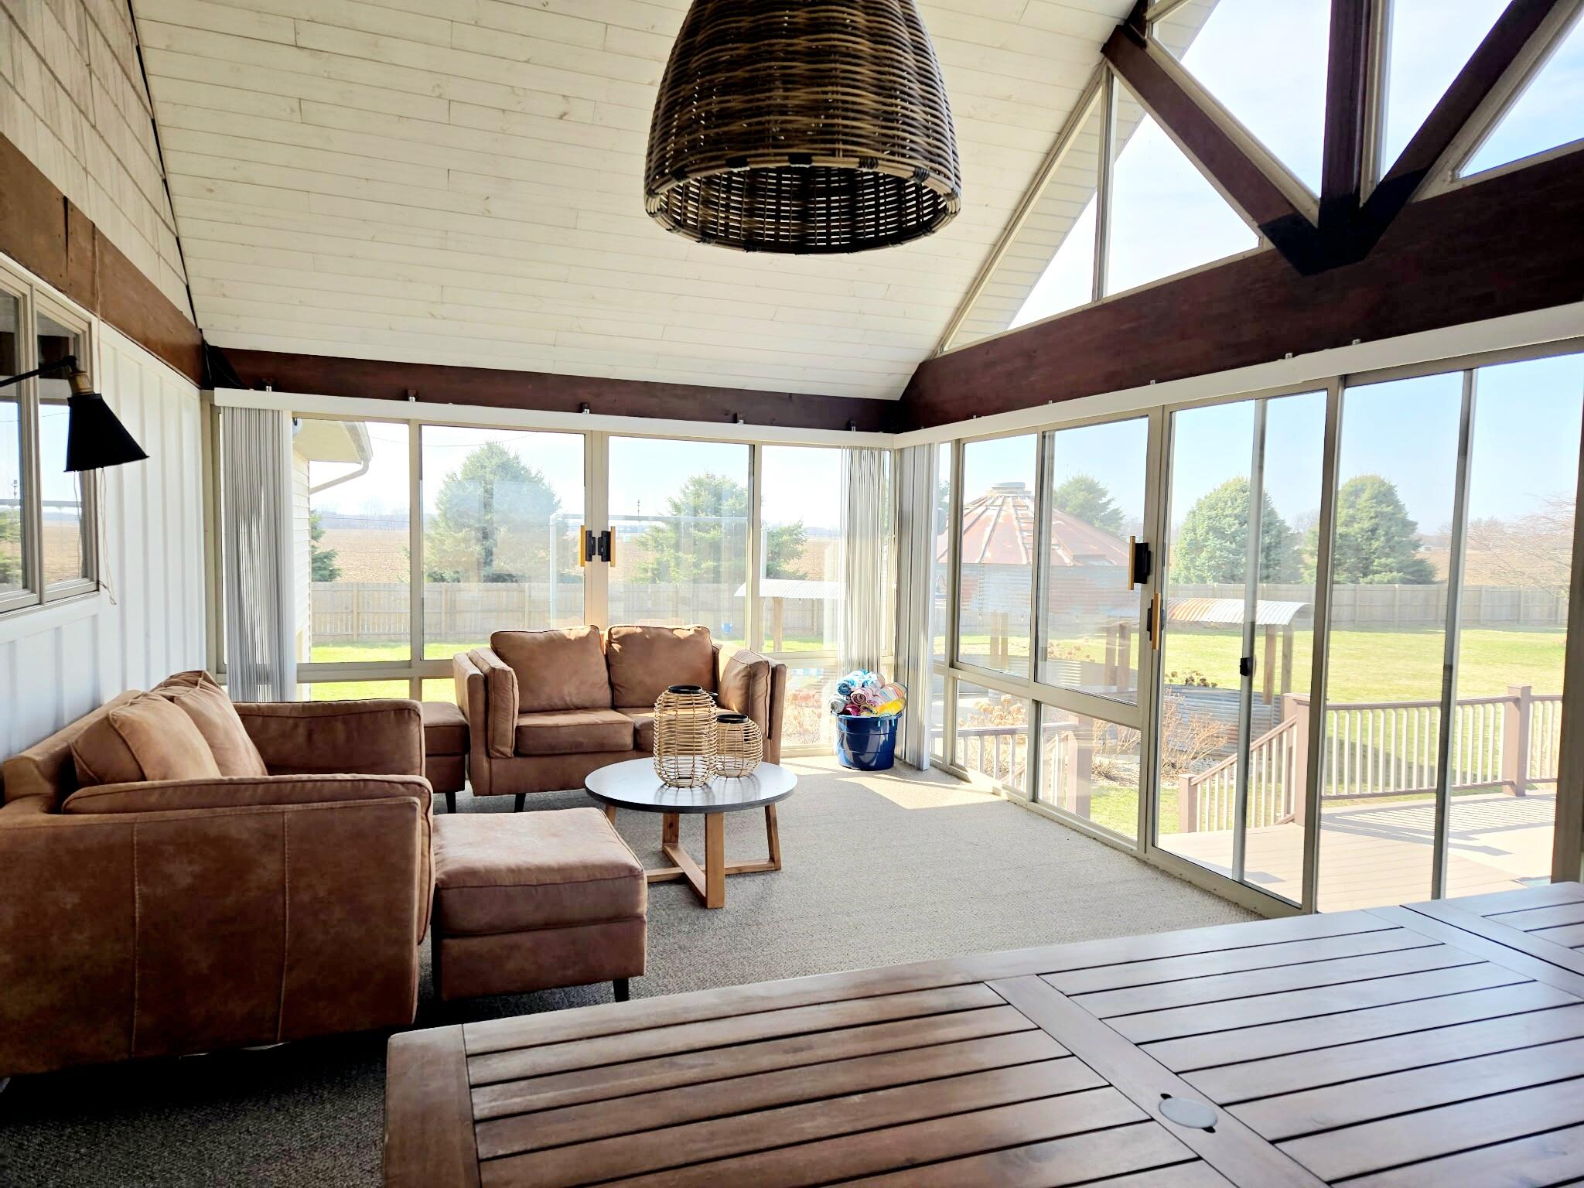
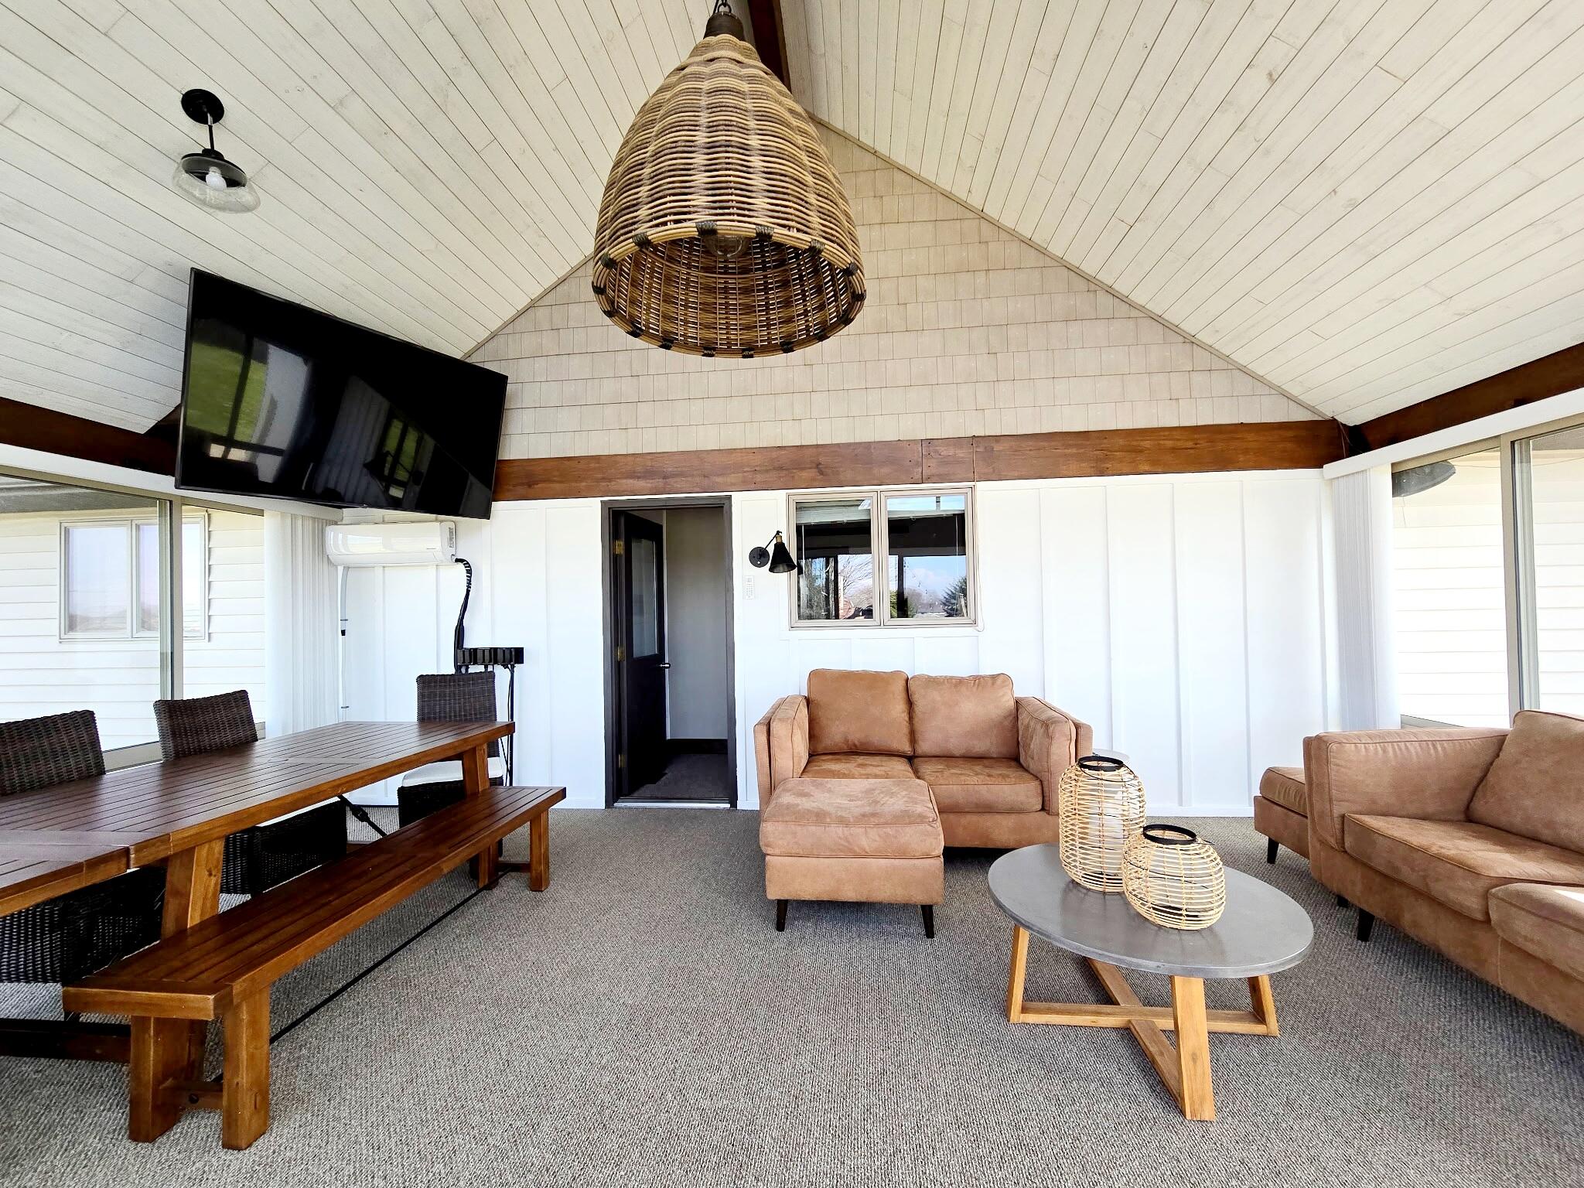
- 4 season room
- pool
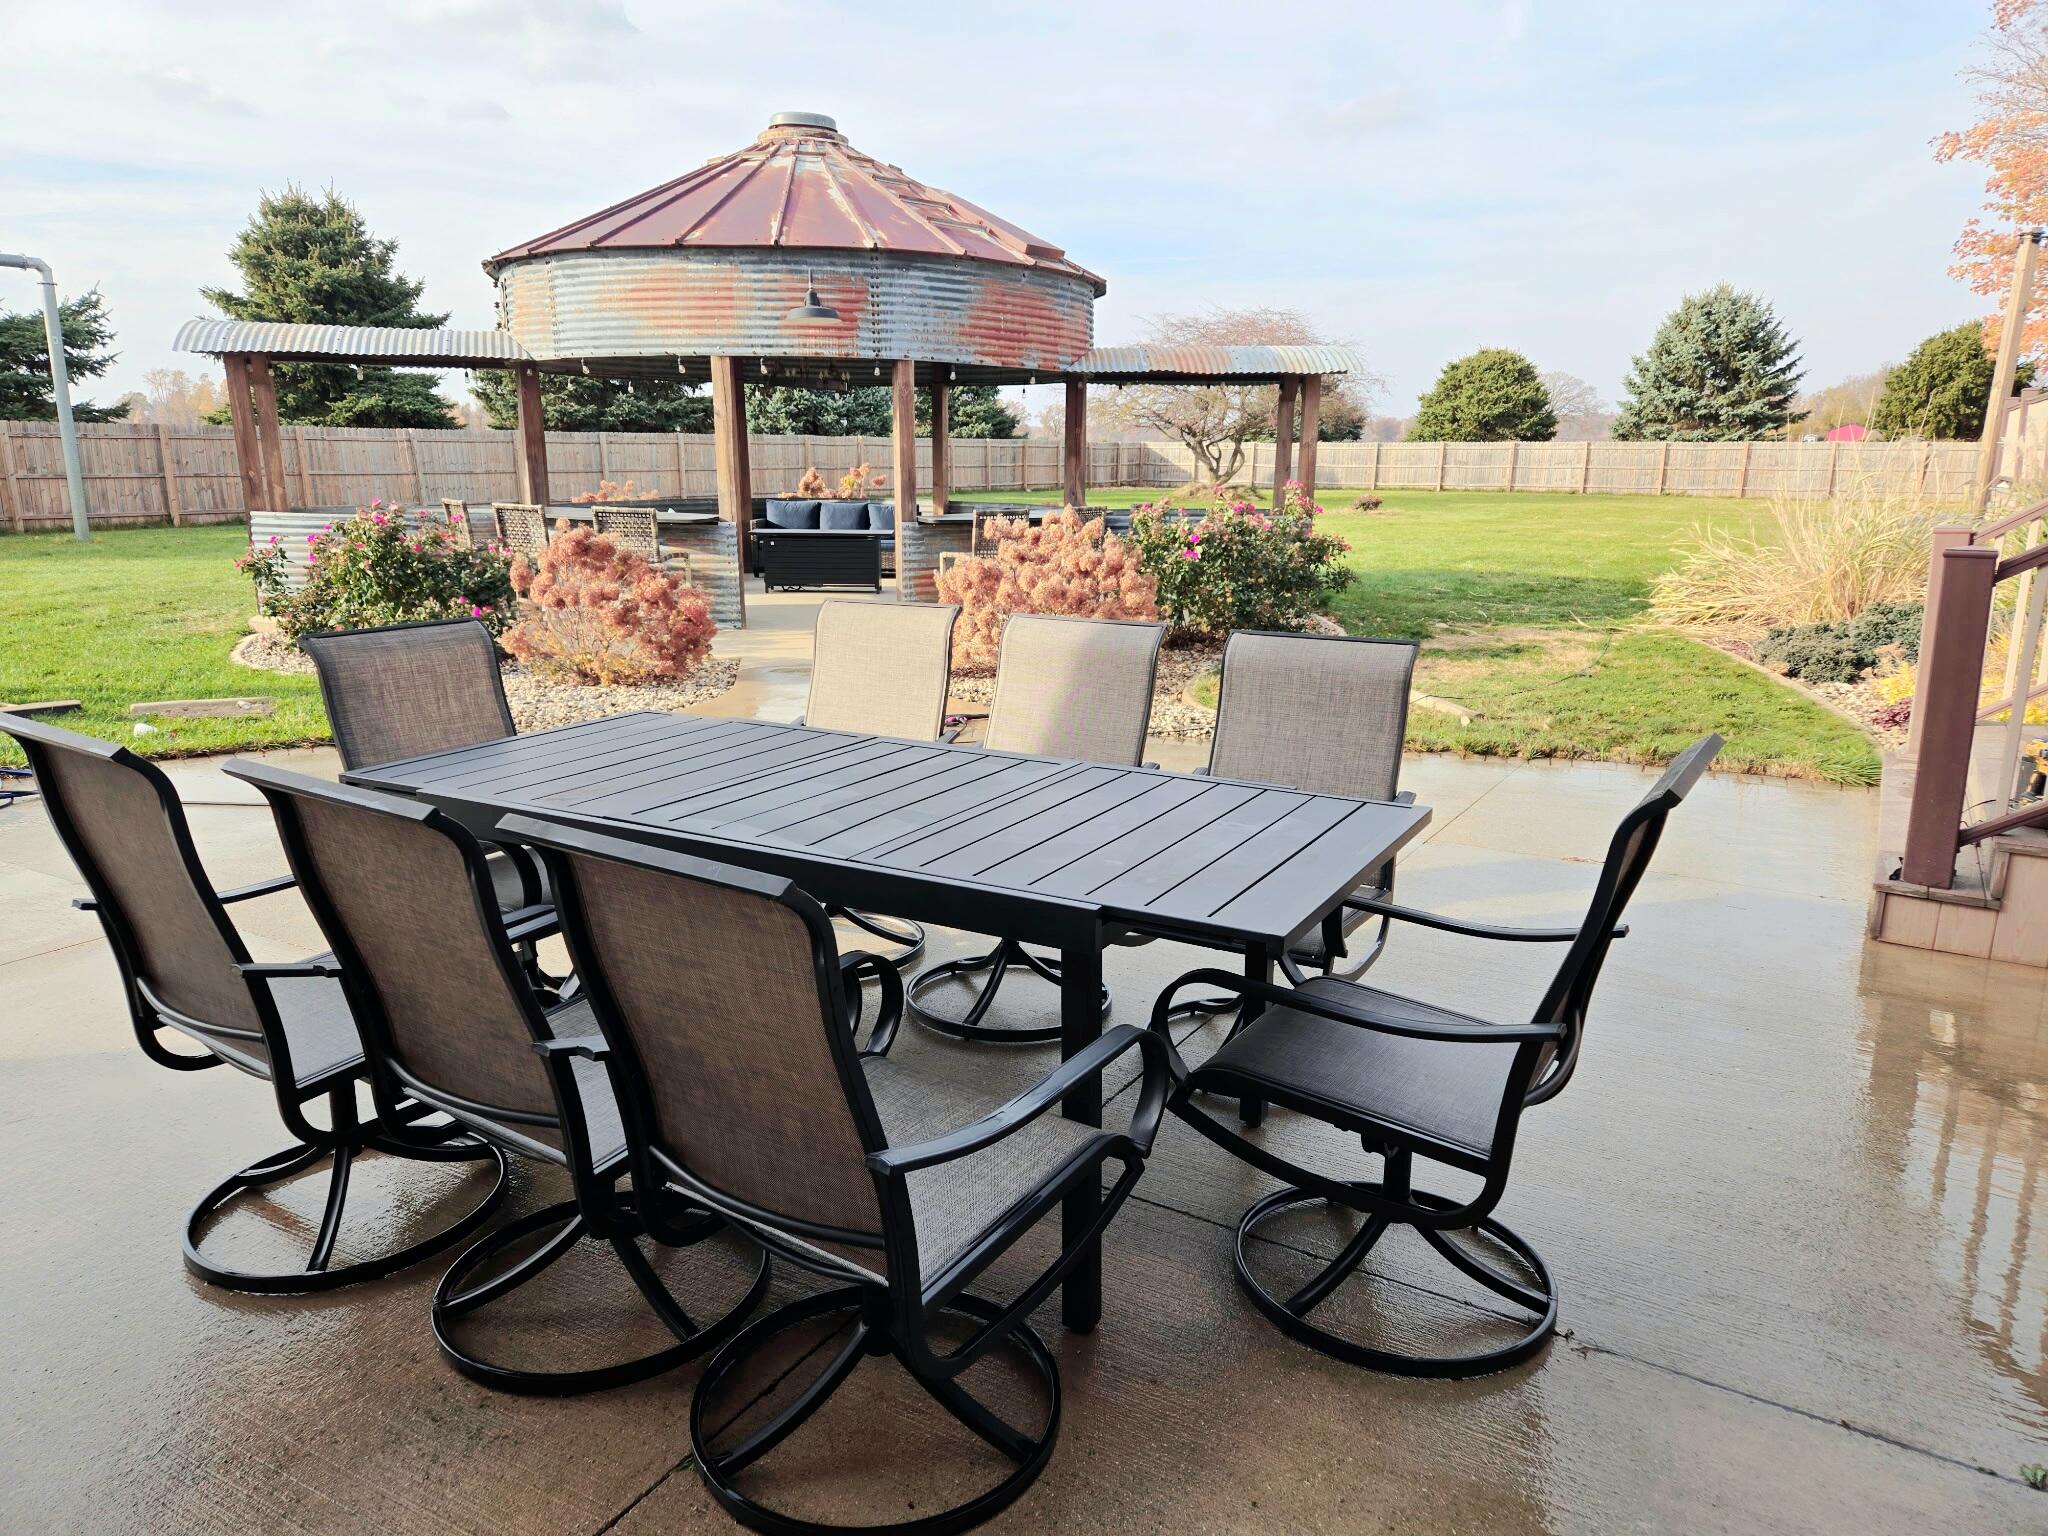
- patio
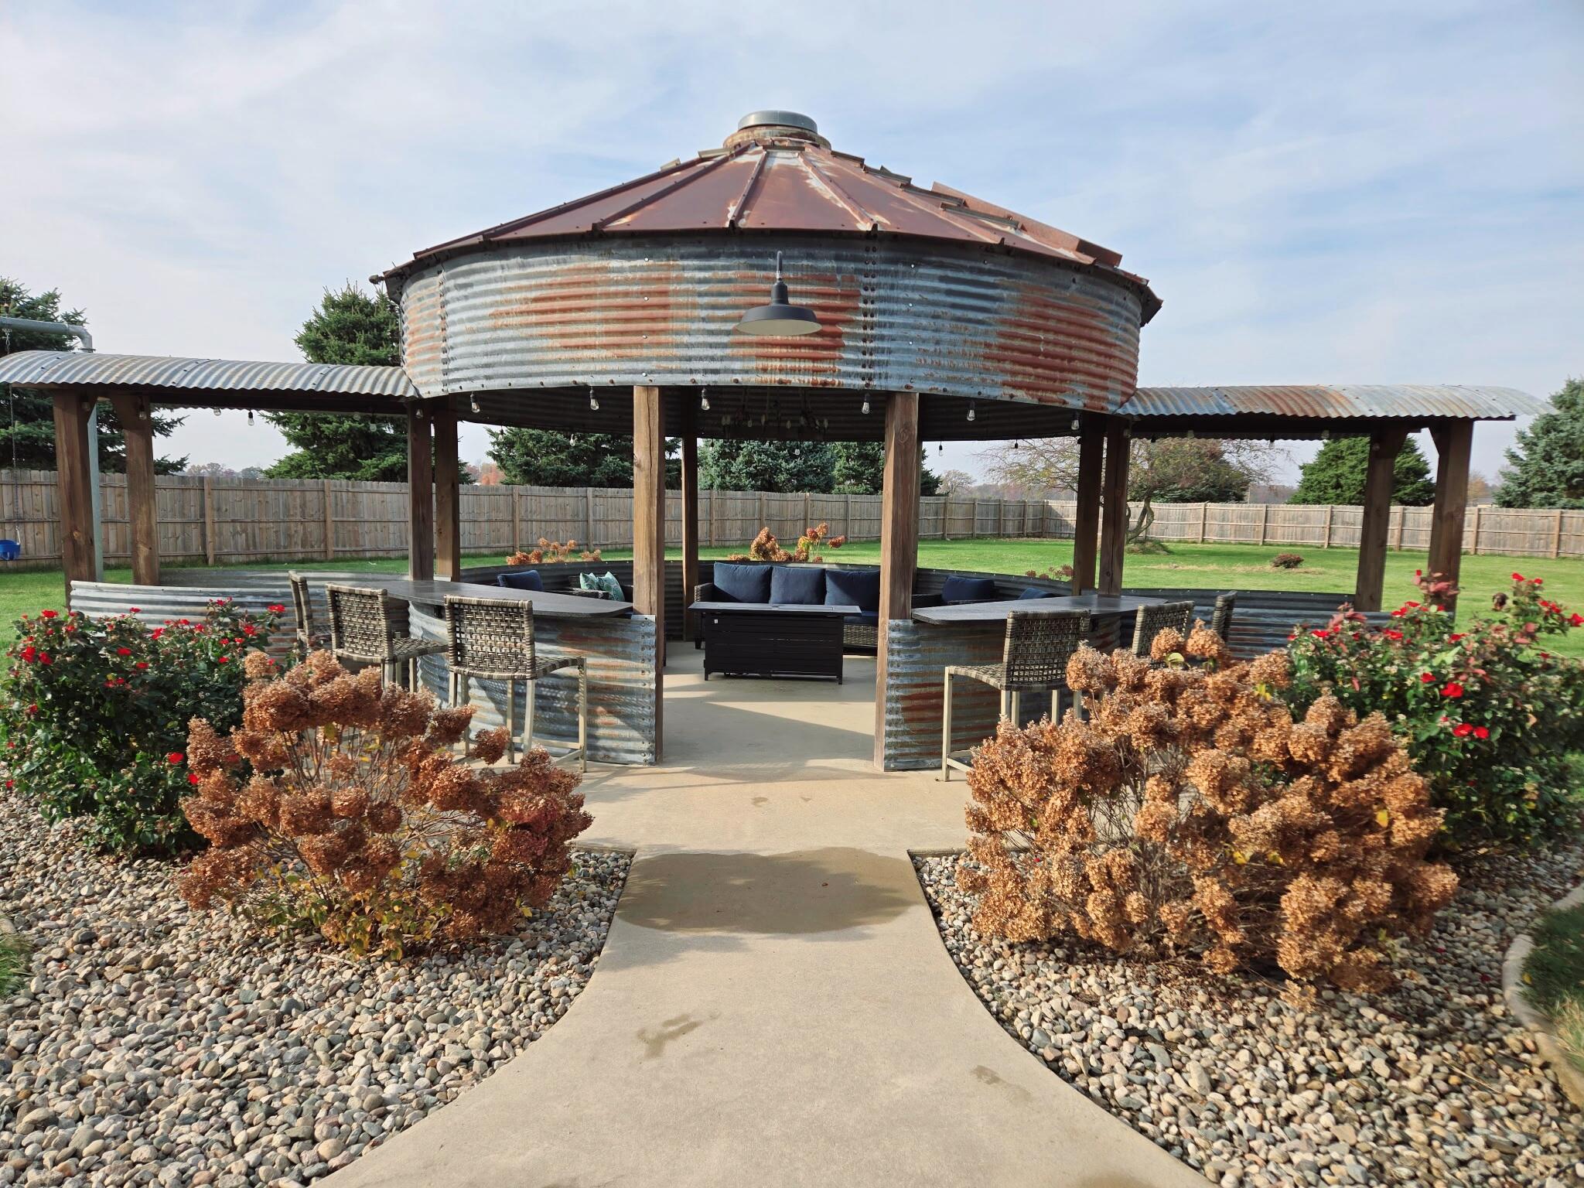
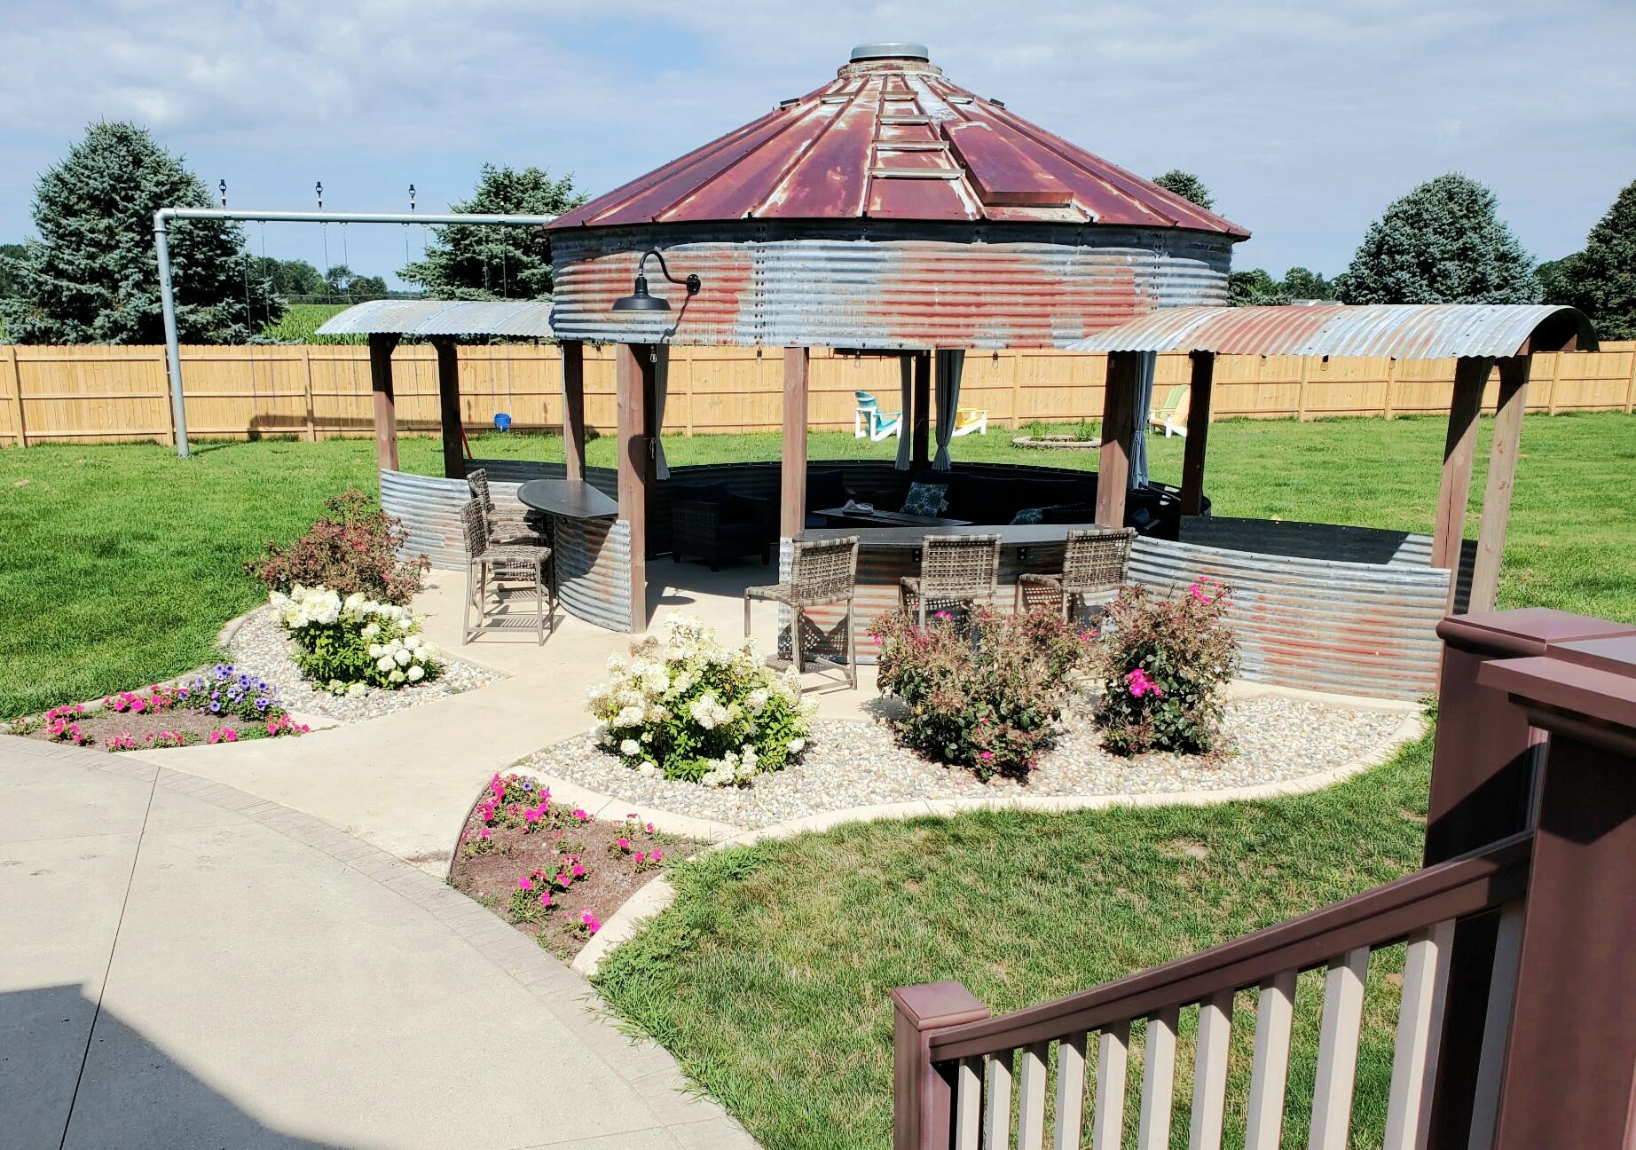
- grain bin gazebo
- fenced in back yard
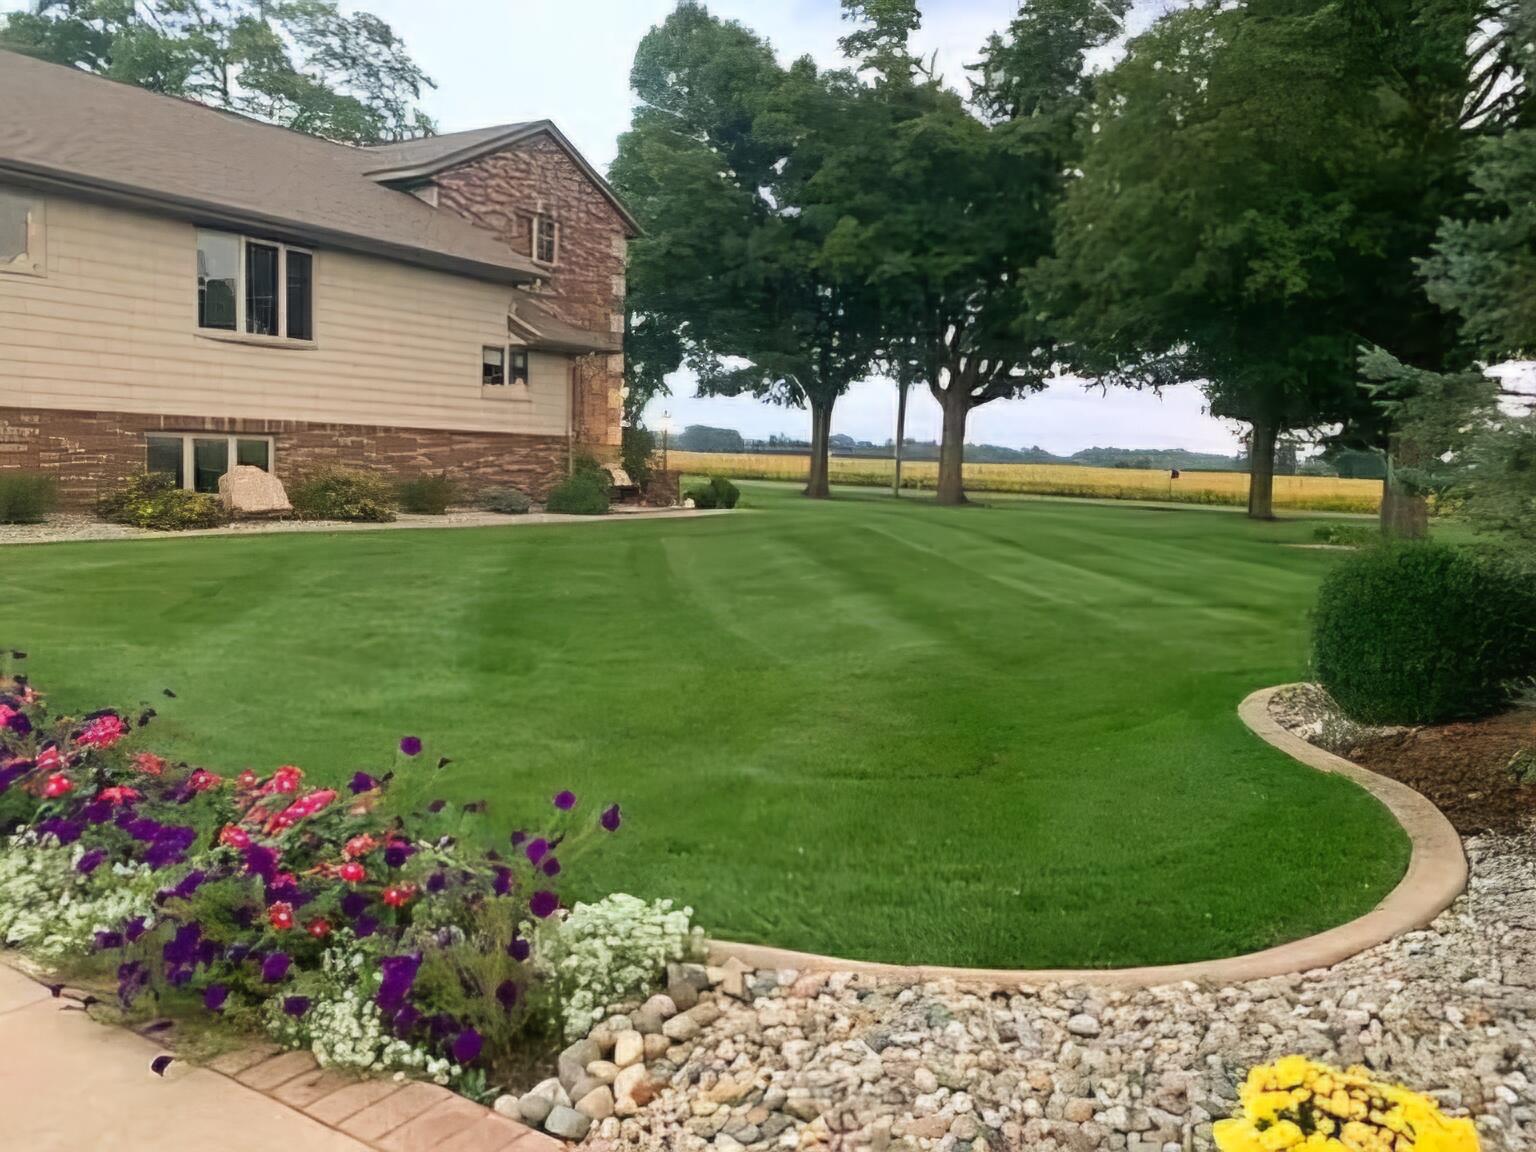
- raised garden beds
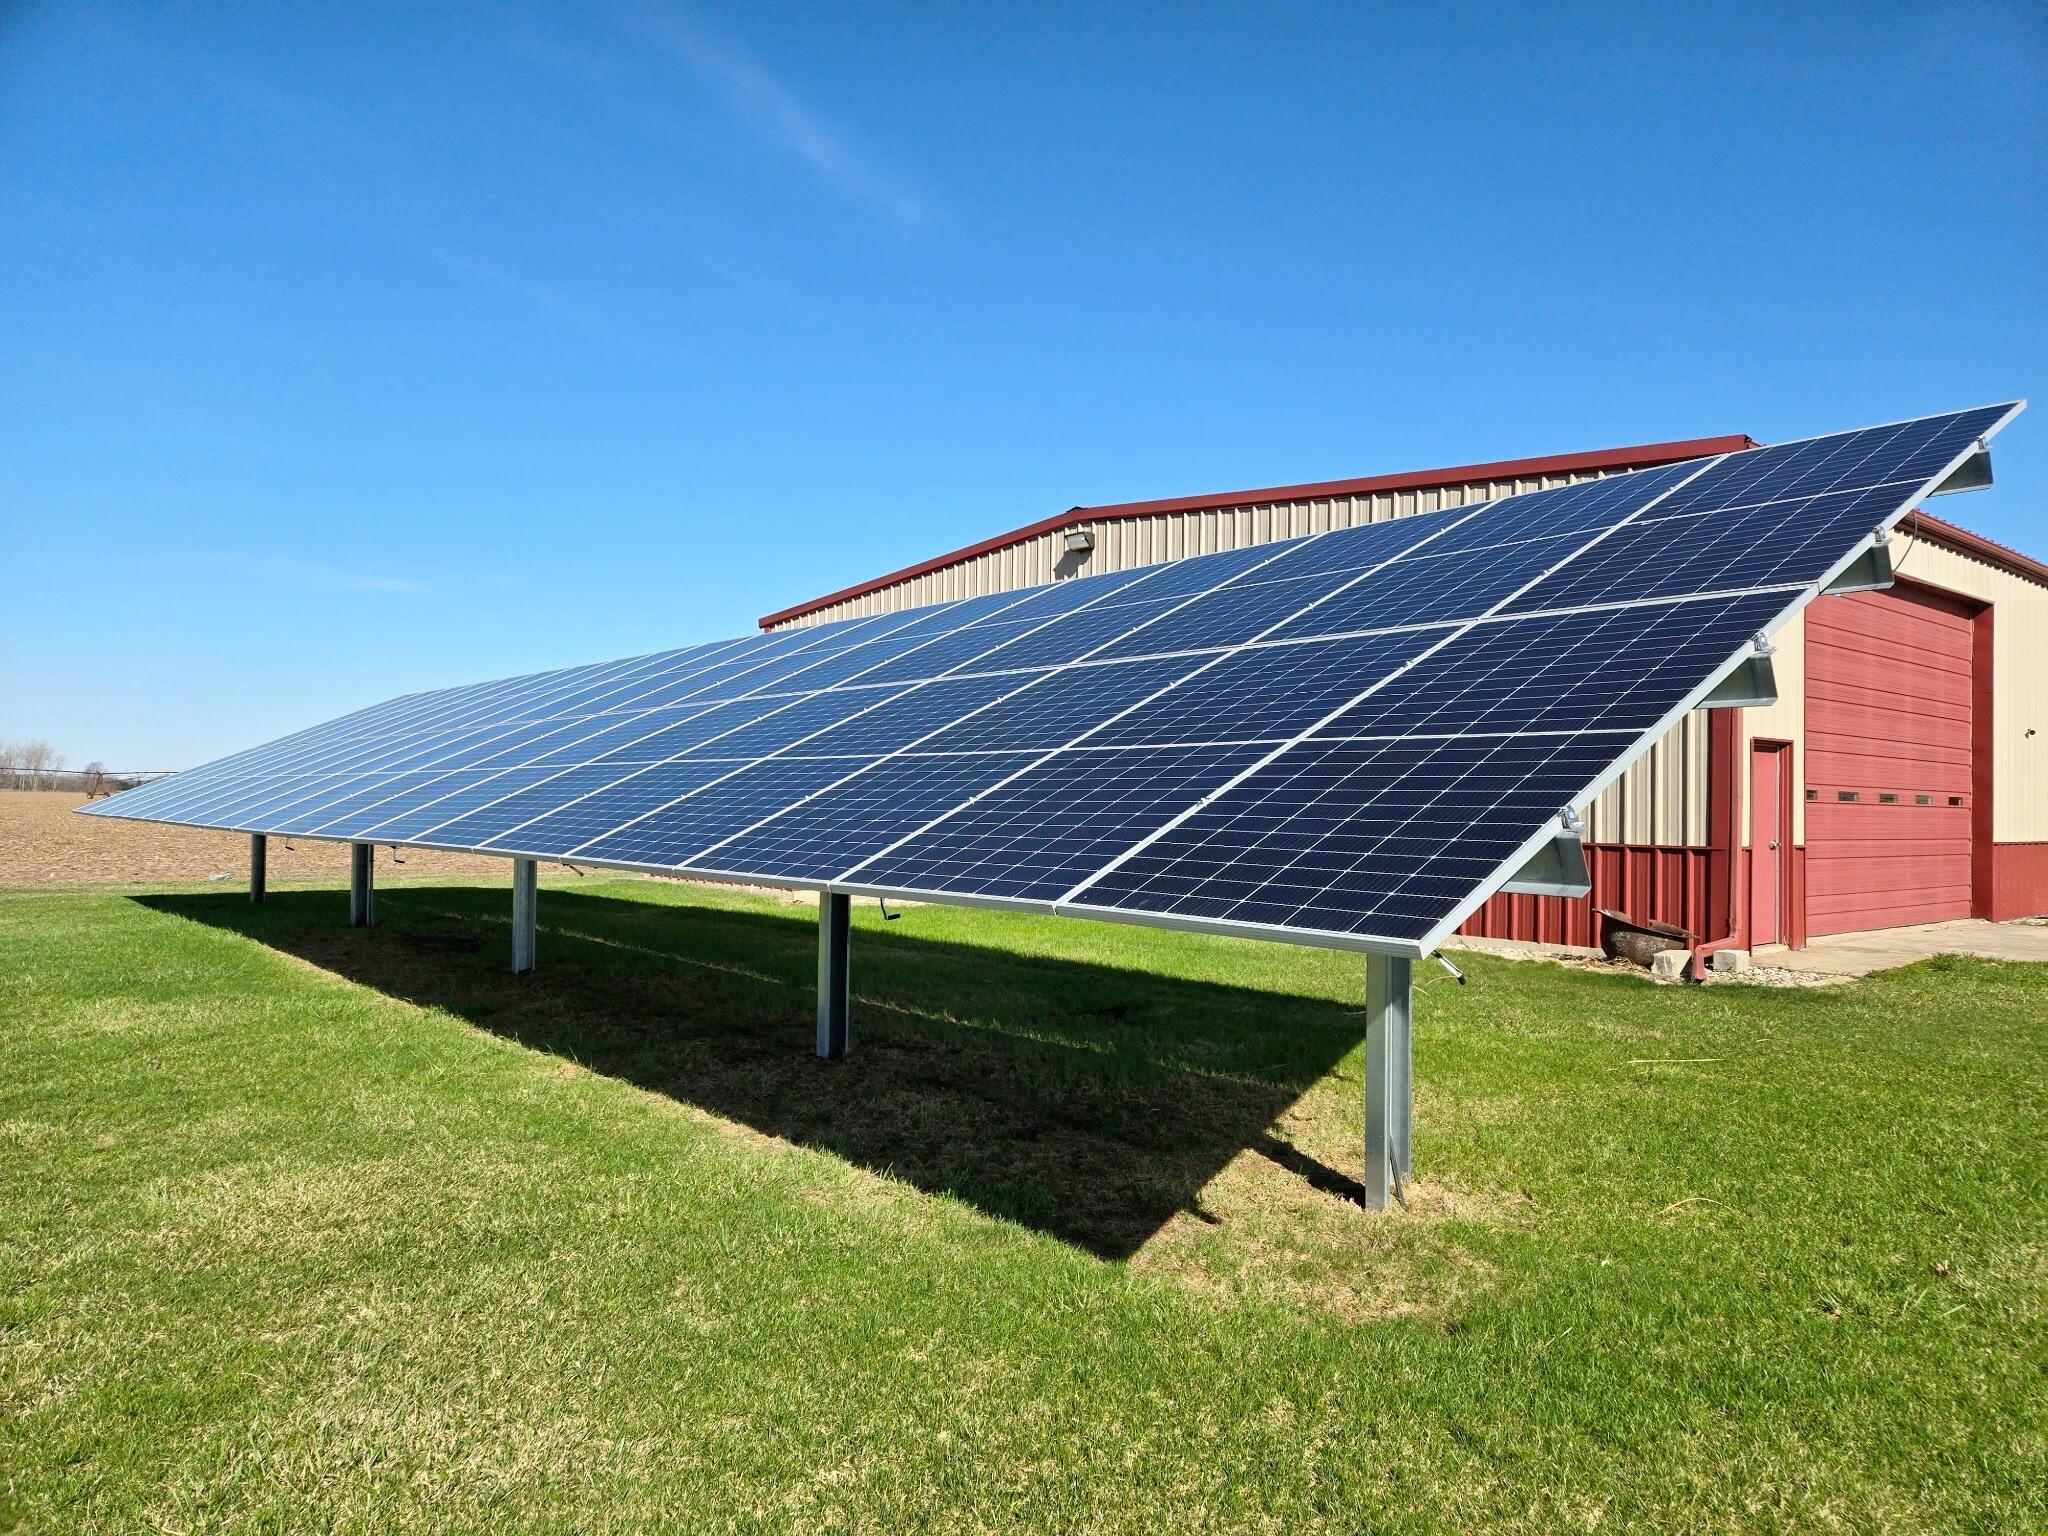
- solar
- many updates and renovations in the last year Don't miss the opportunity to own this exquisite country dream home! The sellers are highly motivated and ready to relocate, making...Highlights of the Property Include:
- 5 bed, 2.5 bath
- 4800 + square feet
- 3.8 acres
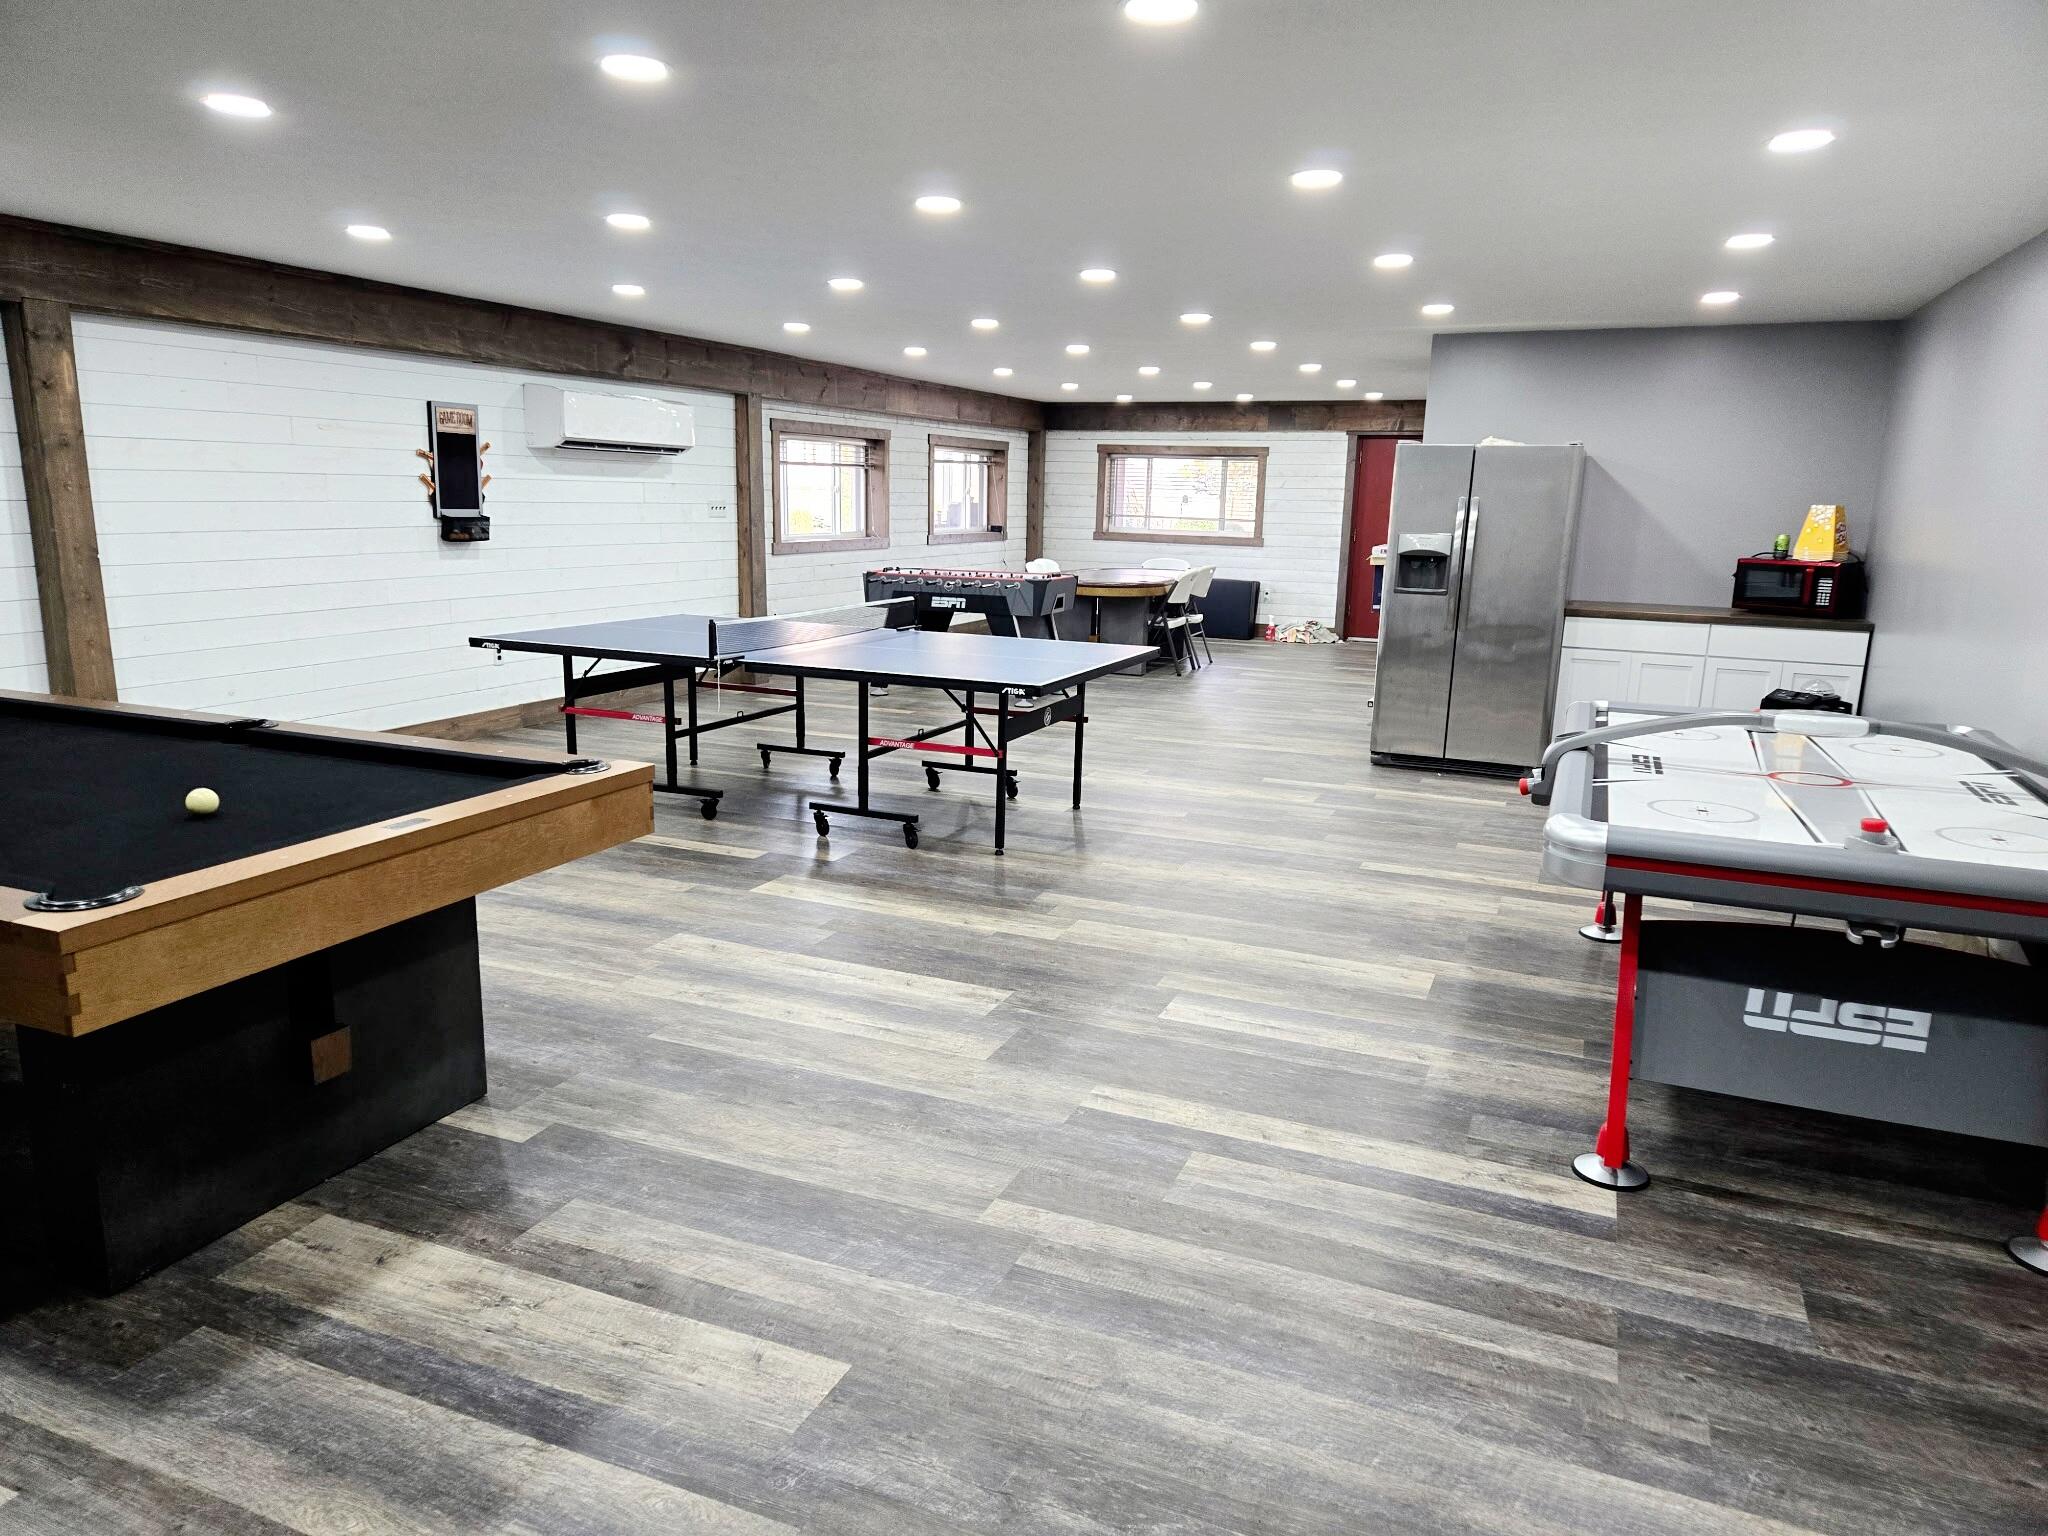
- huge metal frame barn (heated, includes finished rec area)
- theater room
- renovated bathrooms
- heated/cooled garage
- huge bonus room over garage
- 4 season room
- pool
- patio
- grain bin gazebo
- fenced in back yard
- raised garden beds
- solar
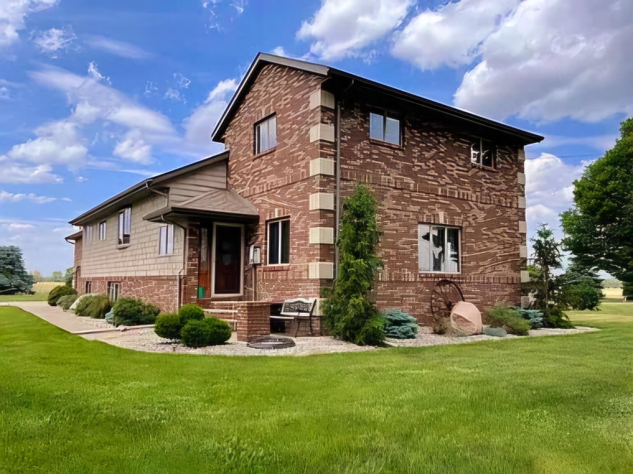
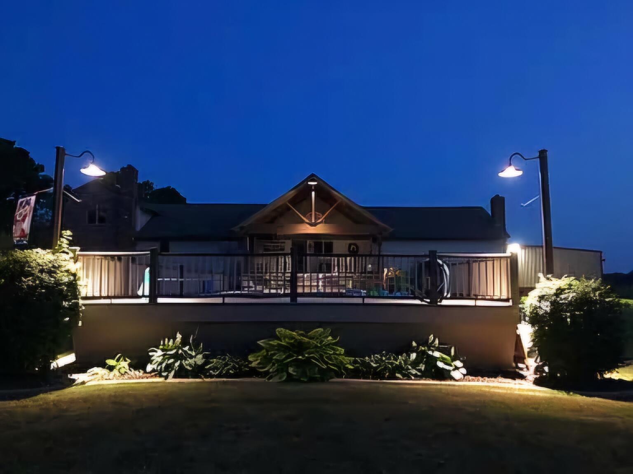
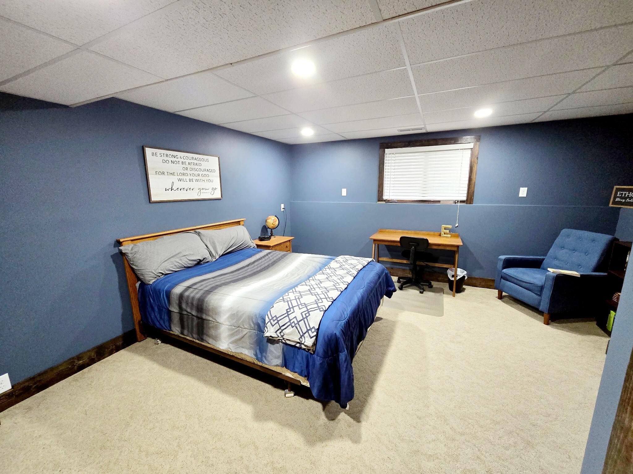
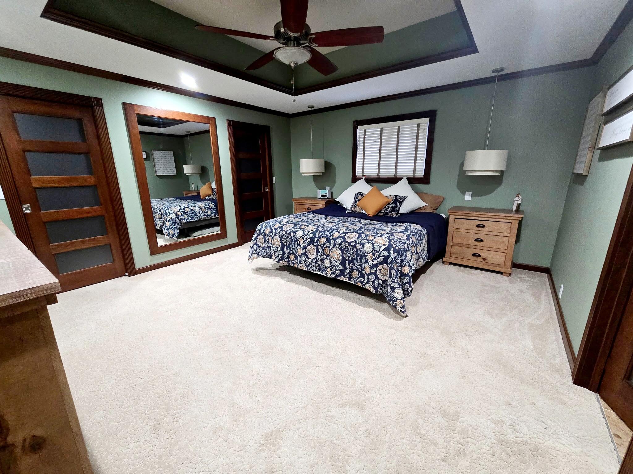
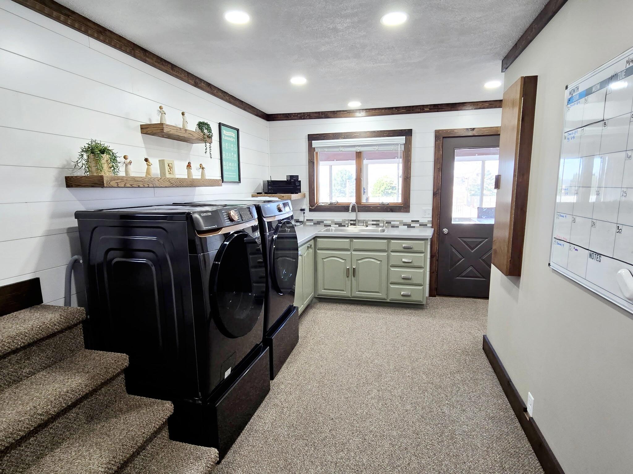
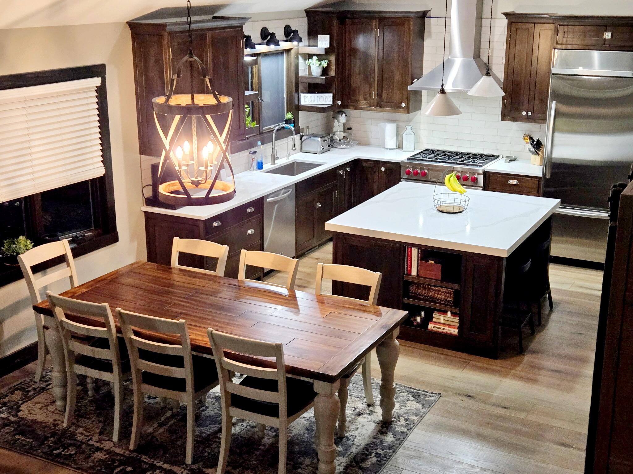
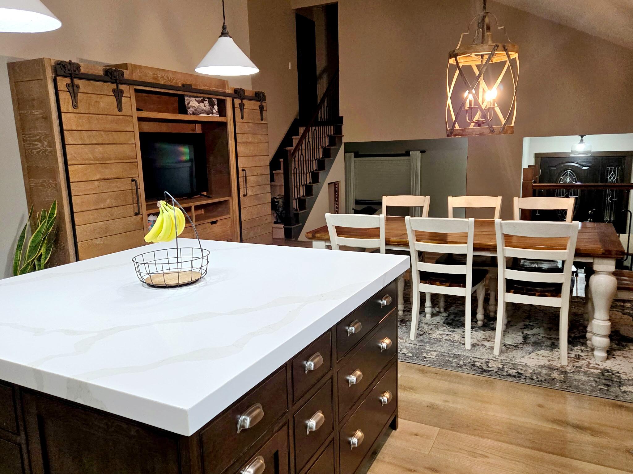
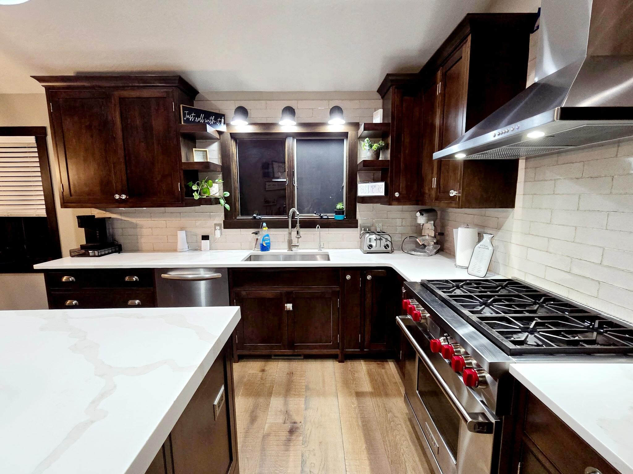
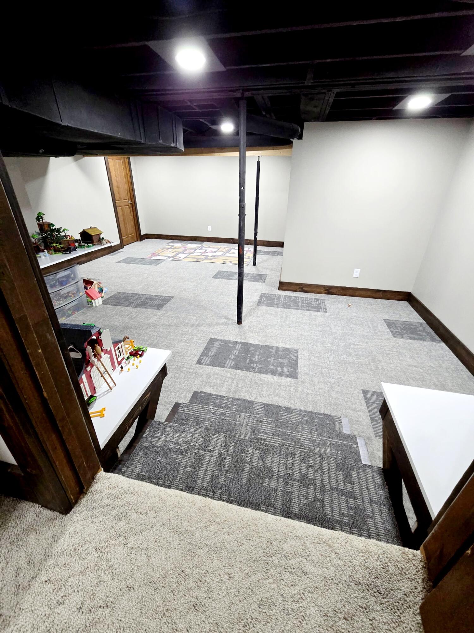
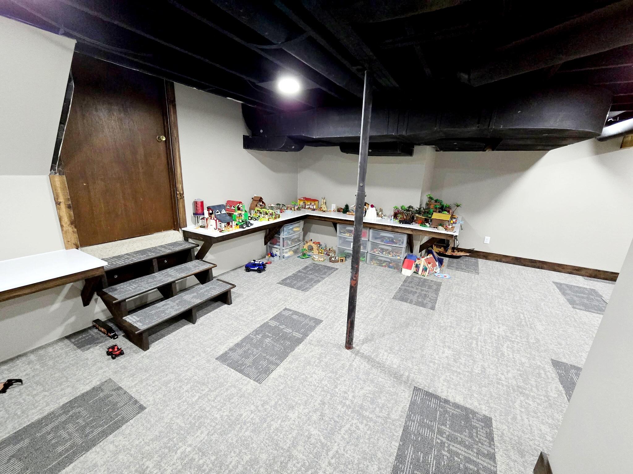
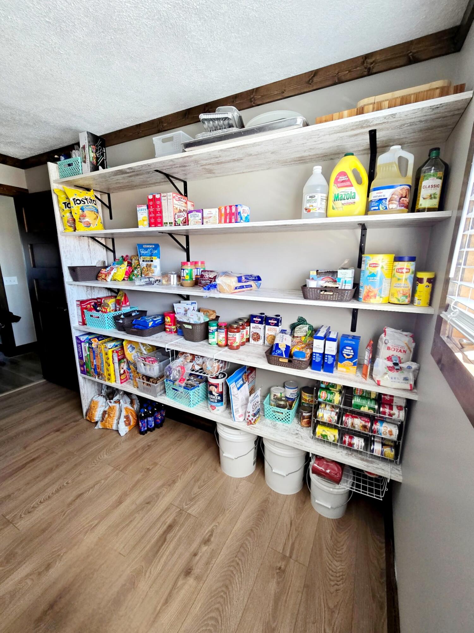
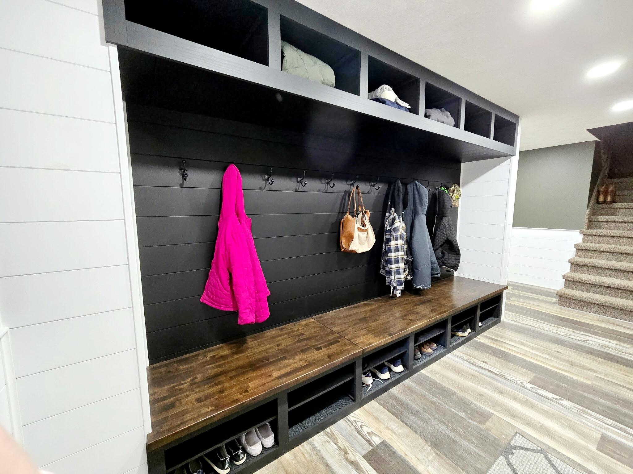
- many updates and renovations in the last year Don't miss the opportunity to own this exquisite country dream home! The sellers are highly motivated and ready to relocate, making this the perfect time to make this one-of-a-kind property your reality. This property offers the best of both worlds: a serene country setting just minutes from Sturgis, Colon, and Burr Oak. Whether you're seeking a spacious home, a mini farm/homestead, a multi-family residence, a business space, a vacation home, or a rental property, this home has it all. Plus with many energy efficient updates you can't beat the value this home offers. This 4800 sq ft + updated home features 5 bedrooms and 2.5 bathrooms. The large chefs kitchen boasts high-end appliances, Amish-made wood cabinets, an RO system, and beautiful wood floors. There is an enormous walk in pantry just off the kitchen. The large master suite includes his and hers walk-in closets, a master bath with dual sinks, a vanity area, ample storage, an amazing tile shower, travertine tile floor, and a water closet. The home also includes an updated laundry room, a large bonus room over the garage, four additional bedrooms, office space, and two other fully renovated bathrooms (one enlarged). The garage is heated and cooled for added comfort. A beautiful 4 season room over looks an expansive fenced in back yard, pool with large deck area, large patio and gain bin gazebo. At night turn on the string lights and play your music on the outdoor sound system This home is an entertainer's paradise. Energy-efficient details include a large solar array, an on-demand water heater, a new water softener, updated electrical throughout, updated gas lines and regulators, and LED lighting throughout. The barn is a massive 60'x108' steel framed structure with 6500 sq ft before the mezzanines. It includes 1240 sq ft of heated and cooled finished rec space, featuring a fully furnished theater room. The barn also has new updated electrical throughout, new LED lighting, spray foam insulation, a hanging/cold storage room, and a main barn area with a brand new heater. Outside, on 3.8 acres you'll find a pool, a patio, a custom swing set, and a grain bin gazebo area all perfect for entertaining. The large garden with raised beds and a small orchard with peaches and apples add to the charm. The property is surrounded by mature landscaping, making it a truly picturesque setting. This property has it all.
- Listed by: Crystal Miller 574.607.7156 closingwithcrystal@gmail.com Brokerage DRE #6505378081 • RE/MAX Elite Group T.R.

Recent comparable sales
Median sold price
$147,500
Avg days on market
50
Sale-to-list ratio
95.3%
Burr Oak, MI
9 comparable properties found

$189,000
Sold 03/30/26
- 4
- Bedrooms
- 2
- Bathrooms
- 3,832
- Square Feet
- 1.98
- Acres

$485,000
Sold 12/15/25
- 2
- Bedrooms
- 2
- Bathrooms
- 1,688
- Square Feet
- 2.5
- Acres

$150,000
Sold 04/03/26
- 3
- Bedrooms
- 3
- Bathrooms
- 1,656
- Square Feet
- 0.24
- Acres

$112,000
Sold 01/30/26
- 4
- Bedrooms
- 2
- Bathrooms
- 1,956
- Square Feet
- 0.25
- Acres

$367,000
Sold 03/18/25
- 3
- Bedrooms
- 3
- Bathrooms
- 1,484
- Square Feet
- 8.94
- Acres

$59,000
Sold 09/16/26
- 1
- Bedrooms
- 2
- Bathrooms
- 980
- Square Feet
- 0.9
- Acres

$145,000
Sold 10/06/26
- 3
- Bedrooms
- 2
- Bathrooms
- 1,388
- Square Feet
- 0.41
- Acres

$45,000
Sold 11/23/24
- 4
- Bedrooms
- 1
- Bathrooms
- 1,312
- Square Feet
- 0.49
- Acres

$329,000
Sold 07/14/25
- 2
- Bedrooms
- 2
- Bathrooms
- 1,460
- Square Feet
- 2.84
- Acres
Amenities
- Above Ground Pool
- Air Conditioning
- Attached Garage
- Back Yard
- Basement
- Carpet Floors
- Central AC
- Chef's Kitchen
- Deck
- Dishwasher
- Disposal
- Fireplace
- Forced Air
- Fully Furnished
- Garage
- Gazebo
- Hardwood Floors
- Internet Included
- Kitchen Dining
- Laundry
- Laundry in Building
- Microwave
- Pantry
- Patio
- Refrigerator
- Vinyl Floors
- Walk-in Closet
- Wall Unit
Location
Sold By Michigan Top Producers
$4,608 per month
30 year fixed, 7.03% Interest
$4,004
$604
$0
 1
1Property Information for 63810 Middle Colon Road
Property Details
- Taxes: $7,245 / year
- MLS Type: Residential / Single Family Residence
- County: St. Joseph County
Building Information
- Stories: 3
- Year Built: 1983
- Lot Size: 3.64 AC / 158,558 SF
Summary
- Cross Streets: Hackman Road & Kibiloski
- Municipality: Burr Oak Twp
- Directions: 66 N to Hackman Road to Middle Colon Road turn right. House will be on the west side of the road.
- Area - Major: St. Joseph County - J
- Street #: 63810
- Street Name: Middle Colon
- Suffix: Road
- City: Burr Oak
- State: MI
- Zip Code: 49030
- County: St. Joseph
- Latitude: 41.87111
- Longitude: -85.331517
- Area - Minor: St. Joseph County - J
- Taxable Value: 291480.0
- Approx. Assoc Fee: $0
- Tax ID #: 75000101000910
- Homestead: 100
- SEV: 313100
- Parking Features: Attached
- Garage Spaces: 2.0
- Garage Y/N: Yes
- Attached Garage: Yes
- Driveway: Concrete
- Total Virtual Tours Count: 0
- Total Open Houses Count: 0
Property
- Lot Features: Level
- SqFt Source: Other
- Lot Dimensions: 650 x 240
- Below Grade Finished Area: 1665.0
- Total Fin SqFt All Levels: 4898.0
- SqFt Above Grade: 3233.0
- Lot Measurement: Acres
- Lot Acres: 3.64
- Lot Square Footage: 158558.0
- Lot Size Area: 3.64
- Tax Year: 2024
- Road Surface Type: Paved
- Legal: COM SE COR SEC 10 T7S R9W TH N 678.5 FT TO POB TH W 245 FT TH N 647.5 FT TH E 245 FT TH S 647.5 FT TO POB. (SPLIT 001-010-009-20 FOR 2023)
- Property Sub-Type: Single Family Residence
- New Construction: No
- Total Floor Plans Count: 0
- Property Type: Residential, Single Family Residence
- Year Built: 1983
- Video Groups: 0
- Mineral Rights: Unknown
- Accessibility Features YN: No
- Income Property: No
- Utilities: Phone Available, Electricity Available, Cable Available, Phone Connected, Cable Connected, High-Speed Internet
- Electric: True
- Sewer: Septic Tank
- Water Source: Well
- Util Avail at Street: Cable Available, Electricity Available, Phone Available
- Utilities Attached: Cable Connected, High Speed Internet, Phone Connected
- Water: Well
Interior and Exterior Features
- Pool Features: Above Ground, Outdoor, Outdoor/Above
- Roof: Asphalt
- Patio And Porch Features: 3 Season Room, Deck, Patio
- Stories: 3
- Construction Materials: Brick, Vinyl Siding
- Security Features: Carbon Monoxide Detector(s), Smoke Detector(s)
- Fencing: Fenced Back, Privacy
- Street Type: Paved, Public
- Exterior Material: Brick, Vinyl Siding
- Roofing: Asphalt
- Substructure: Full
- Windows: Bay/Bow
- Patio and Porch Features: Patio, Deck
- Landscape: Flower Garden, Garden Area, Ground Cover, Shrubs/Hedges
- Landscape : Flower Garden: Yes
- Landscape : Garden Area: Yes
- Landscape : Ground Cover: Yes
- Landscape : Shrubs/Hedges: Yes
- Outbuilding 1: Outbuilding 1 Electric, Outbuilding 1 Heated, Outbuilding 1 Insulated
- Outbuilding Floor Type 1: Outbuilding 1 Floor Type - Concrete
- Heating: Forced Air, Wall Furnace
- Window Features: Bay/Bow, Window Treatments
- Interior Features: Ceiling Fan(s), Garage Door Opener, LP Tank Owned, Center Island, Pantry
- Laundry Features: Laundry Room, Main Level, Sink
- Fireplace: No
- Room Total: 6
- Main Bedrooms: 1
- Fireplaces Total: 0
- Basement: Yes
- Levels: Tri-Level
- Flooring: Carpet, Ceramic Tile, Vinyl, Wood
- Cooling: Central, Wall Unit(s)
- Total Baths: 3.0
- Full Baths: 2
- Room Types: Living Room, Kitchen, Primary Bedroom, Primary Bathroom, Other, Laundry, Family Room, Bedroom 2, Bedroom 3, Bedroom 4, Bedroom 5
- Bathrooms Total (Integer): 3
- Bathrooms Total (Decimal): 2.5
- Bathrooms Total (Notational): 2.1
- Cooling: Yes
- Heating: Yes
- Heat Source: Electric, Propane
- Heat Type: Forced Air, Wall Furnace
- Air Conditioning: Central Air, Wall Unit(s)
- Kitchen Features: Center Island, Pantry
- Additional Items: Basement Finished, Ceiling Fan(s), Ensuite, Garage Door Opener, LP Tank Owned, Window Treatments
- Appliances: Dishwasher, Disposal, Microwave, Oven, Range, Refrigerator, Water Softener Owned
- Water Heater: Propane, Tankless
- Bedrooms: 5
- Half Baths: 1.0
- Main Full Baths: 1
- Main Half Baths: 1
- Main Level SQFT: 2845
- Total Beds Above Grade: 3
- Basement Bedrooms: 2.0
- Basement Finished SQFT: 1665.0
- Basement Full Baths: 1.0
- Basement Half Baths: 0.0
- Total Basement SQFT: 600.0
- Main Level Primary: Yes
- # of Outbuildings: 1.0
- Outbuilding 1 Description: Barn
Room Information
- Room Type: Living Room
- Room Level: Main
- Room Length: 25.5
- Room Width: 15.5
- Room Type: Kitchen
- Room Level: Main
- Room Length: 25.5
- Room Width: 15.5
- Room Type: Primary Bedroom
- Room Level: Main
- Room Length: 14.5
- Room Width: 15.5
- Room Type: Primary Bathroom
- Room Level: Main
- Room Length: 10.0
- Room Width: 12.0
- Room Type: Other
- Room Level: Main
- Room Length: 12.0
- Room Width: 8.0
- Room Description: Pantry
- Room Type: Laundry
- Room Level: Main
- Room Length: 15.5
- Room Width: 8.0
- Room Type: Other
- Room Level: Main
- Room Length: 12.5
- Room Width: 29.0
- Room Description: Upper room above garage
- Room Type: Family Room
- Room Level: Basement
- Room Length: 31.0
- Room Width: 16.0
- Room Type: Bedroom 2
- Room Level: Upper
- Room Length: 12.5
- Room Width: 15.0
- Room Type: Bedroom 3
- Room Level: Upper
- Room Length: 12.5
- Room Width: 15.0
- Room Type: Bedroom 4
- Room Level: Basement
- Room Length: 16.0
- Room Width: 15.3
- Room Type: Bedroom 5
- Room Level: Basement
- Room Length: 10.5
- Room Width: 15.0
Rental
- Occupant Type: Owner
- Terms Available: Cash, Conventional
Property History for 63810 Middle Colon Road
| Date | Event & Source | Price | Appreciation |
|---|---|---|---|
| Nov 25, 2025 | Sold (Public Record) Public Record #1922571656 | $750,000 | +4.2% / yr |
| Nov 25, 2025 | Sold Realcomp #68025013406 | $750,000 | — |
| Nov 25, 2025 | Sold MiRealSource #70460064 | $750,000 | — |
| Nov 25, 2025 | Sold Michigan Regional Information Center #25013406 | $750,000 | — |
| Nov 24, 2025 | Contract Signed MiRealSource #70460064 | — | |
| Nov 4, 2025 | Listed (Active) Michigan Regional Information Center #25013406 | $849,900 | — |
| Jun 16, 2025 | Contract Signed Realcomp #68025013406 | — | |
| Apr 4, 2025 | Listed (Active) MiRealSource #70460064 | $849,900 | — |
| Apr 4, 2025 | Listed (Active) Realcomp #68025013406 | $849,900 | — |
| Jun 6, 2022 | Sold (Public Record) Public Record #1491541684 | $650,000 | — |
| Jun 6, 2022 | Sold MiRealSource #70252497 | $650,000 | — |
| Jun 6, 2022 | Sold Realcomp #68022009688 | $650,000 | — |
| Jun 6, 2022 | Sold Michigan Regional Information Center #22009688 | $650,000 | — |
| Apr 18, 2022 | Contract Signed Realcomp #68022009688 | — | |
| Apr 18, 2022 | Contract Signed Michigan Regional Information Center #22009688 | — | |
| Apr 17, 2022 | Contract Signed MiRealSource #70252497 | — | |
| Mar 25, 2022 | Listed (Active) Michigan Regional Information Center #22009688 | $650,000 | — |
| Mar 25, 2022 | Listed (Active) Realcomp #68022009688 | $650,000 | — |
| Mar 25, 2022 | Listed (Active) MiRealSource #70252497 | $650,000 | — |
| Date | Event & Source | Price |
|---|---|---|
| 11/25/2025 | Sold (Public Record) Public Record #1922571656 | $750,000 +4.2% / yr |
| 11/25/2025 | Sold Realcomp #68025013406 | $750,000 |
| 11/25/2025 | Sold MiRealSource #70460064 | $750,000 |
| 11/25/2025 | Sold Michigan Regional Information Center #25013406 | $750,000 |
| 11/24/2025 | Contract Signed MiRealSource #70460064 | — |
| 11/04/2025 | Listed (Active) Michigan Regional Information Center #25013406 | $849,900 |
| 06/16/2025 | Contract Signed Realcomp #68025013406 | — |
| 04/04/2025 | Listed (Active) MiRealSource #70460064 | $849,900 |
| 04/04/2025 | Listed (Active) Realcomp #68025013406 | $849,900 |
| 06/06/2022 | Sold (Public Record) Public Record #1491541684 | $650,000 |
| 06/06/2022 | Sold MiRealSource #70252497 | $650,000 |
| 06/06/2022 | Sold Realcomp #68022009688 | $650,000 |
| 06/06/2022 | Sold Michigan Regional Information Center #22009688 | $650,000 |
| 04/18/2022 | Contract Signed Realcomp #68022009688 | — |
| 04/18/2022 | Contract Signed Michigan Regional Information Center #22009688 | — |
| 04/17/2022 | Contract Signed MiRealSource #70252497 | — |
| 03/25/2022 | Listed (Active) Michigan Regional Information Center #22009688 | $650,000 |
| 03/25/2022 | Listed (Active) Realcomp #68022009688 | $650,000 |
| 03/25/2022 | Listed (Active) MiRealSource #70252497 | $650,000 |
For completeness, we often displays two records for one sale: the MLS record and the public record.
Public records
63810 Middle Colon Road
Beds
0Baths
1.5Total Finished SqFt
2,580 SqFtAbove Grade Finished SqFt
2,580 SqFtUnfinished Basement SqFt
1,796 SqFtStories
1Schools near 63810 Middle Colon Road
Rating | School | Type | Grades | Distance |
|---|---|---|---|---|
| Public - | K to 8 | |||
| Public - | 9 to 12 | |||
| Public - | K to 12 |
Rating | School | Distance |
|---|---|---|
Burr Oak Elementary School PublicK to 8 | ||
Burr Oak High School Public9 to 12 | ||
Burr Oak Virtual Academy PublicK to 12 |
School ratings and boundaries are provided by GreatSchools.org and Pitney Bowes. This information should only be used as a reference. Proximity or boundaries shown here are not a guarantee of enrollment. Please reach out to schools directly to verify all information and enrollment eligibility.
Similar Homes
New listings in 49030


Nearby home values
| Address | Sold price | Beds | Baths | Sqft | Lot (Sqft) |
|---|---|---|---|---|---|
This home: 63810 Middle Colon Road, Burr Oak, MI 49030 | $750,000 | 5 | 3 | 4,898 | 158,558 |
$485,000 | 2 | 2 | 1,688 | 108,900 | |
– | – | 2 | 2,032 | 125,453 | |
– | – | 1 | 1,008 | 23,958 | |
– | – | – | – | 1,740,222 | |
$85,000 | 3 | 1 | 1,204 | 52,272 | |
$143,500 | – | 1.5 | 1,176 | 27,443 | |
– | – | 1.5 | 3,648 | 2,936,380 | |
– | – | 1.5 | 1,951 | 114,563 | |
$110,000 | 4 | 2 | 1,425 | 77,972 | |
$91,500 | – | 1 | 1,248 | 88,862 | |
$200,000 | 5 | 3 | 3,384 | 95,832 | |
– | – | 1.5 | 2,046 | 3,516,163 | |
$70,000 | 3 | 2 | 1,400 | 36,111 | |
$230,000 | – | 1 | 1,215 | 75,359 | |
– | – | – | – | 2,962,516 |
Explore Nearby Homes
- Bronson Township - Branch County Homes for Sale
- Burr Oak Township - St. Joseph County Homes for Sale
- Colon Township - St. Joseph County Homes for Sale
- Fawn River Township - St. Joseph County Homes for Sale
- Greenfield Township - LaGrange County Homes for Sale
- Matteson Township - Branch County Homes for Sale
- Noble Township - Branch County Homes for Sale
- Nottawa Township - St. Joseph County Homes for Sale
- Sherman Township - St. Joseph County Homes for Sale
- Lima Township - LaGrange County Homes for Sale
- Millgrove Township - Steuben County Homes for Sale
- Wall Lake Homes for Sale
- Sturgis Township - St. Joseph County Homes for Sale
- Gilead Township - Branch County Homes for Sale
- Springfield Township - LaGrange County Homes for Sale
- Burr Oak Homes for Sale
- Nottawa Homes for Sale
- Sturgis Homes for Sale
- Colon Homes for Sale
- Bronson Homes for Sale
- Centreville Homes for Sale
- Orland Homes for Sale
- Leonidas Homes for Sale
- Howe Homes for Sale
- Sherwood Homes for Sale
- Mendon Homes for Sale
- Three Rivers Homes for Sale
- Lagrange Homes for Sale
- Fulton Homes for Sale
- Athens Homes for Sale
- 49028 Homes for Sale
- 46776 Homes for Sale
- 46746 Homes for Sale
- 49091 Homes for Sale
- 49040 Homes for Sale
- 49032 Homes for Sale
- 49075 Homes for Sale
- 49089 Homes for Sale
- 49072 Homes for Sale
- 46761 Homes for Sale
- 49066 Homes for Sale
- 49036 Homes for Sale
- 49093 Homes for Sale
- 49042 Homes for Sale
- 46703 Homes for Sale
No guarantee, warranty or representation of any kind is made regarding the completeness or accuracy of any information, descriptions or measurements (including square footage measurements and property condition), such should be independently verified through appropriate means, including, but not limited to, in person inspection and public records, and Compass International Holdings, its subsidiaries, affiliates and independently owned and operated franchisees, and their affiliated agents and associated third parties expressly disclaim any liability in connection therewith. Photos may be virtually staged or digitally enhanced and may not reflect actual property conditions. Offers of compensation are subject to change at the seller's discretion. No financial or legal advice provided. Equal Housing Opportunity.
Listing Courtesy of RE/MAX Elite Group T.R.
The properties on this web site come in part from the Broker Reciprocity Program of the Member MLS’s of the MichRIC (Michigan Regional Information Center), LLC. Information Deemed Reliable But Not Guaranteed. The firm operating this website does not display the entire MLS, MichRIC, LLC, Broker Reciprocity database on this web site. Any use of search facilities of data on the site, other than by a consumer looking to purchase real estate, is prohibited. Information deemed reliable but not guaranteed. Copyright© 2026 Michigan Regional Information Center. All Rights Reserved.
