6403 West Halbert Road















Description
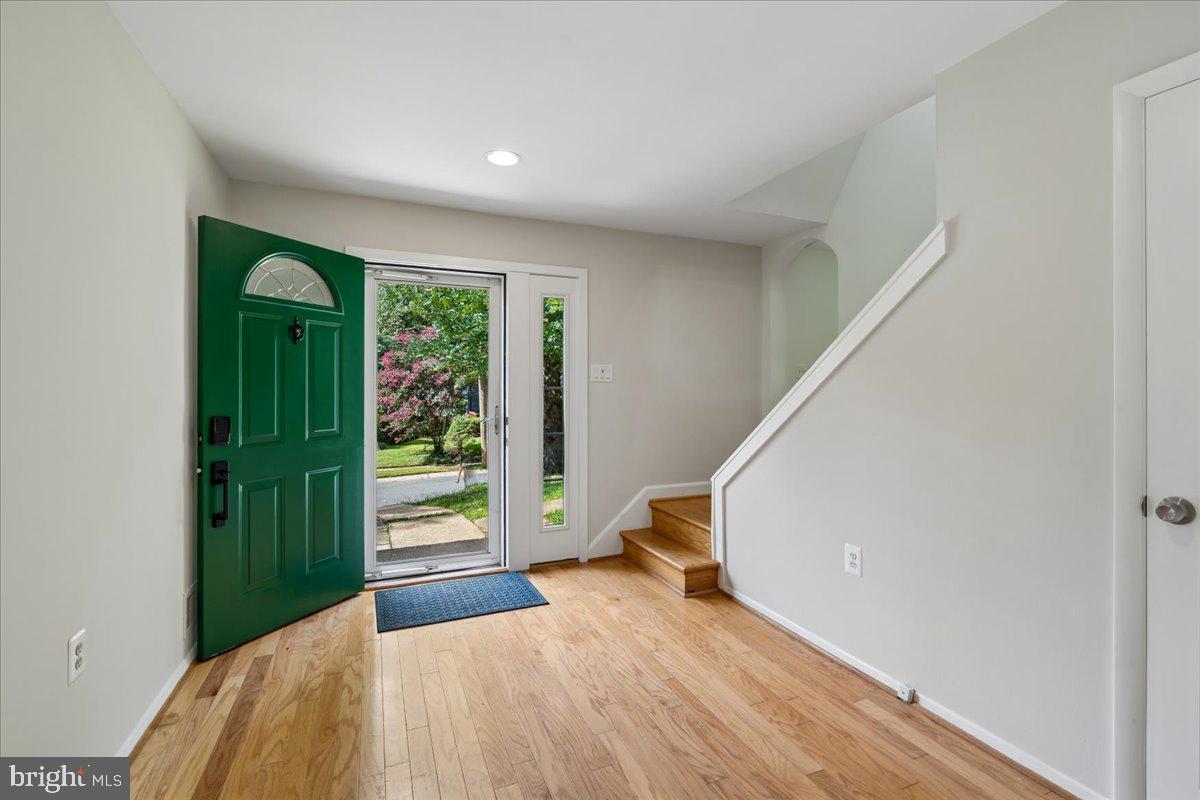
The main level offers a bright and welcoming open floor plan with beautiful hardwood floors and an abundance of natural...Welcome to this beautifully updated 4-bedroom, 2-bathroom Mid-Century rambler, ideally situated on a quiet, tree-lined street in Bethesda’s highly sought-after Bannockburn neighborhood. Set on an expansive approximately 7,500 sq. ft. wooded lot, this inviting home combines comfortable living spaces, thoughtful updates, and a peaceful natural setting with an exceptional location.
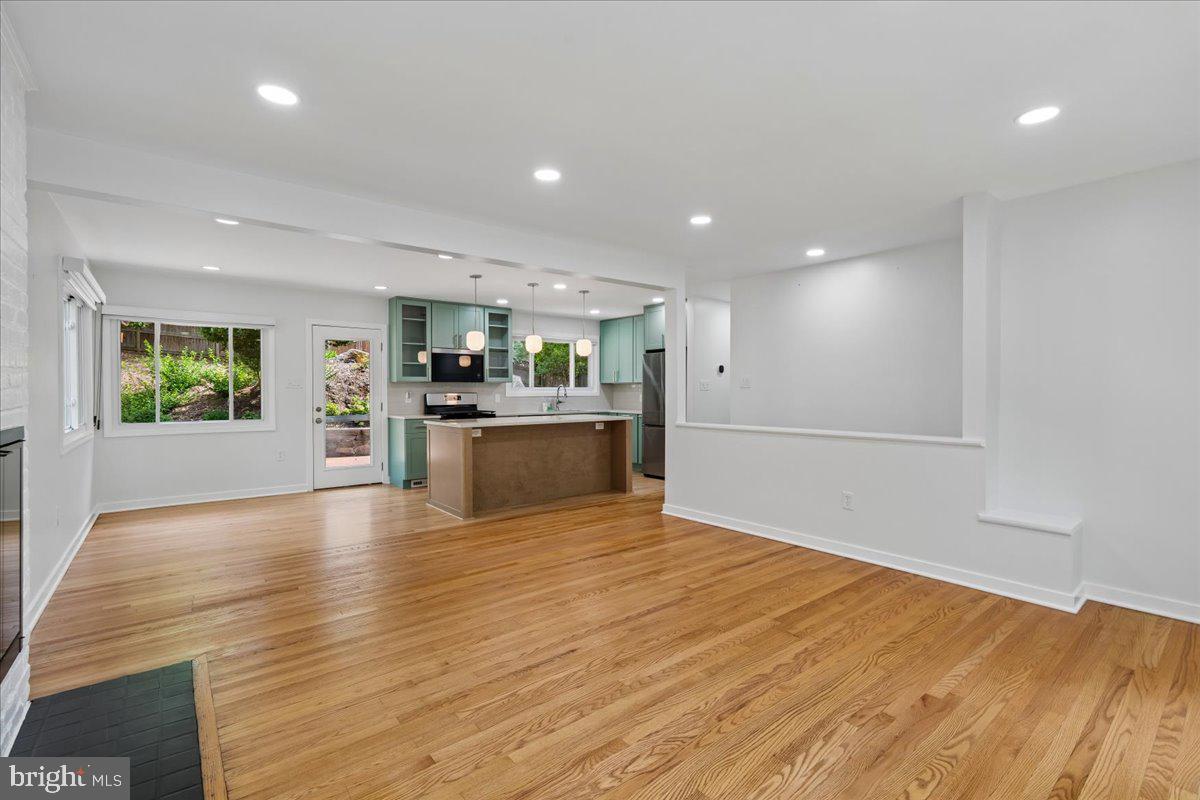
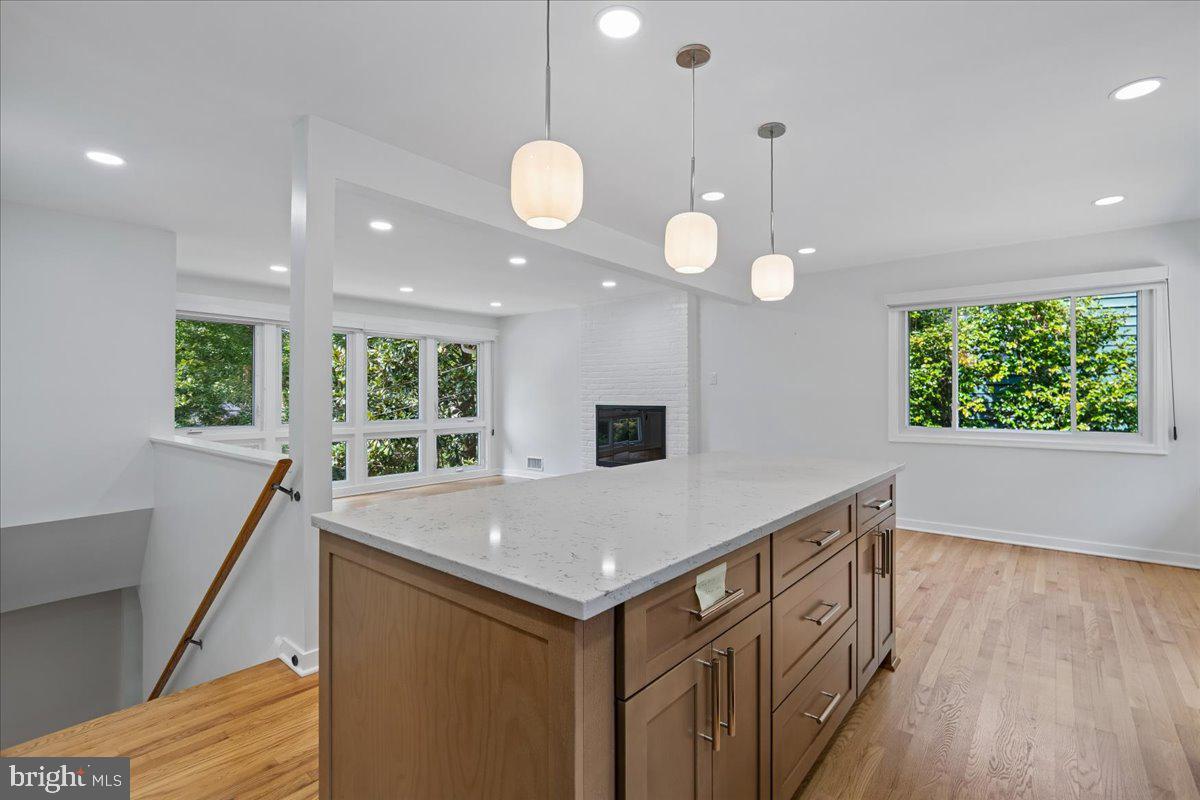
The main level offers a bright and welcoming open floor plan with beautiful hardwood floors and an abundance of natural light. The renovated kitchen features updated cabinetry, new appliances, and a functional layout that opens naturally to the surrounding living spaces, making it ideal for everyday living and entertaining. The adjacent family room provides a comfortable gathering space centered around a wood-burning fireplace, creating a warm and inviting atmosphere throughout the seasons.
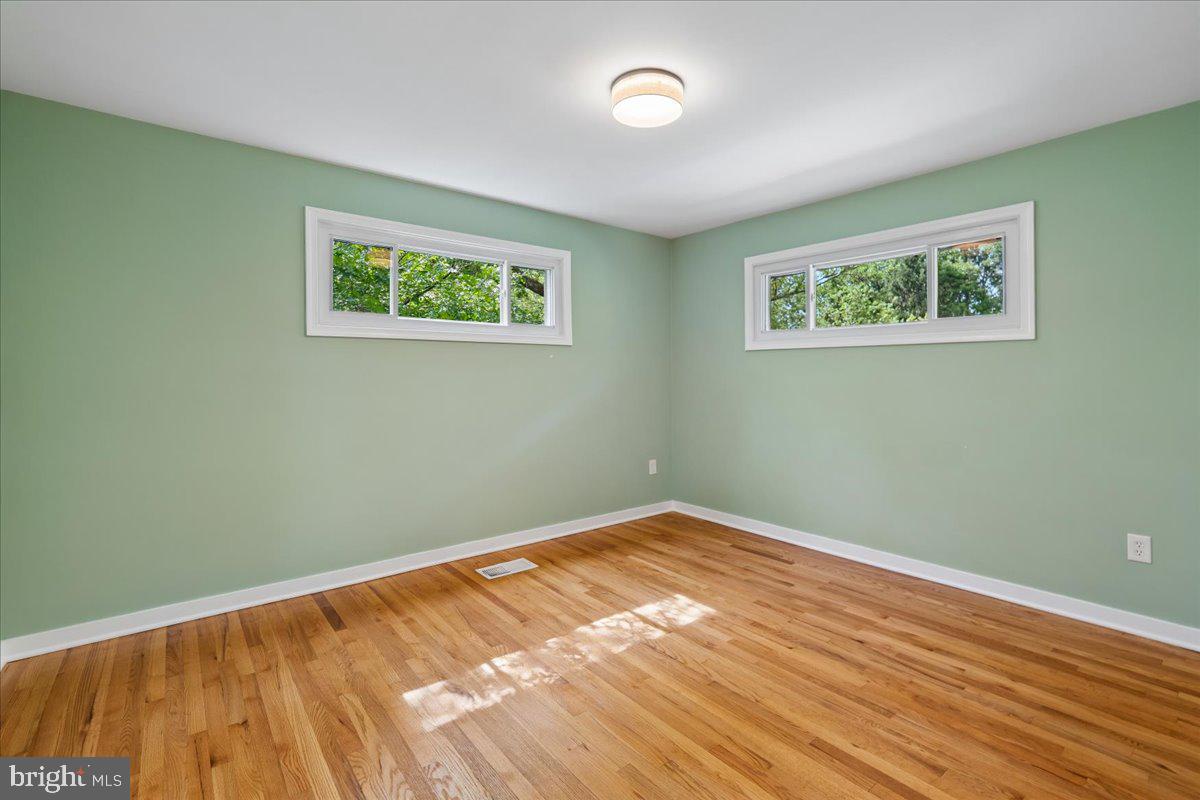
Three generously sized bedrooms are located on the main level, along with a full bathroom. The flexible floor plan provides plenty of room for bedrooms, a home office, guest accommodations, or additional living space to suit your needs. Large windows throughout the home frame peaceful views of the surrounding trees and landscaping, bringing the beauty of the outdoors inside.
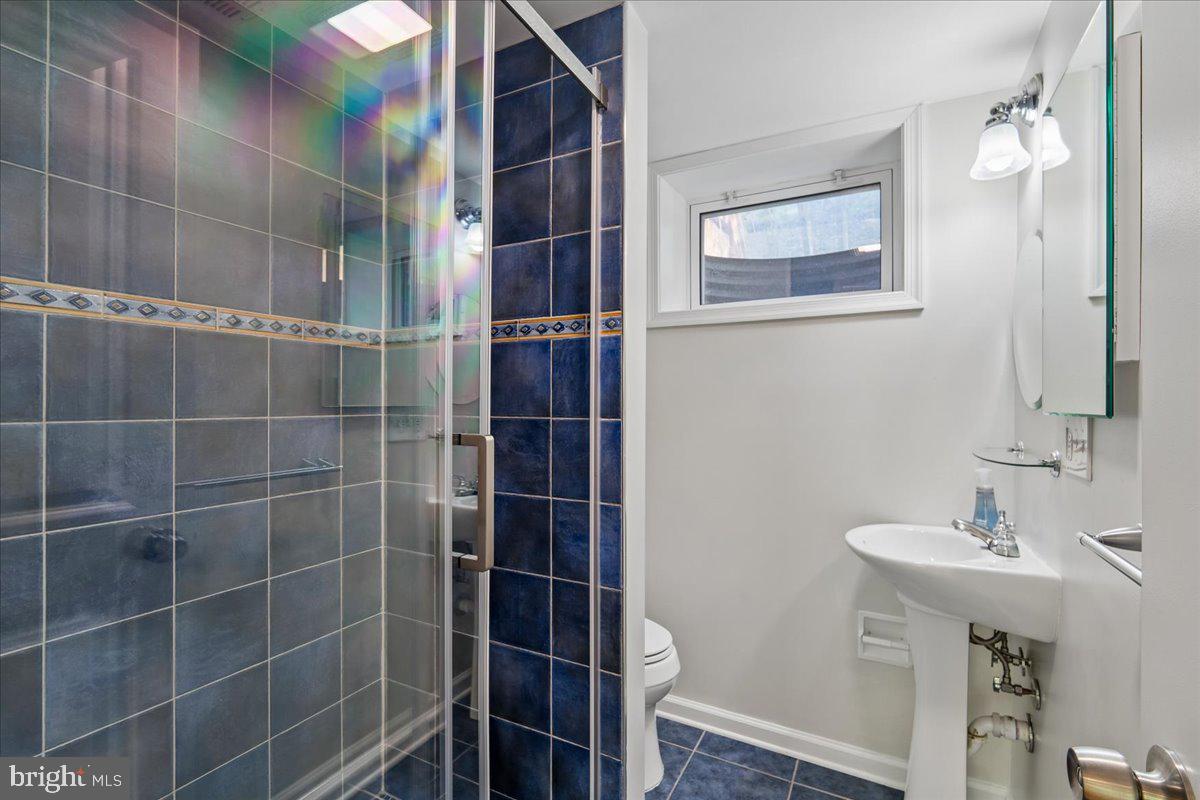
The lower level provides additional flexibility and privacy, featuring a fourth bedroom with its own private entrance and walk-in closet, along with a full bathroom. A spacious recreation room offers excellent additional living space for a home office, media room, gym, playroom, or entertaining area. The lower level also includes a convenient laundry and storage area, providing ample space for household needs.
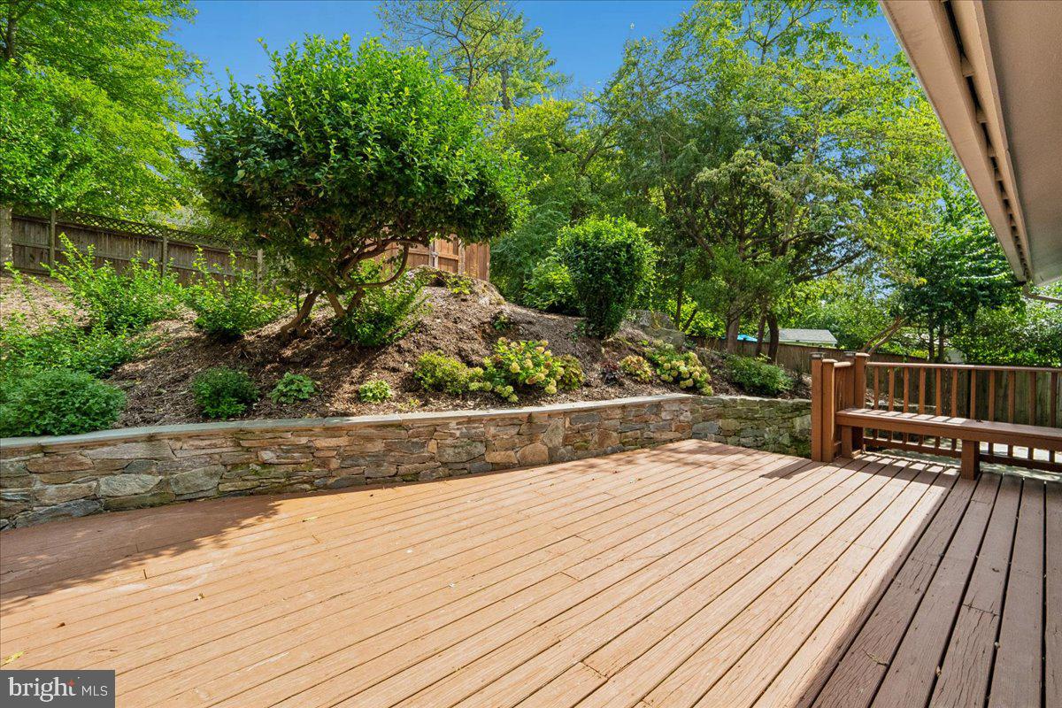
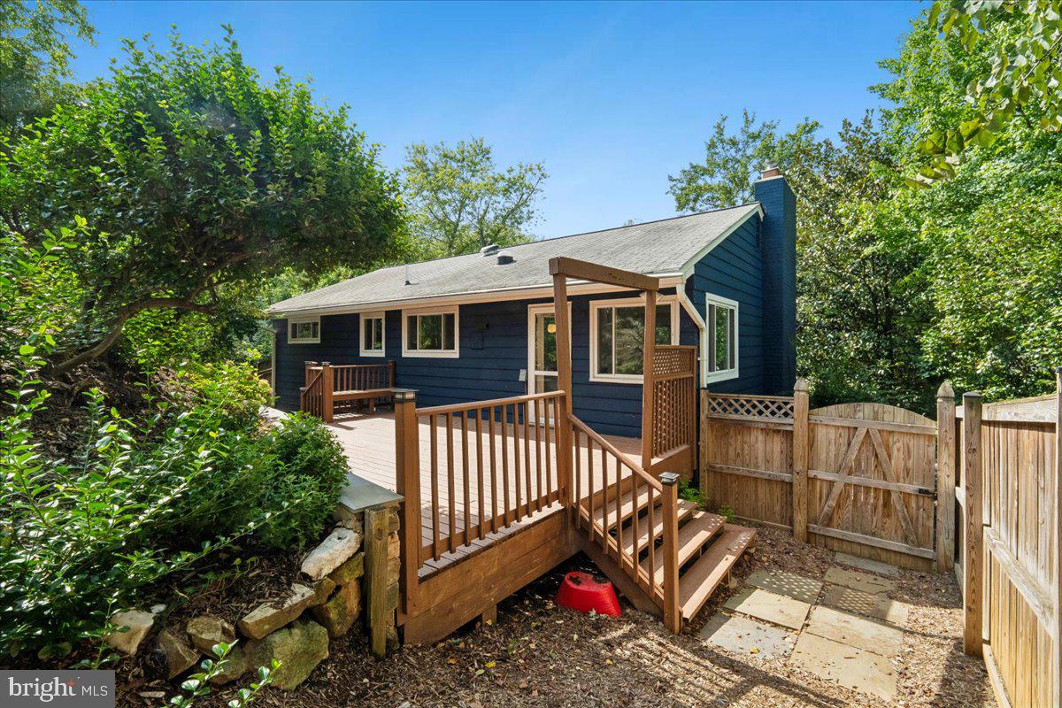
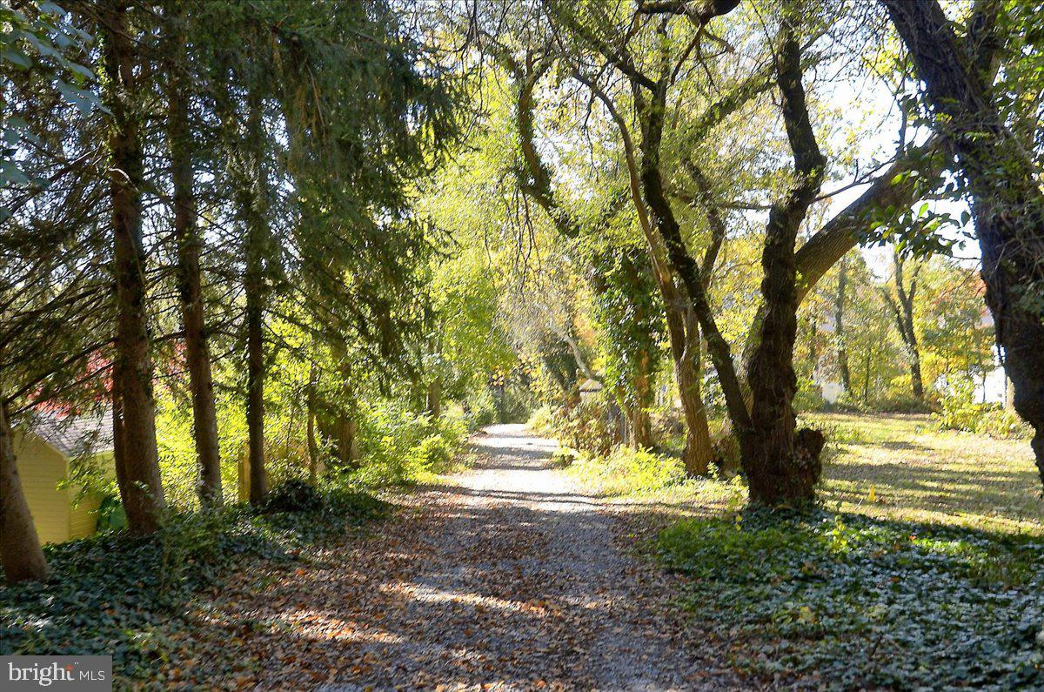
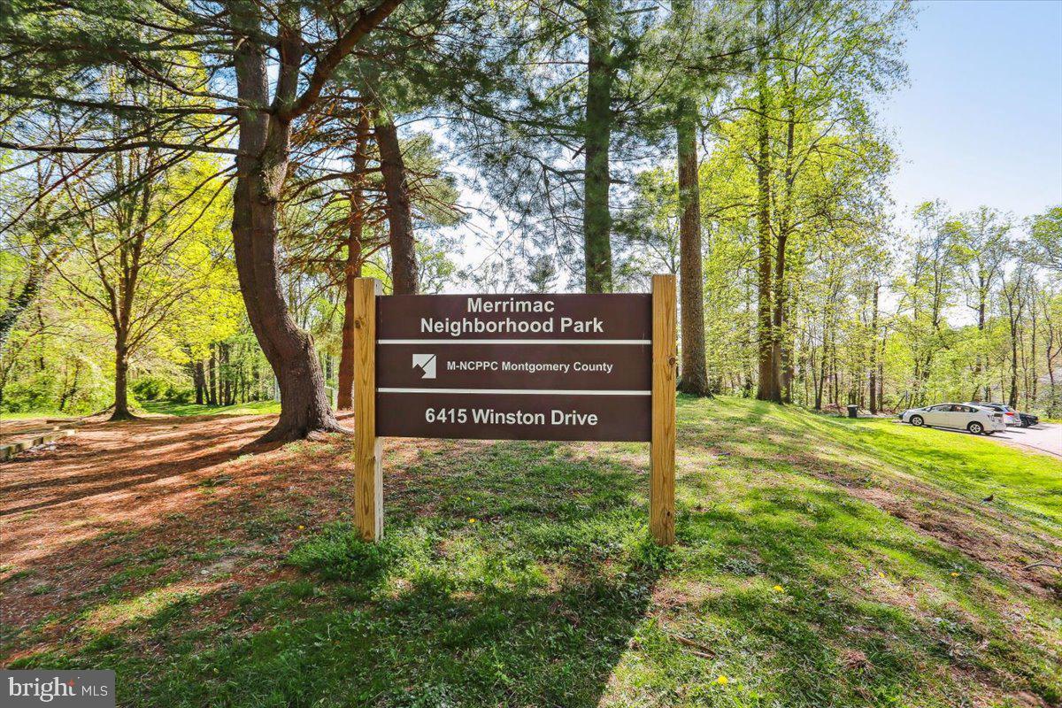
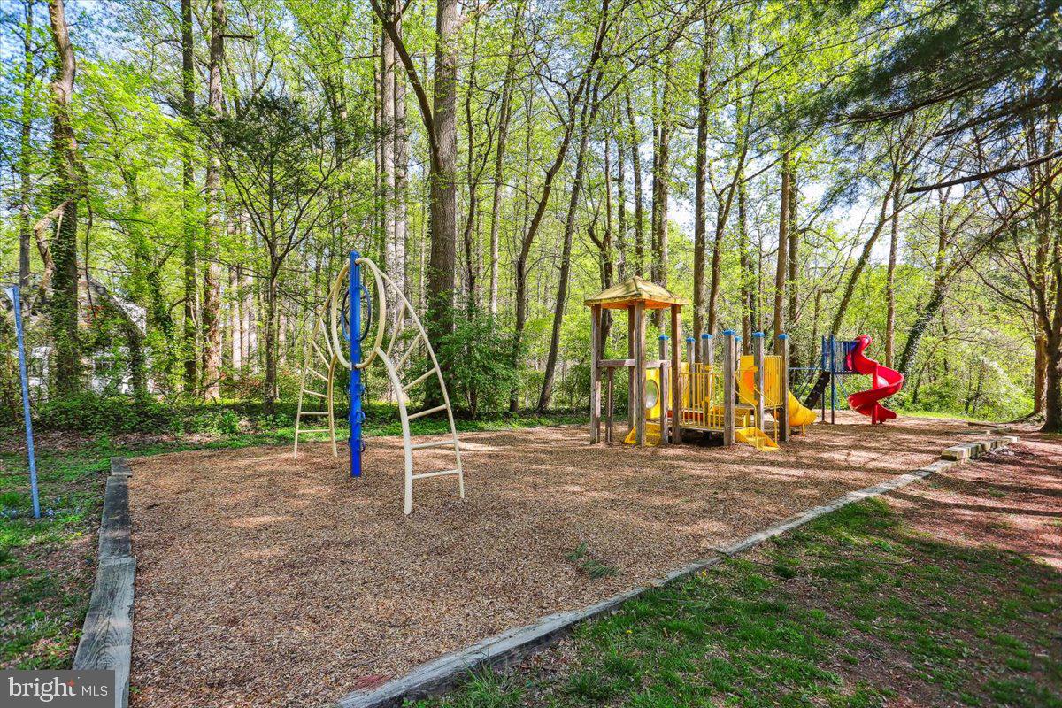
Outside, enjoy a tranquil wooded setting with mature trees, flowering landscaping, and serene treetop views. The backyard has a door opening to the park and community center- HUGE PLUS! The spacious lot offers a wonderful sense of privacy while still being close to everything Bethesda and the surrounding area have to offer. Whether enjoying your morning coffee outdoors, relaxing after a long day, or entertaining friends, the setting provides a peaceful retreat from the pace of everyday life.
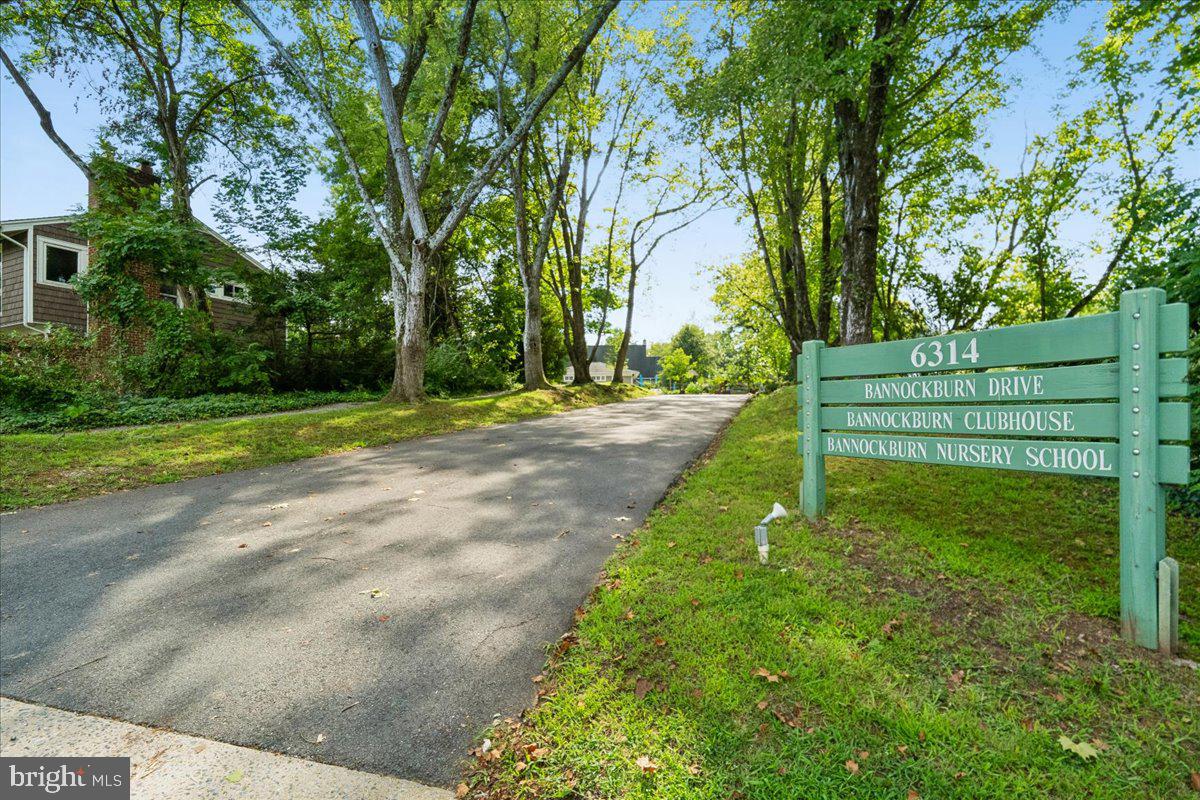
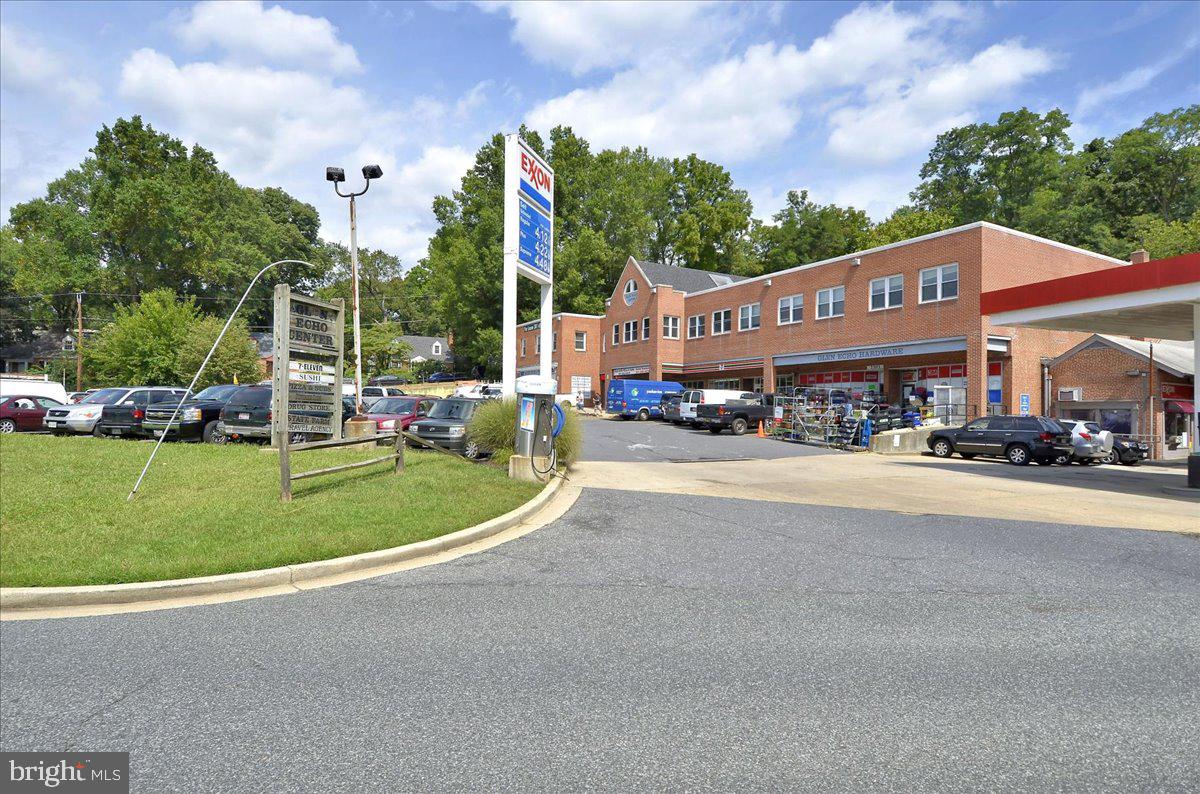
The location is truly exceptional. Residents are just steps from the Bannockburn Pool and Community Clubhouse, providing easy access to neighborhood amenities and community activities. The home is also conveniently located near Bannockburn Elementary, Pyle Middle School, and Walt Whitman High School. For those who enjoy an active outdoor lifestyle, the nearby Capital Crescent Trail, C&O Canal, Potomac River, and Glen Echo Park offer abundant opportunities for walking, running, biking, kayaking, and recreation.
Listing Agents


Location
Property Information for 6403 West Halbert Road
- Property Type: Rental
- MLS Type: Residential Lease / Other
- Year Built: 1956
- Lot Size: 0.17 AC / 7,518 SF
- County: Montgomery County
- Tax ID Number: 160700683581
- Ownership: Other
- Condo Coop Association: No
- HOA: No
- Structure Type: Detached
- Style: Mid-Century Modern
- Levels/Stories: 2
- Furnished: No
- Waterfront: No
- Garage: No
- Subdivision: BANNOCKBURN
- Subdivision: BANNOCKBURN (MONTGOMERY MD)
- Legal Subdivision: BANNOCKBURN COOP
- Total Parking Spaces: 2
- Central Air: Yes
- Basement: Yes
- Above Grade Finished SQFT: 1,134.00
- Above Grade Fin SQFT Source: Assessor
- Below Grade Finished SQFT: 819.00
- Below Grade Fin SQFT Source: Assessor
- Below Grade Unfinished SQFT: 273.00
- Below Grade Unfin SQFT Source: Assessor
- Total Below Grade SQFT: 1,092.00
- Total Below Grade SQFT Source: Assessor
- New Construction: No
- Property Condition: Excellent
- Building/Complex: 6403 W Halbert Rd
- Stories: 2
- Pet Policy Details: No Pets
- Year Built: 1956
- Lot Size: 0.17 AC / 7,518 SF
- Transportation: Airport less than 10 miles, Bus Stop less than 1 mile
- School District Name: MONTGOMERY COUNTY PUBLIC SCHOOLS
- School District County ID: 121138126809
- Elementary School: BANNOCKBURN (MONTGOMERY MD)
- ElementarySchoolSource: Listing Agent
- Middle Or Junior School: THOMAS W. PYLE (MONTGOMERY MD)
- MiddleSchoolSource: Listing Agent
- High School: WALT WHITMAN (MONTGOMERY MD)
- HighSchoolSource: Listing Agent
- County: MONTGOMERY
- Water View: No
- Water Access: No
- Water Oriented: No
- Navigable Water: No
- Tidal Water: No
- Riparian Rights Y/N: No
- Senior Community: No
- Association Recreation Fee Y/N: No
- Tax Assessed Value: $974,800
- Zoning: R60
- Date Available: 09-09-2026
- Security Deposit: $5,000
- Minimum Lease in Months: 12
- Maximum Lease in Months: 36
- Pets Allowed: No
- Smoking Allowed: No
- Tenant Pays: Electricity, Gas, Lawn/Tree/Shrub Care
- Application Fee: $50
- Rent Spree Online Application: No
- # Bedrooms Count Main Level: 3
- # Bathrooms Count Main Level: 1
- # Bathrooms Full Main Level: 1
- # Bathrooms Half Main Level: 0
- # Bedrooms All Lower Levels: 1
- # Bathrooms All Lower Levels: 1
- # Bathrooms Full All Lower Levels: 1
- # Bedrooms Lower Level: 1
- # Bathrooms Lower Level: 1
- # Bathrooms Full Lower Level: 1
- Room List: Living Room, Dining Room, Primary Bedroom, Bedroom 2, Bedroom 3, Bedroom 4, Kitchen, Recreation Room, Bathroom 1, Bathroom 2
- Stories: Lower 1, Main
- Room Type: Primary Bedroom
- Room Level: Main
- Room Exists: Yes
- Room Features: Flooring - HardWood, Lighting - Ceiling
- Room Type: Bathroom 1
- Room Level: Main
- Room Exists: Yes
- Room Features: Bathroom - Tub Shower, Countertop(s) - Solid Surface, Flooring - Tile/Brick
- Room Type: Bedroom 2
- Room Level: Main
- Room Exists: Yes
- Room Features: Flooring - HardWood, Ceiling Fan(s)
- Room Type: Bedroom 3
- Room Level: Main
- Room Exists: Yes
- Room Features: Flooring - HardWood, Ceiling Fan(s)
- Room Type: Kitchen
- Room Level: Main
- Room Exists: Yes
- Room Features: Countertop(s) - Solid Surface, Dining Area, Flooring - HardWood, Island, Kitchen - Electric Cooking, Lighting - Recessed
- Room Type: Living Room
- Room Level: Main
- Room Exists: Yes
- Room Features: Fireplace - Wood Burning, Flooring - HardWood, Lighting - Recessed
- Room Type: Bedroom 4
- Room Level: Lower 1
- Room Exists: Yes
- Room Features: Flooring - Luxury Vinyl Plank, Lighting - Recessed
- Room Type: Bathroom 2
- Room Level: Lower 1
- Room Exists: Yes
- Room Features: Bathroom - Walk-In Shower, Flooring - Tile/Brick, Lighting - Pendants
- Room Type: Dining Room
- Room Level: Main
- Room Exists: Yes
- Room Features: Dining Area, Flooring - HardWood, Lighting - Recessed
- Room Type: Recreation Room
- Room Level: Lower 1
- Room Exists: Yes
- Room Features: Basement - Finished, Flooring - HardWood, Lighting - Ceiling
- Total Finished SQFT: 1,953.00
- Total Finished SQFT Source: Assessor
- Tax Total Finished SQFT: 1,953.00
- Total SQFT: 2,226.00
- Total SQFT Source: Assessor
- Construction Materials: Wood Siding
- Roof: Asphalt, Shingle
- Flooring Type: Hardwood
- Basement Type: Daylight, Partial, Heated, Improved
- Foundation Details: Brick/Mortar
- Room and Floor: Bedrooms-Main Level-1, Bedrooms-Main Level-2, Bedrooms-Main Level-3, Bathrooms Full-Main Level-1, Bedrooms-Lower Level 1-1, Bathrooms Full-Lower Level 1-1
- # Bathrooms Full: 2
- # Bathrooms Half: 0
- Other Structure: Above Grade, Below Grade
- Lot Size Source: Assessor
- Lot Features: Rear Yard, Backs - Open Common Area
- Fencing: Wood
- Parcel ID: 13929771
- Type Of Parking: Driveway, Off Street
- Driveway - # of Spaces: 2
- Interior Features: Attic, Bathroom - Walk-In Shower, Ceiling Fan(s), Combination Kitchen/Dining, Dining Area, Entry Level Bedroom, Family Room Off Kitchen, Floor Plan - Open, Kitchen - Island, Recessed Lighting, Wood Floors
- Fireplace: Yes
- Fireplaces Count: 1
- Appliances: Built-In Microwave, Cooktop, Dishwasher, Disposal, Dryer, Icemaker, Refrigerator, Stainless Steel Appliances, Washer, Water Heater
- Accessibility Features: Other
- Door Features: Storm
- Window Features: Double Pane
- Laundry Type: Lower Floor
- Exterior Features: Outbuilding(s)
- Outdoor Living Structures: Deck(s)
- Pool: Yes - Community
- Horse: No
- Heating: Yes
- Cooling Type: Central A/C, Programmable Thermostat
- Cooling Fuel: Electric
- Heating Type: Central, Forced Air
- Heating Fuel: Natural Gas
- Hot Water: 60+ Gallon Tank
- Water Source: Public
- Sewer Septic: Public Sewer
- List Agent AOR: Greater Capital Area Association of REALTORS
Property History for 6403 West Halbert Road
| Date | Event & Source | Price | Appreciation |
|---|---|---|---|
| Sep 9, 2026 | Listed (Active) BRIGHT #MDMC2255230 | $5,000 | — |
| Date | Event & Source | Price |
|---|---|---|
| 09/09/2026 | Listed (Active) BRIGHT #MDMC2255230 | $5,000 |
For completeness, we often displays two records for one sale: the MLS record and the public record.
Schools near 6403 West Halbert Road
Rating | School | Type | Grades | Distance |
|---|---|---|---|---|
| Public - | K to 5 | |||
| Public - | 6 to 8 | |||
| Public - | 9 to 12 | |||
| Public - | PK to 12 |
Rating | School | Distance |
|---|---|---|
Bannockburn Elementary School PublicK to 5 | ||
Thomas W. Pyle Middle School Public6 to 8 | ||
Walt Whitman High School Public9 to 12 | ||
Stephen Knolls School PublicPK to 12 |
School ratings and boundaries are provided by GreatSchools.org and Pitney Bowes. This information should only be used as a reference. Proximity or boundaries shown here are not a guarantee of enrollment. Please reach out to schools directly to verify all information and enrollment eligibility.
No guarantee, warranty or representation of any kind is made regarding the completeness or accuracy of any information, descriptions or measurements (including square footage measurements and property condition), such should be independently verified through appropriate means, including, but not limited to, in person inspection and public records, and Compass International Holdings, its subsidiaries, affiliates and independently owned and operated franchisees, and their affiliated agents and associated third parties expressly disclaim any liability in connection therewith. Photos may be virtually staged or digitally enhanced and may not reflect actual property conditions. Offers of compensation are subject to change at the owner's discretion. No financial or legal advice provided. Equal Housing Opportunity.
© 2026 Bright MLS. All rights reserved. All information is deemed reliable, but accuracy is not guaranteed. Listing information is from various brokers who participate in IDX and not all listings may be visible on the site. The property information being provided is for the consumer’s personal, non-commercial use and may not be used for any purpose other than to identify prospective properties consumers may be interested in purchasing. Data last updated on 09/09/2026 04:02 PM