6407 Ruby Way
Description
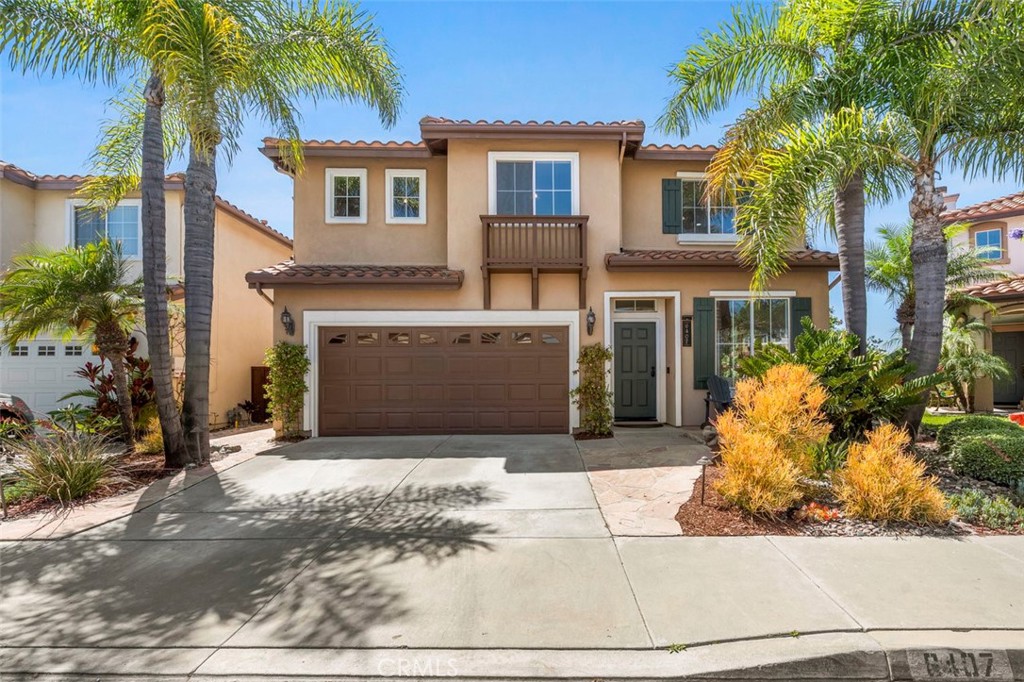
Step into coastal elegance in this beautifully maintained 4-bedroom, 3-bathroom home nestled within the sought-after Mar Brisa neighborhood. Located on a quiet cul-de-sac, this bright and spacious residence offers an open floor plan with abundant natural light, soaring ceilings, and tasteful upgrades throughout. Enjoy seamless indoor-outdoor living with a private, beautifully landscaped backyard perfect...Welcome to 6407 Ruby Way – A Rare Gem in the Heart of Carlsbad’s Coveted Mar Brisa Gated Community
Step into coastal elegance in this beautifully maintained 4-bedroom, 3-bathroom home nestled within the sought-after Mar Brisa neighborhood. Located on a quiet cul-de-sac, this bright and spacious residence offers an open floor plan with abundant natural light, soaring ceilings, and tasteful upgrades throughout. Enjoy seamless indoor-outdoor living with a private, beautifully landscaped backyard perfect for entertaining or relaxing in the serene Carlsbad breeze. The upgraded kitchen features stainless steel appliances, beautiful quartz countertops, and a zelleige inspired backsplash that opens to the inviting family room with a fireplace. Upstairs, the expansive primary suite boasts a spa-like bathroom, walk-in closets and a deck where you can sit and enjoy the most magnificent sunsets and ocean views. Additional bedrooms and the loft are generously sized and versatile for entertainment room, guests, home office, or gym. Mar Brisa offers resort-style amenities including a pool, spas, parks, and walking trails, all within a secure gated community and just minutes from top-rated schools, shopping, beaches, and LEGOLAND. Don’t miss this opportunity to live in one of Carlsbad’s most desirable communities where location, lifestyle, and luxury meet. Seller will consider a 2/1 Buy down depending on purchase price
- Listed by: Jill Franks DRE #02090030 Brokerage DRE #01904038 • Renovation Realty 714-724-5480
- Listed by: Juli Novotny DRE #02058200 Brokerage DRE #01904038 • Renovation Realty

Location
Sold By Compass, Sarah Medley, DRE #02010561
Payment Calculator
$9,678 per month
30 year fixed, 7.03% Interest
$8,942
$516
$220
Know your buying power with a preapproval and custom rate in minutes
 1
1Property Information for 6407 Ruby Way
- MLS Type: Residential / Single Family Residence
- County: San Diego County
- View: Coastline, Ocean
- Parking Spaces Total: 4
- Private Pool: No
- Cooling Type: Central Air, ENERGY STAR Qualified Equipment
- Total Units: 1.0
- Building Type: Detached
- Lot Size Source: Public Records
- Living Area: 2329
- Assessor Parcel Number: 212-190-22-00
- Property Attached YN: false
- Common Walls: No Common Walls
- New Construction: No
- Stories Total: 2
- Entry Level: 1
- Fireplace: Yes
- Pool: No
- View: Yes
- View: Yes
- Parking for RV: Direct Garage Access, Garage, Garage - Two Door, Garage Door Opener
- Association: Yes
- Association Fee: $220.00
- Association Fee Frequency: Monthly
- Senior Community: No
- Neighborhood: Marbrisa
- Parcel Number: 2121902200
- Area: 92011 - Carlsbad
- Elementary School: Carlsbad Unified School District
- Middle School: Carlsbad Unified School District
- Middle Or Junior School: Aviara Oaks
- High School: Carlsbad Unified School District
- High School District: Carlsbad Unified
- Directions: Enter through gate on Cobblestone
- Stories: 2
- Year Built: 1999
- Lot Size: 0.10 AC / 4,186 SF
- Pets Allowed: Call For Rules
- Financing: Conventional
- Tax Tract Number: 212...
- CFD/Mello-Roos Fee: $0
- Tax Lot: 37
- Accessibility Features: 2+ Access Exits, 32 Inch Or More Wide Doors, 36 Inch Or More Wide Halls
- Disability Access: 2+ Access Exits, 32 inch or more wide doors, 36 inch or more wide halls
- Association Amenities: Pool, Spa/Hot Tub
- Assessments YN: Yes
- Assessments: Unknown
- Community Features: Curbs, Park, Sidewalks, Street Lights
- Complex Name: Marbrisa
- Association Name: Marbrisa
- Association Phone: 7607202350
- Appliances: Dishwasher, Disposal, Gas Range, High Efficiency Water Heater, Microwave, Recirculated Exhaust Fan, Refrigerator, Self Cleaning Oven, Vented Exhaust Fan, Water Heater, Water Line to Refrigerator
- Equipment: Dishwasher, Disposal, Dryer, Microwave, Refrigerator, Washer, Recirculated Exhaust Fan, Self Cleaning Oven, Vented Exhaust Fan, Water Line to Refr, Gas Range
- Interior Features: Balcony, Built-in Features, Ceiling Fan(s), Crown Molding, Granite Counters, High Ceilings, Open Floorplan, Pantry, Quartz Counters, Recessed Lighting, Storage, Wired for Sound
- Room Type: All Bedrooms Up, Family Room, Kitchen, Laundry, Living Room, Loft, Primary Bathroom, Primary Bedroom, Walk-In Closet, Walk-In Pantry
- Main Level Bathrooms: 1
- Main Level Bedrooms: 0
- Room Bathroom Features: Bathtub, Low Flow Toilet(s), Shower, Shower in Tub, Closet in bathroom, Double sinks in bath(s), Double Sinks in Primary Bath, Exhaust fan(s), Granite Counters, Privacy toilet door, Quartz Counters, Remodeled, Separate tub and shower, Vanity area, Walk-in shower
- Bedroom Features: All Bedrooms Up, WalkInCloset
- Room Kitchen Features: Built-in Trash/Recycling, Kitchen Open to Family Room, Quartz Counters, Remodeled Kitchen, Self-closing cabinet doors, Self-closing drawers, Walk-In Pantry
- Water Heater Type: High Eff. Water Heater
- Laundry: Yes
- Laundry Features: Dryer Included, Individual Room, Inside, Upper Level, Washer Included
- Fireplace Features: Family Room, Outside, Gas
- Fireplace Rooms: Family Room, Gas
- Fireplace: FP in Family Room, Gas
- Cooling: Central Air, ENERGY STAR Qualified Equipment
- Heating Type: Central, Fireplace(s), Solar
- Heat Source: Solar
- Heating: Central, Fireplace(s), Solar
- Heat Equipment: Fireplace, Forced Air Unit, Passive Solar
- Flooring Type: Stone, Vinyl
- Floor Coverings: Linoleum/Vinyl, Stone
- Flooring: Stone, Vinyl
- Door Features: Sliding Doors
- Security Features: Carbon Monoxide Detector(s), Card/Code Access, Fire Rated Drywall, Gated Community, Smoke Detector(s)
- Security: Carbon Monoxide Detectors, Card/Code Access, Fire Rated Drywall, Gated Community
- Construction Materials: Drywall Walls
- Entry Location: 1
- Foundation Details: Slab
- Foundation Details: Slab
- Structure Type: House
- Property Condition: Updated/Remodeled
- View Description: Coastline, Ocean
- Patio: Yes
- Patio And Porch Features: Concrete, Covered, Deck, Patio, Patio Open, Front Porch, Stone
- Pool Features: None
- Pool Description: None
- Pool: N/K
- Pool Heat: N/K
- Sign on Property: Yes
- Lot Features: Back Yard, Cul-De-Sac, Front Yard, Landscaped, Park Nearby, Sprinkler System, Sprinklers In Front, Sprinklers In Rear, Yard
- Lease Considered: No
- Available For Lease: No
- Land Lease: No
- Land Lease Type: Fee
- Sprinklers: Yes
- Road Surface Type: Paved
- Levels: Two
- Water: Public
- Sewer: Public Sewer
- Sewer/Septic: Public Sewer, Cable Available, Electricity Connected, Natural Gas Connected, Sewer Connected, Underground Utilities, Water Connected
- Utilities: Cable Available, Electricity Connected, Natural Gas Connected, Sewer Connected, Underground Utilities, Water Connected
- Electric: Electricity - On Property
- Water Source: Public
- Number Remotes: 1
- Garage Spaces: 2
- Parking: Yes
- Parking Garage: Direct Entrance, Door Opener, Driveway, Garage, Garage - 2 Car
- Uncovered Spaces: 2
- Open Other Spaces Total: 2
- Parking Non-Garage: Direct Garage Access, Garage, Garage - Two Door, Garage Door Opener
- Parking Garage Spaces: 2
- Parking Garage: Direct Garage Access, Garage, Garage - Two Door, Garage Door Opener
- Carport Spaces: 0
- Attached Garage: Yes
- Parking Features: Direct Garage Access, Driveway, Concrete, Garage, Garage - Two Door, Garage Door Opener
- Residential Styles: Detached
- Residential Unit Location: No Common Walls
Property History for 6407 Ruby Way
| Date | Event & Source | Price | Appreciation |
|---|---|---|---|
| Jul 25, 2025 | Sold CLAW #OC25138481MR | $1,675,000 | — |
| Jul 25, 2025 | Sold SDMLS #OC25138481 | $1,675,000 | — |
| Jul 25, 2025 | Sold CRMLS #OC25138481 | $1,675,000 | — |
| Jul 9, 2025 | Sold (Public Record) Public Record #1905805590 | $1,675,000 | — |
| Jun 27, 2025 | Pending CRMLS #OC25138481 | — | |
| Jun 27, 2025 | Pending SDMLS #OC25138481 | — | |
| Jun 27, 2025 | Pending CLAW #OC25138481MR | — | |
| Jun 20, 2025 | Listed (Active) CRMLS #OC25138481 | $1,699,000 | — |
| Jun 20, 2025 | Listed (Active) CLAW #OC25138481MR | $1,699,000 | — |
| Feb 24, 2025 | Listed (Active) SDMLS #OC25138481 | $1,699,000 | — |
| Date | Event & Source | Price |
|---|---|---|
| 07/25/2025 | Sold CLAW #OC25138481MR | $1,675,000 |
| 07/25/2025 | Sold SDMLS #OC25138481 | $1,675,000 |
| 07/25/2025 | Sold CRMLS #OC25138481 | $1,675,000 |
| 07/09/2025 | Sold (Public Record) Public Record #1905805590 | $1,675,000 |
| 06/27/2025 | Pending CRMLS #OC25138481 | — |
| 06/27/2025 | Pending SDMLS #OC25138481 | — |
| 06/27/2025 | Pending CLAW #OC25138481MR | — |
| 06/20/2025 | Listed (Active) CRMLS #OC25138481 | $1,699,000 |
| 06/20/2025 | Listed (Active) CLAW #OC25138481MR | $1,699,000 |
| 02/24/2025 | Listed (Active) SDMLS #OC25138481 | $1,699,000 |
For completeness, we often displays two records for one sale: the MLS record and the public record.
Public Records for 6407 Ruby Way
Schools near 6407 Ruby Way
Rating | School | Type | Grades | Distance |
|---|---|---|---|---|
| Public - | K to 5 | |||
| Public - | 6 to 8 | |||
| Public - | 9 to 12 | |||
| Public - | 9 to 12 |
Rating | School | Distance |
|---|---|---|
Aviara Oaks Elementary School PublicK to 5 | ||
Aviara Oaks Middle School Public6 to 8 | ||
Carlsbad High School Public9 to 12 | ||
Sage Creek High School Public9 to 12 |
School ratings and boundaries are provided by GreatSchools.org and Pitney Bowes. This information should only be used as a reference. Proximity or boundaries shown here are not a guarantee of enrollment. Please reach out to schools directly to verify all information and enrollment eligibility.
Similar Homes
Explore Nearby Homes
- Aviara Homes for Sale
- Carlsbad City Center Homes for Sale
- Carlsbad Ranch Homes for Sale
- Kelly Ranch Homes for Sale
- La Costa Greens Homes for Sale
- Poinsettia Homes for Sale
- Rancho La Costa Homes for Sale
- South Beach Homes for Sale
- Bressi Ranch Homes for Sale
- Leucadia Homes for Sale
- Rancho Carlsbad Homes for Sale
- Hedionda Point Homes for Sale
- North Beach Homes for Sale
- Rancho Carrillo Homes for Sale
- La Costa Ridge Homes for Sale
- Encinitas Homes for Sale
- Carlsbad Homes for Sale
- Vista Homes for Sale
- Oceanside Homes for Sale
- San Marcos Homes for Sale
- Cardiff Homes for Sale
- Rancho Santa Fe Homes for Sale
- Solana Beach Homes for Sale
- San Diego Homes for Sale
- Escondido Homes for Sale
- Del Mar Homes for Sale
- Bonsall Homes for Sale
- Fallbrook Homes for Sale
- Camp Pendleton Homes for Sale
- 92024 Homes for Sale
- 92008 Homes for Sale
- 92009 Homes for Sale
- 92010 Homes for Sale
- 92081 Homes for Sale
- 92056 Homes for Sale
- 92078 Homes for Sale
- 92054 Homes for Sale
- 92007 Homes for Sale
- 92083 Homes for Sale
- 92067 Homes for Sale
- 92069 Homes for Sale
- 92029 Homes for Sale
- 92084 Homes for Sale
- 92091 Homes for Sale
No guarantee, warranty or representation of any kind is made regarding the completeness or accuracy of any information, descriptions or measurements (including square footage measurements and property condition), such should be independently verified through appropriate means, including, but not limited to, in person inspection and public records, and Compass International Holdings, its subsidiaries, affiliates and independently owned and operated franchisees, and their affiliated agents and associated third parties expressly disclaim any liability in connection therewith. Photos may be virtually staged or digitally enhanced and may not reflect actual property conditions. Offers of compensation are subject to change at the seller's discretion. No financial or legal advice provided. Equal Housing Opportunity.
Listing Courtesy of Renovation Realty, Jill Franks, DRE #02090030; Renovation Realty, Juli Novotny, DRE #02058200
This information is deemed reliable but not guaranteed. You should rely on this information only to decide whether or not to further investigate a particular property. BEFORE MAKING ANY OTHER DECISION, YOU SHOULD PERSONALLY INVESTIGATE THE FACTS (e.g. square footage and lot size) with the assistance of an appropriate professional. You may use this information only to identify properties you may be interested in investigating further. All uses except for personal, non-commercial use in accordance with the foregoing purpose are prohibited. Redistribution or copying of this information, any photographs or video tours is strictly prohibited. This information is derived from the Internet Data Exchange (IDX) service provided by SDMLS®. Displayed property listings may be held by a brokerage firm other than the broker and/or agent responsible for this display. The information and any photographs and video tours and the compilation from which they are derived is protected by copyright. Compilation © 2026 SDMLS®, Inc.