641 Pinon Drive

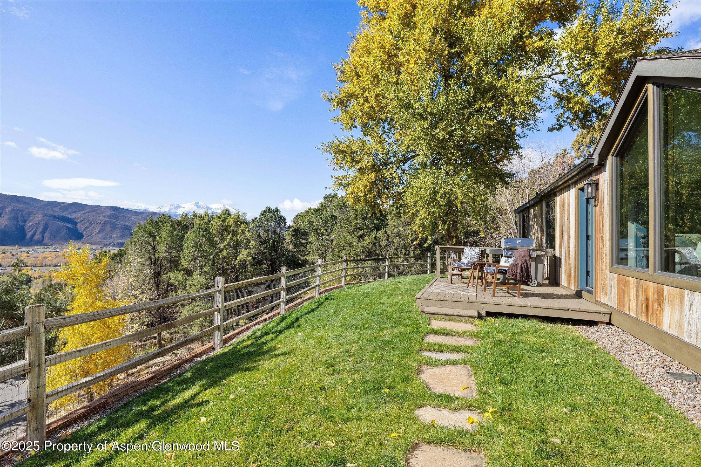

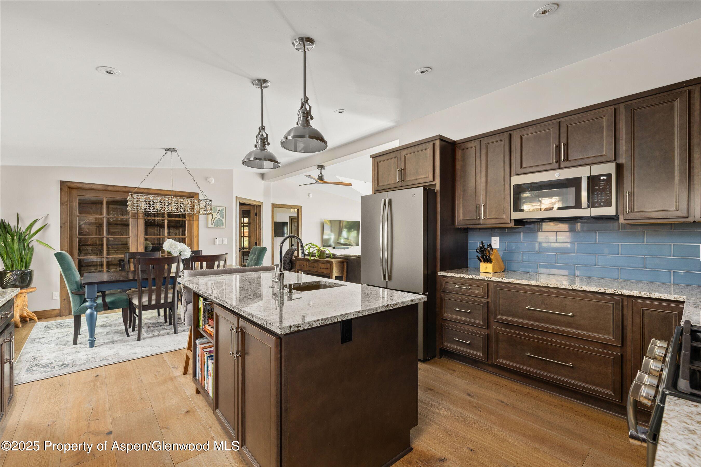
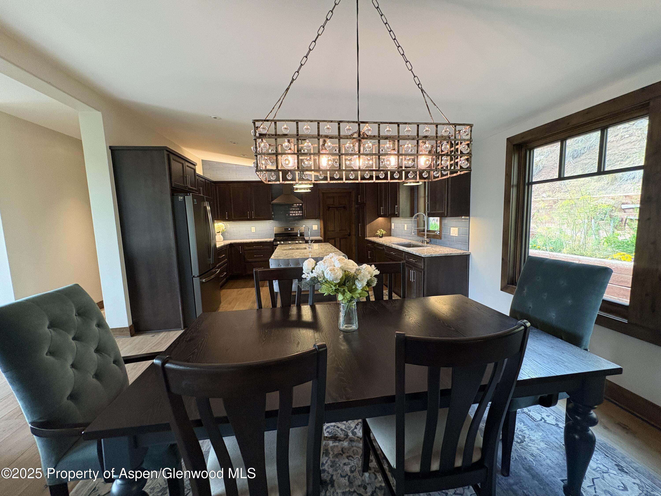
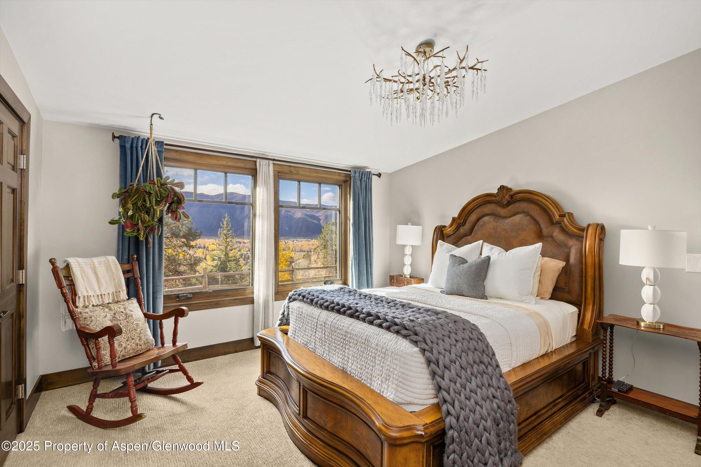
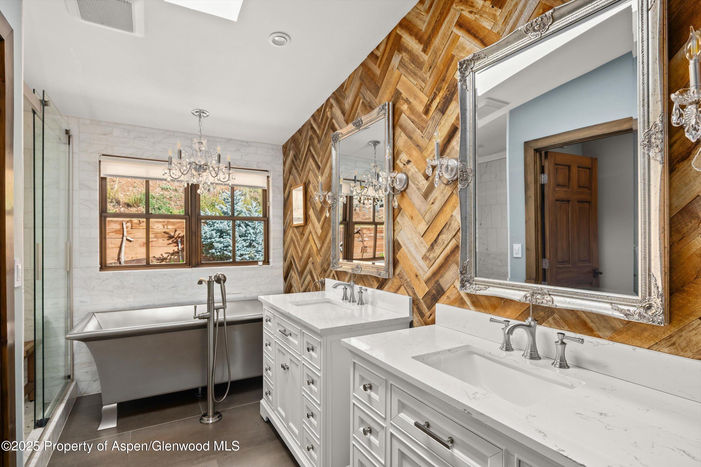
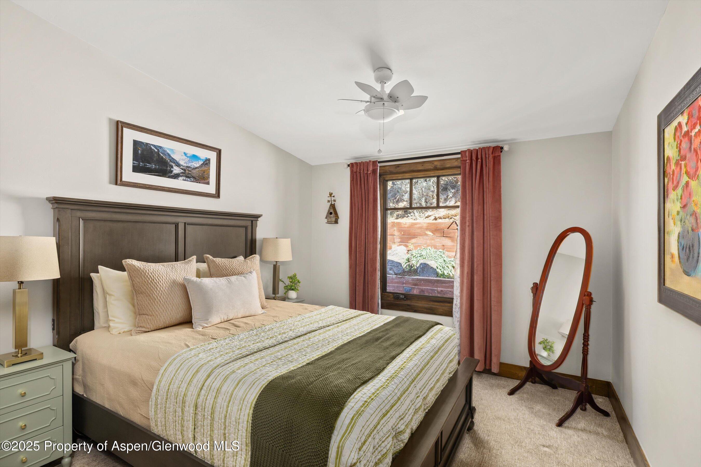
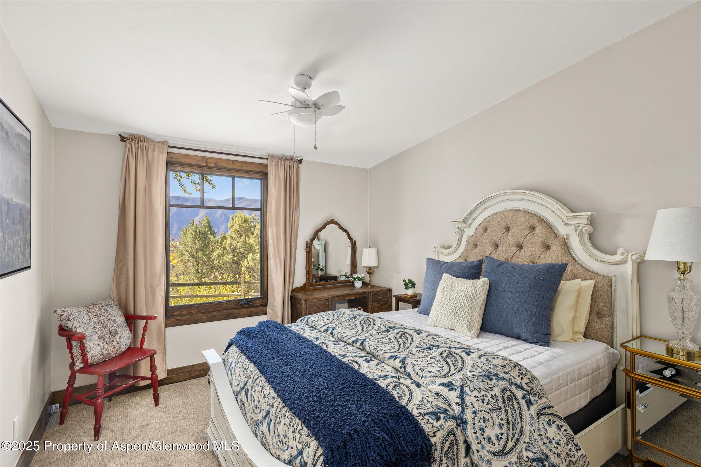
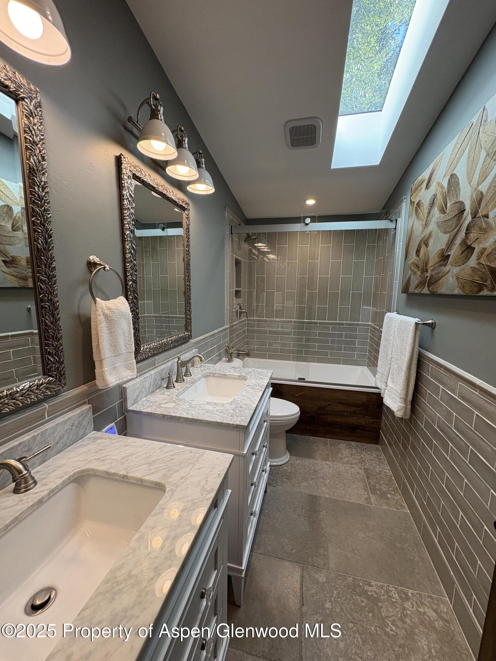
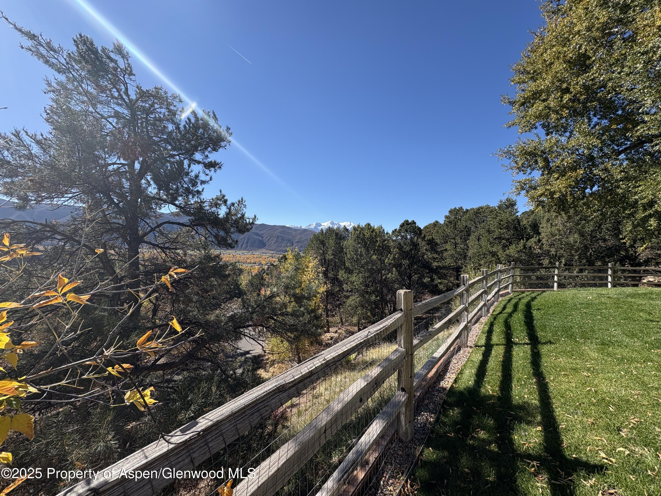
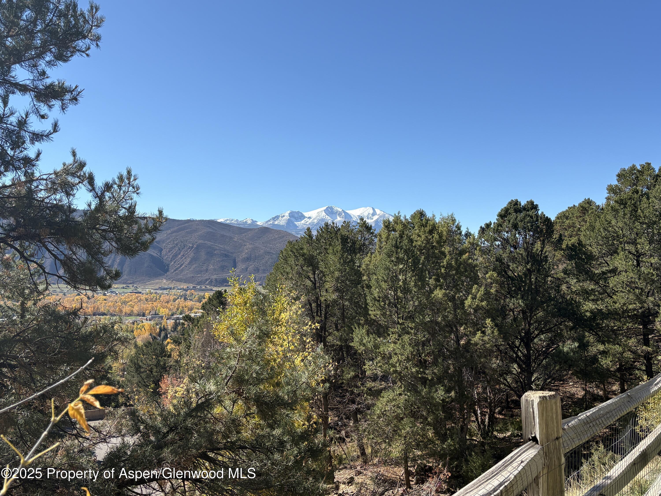
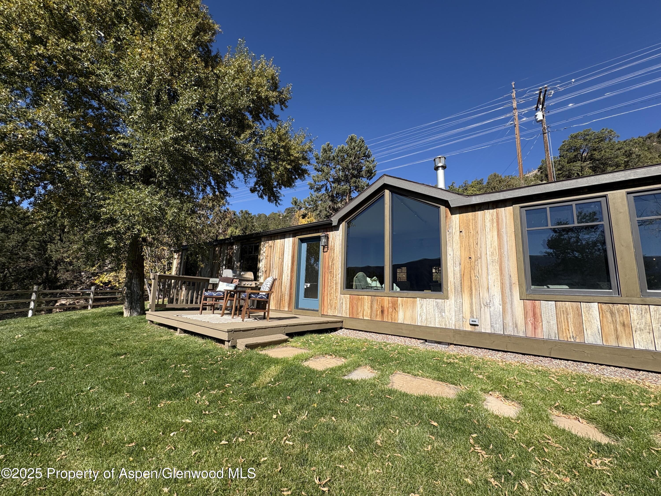
Description
- Listed by: Karen Whitney Goluba • Aspen Snowmass Sotheby's International Realty - Hyman Mall (970) 925-6060

Location
Property Information for 641 Pinon Drive
- Lease Term: Lease Length: Monthly
- Property Type: Rental
- MLS Type: Residential Rentals / Single Family Residence
- Year Built: 2002
- Lot Size: 1.12 AC / 48,787 SF
- County: Eagle County
- Garage: No
- Property Faces: South
- Style: Ranch, Contemporary
- Fireplace: # Fireplaces: 1
- Sub/Loc: Eppleys III
- Building/Complex: 641 Pinon Dr
- Pet Policy: Allowed
- Pet Policy Details: Considered
- Year Built: 2002
- Lot Size: 1.12 AC / 48,787 SF
- Directions: Midland Rd to Frying Pan Road, left Sopris Drive, right onto Cedar Dr, left on Pinon Drive, the home is the first driveway on your left,
- General Info: School District: Basalt
- Acreage: 1 - 3
- Lot Size: 43,001 - 65,000
- Lv Ht SqFt: 1,922.00
- Zoning: Residential
- Total SqFt: 1,922.00
- Lot Size Area: 1.12
- Attached Garage: No
- Unfinished SqFt: .00
- General Info: Year Remodeled: 2020.0
- General Info: Pets: Considered
- General Info: Max # Occupants: 6
- General Info: # King Beds: .00
- General Info: # Queen Beds: 3.00
- General Info: # Full/Double Beds: .00
- General Info: # Pull-Out Couches: .00
- General Info: Bedding Comments: Queen beds in all bedrooms
- General Info: Unit Faces: South
- Water Source: Public
- Fireplace Features: Wood Burning
- Heating: Forced Air
- Laundry Features: Inside
- Parking Area: Off Street
- HOA Dues: $0
- Condition: Excellent
- Heating: Yes
- Utilities: Yes
- Fireplace Y N: Yes
- Electric: Yes: Yes
- Condition: Excellent: Yes
- Gas: Propane: Yes
- Sanitation: Septic: Yes
- Extras: Patio/Deck: Yes
- Extras: Storage Shed: Yes
- Extras: Wi-Fi: Yes
- Location Amenities: Corner Lot: Yes
- Location Amenities: Gentle Topo: Yes
- Location Amenities: Trees: Yes
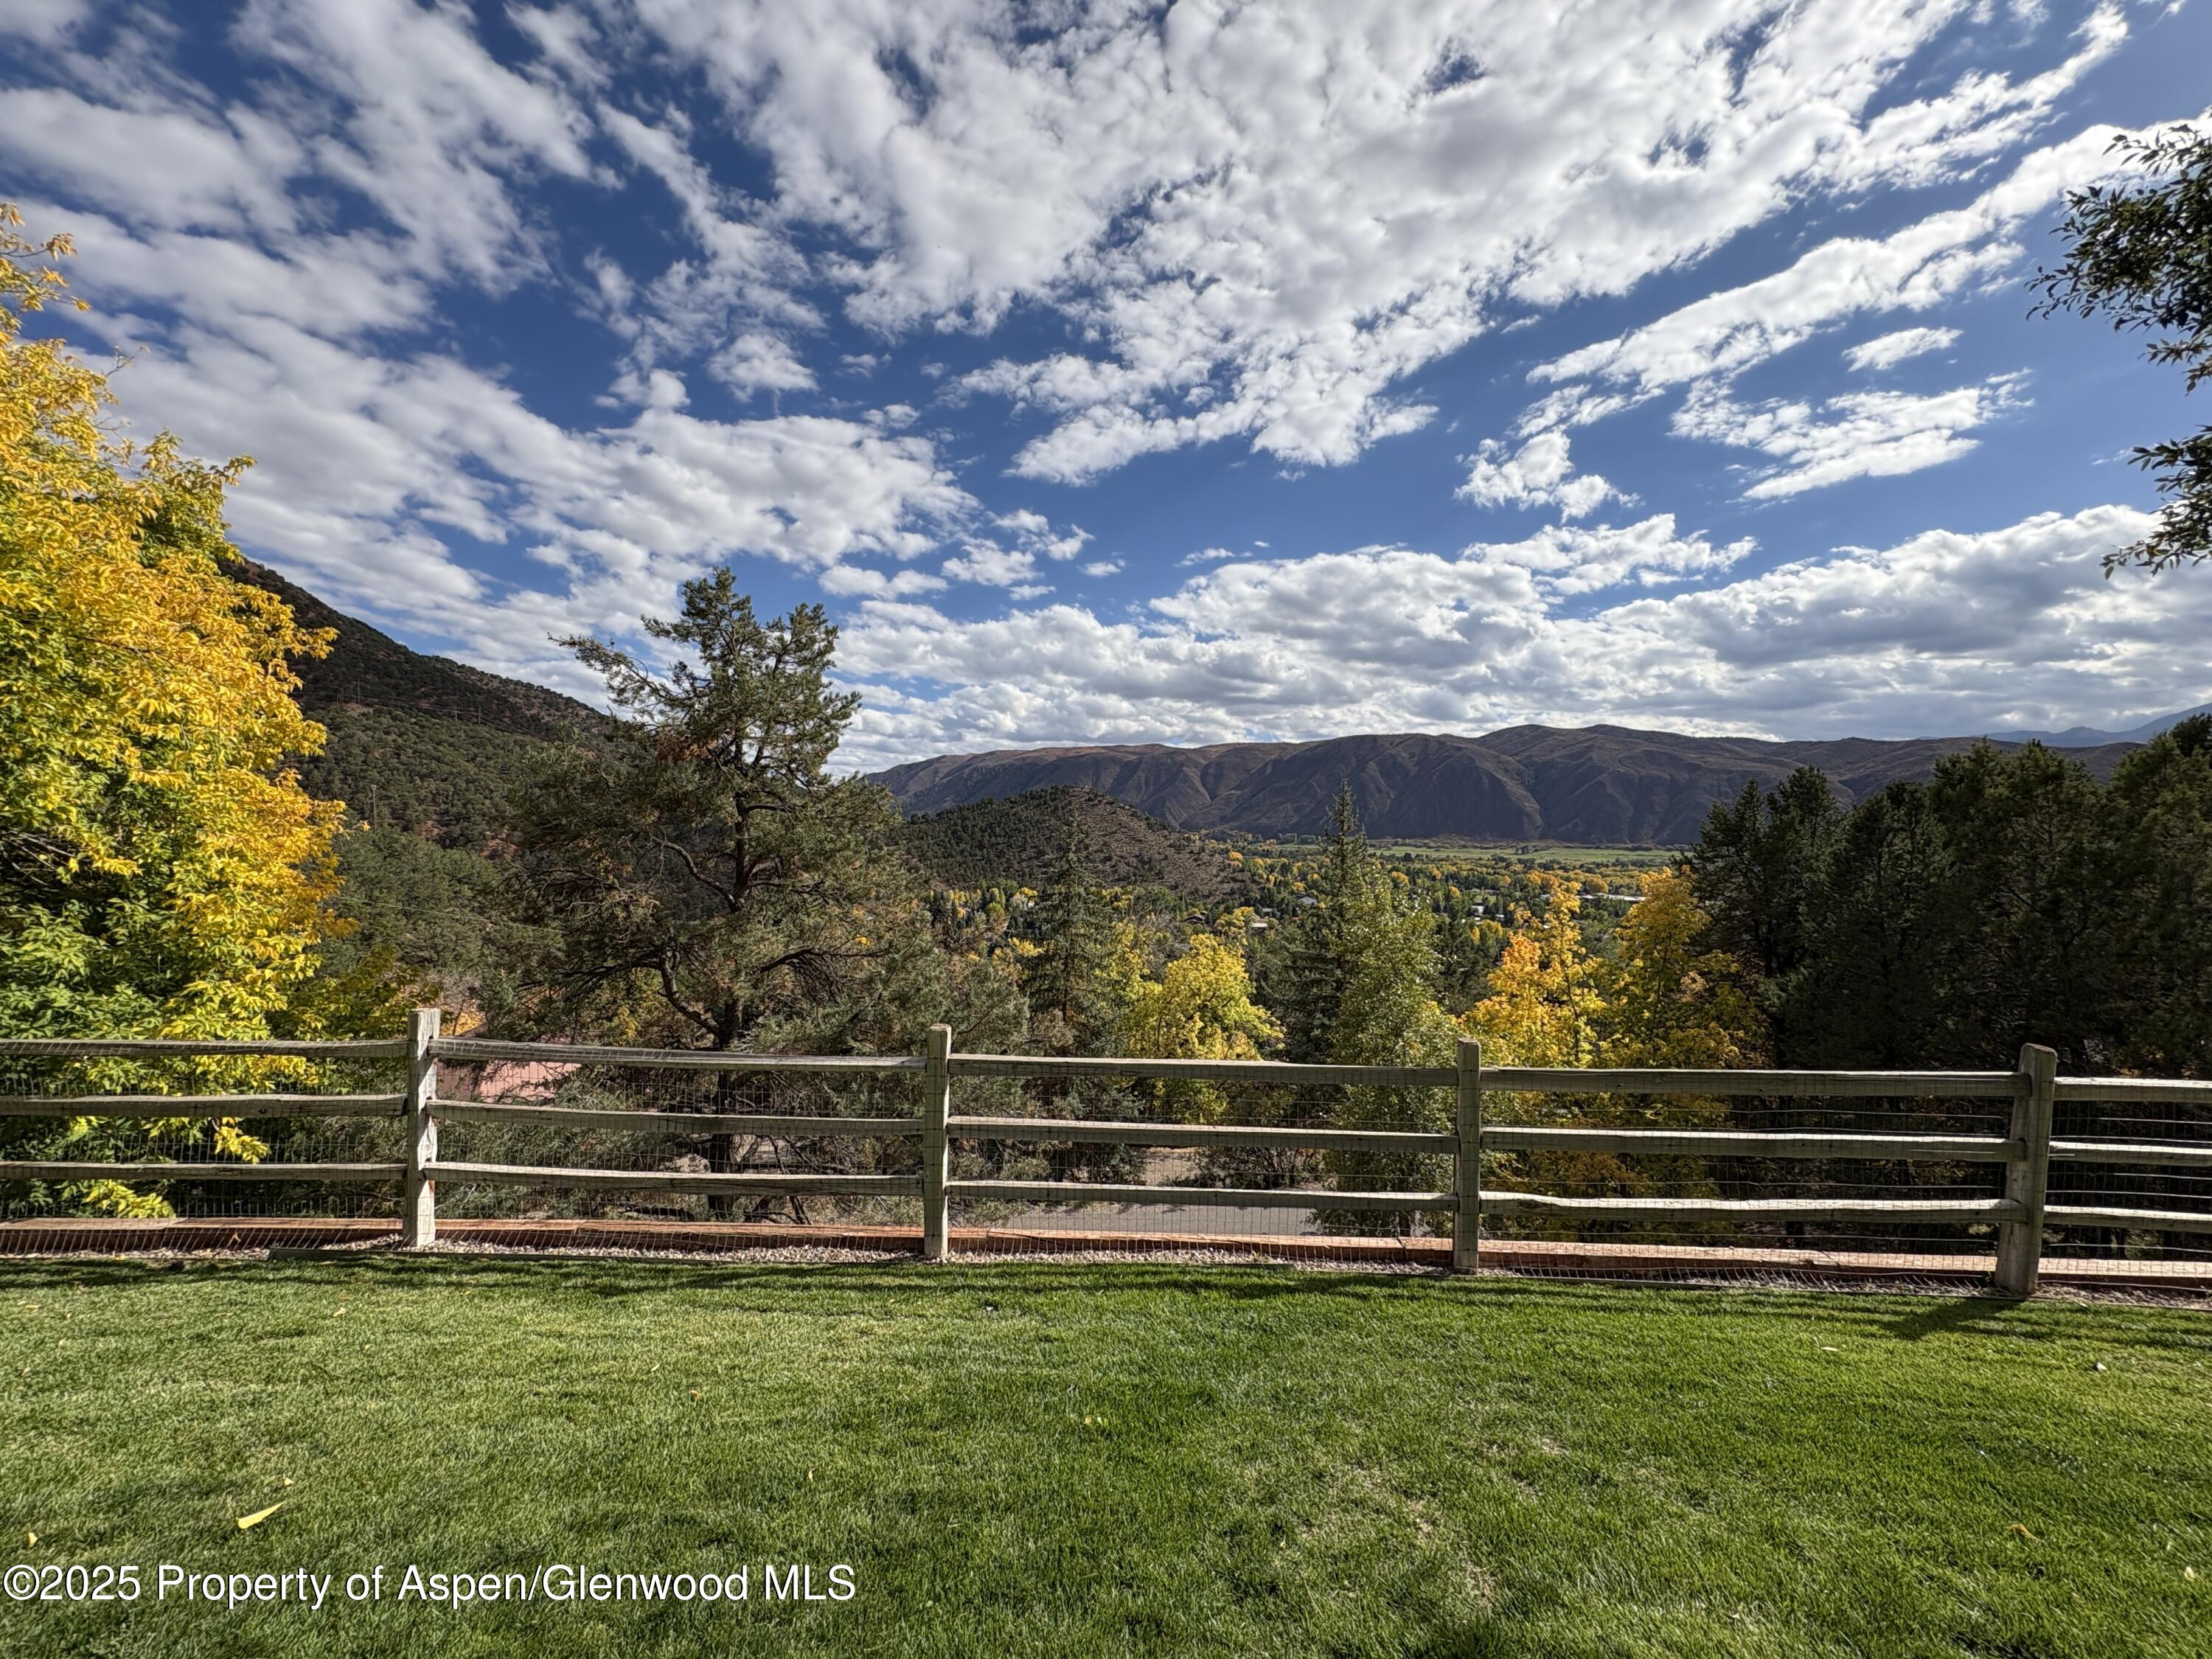
- Location Amenities: Views: Yes
- Occupant Type: Tenant
- Pre-Fabricated Home: No
- Listing Info: Renters Insurance Policy: Yes
- Listing Info: Minimum # of Nights: Other
- Tenant Pays: Utilities
- Location Contract Info: Rental Terms: Both
- Rental Info: Monthly Rent: $8,500.00
- Rental Info: Security Deposit: $8,500.00
- Rental Info: Lease Required: Yes
- Rental Info: Lease/Contract Term: 6.0
- Rental Info: Lease/Contract Time: Months
- ConciergeService Fee Includes: Concierge Services: Yes
- ConciergeService Fee Includes: Welcome Basket: Yes
Property History for 641 Pinon Drive
| Date | Event & Source | Price | Appreciation |
|---|---|---|---|
| Feb 3, 2026 | Price Change Aspen Glenwood MLS #190372 | $8,500 | — |
| Jan 2, 2026 | Price Change Aspen Glenwood MLS #190372 | $7,900 | — |
| Oct 3, 2025 | Listed (Active) Aspen Glenwood MLS #190372 | $8,500 | — |
| Date | Event & Source | Price |
|---|---|---|
| 02/03/2026 | Price Change Aspen Glenwood MLS #190372 | $8,500 |
| 01/02/2026 | Price Change Aspen Glenwood MLS #190372 | $7,900 |
| 10/03/2025 | Listed (Active) Aspen Glenwood MLS #190372 | $8,500 |
For completeness, we often displays two records for one sale: the MLS record and the public record.
Schools near 641 Pinon Drive
Rating | School | Type | Grades | Distance |
|---|---|---|---|---|
| Public - | 5 to 8 | |||
| Public - | 9 to 12 | |||
| Public - | PK to 4 | |||
| Public - | 9 to 12 |
Rating | School | Distance |
|---|---|---|
Basalt Middle School Public5 to 8 | ||
Basalt High School Public9 to 12 | ||
Basalt Elementary School PublicPK to 4 | ||
Roaring Fork High School Public9 to 12 |
School ratings and boundaries are provided by GreatSchools.org and Pitney Bowes. This information should only be used as a reference. Proximity or boundaries shown here are not a guarantee of enrollment. Please reach out to schools directly to verify all information and enrollment eligibility.
No guarantee, warranty or representation of any kind is made regarding the completeness or accuracy of any information, descriptions or measurements (including square footage measurements and property condition), such should be independently verified through appropriate means, including, but not limited to, in person inspection and public records, and Compass International Holdings, its subsidiaries, affiliates and independently owned and operated franchisees, and their affiliated agents and associated third parties expressly disclaim any liability in connection therewith. Photos may be virtually staged or digitally enhanced and may not reflect actual property conditions. Offers of compensation are subject to change at the owner's discretion. No financial or legal advice provided. Equal Housing Opportunity.
Listing Courtesy of Aspen Snowmass Sotheby's International Realty - Hyman Mall, Karen Whitney Goluba
All information is deemed reliable, but accuracy is not guaranteed. Listing information is based on information from the Aspen / Glenwood MLS for the period 10/03/2025 11:00 PM through 10/03/2026 05:32 AM. The property information being provided is for the consumer’s personal non-commercial use and may not be used for any purpose other than to identify prospective properties consumers may be interested in purchasing. Data last updated on 02/11/2026 10:46 AM