641 Tree Ridge Road


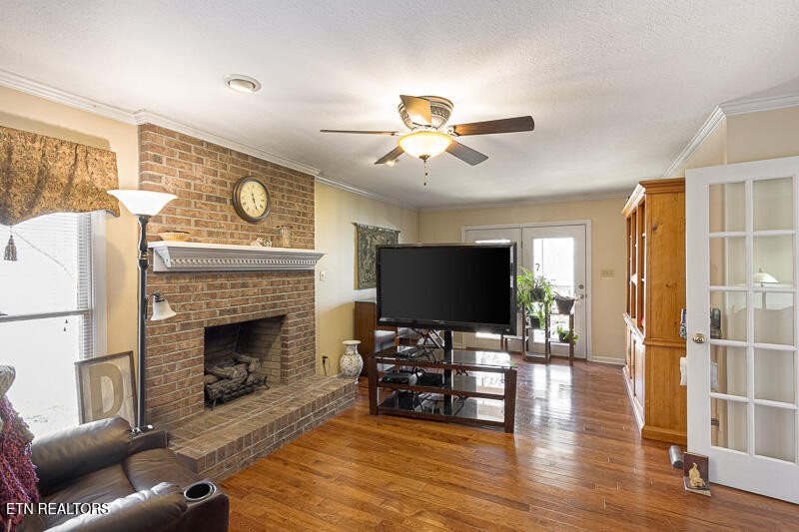
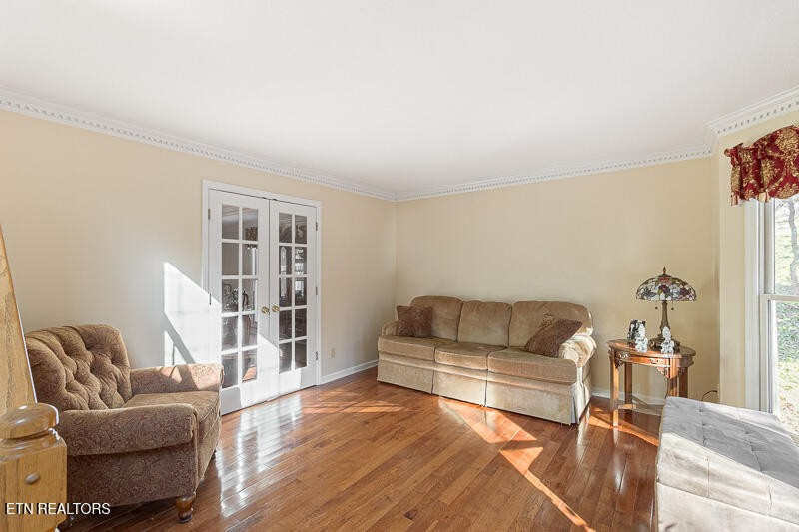


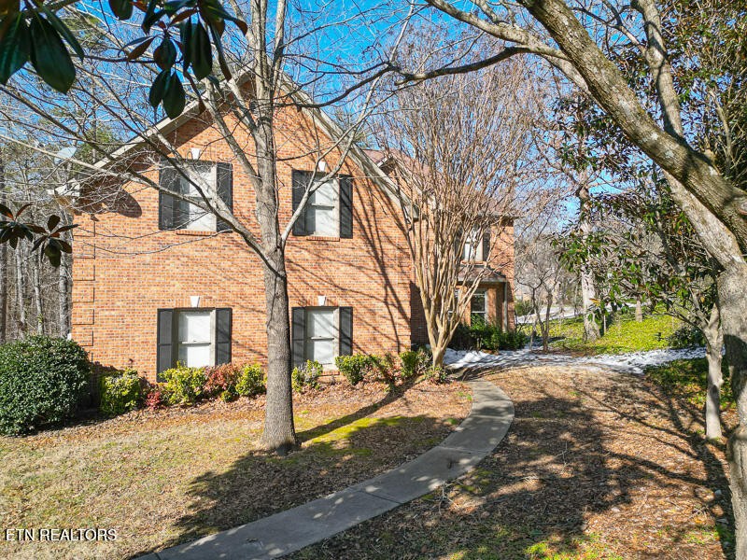


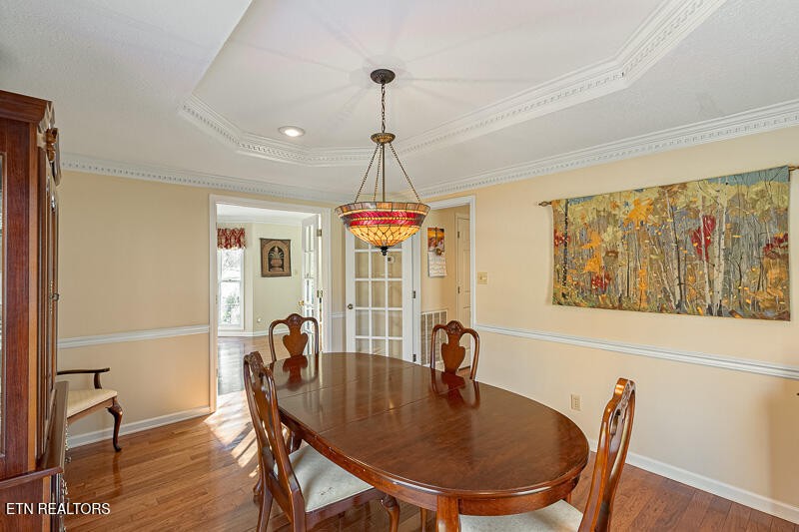


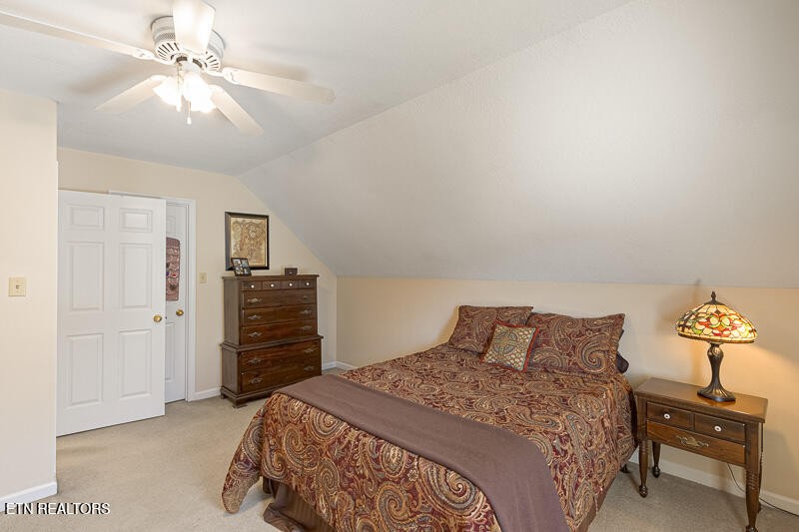


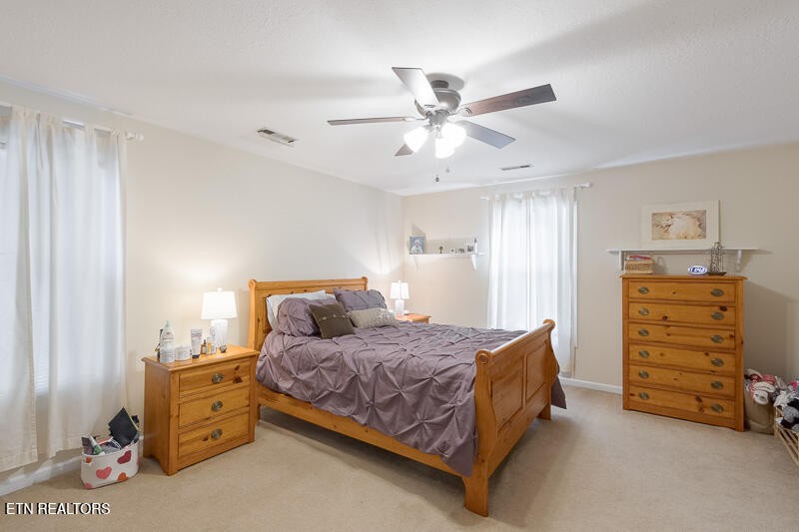

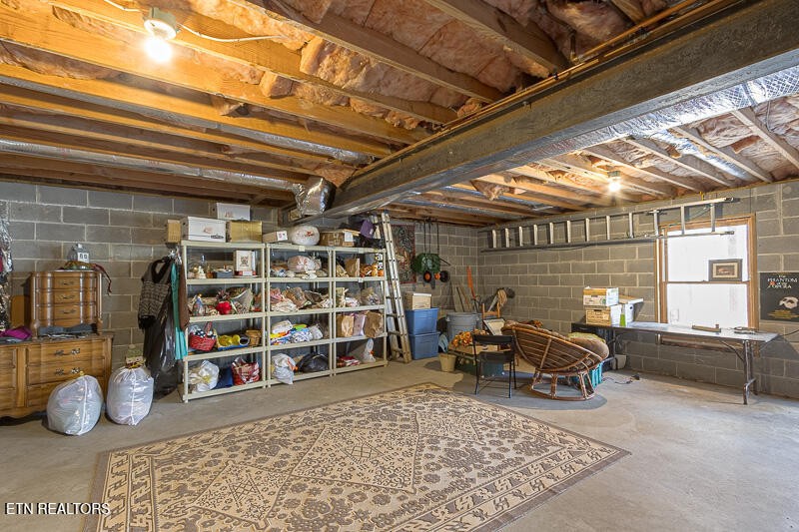


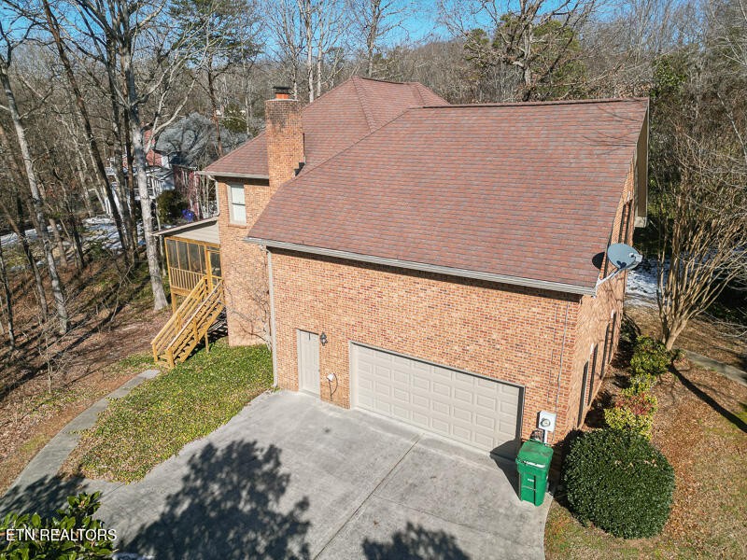
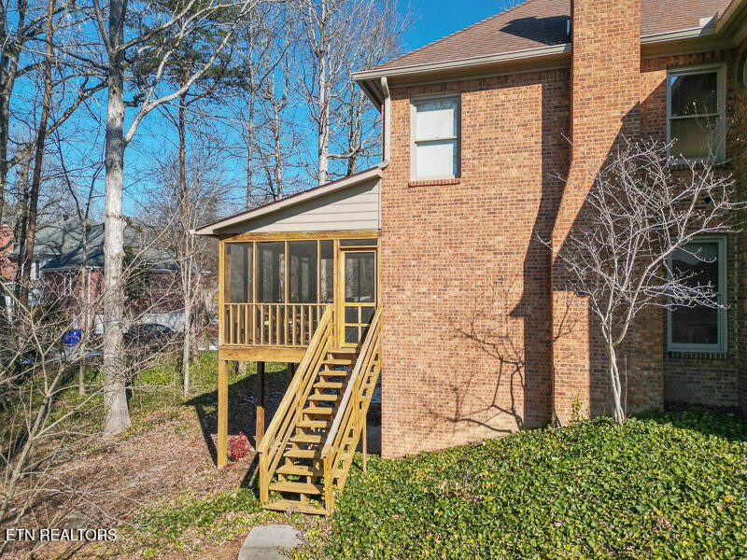

Description
- Listed by: Shelly Kay Renfro • Century 21 Legacy

Recent comparable sales
Median sold price
$600,000
Avg days on market
44
Sale-to-list ratio
94.6%
Knoxville, TN
9 comparable properties found

$578,500
Sold 12/05/25
- 4
- Bedrooms
- 3
- Bathrooms
- 2,650
- Square Feet
- 0.3
- Acres

$649,900
Sold 12/09/24
- 4
- Bedrooms
- 3
- Bathrooms
- 2,659
- Square Feet
- 0.3
- Acres

$660,000
Sold 06/09/26
- 4
- Bedrooms
- 3
- Bathrooms
- 2,830
- Square Feet
- 0.26
- Acres

$630,000
Sold 12/16/25
- 4
- Bedrooms
- 3
- Bathrooms
- 2,484
- Square Feet
- 0.54
- Acres

$570,000
Sold 08/28/25
- 4
- Bedrooms
- 3
- Bathrooms
- 3,138
- Square Feet
- 0.43
- Acres

$600,000
Sold 01/16/26
- 4
- Bedrooms
- 3
- Bathrooms
- 3,041
- Square Feet
- 0.57
- Acres

$605,000
Sold 01/08/25
- 4
- Bedrooms
- 3
- Bathrooms
- 2,624
- Square Feet
- 0.24
- Acres

$525,000
Sold 11/25/24
- 4
- Bedrooms
- 3
- Bathrooms
- 2,392
- Square Feet
- 0.56
- Acres

$518,925
Sold 01/22/26
- 4
- Bedrooms
- 3
- Bathrooms
- 2,892
- Square Feet
- 0.25
- Acres
Location
Sold By First Neighborhoods Realty, Kelly Diane Arsenault
$3,351 per month
30 year fixed, 7.03% Interest
$3,214
$116
$21
 1
Property Information for 641 Tree Ridge Road
Property Details
- Taxes: $1,394 / year
- MLS Type: Residential / Single Family Residence
- County: Knox County
- Architectural Style: Traditional
- Subdivision Name: Lovell Hills
- Waterfront: No
Building Information
- Stories: 3
- Year Built: 1995
- Lot Size: 0.58 AC / 25,264 SF
Summary
- Directions: From I-40 take exit 374, turn right onto TN-131 S/Lovell Rd, continue straight onto Canton Hollow Rd, then left onto Trent Ln, then left onto Tree Ridge Rd. Property on the left.
- Elementary School: Farragut Primary
- High School: Farragut High School
- Levels: Three Or More
- Living Area Source: Assessor
- Living Area Units: Square Feet
- Middle Or Junior School: Farragut Middle School
- Mlg Can View: Yes
- Topography: Rolling Slope
- Garage Spaces: 2.00
- Parking Total: 2.00
- Condo Coop Association YN: Yes
- Tax Lot: 9
Property
- Above Grade Finished Area Source: Assessor
- Above Grade Finished Area Units: Square Feet
- Below Grade Finished Area Source: Assessor
- Below Grade Finished Area Units: Square Feet
- Building Area Source: Assessor
- Building Area Units: Square Feet
- Flooring: Carpet, Wood, Tile
- Lot Features: Rolling Slope
- Lot Size Source: Assessor
- Lot Size Units: Acres
- Parcel Number: 143FC009
- Lot Size Area: 0.58
- Construction Materials: Other, Brick
- Documents Count: 4
- New Construction: No
- Possession: Close Of Escrow
- Property Attached: No
- Senior Community: No
- Stories: 3
- Year Built Details: Existing
- Basement: Unfinished
- Cooling: Central Air
- Cooling: Yes
- Heating: Central, Electric, Natural Gas
- Heating: Yes
- Sewer: Public Sewer
- Utilities: Electricity Available, Natural Gas Available, Water Available
- Water Source: Public
Interior and Exterior Features
- Appliances: Dishwasher, Microwave, Range, Refrigerator
- Fireplace Features: Gas
- Fireplaces Total: 1
- Fireplace: Yes
- Interior Features: Walk-In Closet(s), Kitchen Island
- Laundry Features: Washer Hookup, Electric Dryer Hookup
- Attached Garage: No
- Covered Spaces: 2.00
- Exterior Features: No Dock
- Garage: Yes
- Patio And Porch Features: Deck
- Pool Private: No
- View YN: No
Room Information
- Room Features: Walk-In Closet(s)
- Room Type: Bedroom 1
- Room Type: Kitchen
Property History for 641 Tree Ridge Road
| Date | Event & Source | Price | Appreciation |
|---|---|---|---|
| Jun 9, 2025 | Closed (Public Record) Public Record #1903633730 | $602,000 | — |
| Jun 9, 2025 | Closed REALTRACS #2906230 | $602,000 | — |
| Jun 9, 2025 | Closed KAARMLS #1295152 | $602,000 | — |
| May 23, 2025 | Contract - Not Showing REALTRACS #2906230 | — | — |
| May 23, 2025 | Contract - Not Showing KAARMLS #1295152 | — | — |
| Mar 29, 2025 | Listed (Active) KAARMLS #1295152 | $689,000 | — |
| Date | Event & Source | Price |
|---|---|---|
| 06/09/2025 | Closed (Public Record) Public Record #1903633730 | $602,000 |
| 06/09/2025 | Closed REALTRACS #2906230 | $602,000 |
| 06/09/2025 | Closed KAARMLS #1295152 | $602,000 |
| 05/23/2025 | Contract - Not Showing REALTRACS #2906230 | — |
| 05/23/2025 | Contract - Not Showing KAARMLS #1295152 | — |
| 03/29/2025 | Listed (Active) KAARMLS #1295152 | $689,000 |
For completeness, we often displays two records for one sale: the MLS record and the public record.
Public Records for 641 Tree Ridge Road
Taxable Value
Land
-Additions
-Tax Record
2025
$1,394 ($116 / month)Home Facts
Beds
3Baths
2.5Total Finished SqFt
2,785 SqFtAbove Grade Finished SqFt
2,785 SqFtUnfinished Basement SqFt
1,058 SqFtStories
2Lot Size
25,090 SqFtStyle
Single Family ResidenceYear Built
1995Year Renovated
2000County
KNOXAPN
143FC009Schools near 641 Tree Ridge Road
Rating | School | Type | Grades | Distance |
|---|---|---|---|---|
| Public - | PK to 2 | |||
| Public - | 3 to 5 | |||
| Public - | 6 to 8 | |||
| Public - | 9 to 12 |
Rating | School | Distance |
|---|---|---|
Farragut Primary School PublicPK to 2 | ||
Farragut Intermediate School Public3 to 5 | ||
Farragut Middle School Public6 to 8 | ||
Farragut High School Public9 to 12 |
School ratings and boundaries are provided by GreatSchools.org and Pitney Bowes. This information should only be used as a reference. Proximity or boundaries shown here are not a guarantee of enrollment. Please reach out to schools directly to verify all information and enrollment eligibility.
Similar Homes
New listings in 37922


Nearby home values
| Address | Sold price | Beds | Baths | Sqft | Lot (Sqft) |
|---|---|---|---|---|---|
This home: 641 Tree Ridge Road, Knoxville, TN 37922 | $602,000 | 4 | 3 | 2,785 | 25,264 |
– | 4 | 3.5 | 3,170 | 23,445 | |
$343,000 | 4 | 4 | 3,414 | 0 | |
$237,000 | 3 | 2 | 2,907 | 16,637 | |
$335,000 | 4 | 4 | 3,707 | 0 | |
$749,000 | 5 | 5 | 3,832 | 32,234 | |
$291,500 | 4 | 4 | 3,085 | 0 | |
– | 4 | 3.5 | 3,059 | 18,266 | |
– | 4 | 3 | 3,423 | 26,414 | |
$275,000 | 4 | 4 | 2,824 | 42,688 | |
$553,200 | 4 | 4 | 3,257 | 28,314 | |
$356,000 | 4 | 4 | 3,100 | 0 | |
– | 4 | 3.5 | 2,916 | 26,045 | |
$412,500 | 5 | 5 | 4,377 | 0 | |
$395,000 | 5 | 5 | 4,000 | 0 | |
$332,000 | 4 | 4 | 3,306 | 36,590 |
Explore Nearby Homes
- Cedar Bluff Homes for Sale
- Lashbrooke Homes for Sale
- West Knoxville Homes for Sale
- Rocky Hill Homes for Sale
- Walker Springs Homes for Sale
- Downtown West Homes for Sale
- Bearden Homes for Sale
- Forest Brook Homes for Sale
- West Hills Homes for Sale
- Deane Hill Homes for Sale
- Wesley Neighbors Homes for Sale
- Bearden Hill Homes for Sale
- Lyons View Homes for Sale
- Lonas Drive Homes for Sale
- Lakemoor Hills Homes for Sale
- Farragut Homes for Sale
- Louisville Homes for Sale
- Knoxville Homes for Sale
- Alcoa Homes for Sale
- Friendsville Homes for Sale
- Lenoir City Homes for Sale
- Rockford Homes for Sale
- Maryville Homes for Sale
- Oak Ridge Homes for Sale
- Powell Homes for Sale
- Loudon Homes for Sale
- Greenback Homes for Sale
- Heiskell Homes for Sale
- Clinton Homes for Sale
- Seymour Homes for Sale
- 37772 Homes for Sale
- 37777 Homes for Sale
- 37919 Homes for Sale
- 37923 Homes for Sale
- 37934 Homes for Sale
- 37737 Homes for Sale
- 37932 Homes for Sale
- 37909 Homes for Sale
- 37920 Homes for Sale
- 37931 Homes for Sale
- 37701 Homes for Sale
- 37801 Homes for Sale
- 37853 Homes for Sale
- 37771 Homes for Sale
- 37804 Homes for Sale
No guarantee, warranty or representation of any kind is made regarding the completeness or accuracy of any information, descriptions or measurements (including square footage measurements and property condition), such should be independently verified through appropriate means, including, but not limited to, in person inspection and public records, and Compass International Holdings, its subsidiaries, affiliates and independently owned and operated franchisees, and their affiliated agents and associated third parties expressly disclaim any liability in connection therewith. Photos may be virtually staged or digitally enhanced and may not reflect actual property conditions. Offers of compensation are subject to change at the seller's discretion. No financial or legal advice provided. Equal Housing Opportunity.
Listing Courtesy of Century 21 Legacy, Shelly Kay Renfro (865.393.3227)
Based on information submitted to the MLS GRID as of 06/15/2026 10:45 AM. All data is obtained from various sources and may not have been verified by broker or MLS GRID. Supplied Open House Information is subject to change without notice. All information should be independently reviewed and verified for accuracy. Properties may or may not be listed by the office/agent presenting the information. Properties displayed may be listed or sold by various participants in the MLS. IDX information is provided exclusively for consumers’ personal, non-commercial use and may not be used for any purpose other than to identify prospective properties consumers may be interested in purchasing. The data is deemed reliable but is not guaranteed by MLS GRID. Use of the MLS GRID data may be subject to an end user license agreement prescribed by the applicable MLS of the Member Participant, if any, and as amended from time to time.
