6411 Montgomery Road














Description
A Homesite That Rarely Comes to Market -
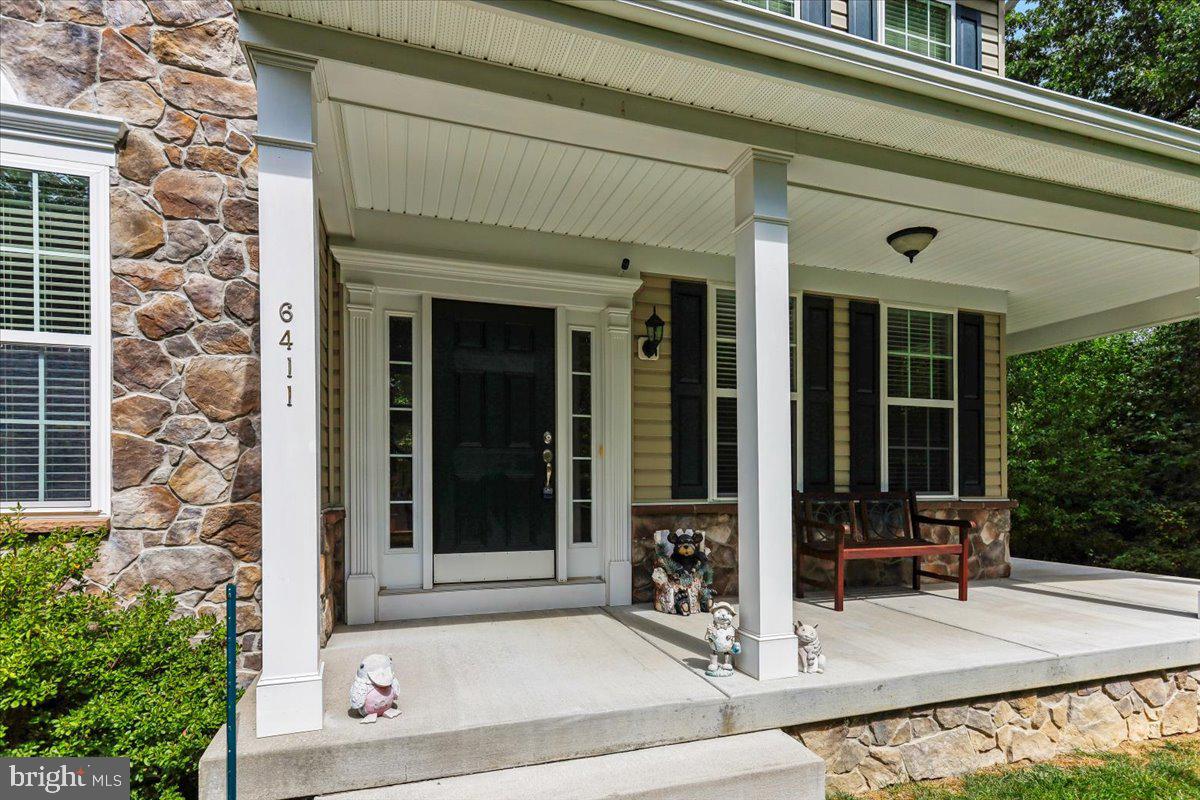
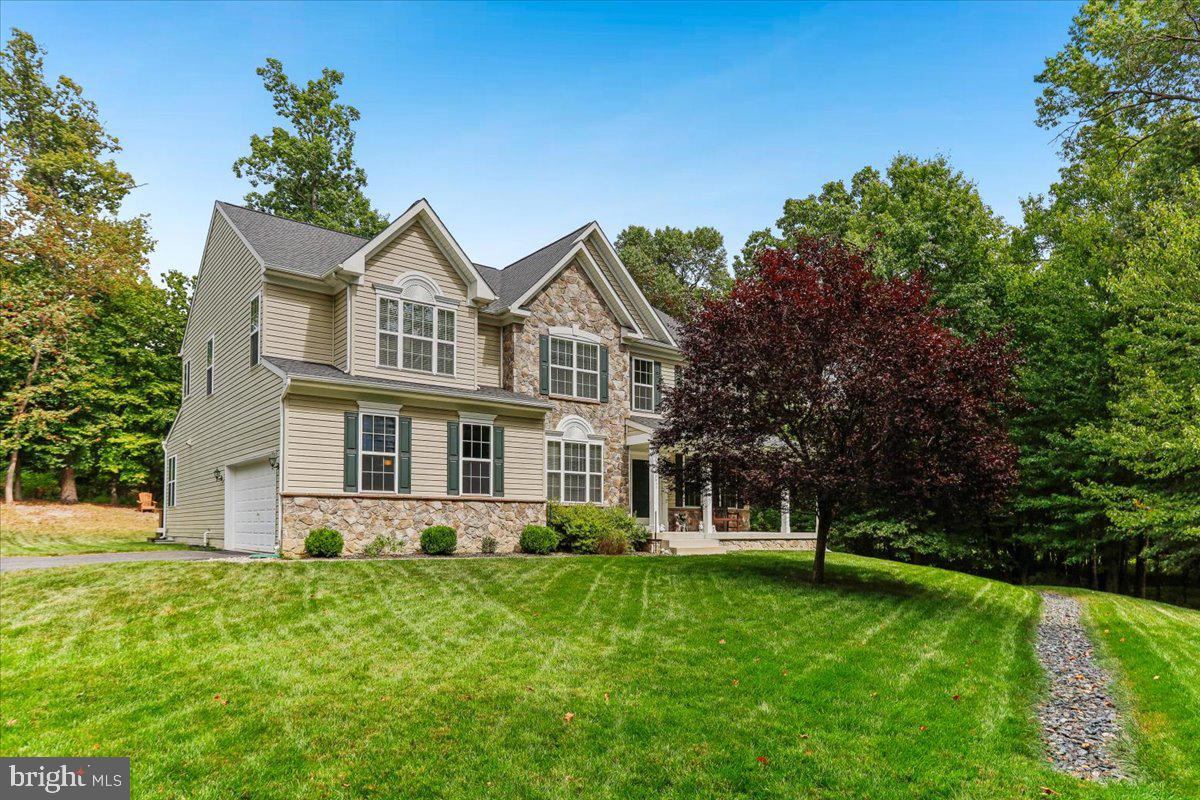
Opportunities like this are few and far between. Built by respected local builder Dorsey Family Builders, this exceptional 5-bedroom, 3.5-bath Colonial combines quality craftsmanship, thoughtful design, and an extraordinary setting. Backing directly...Some homes have great features. Others have a great location. A select few offer both. This is one of those rare opportunities where quality, lifestyle, and setting come together to create something truly special.
A Homesite That Rarely Comes to Market -
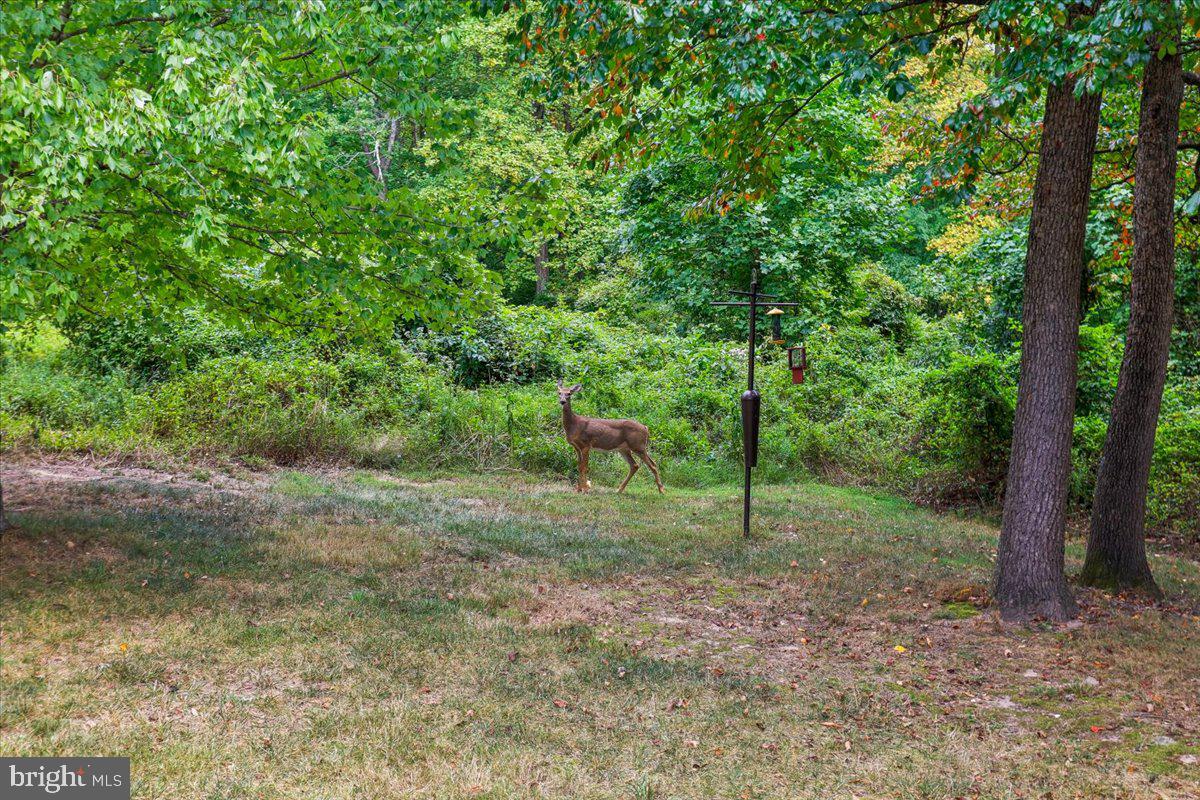
Opportunities like this are few and far between. Built by respected local builder Dorsey Family Builders, this exceptional 5-bedroom, 3.5-bath Colonial combines quality craftsmanship, thoughtful design, and an extraordinary setting. Backing directly to more than 450 acres of Rockburn Branch Park with seamless access to over 16,000 acres of Patapsco Valley State Park, this home offers a lifestyle that is nearly impossible to duplicate.
Nature at Your Doorstep -
Enjoy direct access to more than 11 miles of trails, sports fields, tennis and basketball courts, playgrounds, streams, and protected woodlands. Whether you enjoy hiking, biking, fitness, or simply relaxing in nature, this remarkable location makes the outdoors part of everyday life.
Designed for Living -
Built in 2012 and meticulously maintained, this semi-custom home offers an open and inviting floor plan ideal for both daily living and entertaining. Quality finishes and thoughtful details throughout reflect the reputation Dorsey Family Builders has earned throughout Howard County.
The Heart of the Home -
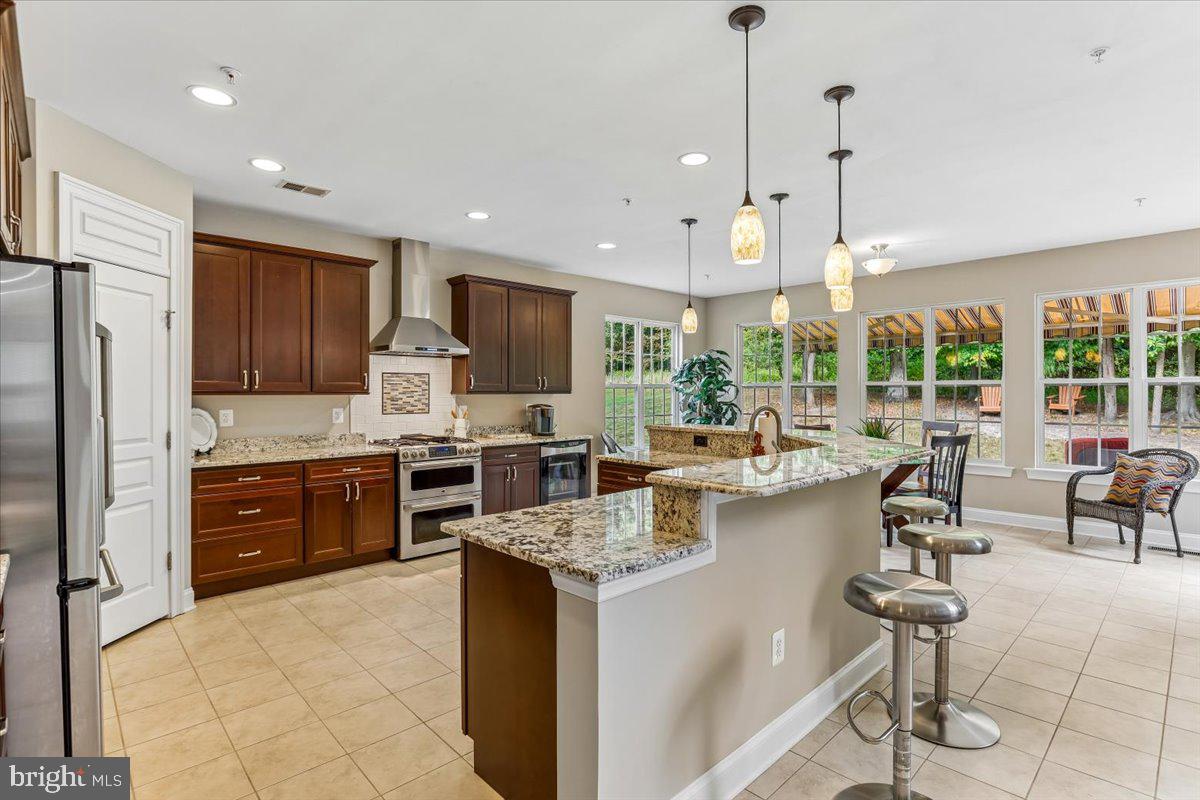
The gourmet kitchen features upgraded countertops, an oversized center island, abundant cabinetry, a walk-in pantry, and premium appliances. Open to the spacious family room and adjacent to the formal dining room, it creates the perfect gathering space for family and friends.
Room for Everyone -
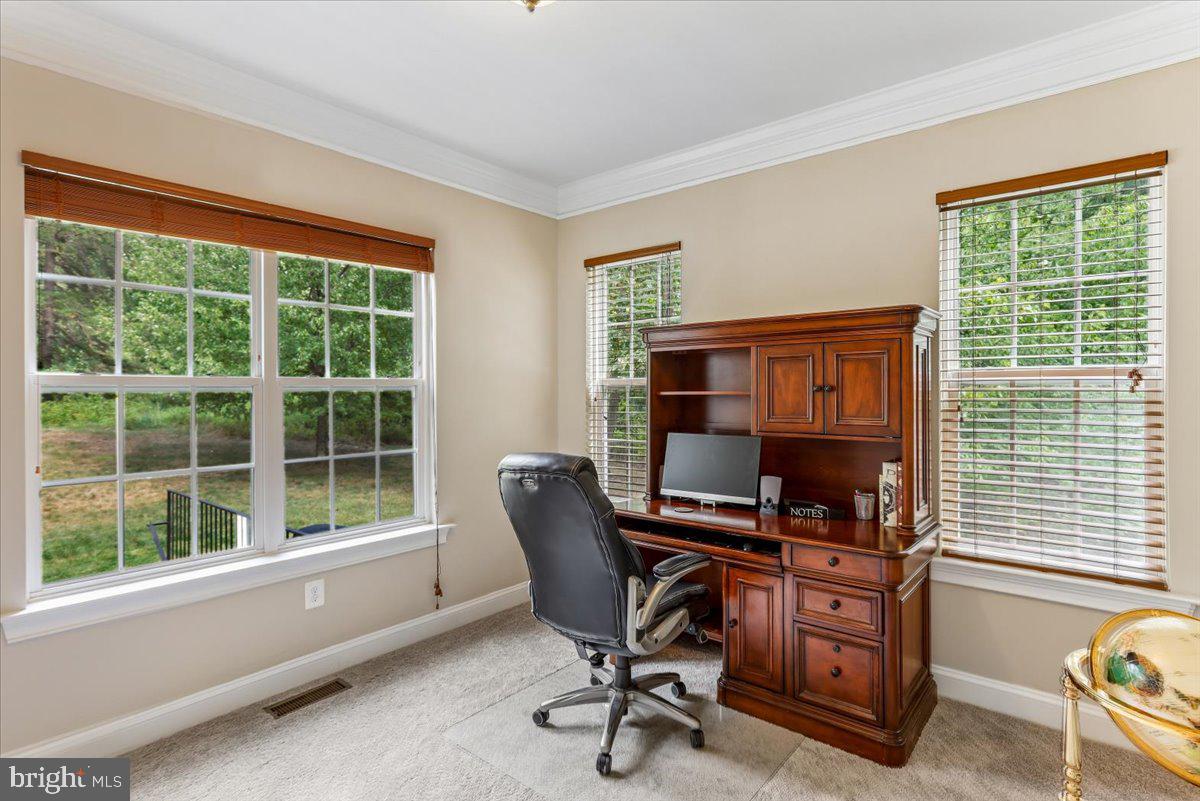
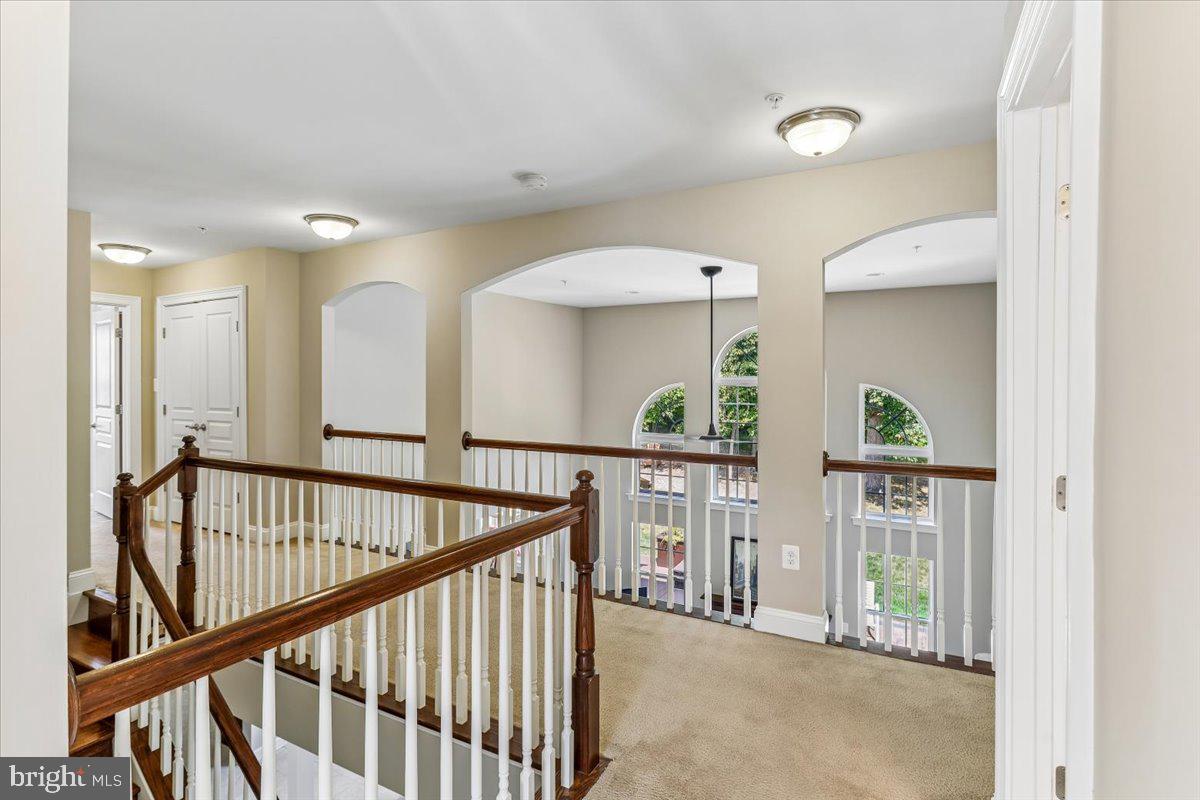
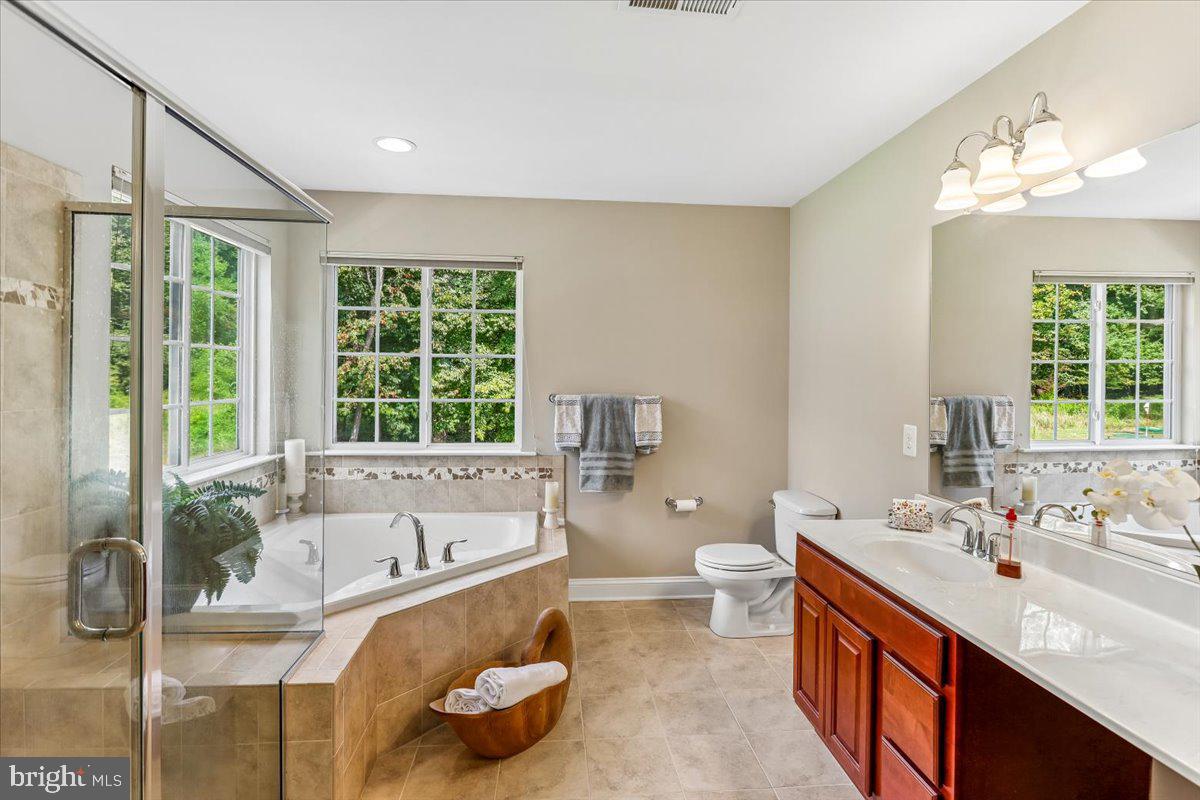
The upper level is anchored by a luxurious primary suite with a spa-inspired bath featuring dual vanities, a soaking tub, and a separate shower. Three additional bedrooms provide comfortable accommodations for family, guests, or home office needs.
Flexible Living Space -
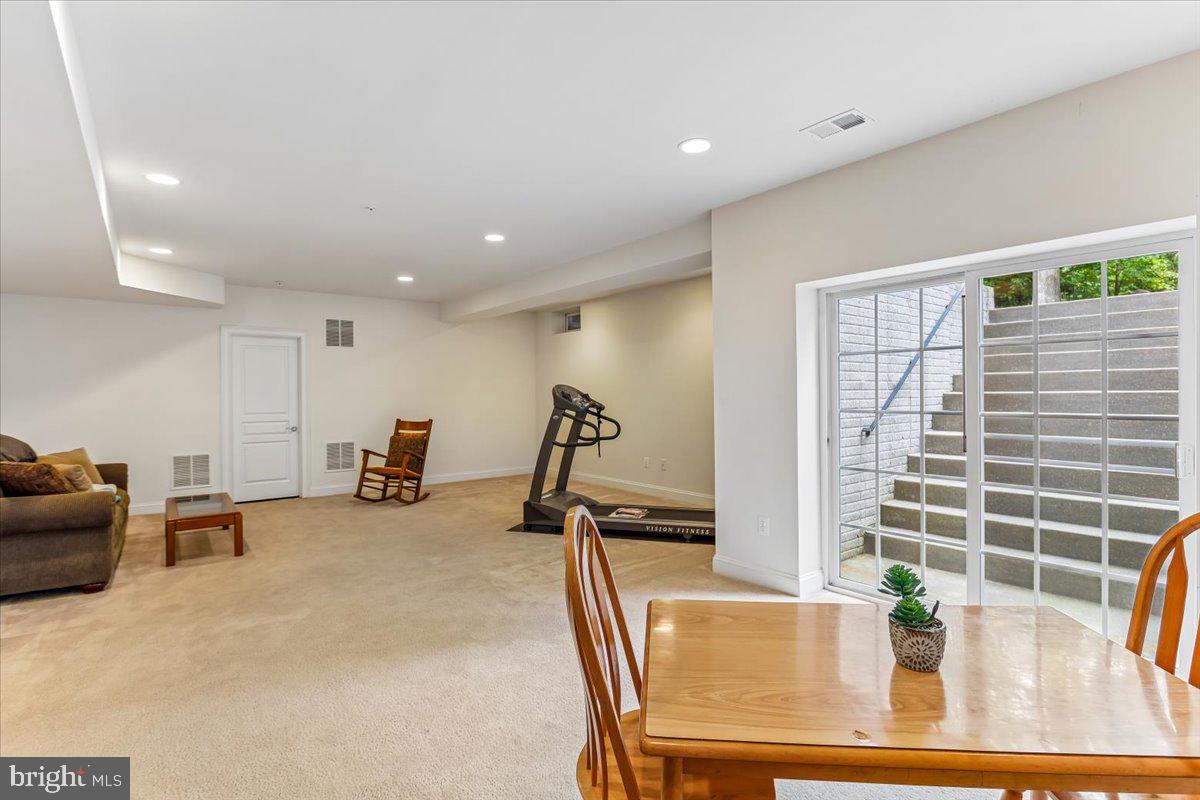
The finished walkout lower level offers incredible versatility. Featuring a fifth bedroom, full bath, and adjoining recreation area, it can serve as a private guest suite, in-law retreat, fitness studio, media room, home office, or a combination of uses. A double glass sliding door with walk-up access fill the space with natural light.
Outdoor Living -
Situated on a beautifully landscaped 0.53-acre homesite, the outdoor spaces are equally impressive. An expansive wraparound deck, patio, and hot tub create the perfect setting for entertaining, relaxing, and enjoying the peaceful wooded backdrop.
Convenience Meets Tranquility -
While the setting feels private and secluded, you are just minutes from Columbia, Ellicott City, major commuter routes, MARC service, and BWI Airport. Enjoy easy access to Howard County's exceptional shopping, dining, entertainment, parks, golf courses, and top-ranked amenities.
Why This Home Stands Apart -
Finding a meticulously maintained semi-custom home built by one of Howard County's most respected builders is rare. Finding one that backs to hundreds of acres of protected parkland while remaining close to every modern convenience is even rarer. This home truly checks all the boxes: an exceptional homesite, quality construction, flexible living spaces, privacy, convenience, and an unmatched connection to nature.
The subdivision is improperly stated in the MLS as Hawksfield Estates. MLS needs to add Hawks Watch to the pull-down menu. I will update the subdivision once they have completed the update.
Listing Agent

Location
Payment Calculator
$6,709 per month
30 year fixed, 6.71% Interest
$5,684
$1,025
$0
Know your buying power with a preapproval and custom rate in minutes
 1
1Property Information for 6411 Montgomery Road
- Taxes: $12,297 / year
- MLS Type: Residential / Fee Simple
- County: Howard County
- Tax ID Number: 1401323830
- Ownership: Fee Simple
- Condo Coop Association: No
- HOA: No
- Structure Type: Detached
- Style: Colonial, Transitional, Traditional
- Levels/Stories: 3
- Furnished: No
- Waterfront: No
- Garage: Yes
- Expected On Market Date: 09-19-2026
- Subdivision: HAWKSFIELD ESTATES
- Subdivision: HAWKSFIELD ESTATES (HOWARD MD)
- Total Parking Spaces: 10
- Central Air: Yes
- Basement: Yes
- Above Grade Finished SQFT: 4,290.00
- Below Grade Finished SQFT: 750.00
- Below Grade Fin SQFT Source: Assessor
- Below Grade Unfinished SQFT: 962.00
- Below Grade Unfin SQFT Source: Assessor
- Total Below Grade SQFT: 1,712.00
- Total Below Grade SQFT Source: Assessor
- New Construction: No
- Building Winterized Y/N: No
- Property Condition: Excellent
- Stories: 3
- Year Built: 2012
- Lot Size: 0.53 AC / 23,302 SF
- In City Limits: No
- Transportation: Airport less than 10 miles, Commuter Rail Station 1 to 5 miles
- School District Name: HOWARD COUNTY PUBLIC SCHOOLS
- School District County ID: 803971799792
- County: HOWARD
- Water View: No
- Water Access: No
- Water Oriented: No
- Navigable Water: No
- Tidal Water: No
- Riparian Rights Y/N: No
- Property Manager Y/N: No
- Other Fees: $447
- Other Fees Frequency: Annually
- Senior Community: No
- Association Recreation Fee Y/N: No
- Tax Year: 2026
- Tax Assessed Value: $912,700
- Year Assessed: 2026
- County Tax: $9,344
- Improvement Assessed Value: $691,600
- Land Assessed Value: $221,100
- Front Foot Fee: $0
- Front Foot Fee Payment Frequency: Annually
- Municipal Trash: Yes
- Refuse Fee: $365
- Zoning: R20
- Tax Lot: 4
- School Tax: $0
- Tax Page Number: 422
- Automatically Update Tax Values Y/N: Yes
- # Bedrooms Count Main Level: 0
- # Bathrooms Count Main Level: 1
- # Bathrooms Full Main Level: 0
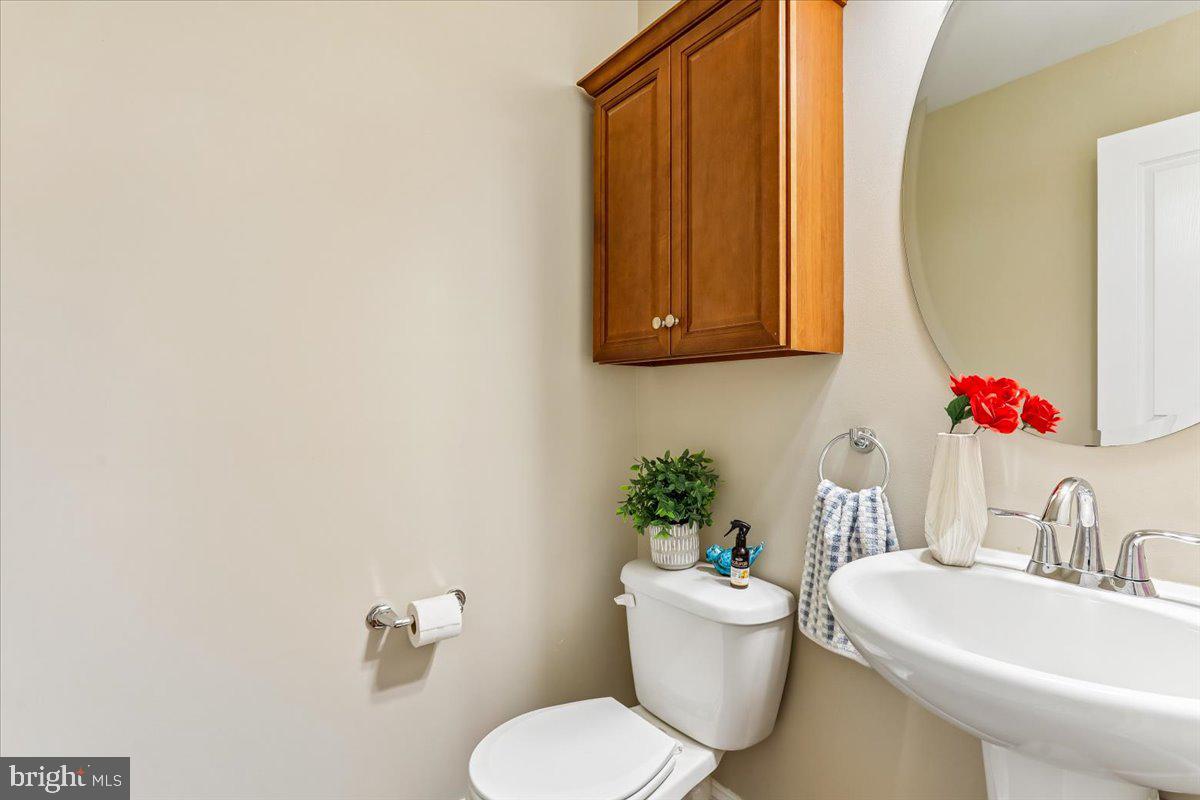
- # Bathrooms Half Main Level: 1
- # Bedrooms Count All Upper Levels: 4
- # Bathrooms Count All Upper Levels: 2
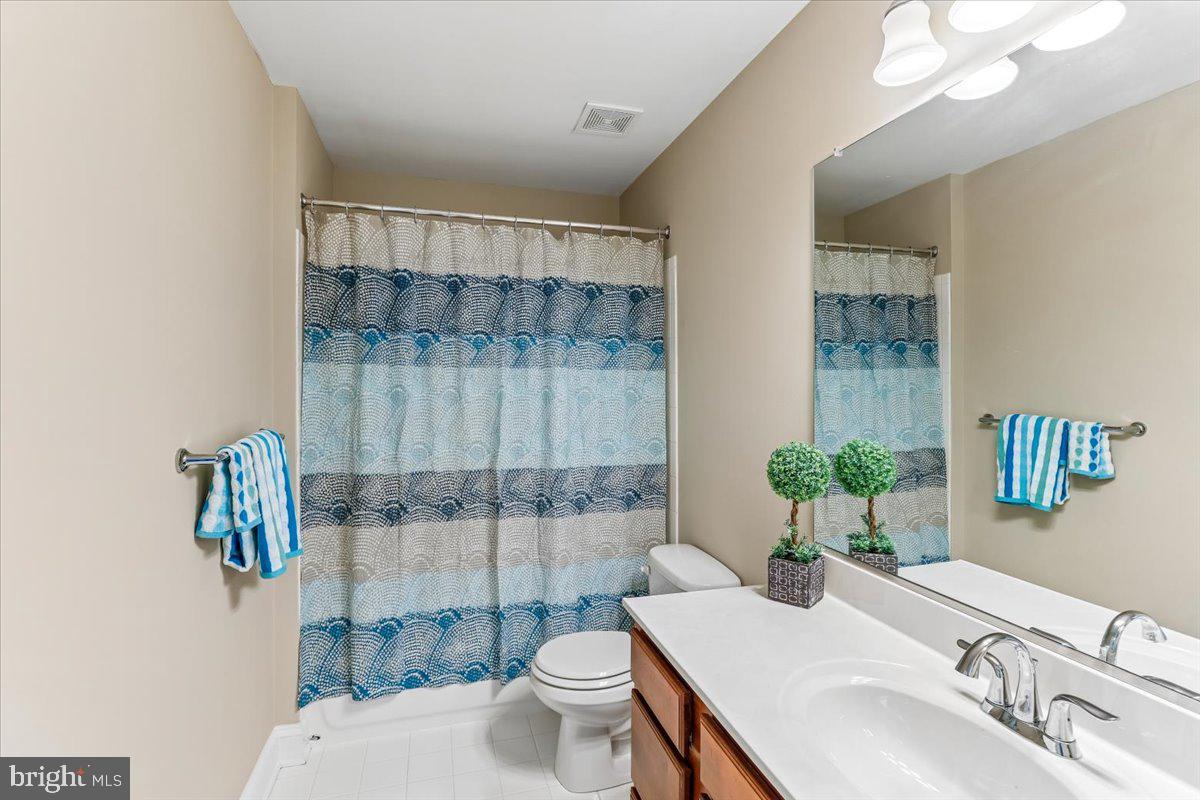
- # Bathrooms Full All Upper Levels: 2
- # Bedrooms Count Upper Level: 4
- # Bathrooms Count Upper Level: 2
- # Bathrooms Full Upper Level: 2
- # Bedrooms All Lower Levels: 1
- # Bathrooms All Lower Levels: 1
- # Bathrooms Full All Lower Levels: 1
- # Bedrooms Lower Level: 1
- # Bathrooms Lower Level: 1
- # Bathrooms Full Lower Level: 1
- Stories: Lower 1, Main, Upper 1
- Total Finished SQFT: 5,040.00
- Total Finished SQFT Source: Assessor
- Tax Total Finished SQFT: 4,290.00
- Total SQFT: 6,002.00
- Total SQFT Source: Assessor
- Construction Materials: Vinyl Siding, Stone, Concrete
- Roof: Architectural Shingle
- Wall and Ceiling Types: 2 Story Ceilings, 9'+ Ceilings
- Flooring Type: Hardwood, Ceramic Tile, Carpet
- Basement Type: Connecting Stairway, Daylight, Partial, Full, Fully Finished, Improved, Heated, Space For Rooms, Walkout Stairs, Poured Concrete, Outside Entrance, Partially Finished, Sump Pump, Other, Unfinished
- Foundation Details: Concrete Perimeter, Slab
- Room and Floor: Bathrooms Half-Main Level-1, Bedrooms-Upper Level 1-1, Bedrooms-Upper Level 1-2, Bedrooms-Upper Level 1-3, Bedrooms-Upper Level 1-4, Bedrooms-Lower Level 1-1, Bathrooms Full-Upper Level 1-1, Bathrooms Full-Upper Level 1-2, Bathrooms Full-Lower Level 1-1
- # Bathrooms Full: 3
- # Bathrooms Half: 1
- Other Structure: Above Grade, Below Grade
- Lot Size Source: Assessor
- Parcel ID: 15465795
- Ground Rent Exists: No
- Ground Rent Payment Frequency: Annually
- Type Of Parking: Attached Garage, Driveway, Off Street
- Num of Attached Garage Spaces: 2
- Driveway - # of Spaces: 8
- Total Garage Spaces: 2
- Parking Features: Asphalt Driveway
- Garage Features: Garage - Side Entry, Garage Door Opener
- Interior Features: Crown Moldings, Family Room Off Kitchen, Floor Plan - Open, Kitchen - Gourmet, Kitchen - Table Space, Kitchen - Island, Pantry, Primary Bath(s), Recessed Lighting, Store/Office, Wood Floors, WhirlPool/HotTub, Upgraded Countertops, Formal/Separate Dining Room, Floor Plan - Traditional, Chair Railings, Bathroom - Stall Shower, Bathroom - Tub Shower, Bathroom - Walk-In Shower, Bathroom - Soaking Tub, Bar
- Fireplace: Yes
- Fireplaces Count: 1
- Fireplace Features: Gas/Propane, Mantel(s), Other
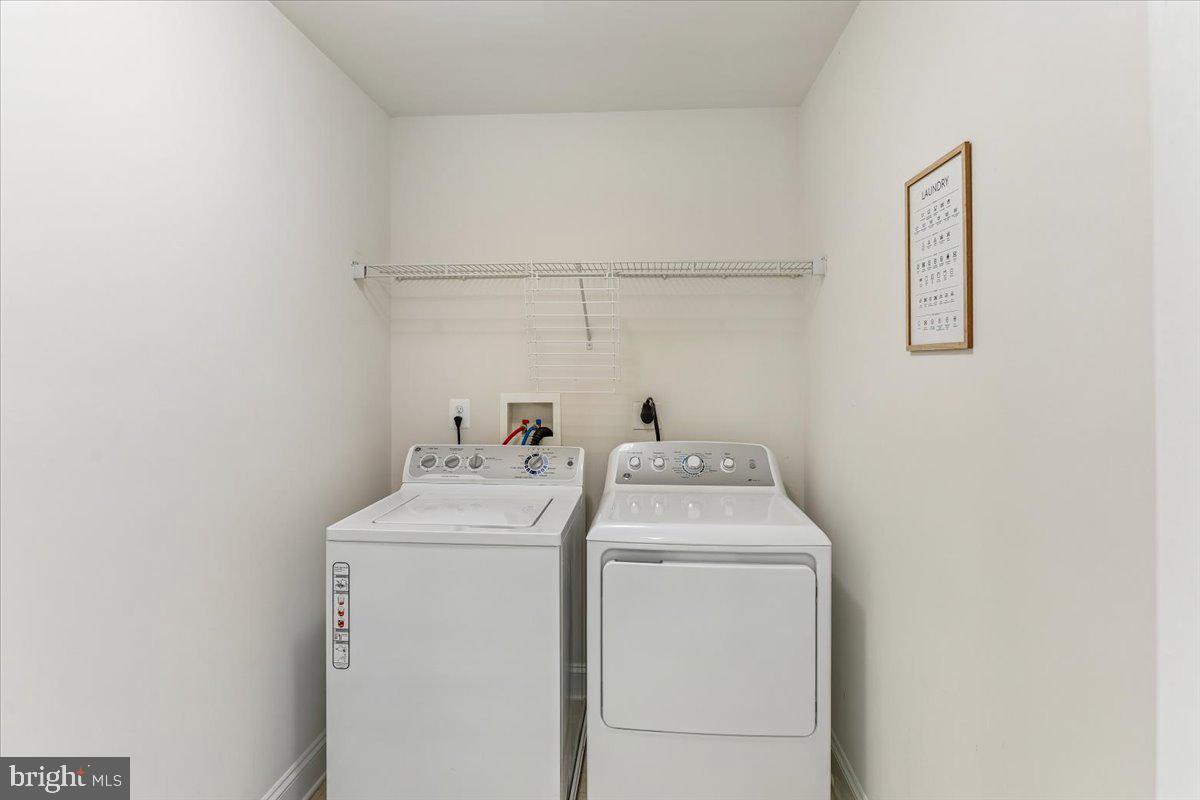
- Appliances: Built-In Microwave, Dishwasher, Disposal, Dryer, Exhaust Fan, Oven - Self Cleaning, Oven/Range - Gas, Range Hood, Washer
- Accessibility Features: None
- Window Features: Double Pane, Energy Efficient
- Laundry Type: Upper Floor, Has Laundry
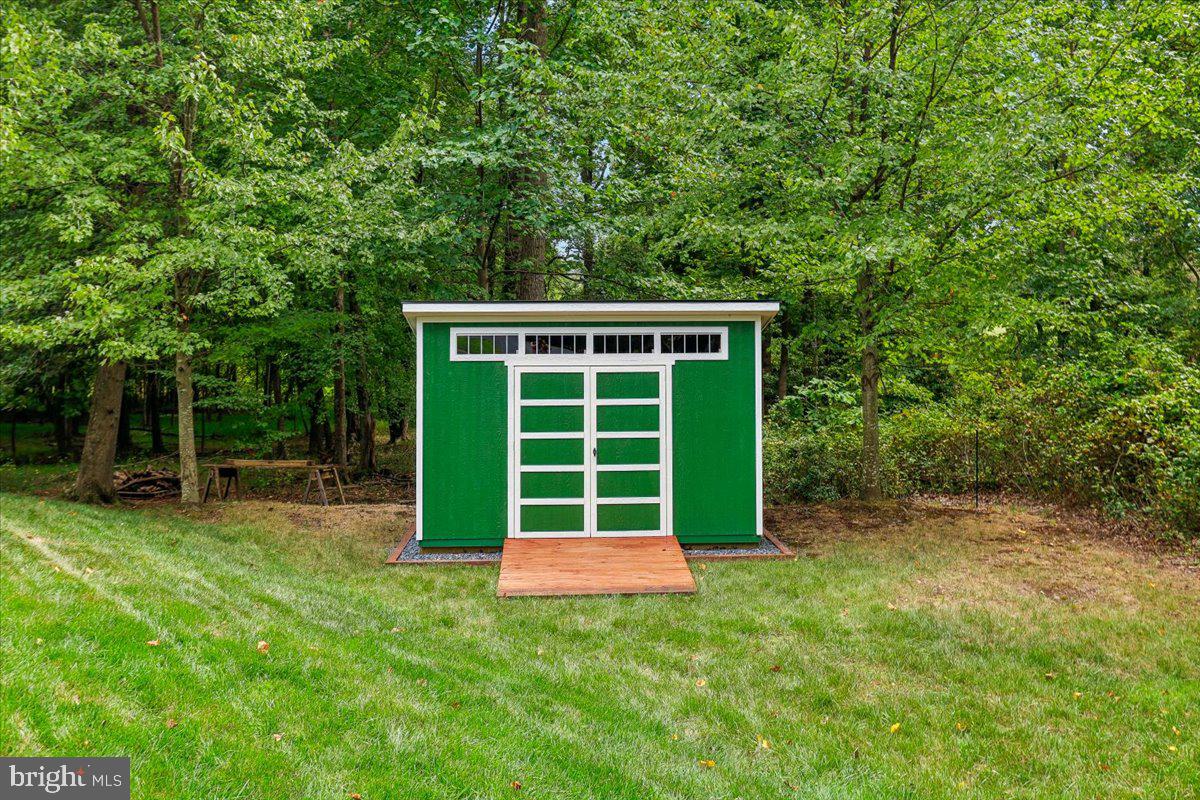
- Exterior Features: Awning(s), Hot Tub, Outbuilding(s)
- Outdoor Living Structures: Deck(s), Patio(s), Wrap Around
- Pool: No Pool
- Heating: Yes
- Cooling Type: Central A/C, Zoned
- Cooling Fuel: Electric
- Heating Type: 90% Forced Air, Heat Pump(s)
- Heating Fuel: Natural Gas, Electric
- Hot Water: Natural Gas
- Water Source: Public
- Sewer Septic: Public Sewer
- List Agent AOR: Howard County Association of REALTORS
- List Agent URL: www.GarnerTeam.com
Property History for 6411 Montgomery Road
| Date | Event & Source | Price | Appreciation |
|---|---|---|---|
| Jul 20, 2011 | Closed (Public Record) Public Record #312893932 | $240,000 | — |
| Date | Event & Source | Price |
|---|---|---|
| 07/20/2011 | Closed (Public Record) Public Record #312893932 | $240,000 |
For completeness, we often displays two records for one sale: the MLS record and the public record.
Public Records for 6411 Montgomery Road
Schools near 6411 Montgomery Road
Rating | School | Type | Grades | Distance |
|---|---|---|---|---|
| Public - | PK to 5 | |||
| Public - | 6 to 8 | |||
| Public - | 9 to 12 | |||
| Public - | 6 to 12 |
Rating | School | Distance |
|---|---|---|
Rockburn Elementary School PublicPK to 5 | ||
Elkridge Landing Middle School Public6 to 8 | ||
Long Reach High School Public9 to 12 | ||
Homewood School Public6 to 12 |
School ratings and boundaries are provided by GreatSchools.org and Pitney Bowes. This information should only be used as a reference. Proximity or boundaries shown here are not a guarantee of enrollment. Please reach out to schools directly to verify all information and enrollment eligibility.
Similar Homes
New listings in 21075


$325,000
- 2
- Bedrooms
- 3
- Bathrooms
- 1,540
- Square Feet
- Unavailable
- Acres

Explore Nearby Homes
- Arbutus Homes for Sale
- Blue Stream Homes for Sale
- Harwood Park Homes for Sale
- Ilchester Homes for Sale
- Kendall Ridge Homes for Sale
- Long Reach Homes for Sale
- Marble Hill Homes for Sale
- Maryland Homes for Sale
- Oxford Square Homes for Sale
- Village Towns Condominiums Homes for Sale
- Willowood Homes for Sale
- Woodland Village Homes for Sale
- Shipleys Grant Homes for Sale
- Twin Knolls East Homes for Sale
- Lansdowne Homes for Sale
- Jessup Homes for Sale
- Halethorpe Homes for Sale
- Elkridge Homes for Sale
- Columbia Homes for Sale
- Catonsville Homes for Sale
- Ellicott City Homes for Sale
- Linthicum Homes for Sale
- Linthicum Heights Homes for Sale
- Severn Homes for Sale
- Annapolis Junction Homes for Sale
- Savage Homes for Sale
- Harmans Homes for Sale
- Hanover Homes for Sale
- Gwynn Oak Homes for Sale
- Baltimore Homes for Sale
- 21043 Homes for Sale
- 21228 Homes for Sale
- 21227 Homes for Sale
- 21076 Homes for Sale
- 21046 Homes for Sale
- 21045 Homes for Sale
- 20794 Homes for Sale
- 21090 Homes for Sale
- 21077 Homes for Sale
- 21240 Homes for Sale
- 20701 Homes for Sale
- 21250 Homes for Sale
- 20755 Homes for Sale
- 21144 Homes for Sale
- 21229 Homes for Sale
No guarantee, warranty or representation of any kind is made regarding the completeness or accuracy of any information, descriptions or measurements (including square footage measurements and property condition), such should be independently verified through appropriate means, including, but not limited to, in person inspection and public records, and Compass International Holdings, its subsidiaries, affiliates and independently owned and operated franchisees, and their affiliated agents and associated third parties expressly disclaim any liability in connection therewith. Photos may be virtually staged or digitally enhanced and may not reflect actual property conditions. Offers of compensation are subject to change at the seller's discretion. No financial or legal advice provided. Equal Housing Opportunity.
© 2026 Bright MLS. All rights reserved. All information is deemed reliable, but accuracy is not guaranteed. Listing information is from various brokers who participate in IDX and not all listings may be visible on the site. The property information being provided is for the consumer’s personal, non-commercial use and may not be used for any purpose other than to identify prospective properties consumers may be interested in purchasing. Data last updated on 09/14/2026 10:56 PM