642 Cedar Crk Rnch Trail








Description
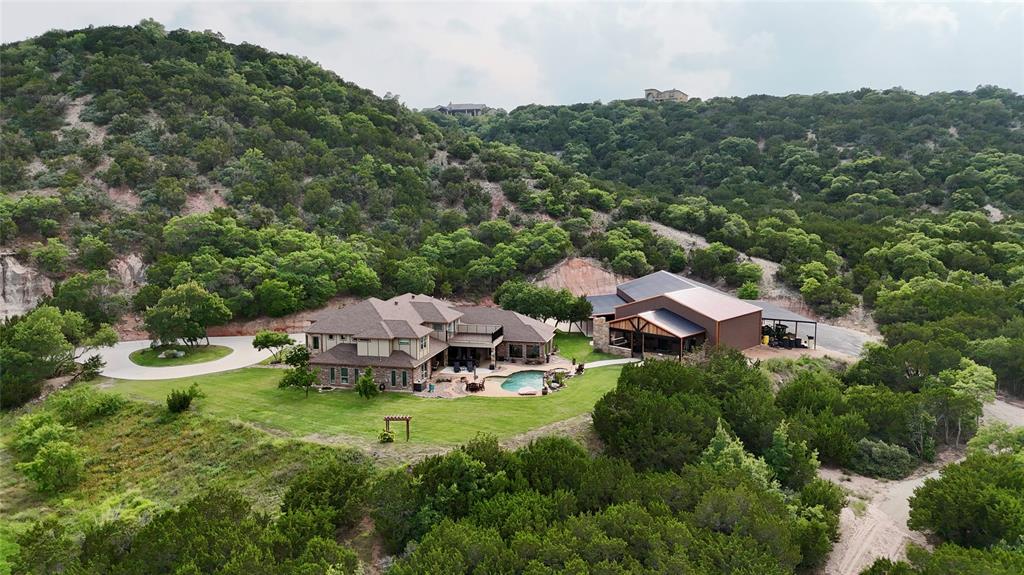
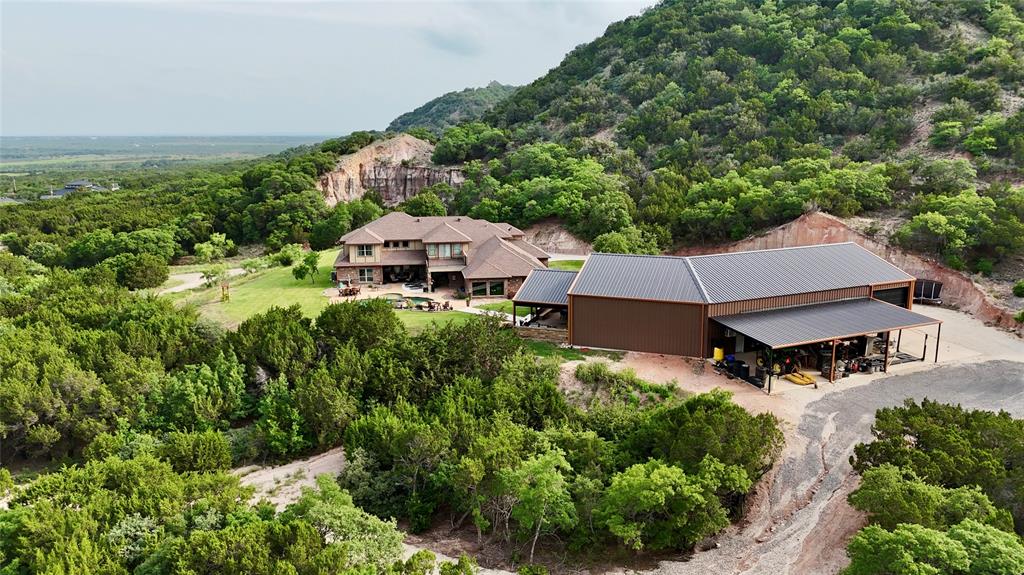
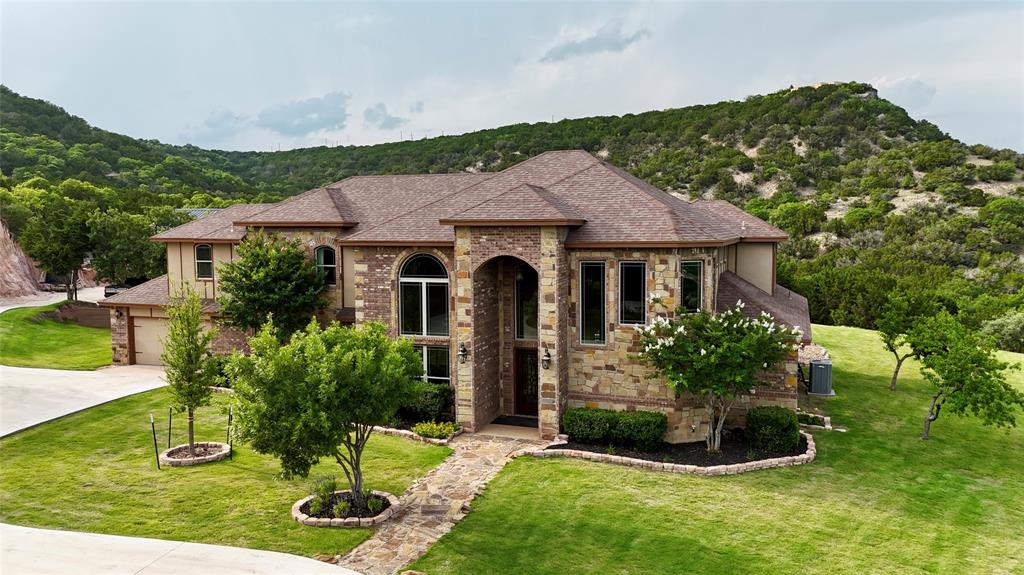
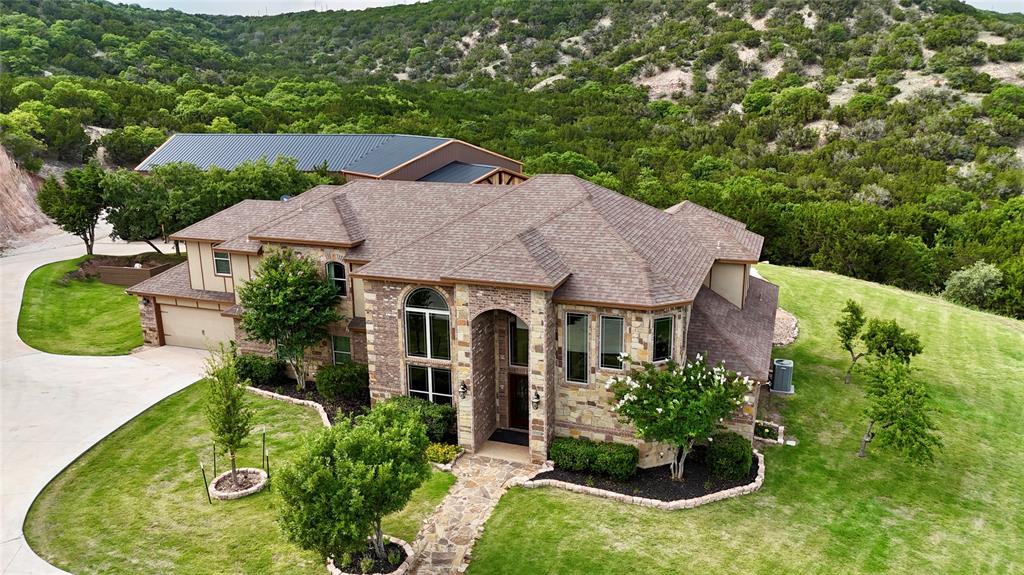
Exquisite Cedar Creek Estate with Hilltop Views, Luxury Outdoor Living & Custom Interiors
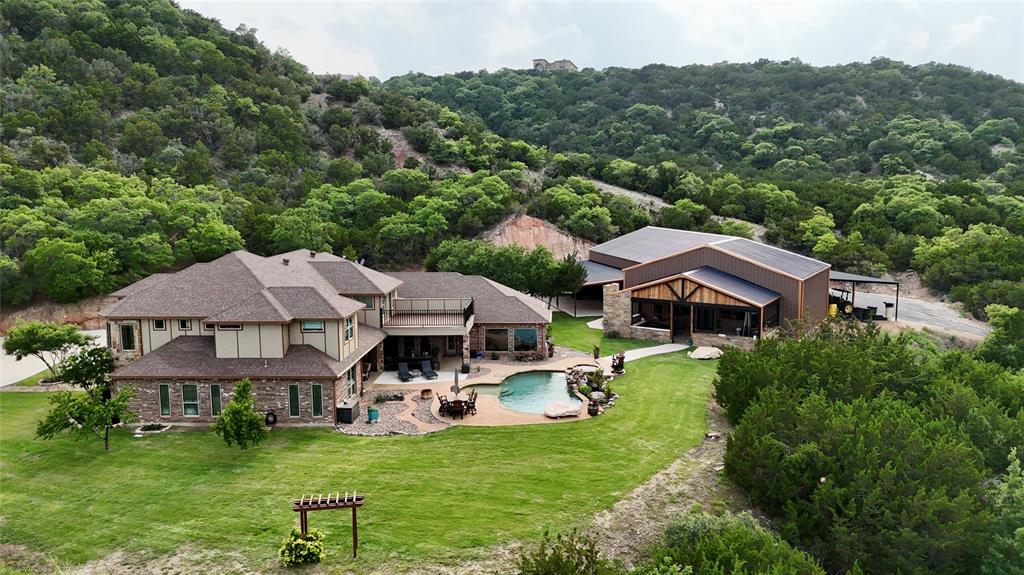
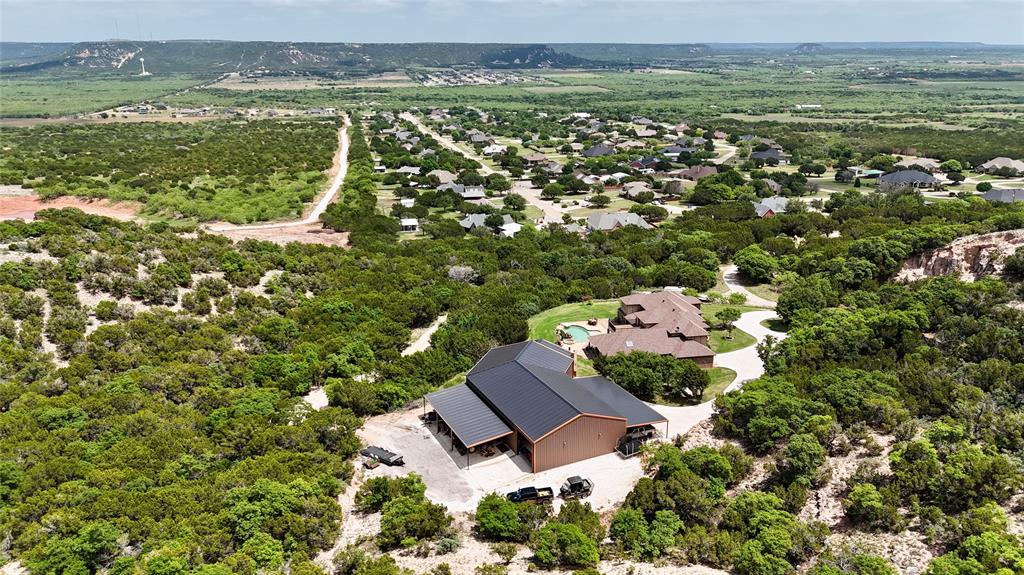
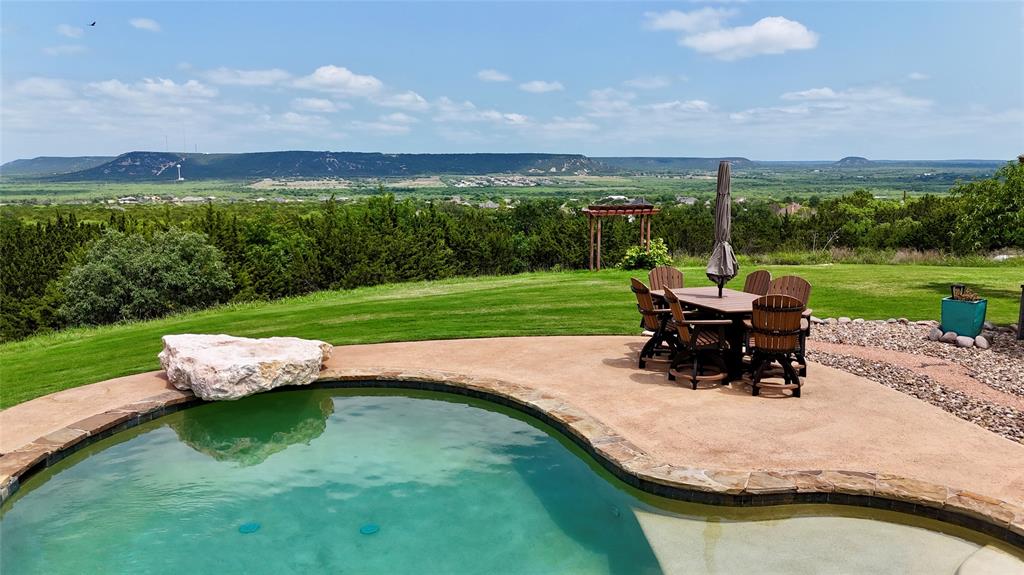
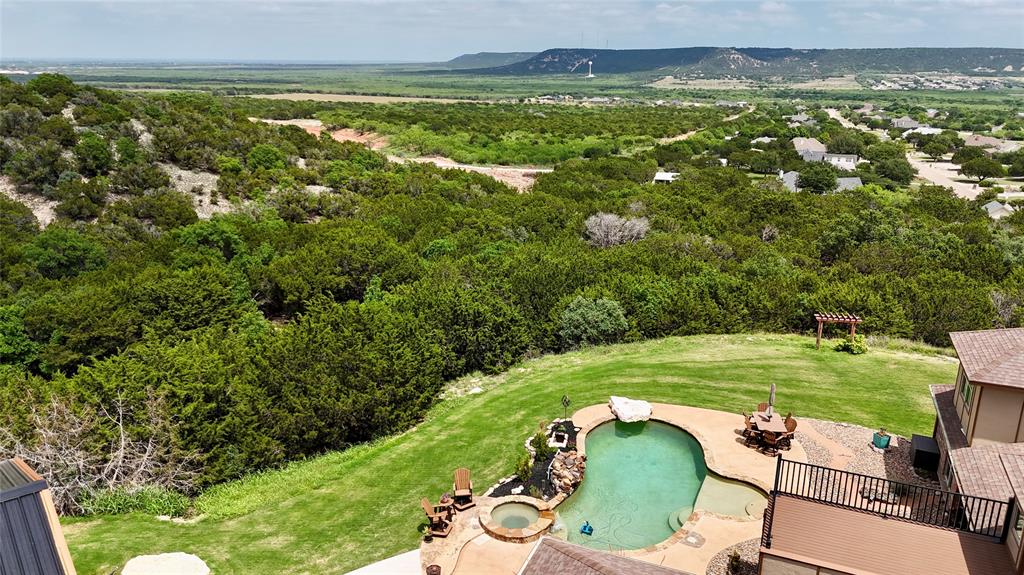
Welcome to Cedar Creek Estate, a truly remarkable residence situated on a hillside overlooking the Steamboat Mountain Valley. This fully remodeled home is a showpiece of luxury, elegance, and thoughtful design—offering both high-end amenities and breathtaking natural beauty. As you enter through the grand iron doors, you’re welcomed into a striking foyer featuring...642 Cedar Creek Ranch Trail Tuscola, TX 79562
Exquisite Cedar Creek Estate with Hilltop Views, Luxury Outdoor Living & Custom Interiors
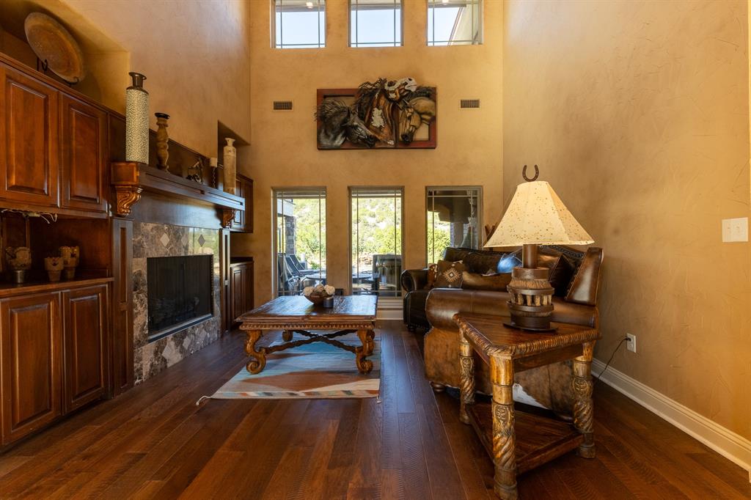
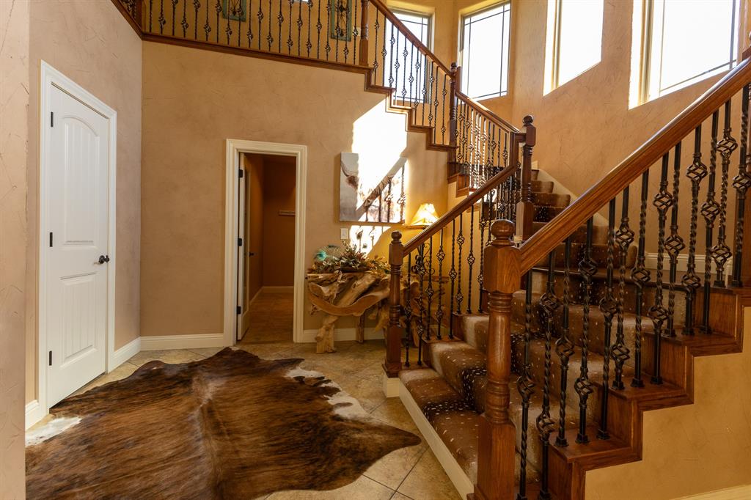
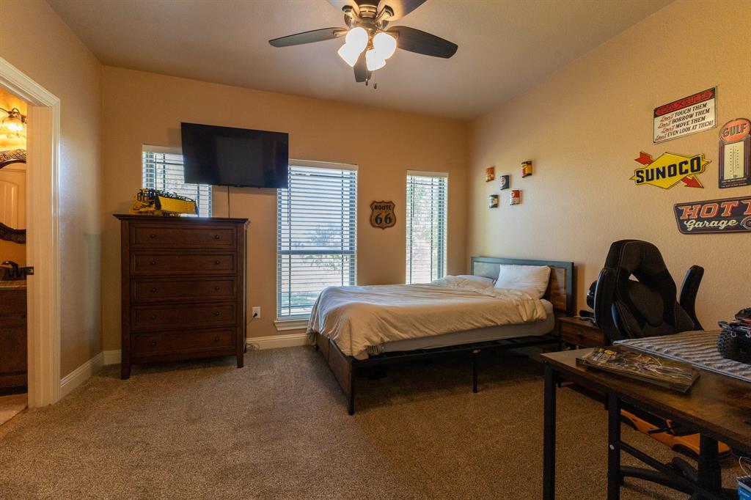
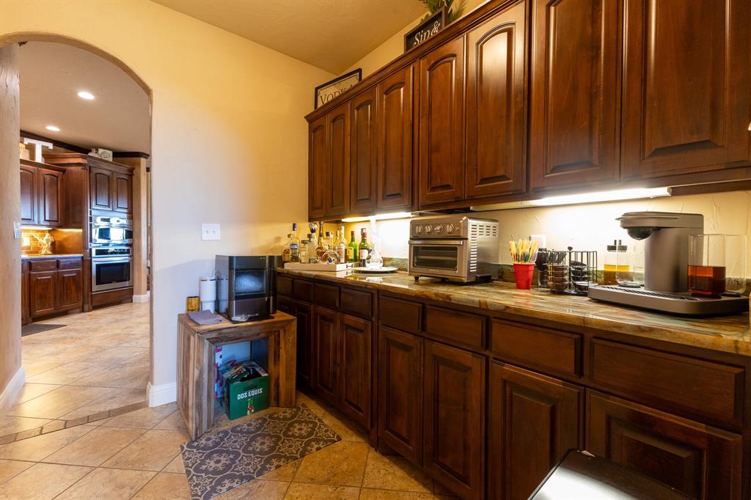
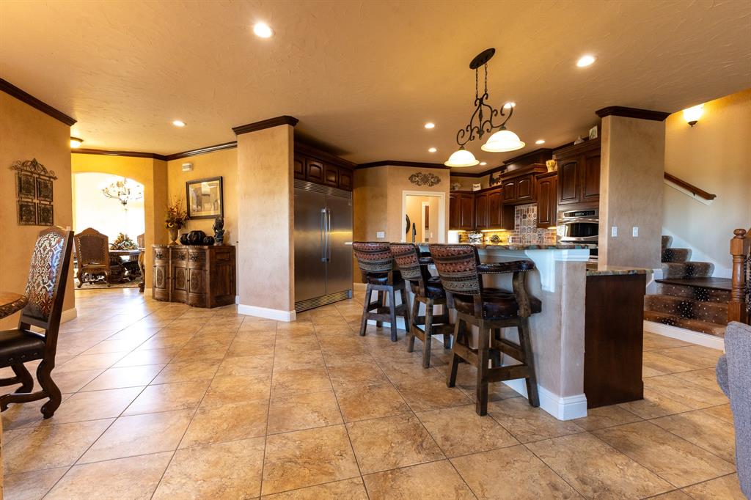
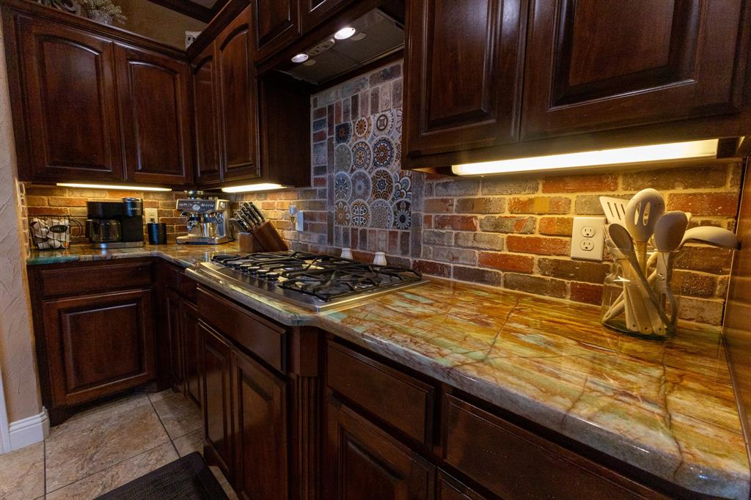
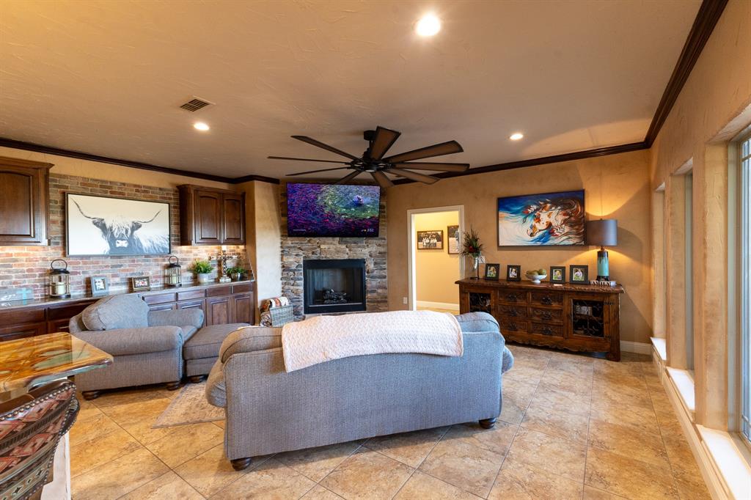
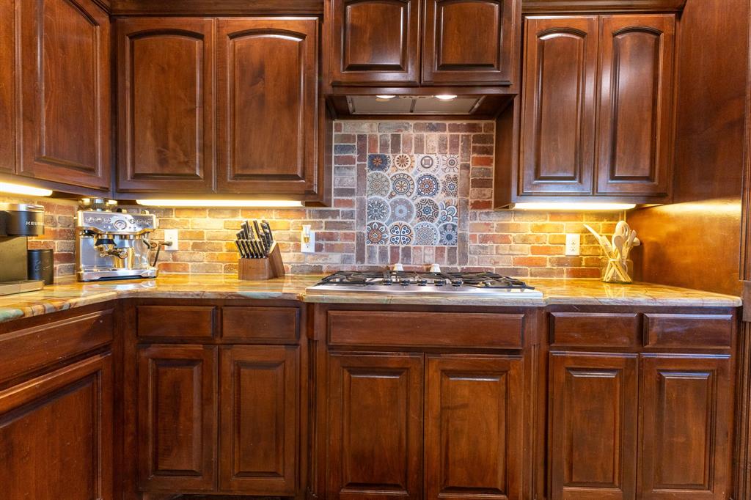
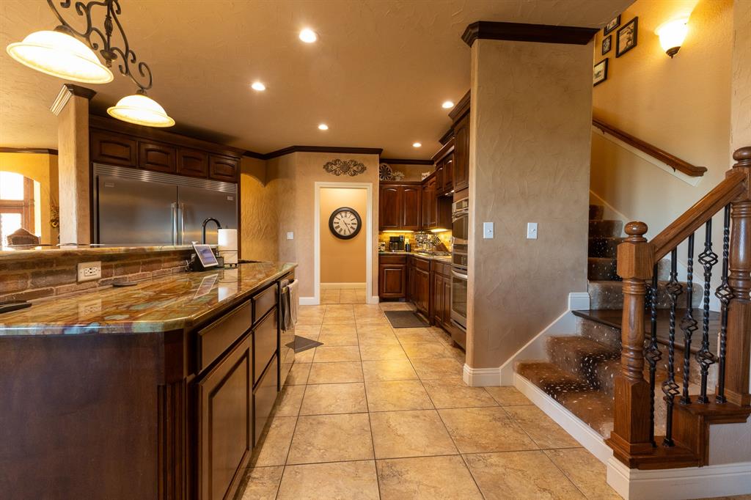
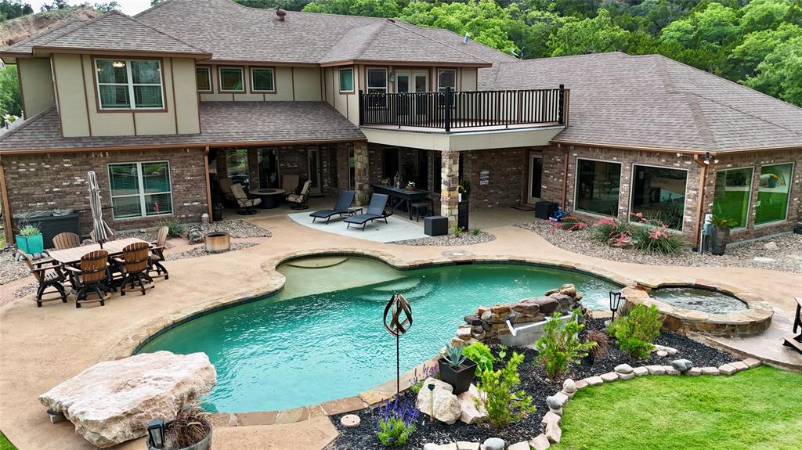
Welcome to Cedar Creek Estate, a truly remarkable residence situated on a hillside overlooking the Steamboat Mountain Valley. This fully remodeled home is a showpiece of luxury, elegance, and thoughtful design—offering both high-end amenities and breathtaking natural beauty. As you enter through the grand iron doors, you’re welcomed into a striking foyer featuring cathedral ceilings, a stunning custom stairway, and a wine room to the right. To your left, a formal dining area showcases custom lighting, perfect for elegant entertaining. Overhead, a catwalk connects the upstairs bedrooms and playroom, giving the home a sense of architectural drama. Straight ahead, the floor-to-ceiling windows in the den frame stunning views of the saltwater pool, hot tub, cascading waterfall, and the scenic hillside beyond. This elegant living space also includes a stone fireplace, custom built-ins, and warm, designer paint tones. The chef’s kitchen is fully equipped and ready to impress with:
Stainless steel appliances
Large gas cooktop
Built-in microwave
Monogram refrigerator and freezer
Butler’s pantry
Granite eat-in island
Farmhouse sink
Custom cabinetry
Cozy breakfast area
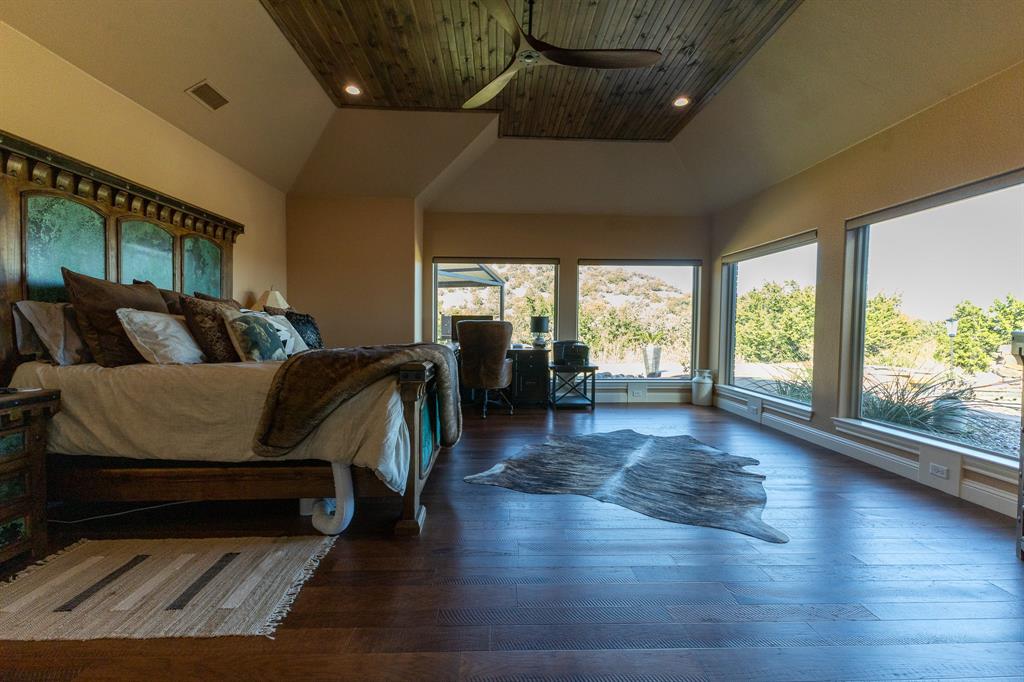
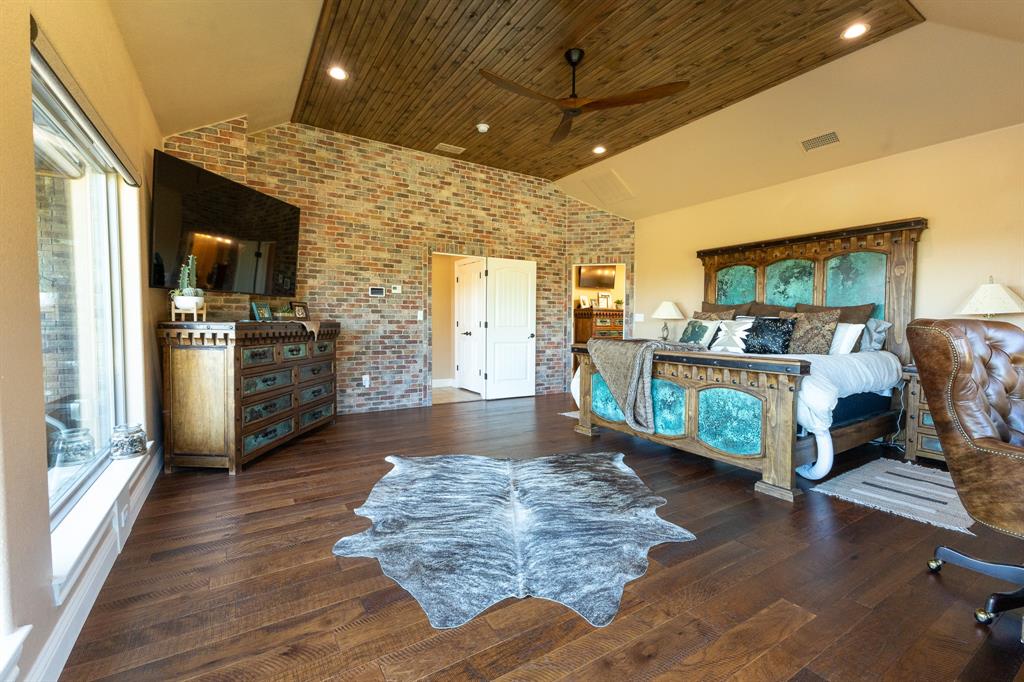
The open-concept kitchen and living room provide a bright, airy atmosphere with exceptional flow for entertaining. The Master Suite is a true retreat, offering:
A private exterior entry
Wood tray ceiling and milled hardwood flooring
Private office space
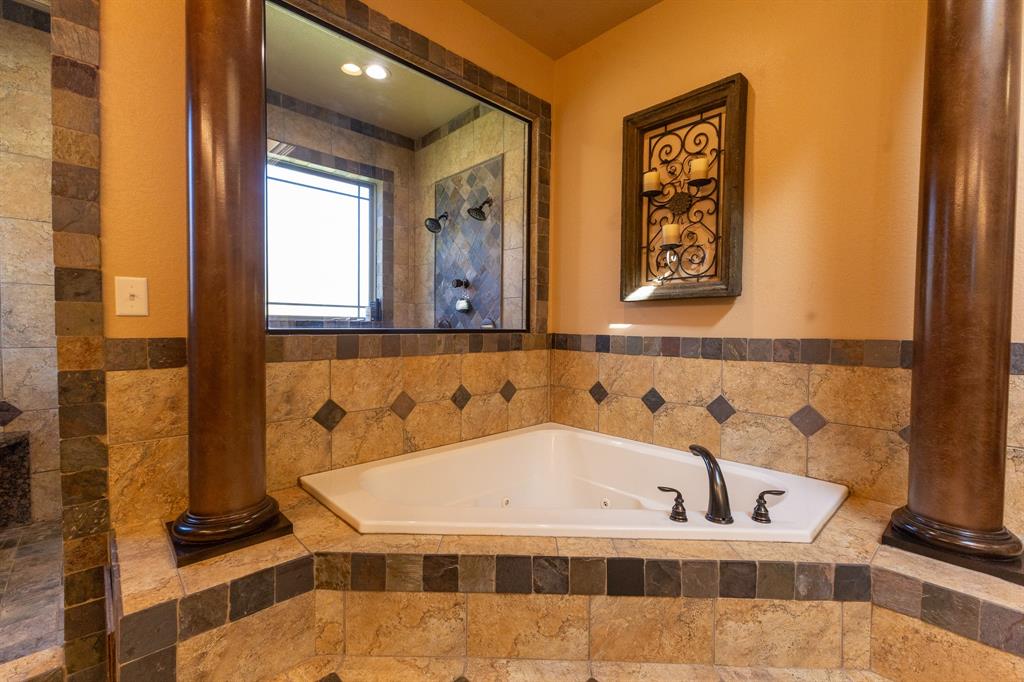
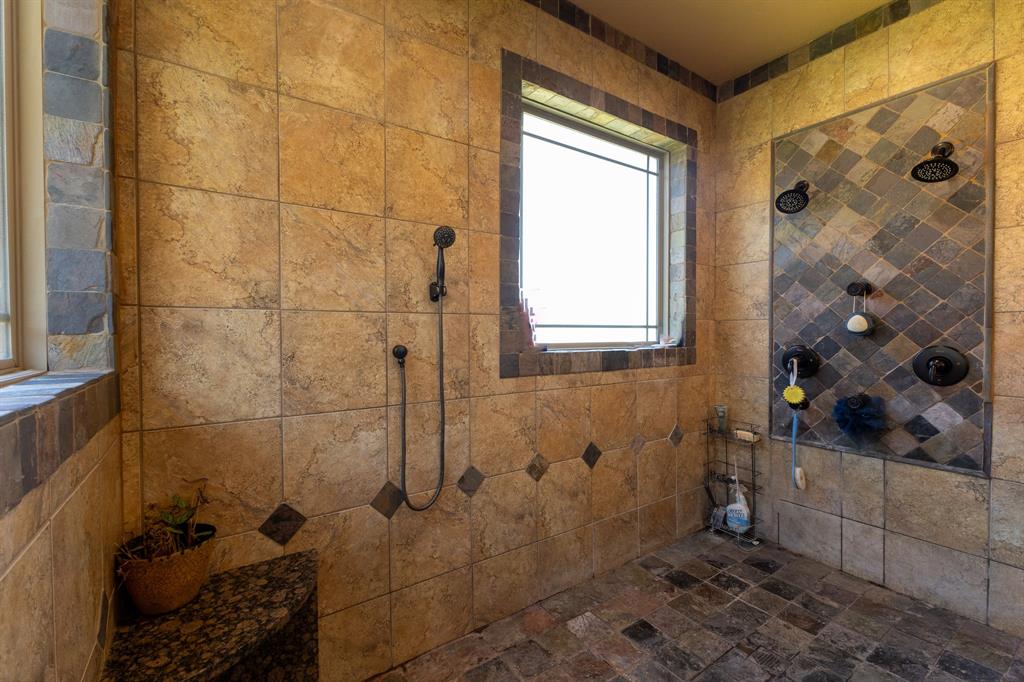
Spa-like ensuite with dual granite vanities, jetted garden tub, pillared accents, and a walk-in tile shower with multiple shower heads
A large custom walk-in closet with a built-in safe room
Upstairs, you’ll find:
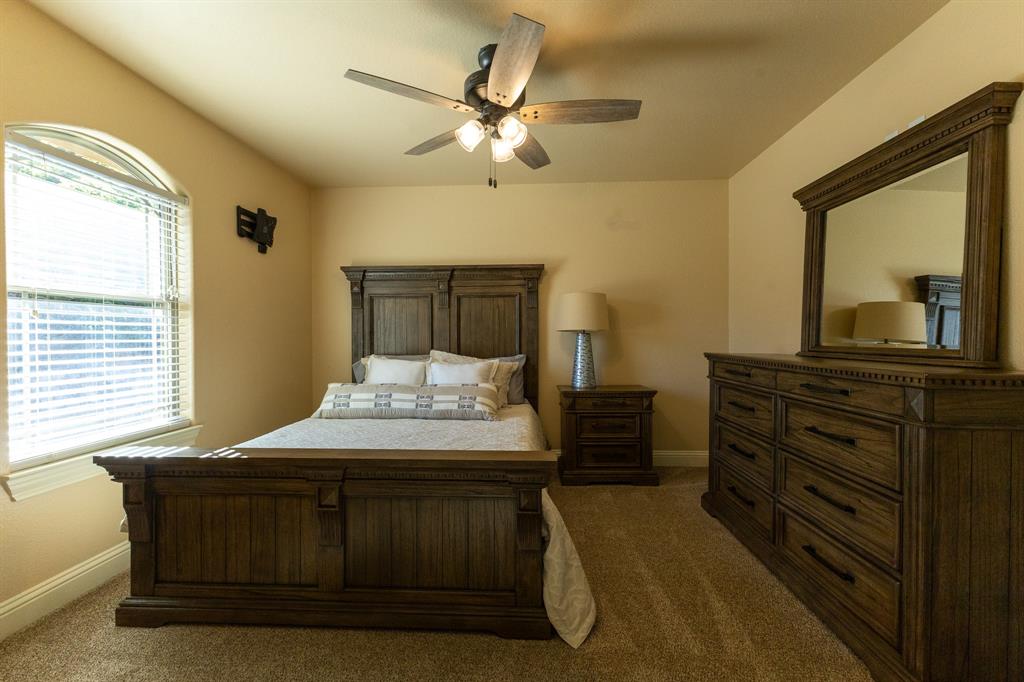
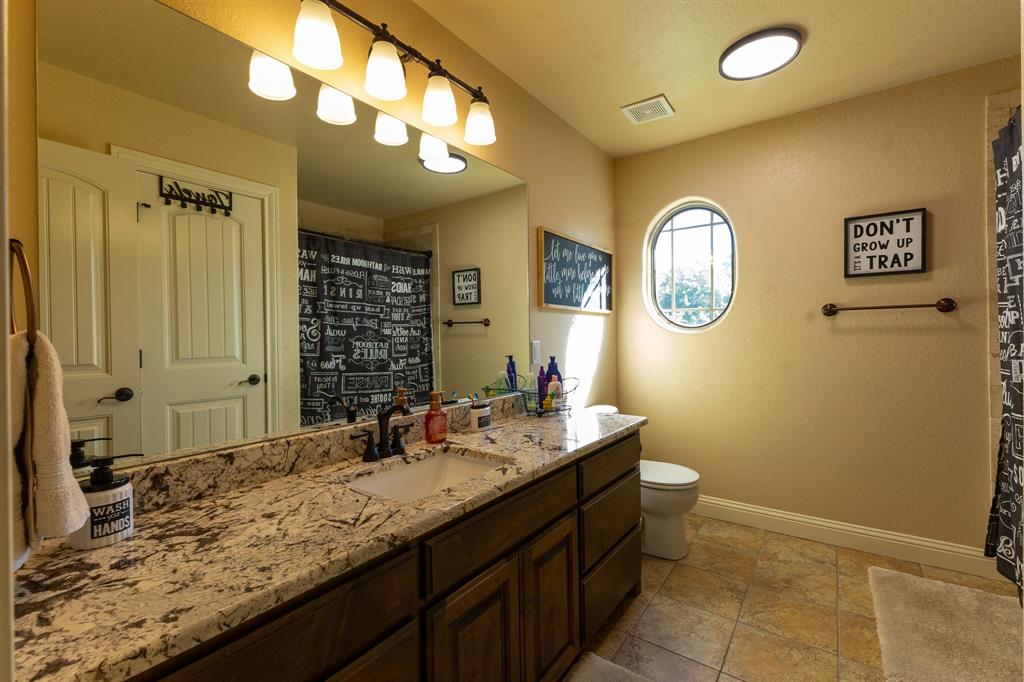
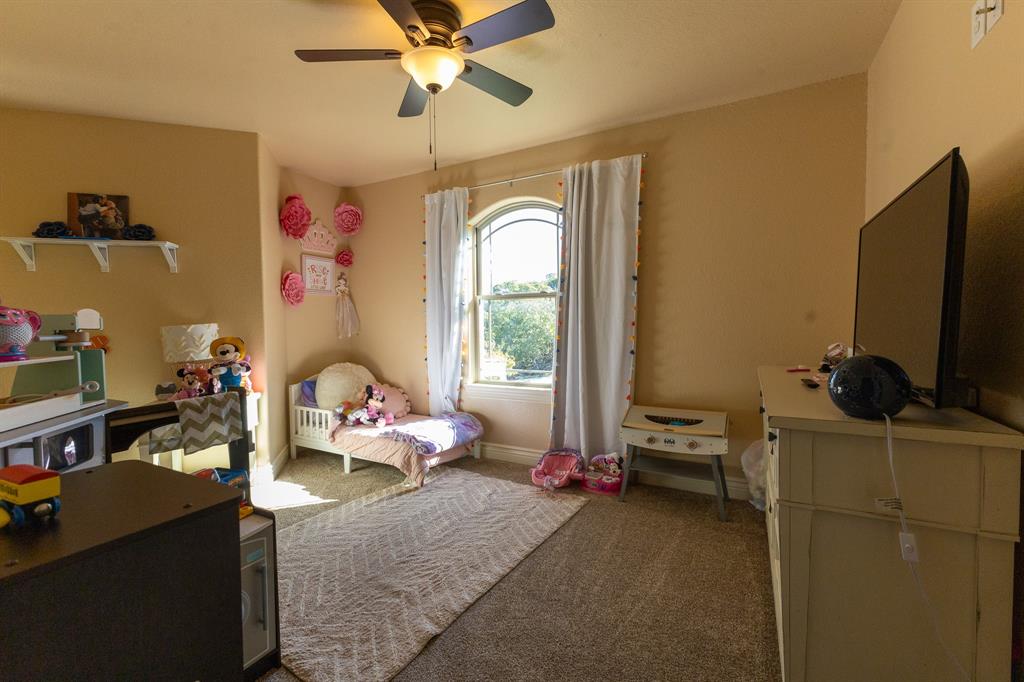
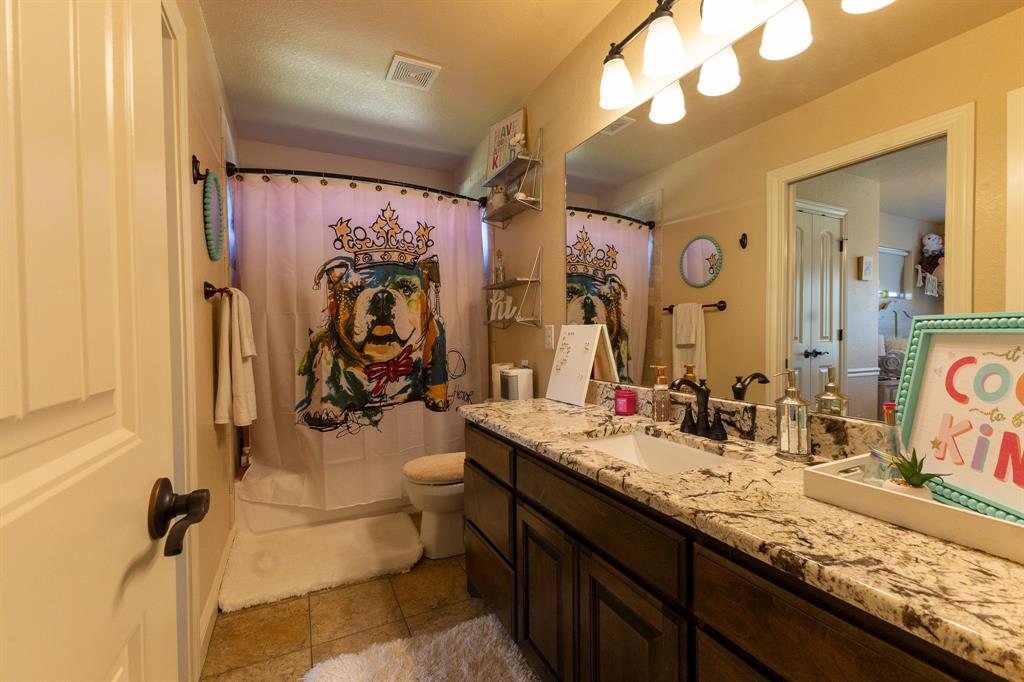
Additional bedrooms and ensuite baths
A spacious playroom
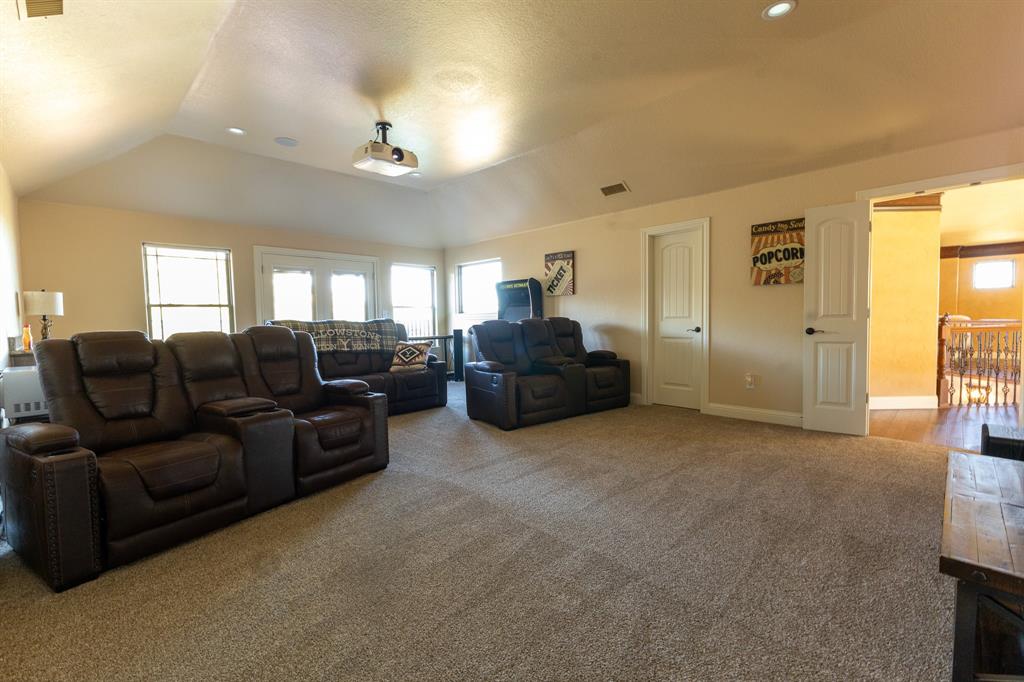
A theater-media room
See Additional Documents for full Write up
- Listed by: Teresa Lee TREC #0527243 • Stephens Ranch Hand Real Estate 325-646-1229

Location
Payment Calculator
$14,948 per month
30 year fixed, 7.03% Interest
$14,947
$1
$0
Know your buying power with a preapproval and custom rate in minutes
 1
1Property Information for 642 Cedar Crk Rnch Trail
- MLS Type: Residential / Single Family Residence
- County: Taylor County
- Architectural Style: Craftsman
- Structural Style: Single Detached
- Pool: Yes
- Garage Spaces: 2
- Stories: 2
- Year Built: 2011
- Lot Size: 13.03 AC / 567,586 SF
- Block: 1
- Directions: from Abilene head south on Hwy 83-84 toward Lawn turn west on CR 149 then left (south) on CR 127 then west on Alexandrea Follow to drive just before the mailbox marked 642
- Elementary School: Buffalo Gap
- Elementary School Name: Buffalo Gap
- High School: Jim Ned
- High School Name: Jim Ned
- Middle School: Jim Ned
- School District: Jim Ned Cons ISD
- Geocode Confidence: High
- Latitude: 32.27
- Longitude: -99.79
- State: Texas
- Parking Features: Additional Parking, Driveway, Electric Gate, Enclosed, Garage Faces Front, Garage Single Door, Kitchen Level, Lighted, On Site, Other, Oversized, See Remarks
- Carport Spaces: 2
- Attached Garage: Yes
- Parking Spaces Covered Total: 2
- Garage: Yes
- Tax Legal Description: A0300 SUR 45 S P RY CO, BLOCK 1, ACRES 13.03
- Association Type: None
- Virtual Tour URL Unbranded: https://www.propertypanorama.com/instaview/ntreis/20966340
- Fireplace Features: Den, Gas, Gas Starter, Living Room
- Fireplaces Total: 2
- Flooring: Carpet, Hardwood, Tile
- Heating: Central, Electric, Fireplace(s), Propane
- Interior Features: Built-in Wine Cooler, Cathedral Ceiling(s), Chandelier, Decorative Lighting, Eat-in Kitchen, Flat Screen Wiring, Granite Counters, High Speed Internet Available, Kitchen Island, Open Floorplan, Walk-In Closet(s)
- Number Of Dining Areas: 2
- Number Of Living Areas: 2
- Other Equipment: Home Theater
- Appliances: Dishwasher, Disposal, Electric Oven, Gas Cooktop, Gas Water Heater, Microwave, Refrigerator, Vented Exhaust Fan
- Basement: No
- Cooling: Ceiling Fan(s), Central Air, Electric
- Living Area: 6027.0
- Smart Home Features Appor Pass Y: No
- Room and Floor: Bedroom-Primary-1-1, Master Bedroom-1-1, Bath-Primary-1-1, Bedroom-1-1, Bedroom-1-2, Bedroom-2-1, Bedroom-2-2, Bath-Full-2-1, Bath-Full-1-1, Kitchen-1-1, Dining Room-1-1, Den-1-1, Media Room-2-1, Living Room-1-1
- Construction Materials: Brick, Rock/Stone
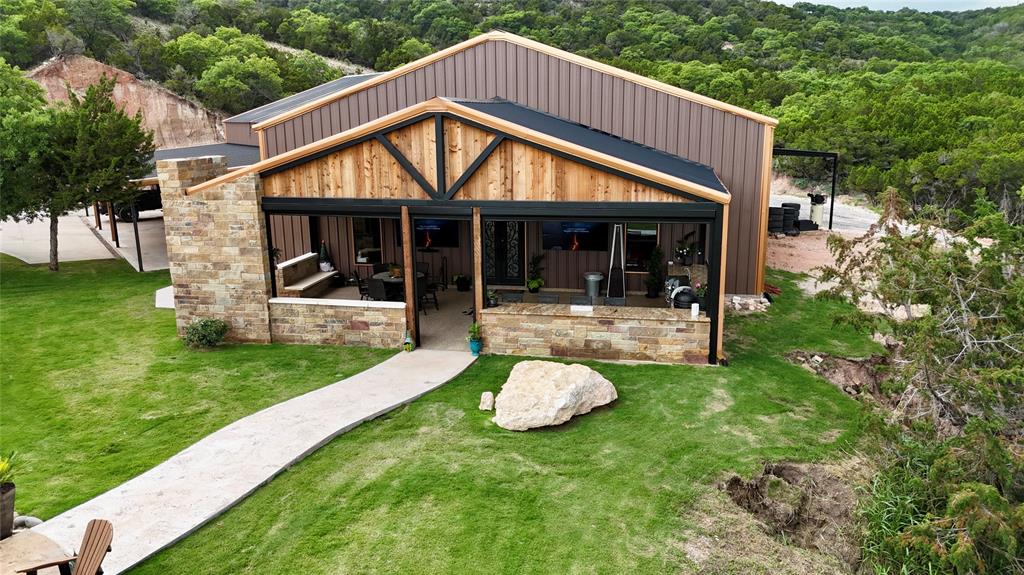
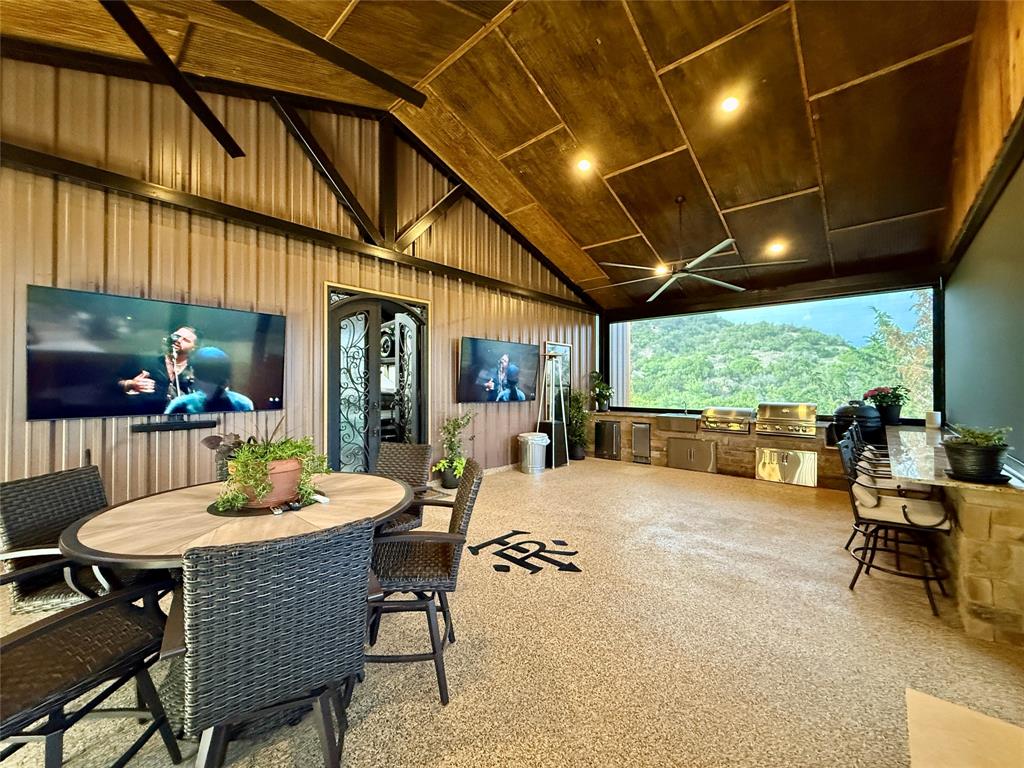
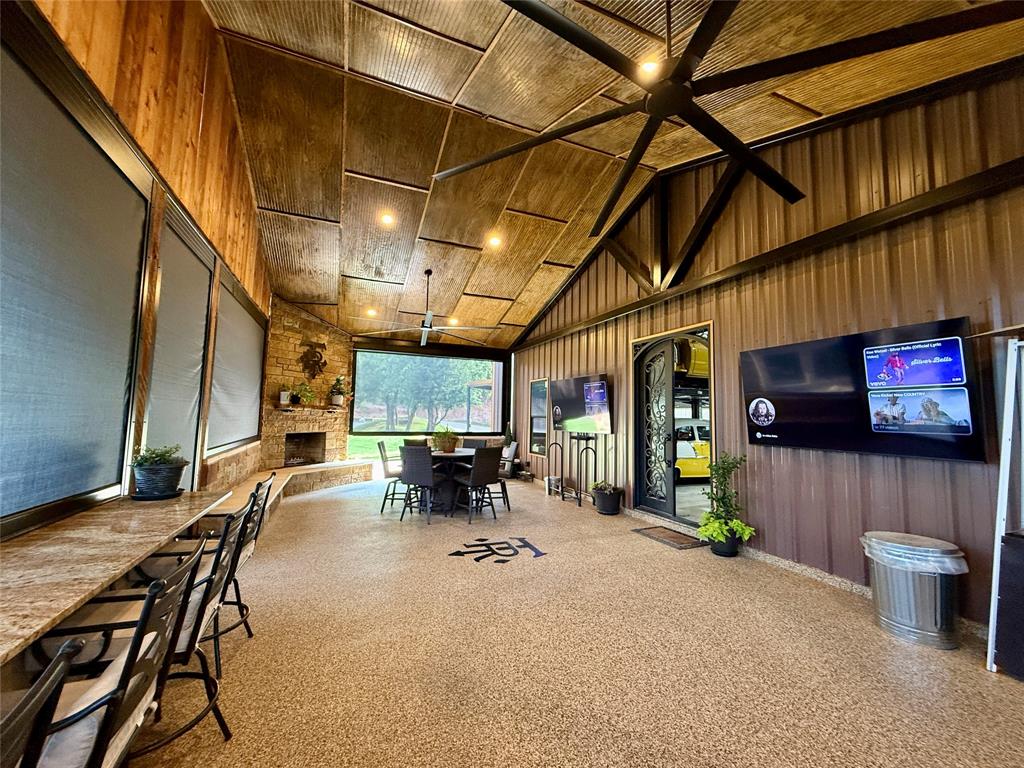
- Exterior Features: Covered Patio/Porch, Gas Grill, Rain Gutters, Lighting, Outdoor Grill, Outdoor Living Center, Storage
- Fencing: Net, Partial
- Foundation Details: Slab
- Number Of Stories: 2
- Pool Features: Gunite, Heated, In Ground, Pool/Spa Combo, Salt Water, Waterfall
- Roof: Composition
- Waterfront: No
- Room and Features: Bedroom-Primary-1-1, Master Bedroom-1-1, Bath-Primary-1-1, Bedroom-1-1, Bedroom-1-2, Bedroom-2-1, Bedroom-2-2, Bath-Full-2-1, Bath-Full-1-1, Kitchen-1-1, Dining Room-1-1, Den-1-1, Media Room-2-1, Living Room-1-1
- Room List: Bedroom-Primary, Master Bedroom, Bath-Primary, Bedroom, Bath-Full, Kitchen, Dining Room, Den, Media Room, Living Room
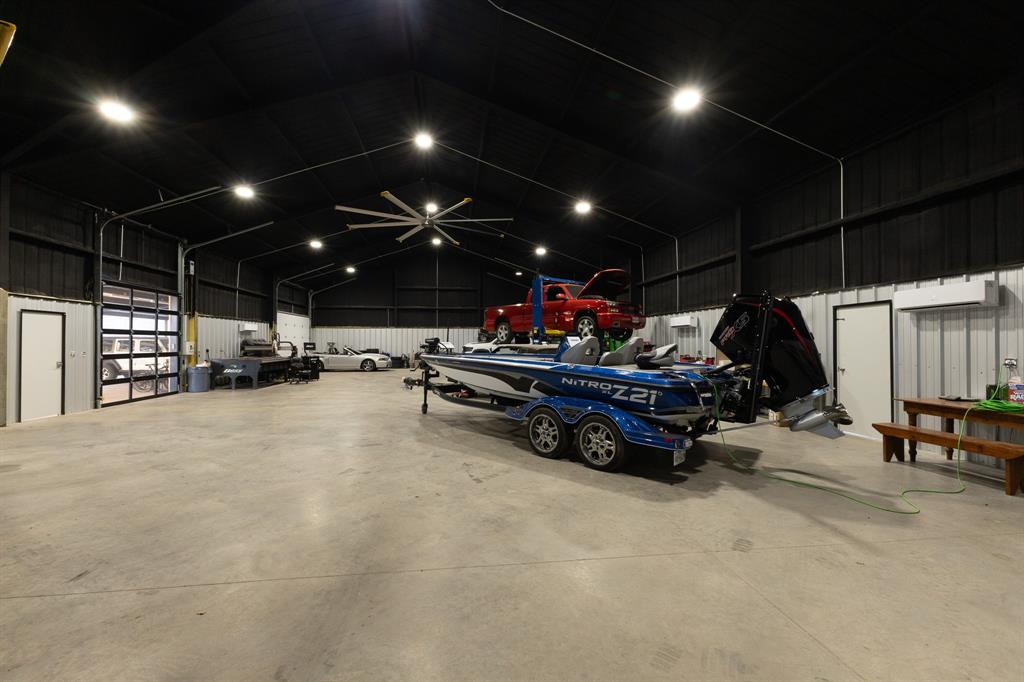
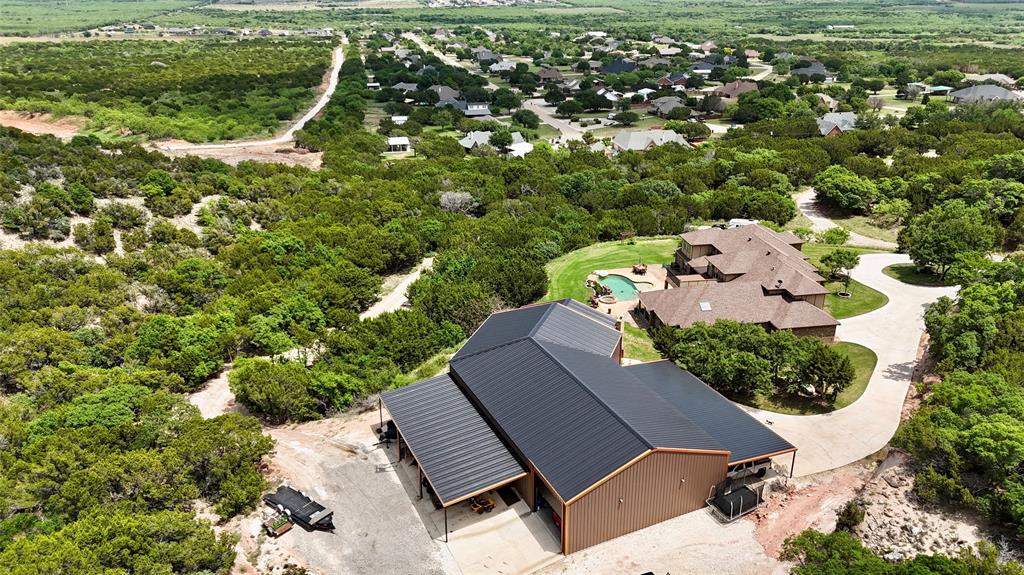
- Exterior Buildings: Garage(s), Outdoor Kitchen, RV/Boat Storage, Second Garage, Workshop w/Electric, Other
- Levels: Two
- Room Dimensions: 1 x 1
- Room Features: Ceiling Fan(s), Split Bedrooms
- Room Length: 1.00
- Room Level: 1
- Room Type: Bedroom
- Room Width: 1.00
- Room Dimensions: 1 x 1
- Room Features: Jack & Jill Bath
- Room Length: 1.00
- Room Level: 1
- Room Type: Bath-Full
- Room Width: 1.00
- Room Dimensions: 1 x 1
- Room Features: Ceiling Fan(s)
- Room Length: 1.00
- Room Level: 2
- Room Type: Bedroom
- Room Width: 1.00
- Room Dimensions: 1 x 1
- Room Length: 1.00
- Room Level: 2
- Room Type: Media Room
- Room Width: 1.00
- Room Dimensions: 1 x 1
- Room Features: Butlers Pantry, Ceiling Fan(s), Eat-in Kitchen, Granite/Granite Type Countertop, Kitchen Island, Pantry, Pot Filler, Walk-in Pantry, Water Line to Refrigerator
- Room Length: 1.00
- Room Level: 1
- Room Type: Kitchen
- Room Width: 1.00
- Room Dimensions: 1 x 1
- Room Features: Ceiling Fan(s), Ensuite Bath, Walk-in Closet(s)
- Room Length: 1.00
- Room Level: 2
- Room Type: Bedroom
- Room Width: 1.00
- Room Dimensions: 1 x 1
- Room Features: Granite/Granite Type Countertop
- Room Length: 1.00
- Room Level: 2
- Room Type: Bath-Full
- Room Width: 1.00
- Room Dimensions: 1 x 1
- Room Length: 1.00
- Room Level: 1
- Room Type: Dining Room
- Room Width: 1.00
- Room Dimensions: 1 x 1
- Room Features: Ceiling Fan(s), Split Bedrooms
- Room Length: 1.00
- Room Level: 1
- Room Type: Bedroom
- Room Width: 1.00
- Room Dimensions: 1 x 1
- Room Features: Custom Closet System, Dual Sinks, Ensuite Bath, Jetted Tub, Walk-in Closet(s)
- Room Length: 1.00
- Room Level: 1
- Room Type: Bedroom-Primary
- Room Width: 1.00
- Room Dimensions: 1 x 1
- Room Features: Fireplace
- Room Length: 1.00
- Room Level: 1
- Room Type: Living Room
- Room Width: 1.00
- Room Dimensions: 1 x 1
- Room Features: Fireplace
- Room Length: 1.00
- Room Level: 1
- Room Type: Den
- Room Width: 1.00
- Room Dimensions: 1 x 1
- Room Features: Custom Closet System, Dual Sinks, Ensuite Bath, Jetted Tub, Natural Stone/Granite Type
- Room Length: 1.00
- Room Level: 1
- Room Type: Bath-Primary
- Room Width: 1.00
- Utilities: All Weather Road, Asphalt, Co-op Electric, Co-op Water, Propane
- Financing Proposed: 1031 Exchange, Cash, Conventional
- Handicap: No
- Loan Type: Treat As Clear
- Security Features: Smoke Detector(s)
- Property Match: APN
- Easements: Utilities
- Lot Features: Acreage, Brush, Hilly, Interior Lot, Lrg. Backyard Grass, Many Trees, Cedar, Oak
- Lot Size: 10 to < 50 Acres
- Lot Size Acres: 13.03
- Lot Size Area: 13.03
- Lot Size Units: Acres
- Lot Size Square Feet: 567586.8
- Multi Parcel ID: No
- Parcel Number: 980489
- Property Attached: No
Property History for 642 Cedar Crk Rnch Trail
| Date | Event & Source | Price | Appreciation |
|---|---|---|---|
| Jun 25, 2026 | Price Change NTREIS #20966340 | $2,799,900 | — |
| Sep 8, 2025 | Price Change NTREIS #20966340 | $2,899,900 | — |
| Jun 11, 2025 | Listed (Active) NTREIS #20966340 | $2,999,900 | — |
| Nov 5, 2024 | Expired NTREIS #20476319 | — | |
| Nov 8, 2023 | Listed (Active) NTREIS #20476319 | $2,800,000 | — |
| Oct 4, 2023 | Withdrawn NTREIS #20406489 | — | |
| Aug 13, 2023 | Listed (Active) NTREIS #20406489 | $175,000 | — |
| Dec 9, 2021 | Sold NTREIS #14568601 | — | |
| Oct 12, 2021 | Pending NTREIS #14568601 | — | |
| May 3, 2021 | Listed (Active) NTREIS #14568601 | $1,334,160 | — |
| Sep 2, 2019 | Expired NTREIS #13926899 | — | |
| Sep 1, 2018 | Expired NTREIS #13652796 | — | |
| Sep 1, 2018 | Listed (Active) NTREIS #13926899 | $998,500 | — |
| Jul 19, 2017 | Listed (Active) NTREIS #13652796 | $1,124,000 | — |
| Jul 18, 2017 | Withdrawn NTREIS #13589642 | — | |
| May 1, 2017 | Listed (Active) NTREIS #13589642 | $1,149,000 | — |
| Date | Event & Source | Price |
|---|---|---|
| 06/25/2026 | Price Change NTREIS #20966340 | $2,799,900 |
| 09/08/2025 | Price Change NTREIS #20966340 | $2,899,900 |
| 06/11/2025 | Listed (Active) NTREIS #20966340 | $2,999,900 |
| 11/05/2024 | Expired NTREIS #20476319 | — |
| 11/08/2023 | Listed (Active) NTREIS #20476319 | $2,800,000 |
| 10/04/2023 | Withdrawn NTREIS #20406489 | — |
| 08/13/2023 | Listed (Active) NTREIS #20406489 | $175,000 |
| 12/09/2021 | Sold NTREIS #14568601 | — |
| 10/12/2021 | Pending NTREIS #14568601 | — |
| 05/03/2021 | Listed (Active) NTREIS #14568601 | $1,334,160 |
| 09/02/2019 | Expired NTREIS #13926899 | — |
| 09/01/2018 | Expired NTREIS #13652796 | — |
| 09/01/2018 | Listed (Active) NTREIS #13926899 | $998,500 |
| 07/19/2017 | Listed (Active) NTREIS #13652796 | $1,124,000 |
| 07/18/2017 | Withdrawn NTREIS #13589642 | — |
| 05/01/2017 | Listed (Active) NTREIS #13589642 | $1,149,000 |
For completeness, we often displays two records for one sale: the MLS record and the public record.
Public Records for 642 Cedar Crk Rnch Trail
Schools near 642 Cedar Crk Rnch Trail
Rating | School | Type | Grades | Distance |
|---|---|---|---|---|
| Public - | PK to 3 | |||
| Public - | 7 to 8 | |||
| Public - | 9 to 12 | |||
| Public - | 4 to 6 |
Rating | School | Distance |
|---|---|---|
Buffalo Gap Elementary School PublicPK to 3 | ||
Jim Ned Middle School Public7 to 8 | ||
Jim Ned High School Public9 to 12 | ||
Jim Ned Int Public4 to 6 |
School ratings and boundaries are provided by GreatSchools.org and Pitney Bowes. This information should only be used as a reference. Proximity or boundaries shown here are not a guarantee of enrollment. Please reach out to schools directly to verify all information and enrollment eligibility.
Similar Homes
New listings in 79562


$437,000
- 4
- Bedrooms
- 3
- Bathrooms
- 2,160
- Square Feet
- 10.01
- Acres


Explore Nearby Homes
- Potosi Homes for Sale
- Far Southside Homes for Sale
- Mesquite Forest Estates Homes for Sale
- Carriage Hills Homes for Sale
- Chimney Rock Area Homes for Sale
- Fairway Oaks Homes for Sale
- Countryside South Homes for Sale
- Red Bud Area Homes for Sale
- South Treadaway Area Homes for Sale
- Park Central Area Homes for Sale
- Indian Wells Homes for Sale
- Lytle Area Homes for Sale
- River Oaks-Brookhollow Homes for Sale
- Butterfield Meadows Homes for Sale
- South Lytle Homes for Sale
- Buffalo Gap Homes for Sale
- Tuscola Homes for Sale
- Abilene Homes for Sale
- Lawn Homes for Sale
- Ovalo Homes for Sale
- Dyess AFB Homes for Sale
- Nolan Homes for Sale
- Merkel Homes for Sale
- Tye Homes for Sale
- Goldsboro Homes for Sale
- Trent Homes for Sale
- Wingate Homes for Sale
- Clyde Homes for Sale
- Winters Homes for Sale
- Maryneal Homes for Sale
- 79508 Homes for Sale
- 79536 Homes for Sale
- 79541 Homes for Sale
- 79566 Homes for Sale
- 79602 Homes for Sale
- 79606 Homes for Sale
- 79530 Homes for Sale
- 79510 Homes for Sale
- 79567 Homes for Sale
- 79519 Homes for Sale
- 79563 Homes for Sale
- 79537 Homes for Sale
- 79605 Homes for Sale
- 79607 Homes for Sale
- 79561 Homes for Sale
No guarantee, warranty or representation of any kind is made regarding the completeness or accuracy of any information, descriptions or measurements (including square footage measurements and property condition), such should be independently verified through appropriate means, including, but not limited to, in person inspection and public records, and Compass International Holdings, its subsidiaries, affiliates and independently owned and operated franchisees, and their affiliated agents and associated third parties expressly disclaim any liability in connection therewith. Photos may be virtually staged or digitally enhanced and may not reflect actual property conditions. Offers of compensation are subject to change at the seller's discretion. No financial or legal advice provided. Equal Housing Opportunity.
Listing Courtesy of Stephens Ranch Hand Real Estate, Teresa Lee
The information being provided by North Texas Real Estate Information Systems (NTREIS) and Greater Tyler Association of REALTORS is for the consumer's personal, non-commercial use and may not be used for any purpose other than to identify prospective properties the consumer may be interested in purchasing. This website may reference real estate listing(s) held by a brokerage firm other than Compass and its related brokerages. Any information relating to real estate for sale in Dallas, Texas comes from NTREIS. Listings marked with an icon are provided courtesy of the NTREIS Internet Data Exchange database. The accuracy of all information, regardless of source, is deemed reliable but not guaranteed and should be verified through personal inspection by and/or with appropriate professionals.The data contained herein is copyrighted by NTREIS and is protected by all applicable copyright laws. Any unauthorized dissemination of this information is in violation of copyright laws and is strictly prohibited. Copyright 2026 North Texas Real Estate Information Systems. All rights reserved. Date last updated: 06/25/2026 08:19 AM
