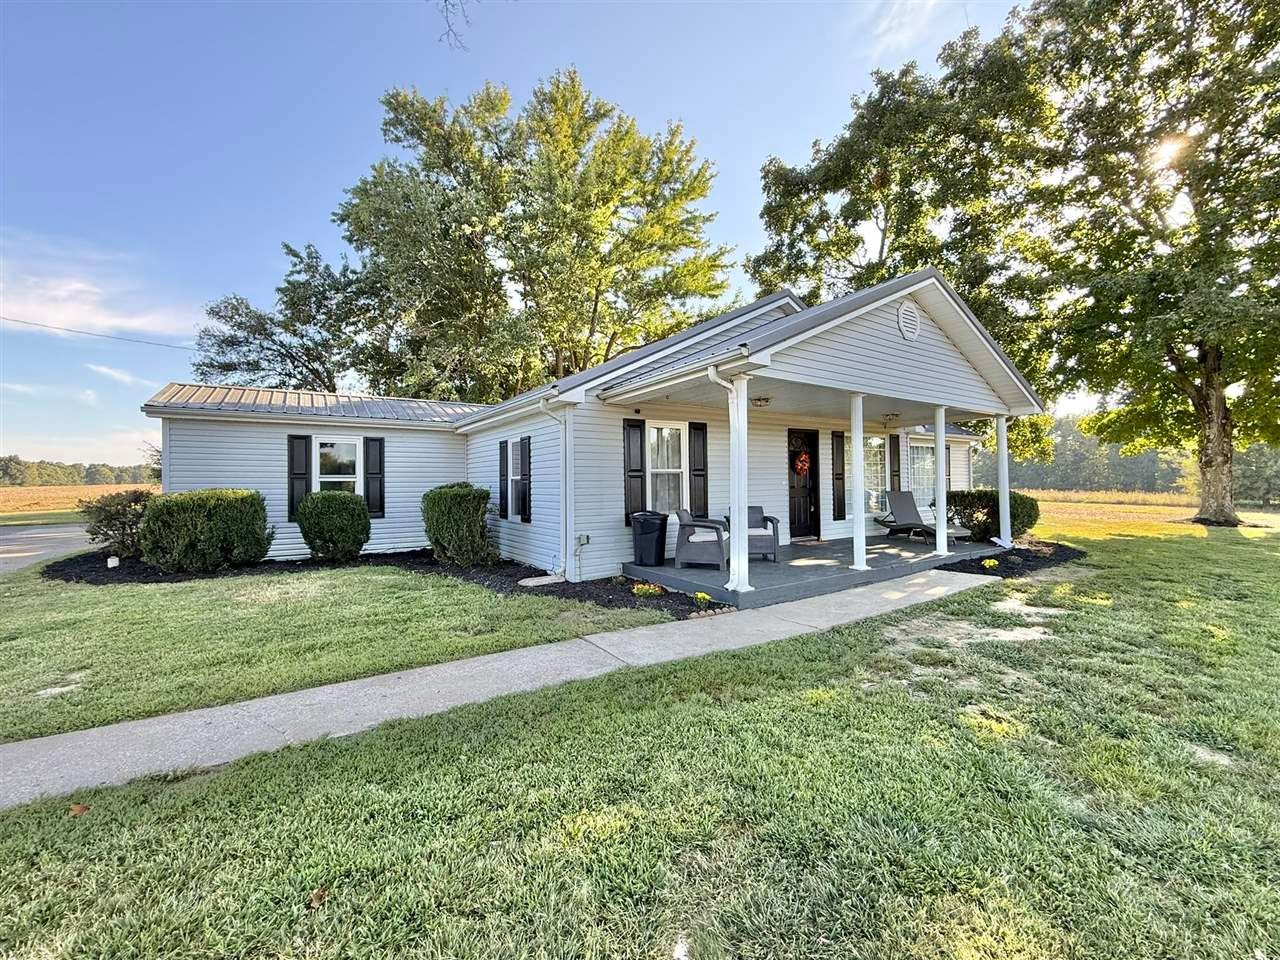
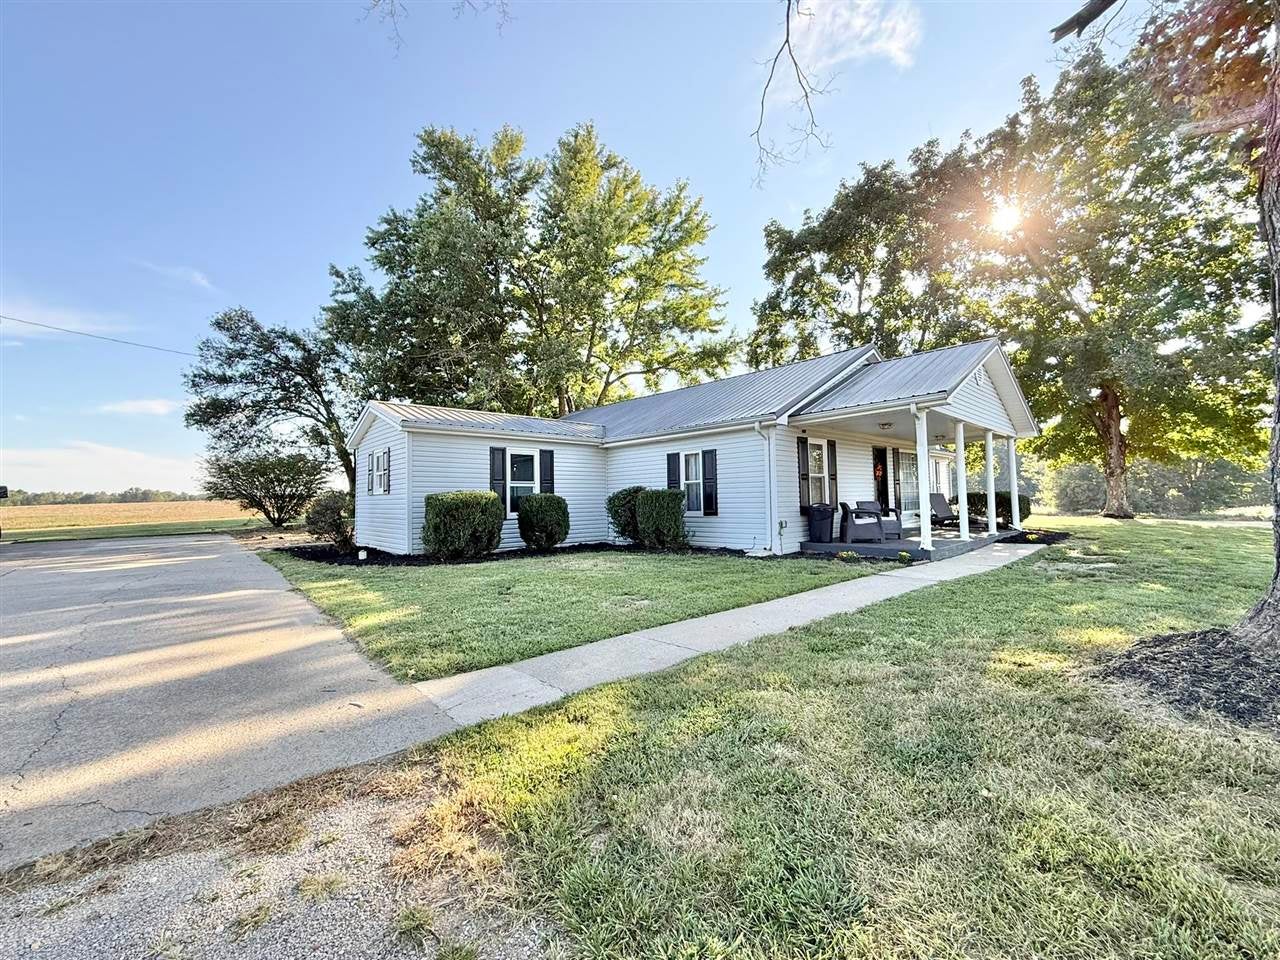
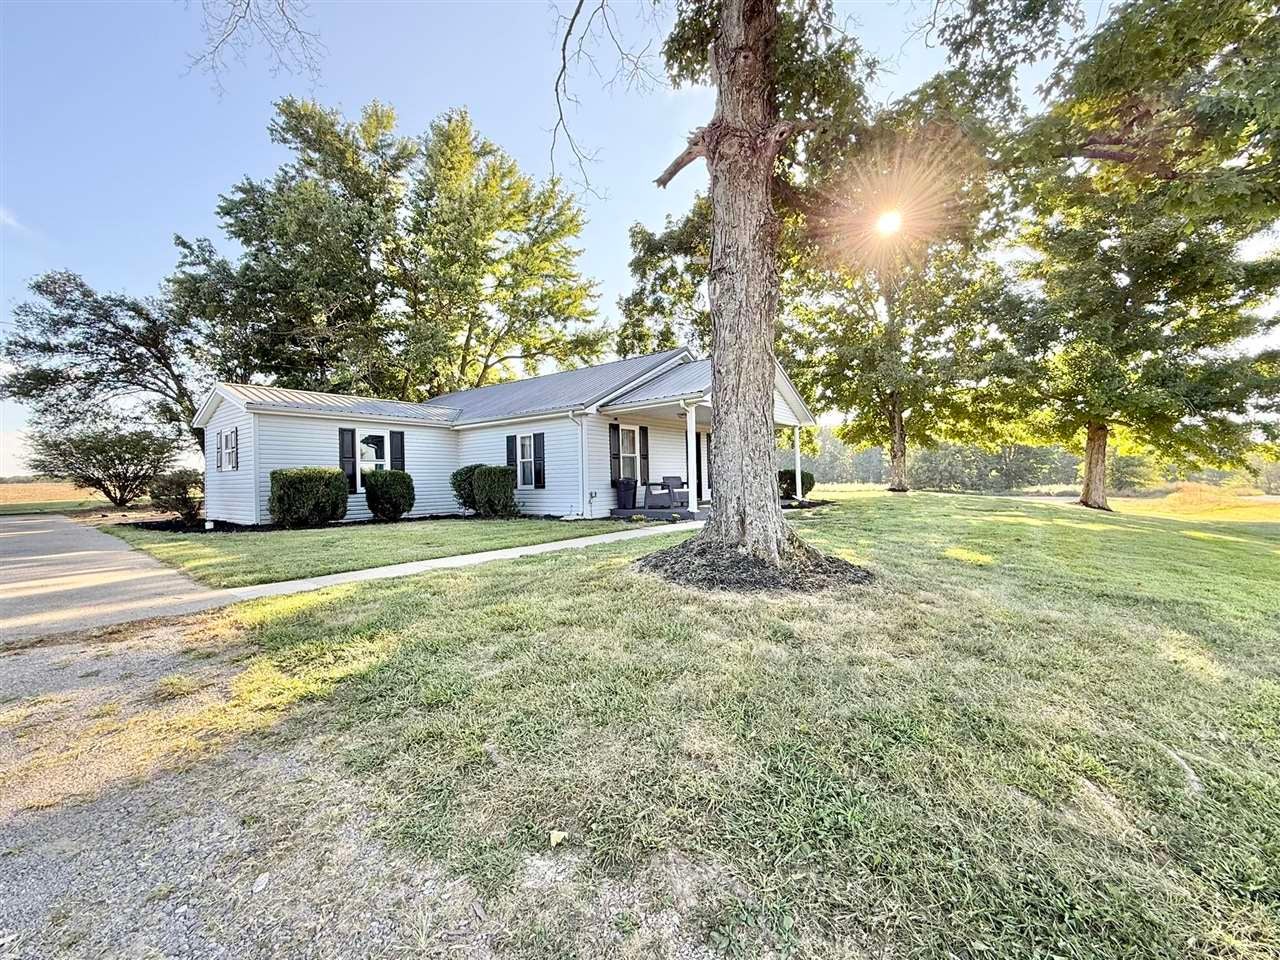
643 Weldon Road
























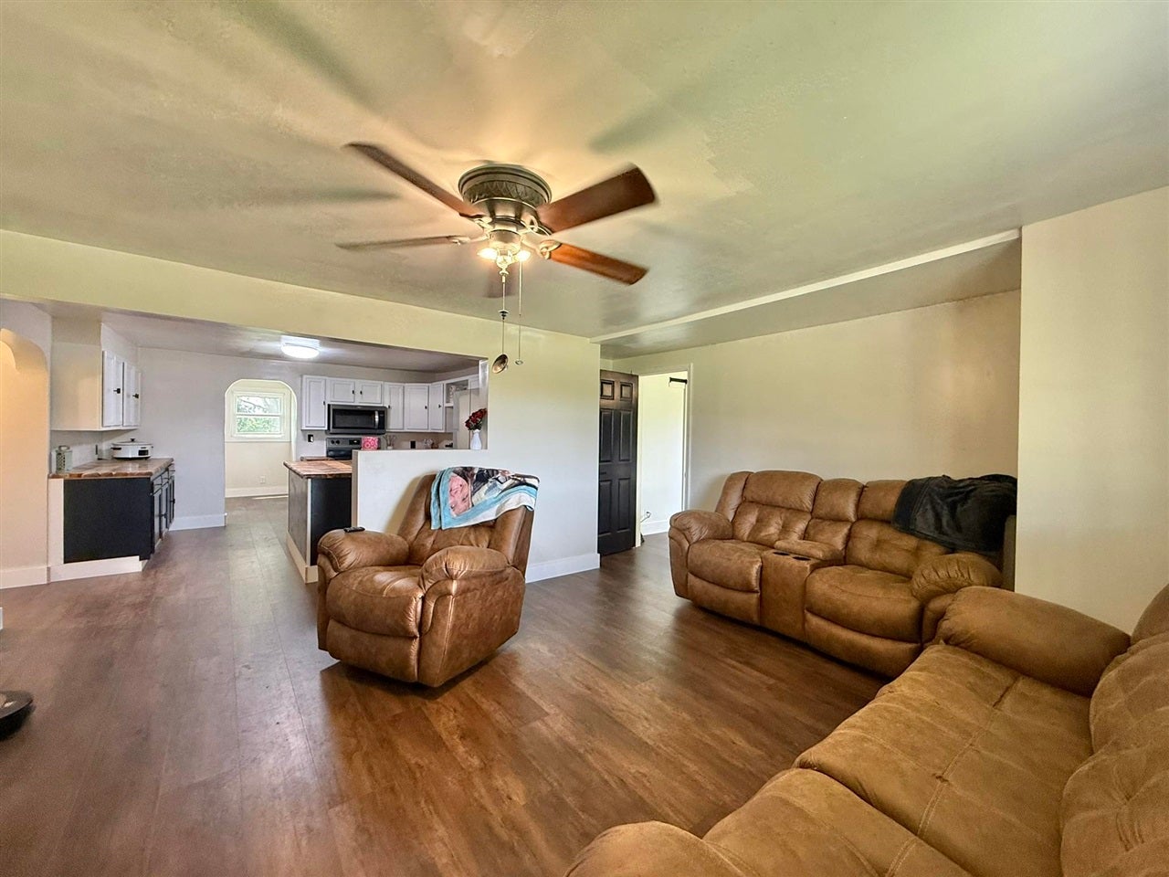


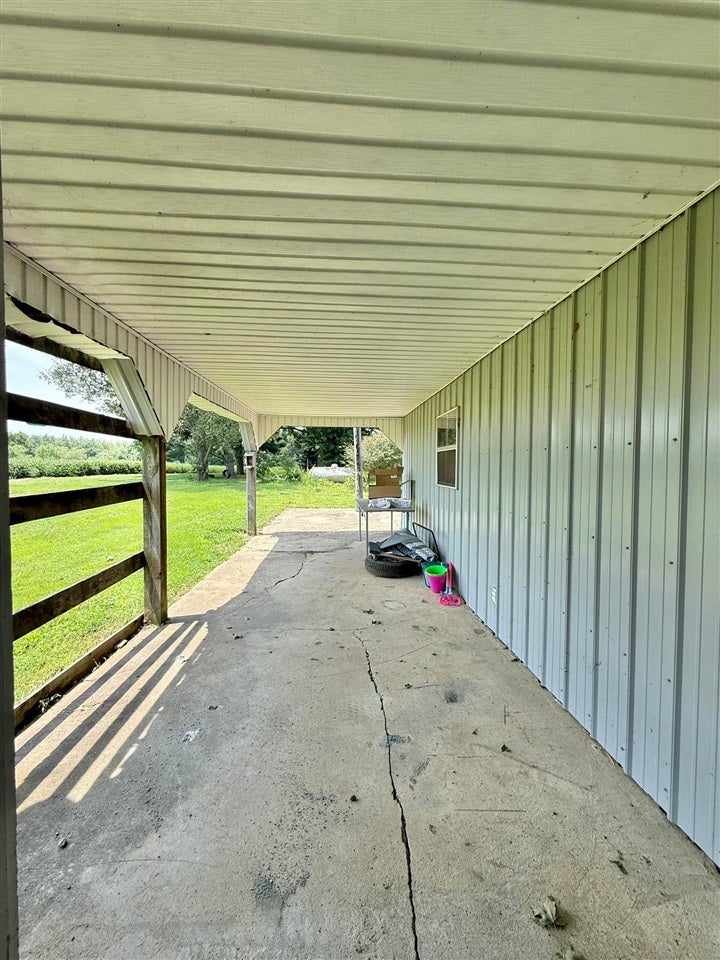


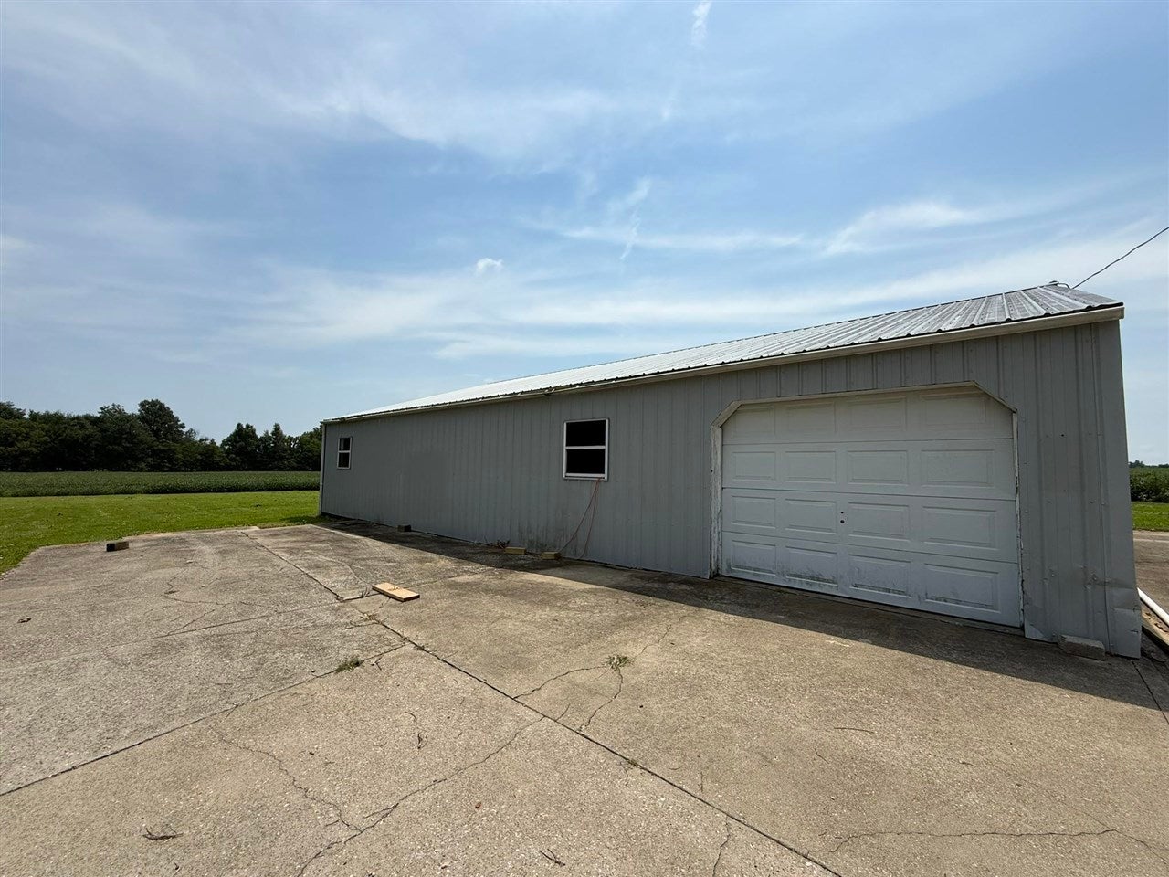


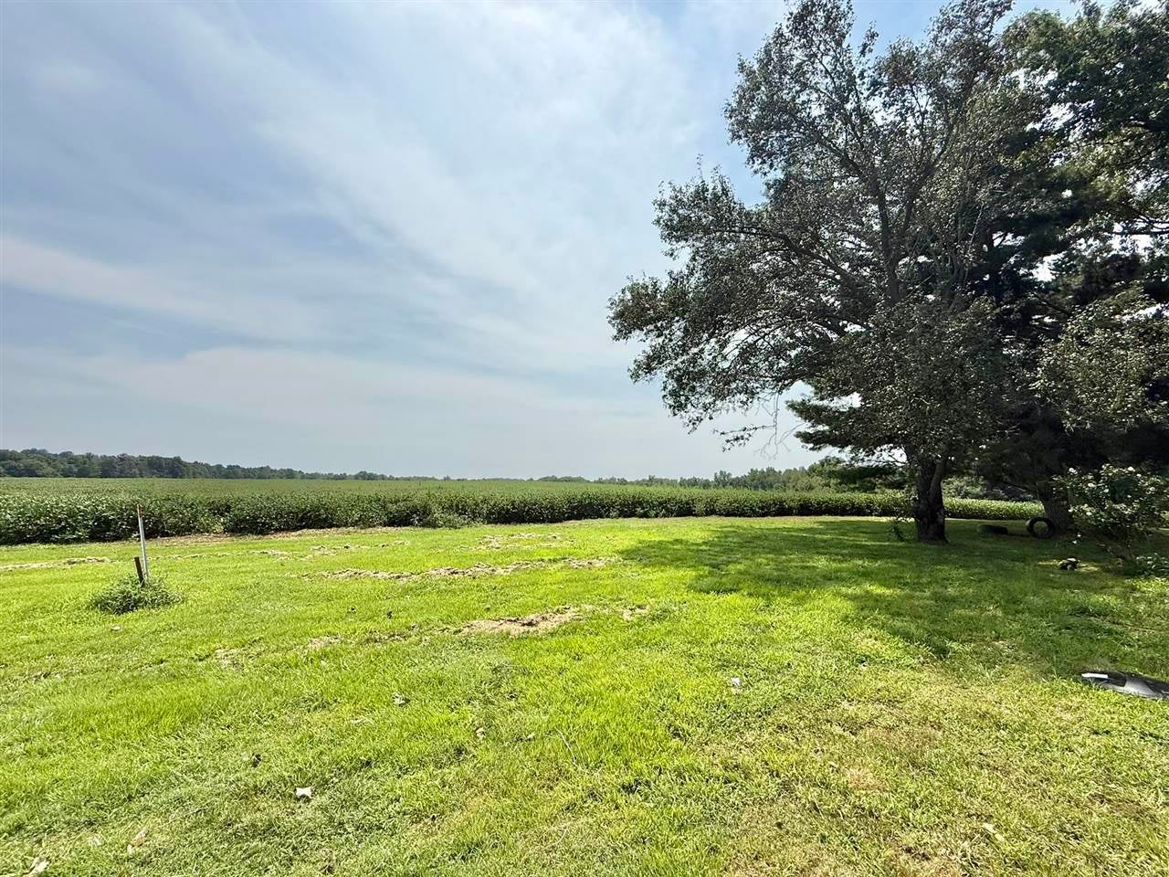


Description

Location
Payment Calculator
$1,427 per month
30 year fixed, 7.03% Interest
$1,388
$39
$0
Know your buying power with a preapproval and custom rate in minutes
 1
1Property Information for 643 Weldon Road
- MLS Type: Residential / Single Family Residence
- County: Crittenden County
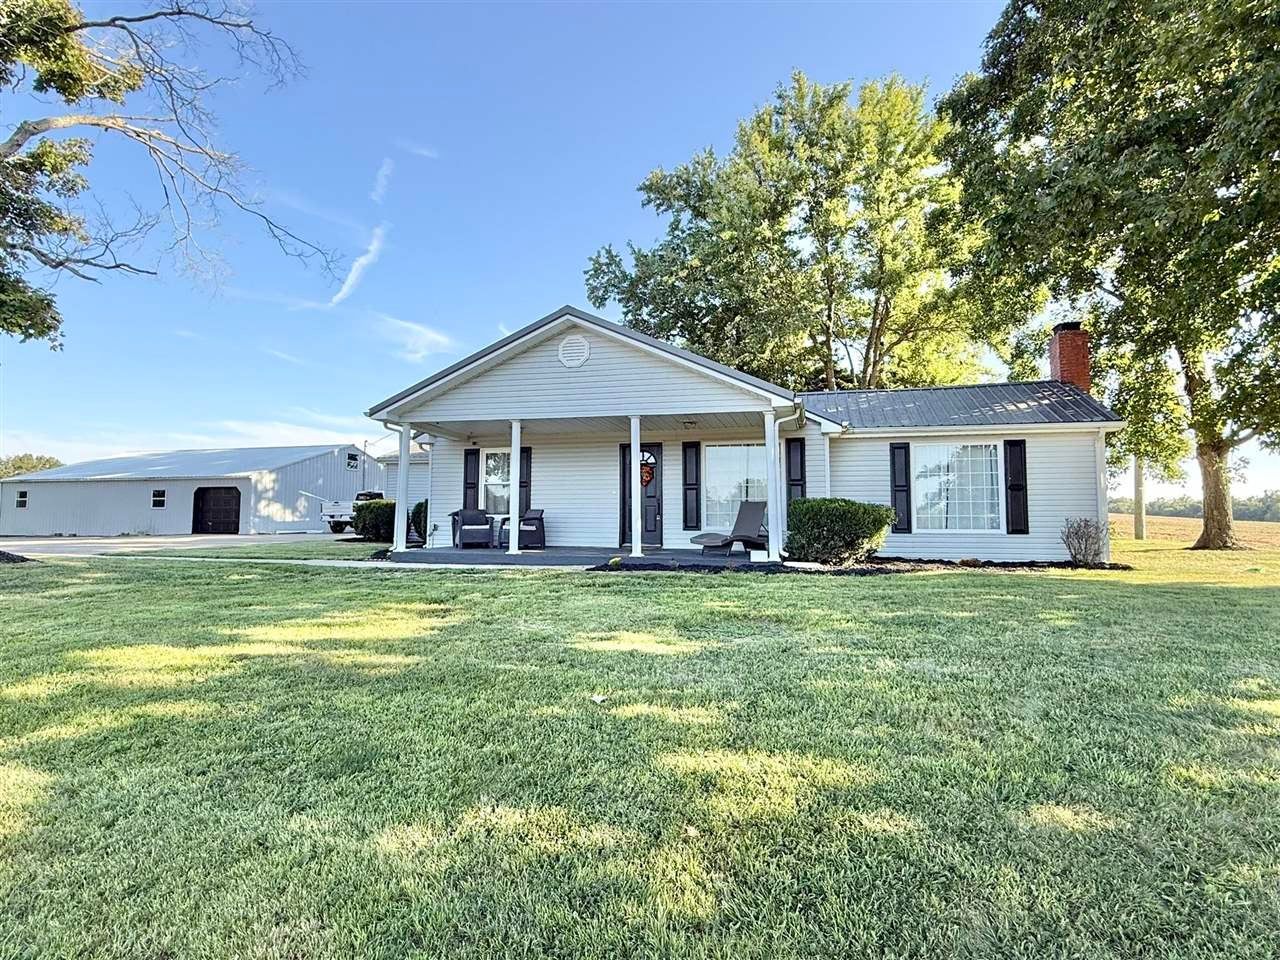
- Architectural Style: Traditional
- Year Built: 1941
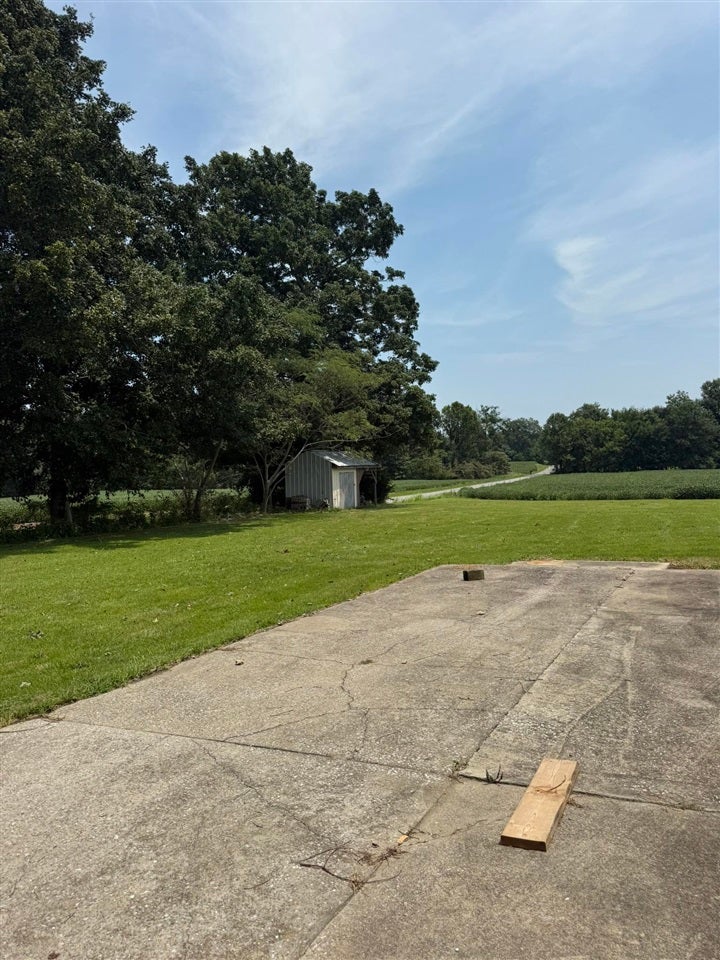
- Lot Size: 0.50 AC / 21,780 SF
- Carrier Route: R010
- Directions: US 62- US641N - Weldon Rd
- Latitude: 37.288893
- Longitude: -88.069533
- Parcel Number: 072-00-00-002.01
- Elementary School: Crittenden County
- High School: Crittenden County
- Middle Or Junior School: Crittenden County
- Attached Garage: No
- Garage Spaces: 3.0
- Garage: Yes
- Parking Features: Gravel, Driveway, Detached, Heated Garage
- Lot Features: Few Trees, Rolling Slope
- Lot Size Acres: 0.5
- Living Area: 1618.0
- Property Sub Type: Single Family Residence
- Property Type: Residential
- Year Built: 1941
- Other Structures: Storage
- Construction Materials: Vinyl Siding
- Roof: Metal
- Horse: No
- Sewer: Septic Tank
- Water Source: Public
- Patio And Porch Features: Covered, Porch
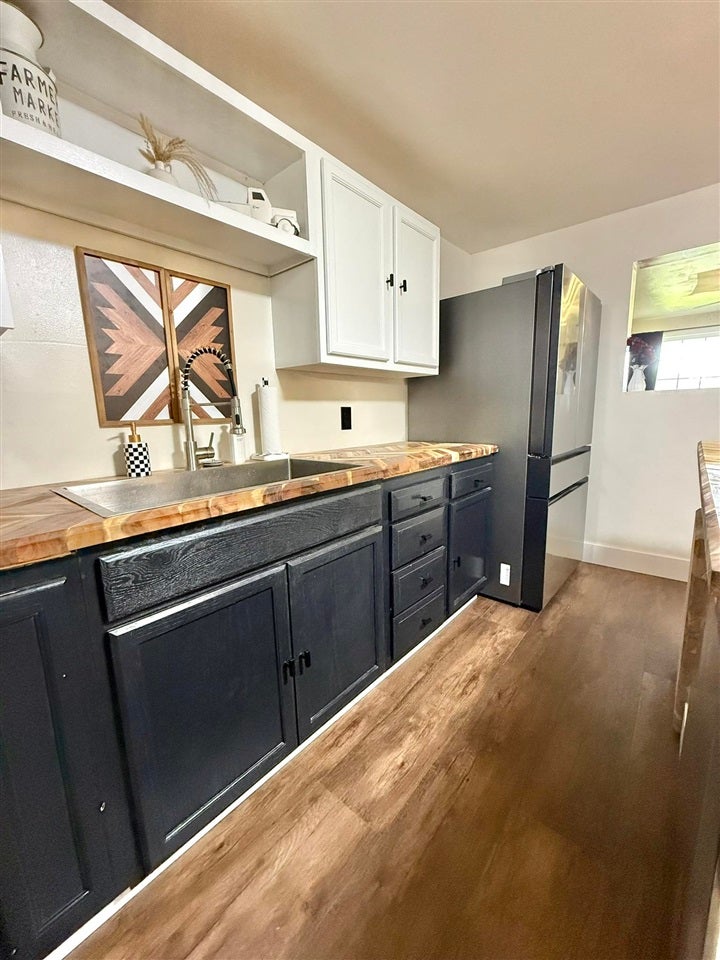
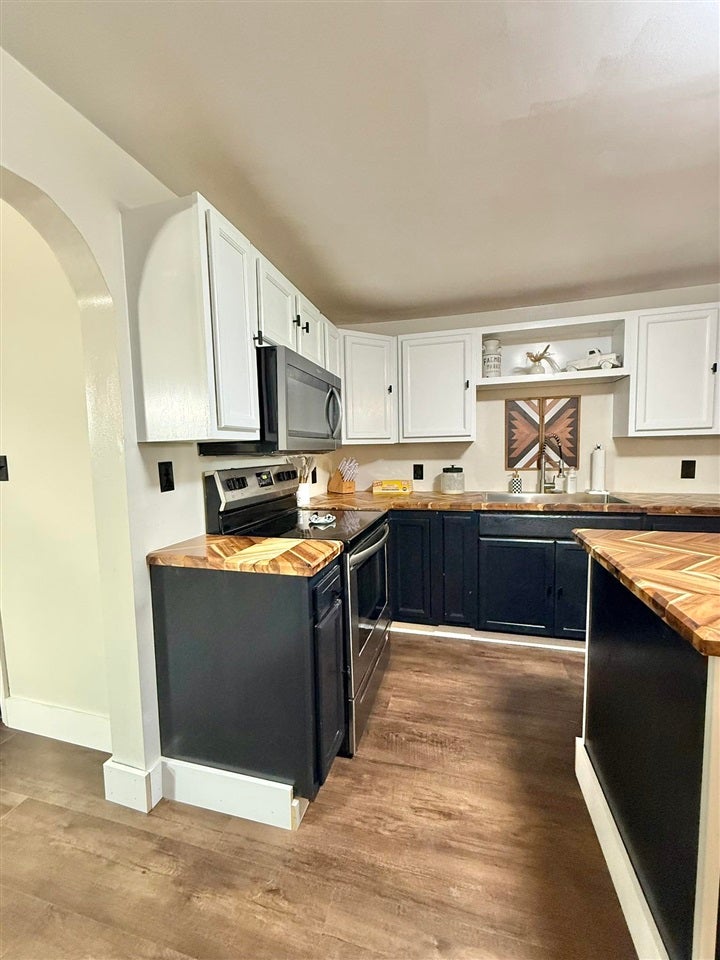
- Appliances: Dishwasher, Microwave, Gas Range, Refrigerator, Electric Water Heater
- Basement: Crawl Space
- Has Basement: No
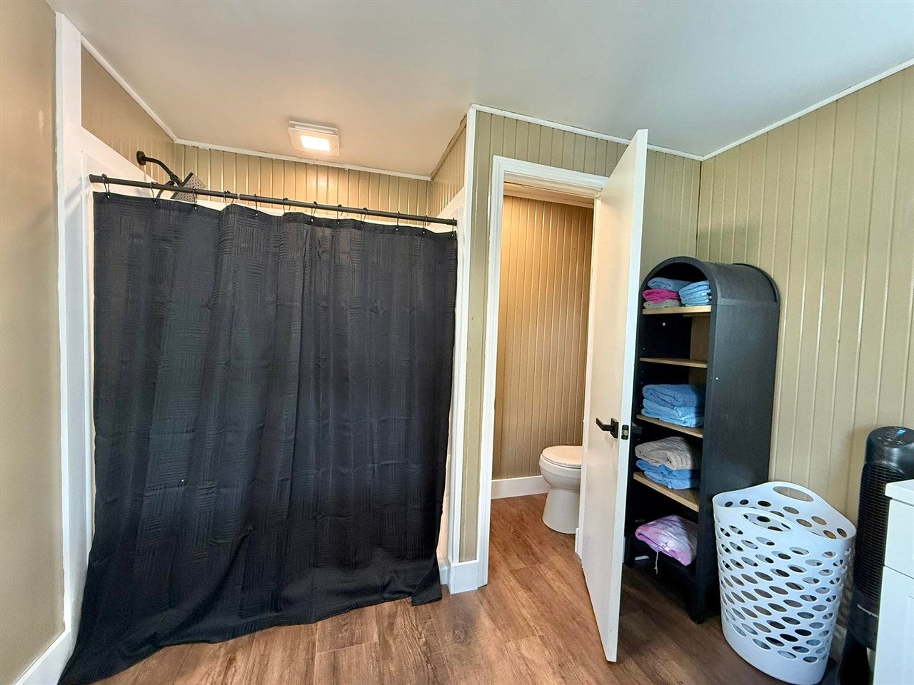
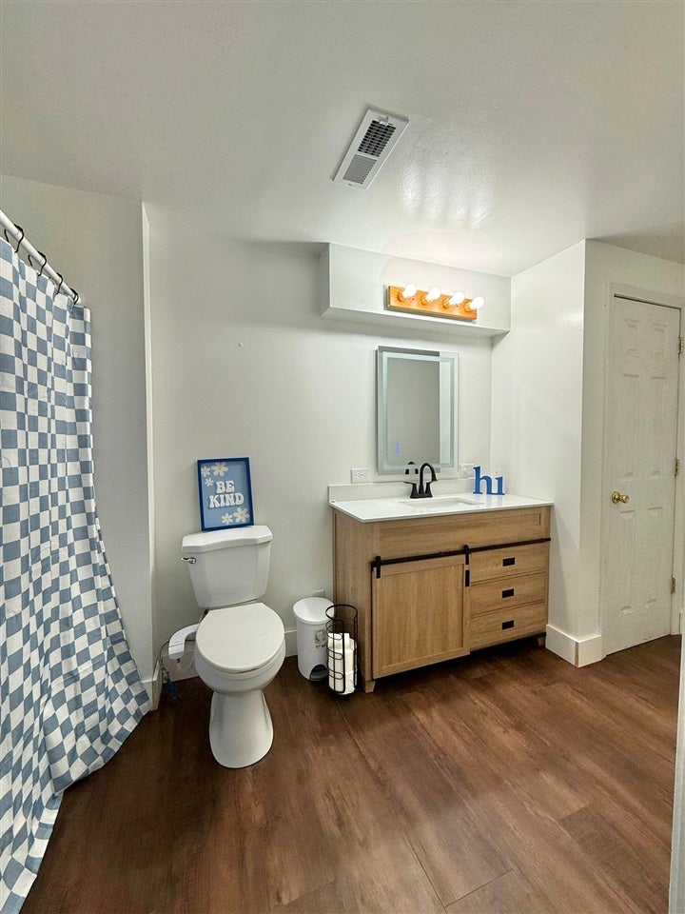
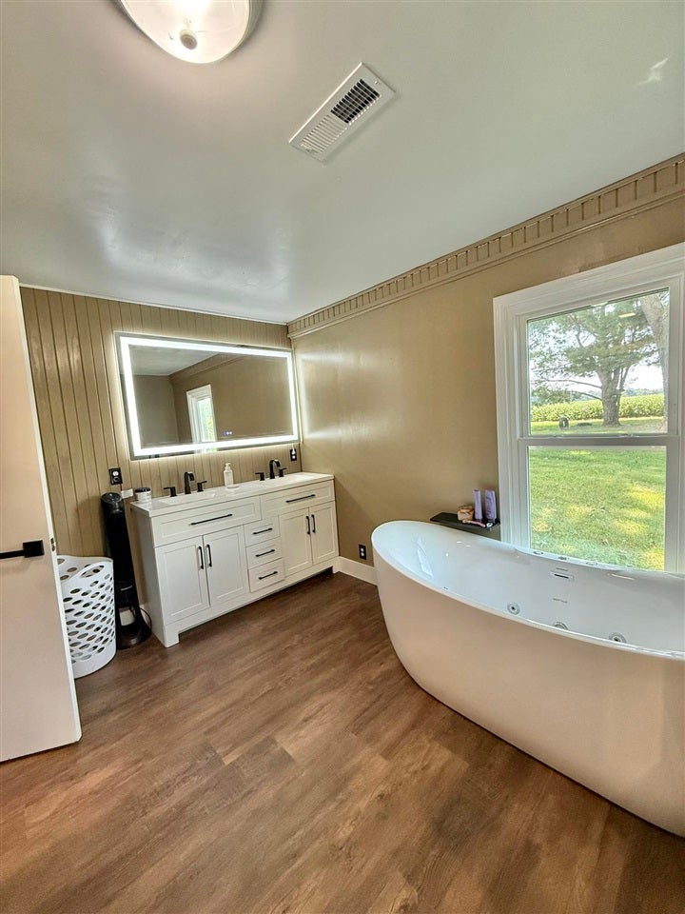
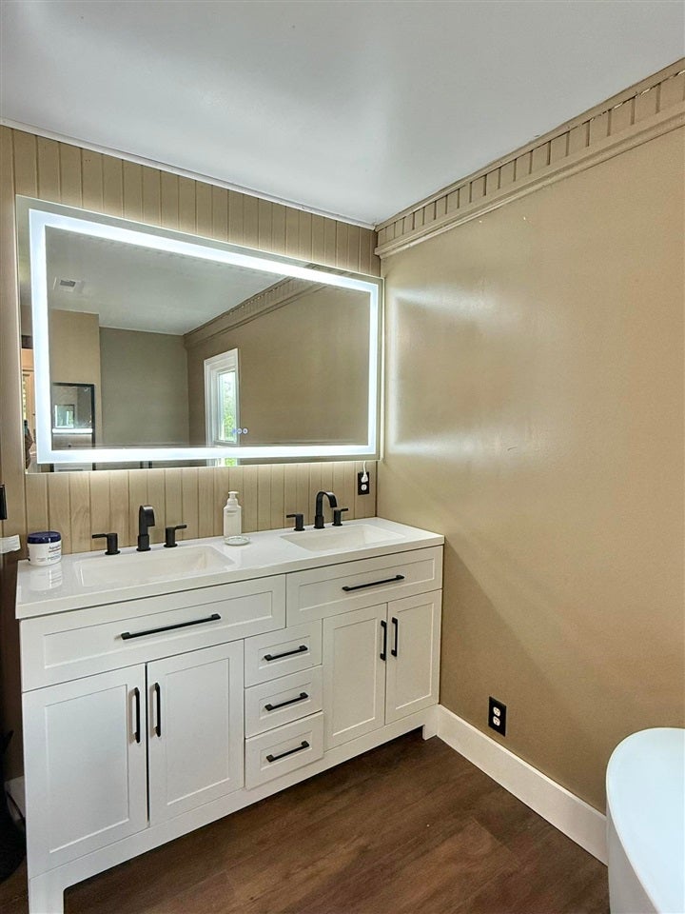
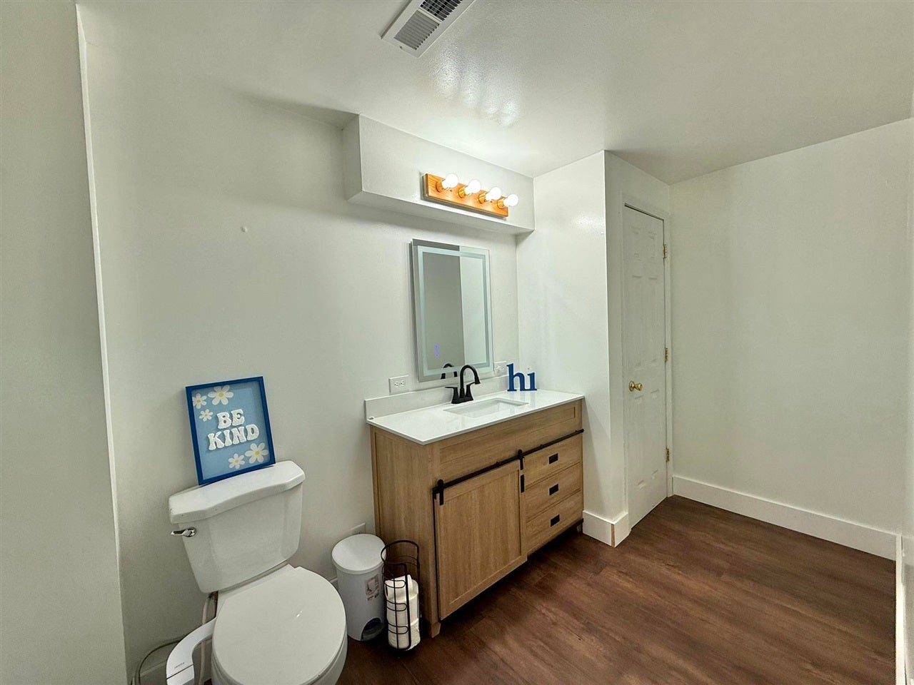
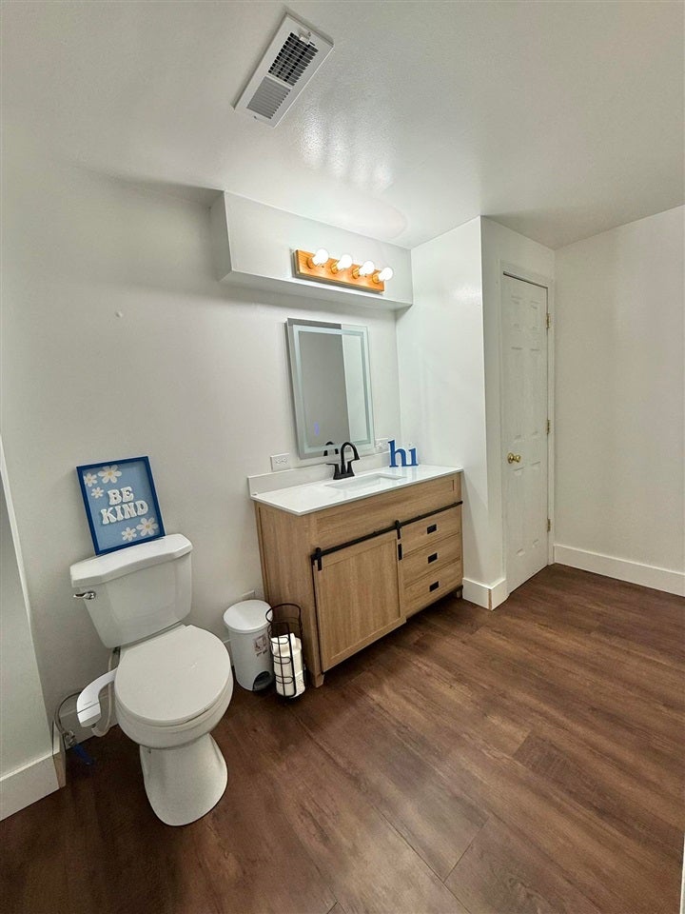
- Full Bathrooms: 2
- Total Bathrooms: 2
- Total Bedrooms: 3
- Cooling: Ceiling Fan(s), Central Air, Electric
- Has Cooling: Yes
- Heating: Central, Propane
- Has Heating: Yes
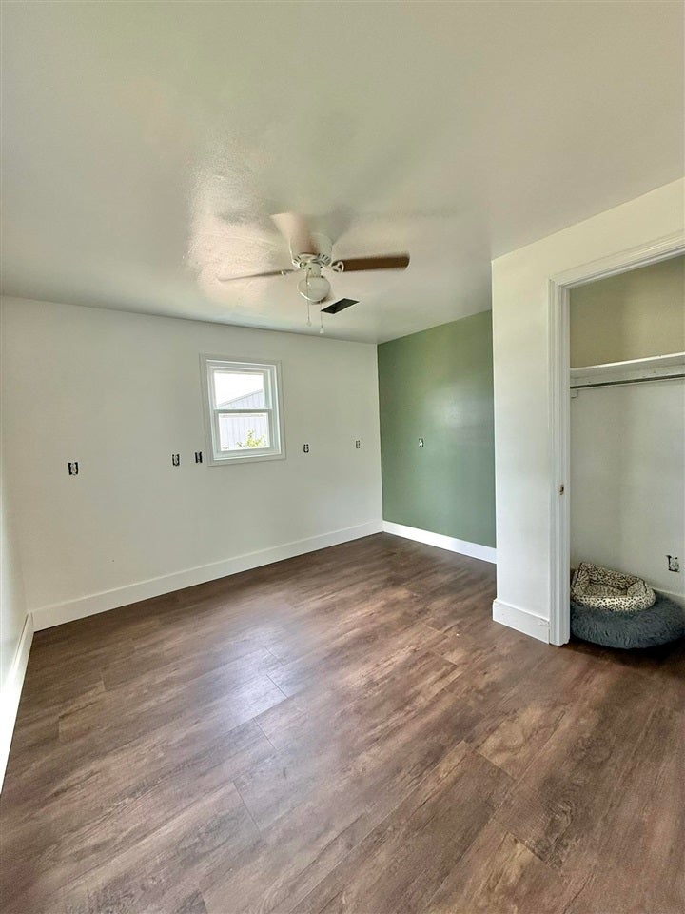
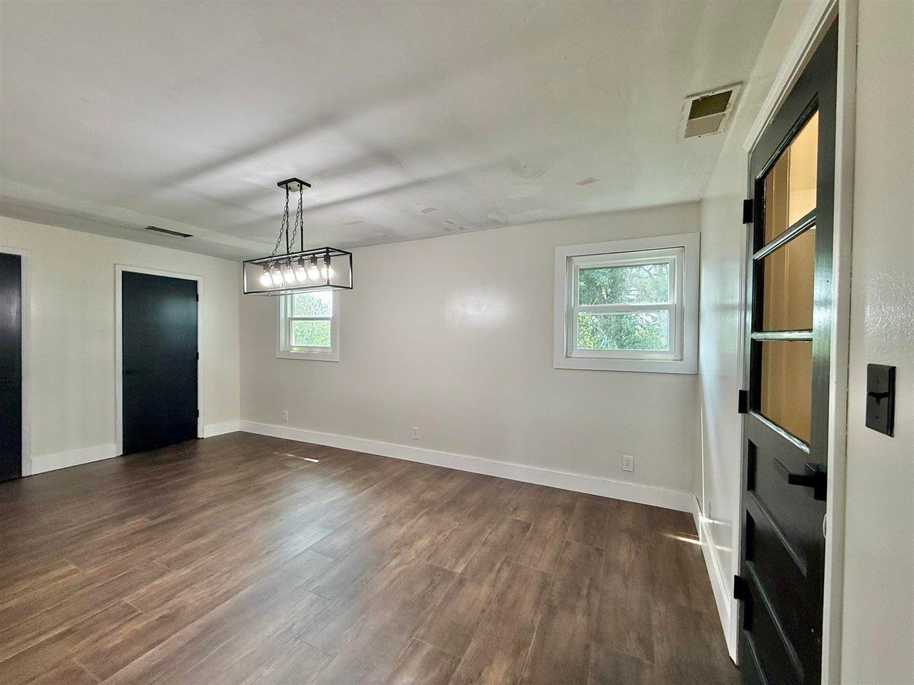
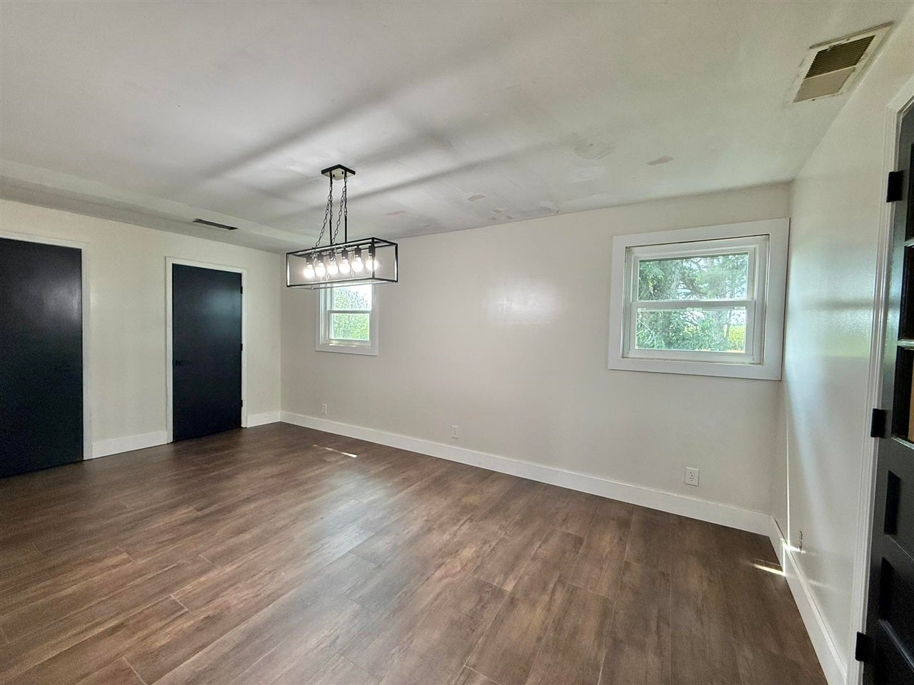
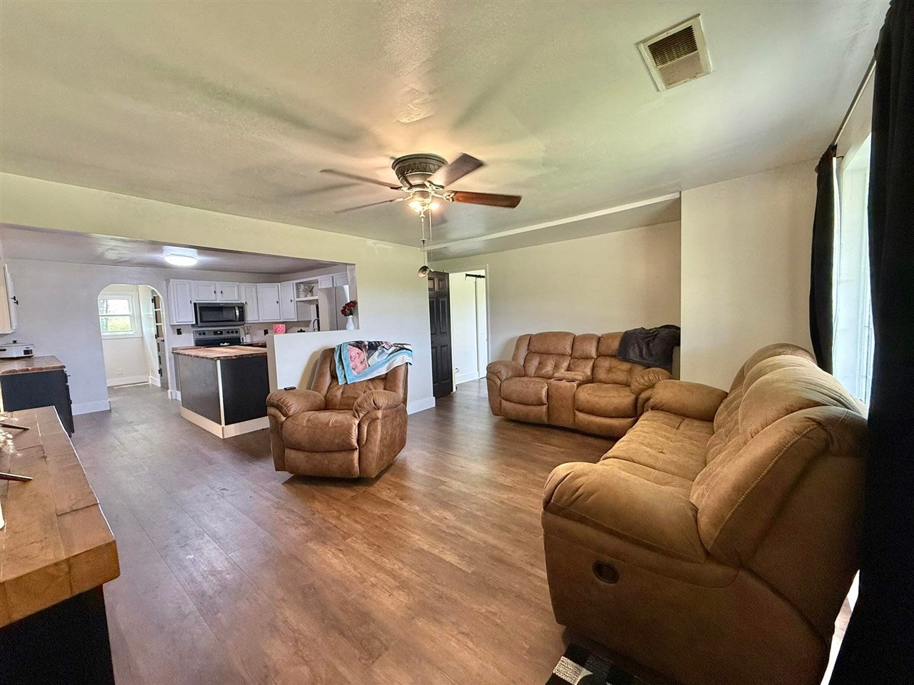
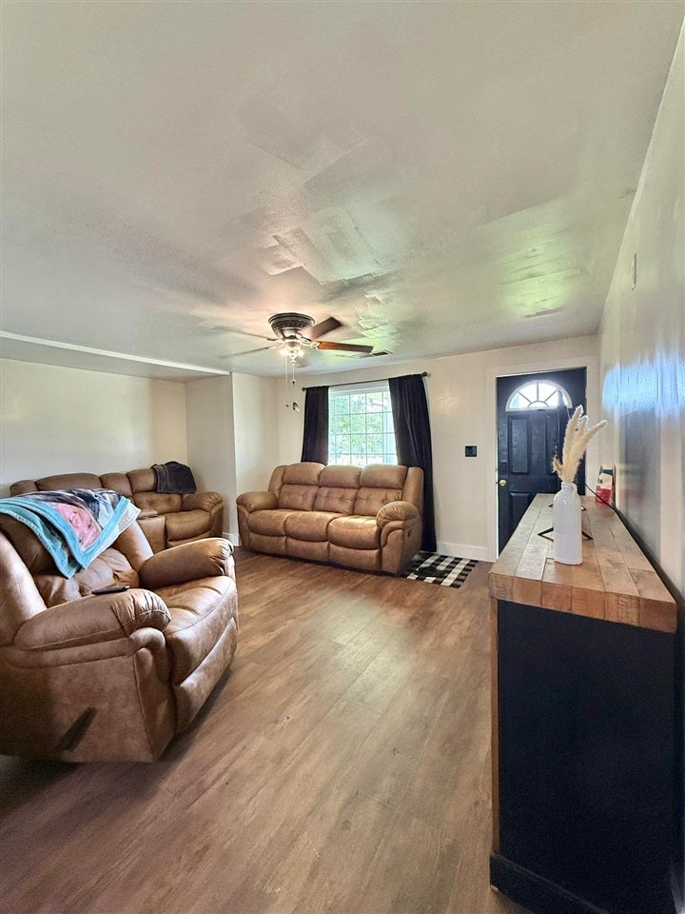
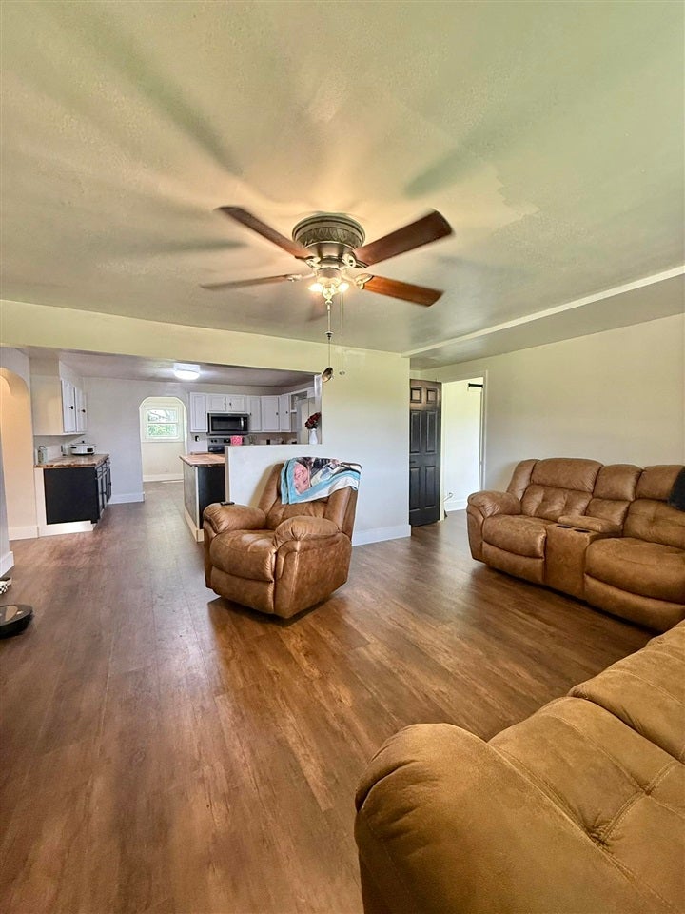
- Flooring: Laminate
- Interior Features: Pantry, Master Downstairs
- Main Level Bathrooms: 2
- Has Spa: No
- Water Heater: Electric, Tankless
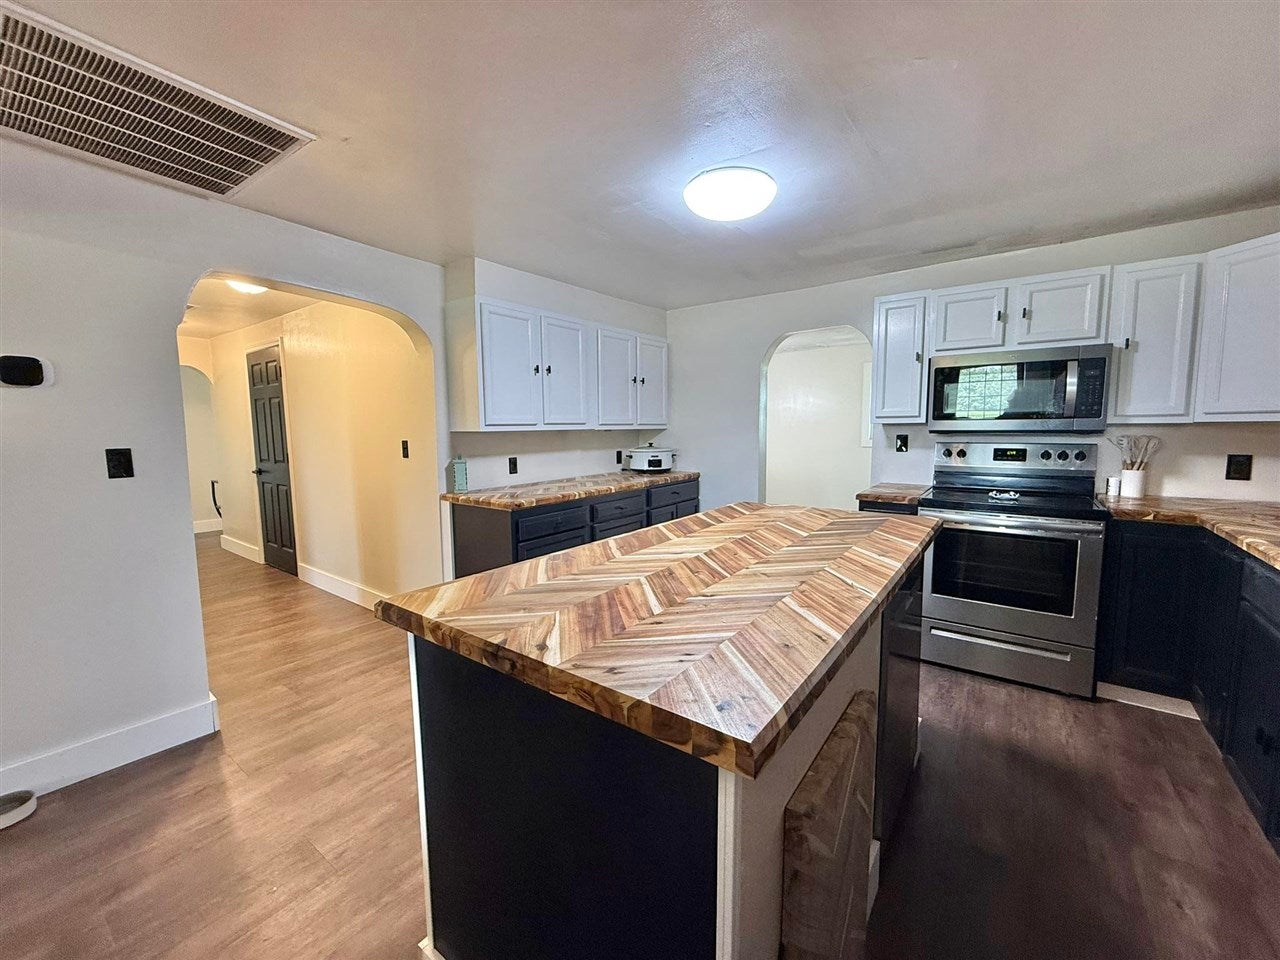
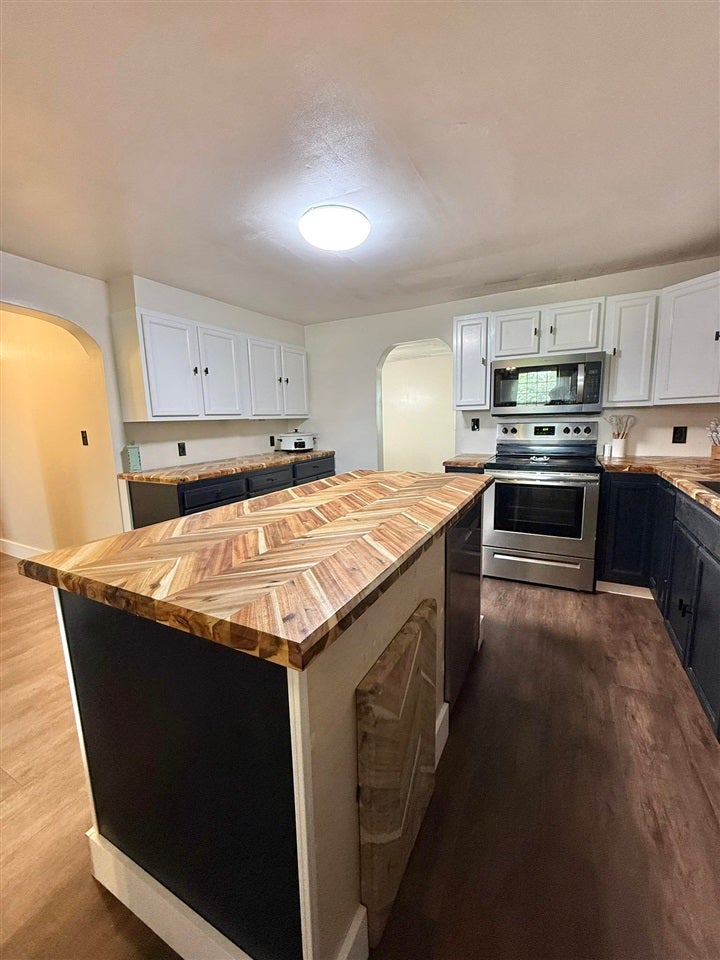
- Type: Kitchen
- Level: Main
- Dimensions: 13.8x13.3
- Type: Primary Bedroom
- Level: Main
- Dimensions: 11.6x11.3
- Type: Bedroom 2
- Level: Main
- Dimensions: 11.6x10.8
- Type: Living Room
- Level: Main
- Dimensions: 16.8x13.4
- Type: Dining Room
- Level: Main
- Dimensions: 17.9x10.4
- Type: Other Room 1
- Level: Main
- Dimensions: 10.4x6.1
- Type: Primary Bedroom
- Level: Main
- Dimensions: 13.1x11.9
- Type: Other Room 2
- Level: Main
- Dimensions: 11.4x5.9
- Type: Bedroom 1
- Level: Main
- Dimensions: 13.4x13.4
Property History for 643 Weldon Road
| Date | Event & Source | Price | Appreciation |
|---|---|---|---|
| Aug 24, 2026 | Price Change Real Estate Information Services (REALTOR Association of Southern Kentucky) #RA20264510 | $260,000 | — |
| Aug 13, 2026 | Price Change Real Estate Information Services (REALTOR Association of Southern Kentucky) #RA20264510 | $280,000 | — |
| Aug 9, 2026 | Price Change Real Estate Information Services (REALTOR Association of Southern Kentucky) #RA20264510 | $290,000 | — |
| Jul 27, 2026 | Listed (Active) Real Estate Information Services (REALTOR Association of Southern Kentucky) #RA20264510 | $295,000 | — |
| Nov 24, 2025 | Sold (Public Record) Public Record #1923136447 | $115,000 | — |
| Date | Event & Source | Price |
|---|---|---|
| 08/24/2026 | Price Change Real Estate Information Services (REALTOR Association of Southern Kentucky) #RA20264510 | $260,000 |
| 08/13/2026 | Price Change Real Estate Information Services (REALTOR Association of Southern Kentucky) #RA20264510 | $280,000 |
| 08/09/2026 | Price Change Real Estate Information Services (REALTOR Association of Southern Kentucky) #RA20264510 | $290,000 |
| 07/27/2026 | Listed (Active) Real Estate Information Services (REALTOR Association of Southern Kentucky) #RA20264510 | $295,000 |
| 11/24/2025 | Sold (Public Record) Public Record #1923136447 | $115,000 |
For completeness, we often displays two records for one sale: the MLS record and the public record.
Public Records for 643 Weldon Road
Schools near 643 Weldon Road
Rating | School | Type | Grades | Distance |
|---|---|---|---|---|
| Public - | PK to 5 | |||
| Public - | 6 to 8 | |||
| Public - | 9 to 12 | |||
| Public - | 10 to 12 |
Rating | School | Distance |
|---|---|---|
Crittenden County Elementary School PublicPK to 5 | ||
Crittenden County Middle School Public6 to 8 | ||
Crittenden County High School Public9 to 12 | ||
Pathway Academy High School Public10 to 12 |
School ratings and boundaries are provided by GreatSchools.org and Pitney Bowes. This information should only be used as a reference. Proximity or boundaries shown here are not a guarantee of enrollment. Please reach out to schools directly to verify all information and enrollment eligibility.
Similar Homes
Explore Nearby Homes
- Rock Homes for Sale
- Cave-In-Rock Homes for Sale
- Crayne Homes for Sale
- Tolu Homes for Sale
- McFarlan Homes for Sale
- Stone Church Homes for Sale
- Carrsville Homes for Sale
- Monroe Homes for Sale
- Wheatcroft Homes for Sale
- Bowlesville Township - Gallatin County Homes for Sale
- Eagle Creek Township - Gallatin County Homes for Sale
- Mountain Township - Saline County Homes for Sale
- Shawnee Township - Gallatin County Homes for Sale
- Old Shawneetown Homes for Sale
- Breckinridge Center Homes for Sale
- Rosiclare Homes for Sale
- Marion Homes for Sale
- Cave In Rock Homes for Sale
- Tiline Homes for Sale
- Elizabethtown Homes for Sale
- Salem Homes for Sale
- Fredonia Homes for Sale
- Providence Homes for Sale
- Hampton Homes for Sale
- Sturgis Homes for Sale
- Eddyville Homes for Sale
- Kuttawa Homes for Sale
- Clay Homes for Sale
- Burna Homes for Sale
- Grand Rivers Homes for Sale
- 42411 Homes for Sale
- 62919 Homes for Sale
- 62931 Homes for Sale
- 42450 Homes for Sale
- 62982 Homes for Sale
- 42404 Homes for Sale
- 42038 Homes for Sale
- 42445 Homes for Sale
- 42055 Homes for Sale
- 42078 Homes for Sale
- 42081 Homes for Sale
- 42083 Homes for Sale
- 42459 Homes for Sale
- 42045 Homes for Sale
- 42047 Homes for Sale
No guarantee, warranty or representation of any kind is made regarding the completeness or accuracy of any information, descriptions or measurements (including square footage measurements and property condition), such should be independently verified through appropriate means, including, but not limited to, in person inspection and public records, and Compass International Holdings, its subsidiaries, affiliates and independently owned and operated franchisees, and their affiliated agents and associated third parties expressly disclaim any liability in connection therewith. Photos may be virtually staged or digitally enhanced and may not reflect actual property conditions. Offers of compensation are subject to change at the seller's discretion. No financial or legal advice provided. Equal Housing Opportunity.
Listing Courtesy of Keller Williams First Choice R
The data relating to real estate for sale on this website comes in part from the Internet Data exchange (IDX) program of the REALTOR® Association of Southern Kentucky, Inc. IDX information is provided exclusively for consumers' personal, non-commercial use and may not be used for any purpose other than to identify prospective properties consumers may be interested in purchasing. Real estate listings held by brokerage firms other than Compass and its related brokerages, are indicated by detailed information about them such as the name of the listing firms. Information deemed reliable but not guaranteed. Copyright © 2026 REALTOR® Association of Southern Kentucky, Inc. All Rights Reserved.
