6443 Ridge Lake Road

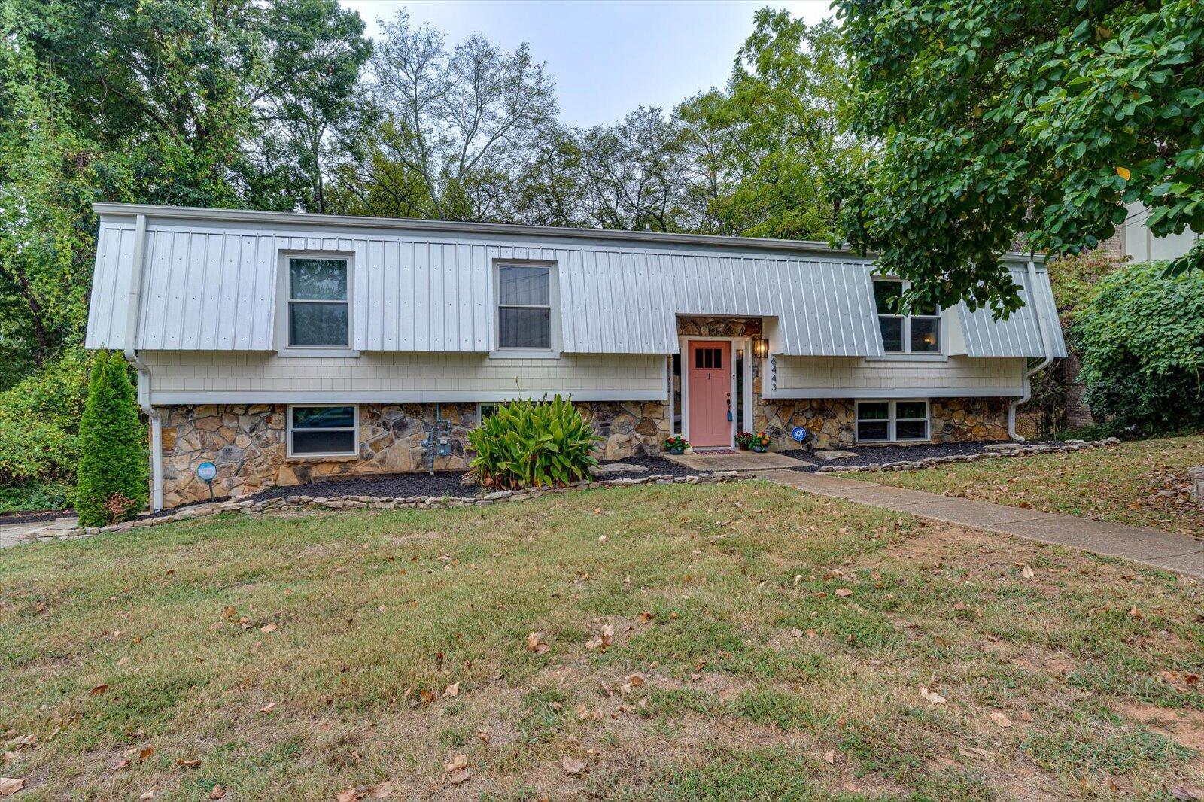
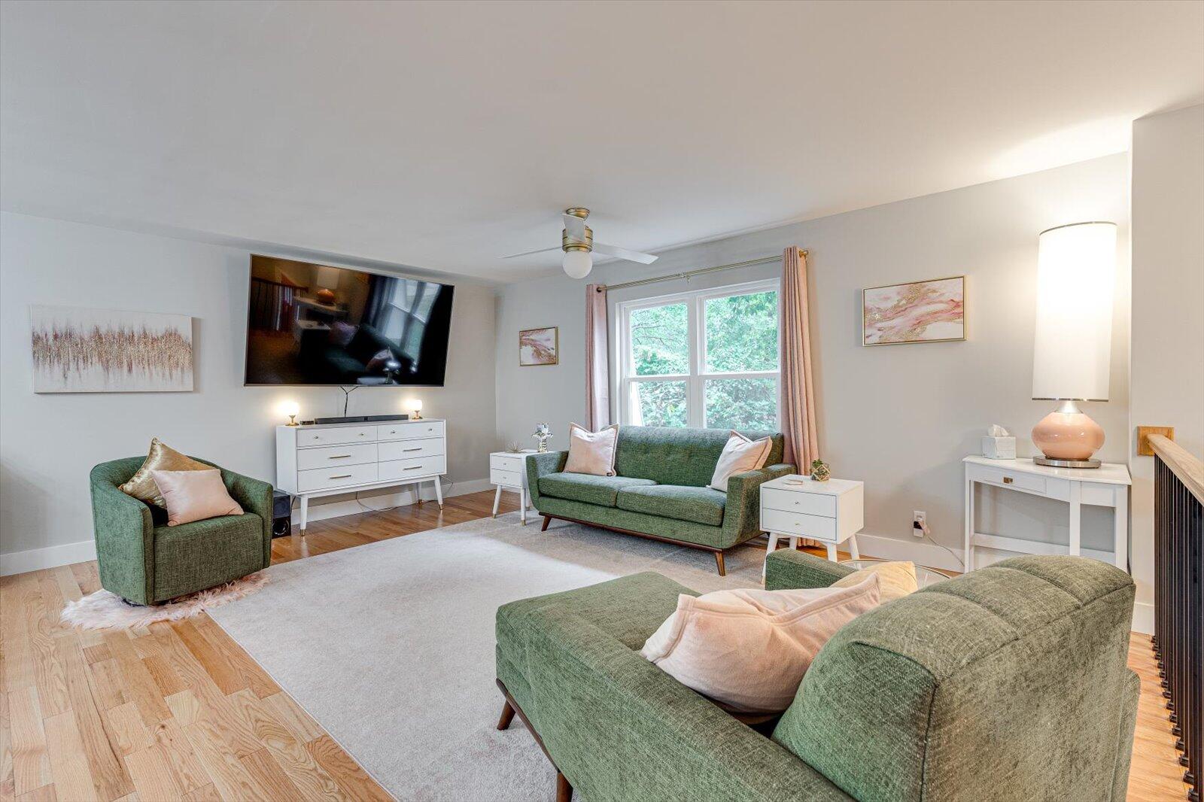

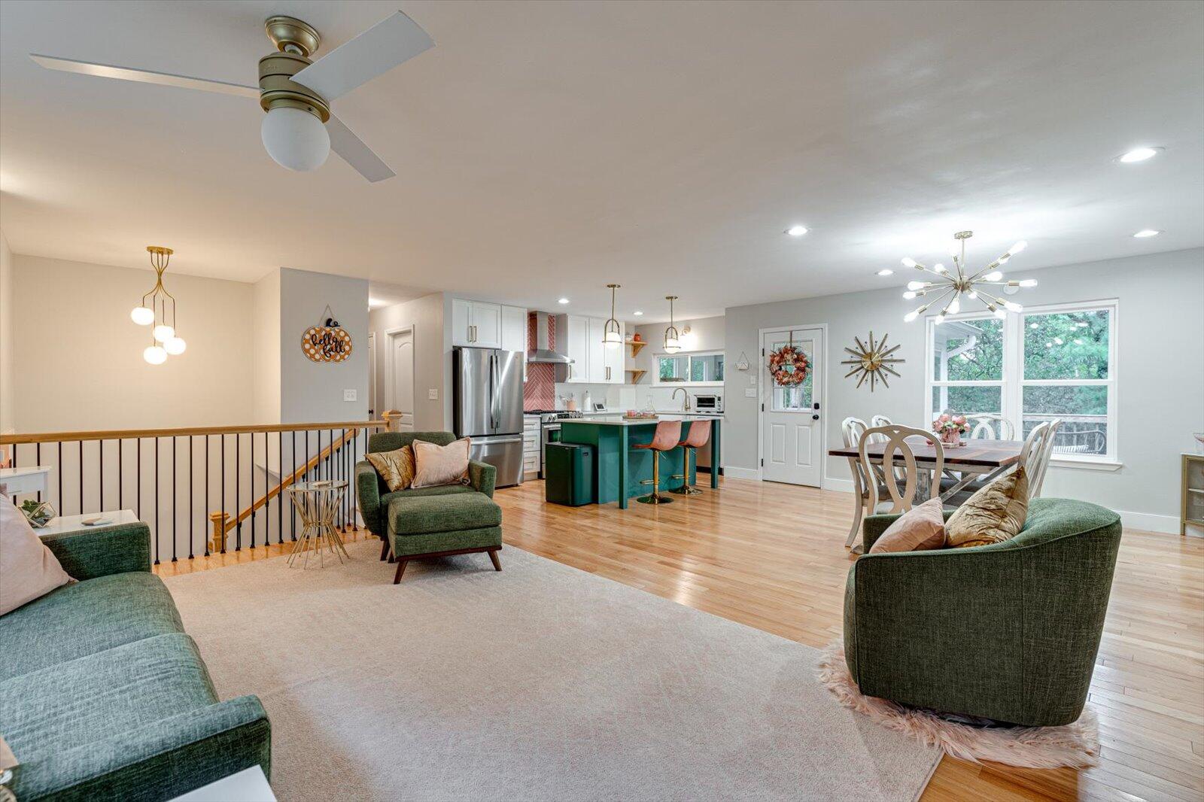


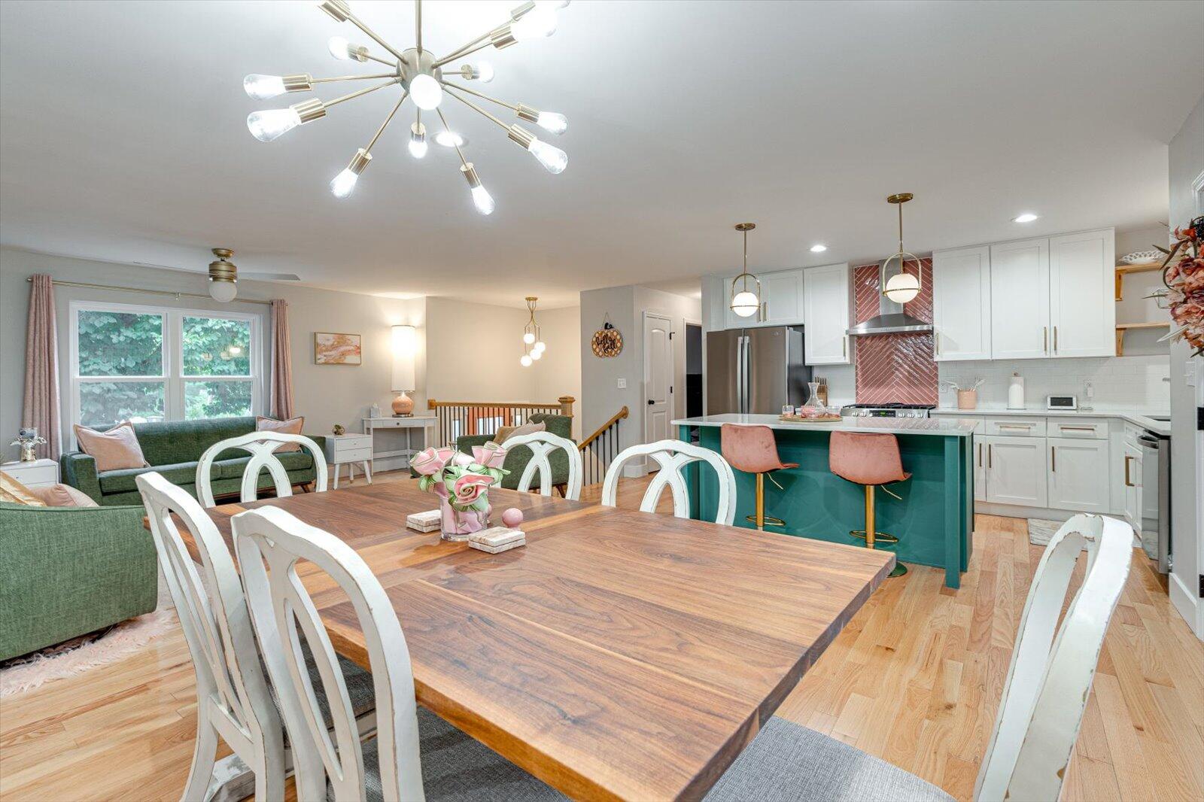


Description
- Listed by: Karen Rhodes • Horizon Sotheby's International Realty

Recent comparable sales
Median sold price
$422,000
Avg days on market
43
Sale-to-list ratio
196.6%
Hixson, TN
9 comparable properties found

$380,000
Sold 03/18/26
- 4
- Bedrooms
- 3
- Bathrooms
- 2,862
- Square Feet
- 0.34
- Acres

$485,000
Sold 07/31/26
- 4
- Bedrooms
- 3
- Bathrooms
- 2,736
- Square Feet
- 0.13
- Acres

$425,000
Sold 05/30/25
- 4
- Bedrooms
- 4
- Bathrooms
- 2,918
- Square Feet
- 1.12
- Acres


$422,000
Sold 05/09/25
- 4
- Bedrooms
- 3
- Bathrooms
- 2,462
- Square Feet
- 0.41
- Acres

$419,000
Sold 02/06/26
- 4
- Bedrooms
- 3
- Bathrooms
- 2,442
- Square Feet
- 0.5
- Acres

$425,000
Sold 04/30/26
- 4
- Bedrooms
- 3
- Bathrooms
- 2,227
- Square Feet
- 0.58
- Acres

$330,000
Sold 07/15/26
- 4
- Bedrooms
- 3
- Bathrooms
- 2,573
- Square Feet
- 0.79
- Acres

$515,633
Sold 06/22/26
- 4
- Bedrooms
- 3
- Bathrooms
- 2,749
- Square Feet
- 0.14
- Acres
Location
Sold By Keller Williams Realty, Rocio Kemp (330.604.4933)
$2,455 per month
30 year fixed, 7.03% Interest
$2,242
$213
$0
 1
Property Information for 6443 Ridge Lake Road
Property Details
- Taxes: $2,550 / year
- MLS Type: Residential / Single Family Residence
- County: Hamilton County
- Waterfront: No
Building Information
- Year Built: 1972
- Lot Size: 0.53 AC / 23,086 SF
Summary
- City: Hixson
- County Or Parish: Hamilton
- Directions: N Hixson Pk, R Big Ridge, R Ridge Lake
- Latitude: 35.145385
- Longitude: -85.195831
- Postal Code: 37343
- State Or Province: TN
- Subdivision Name: Ridge Lake North
- Topography: Level,Other
- Tax Legal Description: LOT 24 RIDGE LAKE NORTH PB 26 PG 45
- Additional Parcels: No
- Parcel Number: 101i B 027
- Association Fee: $0
- Association: No
- Tax Annual Amount: $2,550
- Middle Or Junior School: Hixson Middle
- High School: Hixson High
- Elementary School: Big Ridge Elementary
- Garage Spaces: 2.0
- Garage: Yes
- Attached Garage: Yes
Property
- Lot Features: Gentle Sloping, Level
- Lot Size Dimensions: 90X209.9
- Lot Size Acres: 0.53
- Living Area Source: Estimated
- Lot Size Square Feet: 23086.8
- Building Area Total: 2650.0
- Lot Size Units: Acres
- Living Area: 2650.0
- Living Area Units: Square Feet
- Property Type Label: Residential
- Property Attached: No
- Sewer: Public Sewer
- New Construction: No
- Home Warranty: No
- Floor Plans Count: 0
- Year Built: 1972
- Property Type: Residential,Single Family Residence
- Property Sub Type: Single Family Residence
- Water Source: Public
- Utilities: Cable Connected, Electricity Connected, Phone Connected, Sewer Connected, Water Connected
Interior and Exterior Features
- Senior Community: No
- Construction Materials: Shingle Siding
- Pool Private: No
- Window Features: Insulated Windows
- Parking Features: Garage
- Exterior Features: Private Yard
- Fireplace: Yes
- Electric: Yes
- Bedrooms Total: 4
- Bathrooms Full: 3
- Bathrooms Half: 0
- Appliances: Water Heater, Refrigerator, Microwave, Free-Standing Gas Range, Dishwasher
- Room Type: Primary Bedroom, Bedroom, Kitchen, Great Room, Dining Room, Family Room, Bathroom, Laundry
- Rooms Total: 7
- Bathrooms Total Integer: 3
- Bathrooms Total Decimal: 3.0
- Bathrooms Total Notational: 3.0
- Cooling: Yes
- Fireplace Features: Den, Gas
- Heating: Yes
- Foundation Details: Stone
- Basement: Partially Finished
- Cooling: Central Air, Electric
- Heating: Central, Electric
- Levels: Three Or More
- Interior Features: Granite Counters
- Flooring: Hardwood
- Green Features : Central Air: Yes
- Cooling : Central: Yes
Room Information
- Room Type: Primary Bedroom
- Room Level: First
- Room Type: Bedroom
- Room Level: First
- Room Type: Bedroom
- Room Level: First
- Room Type: Kitchen
- Room Level: First
- Room Type: Great Room
- Room Level: First
- Room Type: Dining Room
- Room Level: First
- Room Type: Family Room
- Room Level: Basement
- Room Type: Bedroom
- Room Level: Basement
- Room Type: Bathroom
- Room Level: Basement
- Room Type: Laundry
- Room Level: Basement
Multi Family
- Unit 2 Features : Kitchen: Yes
- Unit 3 Features : Den: Yes
Property History for 6443 Ridge Lake Road
| Date | Event & Source | Price | Appreciation |
|---|---|---|---|
| Oct 25, 2024 | Closed (Public Record) Public Record #1543594111 | $420,000 | +3.4% / yr |
| Oct 25, 2024 | Closed REALTRACS #3599766 | $420,000 | — |
| Oct 25, 2024 | Closed Greater Chattanooga Association of REALTORS #1500168 | $420,000 | — |
| Oct 2, 2024 | Contract - Not Showing Greater Chattanooga Association of REALTORS #1500168 | — | — |
| Oct 2, 2024 | Contract - Showing Greater Chattanooga Association of REALTORS #1500168 | — | — |
| Sep 24, 2024 | Contract - Not Showing REALTRACS #3599766 | — | — |
| Sep 18, 2024 | Listed (Active) Greater Chattanooga Association of REALTORS #1500168 | $425,000 | — |
| Oct 21, 2021 | Closed (Public Record) Public Record #1474885372 | $379,900 | +357.2% / yr |
| Oct 21, 2021 | Closed REALTRACS #2344014 | $370,000 | — |
| Oct 21, 2021 | Closed Greater Chattanooga Association of REALTORS #1342439 | $370,000 | — |
| Oct 21, 2021 | Closed Greater Chattanooga Association of REALTORS #1342439 | $370,000 | — |
| Sep 14, 2021 | Contract - Not Showing Greater Chattanooga Association of REALTORS #1342439 | — | — |
| Sep 14, 2021 | Contract - Not Showing Greater Chattanooga Association of REALTORS #1342439 | — | — |
| Sep 8, 2021 | Contract - Not Showing REALTRACS #2344014 | — | — |
| Sep 3, 2021 | Listed (Active) Greater Chattanooga Association of REALTORS #1342439 | $379,900 | — |
| Sep 3, 2021 | Listed (Active) Greater Chattanooga Association of REALTORS #1342439 | $379,900 | — |
| Sep 1, 2021 | Listed (Active) REALTRACS #2344014 | $379,900 | — |
| Jan 29, 2021 | Closed (Public Record) Public Record #689411760 | $126,100 | — |
| Jan 29, 2021 | Closed (Public Record) Public Record #1449645823 | $126,100 | — |
| Jan 29, 2021 | Closed Greater Chattanooga Association of REALTORS #1328359 | $126,100 | — |
| Jan 29, 2021 | Closed Greater Chattanooga Association of REALTORS #1328359 | $126,100 | — |
| Dec 8, 2020 | Contract - Not Showing Greater Chattanooga Association of REALTORS #1328359 | — | — |
| Dec 8, 2020 | Contract - Not Showing Greater Chattanooga Association of REALTORS #1328359 | — | — |
| Dec 8, 2020 | Listed (Active) Greater Chattanooga Association of REALTORS #1328359 | $140,000 | — |
| Dec 8, 2020 | Listed (Active) Greater Chattanooga Association of REALTORS #1328359 | $140,000 | — |
| Date | Event & Source | Price |
|---|---|---|
| 10/25/2024 | Closed (Public Record) Public Record #1543594111 | $420,000 +3.4% / yr |
| 10/25/2024 | Closed REALTRACS #3599766 | $420,000 |
| 10/25/2024 | Closed Greater Chattanooga Association of REALTORS #1500168 | $420,000 |
| 10/02/2024 | Contract - Not Showing Greater Chattanooga Association of REALTORS #1500168 | — |
| 10/02/2024 | Contract - Showing Greater Chattanooga Association of REALTORS #1500168 | — |
| 09/24/2024 | Contract - Not Showing REALTRACS #3599766 | — |
| 09/18/2024 | Listed (Active) Greater Chattanooga Association of REALTORS #1500168 | $425,000 |
| 10/21/2021 | Closed (Public Record) Public Record #1474885372 | $379,900 +357.2% / yr |
| 10/21/2021 | Closed REALTRACS #2344014 | $370,000 |
| 10/21/2021 | Closed Greater Chattanooga Association of REALTORS #1342439 | $370,000 |
| 10/21/2021 | Closed Greater Chattanooga Association of REALTORS #1342439 | $370,000 |
| 09/14/2021 | Contract - Not Showing Greater Chattanooga Association of REALTORS #1342439 | — |
| 09/14/2021 | Contract - Not Showing Greater Chattanooga Association of REALTORS #1342439 | — |
| 09/08/2021 | Contract - Not Showing REALTRACS #2344014 | — |
| 09/03/2021 | Listed (Active) Greater Chattanooga Association of REALTORS #1342439 | $379,900 |
| 09/03/2021 | Listed (Active) Greater Chattanooga Association of REALTORS #1342439 | $379,900 |
| 09/01/2021 | Listed (Active) REALTRACS #2344014 | $379,900 |
| 01/29/2021 | Closed (Public Record) Public Record #689411760 | $126,100 |
| 01/29/2021 | Closed (Public Record) Public Record #1449645823 | $126,100 |
| 01/29/2021 | Closed Greater Chattanooga Association of REALTORS #1328359 | $126,100 |
| 01/29/2021 | Closed Greater Chattanooga Association of REALTORS #1328359 | $126,100 |
| 12/08/2020 | Contract - Not Showing Greater Chattanooga Association of REALTORS #1328359 | — |
| 12/08/2020 | Contract - Not Showing Greater Chattanooga Association of REALTORS #1328359 | — |
| 12/08/2020 | Listed (Active) Greater Chattanooga Association of REALTORS #1328359 | $140,000 |
| 12/08/2020 | Listed (Active) Greater Chattanooga Association of REALTORS #1328359 | $140,000 |
For completeness, we often displays two records for one sale: the MLS record and the public record.
Public Records for 6443 Ridge Lake Road
Taxable Value
Land
-Additions
-Tax Record
2025
$1,543 ($129 / month)Home Facts
Beds
0Baths
2.5Total Finished SqFt
2,221 SqFtAbove Grade Finished SqFt
2,221 SqFtStories
1Lot Size
23,215 SqFtStyle
Single Family ResidenceYear Built
1972Year Renovated
1978Zoning
R1County
HAMILTONAPN
101I B 027Schools near 6443 Ridge Lake Road
Rating | School | Type | Grades | Distance |
|---|---|---|---|---|
| Public - | PK to 5 | |||
| Public - | 6 to 8 | |||
| Public - | 9 to 12 | |||
| Public - | K to 12 |
Rating | School | Distance |
|---|---|---|
Big Ridge Elementary School PublicPK to 5 | ||
Hixson Middle School Public6 to 8 | ||
Hixson High School Public9 to 12 | ||
Chattanooga School For The Liberal Arts PublicK to 12 |
School ratings and boundaries are provided by GreatSchools.org and Pitney Bowes. This information should only be used as a reference. Proximity or boundaries shown here are not a guarantee of enrollment. Please reach out to schools directly to verify all information and enrollment eligibility.
Similar Homes
New listings in 37343

$315,000
- Unavailable
- Bedrooms
- 3
- Bathrooms
- 2,582
- Square Feet
- 0.50
- Acres


$312,164
- Unavailable
- Bedrooms
- 3
- Bathrooms
- 1,473
- Square Feet
- 0.07
- Acres


$630,000
- Unavailable
- Bedrooms
- 3
- Bathrooms
- 3,200
- Square Feet
- 0.39
- Acres


Nearby home values
| Address | Sold price | Beds | Baths | Sqft | Lot (Sqft) |
|---|---|---|---|---|---|
This home: 6443 Ridge Lake Road, Hixson, TN 37343 | $420,000 | 4 | 3 | 2,650 | 23,086 |
$287,000 | 4 | 4 | 3,235 | 29,620 | |
$178,000 | 4 | 3 | 2,431 | 0 | |
$129,850 | 4 | 3 | 2,430 | 0 | |
$212,000 | 4 | 3 | 2,200 | 0 | |
$84,500 | 3 | 2 | 1,690 | 0 | |
$10,500 | – | – | – | 13,210 | |
$129,000 | 4 | 3 | 2,167 | 0 | |
$205,000 | – | 3 | 2,072 | 37,487 | |
– | – | 4 | 2,214 | 20,003 | |
$171,000 | 4 | 3 | 2,157 | 17,424 | |
$160,000 | 4 | 3 | 2,243 | 0 | |
– | – | 3 | 2,702 | 25,400 | |
$125,000 | 5 | 3 | 2,400 | 0 | |
$149,700 | 3 | 3 | 2,421 | 21,780 | |
$161,500 | 4 | 4 | 3,200 | 0 |
Explore Nearby Homes
- Chattanooga Garden Farms Homes for Sale
- Dallas Bay-Lakesite Homes for Sale
- Dupont Homes for Sale
- Falling Water Homes for Sale
- Falling Water-Browntown Homes for Sale
- Forest Highlands Homes for Sale
- Harrison Bay Homes for Sale
- Lakesite Homes for Sale
- Lupton City-Norcross Homes for Sale
- Middle Valley Homes for Sale
- Northgate-Big Ridge Homes for Sale
- Ooltewah-Summit Homes for Sale
- Red Bank Homes for Sale
- Stonewall Farm Homes for Sale
- Valleybrook Homes for Sale
- Soddy-Daisy Homes for Sale
- Hixson Homes for Sale
- Harrison Homes for Sale
- Chattanooga Homes for Sale
- Lupton City Homes for Sale
- Signal Mountain Homes for Sale
- Birchwood Homes for Sale
- Collegedale Homes for Sale
- Ooltewah Homes for Sale
- East Ridge Homes for Sale
- Apison Homes for Sale
- Georgetown Homes for Sale
- McDonald Homes for Sale
- Sale Creek Homes for Sale
- Lookout Mountain Homes for Sale
- 37416 Homes for Sale
- 37341 Homes for Sale
- 37377 Homes for Sale
- 37379 Homes for Sale
- 37415 Homes for Sale
- 37351 Homes for Sale
- 37406 Homes for Sale
- 37363 Homes for Sale
- 37405 Homes for Sale
- 37421 Homes for Sale
- 37327 Homes for Sale
- 37411 Homes for Sale
- 37404 Homes for Sale
- 37403 Homes for Sale
- 37402 Homes for Sale
No guarantee, warranty or representation of any kind is made regarding the completeness or accuracy of any information, descriptions or measurements (including square footage measurements and property condition), such should be independently verified through appropriate means, including, but not limited to, in person inspection and public records, and Compass International Holdings, its subsidiaries, affiliates and independently owned and operated franchisees, and their affiliated agents and associated third parties expressly disclaim any liability in connection therewith. Photos may be virtually staged or digitally enhanced and may not reflect actual property conditions. Offers of compensation are subject to change at the seller's discretion. No financial or legal advice provided. Equal Housing Opportunity.
Listing Courtesy of Horizon Sotheby's International Realty, Karen Rhodes (423.756.9999)
The information is being provided by MTRMLS, Inc. Properties marked with the MTRMLS logo are provided courtesy of the RealTracs Internet Data Exchange Program. Information is believed to be accurate but not guaranteed. Information is provided for consumers' personal, non-commercial use, and may not be used for any purpose other than the identification of potential properties for purchase. Copyright 2026 MTRMLS, Inc. All Rights Reserved. Last updated: 02/14/2025 04:40 PM