64487 East 254 Loop




















Description
- Listed by: Sally Davis 620.429.2260 sdavisrealestate217@gmail.com Brokerage DRE #2022036088 • SALLY DAVIS REAL ESTATE, LLC

Location
Payment Calculator
$5,072 per month
30 year fixed, 7.03% Interest
$5,072
$0
$0
Know your buying power with a preapproval and custom rate in minutes
 1
1Property Information for 64487 East 254 Loop
- MLS Type: Residential / Single Family Residence
- County: Delaware County
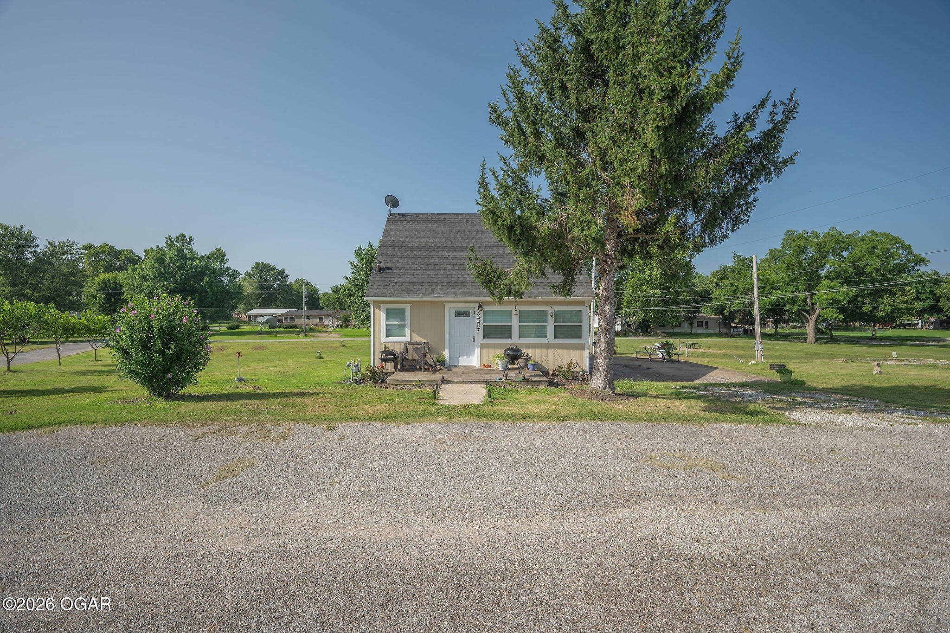
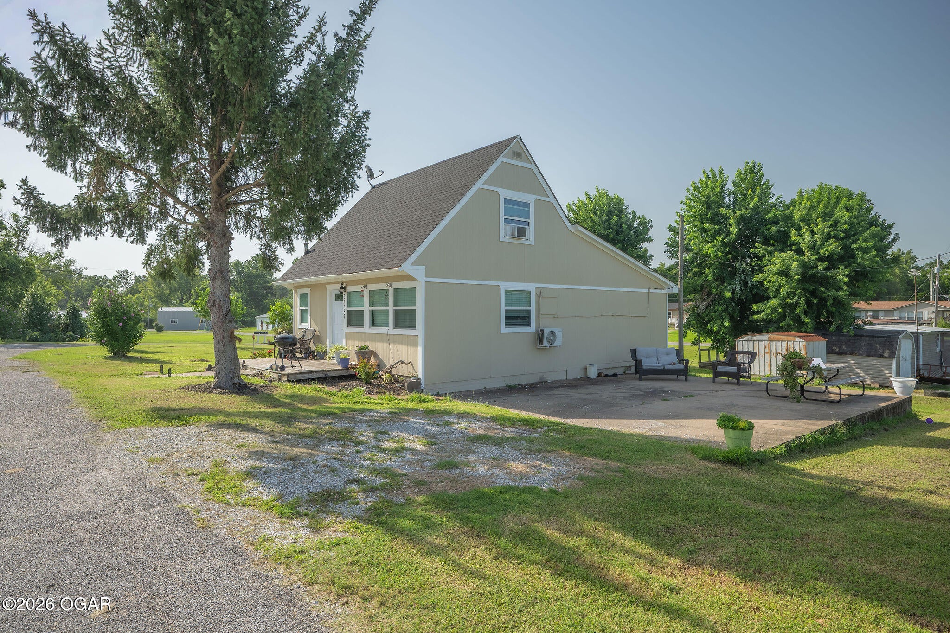
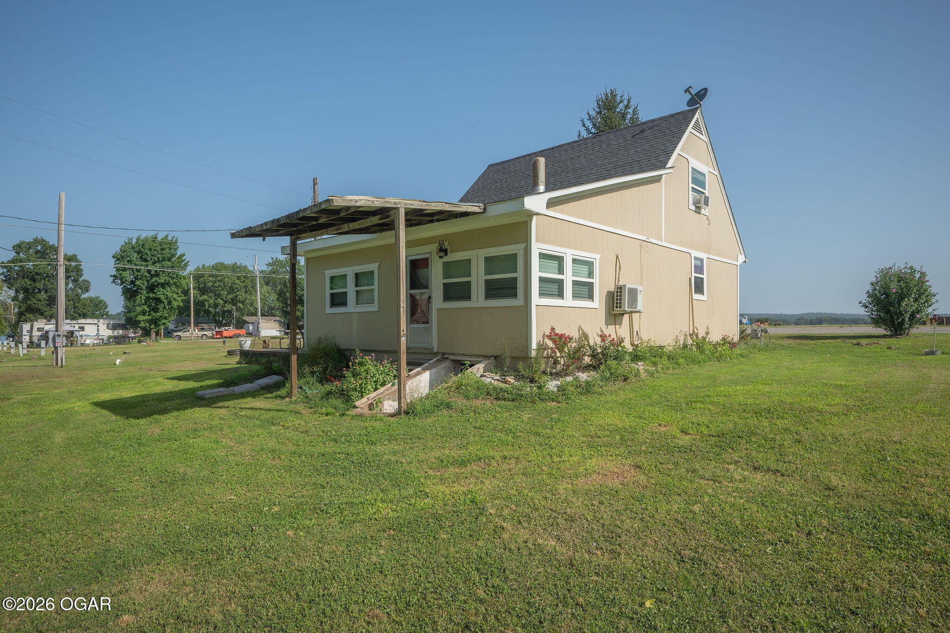
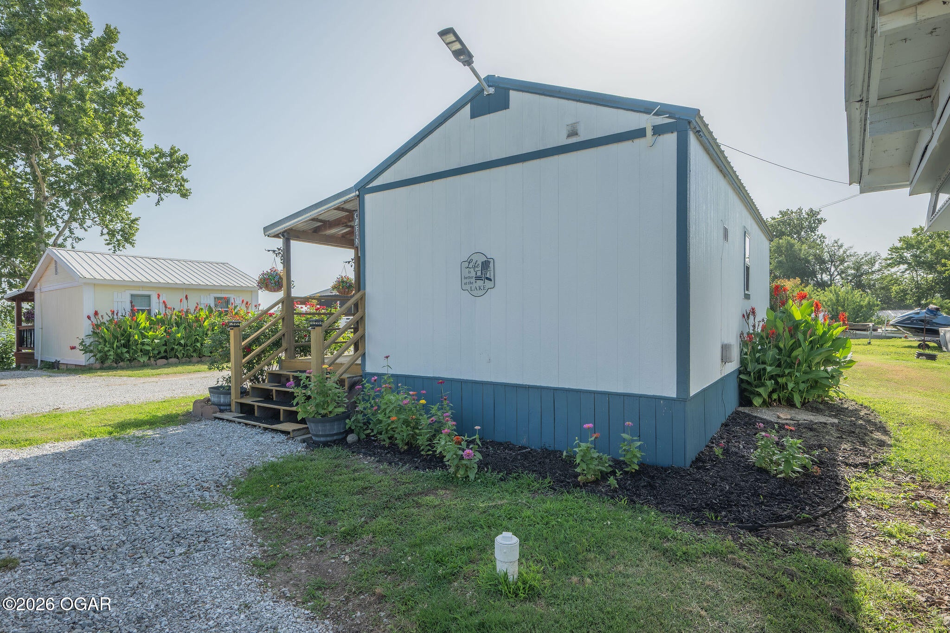
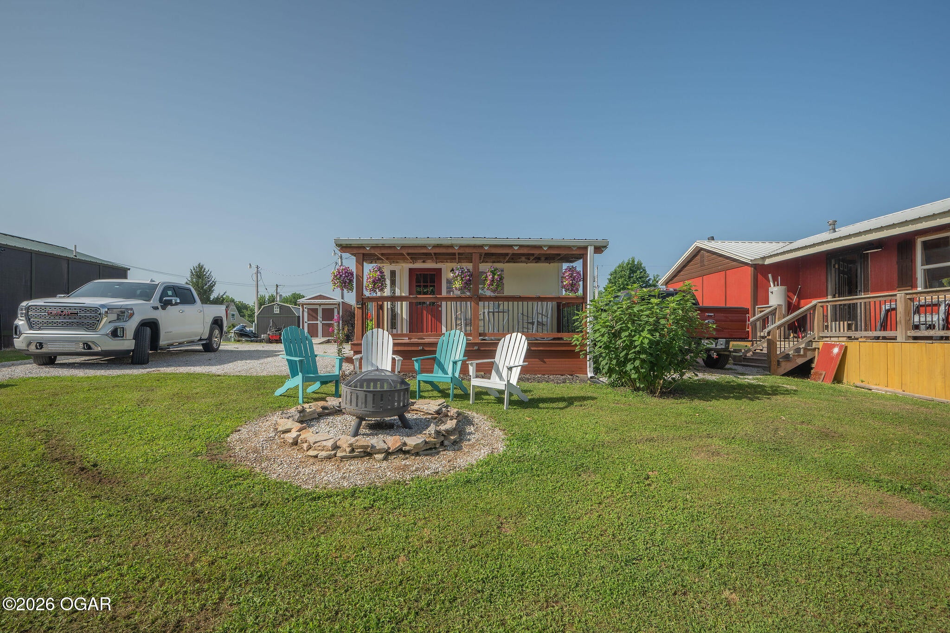
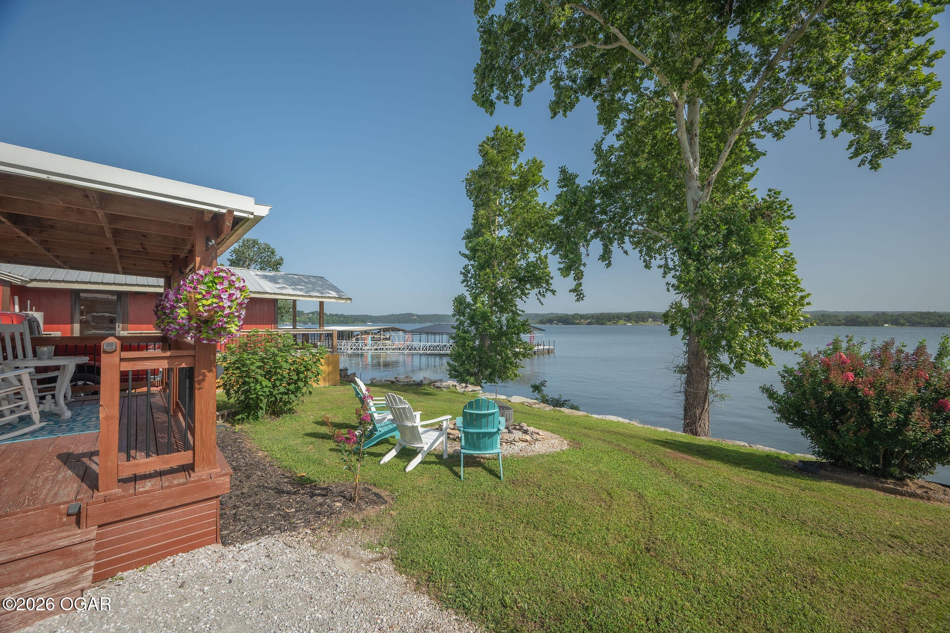
- Architectural Style: Cabin
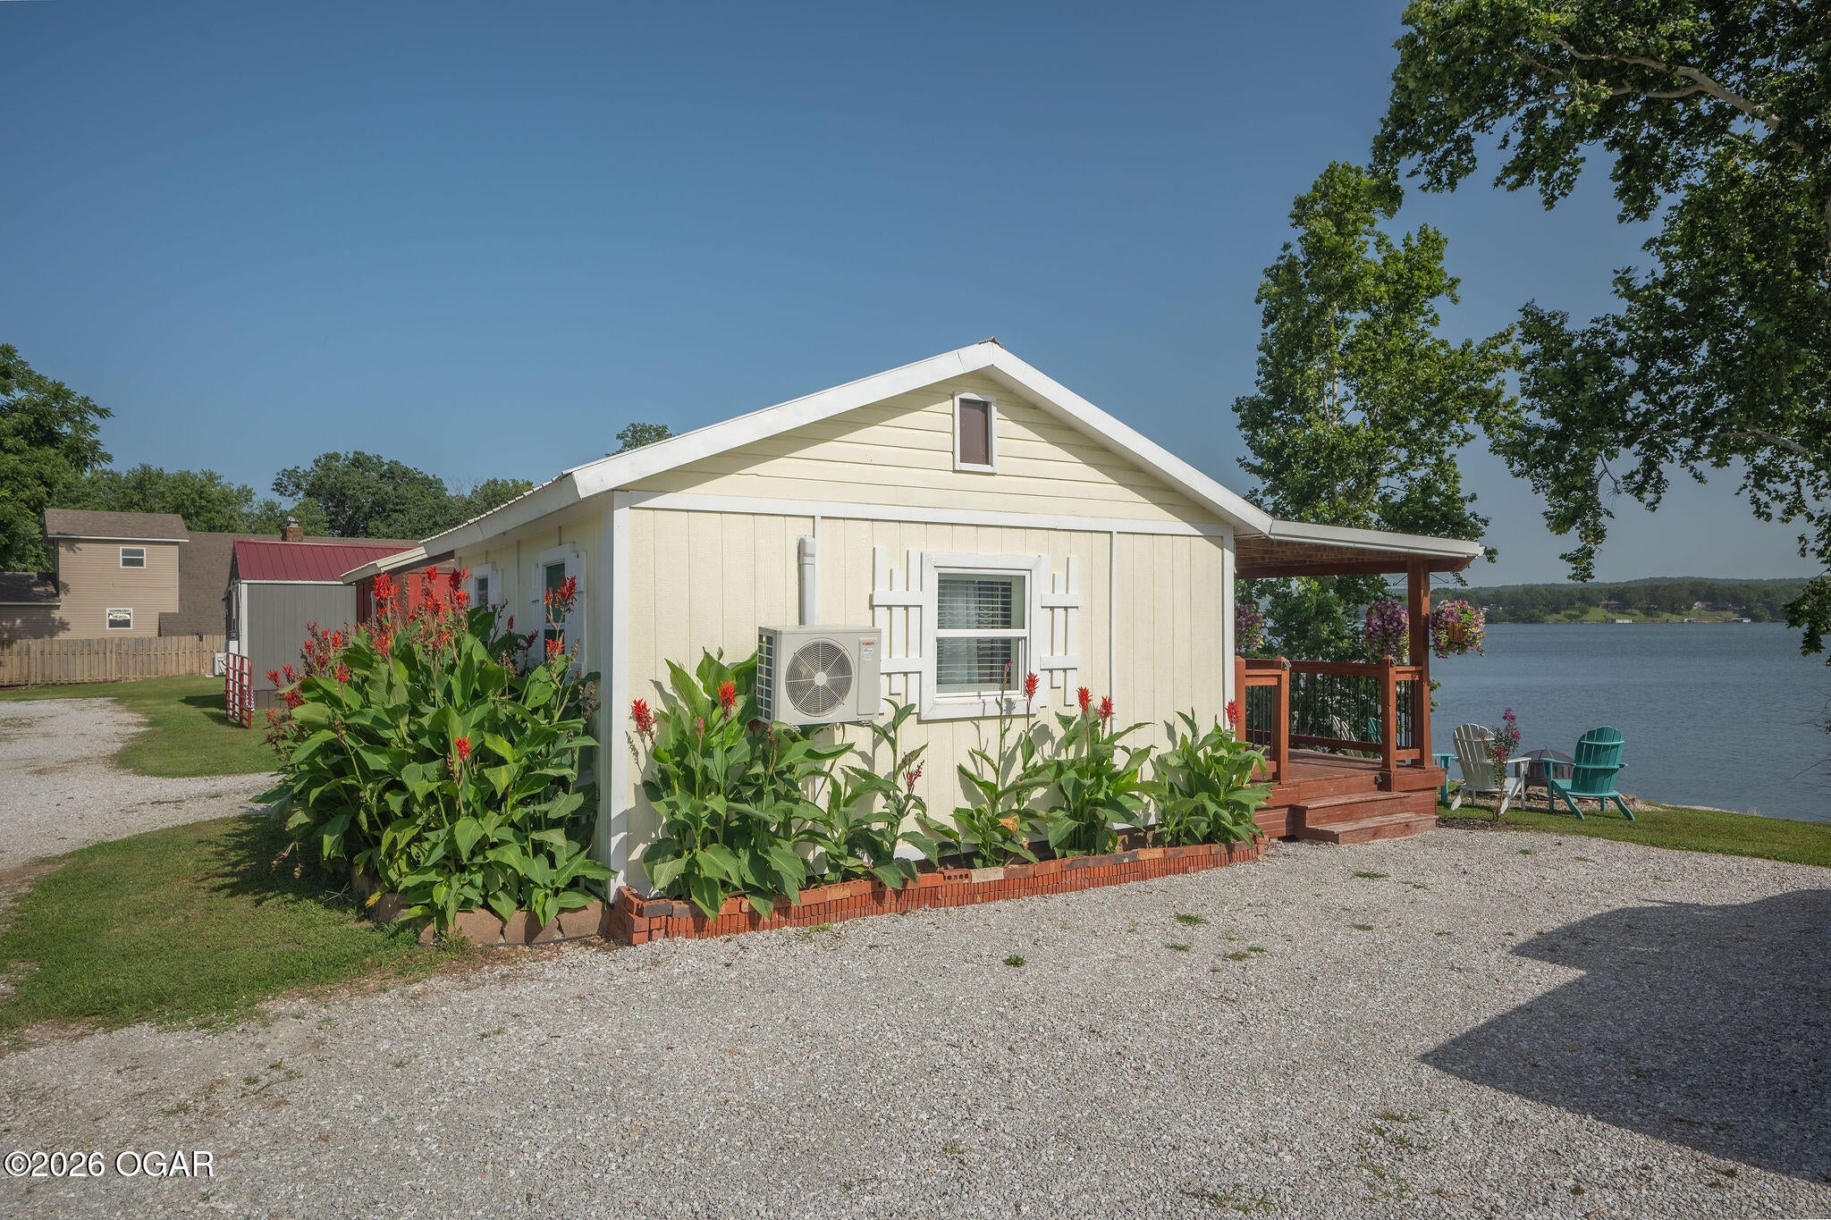
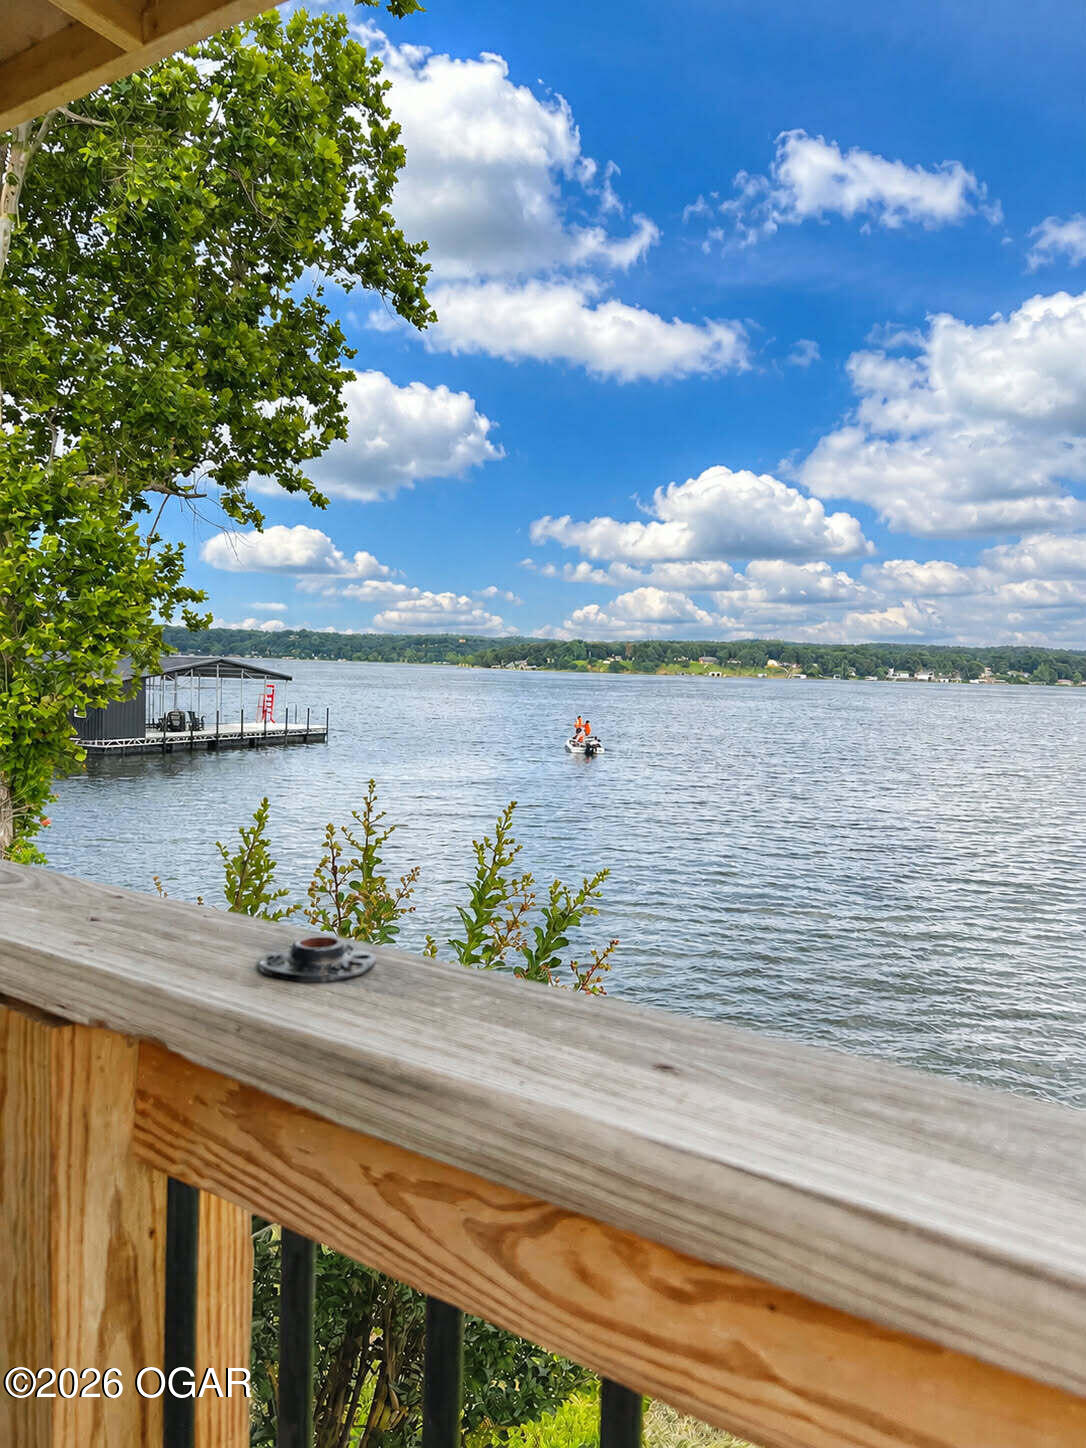
- Has View: Yes
- View: Lake
- Waterfront Features: Lake Front, Waterfront Access
- Has Waterfront: Yes
- Year Built: 2020
- Lot Size: 3.99 AC / 173,804 SF
- Directions: Off Hwy 10 turn W on 260 and go .3 miles toward King Point Resort, on 650 and follow around to the community
- Latitude: 36.648566
- Longitude: -94.721187
- MLS Area Major: 12 - Oklahoma - NE
- MLS Area Minor: 12 - Oklahoma - NE
- Elementary School: Grove
- High School District: Grove
- Middle Or Junior School: Grove
- Attached Garage: No
- Carport: No
- Garage: No
- Lot Features: Sloped, Landscaped, Steep Slope, Views, Waterfront
- Lot Size Acres: 3.99
- Lot Size Area: 3.99
- Lot Size Dimensions: 3.99
- Lot Size Square Feet: 173804.4
- Lot Size Units: Acres
- Above Grade Finished Area: 1500.0
- Building Area Total: 1500.0
- Living Area: 1500.0
- Property Sub Type: Single Family Residence
- Property Type: Residential
- Year Built: 2020
- Foundation Details: Block
- Roof: Metal, Composition
- Utilities: Electricity Available, Cable Available
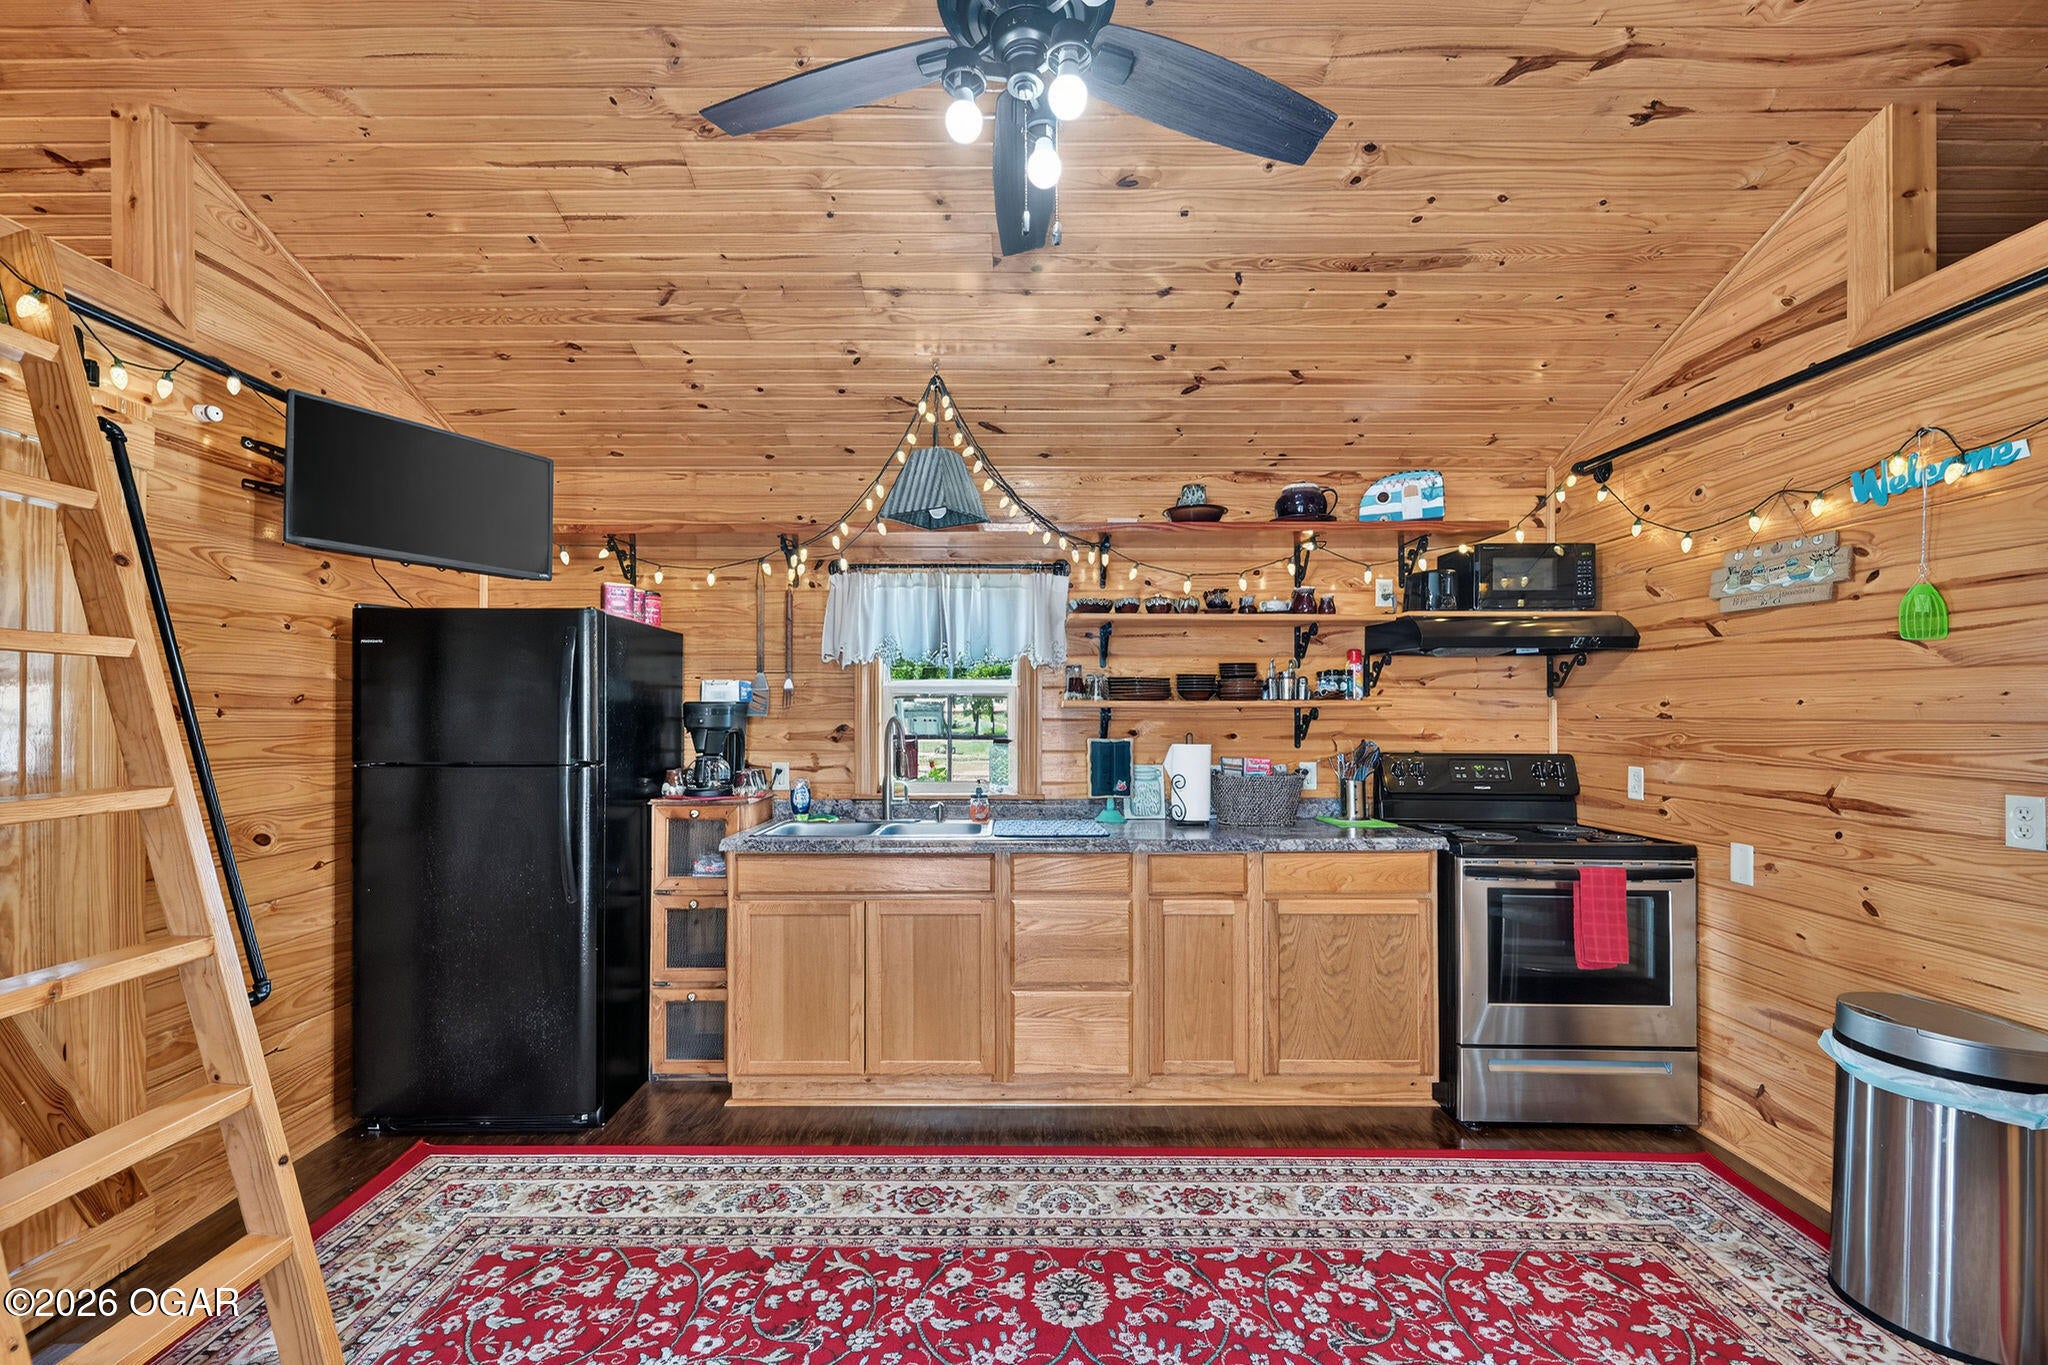
- Appliances: Dryer, Electric Range, Refrigerator, Washer
- Basement: Crawl Space
- Has Basement: Yes
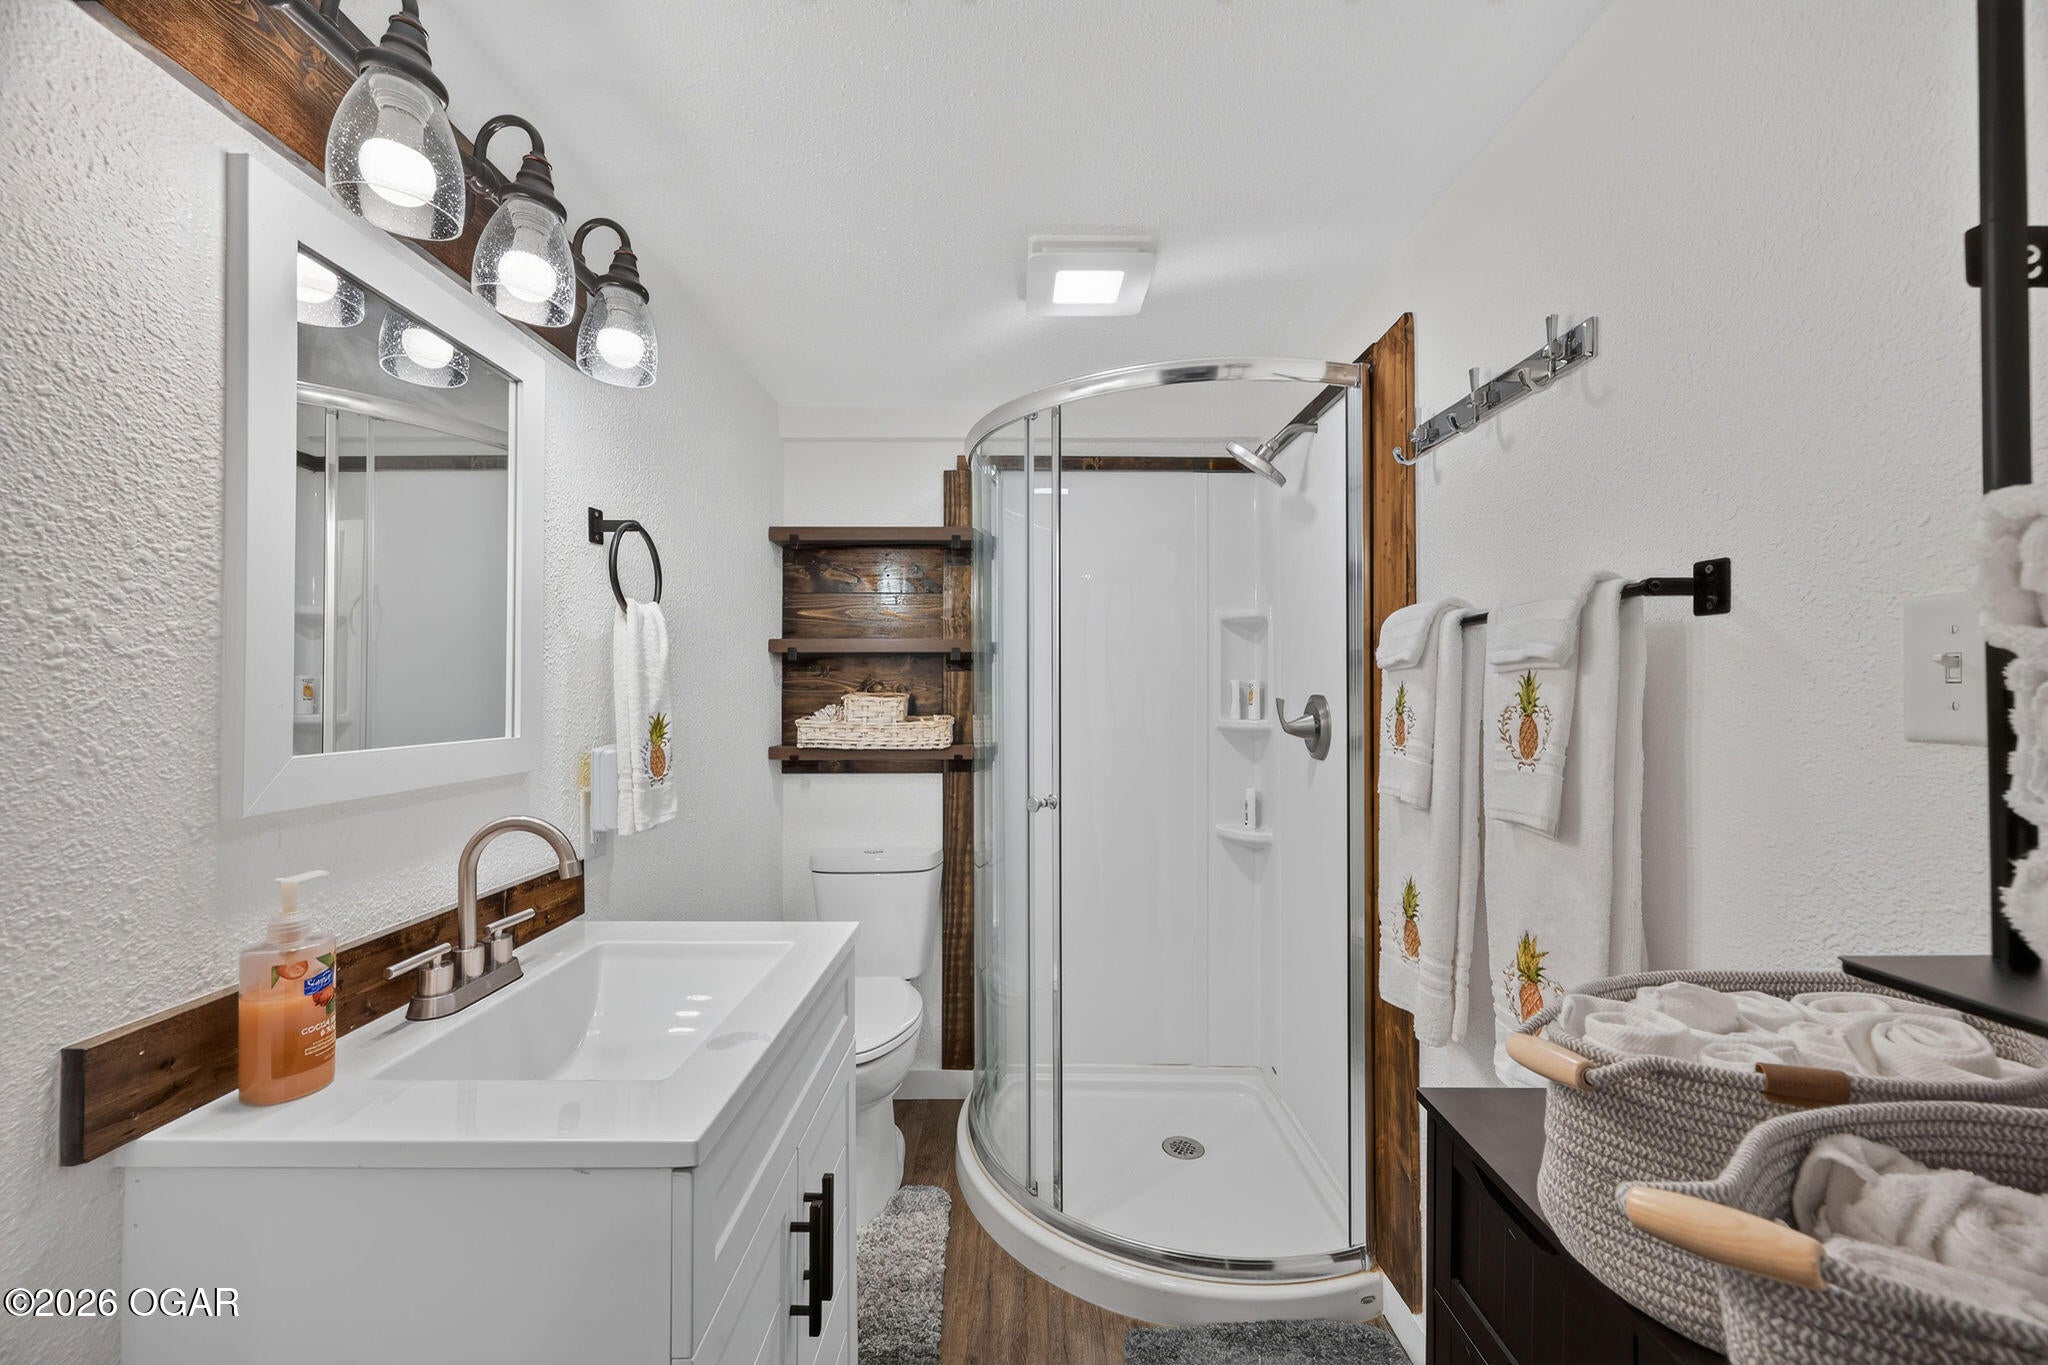
- Full Bathrooms: 1
- Total Bathrooms: 1
- Total Bedrooms: 3
- Cooling: Ceiling Fan(s), Window Unit(s)
- Has Cooling: Yes
- Heating: Electric
- Has Heating: Yes
- Has Fireplace: No
- Interior Features: Ceiling Fan(s), Laminate Counters, Eat-in Kitchen
- Total Rooms: 9
- Type: Kitchen
- Description: yellow cabin
- Dimensions: 10.3x7.3
- Length: 10.0
- Width: 7.0
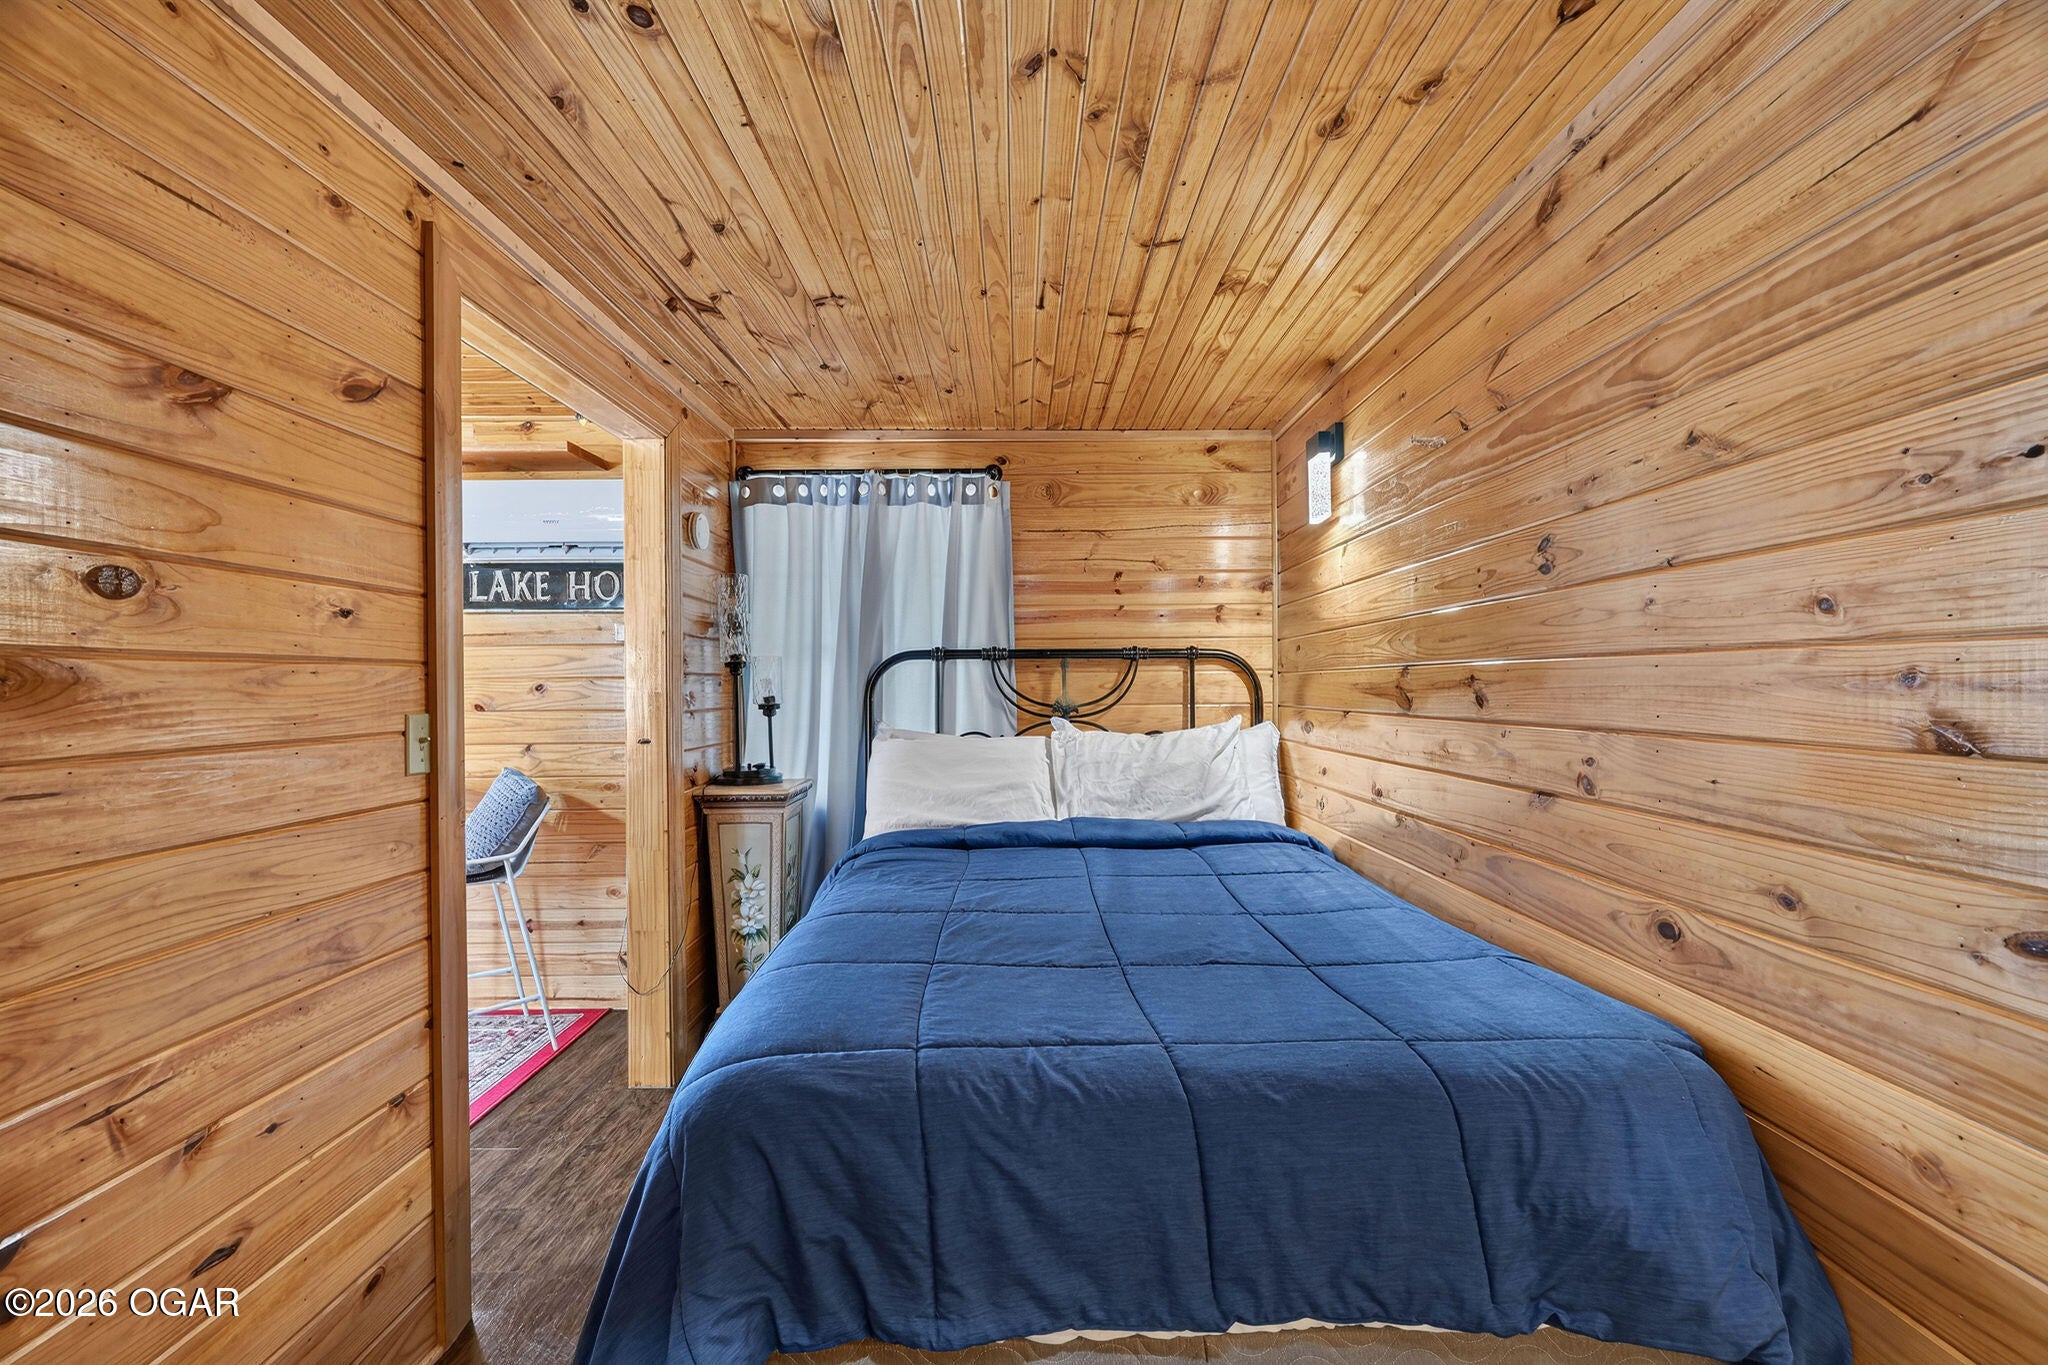
- Type: Primary Bedroom
- Dimensions: 6.9x10.4
- Length: 6.0
- Width: 10.0
- Type: Living Room
- Dimensions: 14.3x7.4
- Length: 14.0
- Width: 7.0
- Type: Primary Bedroom
- Description: yellow cabin
- Dimensions: 7.11x7.9
- Length: 7.0
- Width: 7.0
- Type: Full Bathroom
- Description: yellow cabin
- Dimensions: 4.09x7.3
- Length: 4.0
- Width: 7.0
- Type: Living Room
- Description: yellow cabin
- Dimensions: 7.2x8.1
- Length: 7.0
- Width: 8.0
- Type: Full Bathroom
- Dimensions: 5.0x5.3
- Length: 5.0
- Width: 5.0
- Type: Kitchen
- Dimensions: 14.4x4.09
- Length: 14.0
- Width: 4.0
- Type: Laundry
- Dimensions: 5.0x6.9
- Length: 5.0
- Width: 6.0
Property History for 64487 East 254 Loop
| Date | Event & Source | Price | Appreciation |
|---|---|---|---|
| Sep 25, 2026 | Price Change Ozark Gateway AOR #263618 | $950,000 | — |
| Aug 31, 2026 | Price Change Ozark Gateway AOR #263618 | $1,000,000 | — |
| Aug 13, 2026 | Price Change Ozark Gateway AOR #263618 | $1,100,000 | — |
| Jul 2, 2026 | Listed (Active) Ozark Gateway AOR #263618 | $1,500,000 | — |
| Date | Event & Source | Price |
|---|---|---|
| 09/25/2026 | Price Change Ozark Gateway AOR #263618 | $950,000 |
| 08/31/2026 | Price Change Ozark Gateway AOR #263618 | $1,000,000 |
| 08/13/2026 | Price Change Ozark Gateway AOR #263618 | $1,100,000 |
| 07/02/2026 | Listed (Active) Ozark Gateway AOR #263618 | $1,500,000 |
For completeness, we often displays two records for one sale: the MLS record and the public record.
Schools near 64487 East 254 Loop
Rating | School | Type | Grades | Distance |
|---|---|---|---|---|
| Public - | PK to 3 | |||
| Public - | 4 to 6 | |||
| Public - | 7 to 8 | |||
| Public - | 9 to 12 |
Rating | School | Distance |
|---|---|---|
Grove Lower Elementary School PublicPK to 3 | ||
Grove Upper Elementary School Public4 to 6 | ||
Grove Middle School Public7 to 8 | ||
Grove High School Public9 to 12 |
School ratings and boundaries are provided by GreatSchools.org and Pitney Bowes. This information should only be used as a reference. Proximity or boundaries shown here are not a guarantee of enrollment. Please reach out to schools directly to verify all information and enrollment eligibility.
Similar Homes
New listings in 74344


$13,200
- Unavailable
- Bedrooms
- Unavailable
- Bathrooms
- Unavailable
- Square Feet
- 0.26
- Acres

$13,200
- Unavailable
- Bedrooms
- Unavailable
- Bathrooms
- Unavailable
- Square Feet
- 0.27
- Acres

Explore Nearby Homes
- Dodge Homes for Sale
- Butler Homes for Sale
- Prairie Township - McDonald County Homes for Sale
- Cayuga Homes for Sale
- Copeland Homes for Sale
- McMillen Tiff Township - McDonald County Homes for Sale
- Dennis Homes for Sale
- Zena Homes for Sale
- Deer Lick Homes for Sale
- White Water Homes for Sale
- Bernice Homes for Sale
- McMillen Coy Township - McDonald County Homes for Sale
- Elk River West Township - McDonald County Homes for Sale
- Cleora Homes for Sale
- Brush Creek Homes for Sale
- Grove Homes for Sale
- Southwest City Homes for Sale
- Eucha Homes for Sale
- Jay Homes for Sale
- Tiff City Homes for Sale
- Fairland Homes for Sale
- Afton Homes for Sale
- Noel Homes for Sale
- Vinita Homes for Sale
- Wyandotte Homes for Sale
- Ketchum Homes for Sale
- Anderson Homes for Sale
- Maysville Homes for Sale
- Lanagan Homes for Sale
- Sulphur Springs Homes for Sale
- 74346 Homes for Sale
- 64863 Homes for Sale
- 74343 Homes for Sale
- 74370 Homes for Sale
- 74331 Homes for Sale
- 64831 Homes for Sale
- 72736 Homes for Sale
- 64868 Homes for Sale
- 72768 Homes for Sale
- 64854 Homes for Sale
- 64865 Homes for Sale
- 74342 Homes for Sale
- 64843 Homes for Sale
- 72747 Homes for Sale
- 74366 Homes for Sale
No guarantee, warranty or representation of any kind is made regarding the completeness or accuracy of any information, descriptions or measurements (including square footage measurements and property condition), such should be independently verified through appropriate means, including, but not limited to, in person inspection and public records, and Compass International Holdings, its subsidiaries, affiliates and independently owned and operated franchisees, and their affiliated agents and associated third parties expressly disclaim any liability in connection therewith. Photos may be virtually staged or digitally enhanced and may not reflect actual property conditions. Offers of compensation are subject to change at the seller's discretion. No financial or legal advice provided. Equal Housing Opportunity. Subject to change at any time. Compass, Inc., its subsidiaries, affiliates and their agents and associated third parties make no guarantee, warranty or representation regarding the accuracy of any waterfront feature, water view or waterfront view.
Listing Courtesy of SALLY DAVIS REAL ESTATE, LLC
Listing information is provided by Participants of the Ozark Gateway Association of REALTORS MLS. IDX information is provided exclusively for personal, non-commercial use, and may not be used for any purpose other than to identify prospective properties consumers may be interested in purchasing. Information is deemed reliable but not guaranteed. Copyright 2026, Ozark Gateway Association of REALTORS MLS.
