6449 NW Humphrey Rd

2,576 Sq. Ft.
$153 / Sq. Ft.
2,576
Sq. Ft.
$153
per Sq. Ft.

Description

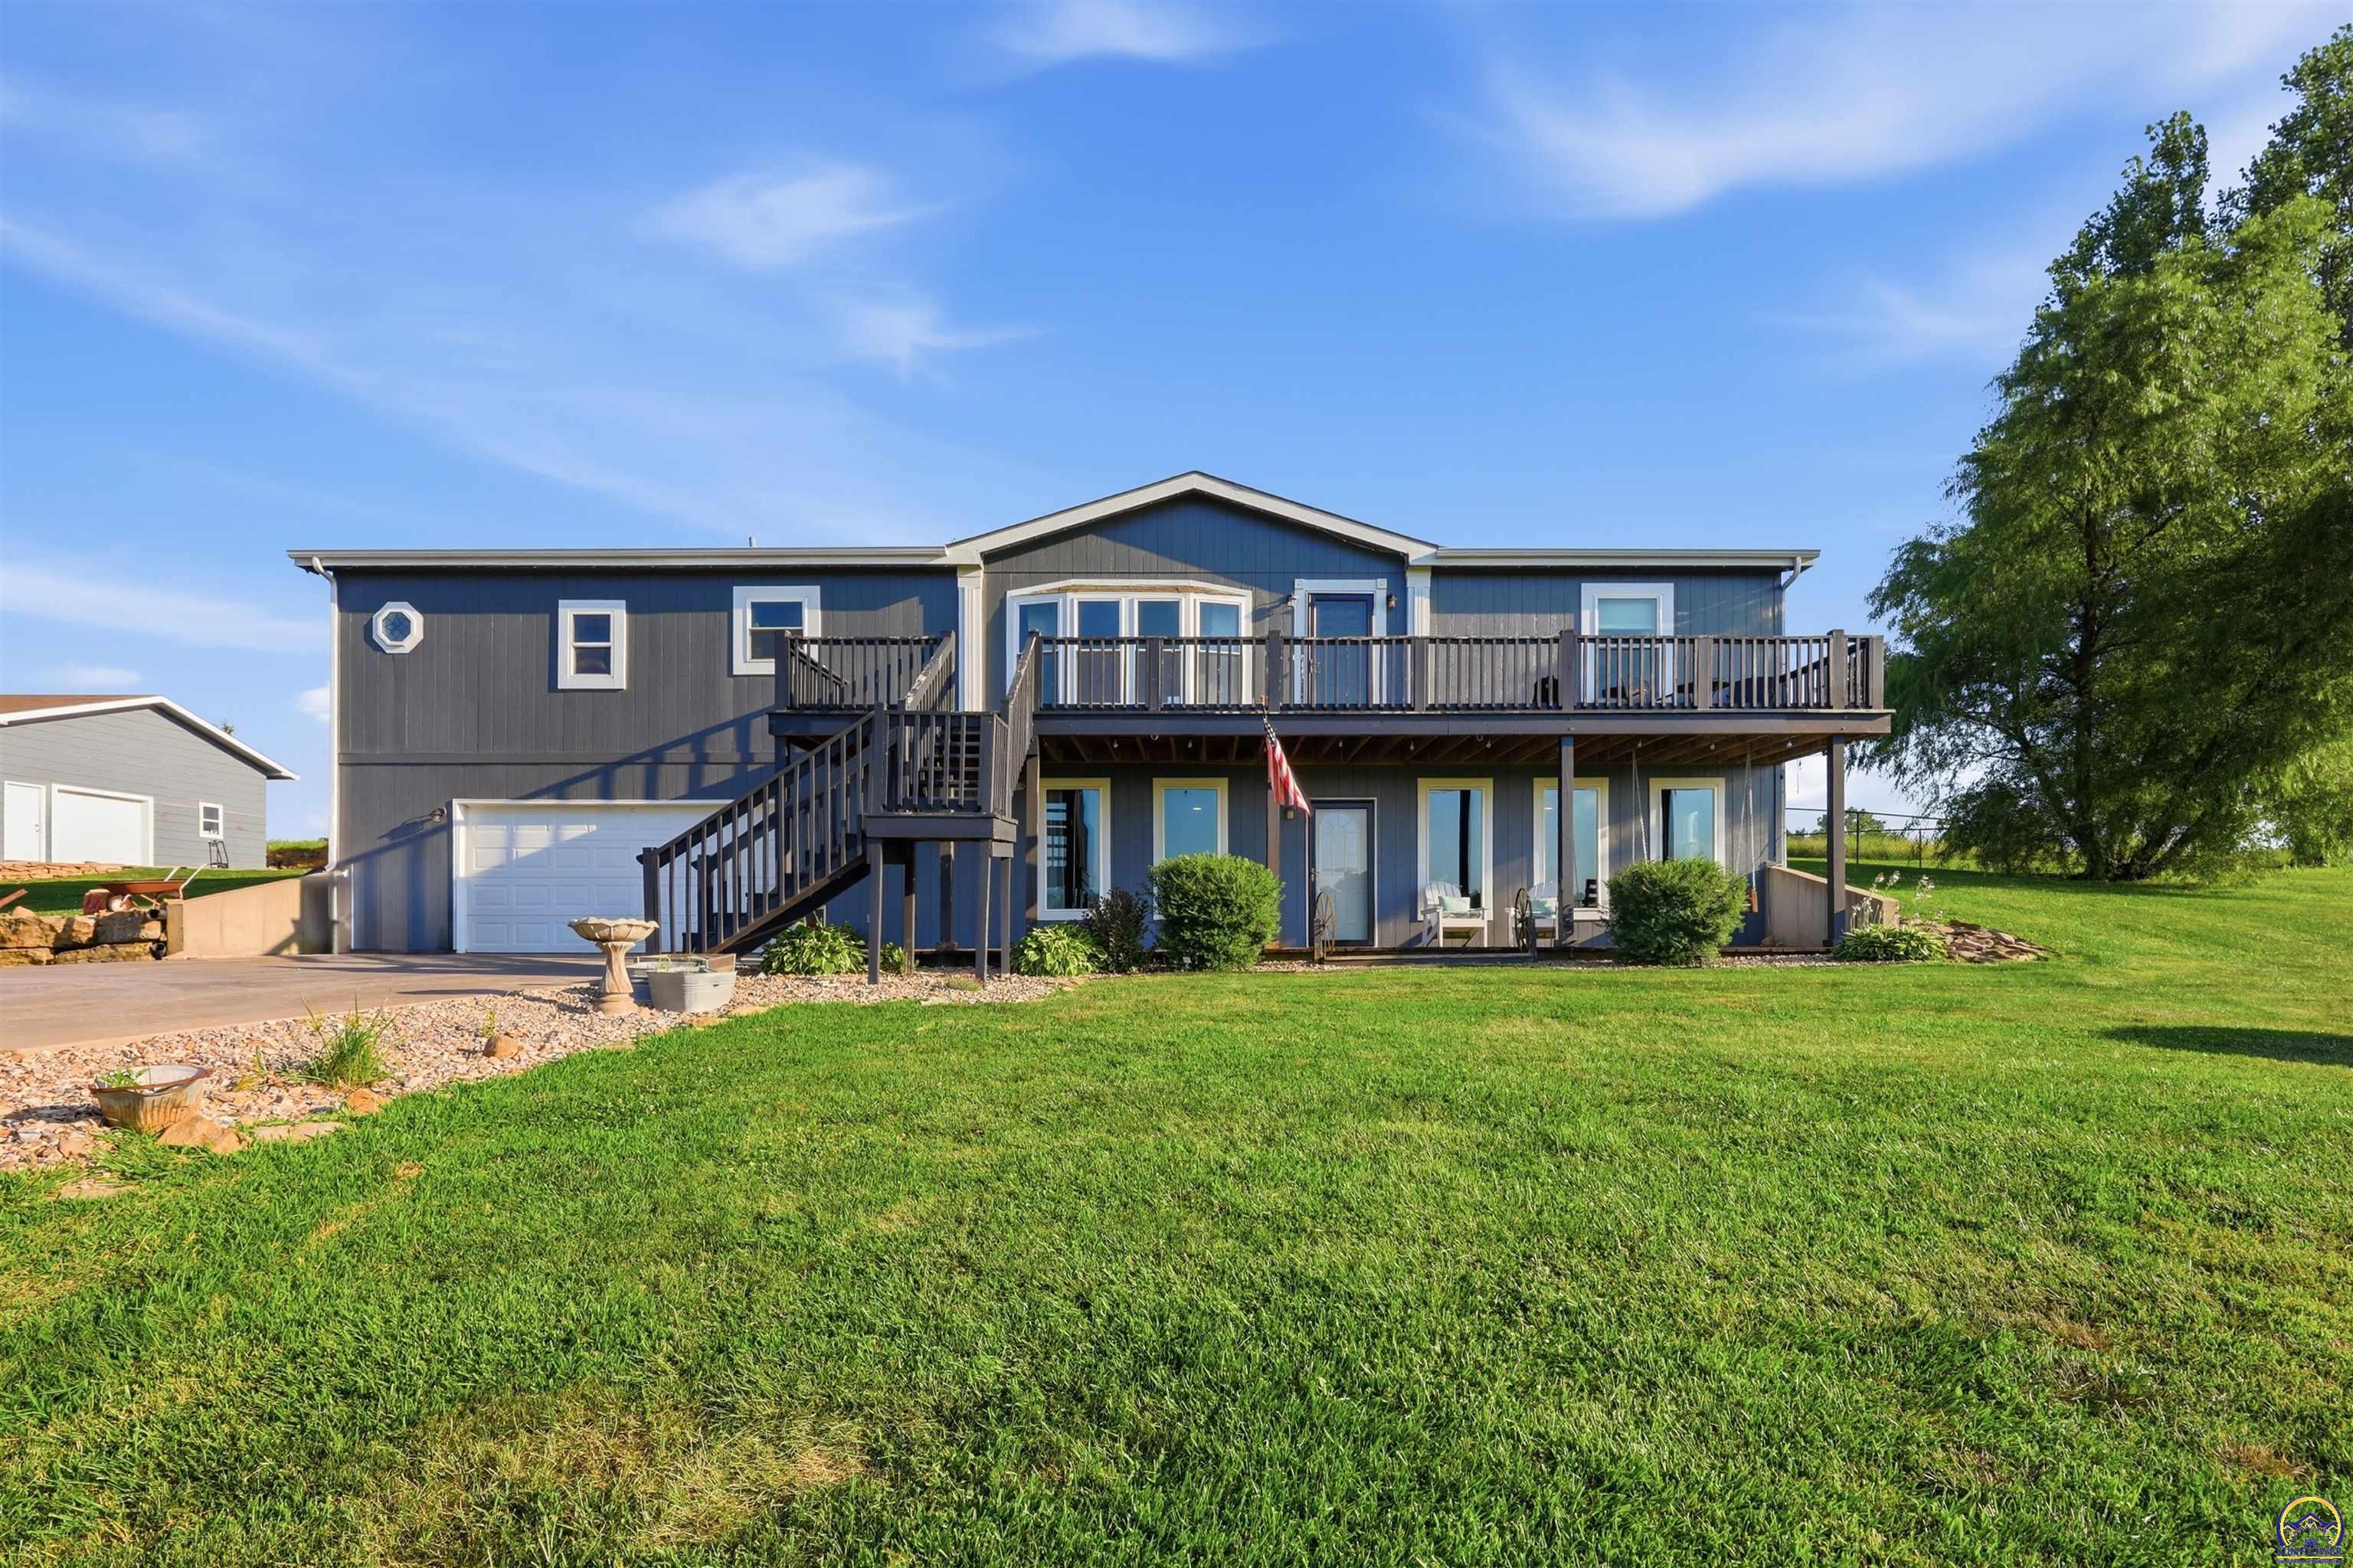
Nestled on six acres on blacktop in the much desired Silver Lake school district, this immaculate, turn-key raised ranch offers the perfect blend of rural tranquility and modern, worry-free living. The main level boasts a bright, open-concept layout where a spacious kitchen flows effortlessly into the dining area, living room, and a cozy sitting area. Designed with privacy in mind, the expansive primary suite with its large ensuite bath sits adjacent to the main living space, while two additional...Nestled on six acres on blacktop in the much desired Silver Lake school district, this immaculate, turn-key raised ranch offers the perfect blend of rural tranquility and modern, worry-free living. The main level boasts a bright, open-concept layout where a spacious kitchen flows effortlessly into the dining area, living room, and a cozy sitting area. Designed with privacy in mind, the expansive primary suite with its large ensuite bath sits adjacent to the main living space, while two additional bedrooms are tucked away at the opposite end of the home. The finished full walkout basement serves as the ultimate entertainment hub, featuring a large rec room, a dry bar, and a spacious half bath. The basement opens up to a covered front patio and incredible outdoor amenities. A black chain-link fence and an expansive, partially covered back deck that spans nearly the entire length of the home were both added in 2025. Storage and hobby space abound with a two-car attached garage, a recently added 12'x24' utility shed, and a large 28'x32' outbuilding equipped with concrete floors and electricity, perfect for a workshop or parking two-plus additional vehicles. Connected to rural water, this home offers total peace of mind with all-new windows installed within the last four years, alongside a brand-new HVAC system and fresh exterior paint completed in April 2026. This rare acreage truly has it all—schedule your tour today!
  1. Listed by Patrick G Moore • KW One Legacy Partners, LLC
    P: (785)-633-4972 C: (785)-633-4972 patrickmoore@kw.com
  2. Listed by Joe Blubaugh • KW One Legacy Partners, LLC
    P: (785)-409-8724 C: (785)-409-8724 chrisnoackagent@gmail.com

Property Details for 6449 Northwest Humphrey Road
Style
Raised Ranch
Subdivision
Not Subdivided
LISTING UPDATED: 07/11/2026 08:01 PM

Property Details for 6449 Northwest Humphrey Road

StatusActive
MLS #245479
Days on Market3
Taxes$5,021 / year
HOA Fees-
Condo/Co-op Fees-
Property TypeSingle Family
MLS TypeRESIDENTIAL / Single House
Year Built2001
Lot Size-
CountyShawnee County

Location

Listing Courtesy of KW One Legacy Partners, LLC
Add your commute

Building Information for 6449 Northwest Humphrey Road

Stories-Year Built2001Building Size-Lot Size-

Payment Calculator

Get preapproved with
OriginPoint Mortgage or Rocket Mortgage1

$2,386 per month

30 year fixed, 6.36% Interest

Principal and Interest

$1,968

Property Taxes

$418

HOA Dues

$0

The Payment Calculator is for illustrative purposes only.

Know your buying power with a preapproval and custom rate in minutes

Rocket Mortgage1

Property Information for 6449 Northwest Humphrey Road

Summary
Location and General Information
  • Directions: From Topeka, take 75 Highway north to 62nd St. Take 62nd Street west to Humphrey Road. Take Humphrey Road north and house is on your left.
School Information
  • Elementary School: Silver Lake Elementary School/USD 372
  • Middle Or Junior School: Silver Lake Middle School/USD 372
  • High School: Silver Lake High School/USD 372
Taxes and HOA
  • Gen Tax (est): $5020.94
  • Spec Tax (est): 0
  • Tax Annual Amount: $5,020.94
  • Association: No
  • Parcel Number: R4102
Parking
  • Parking Features: Attached, Detached, Extra Parking
  • Garage Spaces: 4.00
Property
Lot Information
  • Outbuilding 1 Floor Type: Concrete
  • Outbuilding 2 Floor Type: Wood
  • Main Level Finished Area: 1680
  • Upper Level Finished Area: 0
  • Outbuilding 1 - Dimension: 28 X 32
  • Outbuilding 2 - Dimension: 12 X 24
  • Above Grade Finished Area: 1680.0
  • Below Grade Finished Area: 896.0
  • Living Area: 2576.0
  • Lot Size Acres: 5.97
Property and Assessments
  • Property Type: Residential
  • Property Sub Type: Single House
  • Flood Zone: Unknown
  • Documents Available: Sellers Disclosure
  • Balance of Specials (est): n/a
  • PO Yr on Specials: n/a
  • Approx Year Built: 2001
  • BUILD TYPE: Modular Home
Utilities
  • Are Utilities On: Yes
  • Sewer: Rural Water, Septic Tank
  • DINING: Formal
  • LAUNDRY: Main Level, Separate Room
  • Heating: Forced - Gas, Propane Rented
  • Cooling: Central Air
  • APPLIANCES/EQUIPMENT: Electric Range, Electric Cooktop, Oven, Microwave, Dishwasher, Refrigerator, Disposal, Auto Garage Opener(s), Garage Opener Control(s)
Interior and Exterior Features
Exterior Features
  • Basement: Concrete, Finished, Walk-Out Access
  • Exterior Features: Thermal Pane Windows
  • Fencing: Chain Link
  • Roof: Composition
  • Other Structures: Storage Shed, Outbuilding
  • Patio And Porch Features: Covered Patio, Deck- Covered
Interior Features
  • Bathrooms Total Integer: 3
  • Full or 3/4 Baths: 2
  • 1/2 Baths: 1
  • Bathroom Level: Main; Basement
  • Bedrooms: 3
  • Number Conforming Bedrooms: 3
  • Number Non Conforming Bedrooms: 0
  • BasementYN: Yes
  • Basement Total Area: 1680
  • Water Heater: Electric,50 Gallon or More
  • Flooring: Vinyl, Laminate
  • Fireplace Features: One, Gas
  • Interior Features: Carpet, Vaulted Ceiling(s)
  • Other Rooms: Formal Living Room,1st Floor Primary Bedroom,Primary Bath,Rec Room,Pantry,1st Fl Full Bath
Room 1
  • Room Dimensions: 12.5 X 15.5
  • Room Level: Main
  • Room Type: Kitchen
Room 2
  • Room Dimensions: 14.5 X 15.5
  • Room Level: Main
  • Room Type: Dining Room
Room 3
  • Room Dimensions: 18 X 26
  • Room Level: Main
  • Room Type: Living Room
Room 4
  • Room Dimensions: 23.5 X 20
  • Room Level: Basement
  • Room Type: Family Room
Room 5
  • Room Dimensions: 4 X 9.5
  • Room Level: Main
  • Room Type: Laundry
Room 6
  • Room Dimensions: 14 X 14
  • Room Level: Main
  • Room Type: Primary Bedroom
Room 7
  • Room Dimensions: 12.5 X 13
  • Room Level: Main
  • Room Type: Bedroom 2
Room 8
  • Room Dimensions: 9.5 X 12.5
  • Room Level: Main
  • Room Type: Bedroom 3

Property History for 6449 Northwest Humphrey Road

DateEvent & SourcePriceAppreciation
Jul 9, 2026

Listed (Active)

Sunflower Association of REALTORS #245479

$394,900
Mar 3, 2022

Sold

Sunflower Association of REALTORS #222724

Jan 25, 2022

Pending

Sunflower Association of REALTORS #222724

DateEvent & SourcePrice
07/09/2026

Listed (Active)

Sunflower Association of REALTORS #245479

$394,900
03/03/2022

Sold

Sunflower Association of REALTORS #222724

01/25/2022

Pending

Sunflower Association of REALTORS #222724

For completeness, we often displays two records for one sale: the MLS record and the public record.

Public Records for 6449 Northwest Humphrey Road

Taxable ValueLand-Additions-Total-
Tax Record2025$5,021 ($418 / month)
Home Facts
Baths2.5Total Finished SqFt2,576 SqFtAbove Grade Finished SqFt1,680 SqFtFinished Basement SqFt896 SqFtStories1Lot Size260,053 SqFtStyleMobile / Manufactured HomeYear Built2001ZoningRA1CountySHAWNEEAPN036-23-0-00-01-001.31Fireplace TypeHas Fireplace

Schools near 6449 Northwest Humphrey Road

This home is within Silver Lake School District.
Rating
School
Type
Grades
Distance
Public - PK to 6
Public - 7 to 12
Rating
School
Distance
Silver Lake Elementary School
PublicPK to 6

Silver Lake Jr-Sr High School
Public7 to 12

School ratings and boundaries are provided by GreatSchools.org and Pitney Bowes. This information should only be used as a reference. Proximity or boundaries shown here are not a guarantee of enrollment. Please reach out to schools directly to verify all information and enrollment eligibility.

Similar Homes

6449 Northwest Humphrey Road is a single family home for sale in Topeka, KS 66618. This property was listed for sale on July 9, 2026 by KW One Legacy Partners, LLC, it's currently listed at $394,900. It has been on the market for a total of 3 days and was last sold on March 3, 2022. This listing's school district is Silver Lake School District. Nearby schools include Silver Lake Elementary School and Silver Lake Jr-Sr High School. 6449 Northwest Humphrey Road is a 3-bed, 3-bath, 2,576 sqft single family home built in 2001.

No guarantee, warranty or representation of any kind is made regarding the completeness or accuracy of any information, descriptions or measurements (including square footage measurements and property condition), such should be independently verified through appropriate means, including, but not limited to, in person inspection and public records, and Compass International Holdings, its subsidiaries, affiliates and independently owned and operated franchisees, and their affiliated agents and associated third parties expressly disclaim any liability in connection therewith. Photos may be virtually staged or digitally enhanced and may not reflect actual property conditions. Offers of compensation are subject to change at the seller's discretion. No financial or legal advice provided. Equal Housing Opportunity.

Listing Courtesy of KW One Legacy Partners, LLC

Based on information submitted to the MLS GRID as of 07/11/2026 08:01 PM. All data is obtained from various sources and may not have been verified by broker or MLS GRID. Supplied Open House Information is subject to change without notice. All information should be independently reviewed and verified for accuracy. Properties may or may not be listed by the office/agent presenting the information. Properties displayed may be listed or sold by various participants in the MLS. IDX information is provided exclusively for consumers’ personal, non-commercial use and may not be used for any purpose other than to identify prospective properties consumers may be interested in purchasing. The data is deemed reliable but is not guaranteed by MLS GRID. Use of the MLS GRID data may be subject to an end user license agreement prescribed by the applicable MLS of the Member Participant, if any, and as amended from time to time.
