6458 Town Hall Road














Description
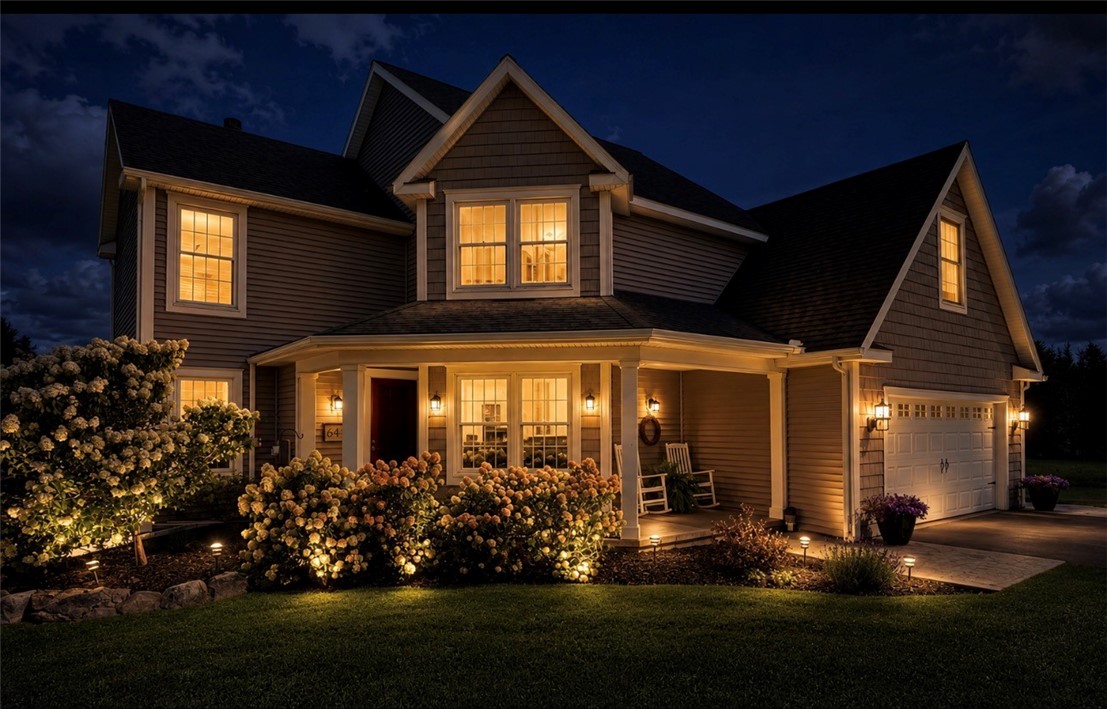
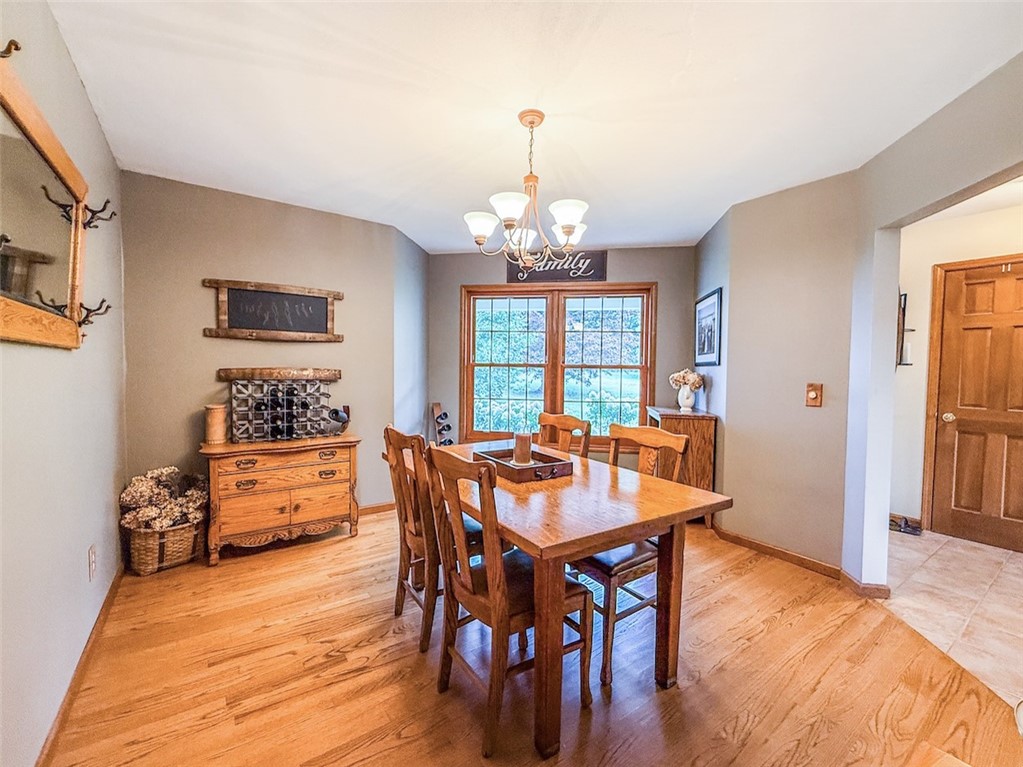
The large eat-in kitchen is bright, spacious, and practical, with abundant windows, and cabinetry,...Beautiful contemporary home set on 2 acres of tranquil countryside, offering generous living spaces and thoughtful finishes throughout. An additional buildable 2.10 acres is included in the sale. The tiled entryway opens to a spacious living room with gleaming hardwood floors and a brick fireplace creating a warm and welcoming atmosphere. Adjacent is a formal dining room, also featuring hardwood flooring
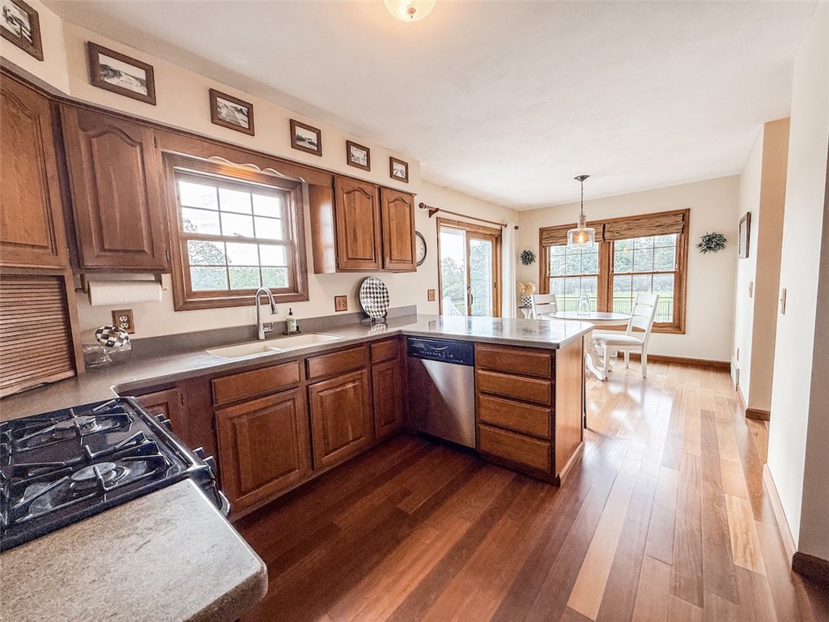
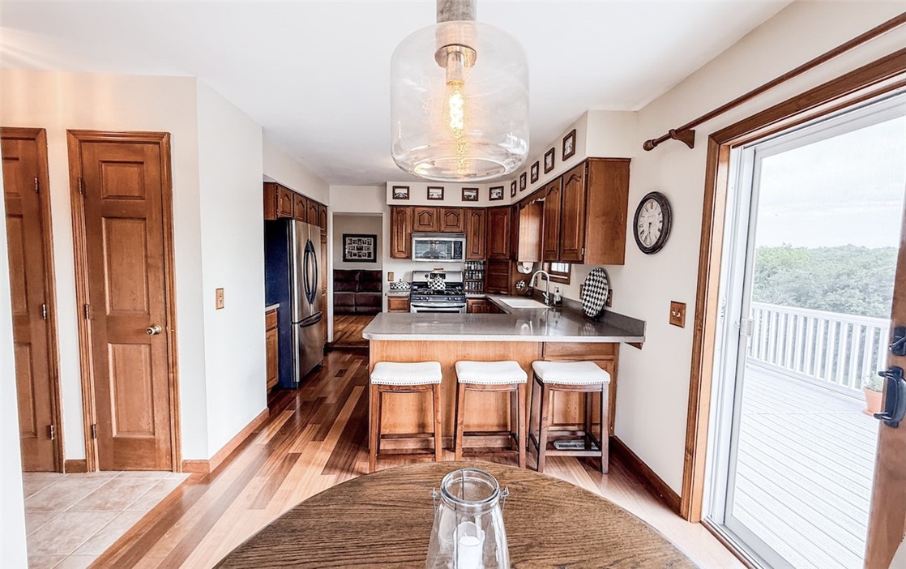
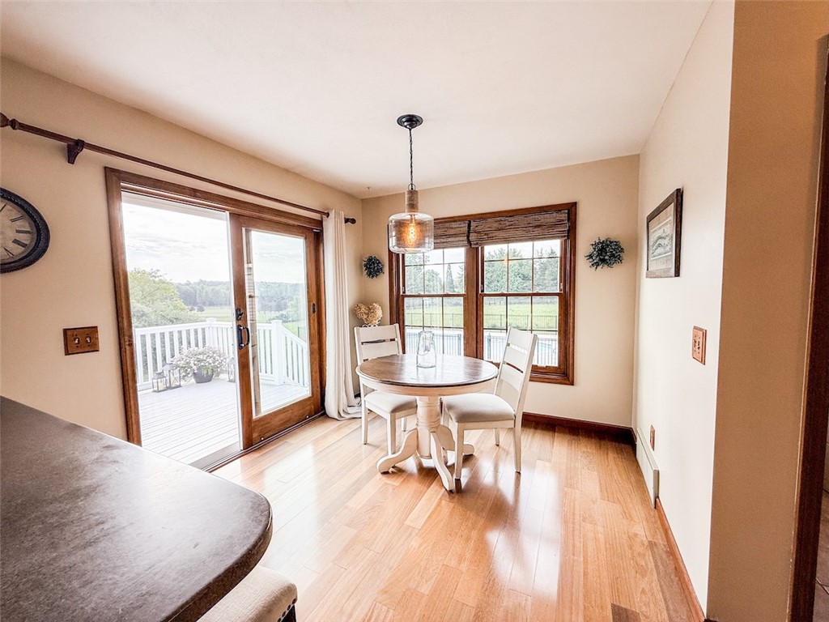
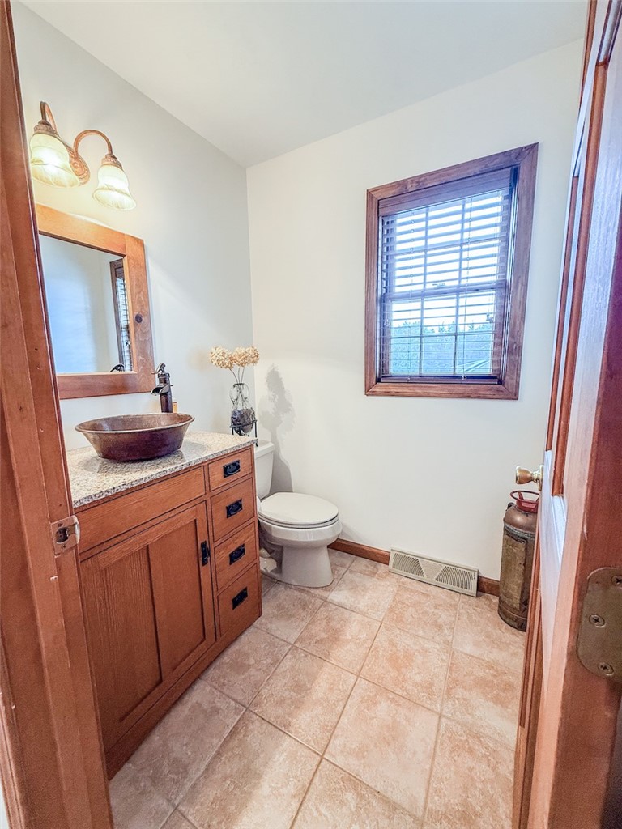
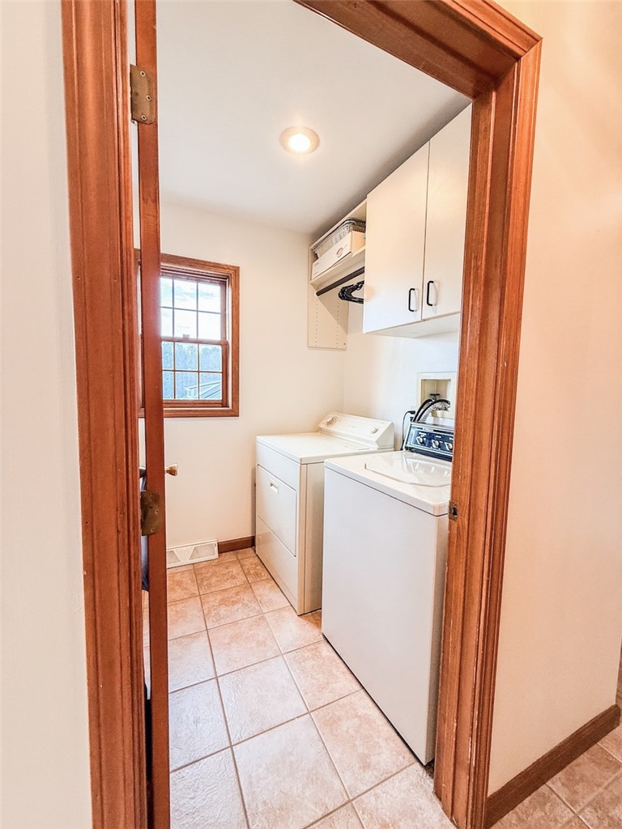
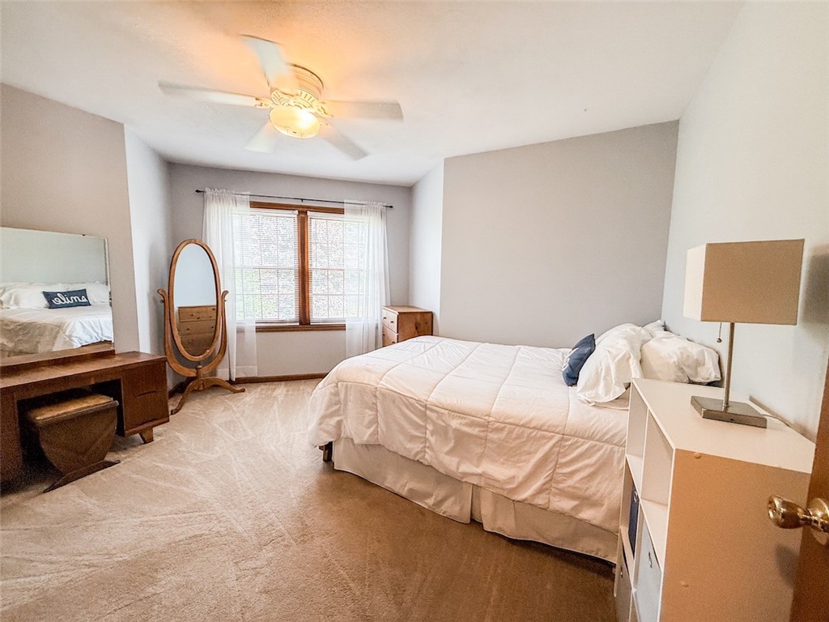
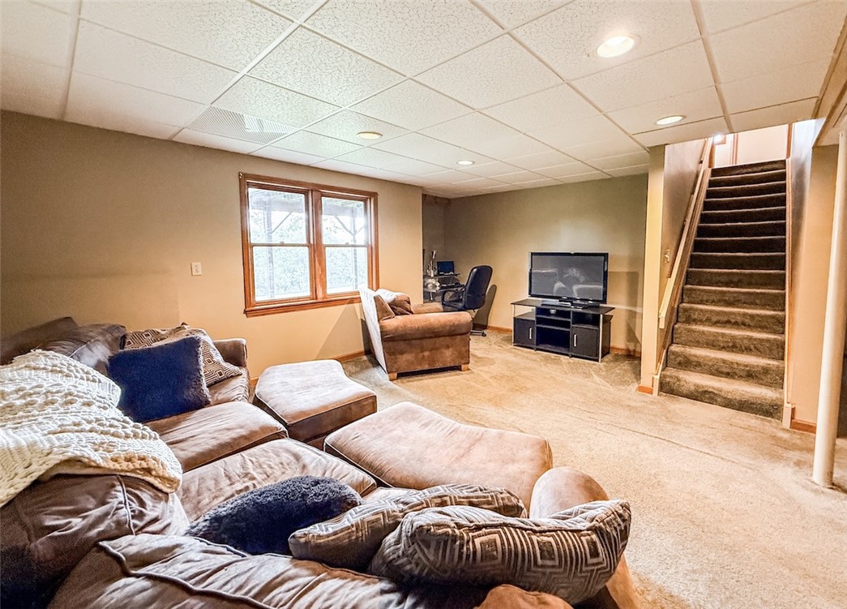
The large eat-in kitchen is bright, spacious, and practical, with abundant windows, and cabinetry, stainless-steel appliances, solid surface counter tops and island for extra seating. Sliding patio doors lead to an expansive vinyl deck overlooking the property—an ideal setting for entertaining or enjoying quiet evenings outdoors. The main level also includes a convenient laundry area and a half bath with a granite vanity and vessel sink. The finished basement offers a comfortable family room, egress windows, substantial storage, and an exterior door leading to a large utility room great for outdoor equipment and furniture. Upstairs are four generously sized bedrooms, an office space, and a brand-new ceramic vanity, black fixtures, and ceramic tile (2026)
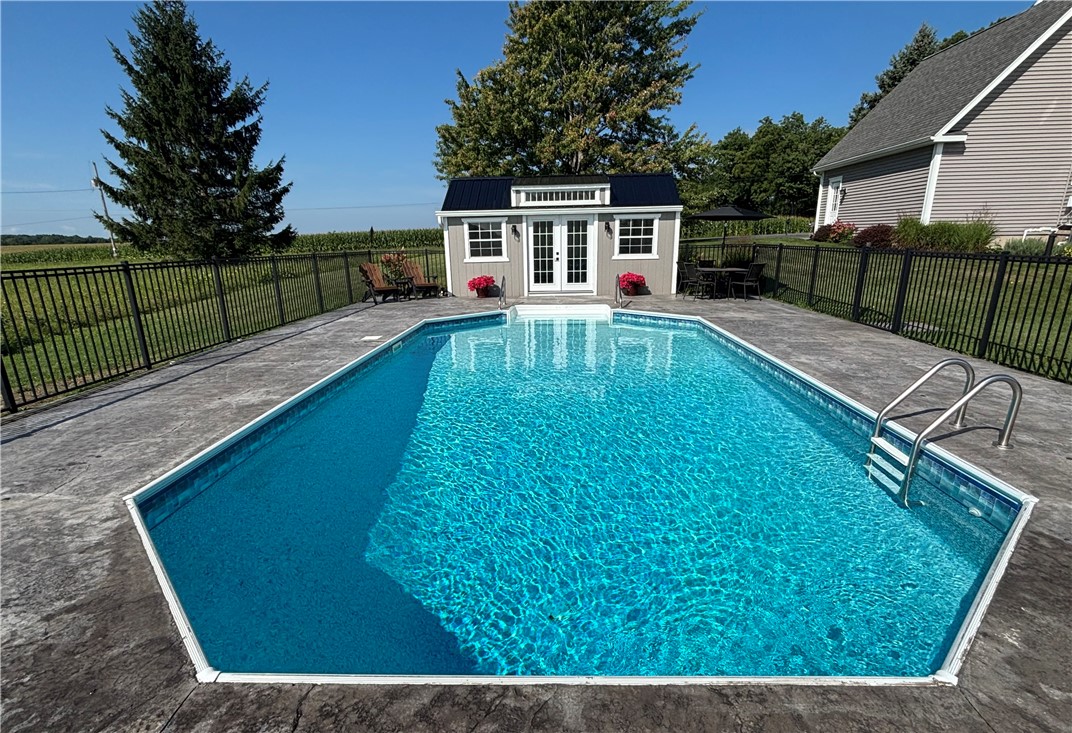
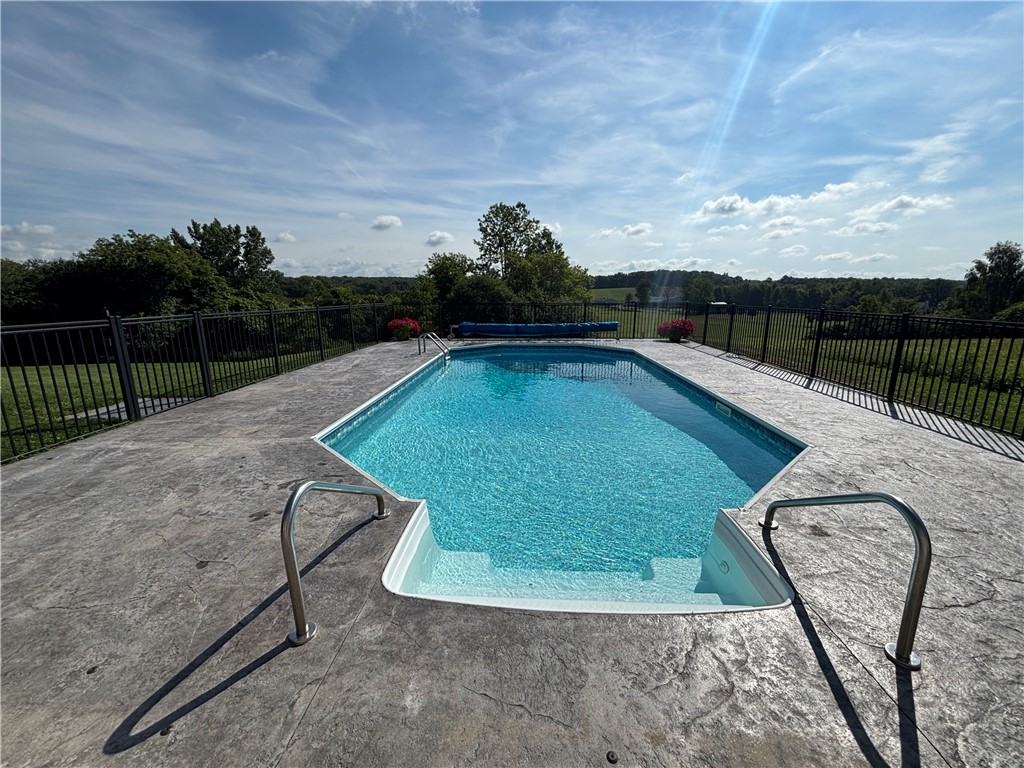
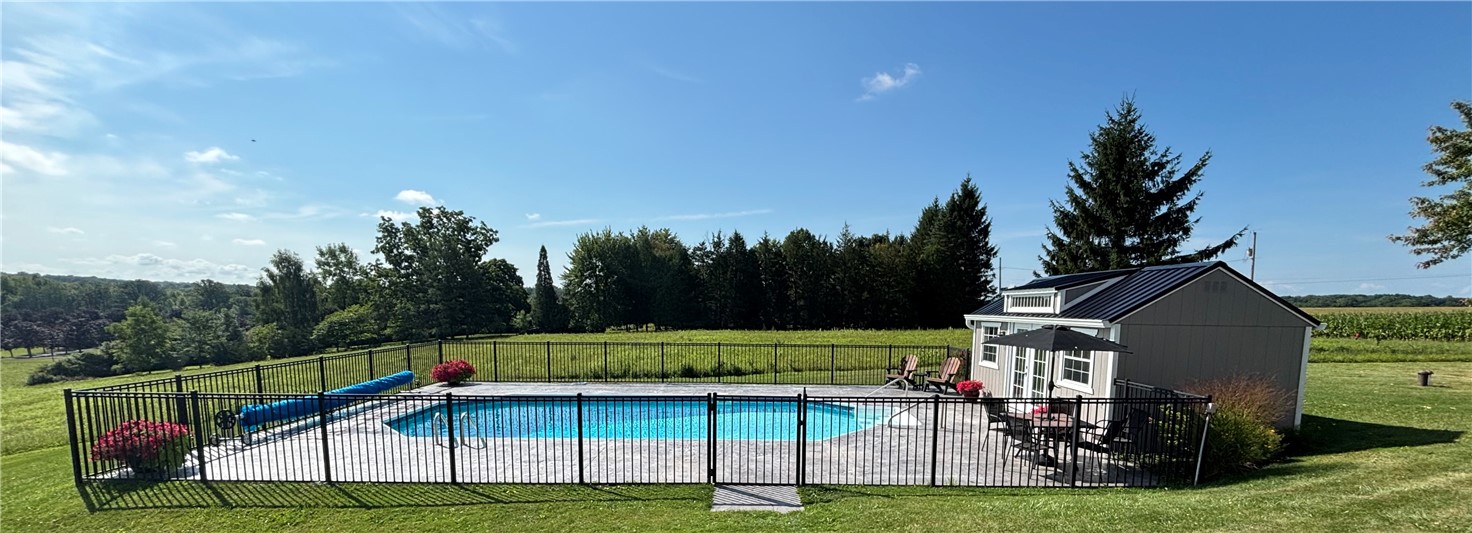
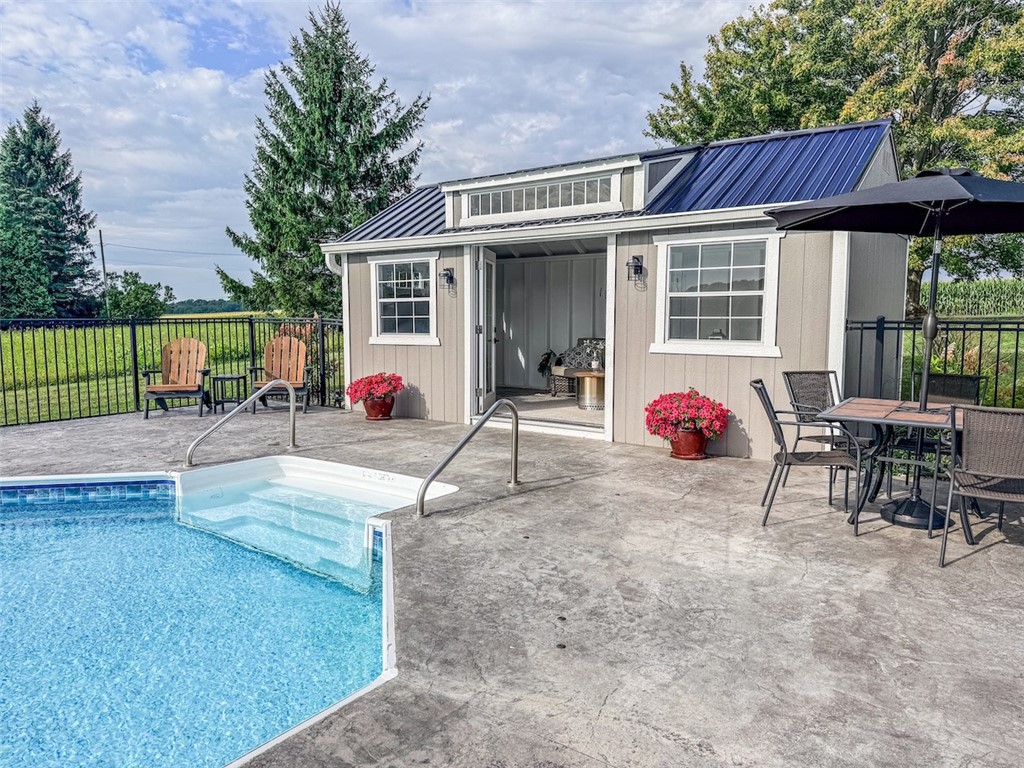
The primary bedroom features new Pergo flooring, two closets, including a walk-in closet. The primary bath offers a large vanity, walk in closet and stand-up shower. Outdoor highlights include a gorgeous in-ground pool surrounded by brand-new stamped concrete and black fencing and a beautiful pool house creating a private retreat and fun place for the family to get out of the sun and relax (2022) Updates include a saltwater pool conversion and new pool liner in 2014, siding, deck and renovated porch, new front sidewalks and gutters in 2022, and updated primary bedroom flooring in 2026. Additional improvements include updated heating (2021) and central air systems (2019). The additional 2.10 acres is a buildable lot with city water at the road. Tax map # 117.00-1-55.52
Located in the town of Sennett only 2.4 miles from Emerson Park,2.6 miles to downtown Auburn,
1.7 miles to Highland Golf course,6 miles to Skaneateles NY
- Listed by: Lynette A. Wilson 315.664.0026 lwilsonrealty@gmail.com • L Wilson Realty
Location
Payment Calculator
$3,605 per month
30 year fixed, 6.55% Interest
$2,923
$682
$0
Know your buying power with a preapproval and custom rate in minutes
 1
1Property Information for 6458 Town Hall Road
- Taxes: $8,184 / year
- MLS Type: Residential / Single Family Residence
- County: Cayuga County
- Architectural Style: Contemporary
- Subdivision Name: Town/Sennett
- Has Waterfront: No
- Stories: 2
- Year Built: 1991
- Lot Size: 4.10 AC / 178,595 SF
- Cross Street: Rt
- Directions: Rt 20 to Townhall rd
- Latitude: 42.930401
- Longitude: -76.507669
- MLS Area Major: Sennett-055200
- Has Senior Community: No
- Township: Not Applicable
- Parcel Number: 055200-117-000-0001-055-003-0000
- Tax Annual Amount: $8,184.00
- Tax Assessed Value: 235000
- Elementary School: Owasco Elementary
- Elementary School District: Auburn
- High School: Auburn High
- High School District: Auburn
- Middle Or Junior School: Auburn Junior High
- Middle Or Junior School District: Auburn
- Attached Garage: Yes
- Garage Spaces: 2.0
- Has Garage: Yes
- Parking Features: Attached, Garage, Driveway, Garage Door Opener
- Lot Features: Agricultural, Rectangular, Rectangular Lot
- Lot Size Acres: 4.1
- Lot Size Area: 4.1
- Lot Size Units: Acres
- Lot Size Square Feet: 87120.0
- Road Frontage Type: Main Thoroughfare
- Building Area Total: 2064.0
- Living Area: 2064.0
- Property Condition: Resale
- Property Sub Type: Single Family Residence
- Property Type: Residential
- Year Built: 1991
- Year Built Details: Existing
- Attic: None
- Construction Materials: Vinyl Siding
- Foundation Details: Block
- Levels: Two
- Other Structures: Pool House
- Horse Amenities: Horses Allowed
- Has Horse: Yes
- Electric: Circuit Breakers
- Sewer: Septic Tank
- Utilities: Cable Available, High Speed Internet Available, Water Connected
- Water Source: Connected, Public, Well
- Appliances: Dryer, Dishwasher, Gas Oven, Gas Range, Microwave, Propane Water Heater, Refrigerator, Washer
- Basement: Exterior Entry, Full, Partially Finished, Walk Up Access
- Has Basement: Yes
- Bathrooms Full: 2
- Bathrooms Half: 1
- Bathrooms Total Integer: 3
- Bedrooms Total: 4
- Cooling: Central Air
- Has Cooling: Yes
- Fireplaces Total: 1
- Has Fireplace: Yes
- Flooring: Carpet, Ceramic Tile, Hardwood, Varies
- Heating: Propane, Forced Air
- Has Heating: Yes
- Interior Features: Ceiling Fans, Separate Formal Dining Room, Eat In Kitchen, Separate Formal Living Room, Kitchen Island, Other, Pantry, See Remarks, Sliding Glass Doors, Storage, Solid Surface Counters, Bath In Primary Bedroom
- Laundry Features: Accessible Utilities Or Laundry, Main Level
- Main Level Bathrooms: 1
- Rooms Total: 11
- Community Features: Trails Paths
- Door Features: Sliding Doors
- Exterior Features: Blacktop Driveway, Deck, Fence, Pool
- Fencing: Partial
- Patio And Porch Features: Deck, Open, Porch
- Pool Features: In Ground
- Roof: Architectural, Shingle
- Stories: 2
- Stories Total: 2
- Number Of Units Total: 0
Property History for 6458 Town Hall Road
| Date | Event & Source | Price | Appreciation |
|---|---|---|---|
| Aug 29, 2026 | Listed (Active) WNYREIS #R1710294 | $575,000 | — |
| Aug 29, 2026 | Listed (Active) New York State Alliance of MLSs (Buffalo) #R1710294 | $575,000 | — |
| Oct 3, 2013 | Sold (Public Record) Public Record #369706754 | $227,500 | — |
| Date | Event & Source | Price |
|---|---|---|
| 08/29/2026 | Listed (Active) WNYREIS #R1710294 | $575,000 |
| 08/29/2026 | Listed (Active) New York State Alliance of MLSs (Buffalo) #R1710294 | $575,000 |
| 10/03/2013 | Sold (Public Record) Public Record #369706754 | $227,500 |
For completeness, we often displays two records for one sale: the MLS record and the public record.
Public Records for 6458 Town Hall Road
Schools near 6458 Town Hall Road
Rating | School | Type | Grades | Distance |
|---|---|---|---|---|
| Public - | K to 6 | |||
| Public - | 7 to 8 | |||
| Public - | 9 to 12 | |||
| Public - | K to 6 |
Rating | School | Distance |
|---|---|---|
Casey Park Elementary School PublicK to 6 | ||
Auburn Junior High School Public7 to 8 | ||
Auburn High School Public9 to 12 | ||
Genesee Street Elementary School PublicK to 6 |
School ratings and boundaries are provided by GreatSchools.org and Pitney Bowes. This information should only be used as a reference. Proximity or boundaries shown here are not a guarantee of enrollment. Please reach out to schools directly to verify all information and enrollment eligibility.
Similar Homes
New listings in 13021

Hunt Real Estate Era • MLS #S1710190



Acropolis Realty Group LLC • MLS #S1709722


Explore Nearby Homes
- Aurelius Homes for Sale
- Venice Homes for Sale
- Throop Homes for Sale
- Springport Homes for Sale
- Sennett Homes for Sale
- Scipio Homes for Sale
- Niles Homes for Sale
- Mentz Homes for Sale
- Melrose Park Homes for Sale
- Fleming Homes for Sale
- Brutus Homes for Sale
- Skaneateles Village Homes for Sale
- Elbridge Village Homes for Sale
- Ledyard Homes for Sale
- Tyre Homes for Sale
- Skaneateles Falls Homes for Sale
- Skaneateles Homes for Sale
- Scipio Center Homes for Sale
- Owasco Homes for Sale
- Moravia Homes for Sale
- Montezuma Homes for Sale
- Elbridge Homes for Sale
- Auburn Homes for Sale
- Cayuga Homes for Sale
- Union Springs Homes for Sale
- Port Byron Homes for Sale
- Memphis Homes for Sale
- Seneca Falls Homes for Sale
- Weedsport Homes for Sale
- Fayette Homes for Sale
- 13166 Homes for Sale
- 13160 Homes for Sale
- 13153 Homes for Sale
- 13152 Homes for Sale
- 13147 Homes for Sale
- 13140 Homes for Sale
- 13118 Homes for Sale
- 13060 Homes for Sale
- 13034 Homes for Sale
- 13024 Homes for Sale
- 13080 Homes for Sale
- 13117 Homes for Sale
- 13148 Homes for Sale
- 13146 Homes for Sale
- 13108 Homes for Sale
No guarantee, warranty or representation of any kind is made regarding the completeness or accuracy of any information, descriptions or measurements (including square footage measurements and property condition), such should be independently verified through appropriate means, including, but not limited to, in person inspection and public records, and Compass International Holdings, its subsidiaries, affiliates and independently owned and operated franchisees, and their affiliated agents and associated third parties expressly disclaim any liability in connection therewith. Photos may be virtually staged or digitally enhanced and may not reflect actual property conditions. Offers of compensation are subject to change at the seller's discretion. No financial or legal advice provided. Equal Housing Opportunity.
Listing Courtesy of L Wilson Realty
The data relating to real estate for sale on this website comes in part from the Internet Data exchange (IDX) program of the New York State Alliance MLS. IDX information is provided exclusively for consumers' personal, non-commercial use and may not be used for any purpose other than to identify prospective properties consumers may be interested in purchasing. Real estate listings held by brokerage firms other than Compass and its related brokerages, are indicated by detailed information about them such as the name of the listing firms. All information deemed reliable but not guaranteed and should be independently verified. All properties are subject to prior sale, change or withdrawal. Neither the listing broker(s) nor Compass and its related brokerages shall be responsible for any typographical errors, misinformation, misprints, and shall be held totally harmless. Copyright ©2026 New York State Alliance and participating MLS's - CNYIS, UNYREIS and WNYREIS. All Rights Reserved.
