646 Himmelwright Road











Description
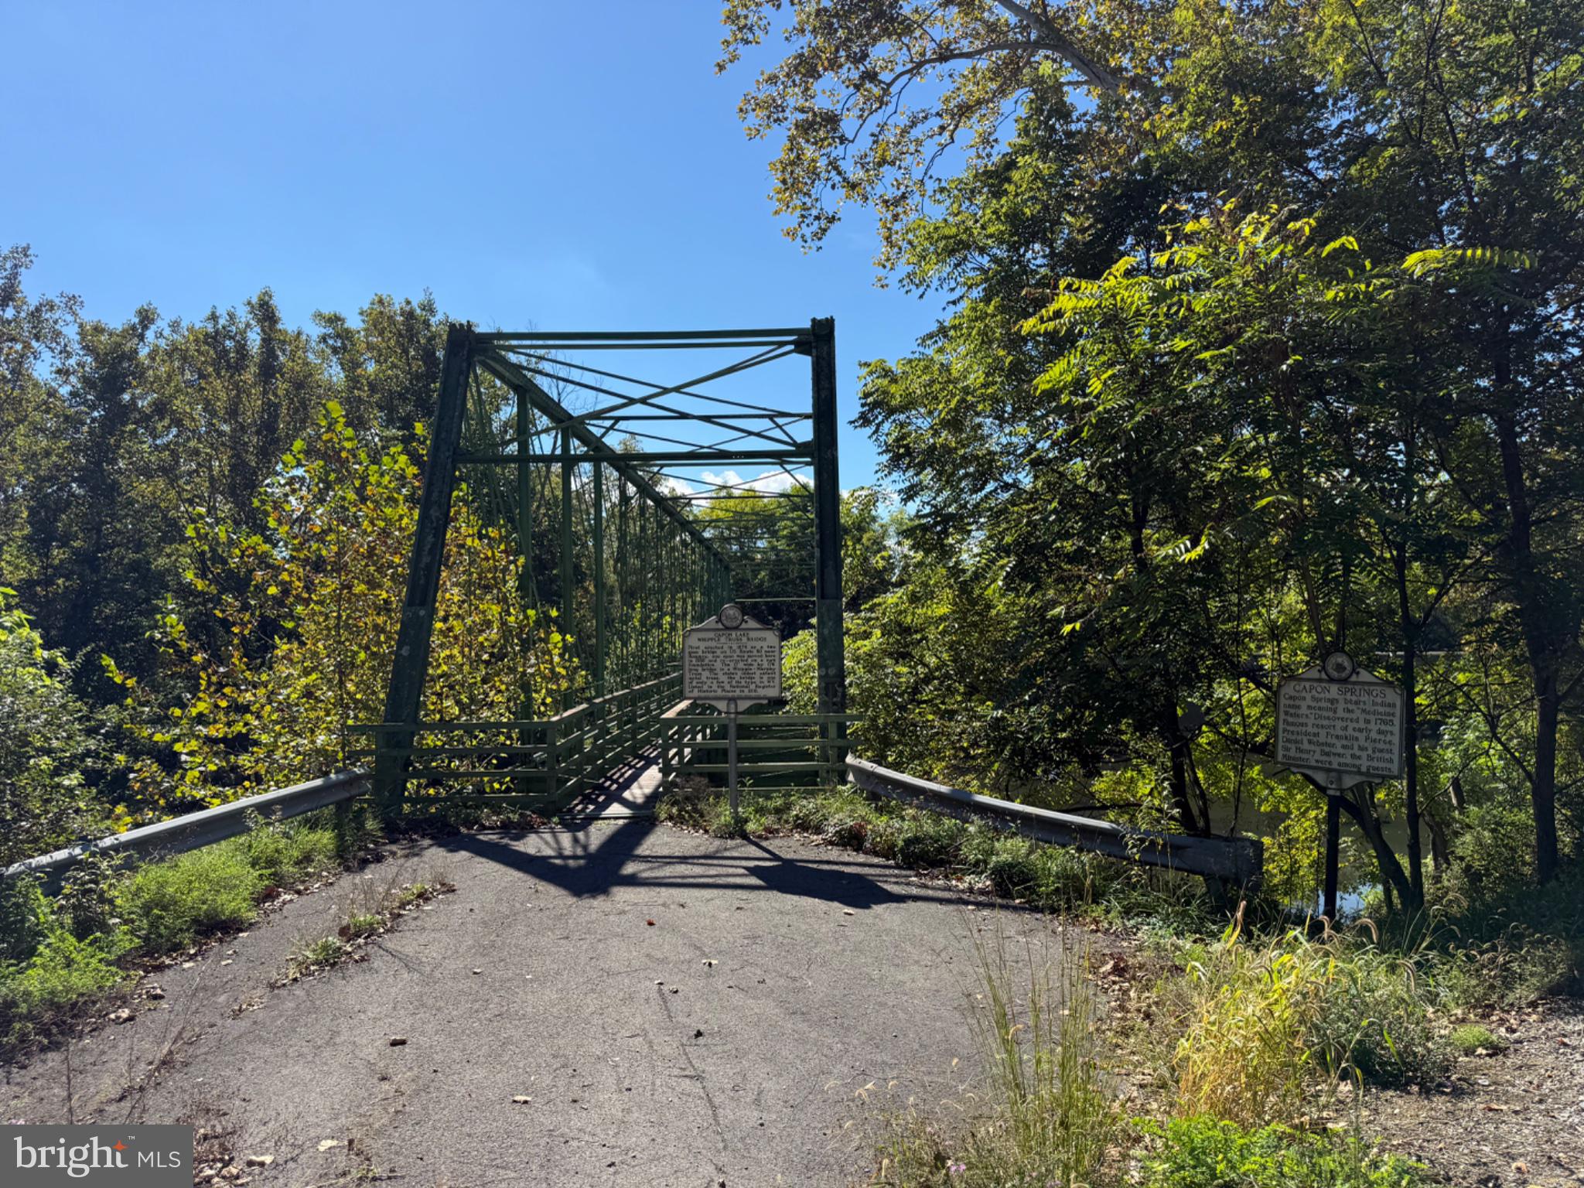
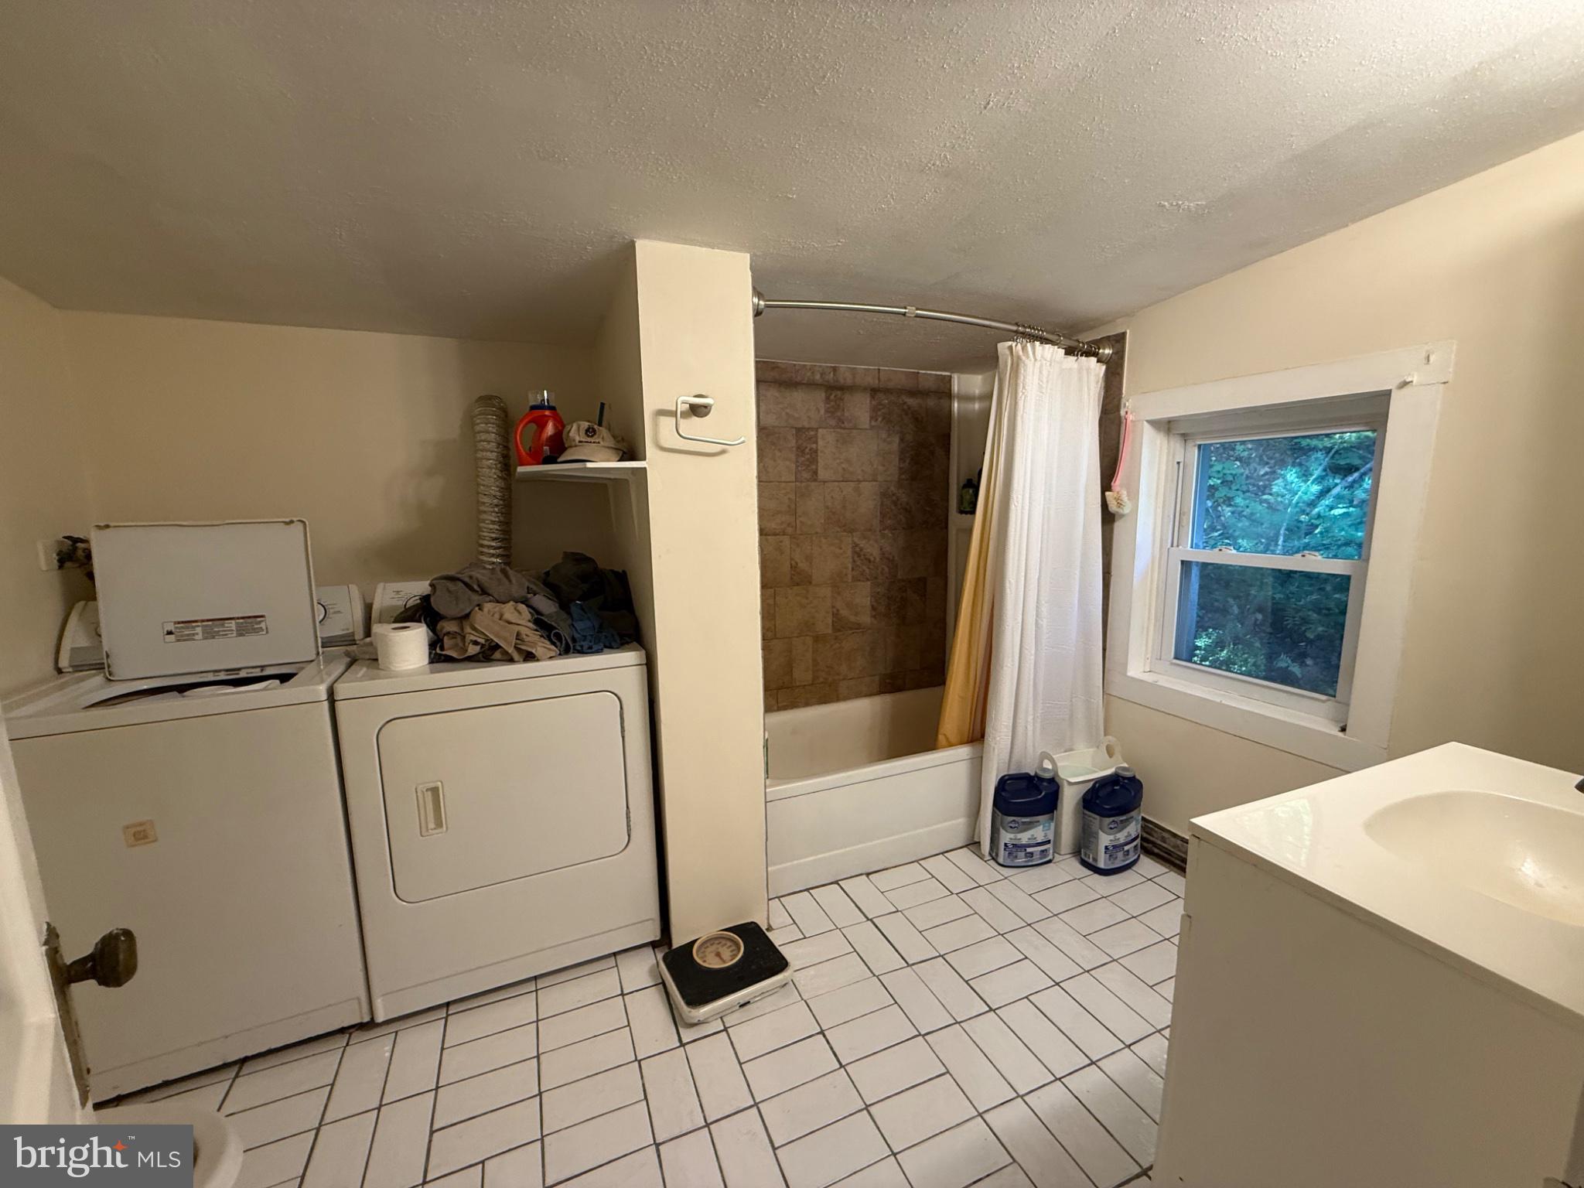
This traditional ranch-style home features 2 bedrooms, 2 full bathrooms, and an abundance of living and flex space. Step inside to a HUGE...Escape to the peaceful beauty of Capon Springs! Nestled in the heart of this charming mountain community and just minutes from George Washington National Forest, 646 Himmelwright Road offers the perfect opportunity to slow down, spread out, and enjoy a little more of what nature has to offer—all while remaining within approximately two hours of Washington, D.C.
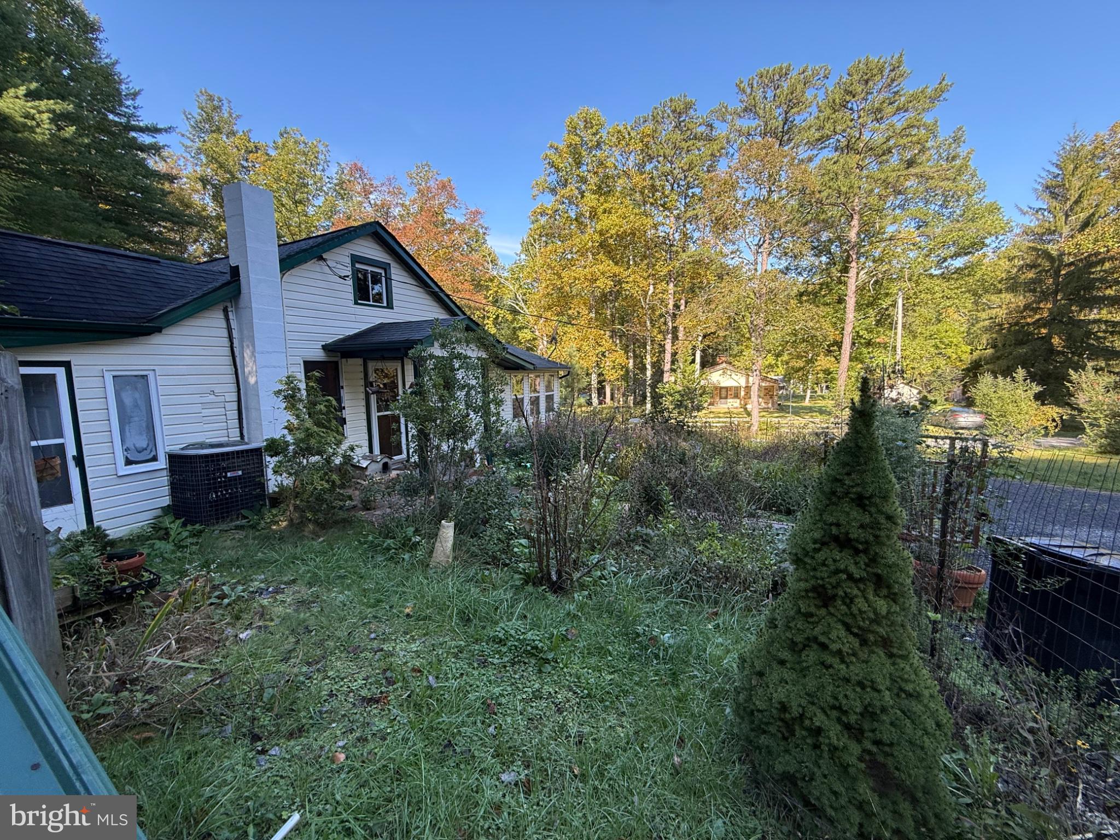
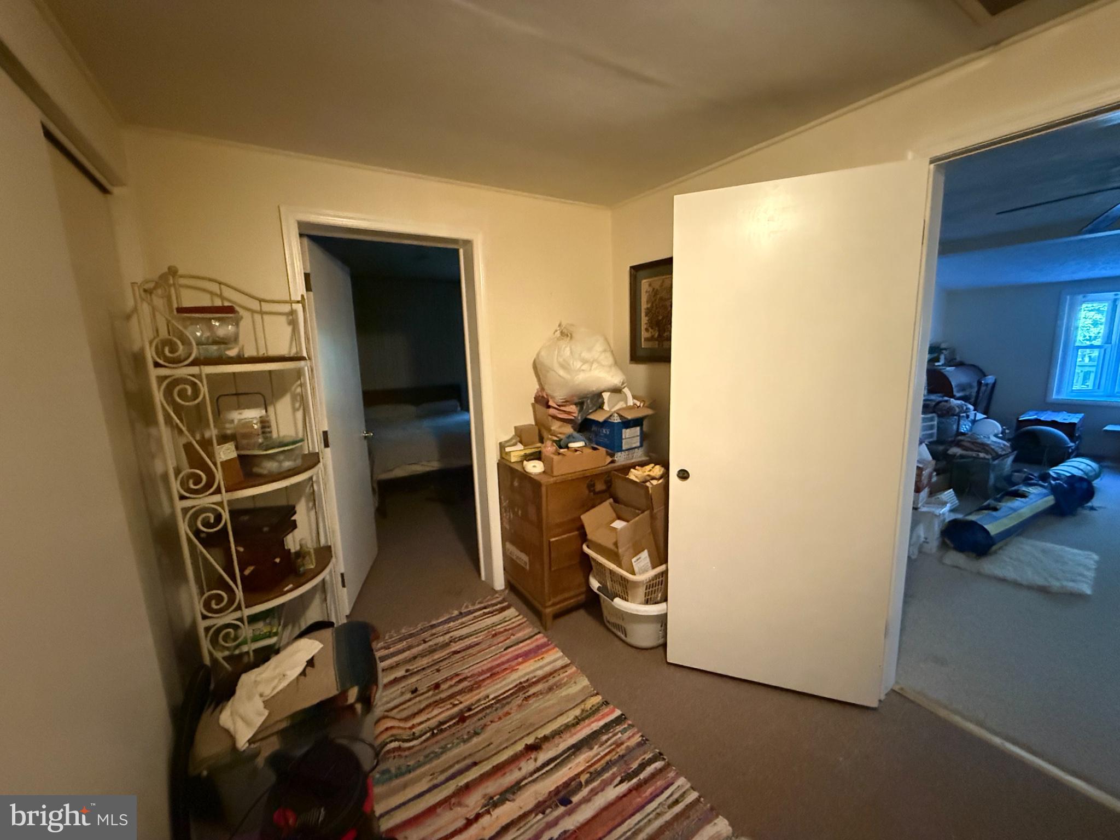
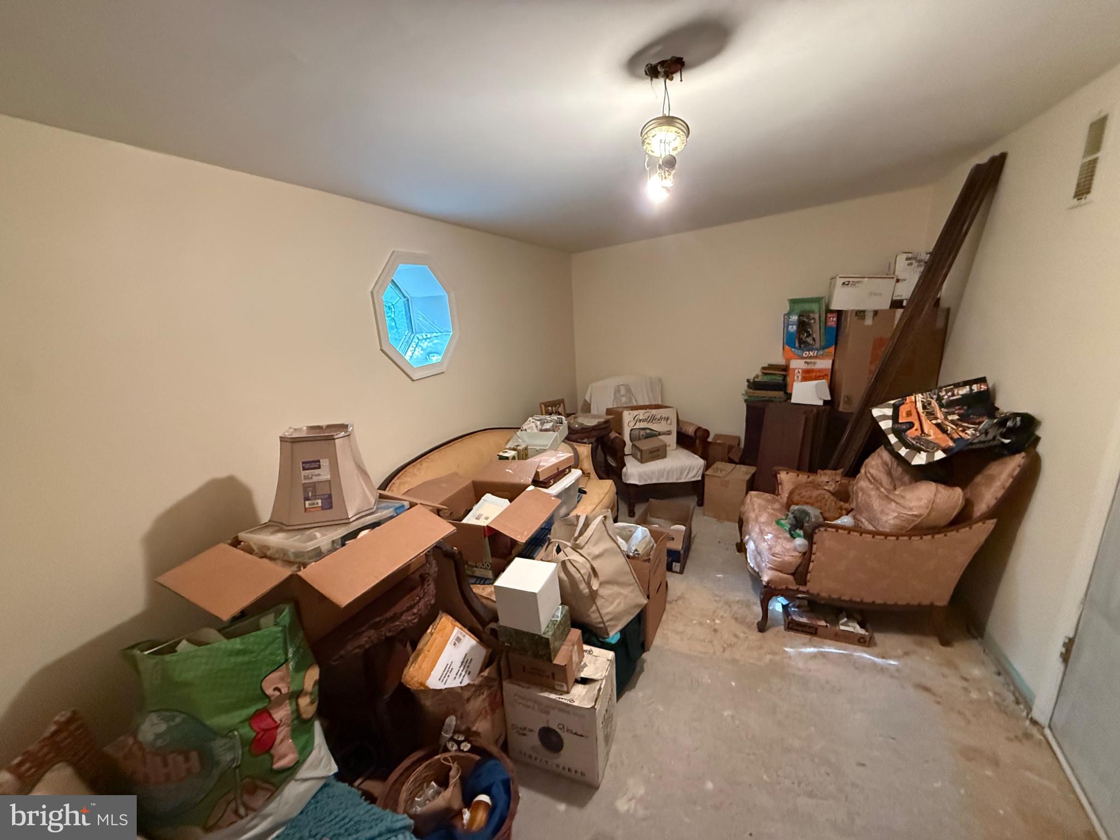
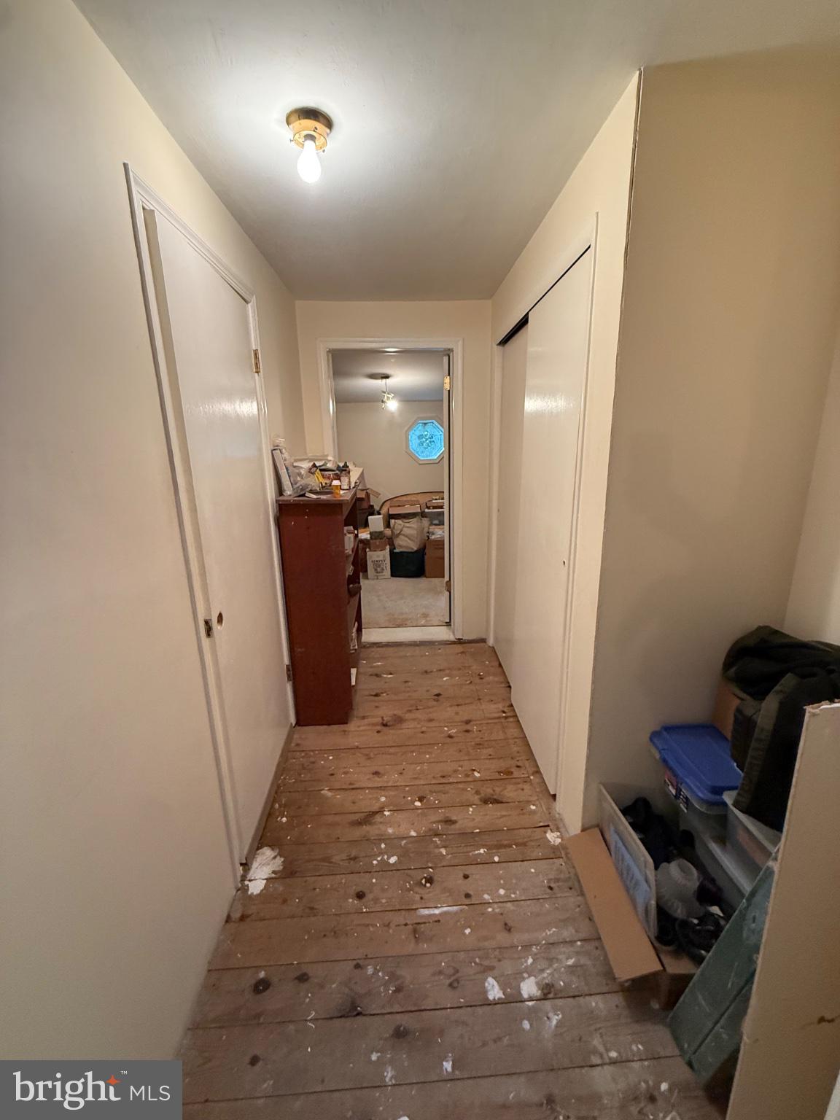
This traditional ranch-style home features 2 bedrooms, 2 full bathrooms, and an abundance of living and flex space. Step inside to a HUGE living room anchored by a cozy fireplace—the perfect gathering place after a day spent exploring the mountains. The spacious primary suite provides a comfortable private retreat, while an additional office/flex room offers plenty of options for working from home, hobbies, guests, or additional living space.
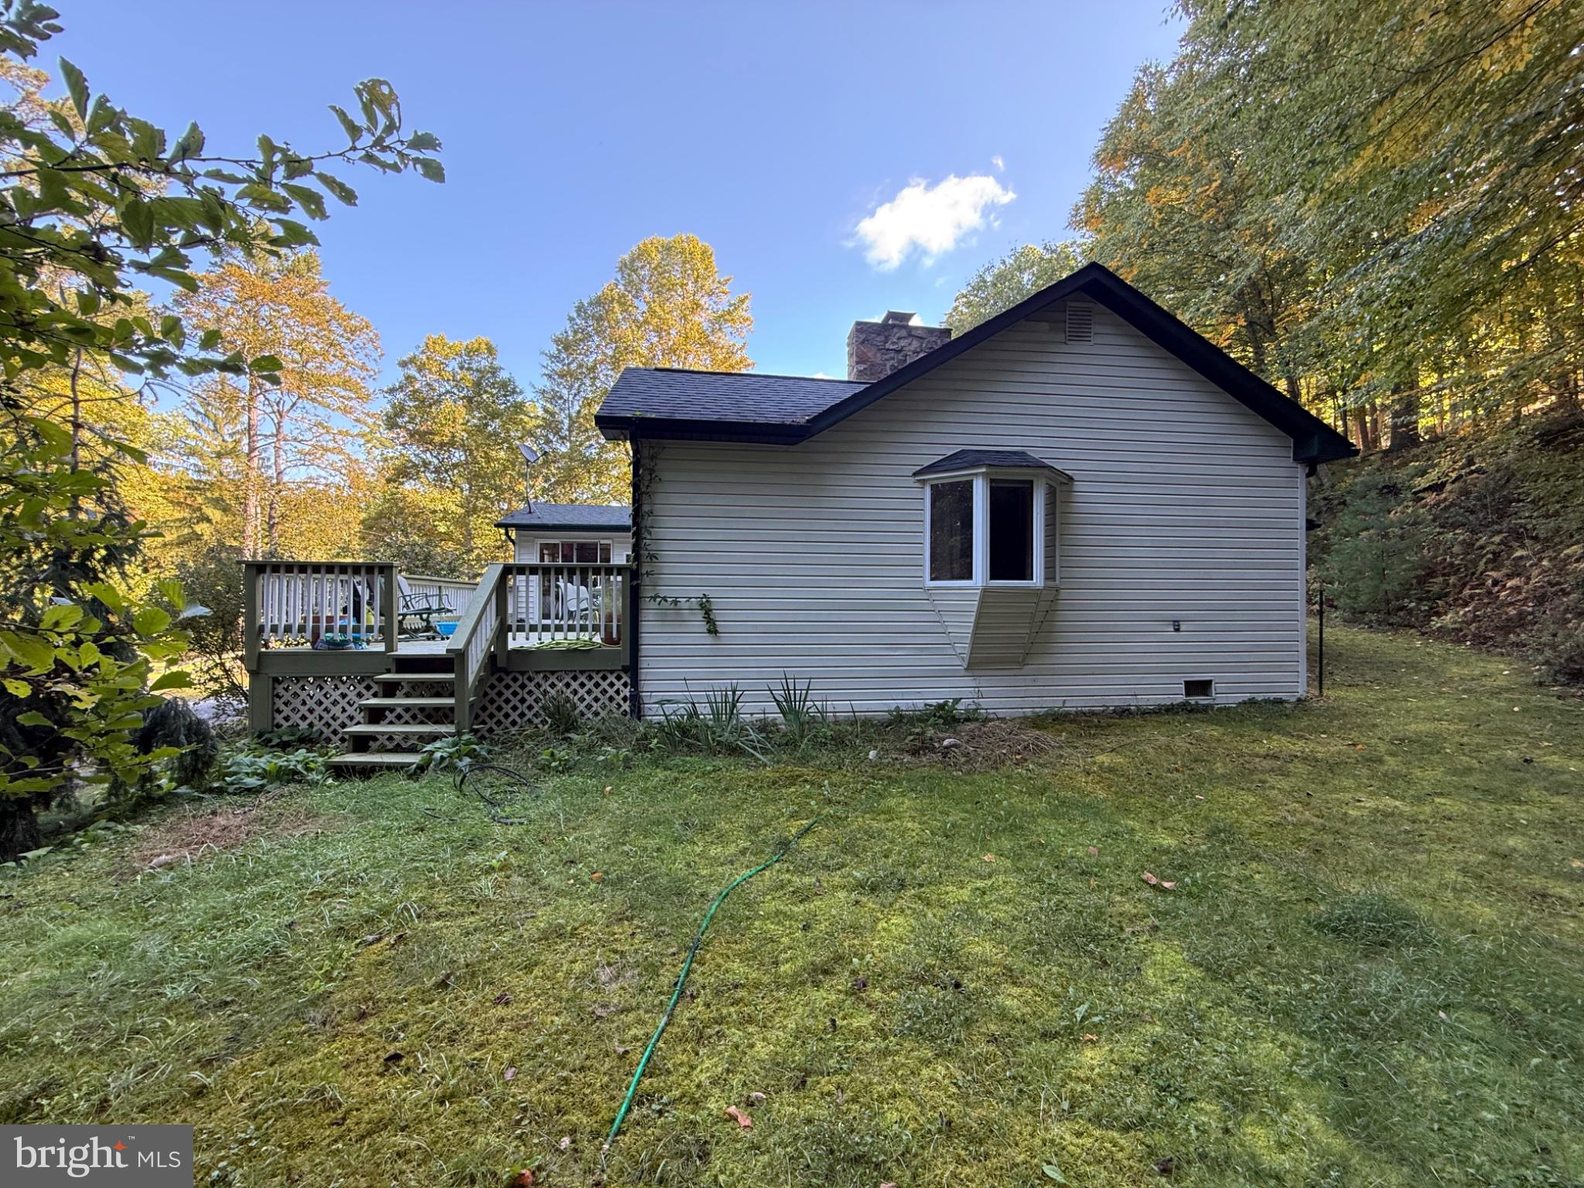
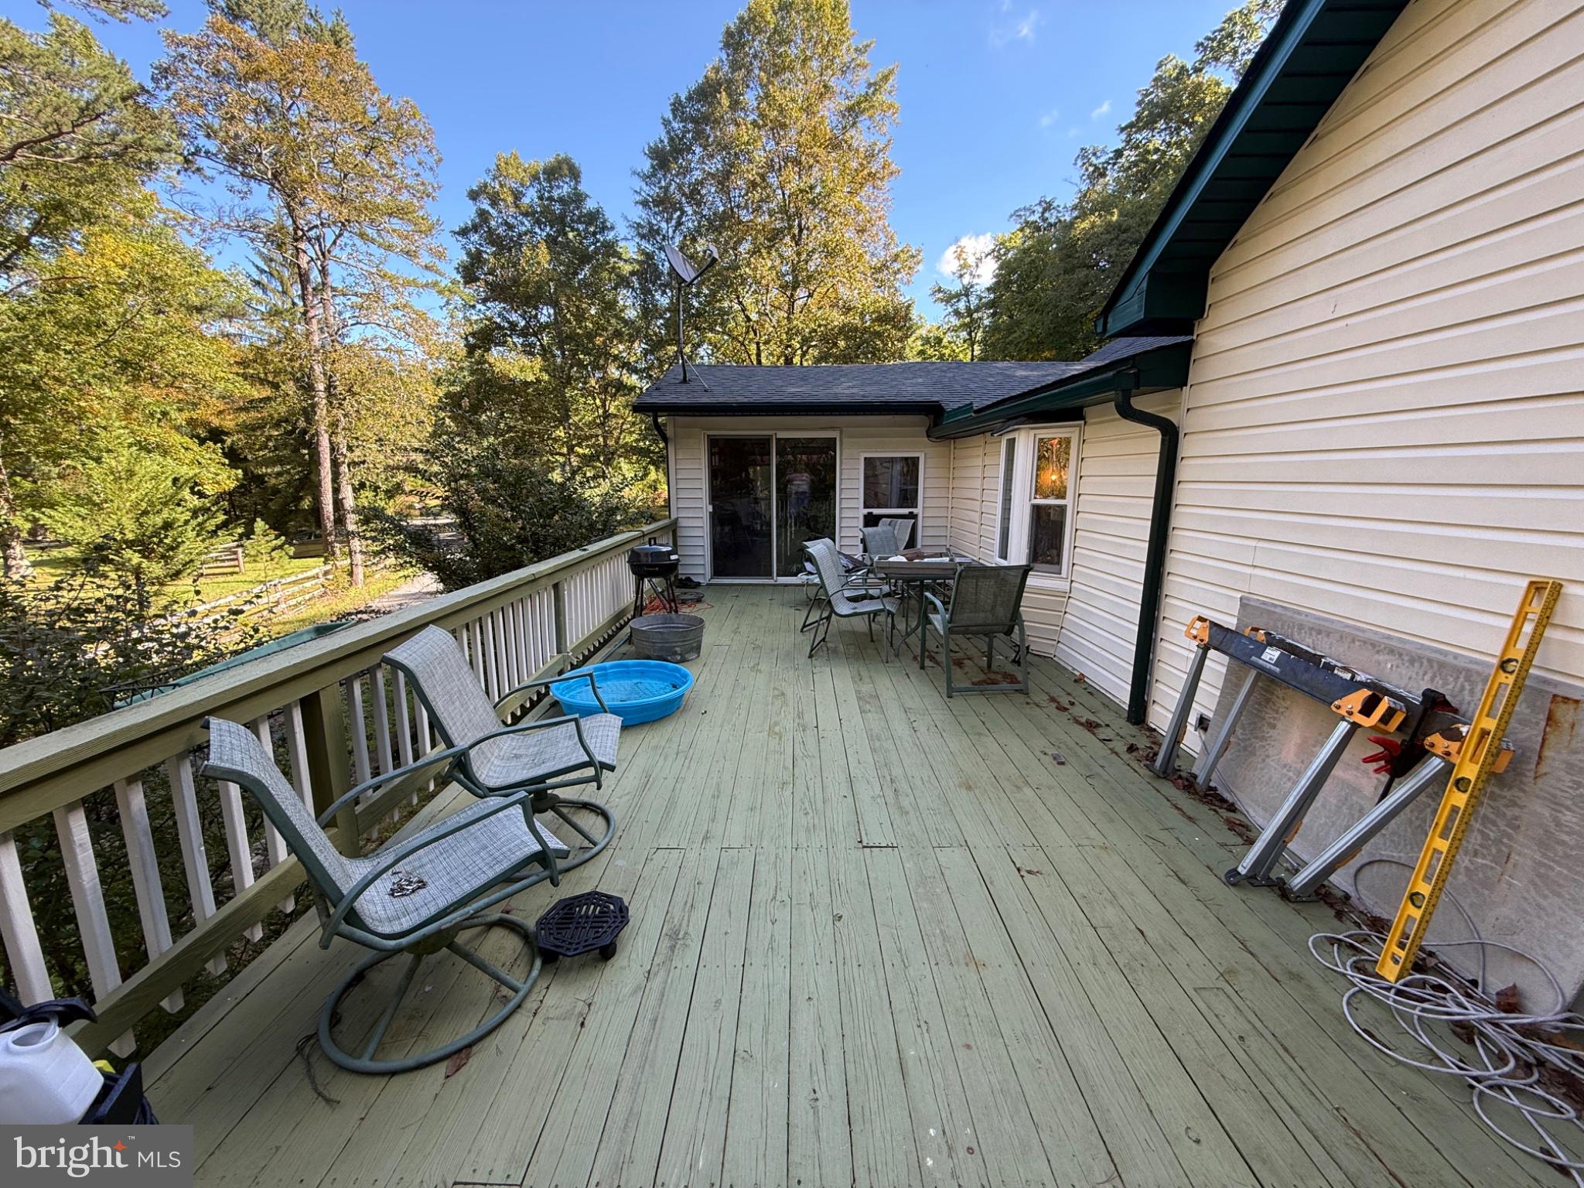
One of the home's standout features is the large sunroom, where you can relax and enjoy the surrounding scenery throughout the seasons. From there, head outside to the MASSIVE deck—an incredible space for grilling, entertaining, morning coffee, or simply sitting back and taking in the peaceful surroundings.
Need even more space? You've got it! In addition to the detached 2-car garage, the property features a really cool studio/flex space with its own private entrance. Create an art studio, home office, workshop, hobby room, private retreat, or whatever fits your lifestyle.
If you've been dreaming of getting away from the hustle and bustle, spending more time outdoors, and embracing a slower pace of life, this could be the one. With George Washington National Forest practically in your backyard, endless outdoor adventures are just minutes away. Whether you're searching for a full-time residence, weekend getaway, or mountain retreat, 646 Himmelwright Road offers space, versatility, and a location made for nature lovers.
Location
Listing Courtesy of: .
Payment Calculator
$1,474 per month
30 year fixed, 7.03% Interest
$1,415
$59
$0
Know your buying power with a preapproval and custom rate in minutes
 1
1Property Information for 646 Himmelwright Road
- Taxes: $706 / year
- MLS Type: Residential / Fee Simple
- County: Hampshire County
- Tax ID Number: 02 35002400010000
- Ownership: Fee Simple
- Condo Coop Association: No
- HOA: No
- Structure Type: Detached
- Style: Ranch/Rambler
- Levels/Stories: 1
- Waterfront: No
- Views: Mountain
- Garage: Yes
- Subdivision: NONE AVAILABLE
- Subdivision: NONE AVAILABLE (HAMPSHIRE WV)
- Total Parking Spaces: 2
- Central Air: Yes
- Basement: No
- Above Grade Finished SQFT: 1,604.00
- Above Grade Fin SQFT Source: Assessor
- Below Grade Finished SQFT: .00
- Below Grade Fin SQFT Source: Assessor
- Total Below Grade SQFT: .00
- Total Below Grade SQFT Source: Assessor
- New Construction: No
- Property Condition: Average
- Stories: 1
- Year Built: 1930
- Lot Size: 0.74 AC / 32,234 SF
- In City Limits: No
- School District Name: HAMPSHIRE COUNTY SCHOOLS
- School District County ID: 121141241865
- County: HAMPSHIRE
- Water View: No
- Water Access: No
- Water Oriented: No
- Navigable Water: No
- Tidal Water: No
- Riparian Rights Y/N: No
- Property Manager Y/N: No
- Senior Community: No
- Association Recreation Fee Y/N: No
- Tax Year: 2026
- Tax Assessed Value: $83,880
- Year Assessed: 2026
- County Tax: $275
- Improvement Assessed Value: $54,480
- City Town Tax: $0
- Land Assessed Value: $29,400
- Municipal Trash: No
- Zoning: 101
- School Tax: $430
- Tax Page Number: 257
- Automatically Update Tax Values Y/N: Yes
- # Bedrooms Count Main Level: 2
- # Bathrooms Count Main Level: 2
- # Bathrooms Full Main Level: 2
- # Bathrooms Half Main Level: 0
- Stories: Main
- Total Finished SQFT: 1,604.00
- Total Finished SQFT Source: Assessor
- Tax Total Finished SQFT: 1,604.00
- Total SQFT: 1,604.00
- Total SQFT Source: Assessor
- Construction Materials: Vinyl Siding
- Roof: Architectural Shingle
- Wall and Ceiling Types: Dry Wall
- Flooring Type: Partially Carpeted, Laminated, Ceramic Tile, Tile/Brick
- Foundation Details: Crawl Space
- Room and Floor: Bedrooms-Main Level-1, Bedrooms-Main Level-2, Bathrooms Full-Main Level-1, Bathrooms Full-Main Level-2
- # Bathrooms Full: 2
- # Bathrooms Half: 0
- Other Structure: Office/Studio
- Lot Size Source: Assessor
- Road Surface Type: Gravel
- Parcel ID: 20284617
- Type Of Parking: Detached Garage
- Num of Detached Garage Spaces: 2
- Total Garage Spaces: 2
- Parking Features: Gravel Driveway
- Garage Features: Oversized
- Fireplace: Yes
- Fireplaces Count: 1
- Fireplace Features: Stone
- Accessibility Features: None
- Exterior Features: Stone Retaining Walls
- Outdoor Living Structures: Deck(s)
- Pool: No Pool
- Heating: Yes
- Cooling Type: Central A/C
- Cooling Fuel: Electric
- Heating Type: Heat Pump(s)
- Heating Fuel: Electric
- Hot Water: Electric
- Water Source: Well
- Sewer Septic: On Site Septic
- Electric Service: 200+ Amp Service
- List Agent AOR: Eastern Panhandle Board of REALTORS
Property History for 646 Himmelwright Road
| Date | Event & Source | Price | Appreciation |
|---|---|---|---|
| Oct 2, 2026 | Listed (Active) BRIGHT #WVHS2008346 | $265,000 | — |
| Oct 2, 2007 | Sold (Public Record) Public Record #1092049888 | $135,000 | — |
| Date | Event & Source | Price |
|---|---|---|
| 10/02/2026 | Listed (Active) BRIGHT #WVHS2008346 | $265,000 |
| 10/02/2007 | Sold (Public Record) Public Record #1092049888 | $135,000 |
For completeness, we often displays two records for one sale: the MLS record and the public record.
Public Records for 646 Himmelwright Road
Schools near 646 Himmelwright Road
Rating | School | Type | Grades | Distance |
|---|---|---|---|---|
| Public - | PK to 5 | |||
| Public - | 6 to 12 | |||
| Public - | 6 to 8 | |||
| Public - | PK to 5 |
Rating | School | Distance |
|---|---|---|
Capon Bridge Elementary School PublicPK to 5 | ||
Hampshire Senior High School Public6 to 12 | ||
Capon Bridge Middle School Public6 to 8 | ||
Augusta Elementary School PublicPK to 5 |
School ratings and boundaries are provided by GreatSchools.org and Pitney Bowes. This information should only be used as a reference. Proximity or boundaries shown here are not a guarantee of enrollment. Please reach out to schools directly to verify all information and enrollment eligibility.
Similar Homes
New listings in 26808


Explore Nearby Homes
- Virginia Homes for Sale
- Shawneeland Homes for Sale
- Lake Holiday Homes for Sale
- Lebanon Church Homes for Sale
- Mount Olive Homes for Sale
- Clary Homes for Sale
- Fishers Hill Homes for Sale
- Locust Grove Homes for Sale
- Saumsville Homes for Sale
- Alonzaville Homes for Sale
- Orchard Hill Homes for Sale
- Wakeland Manor Homes for Sale
- Canter Estates Homes for Sale
- Red Bud Homes for Sale
- Huntington Meadows Homes for Sale
- Capon Bridge Homes for Sale
- Yellow Spring Homes for Sale
- Bloomery Homes for Sale
- High View Homes for Sale
- Cross Junction Homes for Sale
- Gore Homes for Sale
- Wardensville Homes for Sale
- Star Tannery Homes for Sale
- Delray Homes for Sale
- Baker Homes for Sale
- Augusta Homes for Sale
- Slanesville Homes for Sale
- Rio Homes for Sale
- Strasburg Homes for Sale
- Lost City Homes for Sale
- 22654 Homes for Sale
- 26865 Homes for Sale
- 26851 Homes for Sale
- 26817 Homes for Sale
- 26711 Homes for Sale
- 22637 Homes for Sale
- 22602 Homes for Sale
- 26704 Homes for Sale
- 22644 Homes for Sale
- 22641 Homes for Sale
- 22625 Homes for Sale
- 26714 Homes for Sale
- 26755 Homes for Sale
- 22657 Homes for Sale
- 22603 Homes for Sale
No guarantee, warranty or representation of any kind is made regarding the completeness or accuracy of any information, descriptions or measurements (including square footage measurements and property condition), such should be independently verified through appropriate means, including, but not limited to, in person inspection and public records, and Compass International Holdings, its subsidiaries, affiliates and independently owned and operated franchisees, and their affiliated agents and associated third parties expressly disclaim any liability in connection therewith. Photos may be virtually staged or digitally enhanced and may not reflect actual property conditions. Offers of compensation are subject to change at the seller's discretion. No financial or legal advice provided. Equal Housing Opportunity.