646 Locust St































Description
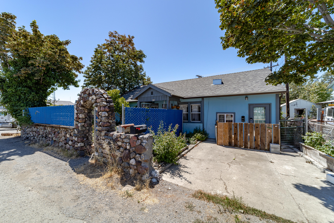
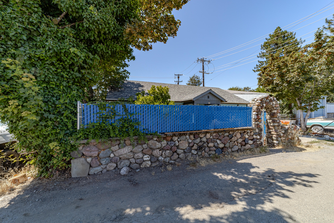
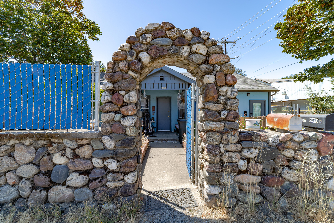
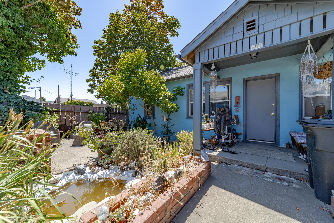
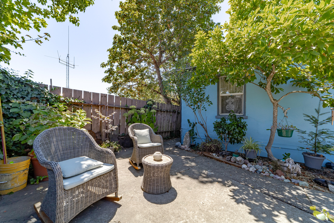
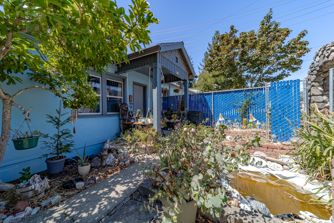
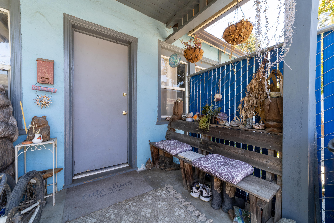
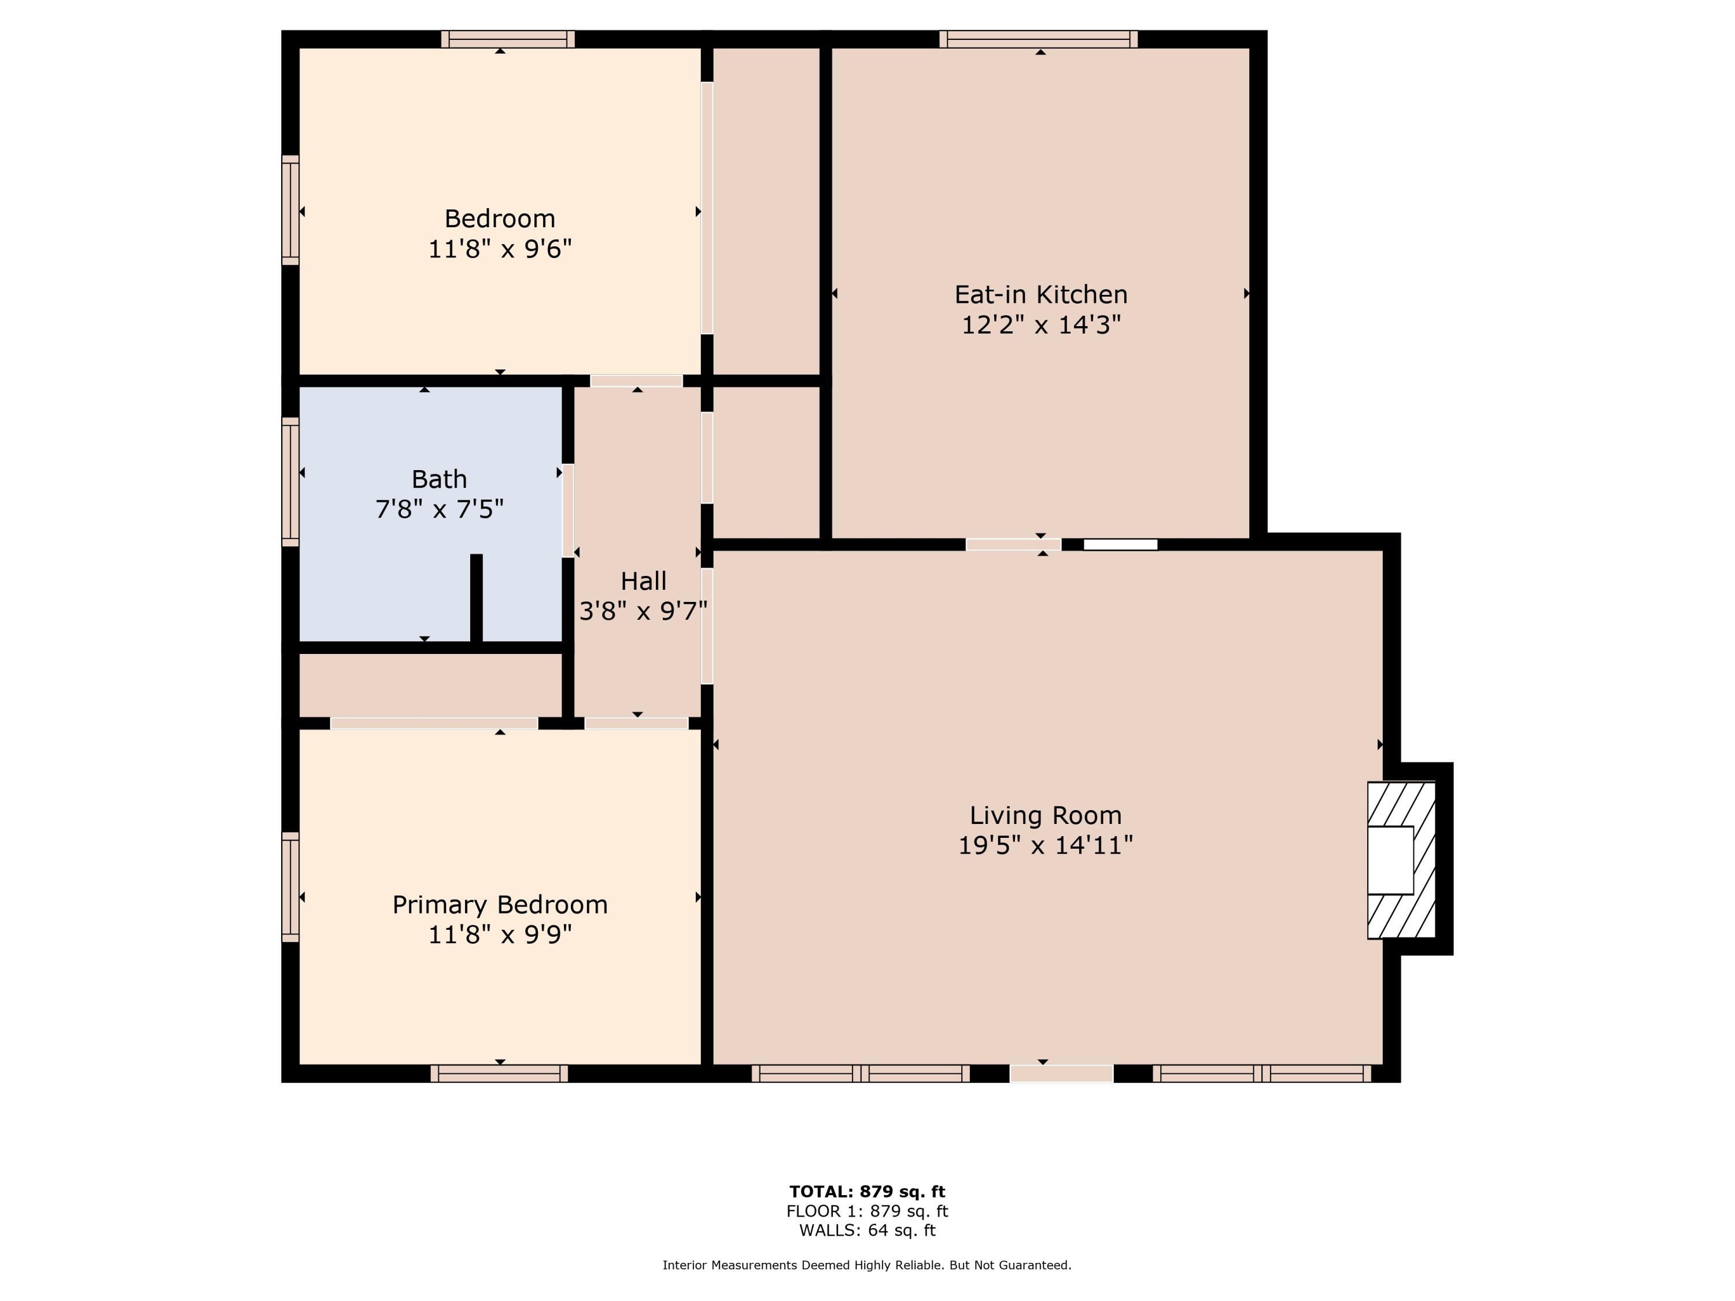
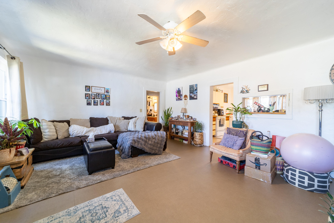
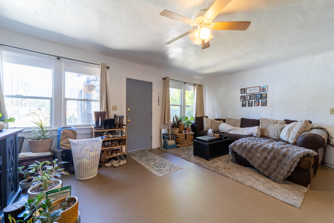
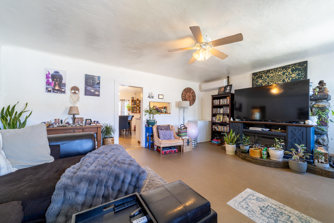
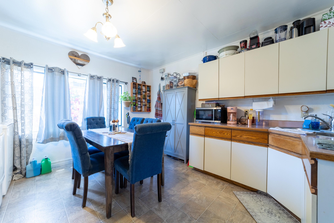
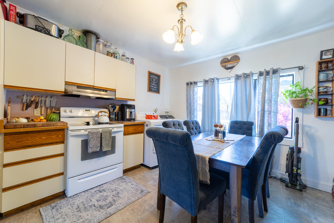
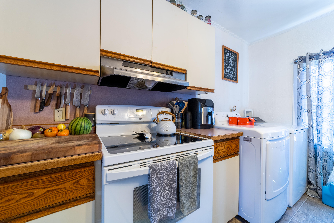
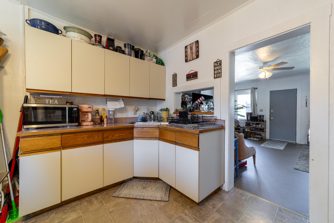
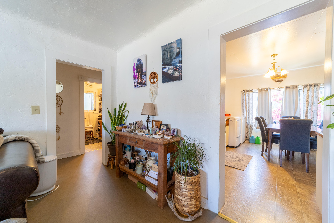
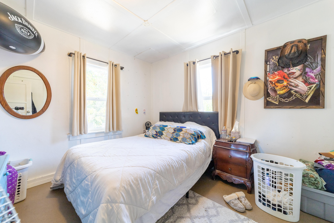
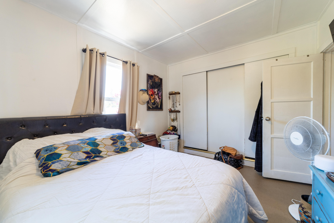
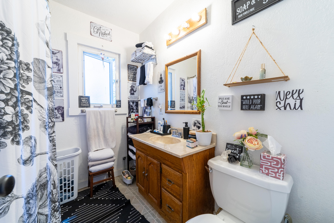
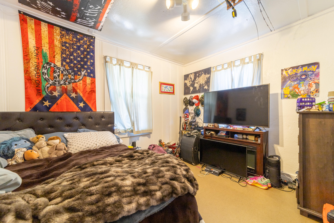
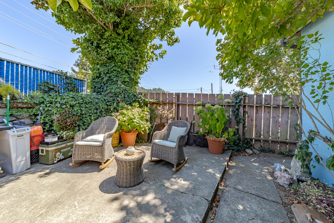
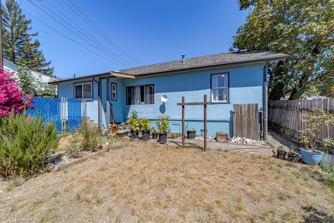
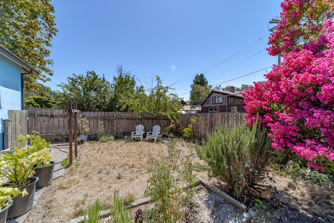
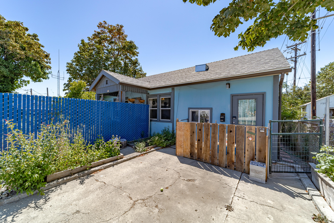
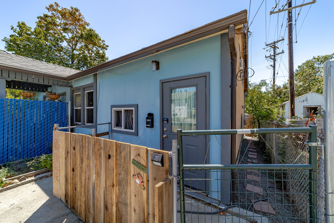
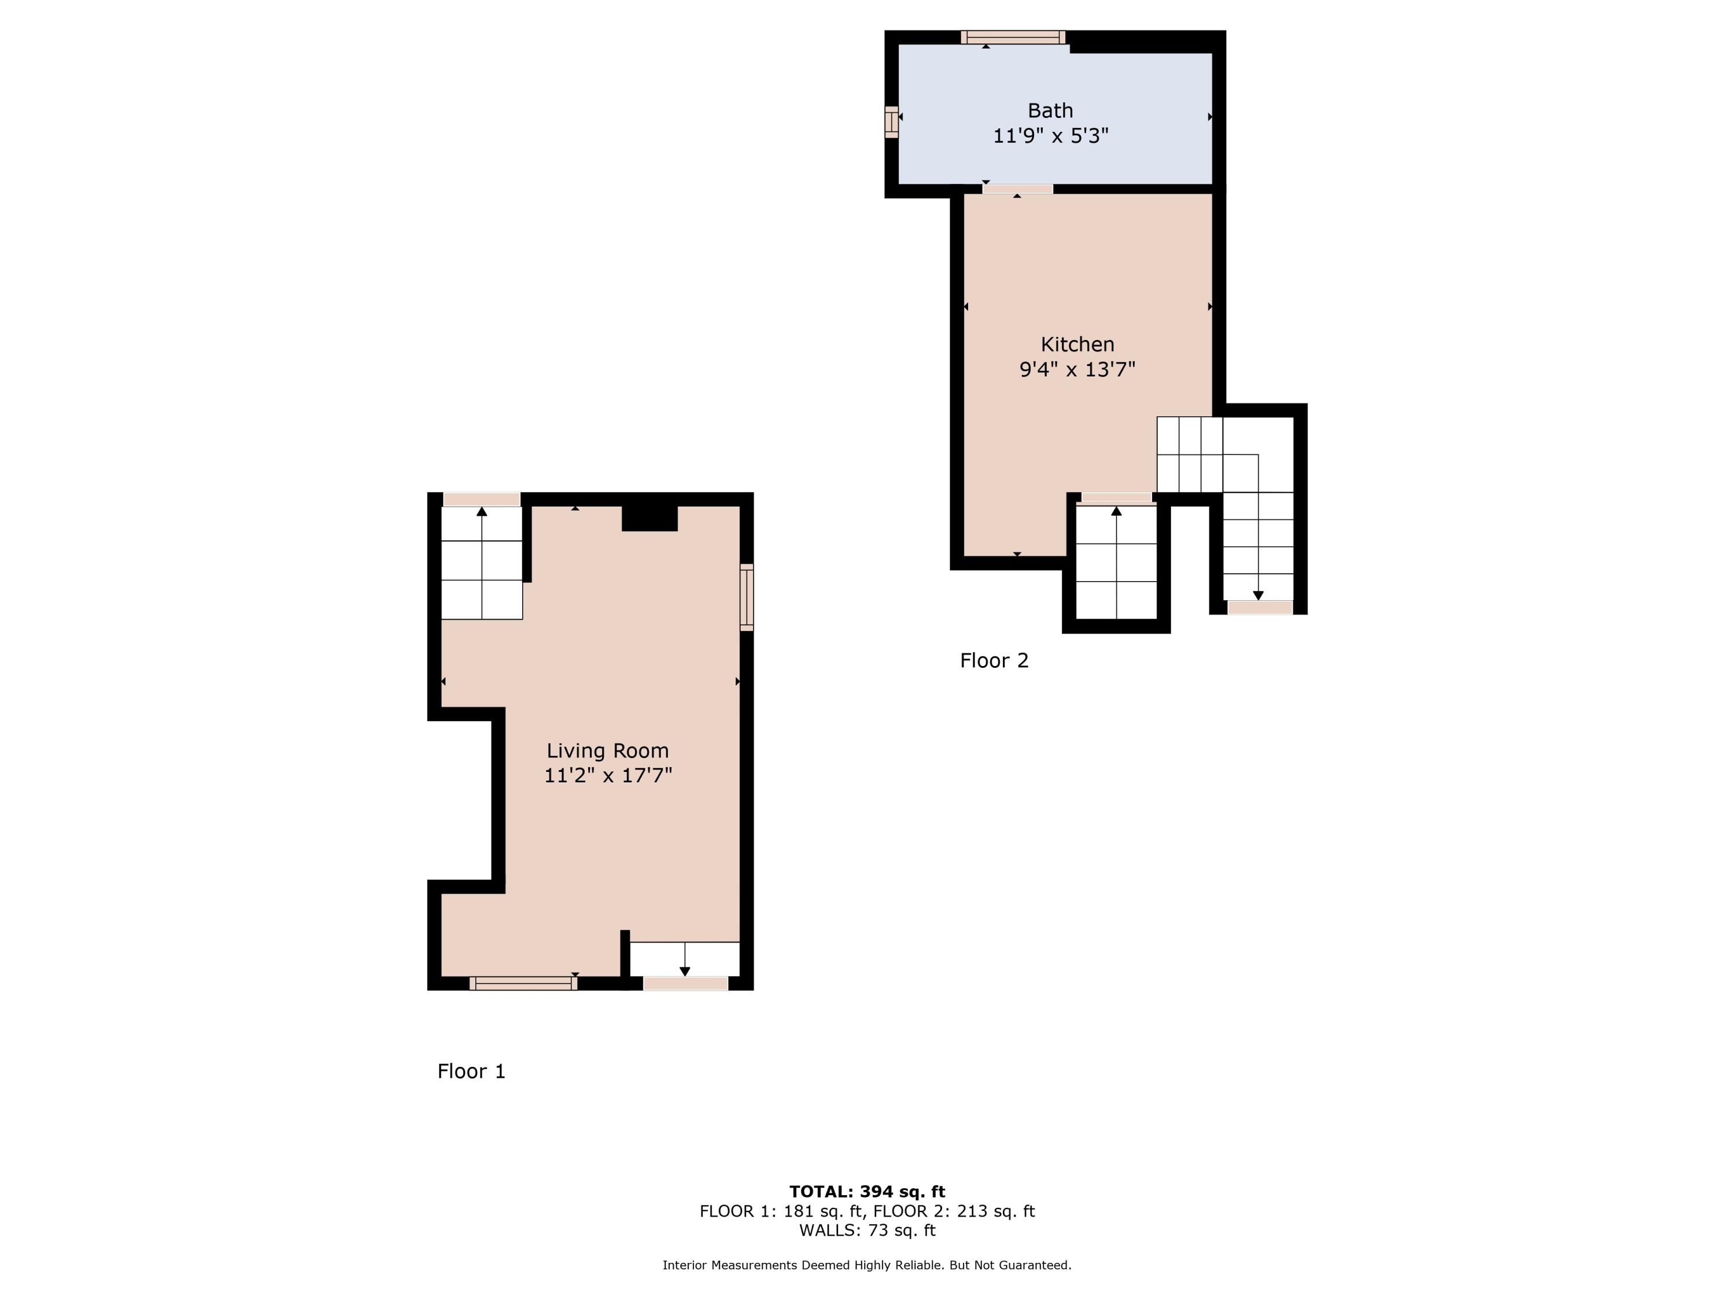
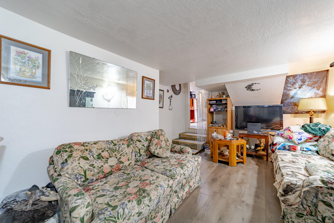
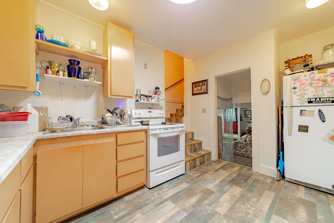
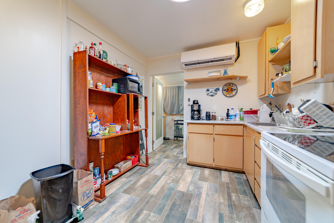
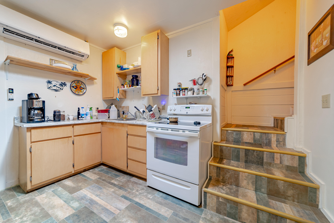
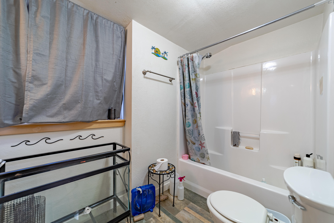
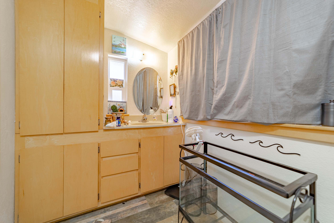
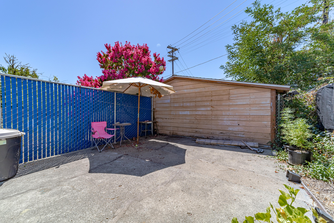
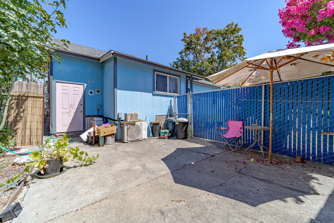
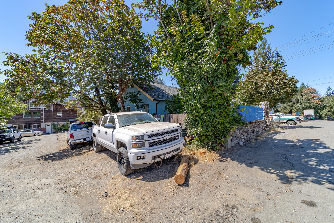
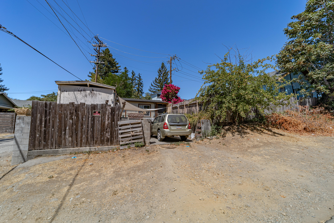
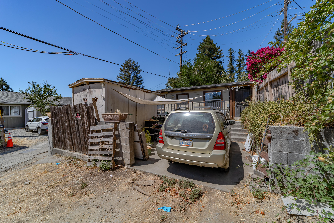
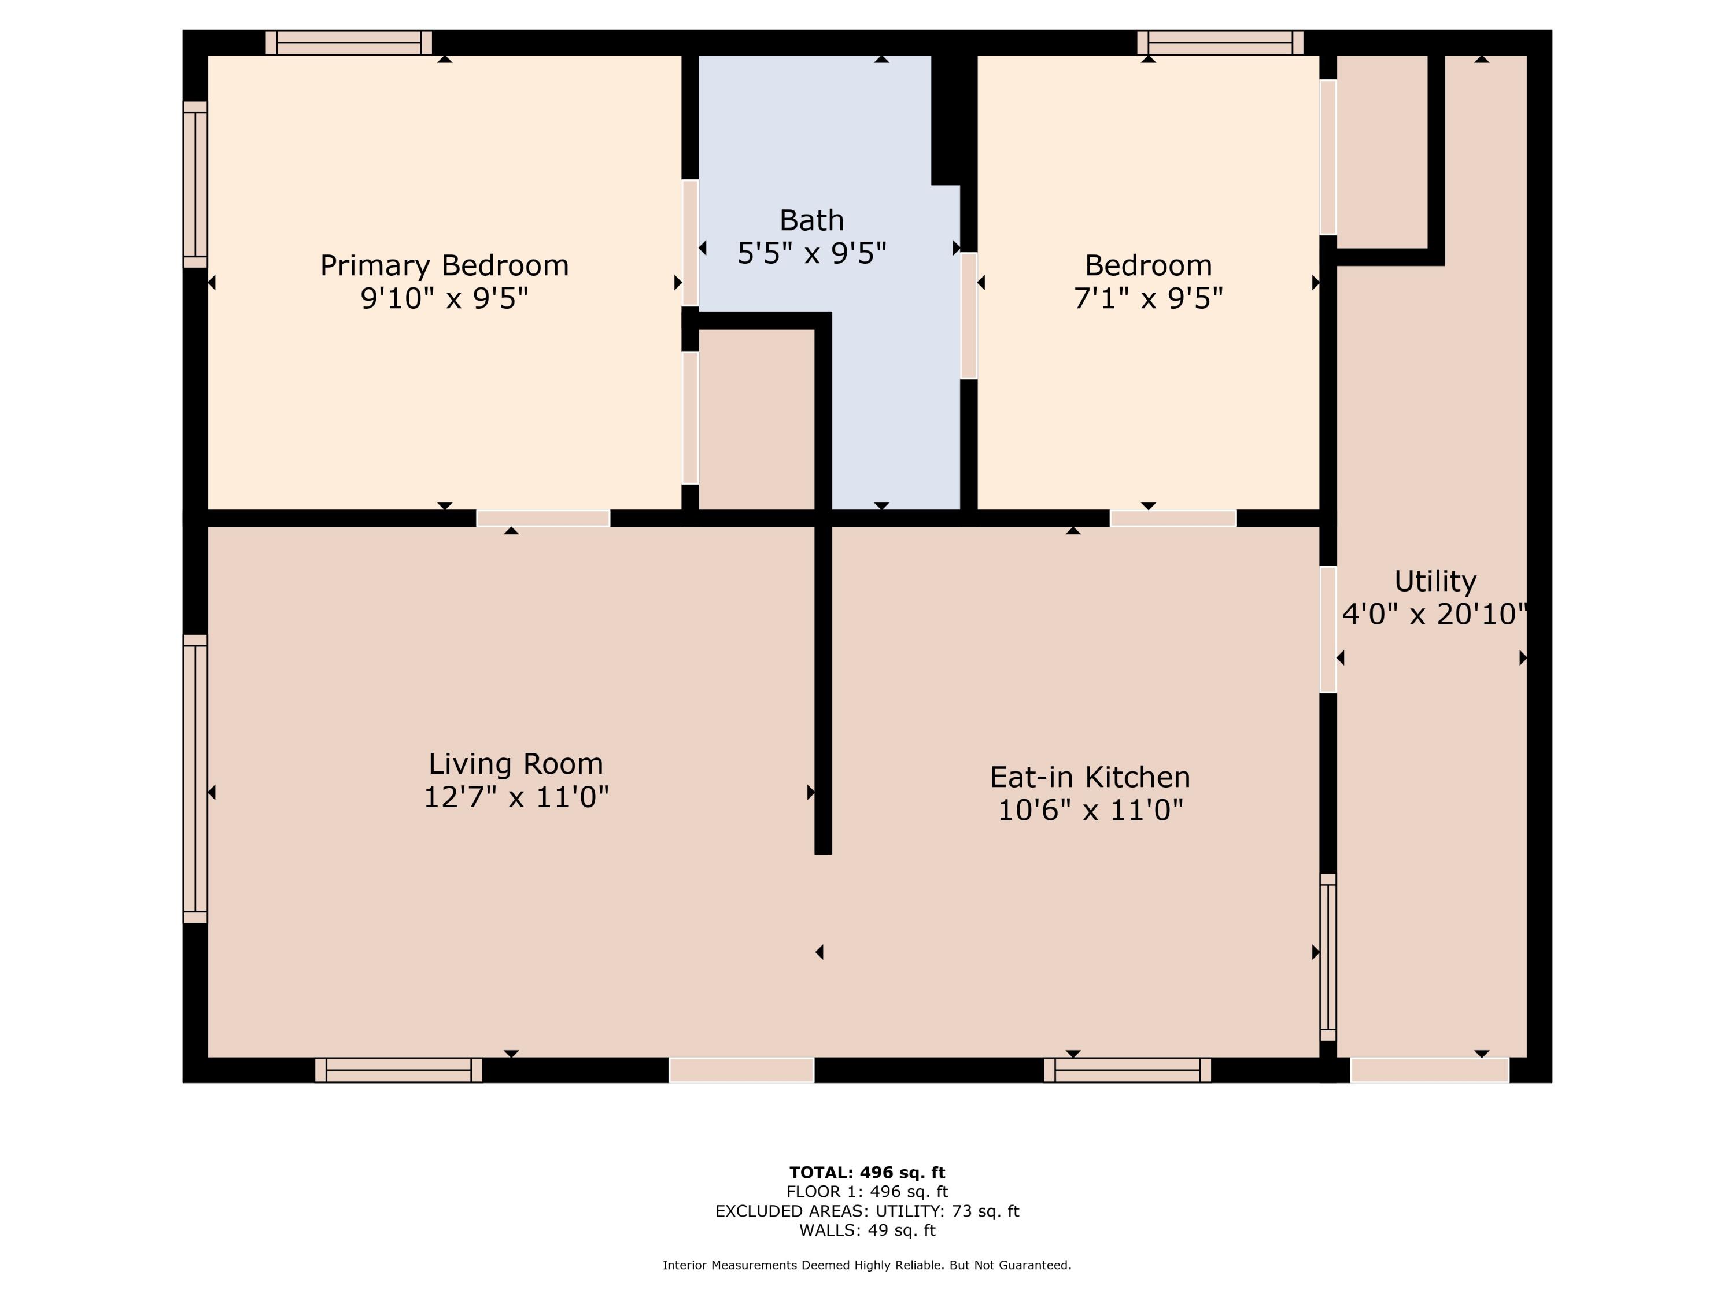
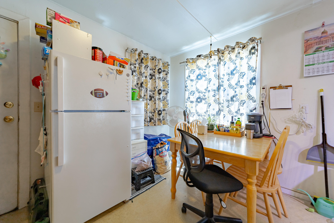
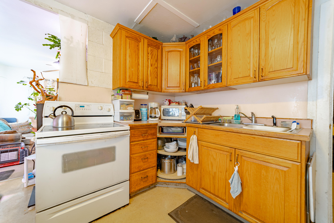
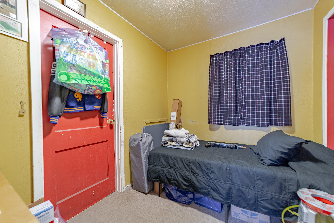
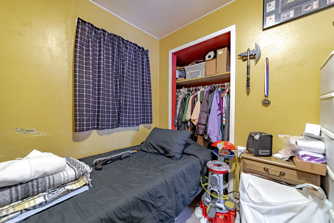
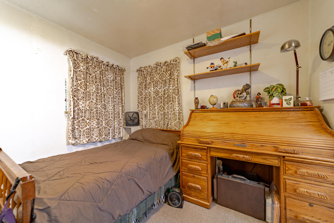
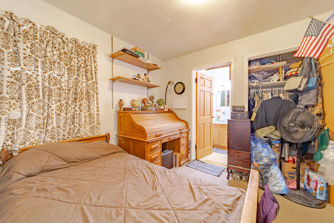
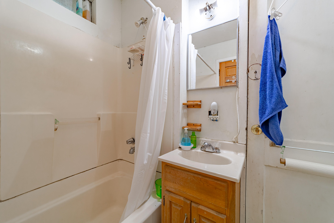
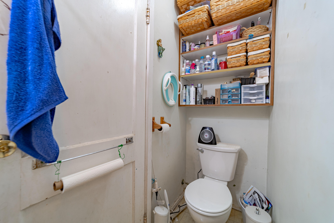
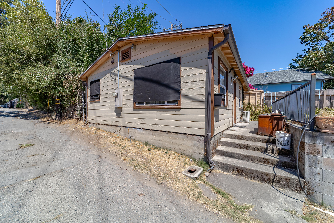
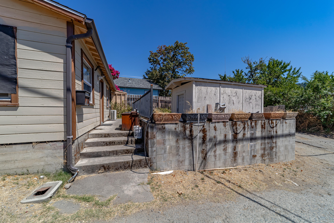
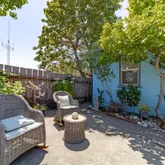
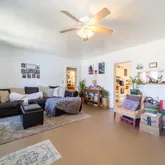
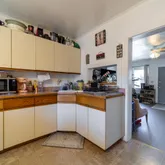
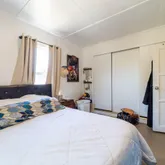
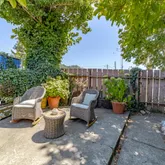
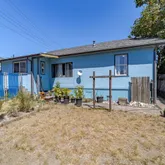
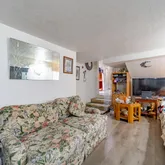
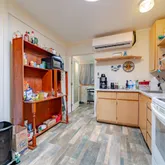
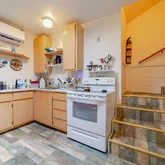
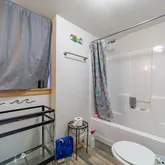
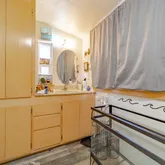
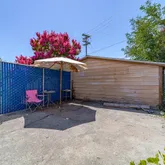
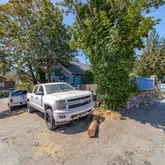
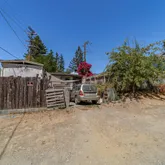
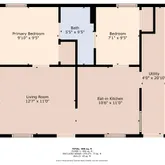
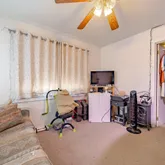
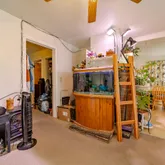
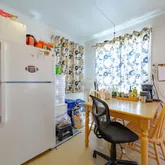
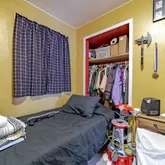
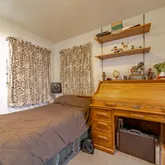
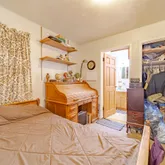
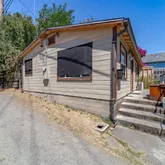
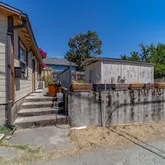
This property presents a rare opportunity with two separate homes on one parcel, ideal for investors or families seeking flexible living options. The front building is a duplex, offering a 2-bedroom, 1-bath unit and a 1-bedroom, 1-bath unit, both with recently updated kitchens and bathrooms. Each unit enjoys its own private backyard space, providing comfort and privacy. At the rear, a detached 2-bedroom, 1-bath cottage adds even more versatility,...Versatile Income Property in a Convenient Garberville Location
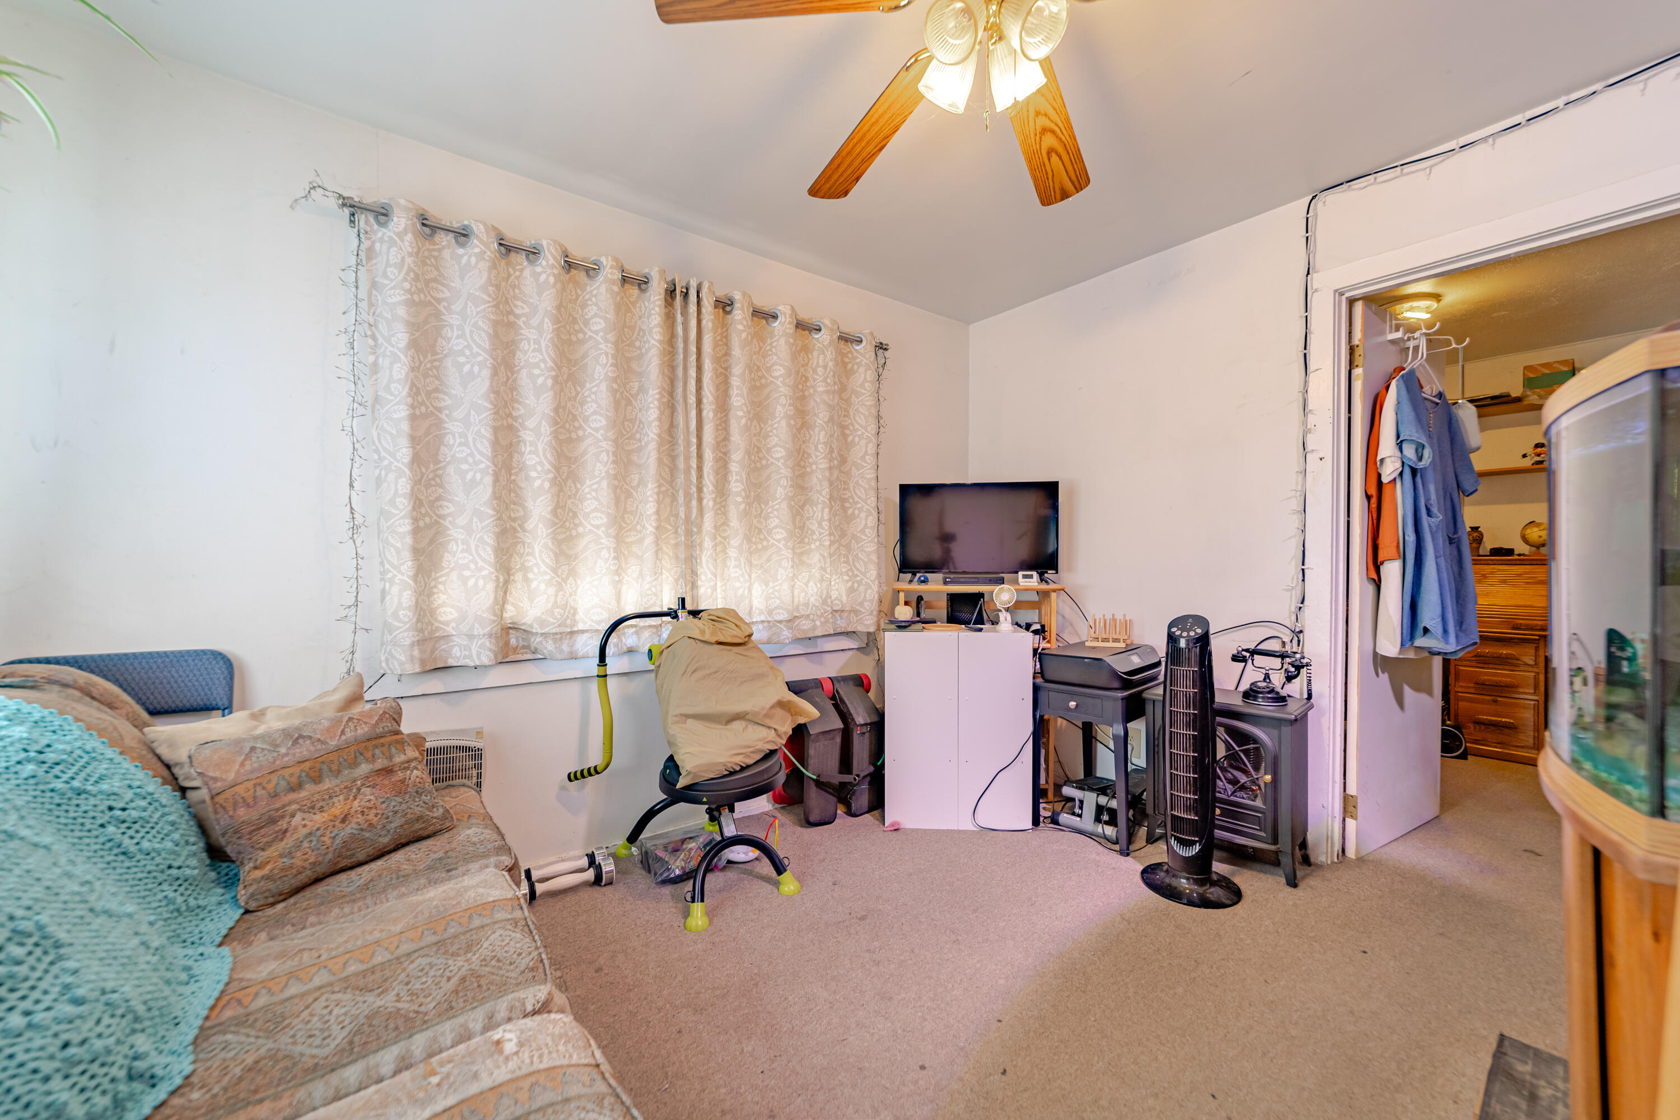
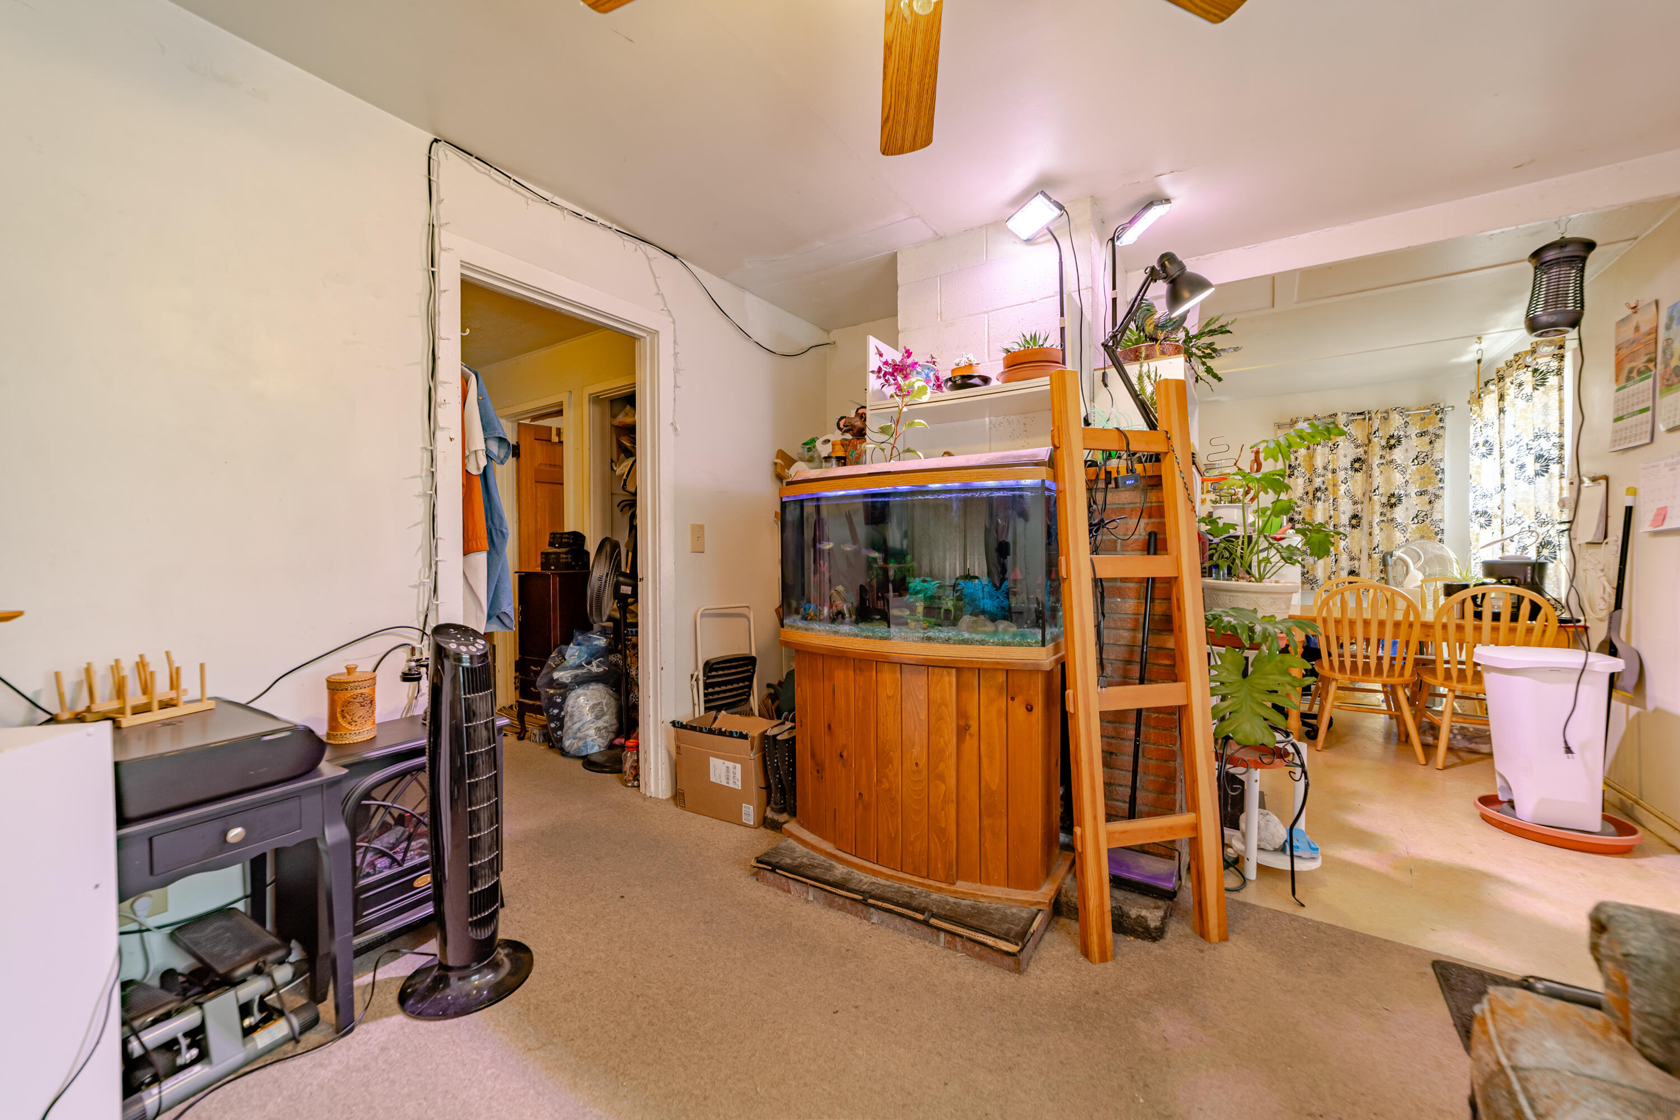
This property presents a rare opportunity with two separate homes on one parcel, ideal for investors or families seeking flexible living options. The front building is a duplex, offering a 2-bedroom, 1-bath unit and a 1-bedroom, 1-bath unit, both with recently updated kitchens and bathrooms. Each unit enjoys its own private backyard space, providing comfort and privacy. At the rear, a detached 2-bedroom, 1-bath cottage adds even more versatility, whether as an additional rental, a guest house, or a personal retreat. There's also room for improvements to suit your needs. Perfectly located just minutes from the hospital, local shops, and the farmers market, the property combines steady income potential with everyday convenience. Whether you're looking for a sound investment or a multi-unit property with flexible living arrangements, 646 Locust St. delivers both opportunity and accessibility in the heart of Garberville.
- Listed by Desiree Avila • DRE #02058496 • Brokerage DRE #02188495 • EXP Realty of Northern California, IncP: (707)-362-0031 C: (707)-362-0031 desireeavila08@gmail.com
Property Details for 646 Locust Street
Property Details for 646 Locust Street
| Status | Sold |
|---|---|
| MLS # | 270407 |
| Days on Compass | 15 |
| Taxes | - |
| HOA Fees | - |
| Condo/Co-op Fees | - |
| Property Type | Multi Family |
| MLS Type | Residential Income / Multi Family |
| Year Built | 1942 |
| Lot Size | 0.13 AC / 5,662 SF |
| County | Humboldt County |
Location
Sold By Ming Tree, Inc., Darla McKenzie, DRE #01164724
Building Information for 646 Locust Street
Payment Calculator
$1,191 per month
30 year fixed, 6.36% Interest
$1,191
$0
$0
Know your buying power with a preapproval and custom rate in minutes
 1
1Property Information for 646 Locust Street
- Cross Street: Conger
- Directions: Turn left onto Conger Street, take the second left onto Locust Street.
- Latitude: 40.10297698
- Longitude: -123.79377496
- MLS Area Major: South County
- MLS Area Minor: South County
- Elementary School: Whitethorn
- Attached Garage: No
- Garage: No
- Lot Size Acres: 0.13
- Lot Size Area: 0.13
- Lot Size Units: Acres
- Lot Size Dimensions: 0x0x0x0
- Lot Size Square Feet: 5662.8
- Road Responsibility: Public Maintained Road
- Building Area Total: 1602.0
- New Construction: No
- Property Sub Type: Multi Family
- Property Type: Residential Income
- Year Built: 1942
- Number Of Buildings: 1
- Construction Materials: Frame, Vertical Siding
- Foundation Details: Concrete Perimeter, Slab
- Levels: One
- Roof: Shingle
- Horse: No
- Green Energy Efficient: Insulation
- Sewer: Public Sewer
- Water Source: Public
- Fencing: Partial
- Appliances: Range Hood
- Cooling: Ceiling Fan(s)
- Has Cooling: Yes
- Flooring: Laminate
- Heating: Electric
- Has Heating: Yes
- Interior Features: Eat-in Kitchen, Ceiling Fan(s)
- Laundry Features: Washer Hookup
- Window Features: Double Pane Windows
- Number Of Units Leased: 2
- Number Of Units Total: 3
- Actual Rent: $1,151.00
- Baths Total: 1
- Beds Total: 2
- Description: Owner
- Type: 2 Bedroom
- Actual Rent: $700.00
- Baths Total: 1
- Beds Total: 1
- Description: Tenant
- Type: 1 Bedroom
- Actual Rent: $1,250.00
- Baths Total: 1
- Beds Total: 2
- Description: Owner
- Type: 2 Bedroom
Property History for 646 Locust Street
| Date | Event & Source | Price | Appreciation |
|---|---|---|---|
| Nov 4, 2025 | Sold Humboldt Association of REALTORS #270407 | $239,000 | — |
| Sep 3, 2025 | Pending Humboldt Association of REALTORS #270407 | — | |
| Aug 20, 2025 | Listed (Active) Humboldt Association of REALTORS #270407 | $239,000 | — |
| May 7, 2022 | Withdrawn Humboldt Association of REALTORS #260492 | $399,000 | — |
| Nov 8, 2021 | Listed (Active) Humboldt Association of REALTORS #260492 | $430,000 | — |
| Date | Event & Source | Price |
|---|---|---|
| 11/04/2025 | Sold Humboldt Association of REALTORS #270407 | $239,000 |
| 09/03/2025 | Pending Humboldt Association of REALTORS #270407 | — |
| 08/20/2025 | Listed (Active) Humboldt Association of REALTORS #270407 | $239,000 |
| 05/07/2022 | Withdrawn Humboldt Association of REALTORS #260492 | $399,000 |
| 11/08/2021 | Listed (Active) Humboldt Association of REALTORS #260492 | $430,000 |
For completeness, we often displays two records for one sale: the MLS record and the public record.
Schools near 646 Locust Street
Rating | School | Type | Grades | Distance |
|---|---|---|---|---|
| Public - | K to 6 | |||
| Public - | K to 12 | |||
| Public - | 9 to 12 | |||
| Public - | 7 to 8 |
Rating | School | Distance |
|---|---|---|
Redway Elementary School PublicK to 6 | ||
Osprey Learning Center (Alternative) PublicK to 12 | ||
South Fork Junior - Senior High School Public9 to 12 | ||
Miranda Junior High Public7 to 8 |
School ratings and boundaries are provided by GreatSchools.org and Pitney Bowes. This information should only be used as a reference. Proximity or boundaries shown here are not a guarantee of enrollment. Please reach out to schools directly to verify all information and enrollment eligibility.
Similar Homes
Explore Nearby Homes
- Benbow Homes for Sale
- Shelter Cove Homes for Sale
- Ruth Homes for Sale
- Rohnerville Homes for Sale
- Post Mountain Homes for Sale
- Garfield Homes for Sale
- Ocean Meadows Homes for Sale
- South Bay Homes for Sale
- Pacific Sands Homes for Sale
- Cleone Homes for Sale
- Cleone Acres Homes for Sale
- Vagabond Village Homes for Sale
- Brooktrails Homes for Sale
- Brooktrails Vacation Village Homes for Sale
- Pine Hills Homes for Sale
- Garberville Homes for Sale
- Redway Homes for Sale
- Piercy Homes for Sale
- Zenia Homes for Sale
- Westport Homes for Sale
- Alderpoint Homes for Sale
- Whitethorn Homes for Sale
- Blocksburg Homes for Sale
- Phillipsville Homes for Sale
- Leggett Homes for Sale
- Miranda Homes for Sale
- Myers Flat Homes for Sale
- Weott Homes for Sale
- Branscomb Homes for Sale
- Petrolia Homes for Sale
- 95589 Homes for Sale
- 95553 Homes for Sale
- 95560 Homes for Sale
- 95558 Homes for Sale
- 95595 Homes for Sale
- 95511 Homes for Sale
- 95454 Homes for Sale
- 95587 Homes for Sale
- 95428 Homes for Sale
- 95585 Homes for Sale
- 95514 Homes for Sale
- 95554 Homes for Sale
- 95571 Homes for Sale
- 95559 Homes for Sale
- 95488 Homes for Sale
No guarantee, warranty or representation of any kind is made regarding the completeness or accuracy of any information, descriptions or measurements (including square footage measurements and property condition), such should be independently verified through appropriate means, including, but not limited to, in person inspection and public records, and Compass International Holdings, its subsidiaries, affiliates and independently owned and operated franchisees, and their affiliated agents and associated third parties expressly disclaim any liability in connection therewith. Photos may be virtually staged or digitally enhanced and may not reflect actual property conditions. Offers of compensation are subject to change at the seller's discretion. No financial or legal advice provided. Equal Housing Opportunity.
Listing Courtesy of EXP Realty of Northern California, Inc, Desiree Avila, DRE #02058496
Based on information from the Humboldt Association of REALTORS®. All data, including all measurements and calculations of area, is obtained from various sources and has not been, and will not be verified by broker for accuracy. Properties may or may not be listed by the office/agent presenting the information. Copyright ©2026 Humboldt Association of REALTORS®. All Rights Reserved.
