6472 Macleay Road Southeast



















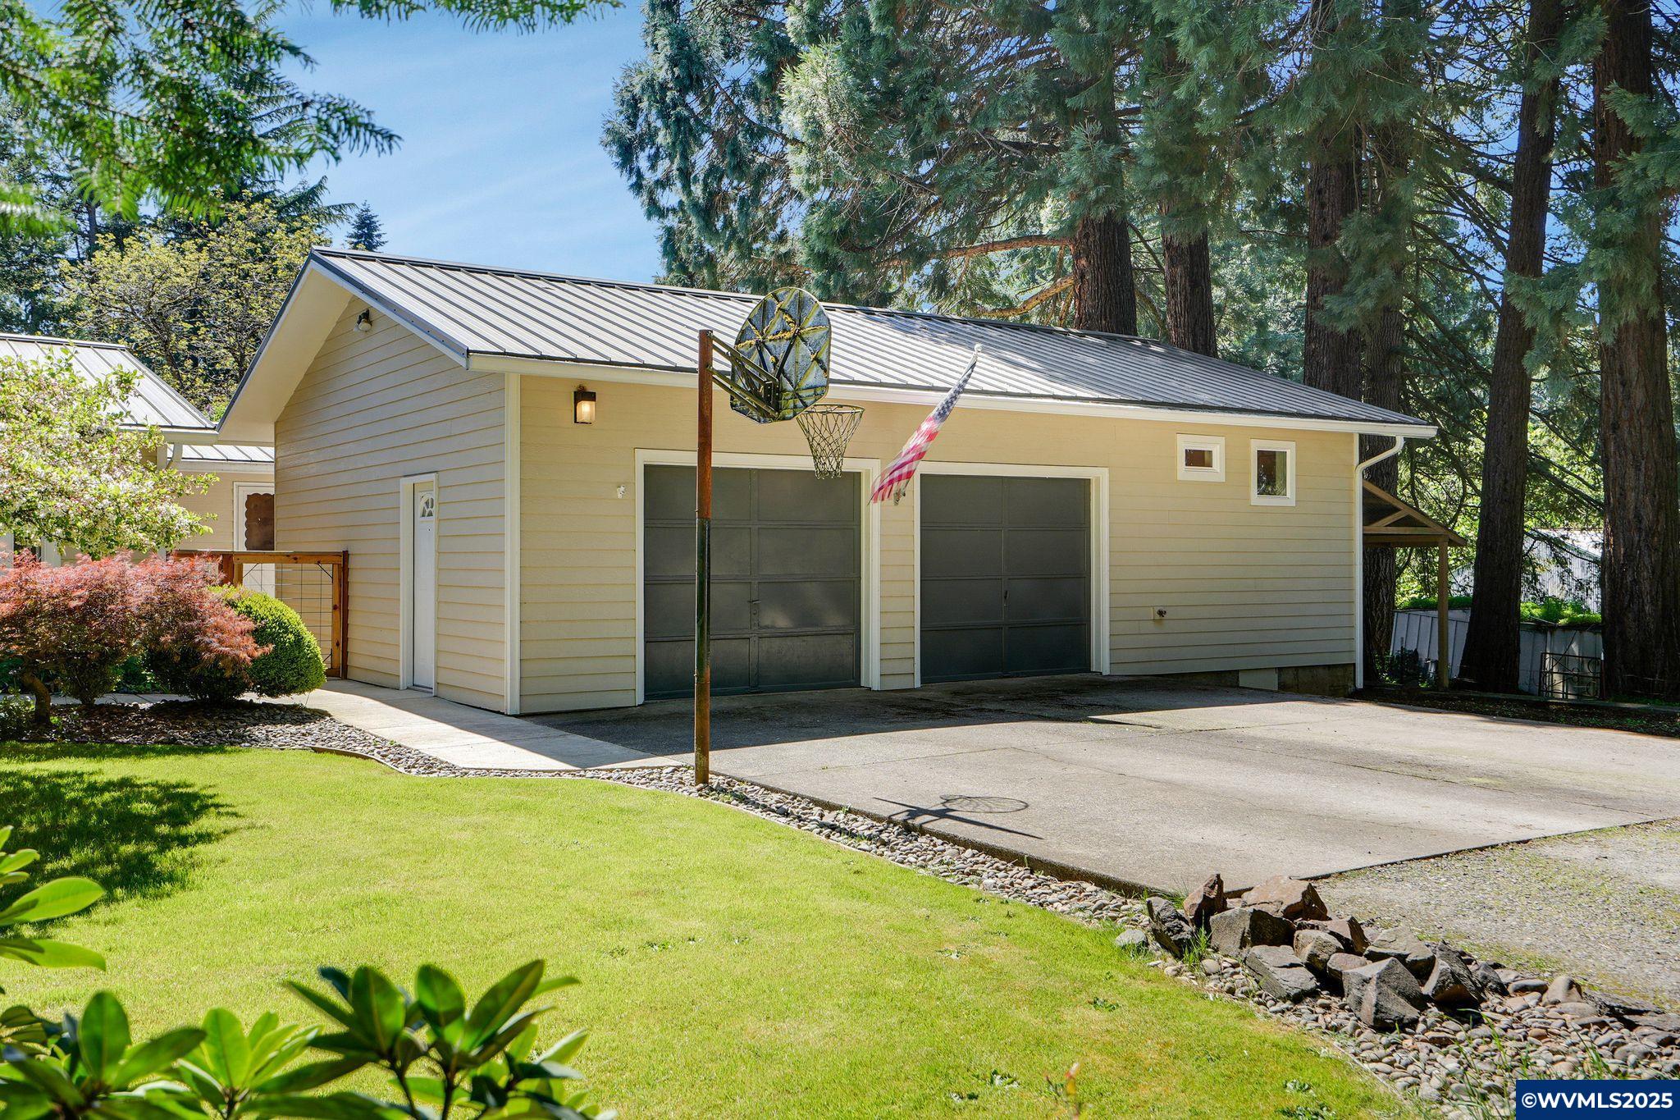
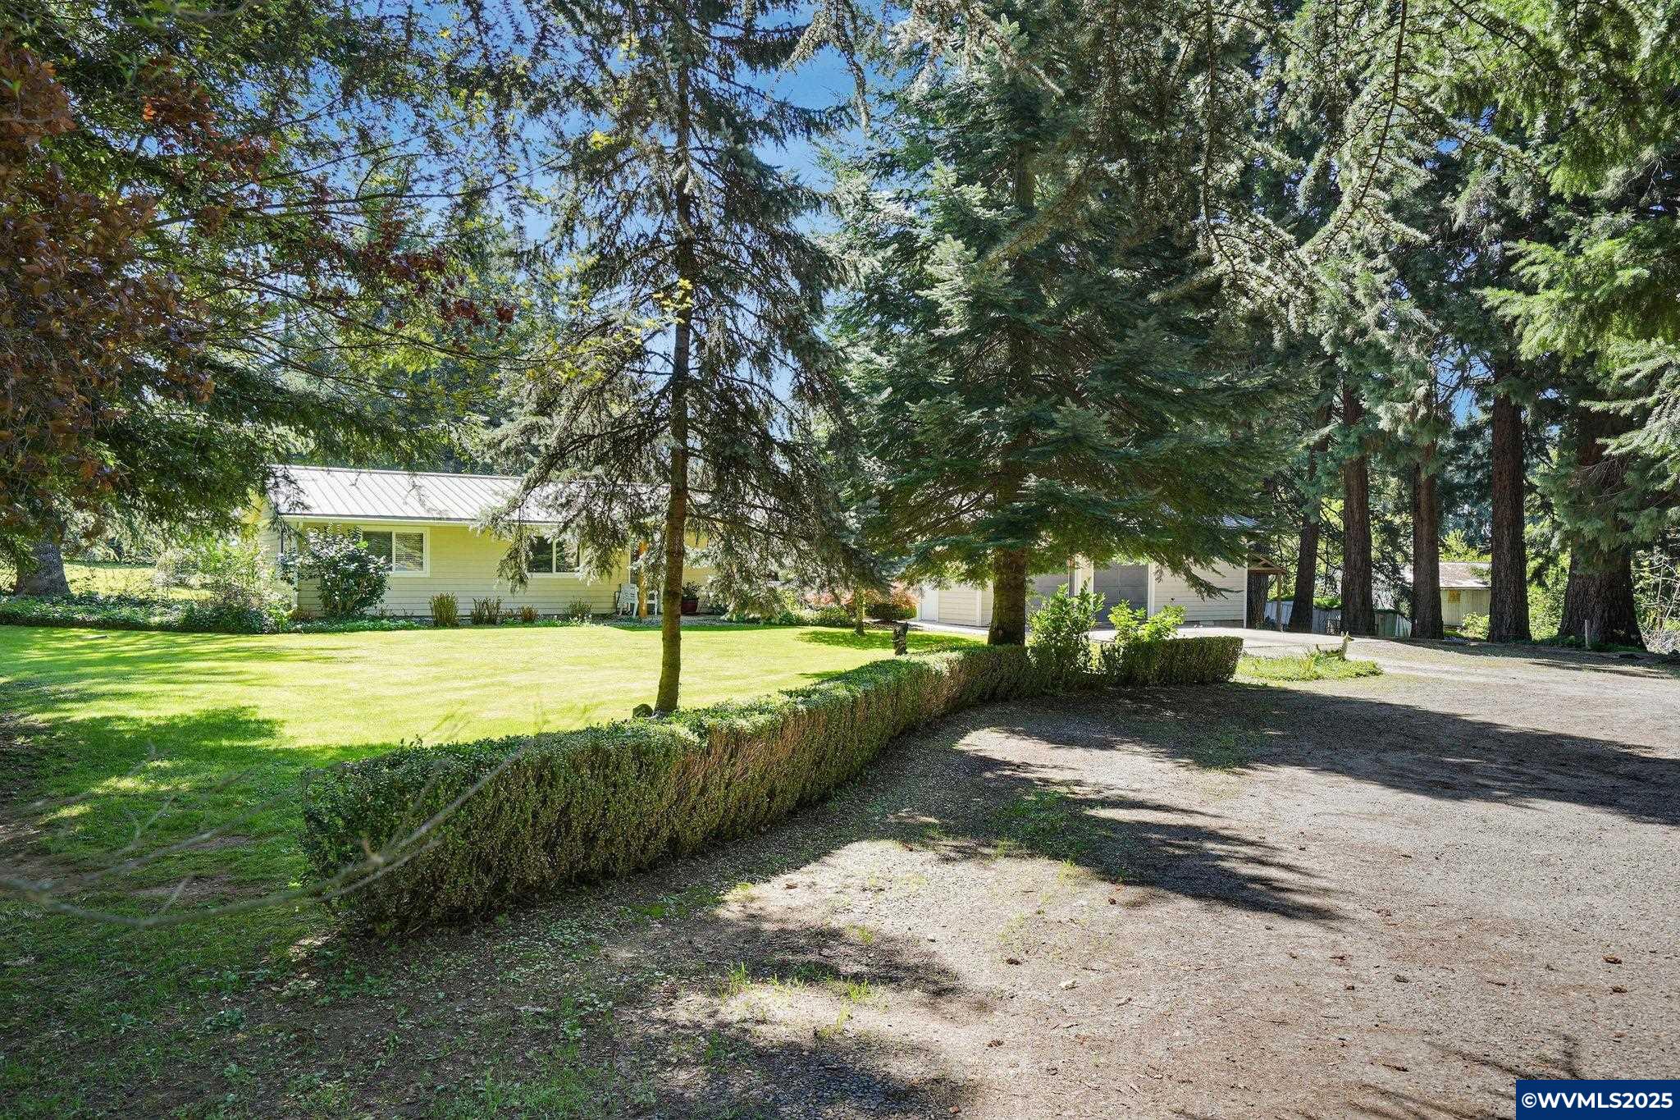

Description
- Listed by: ALAINA COZBY 503.558.4400 Alaina@windermere.com Brokerage DRE #201242736 • WINDERMERE HERITAGE

Recent comparable sales
Median sold price
$835,000
Avg days on market
52
Sale-to-list ratio
97.5%
Salem, OR
9 comparable properties found

$760,000
Sold 07/13/26
- 3
- Bedrooms
- 2
- Bathrooms
- 2,250
- Square Feet
- 1.31
- Acres

$950,000
Sold 07/07/26
- 3
- Bedrooms
- 2
- Bathrooms
- 2,194
- Square Feet
- 2.51
- Acres

$850,000
Sold 12/11/24
- 3
- Bedrooms
- 2
- Bathrooms
- 3,058
- Square Feet
- 14.03
- Acres

$725,000
Sold 06/18/26
- 3
- Bedrooms
- 3
- Bathrooms
- 2,423
- Square Feet
- 1.22
- Acres

$825,000
Sold 04/16/25
- 3
- Bedrooms
- 3
- Bathrooms
- 2,596
- Square Feet
- 5.29
- Acres

$835,000
Sold 03/27/26
- 3
- Bedrooms
- 2
- Bathrooms
- 2,903
- Square Feet
- 3.31
- Acres

$829,000
Sold 12/09/25
- 3
- Bedrooms
- 3
- Bathrooms
- 2,177
- Square Feet
- 1.57
- Acres

$842,423
Sold 10/14/25
- 3
- Bedrooms
- 3
- Bathrooms
- 2,331
- Square Feet
- 2.02
- Acres

$969,900
Sold 10/02/25
- 3
- Bedrooms
- 3
- Bathrooms
- 2,438
- Square Feet
- 2.26
- Acres
Location
Sold By WORKS REAL ESTATE
Payment Calculator
$4,675 per month
30 year fixed, 7.03% Interest
$4,351
$324
$0
Know your buying power with a preapproval and custom rate in minutes
 1
1Property Information for 6472 Macleay Road Southeast
- Taxes: $3,885 / year
- MLS Type: Residential / Single Family Residence
- County: Marion County
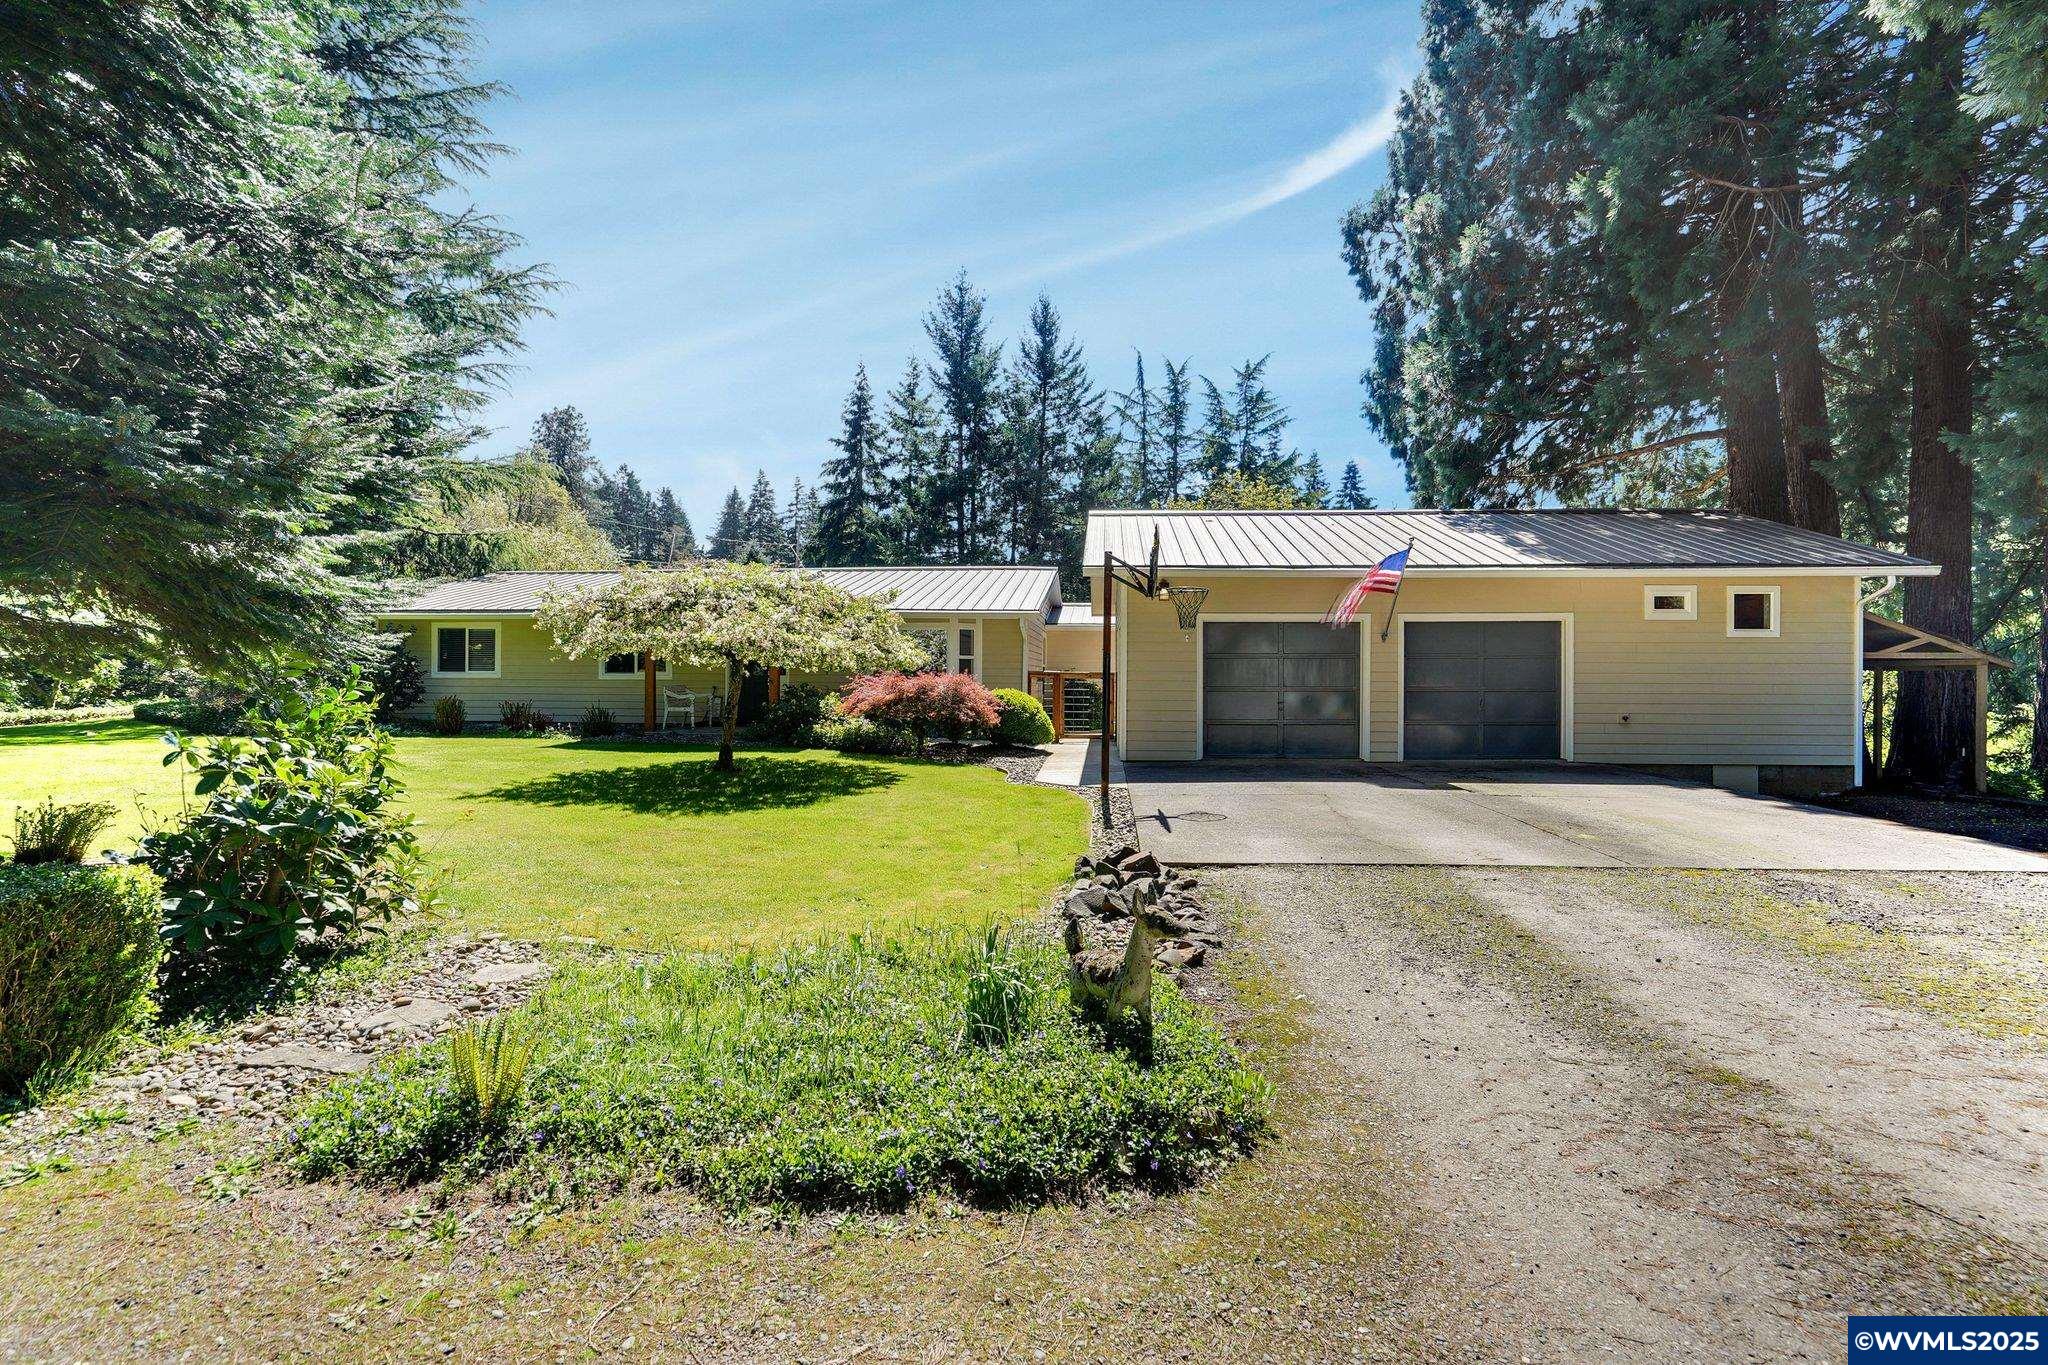
- Architectural Style: 1 Story
- Subdivision Name: Oak Dell Farm
- Zoning: AR
- Zoning Description: AR
- Stories: 1
- Year Built: 1961
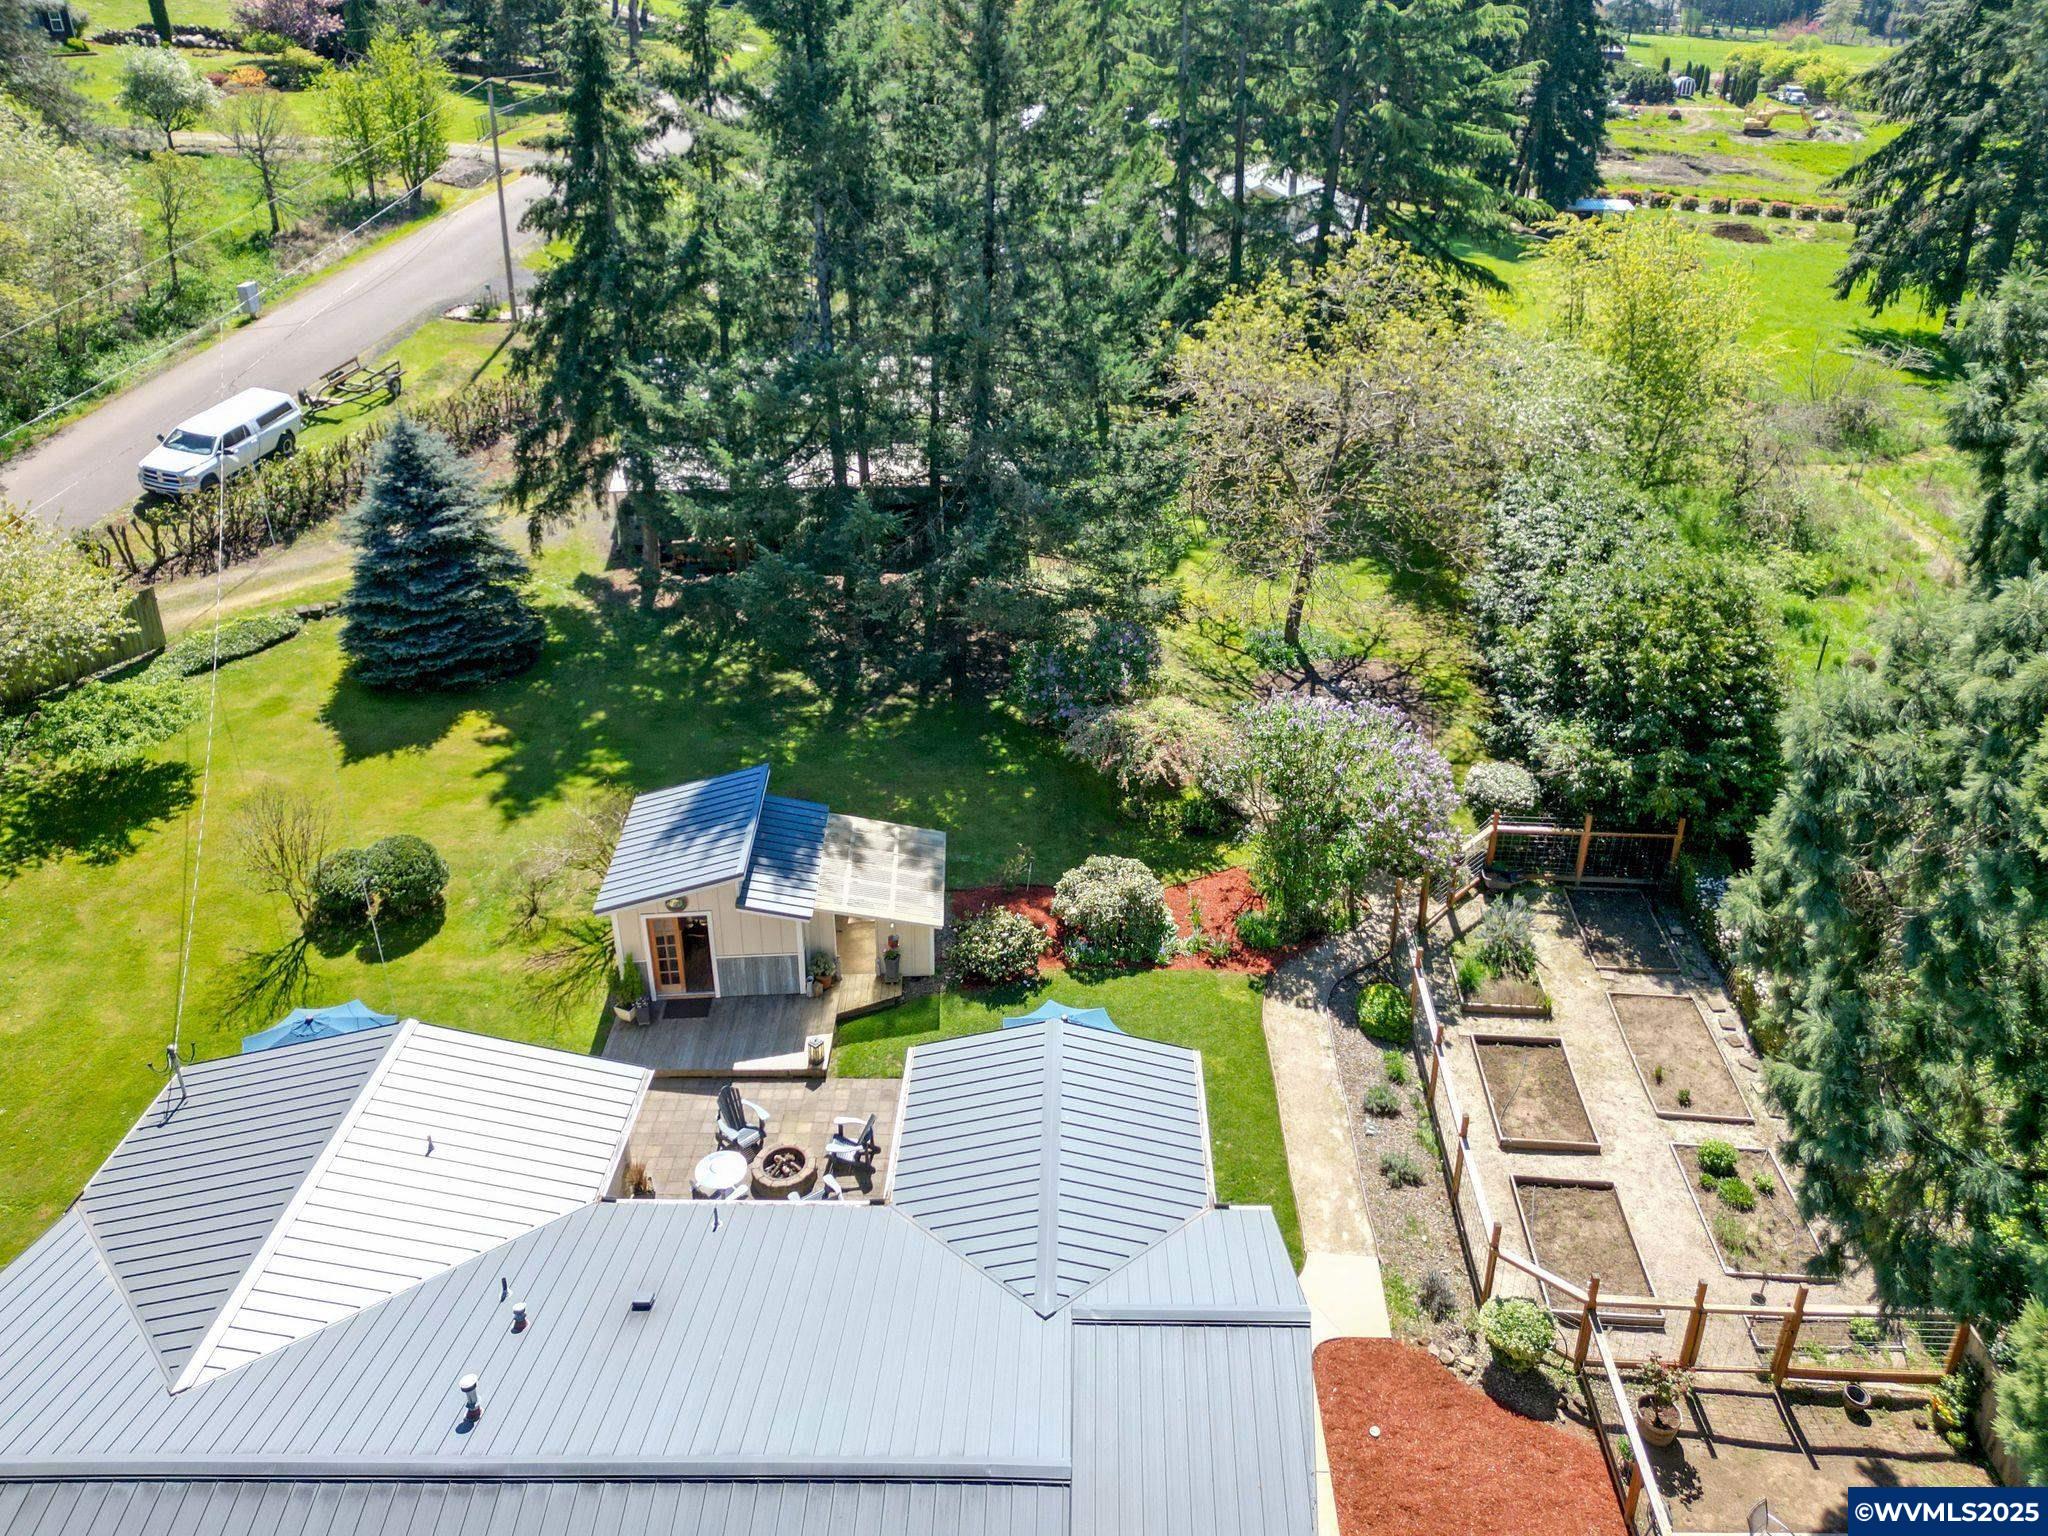
- Lot Size: 0.92 AC / 40,075 SF
- Directions: Macleay east of Cordon past 62nd on right.
- Latitude: 44.907451
- Longitude: -122.927958
- Tax Annual Amount: $3,885.00
- Tax Block: 2
- Tax Lot: 5
- Elementary School: Marion Miller
- High School: Mc Kay
- Middle Or Junior School: Houck
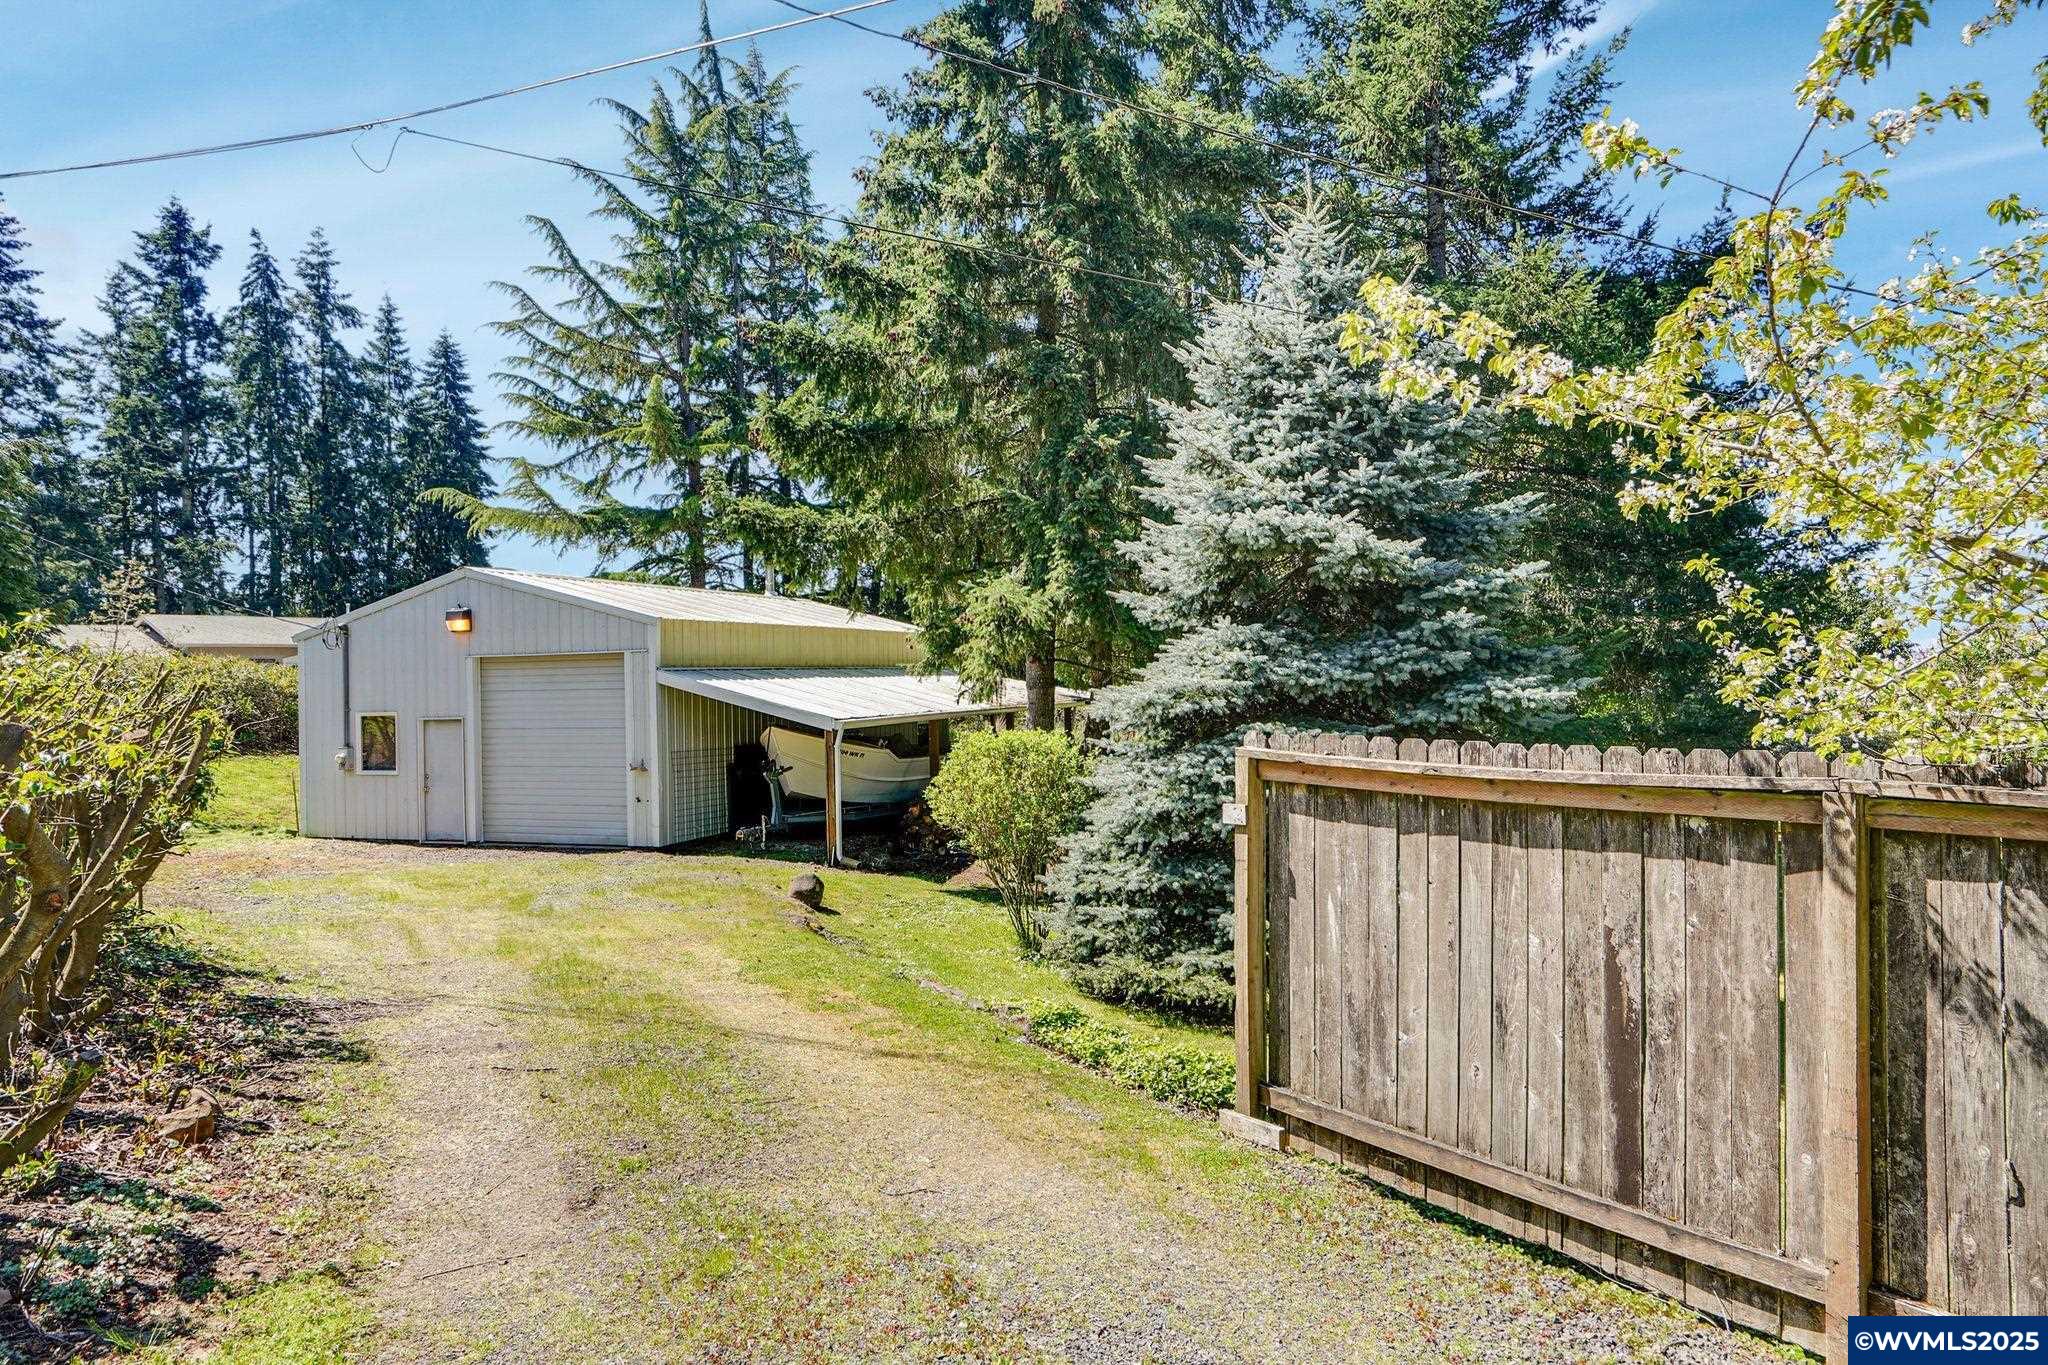
- Garage Spaces: 2.0
- Garage: Yes
- Parking Features: RV Access/Parking, Detached
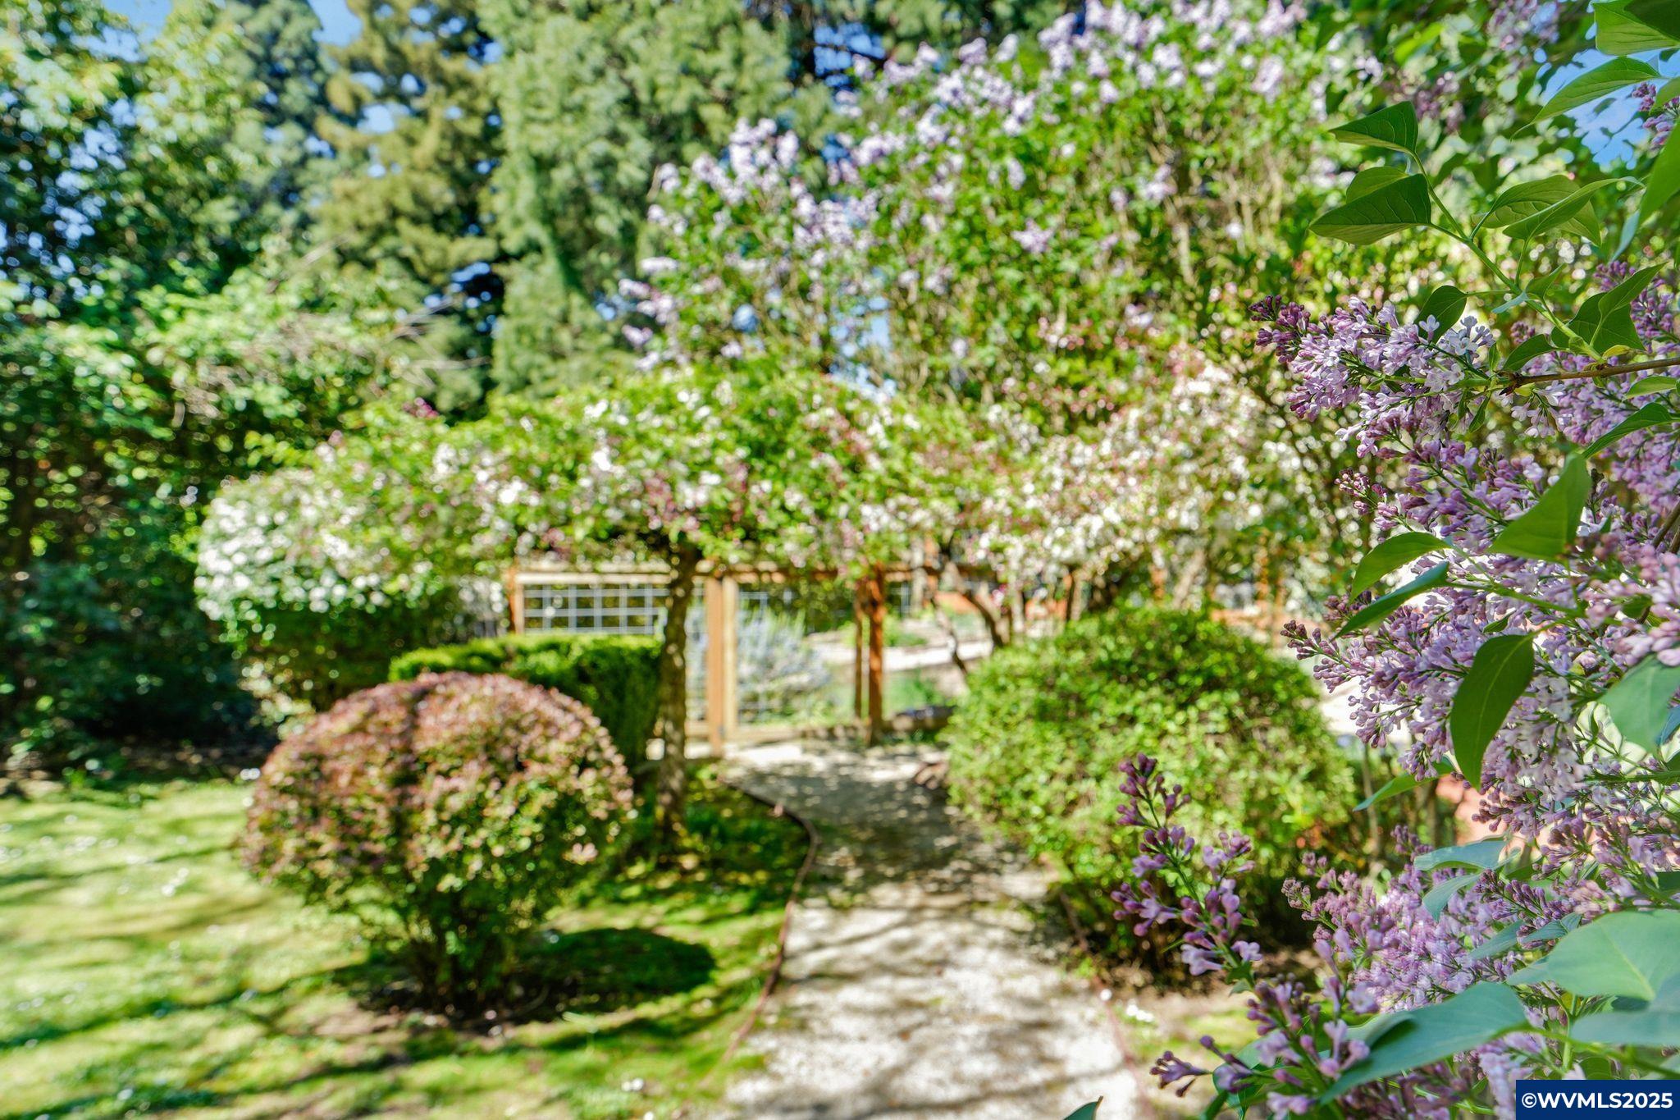
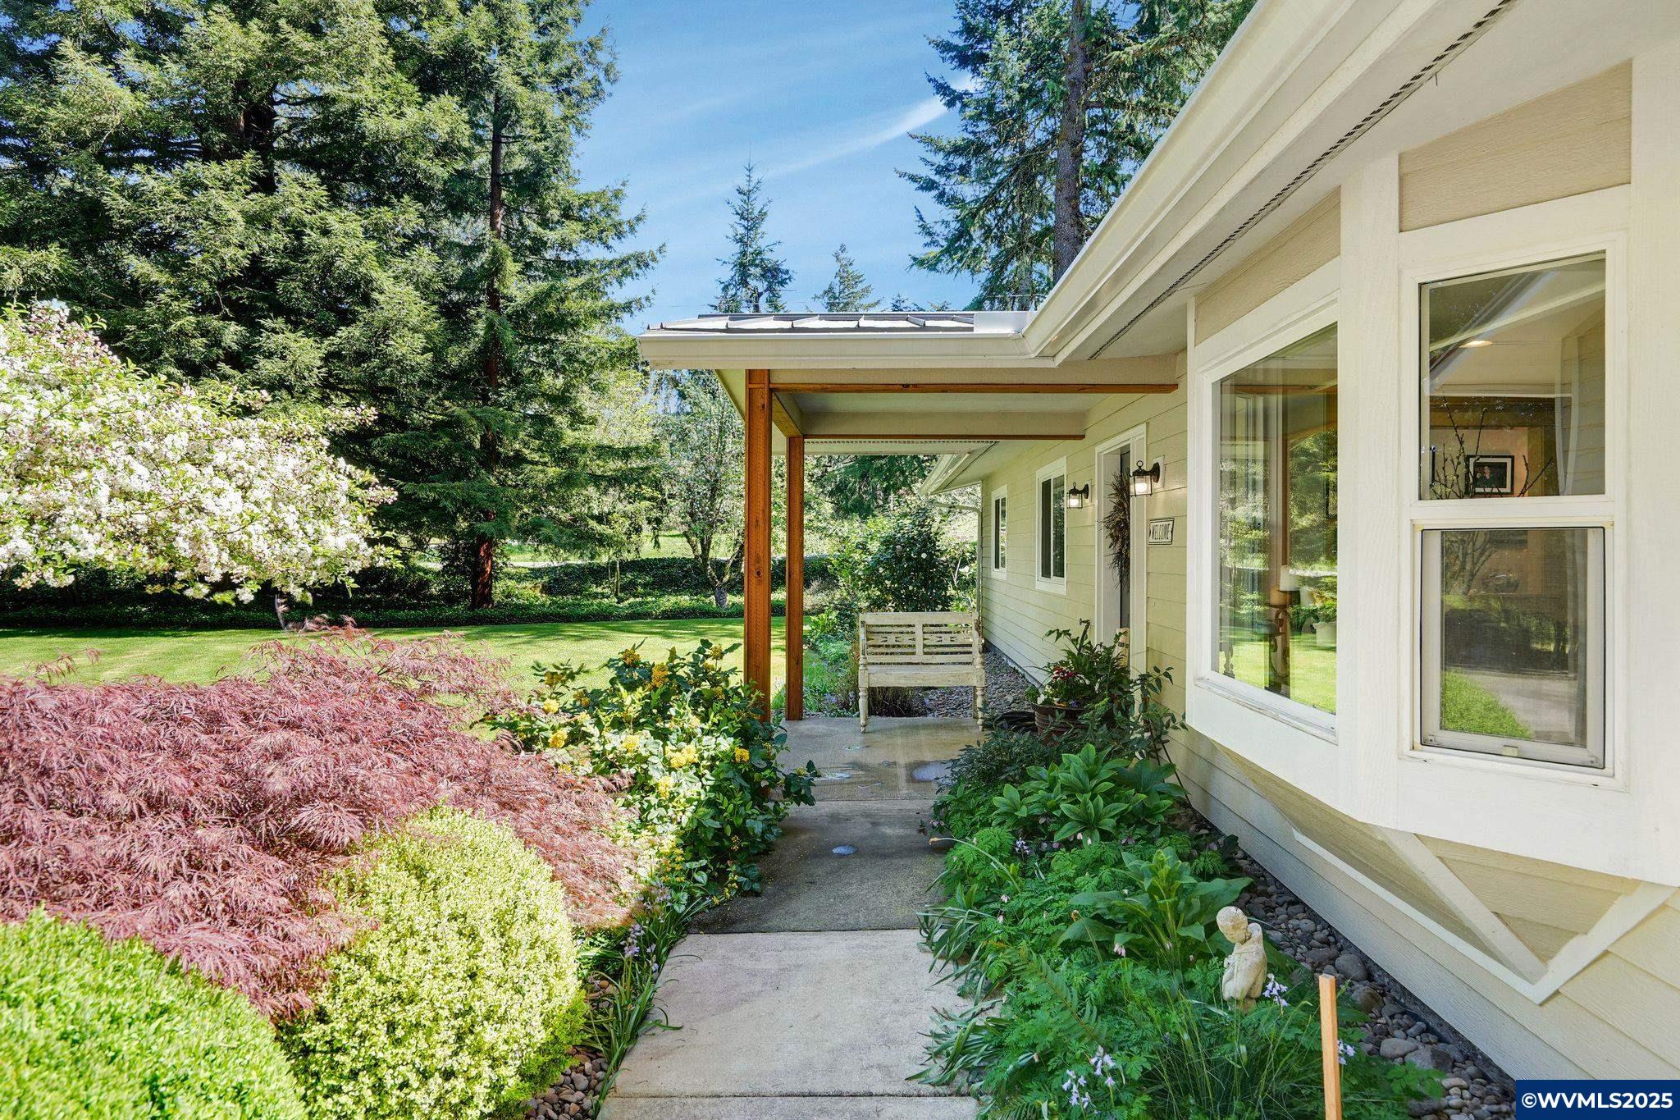
- Lot Features: Landscaped
- Lot Size Acres: 0.92
- Lot Size Square Feet: 40075.0
- Living Area: 2600.0
- Property Sub Type: Single Family Residence
- Property Type: Residential
- Year Built: 1961
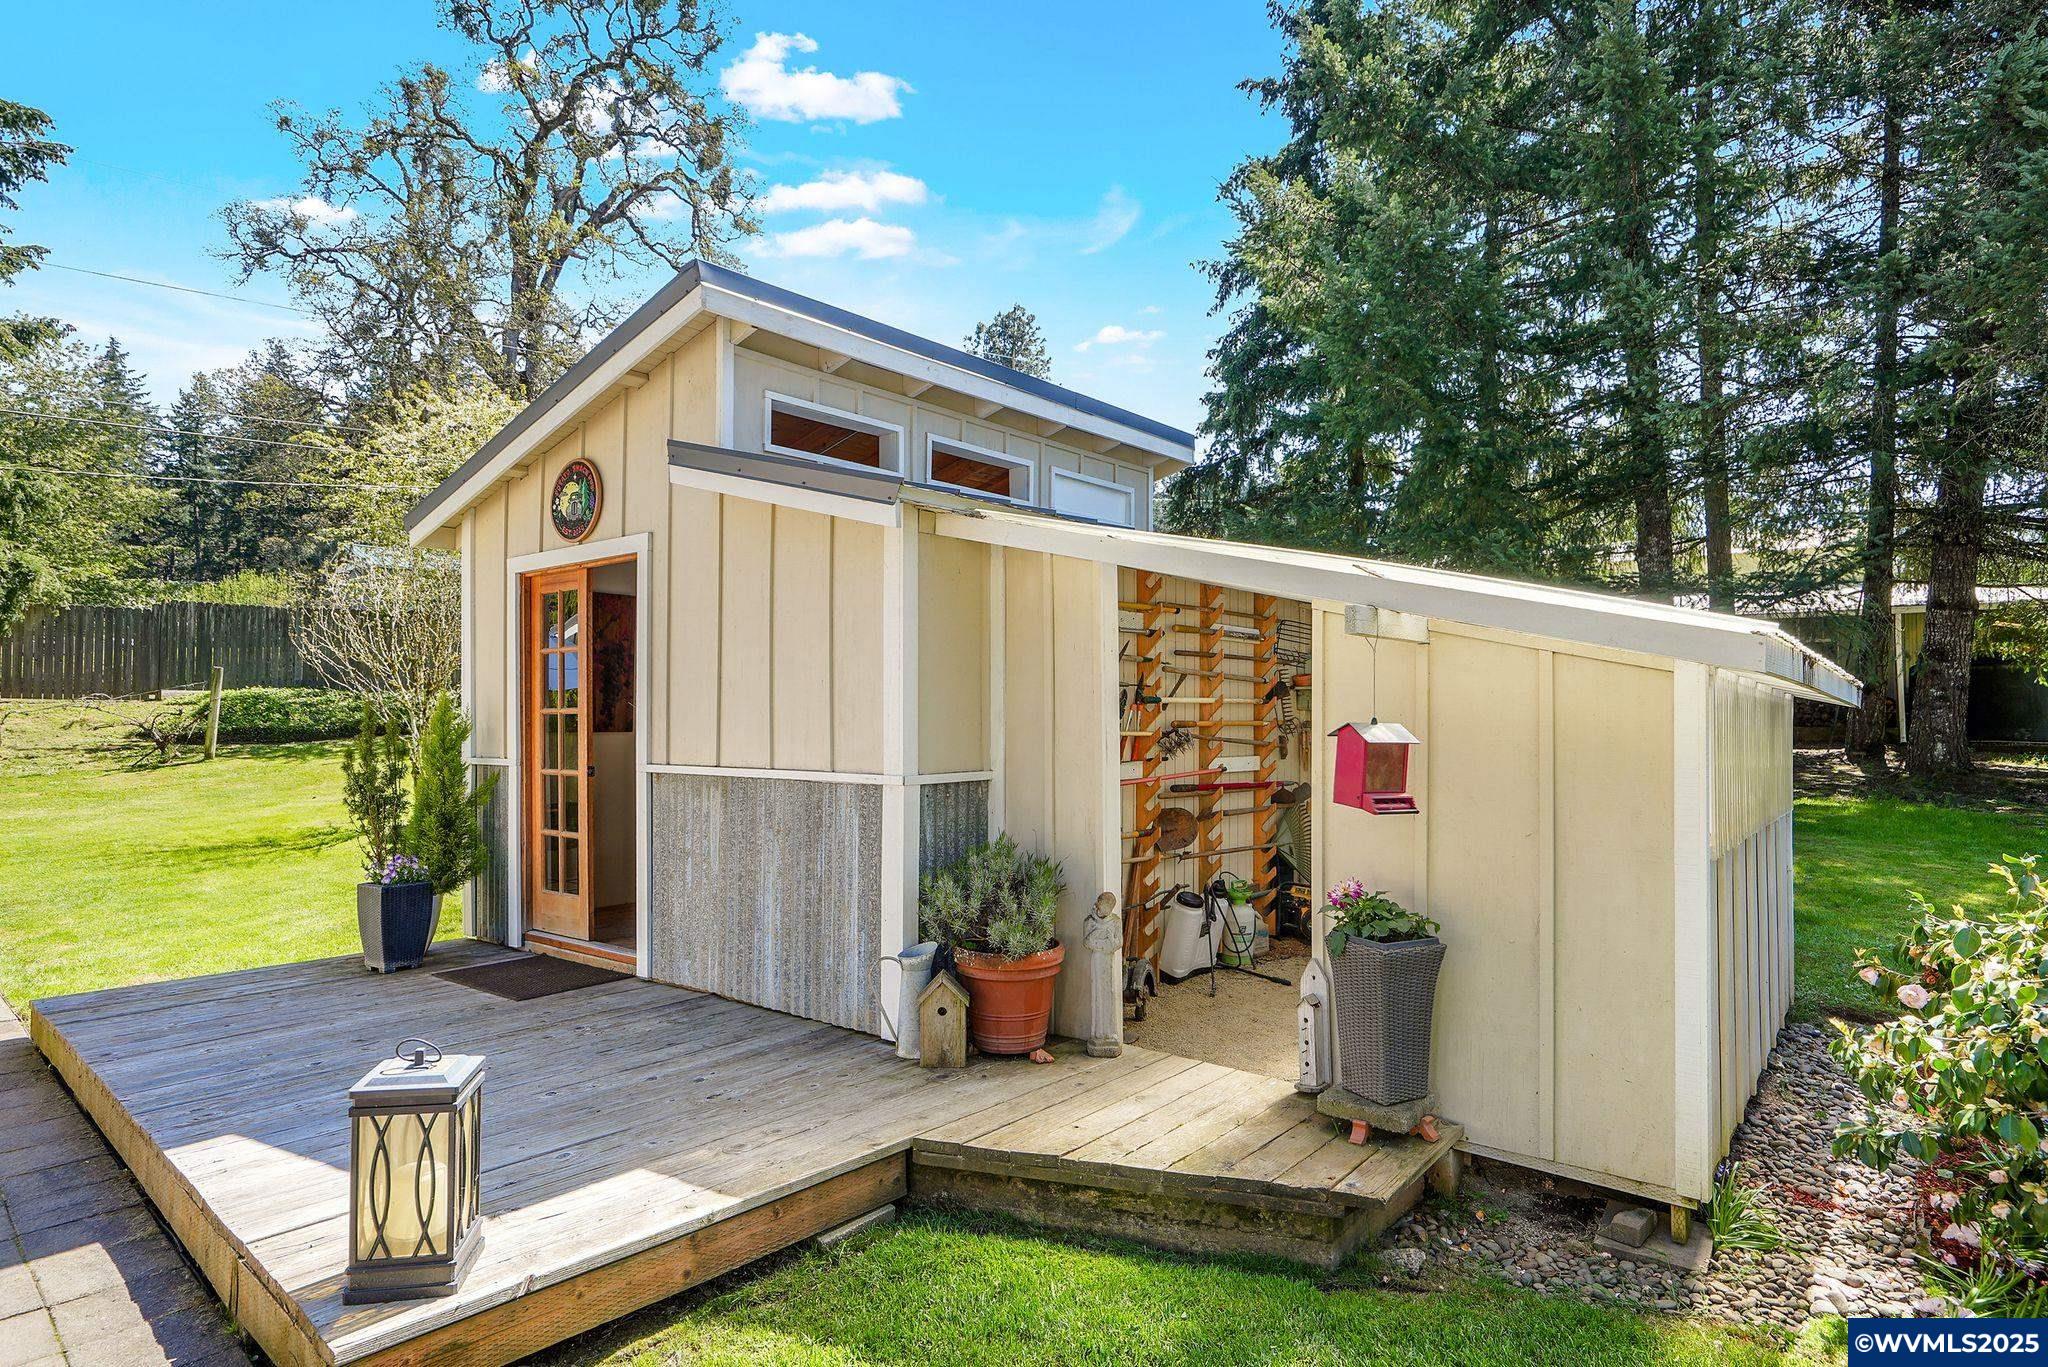
- Other Structures: Shed(s), Workshop
- Construction Materials: Lap Siding
- Foundation Details: Slab
- Roof: Composition
- Total Stories: 1
- Sewer: Septic Tank
- Water Source: Well
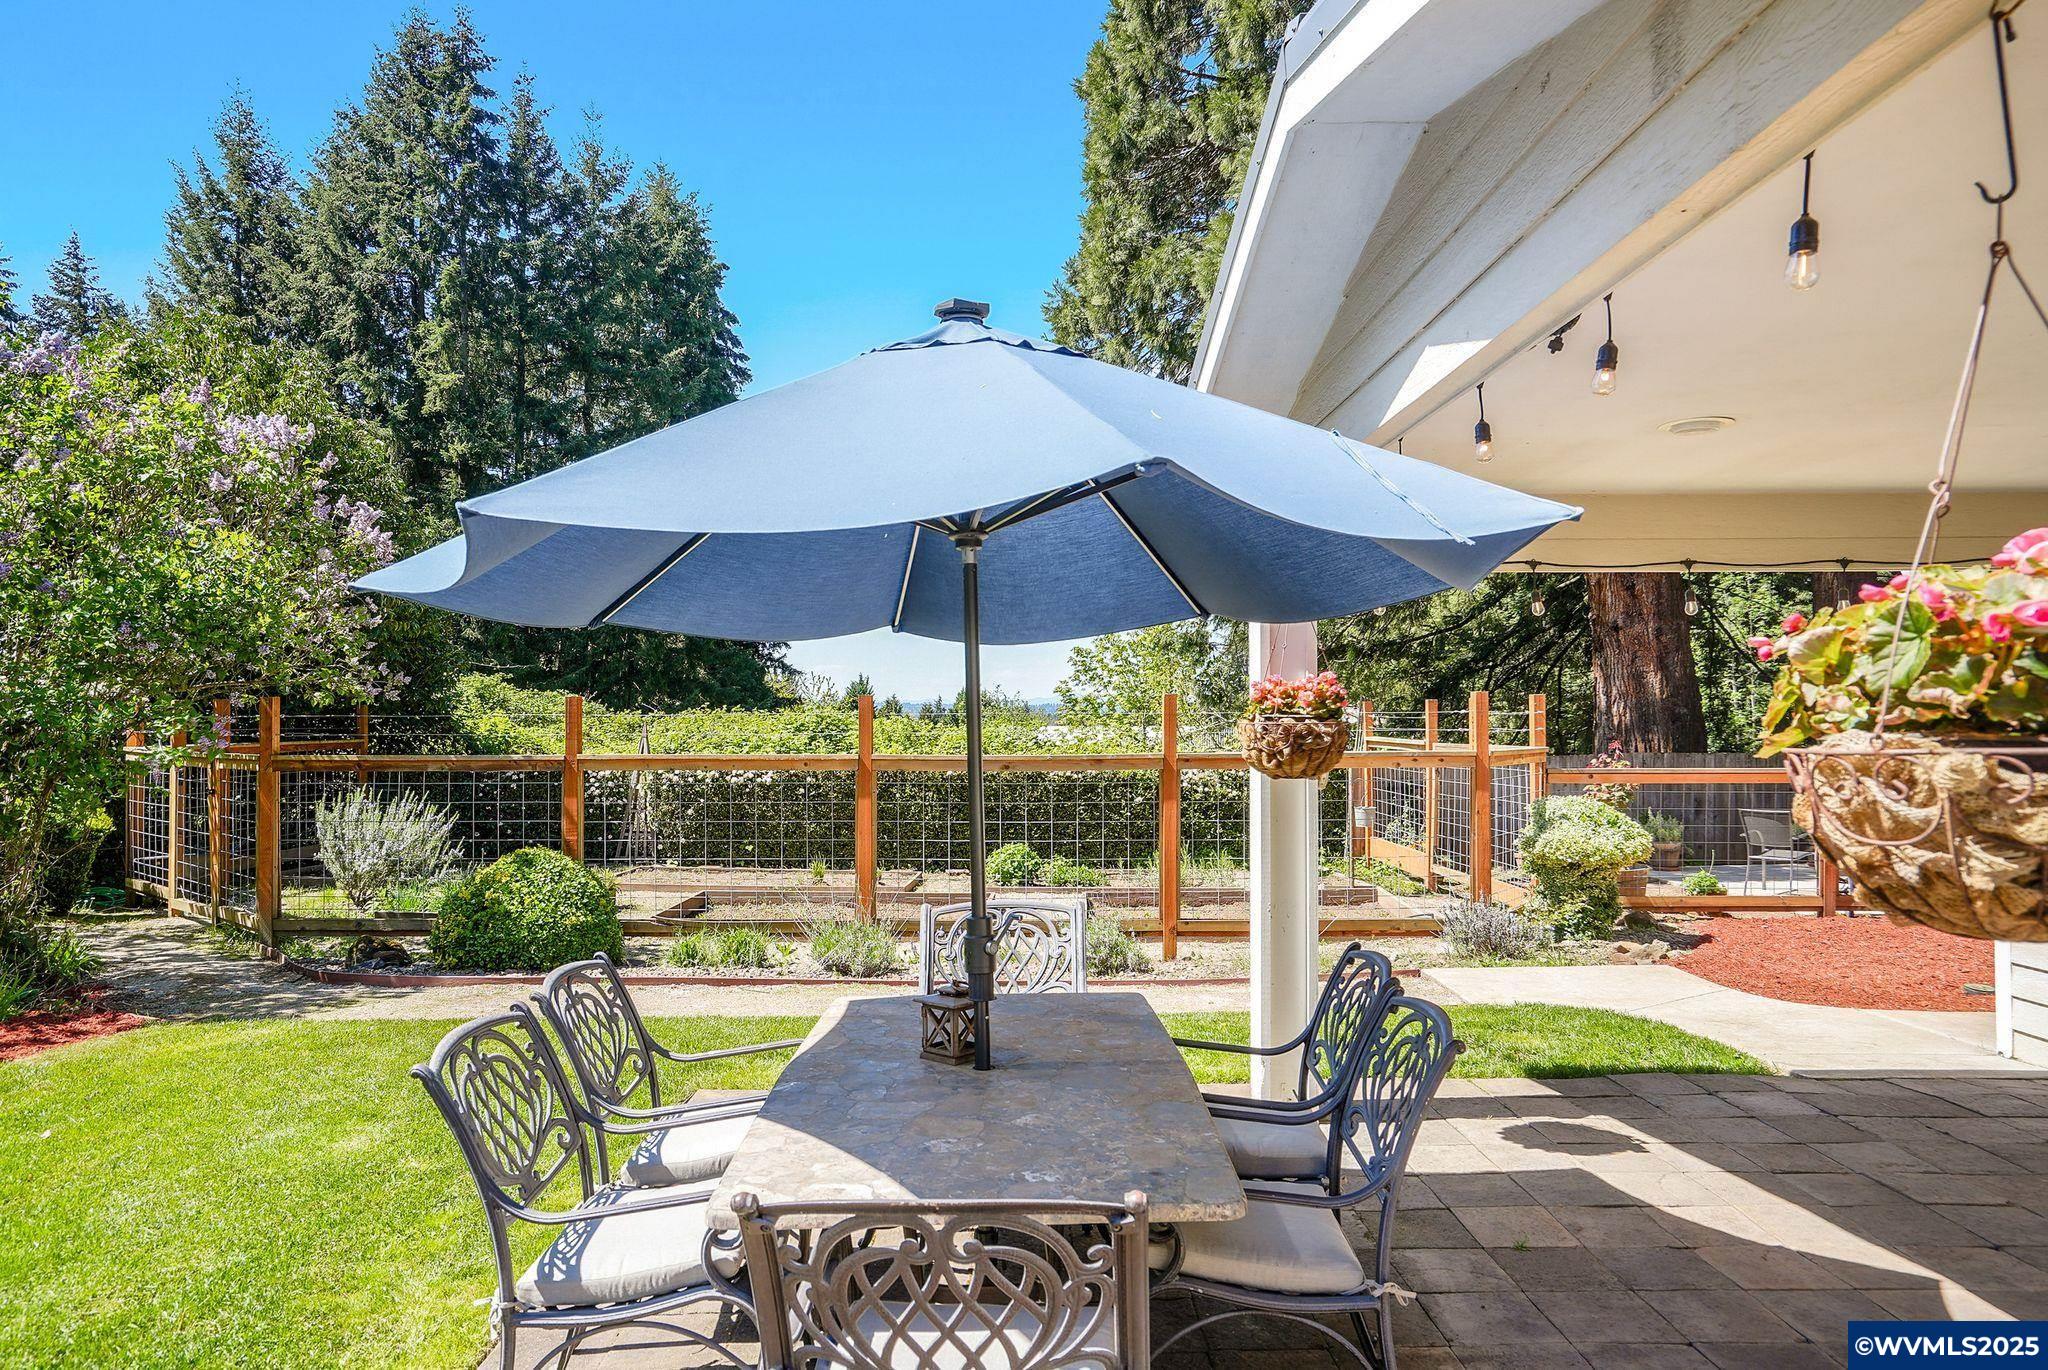
- Fencing: Fenced
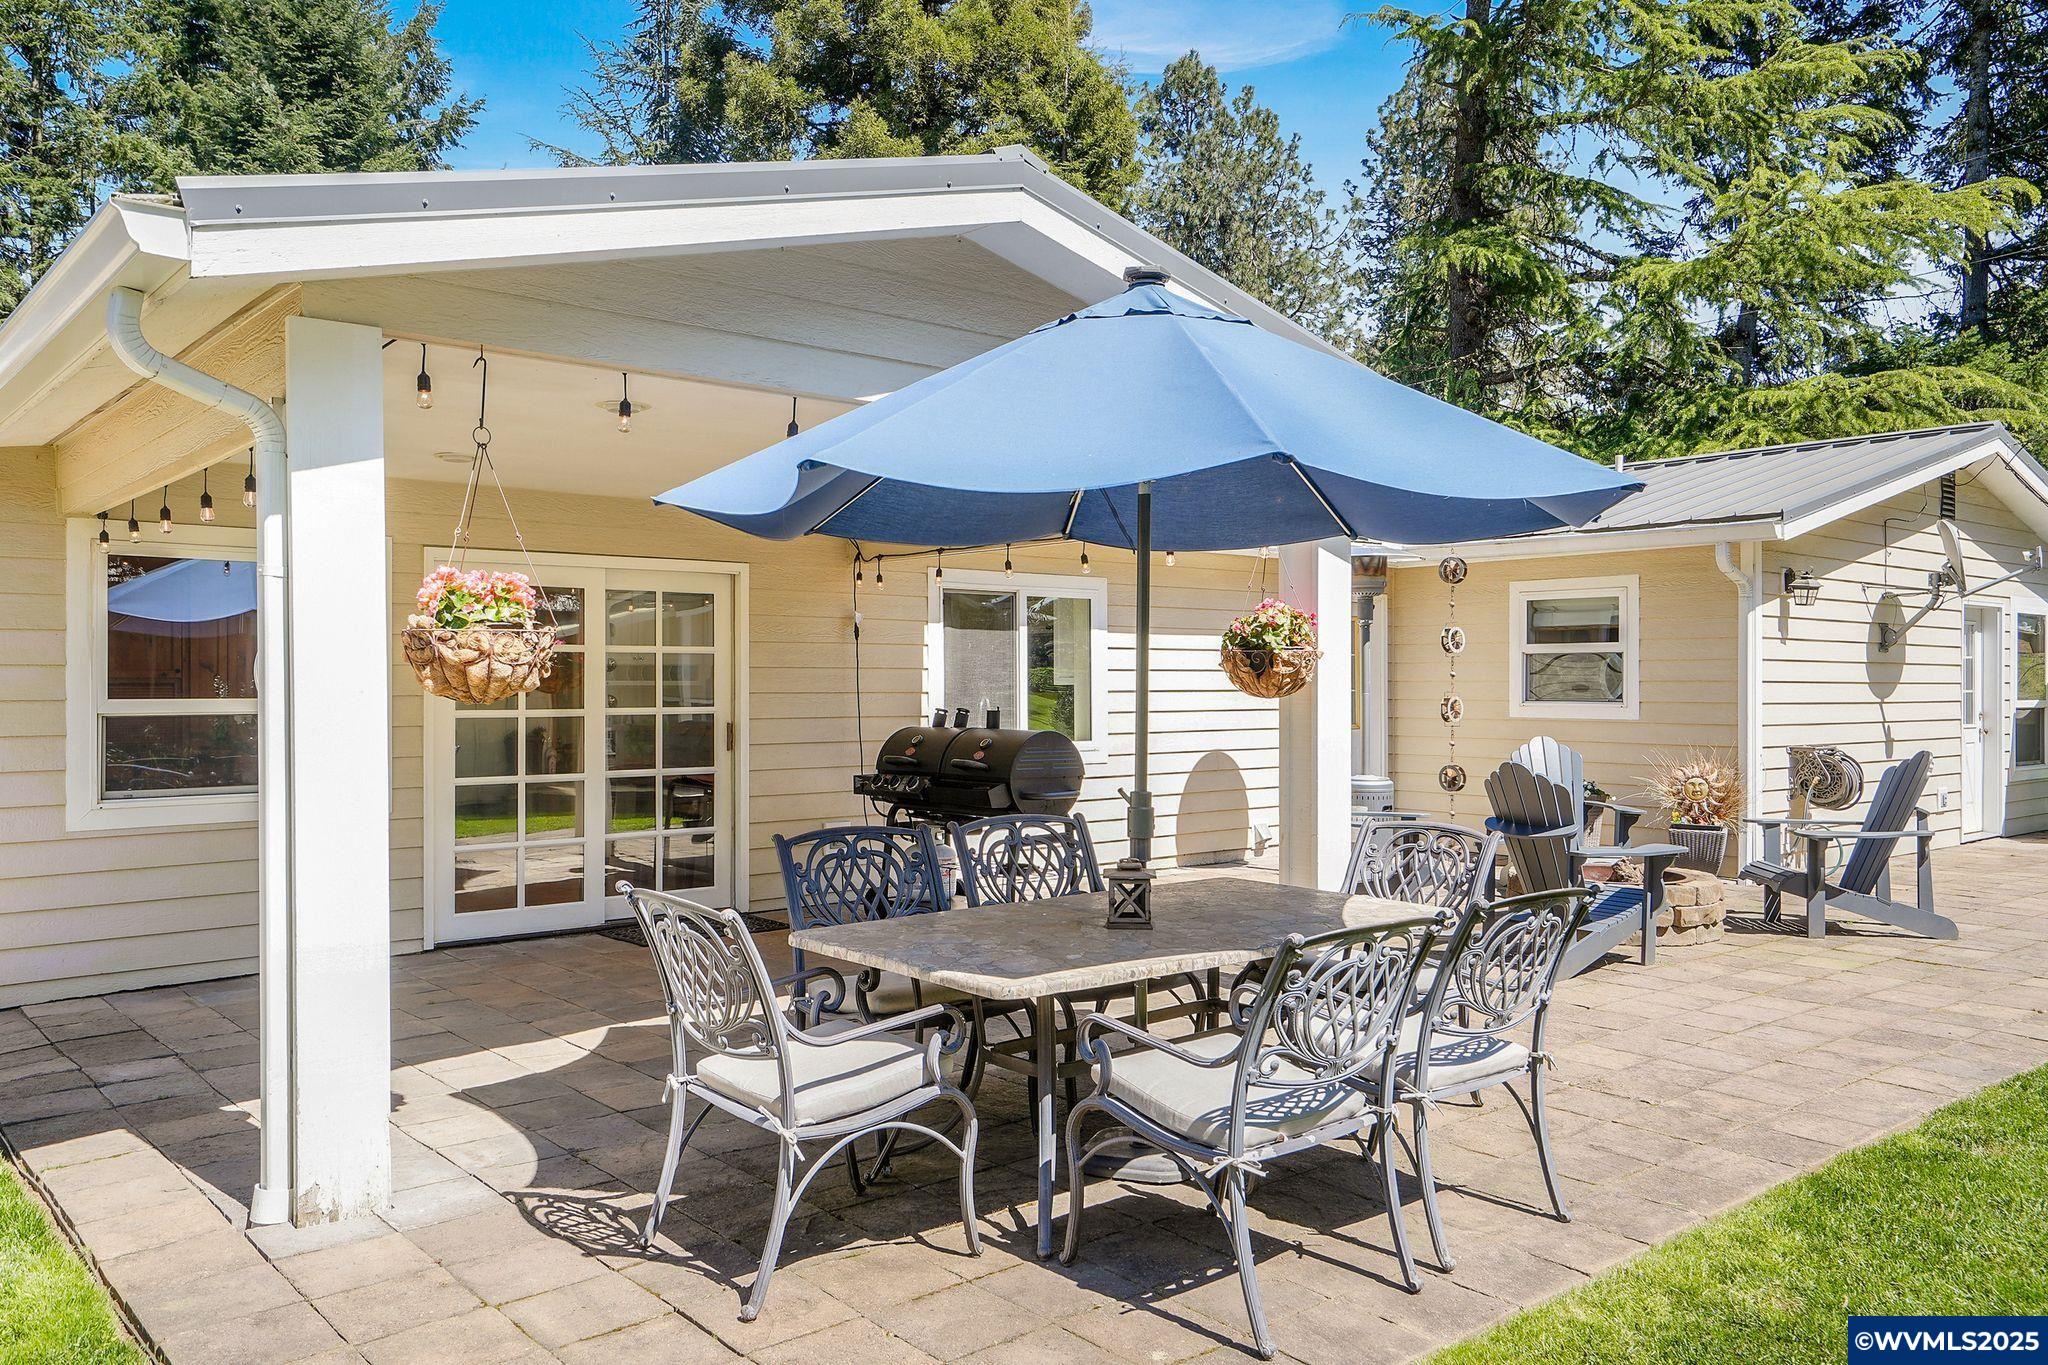
- Patio And Porch Features: Covered
- Appliances: Dishwasher, Gas Range, Disposal, Water Heater, Gas Water Heater
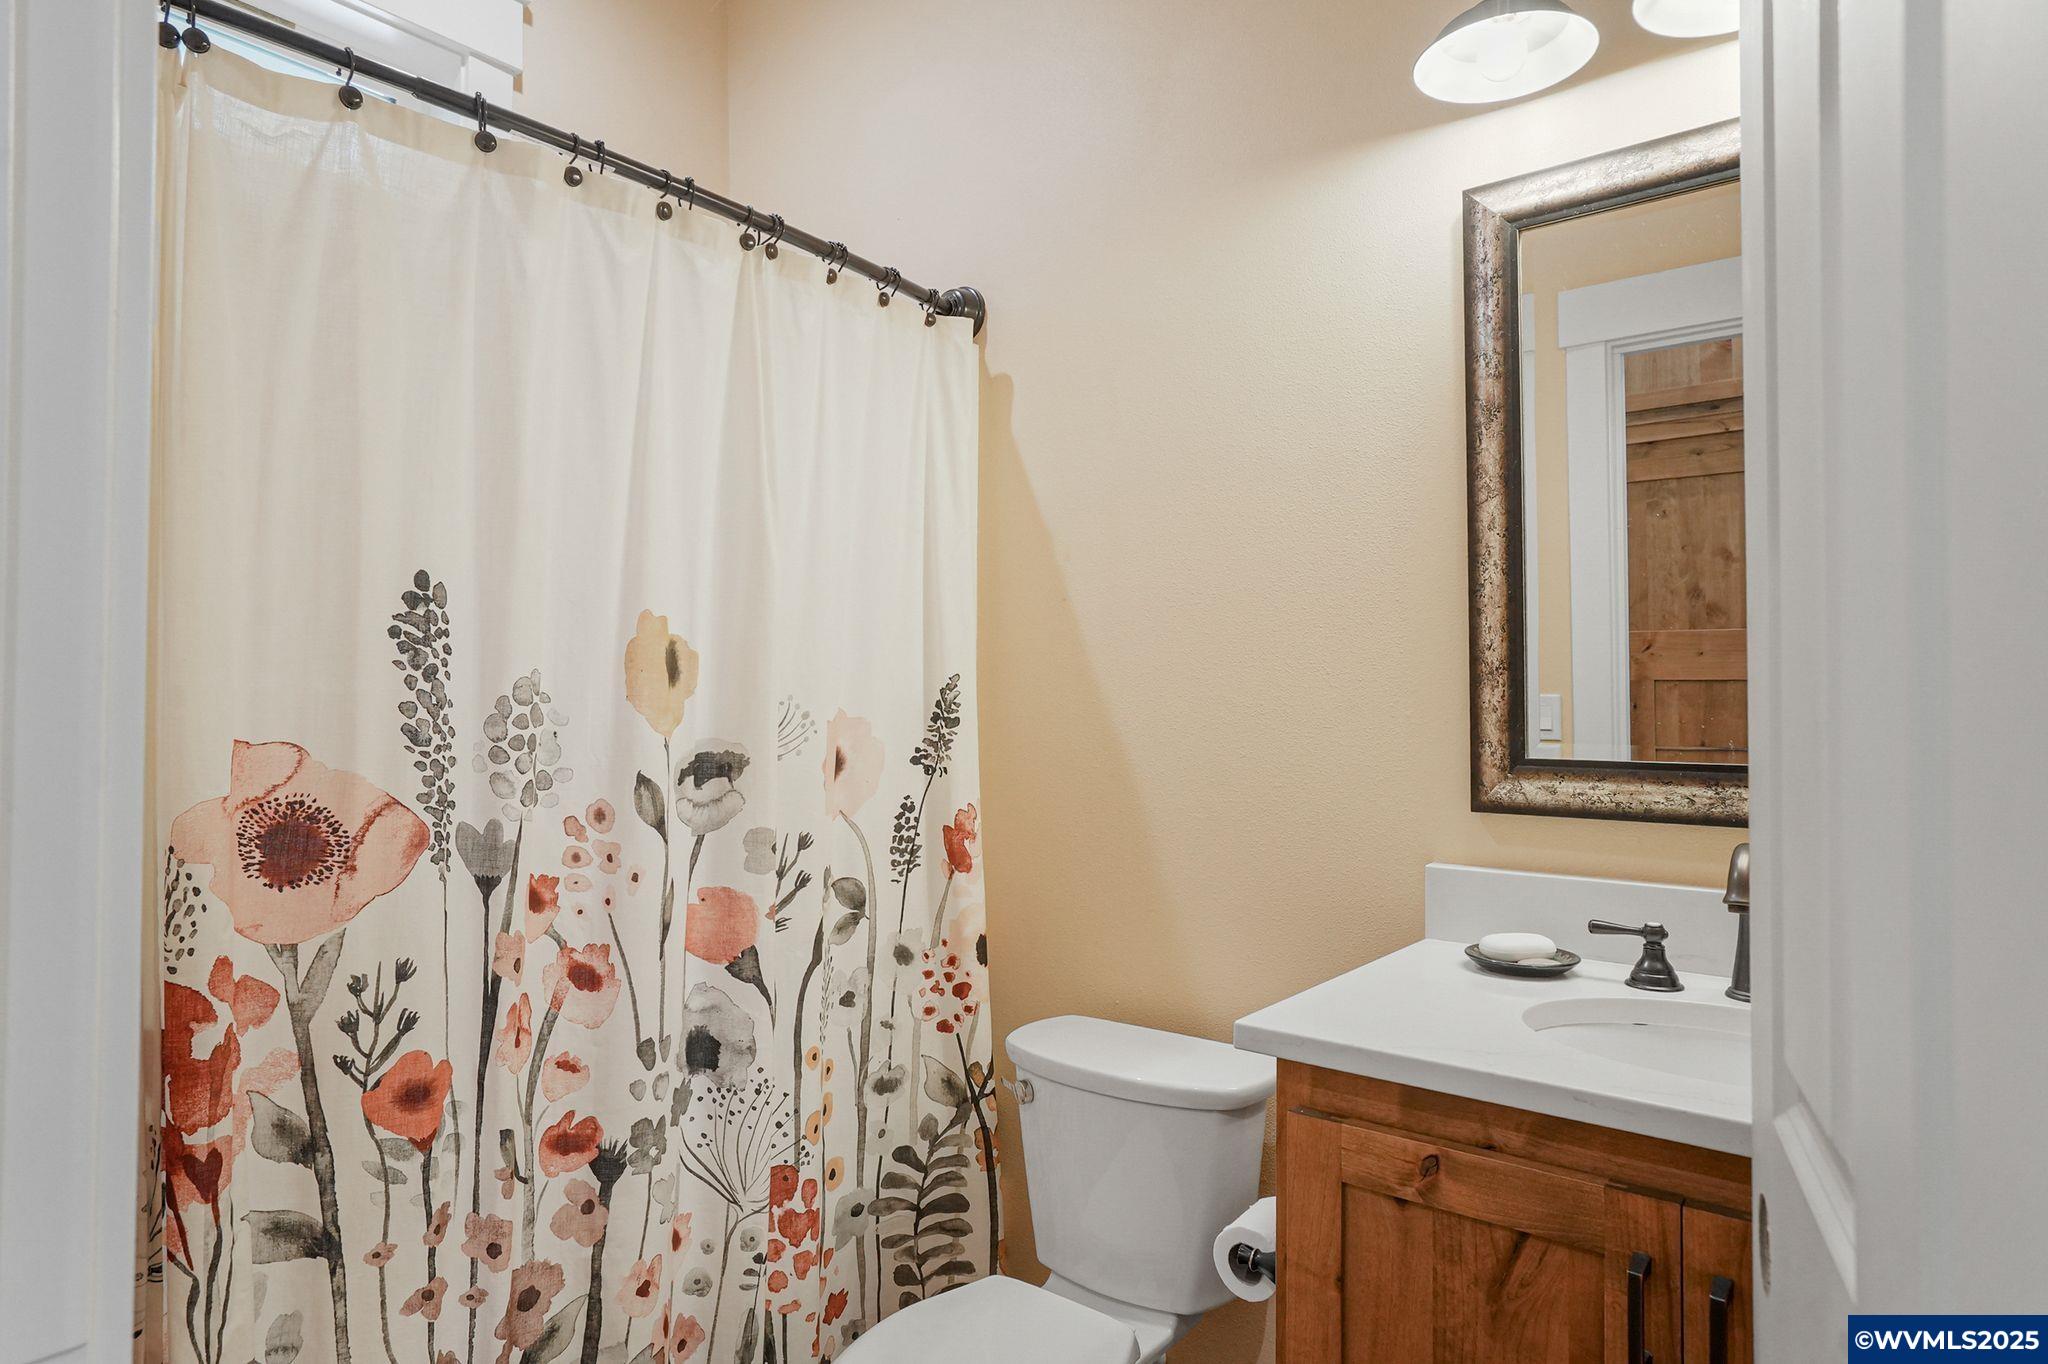
- Full Bathrooms: 2
- Total Bathrooms: 2
- Total Bedrooms: 3
- Heating: Forced Air, Natural Gas
- Has Heating: Yes
- Fireplace Features: Gas, Living Room
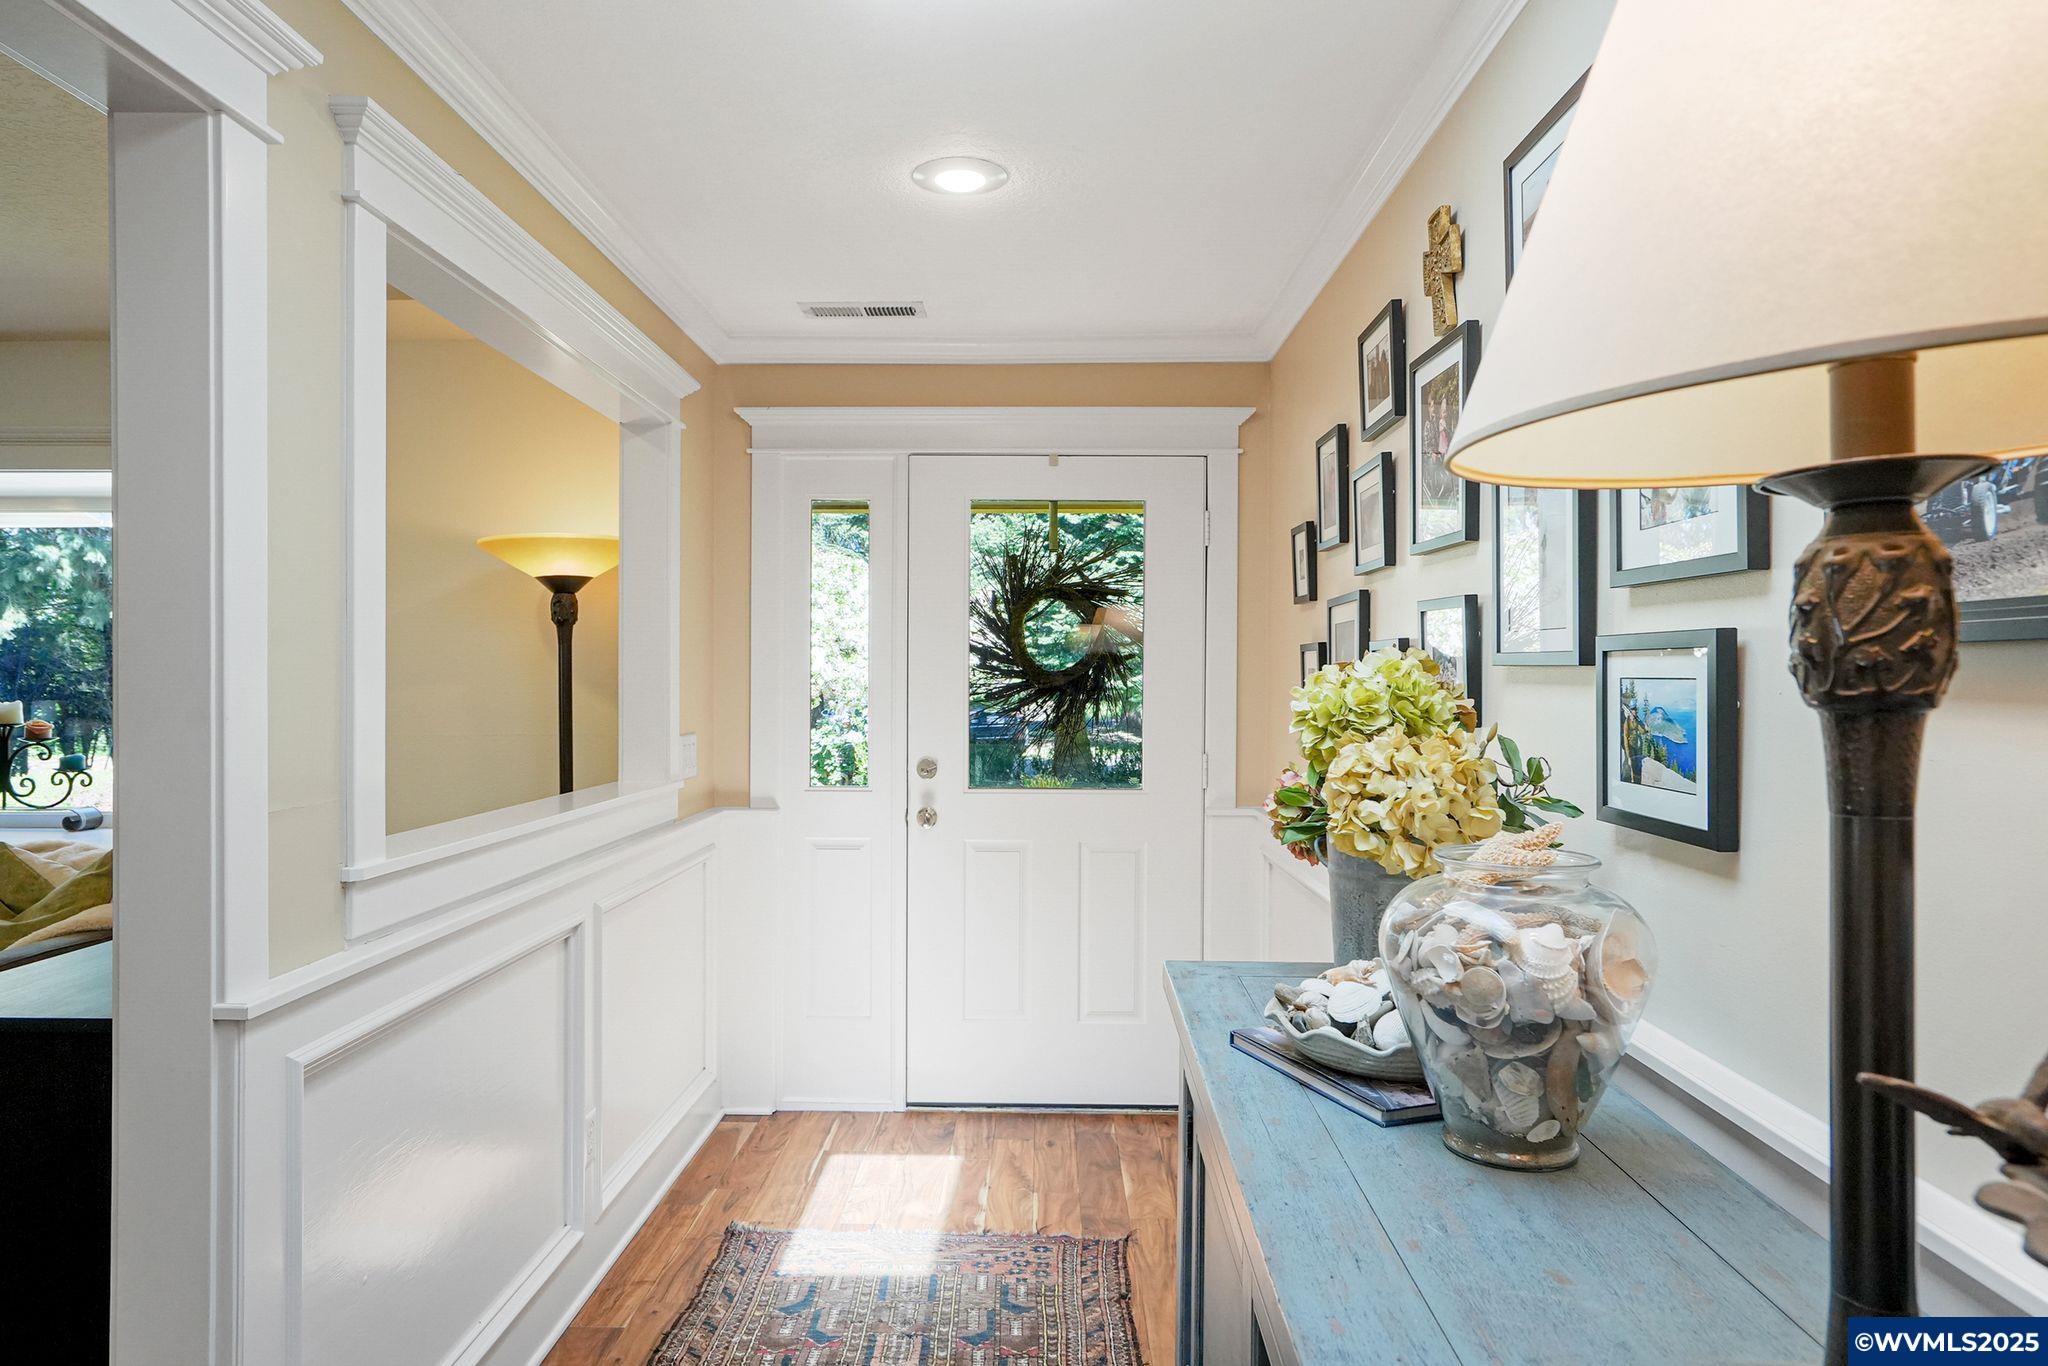
- Flooring: Carpet, Tile, Wood
- Interior Features: Master Downstairs, High Speed Internet
- Has Spa: No
- Water Heater: Gas
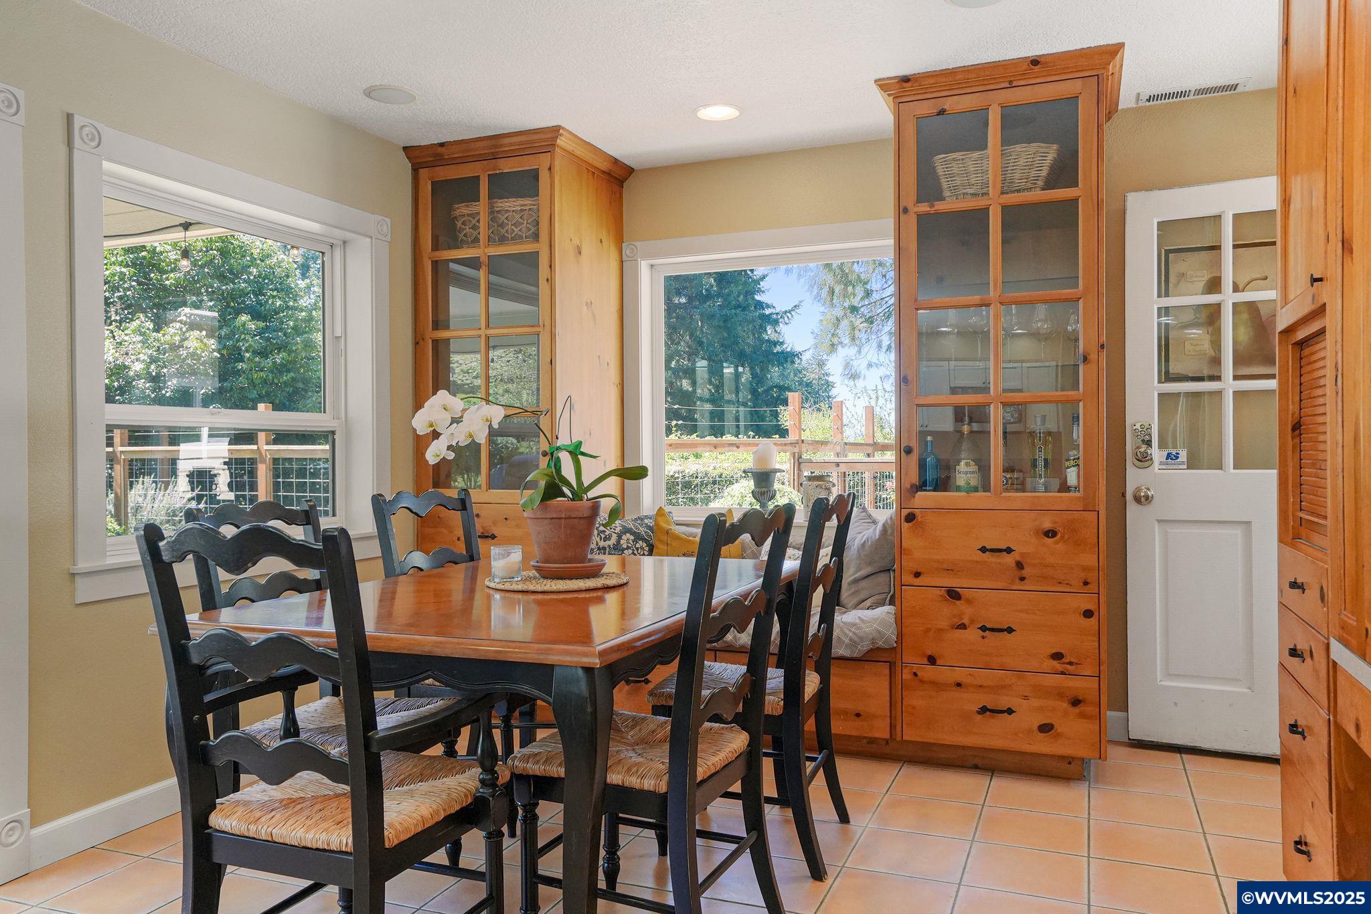
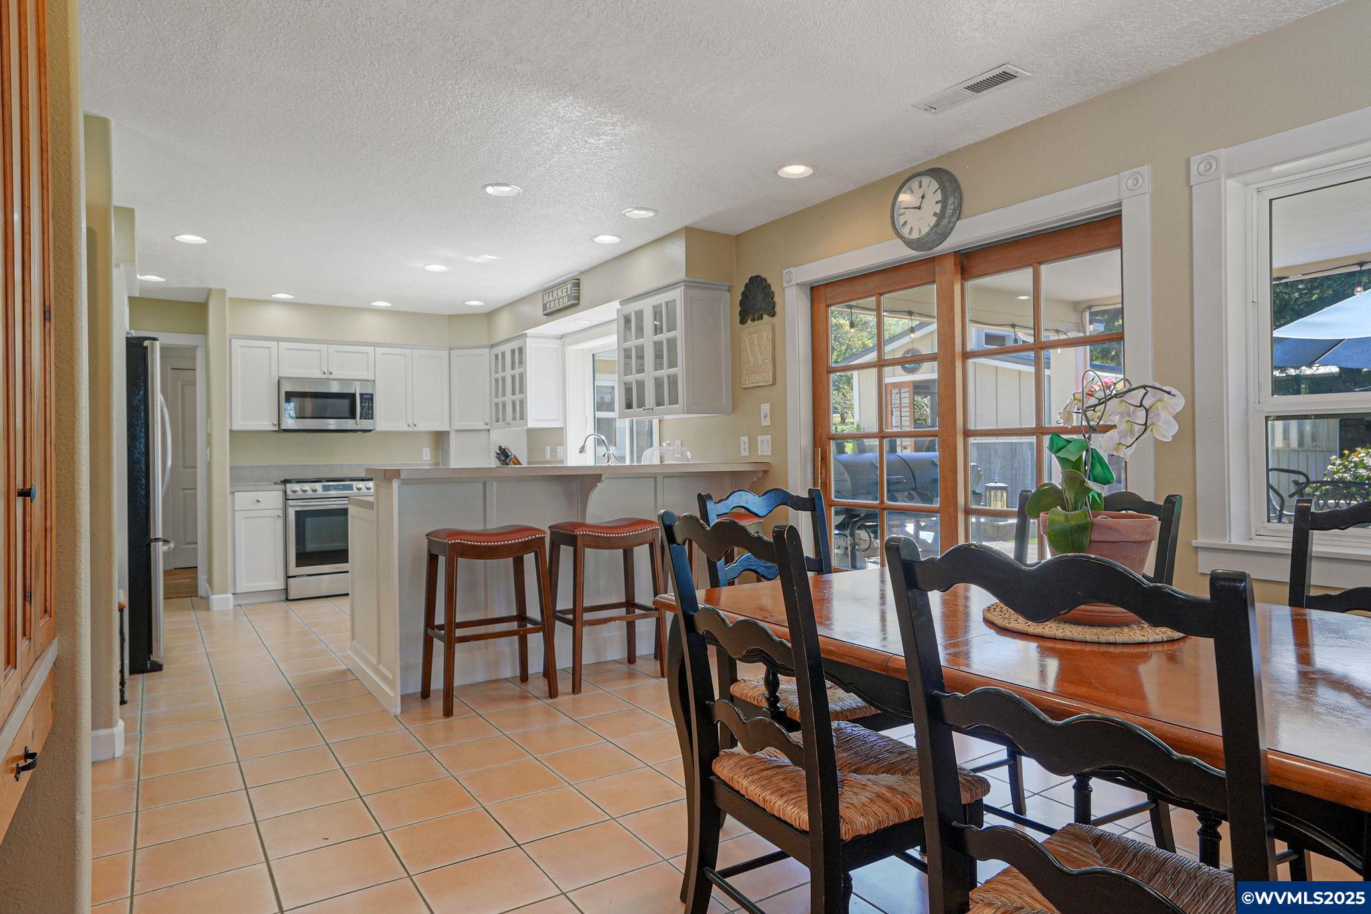
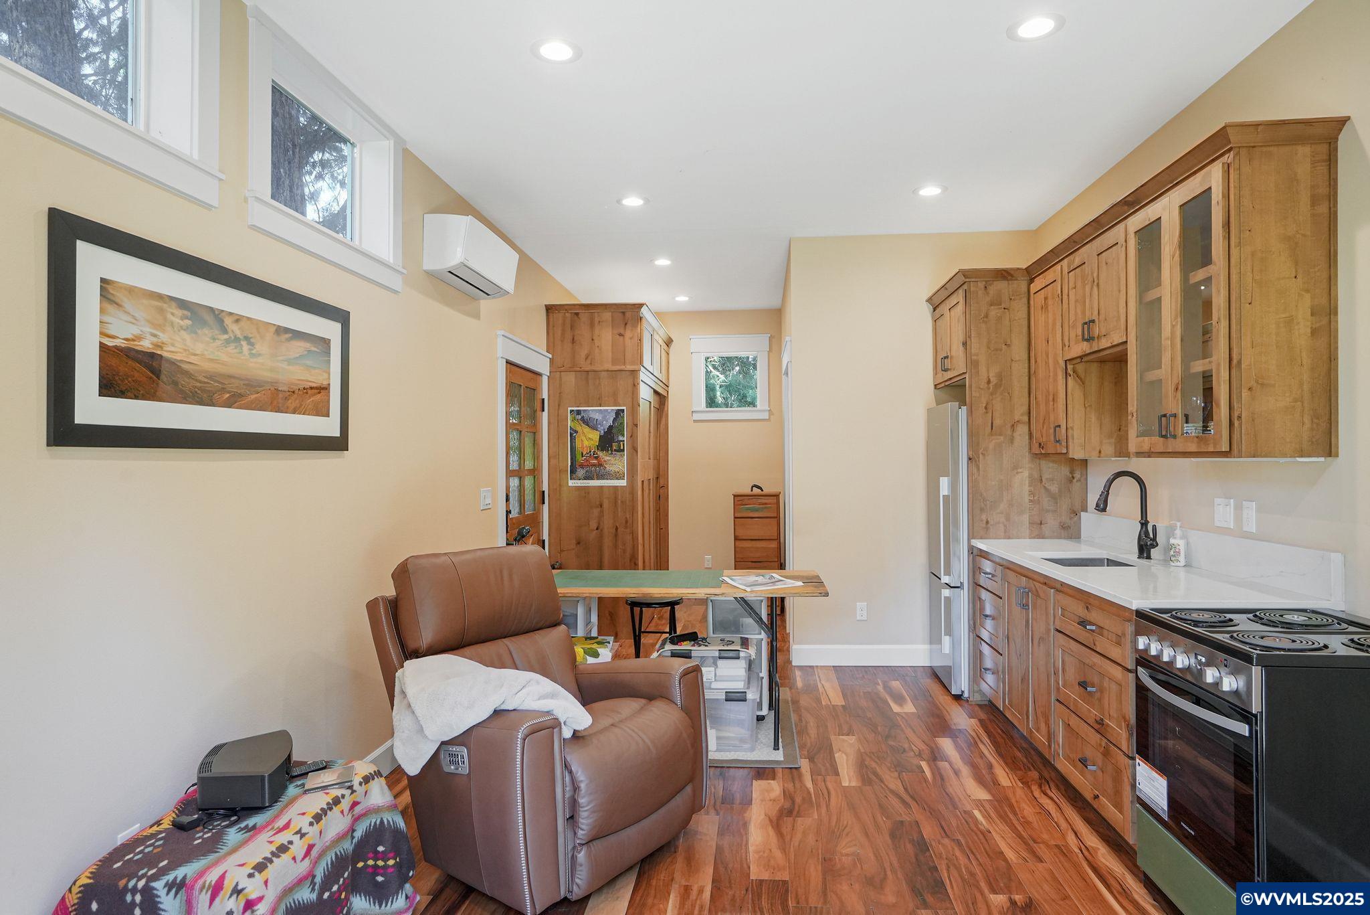
- Type: Kitchen
- Level: Main
- Dimensions: 13 X 13
- Type: Dining Room
- Level: Main
- Dimensions: 12 X 13
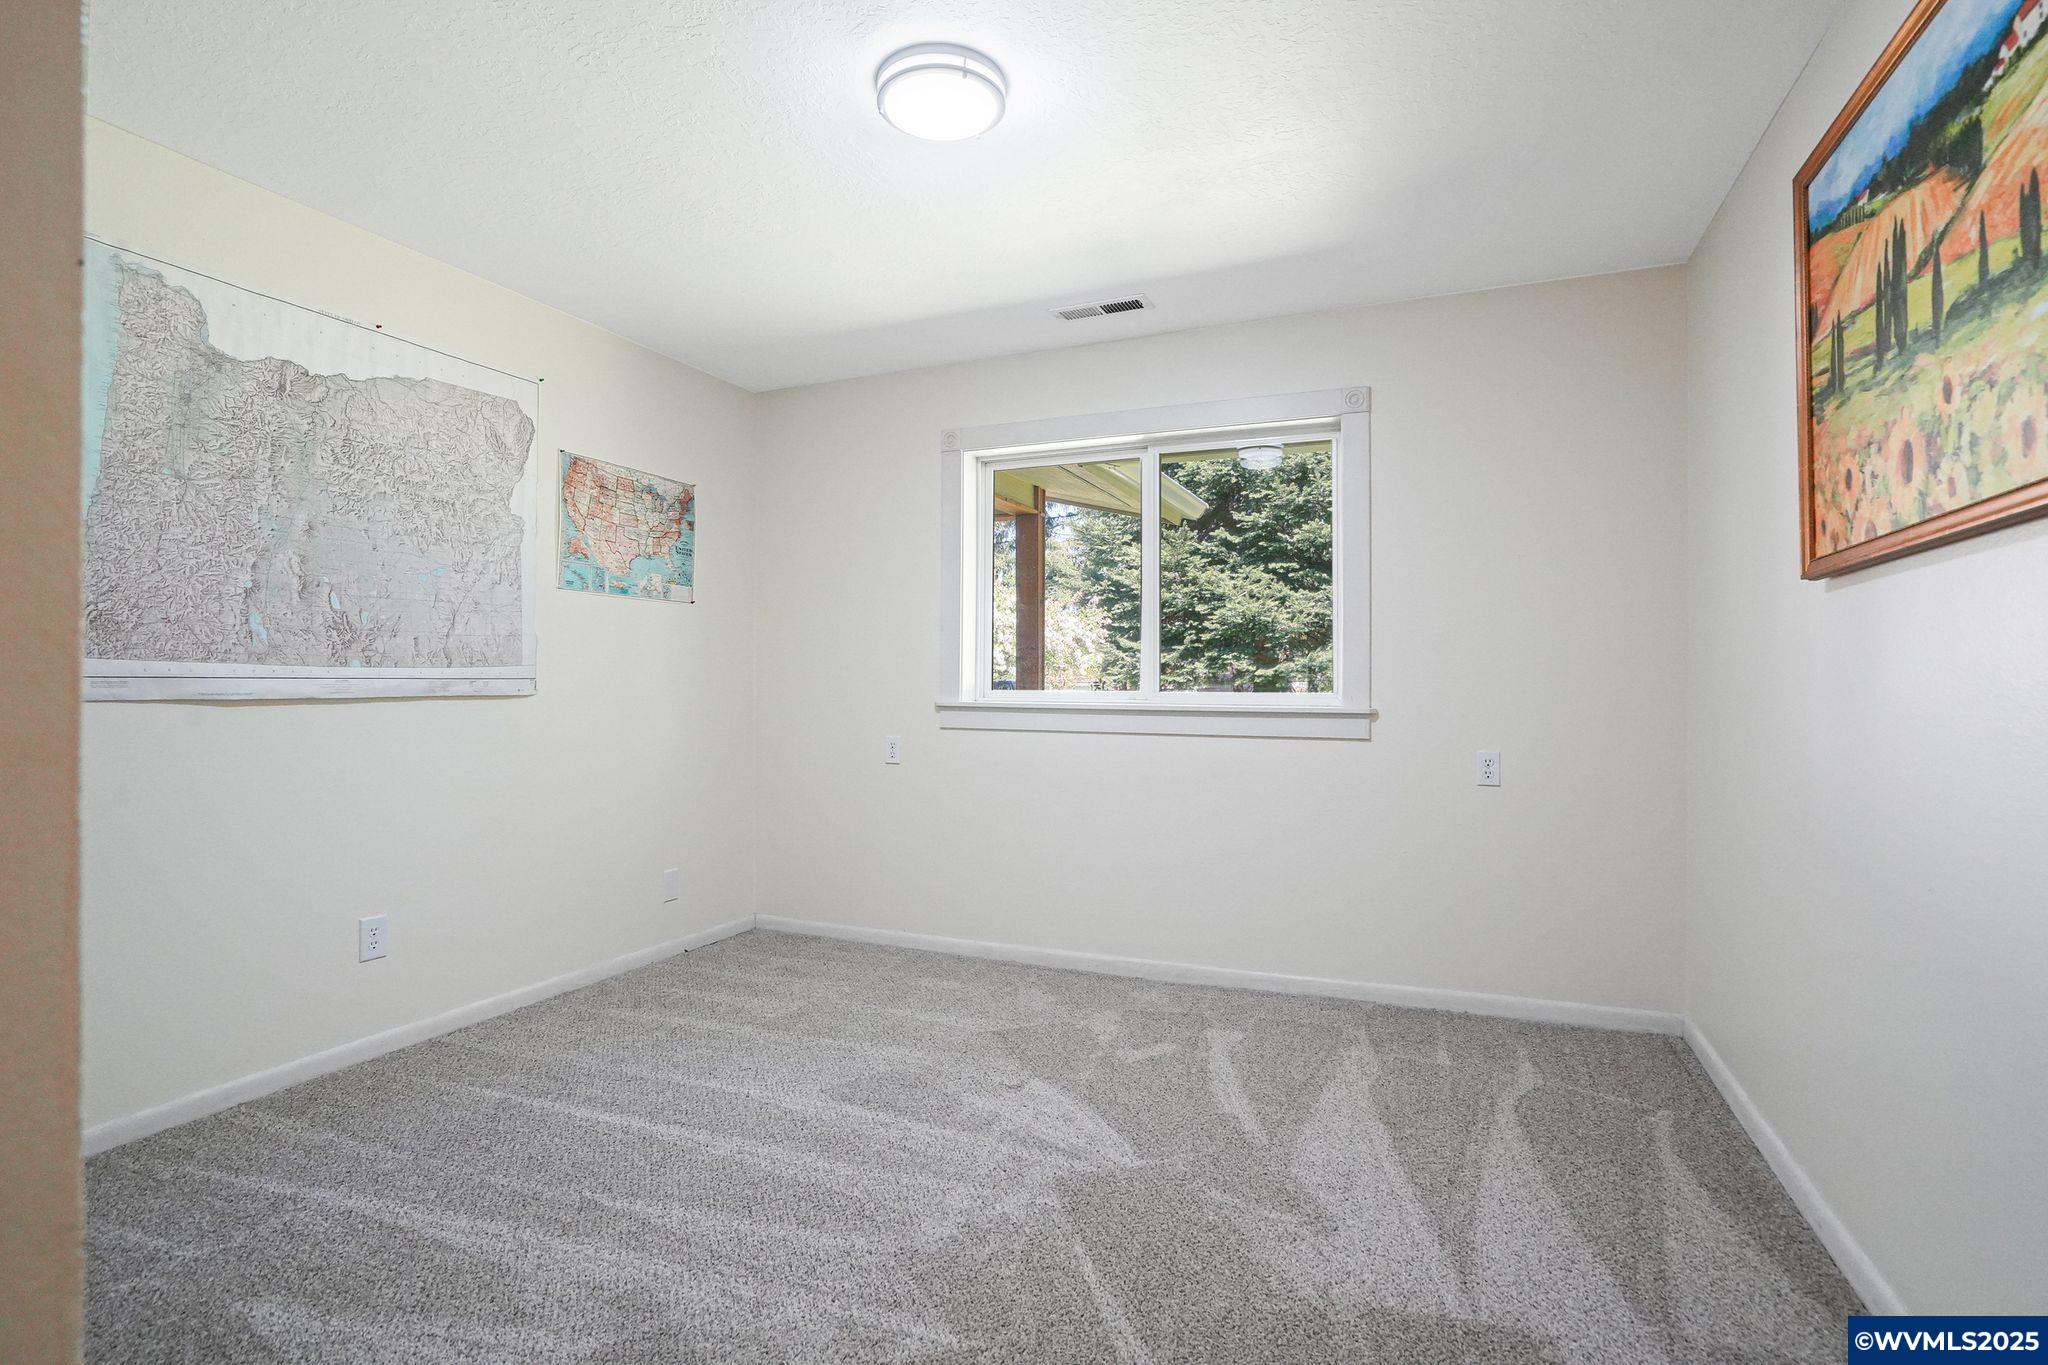
- Type: Bedroom 2
- Level: Main
- Dimensions: 11 X 13
- Type: Bonus Room
- Level: Main
- Dimensions: 15 X 30
- Type: Living Room
- Level: Main
- Dimensions: 14 X 20
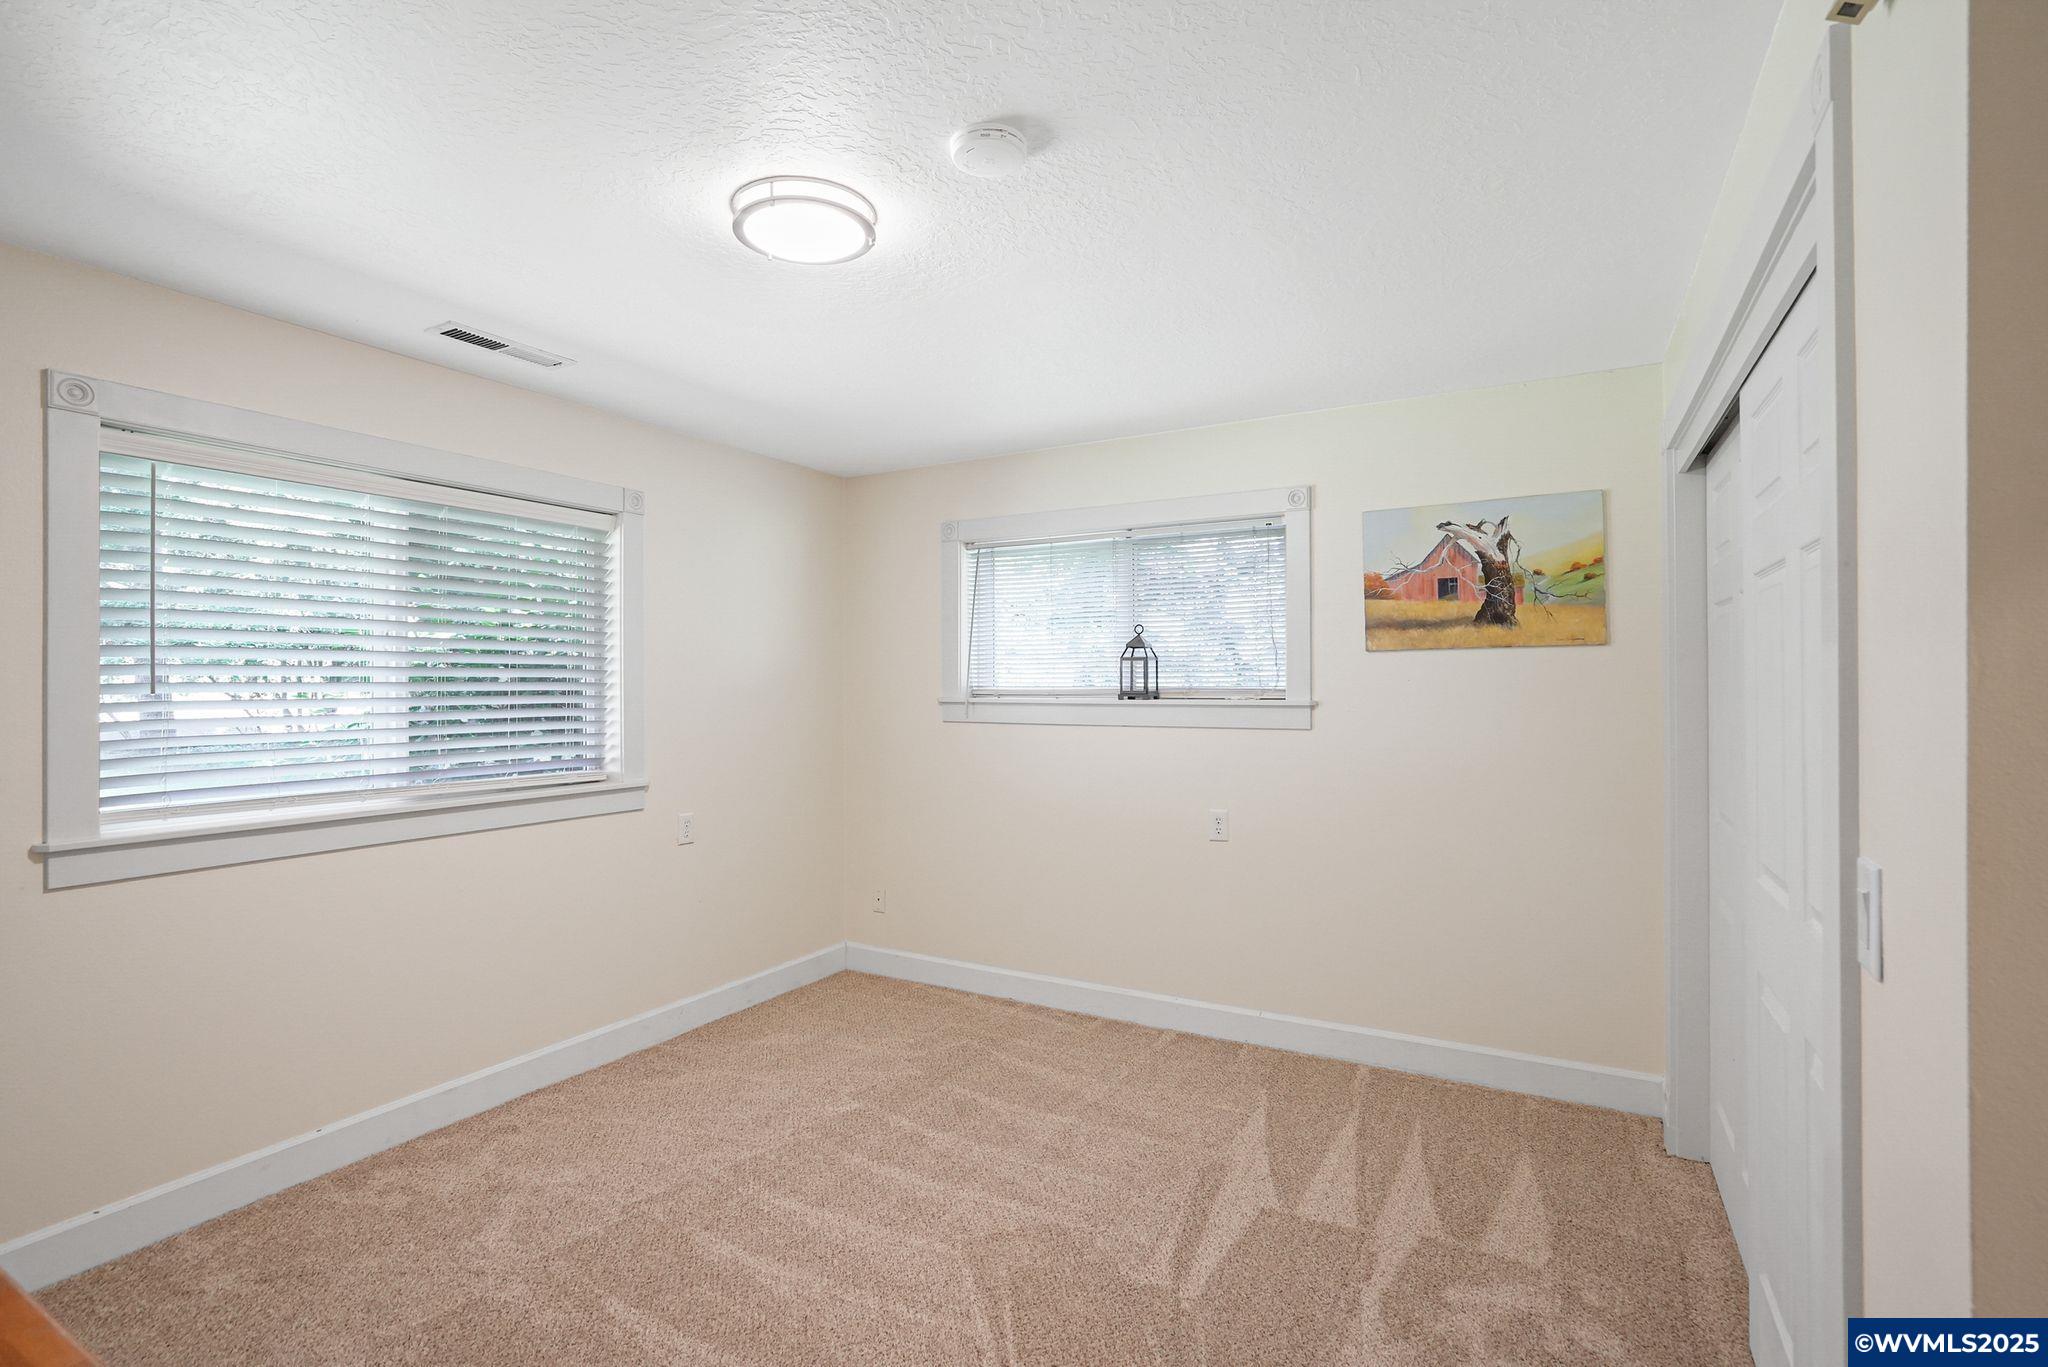
- Type: Bedroom 1
- Level: Main
- Dimensions: 11 X 11
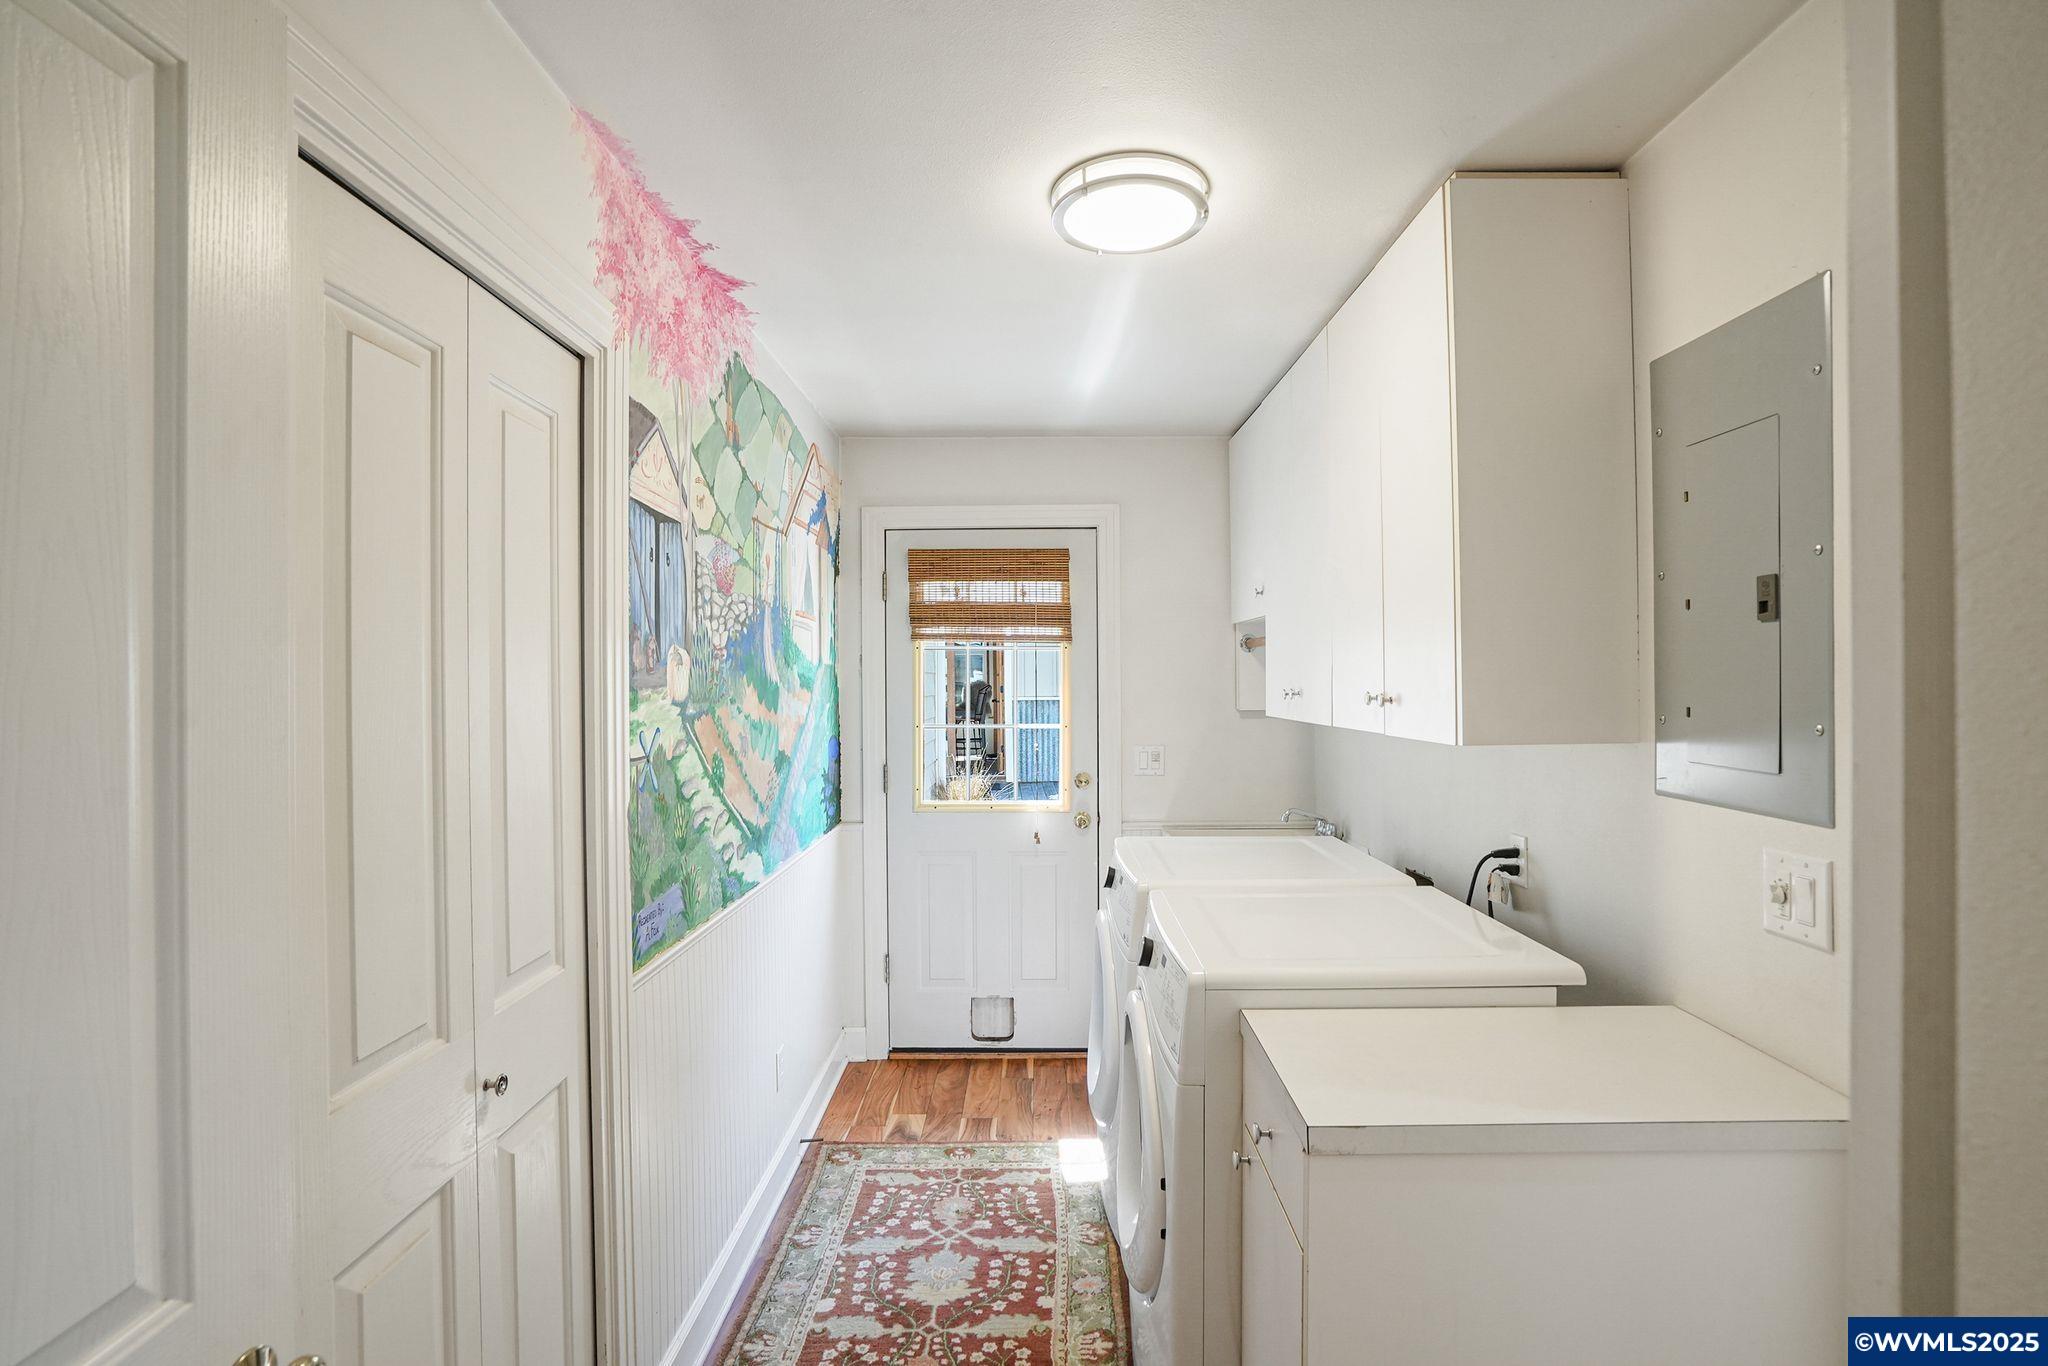
- Type: Utility Room
- Level: Main
- Dimensions: 6 X 12
- Type: Master Bedroom
- Level: Main
- Dimensions: 12 X 18
Property History for 6472 Macleay Road Southeast
| Date | Event & Source | Price | Appreciation |
|---|---|---|---|
| May 20, 2025 | Sold Willamette Valley MLS #827520 | $815,000 | — |
| May 13, 2025 | Sold (Public Record) Public Record #1557769055 | $815,000 | +4.1% / yr |
| Apr 22, 2025 | In Contract Willamette Valley MLS #827520 | — | |
| Apr 18, 2025 | Listed (Active) Willamette Valley MLS #827520 | $775,000 | — |
| May 6, 2008 | Sold (Public Record) Public Record #236556225 | $410,000 | — |
| May 1, 2008 | Sold RMLS #8016755 | $410,000 | — |
| Mar 7, 2008 | Pending RMLS #8016755 | — | |
| Feb 19, 2008 | Listed (Active) RMLS #8016755 | $425,000 | — |
| Date | Event & Source | Price |
|---|---|---|
| 05/20/2025 | Sold Willamette Valley MLS #827520 | $815,000 |
| 05/13/2025 | Sold (Public Record) Public Record #1557769055 | $815,000 +4.1% / yr |
| 04/22/2025 | In Contract Willamette Valley MLS #827520 | — |
| 04/18/2025 | Listed (Active) Willamette Valley MLS #827520 | $775,000 |
| 05/06/2008 | Sold (Public Record) Public Record #236556225 | $410,000 |
| 05/01/2008 | Sold RMLS #8016755 | $410,000 |
| 03/07/2008 | Pending RMLS #8016755 | — |
| 02/19/2008 | Listed (Active) RMLS #8016755 | $425,000 |
For completeness, we often displays two records for one sale: the MLS record and the public record.
Public Records for 6472 Macleay Road Southeast
Schools near 6472 Macleay Road Southeast
Rating | School | Type | Grades | Distance |
|---|---|---|---|---|
| Public - | K to 5 | |||
| Public - | 6 to 8 | |||
| Public - | 9 to 12 | |||
| Public - | 7 to 12 |
Rating | School | Distance |
|---|---|---|
Miller Elementary School PublicK to 5 | ||
Houck Middle School Public6 to 8 | ||
North Salem High School Public9 to 12 | ||
Roberts High School Public7 to 12 |
School ratings and boundaries are provided by GreatSchools.org and Pitney Bowes. This information should only be used as a reference. Proximity or boundaries shown here are not a guarantee of enrollment. Please reach out to schools directly to verify all information and enrollment eligibility.
Similar Homes
New listings in 97317

$54,900
- 3
- Bedrooms
- 2
- Bathrooms
- 1,608
- Square Feet
- Unavailable
- Acres


$725,000
- 3
- Bedrooms
- 2
- Bathrooms
- 1,800
- Square Feet
- 1.32
- Acres

$995,000
- 4
- Bedrooms
- 6
- Bathrooms
- 5,113
- Square Feet
- 1.15
- Acres


$997,000
- 4
- Bedrooms
- 4
- Bathrooms
- 4,183
- Square Feet
- 4.39
- Acres
Nearby home values
| Address | Sold price | Beds | Baths | Sqft | Lot (Sqft) |
|---|---|---|---|---|---|
This home: 6472 Macleay Road Southeast, Salem, OR 97317 | $815,000 | 3 | 2 | 2,600 | 40,075 |
$401,000 | – | 2 | 1,764 | 97,139 | |
$475,000 | 3 | 2 | 1,952 | 87,120 | |
– | 3 | 2 | 2,412 | 98,881 | |
$60,000 | – | 1 | 800 | 19,166 | |
$455,000 | 4 | 3 | 1,990 | 43,560 | |
– | 3 | 2 | 1,394 | 44,867 | |
– | – | 2 | 2,133 | 43,560 | |
– | 3 | 2 | 1,675 | 42,253 | |
– | 3 | 2 | 2,402 | 117,612 | |
– | 3 | 3 | 2,443 | 120,661 | |
– | 3 | 2 | 2,014 | 50,965 | |
$740,000 | 3 | 3 | 2,055 | 52,708 | |
$289,900 | 5 | 2 | 2,595 | 43,996 | |
$205,000 | 3 | 2 | 1,616 | 45,302 | |
$565,000 | 3 | 4 | 3,953 | 62,726 |
Explore Nearby Homes
- East Lancaster Homes for Sale
- Four Corners Homes for Sale
- Morningside Homes for Sale
- Southeast Mill Creek Homes for Sale
- Southeast Salem Homes for Sale
- South Gateway Homes for Sale
- Northeast Salem Homes for Sale
- North Lancaster Homes for Sale
- Northeast Neighbors Homes for Sale
- Hayesville Homes for Sale
- Court Chemeketa Historic District Homes for Sale
- Lansing Homes for Sale
- Faye Wright Homes for Sale
- Salem Central Area Homes for Sale
- South Central Homes for Sale
- Turner Homes for Sale
- Salem Homes for Sale
- Aumsville Homes for Sale
- Silverton Homes for Sale
- Sublimity Homes for Sale
- Keizer Homes for Sale
- Stayton Homes for Sale
- Mount Angel Homes for Sale
- St. Benedict Homes for Sale
- Jefferson Homes for Sale
- Independence Homes for Sale
- Scio Homes for Sale
- Scotts Mills Homes for Sale
- Gervais Homes for Sale
- Monmouth Homes for Sale
- 97392 Homes for Sale
- 97385 Homes for Sale
- 97381 Homes for Sale
- 97325 Homes for Sale
- 97301 Homes for Sale
- 97302 Homes for Sale
- 97305 Homes for Sale
- 97306 Homes for Sale
- 97310 Homes for Sale
- 97352 Homes for Sale
- 97304 Homes for Sale
- 97303 Homes for Sale
- 97383 Homes for Sale
- 97351 Homes for Sale
- 97362 Homes for Sale
No guarantee, warranty or representation of any kind is made regarding the completeness or accuracy of any information, descriptions or measurements (including square footage measurements and property condition), such should be independently verified through appropriate means, including, but not limited to, in person inspection and public records, and Compass International Holdings, its subsidiaries, affiliates and independently owned and operated franchisees, and their affiliated agents and associated third parties expressly disclaim any liability in connection therewith. Photos may be virtually staged or digitally enhanced and may not reflect actual property conditions. Offers of compensation are subject to change at the seller's discretion. No financial or legal advice provided. Equal Housing Opportunity.
Listing Courtesy of WINDERMERE HERITAGE
Based on information from Willamette Valley Multiple Listing Service, which neither guarantees nor is in any way responsible for its accuracy. All data is provided 'AS IS' and with all faults. Data maintained by Willamette Valley Multiple Listing Service may not reflect all real estate activity in the market. WVMLS IDX provided by Gregg Lane, Coldwell Banker Bain.
