648 Dequeen Lake Road








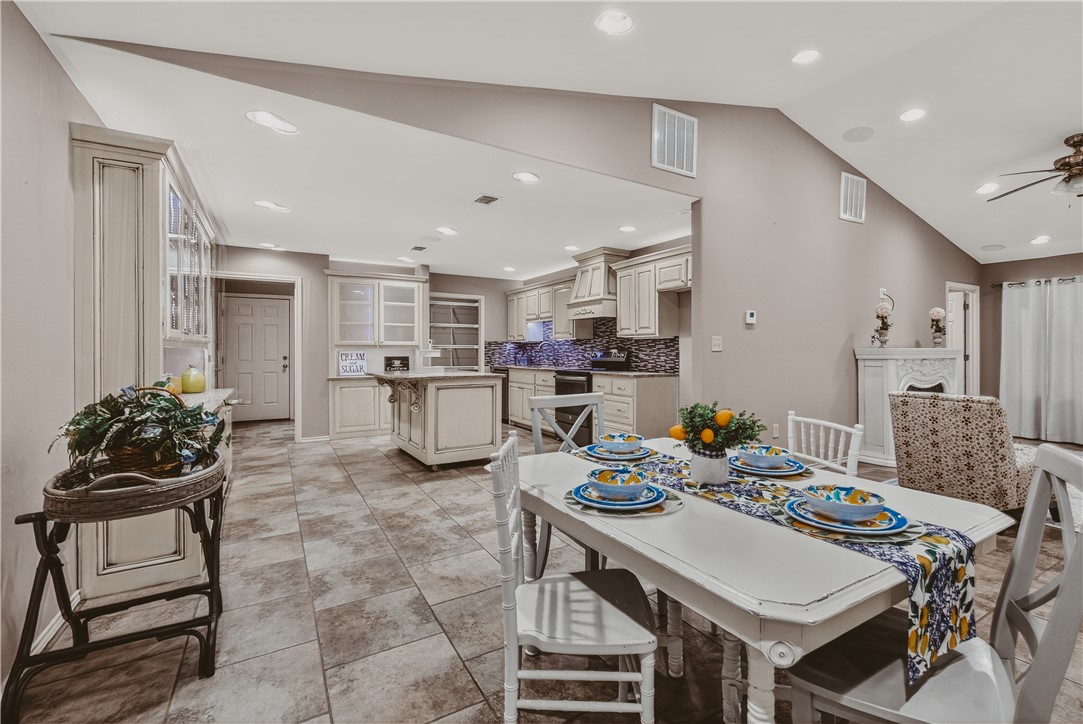


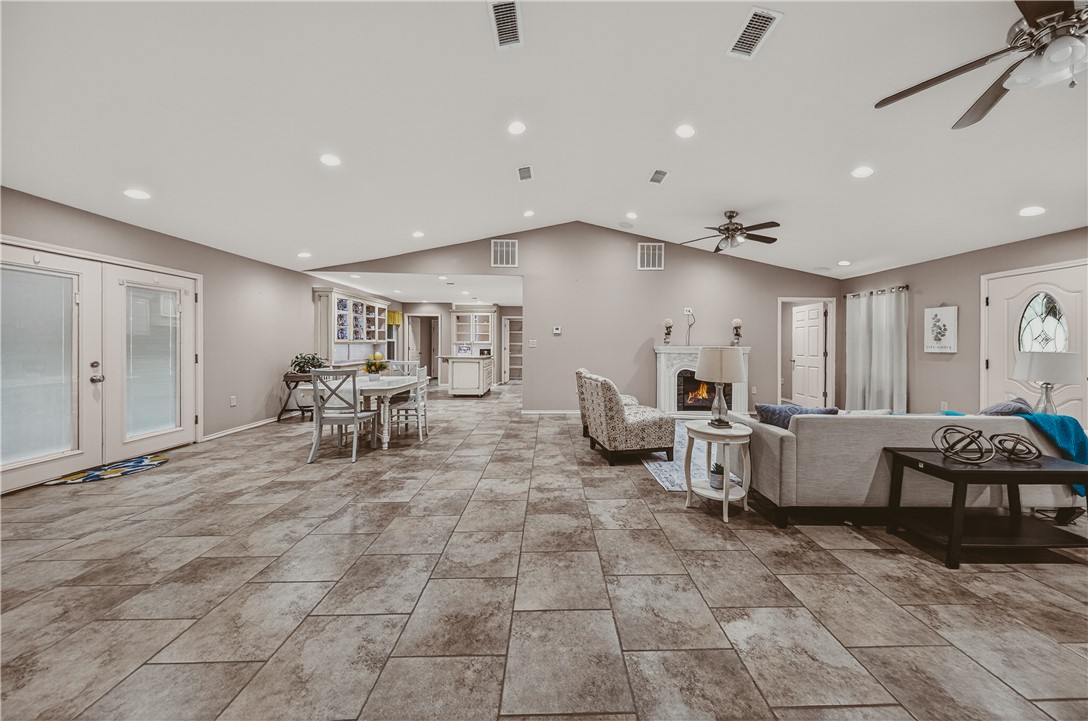
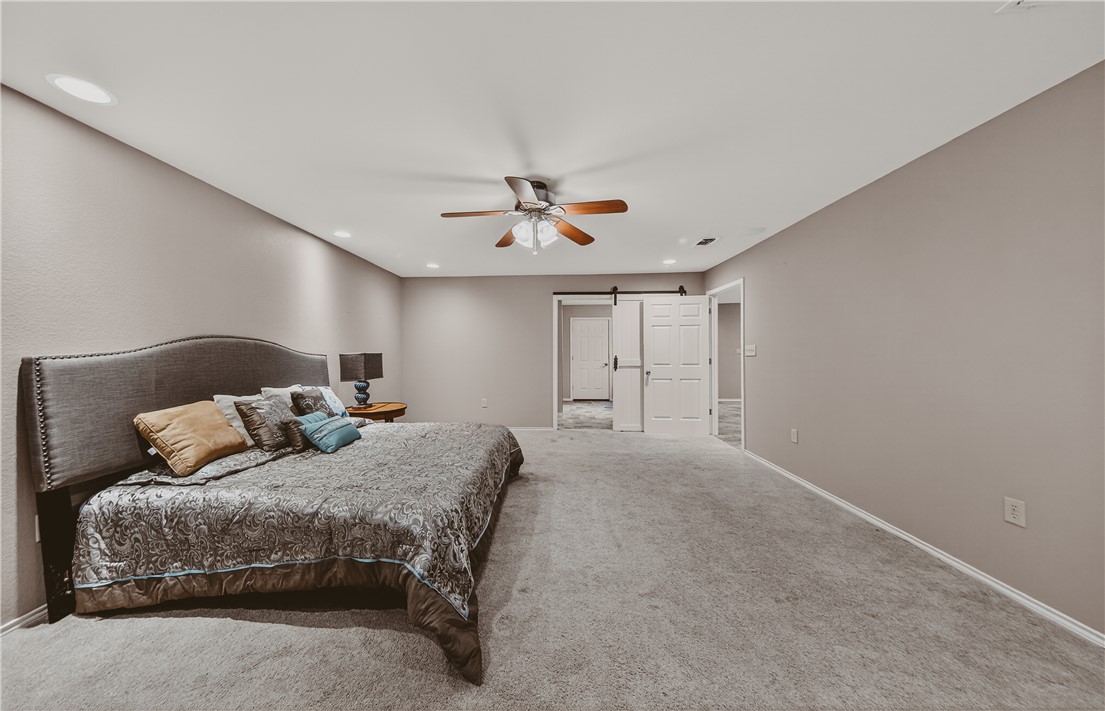


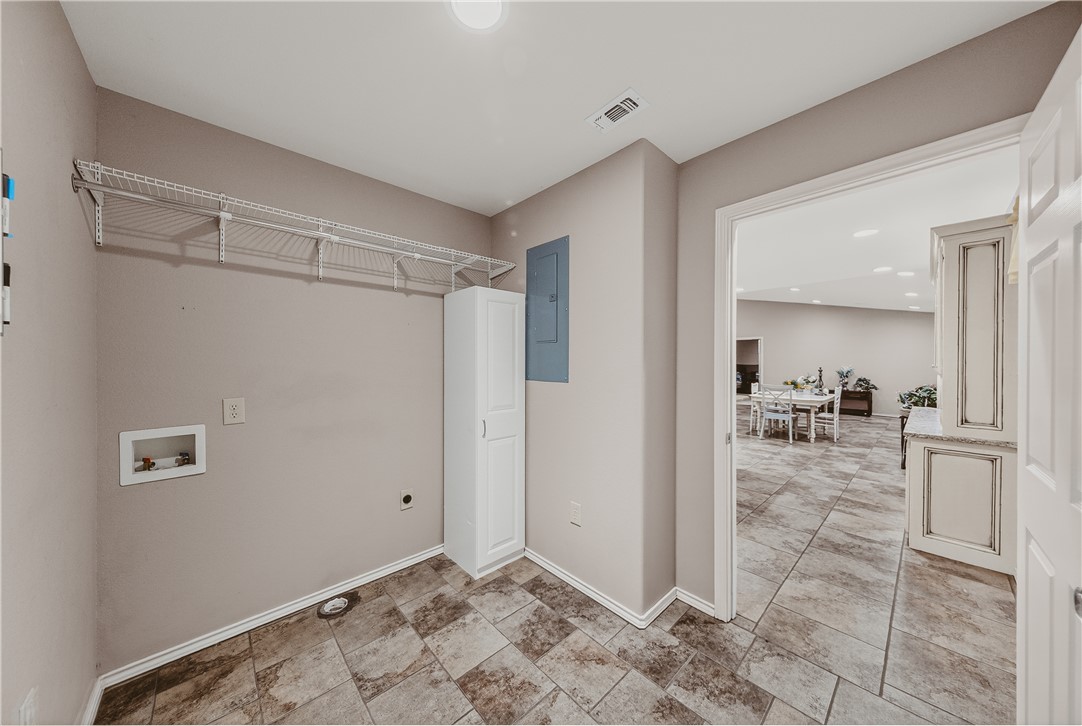





Description
- Listed by: Angela Williams 479.675.1595 wmsre.angela@gmail.com • WMS Real Estate Company

Location
$2,108 per month
30 year fixed, 7.03% Interest
$2,025
$83
$0
 1
1Property Information for 648 Dequeen Lake Road
Property Details
- Taxes: $990 / year
- MLS Type: Residential / Single Family Residence
- County: Sevier County
- Architectural Style: Traditional
- Subdivision Name: Southridge
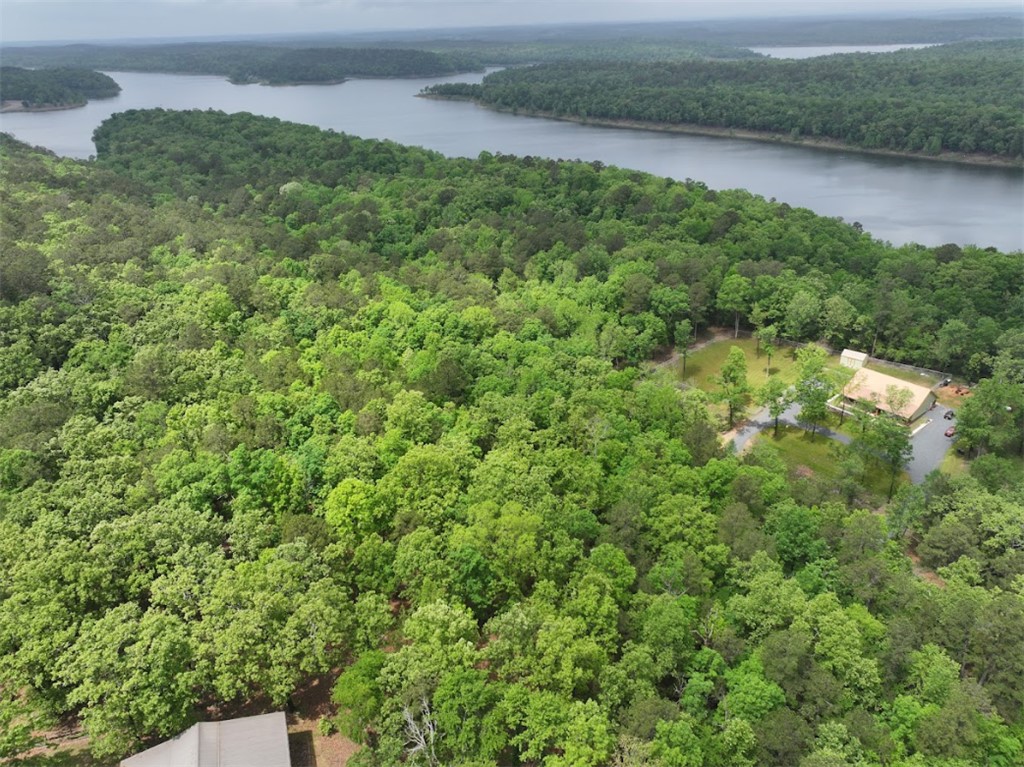
- Waterfront Features: None
Building Information
- Stories: 1
- Year Built: 2015
- Lot Size: 4.67 AC / 203,425 SF
Summary
- Directions: From HWY 71; turn on Dequeen Lake Rd. House in on the right.
- Latitude: 34.103074
- Longitude: -94.368182
- Additional Parcels Description: 048-00008-000-S
- Secondary Association Fee Frequency: Monthly
- Association: No
- Parcel Number: 048-00007-000
- Tax Annual Amount: $990.00
- Tax Block: /7
- Tax Lot: N/A
- Elementary School District: De Queen
- High School District: De Queen
- Middle Or Junior School District: De Queen
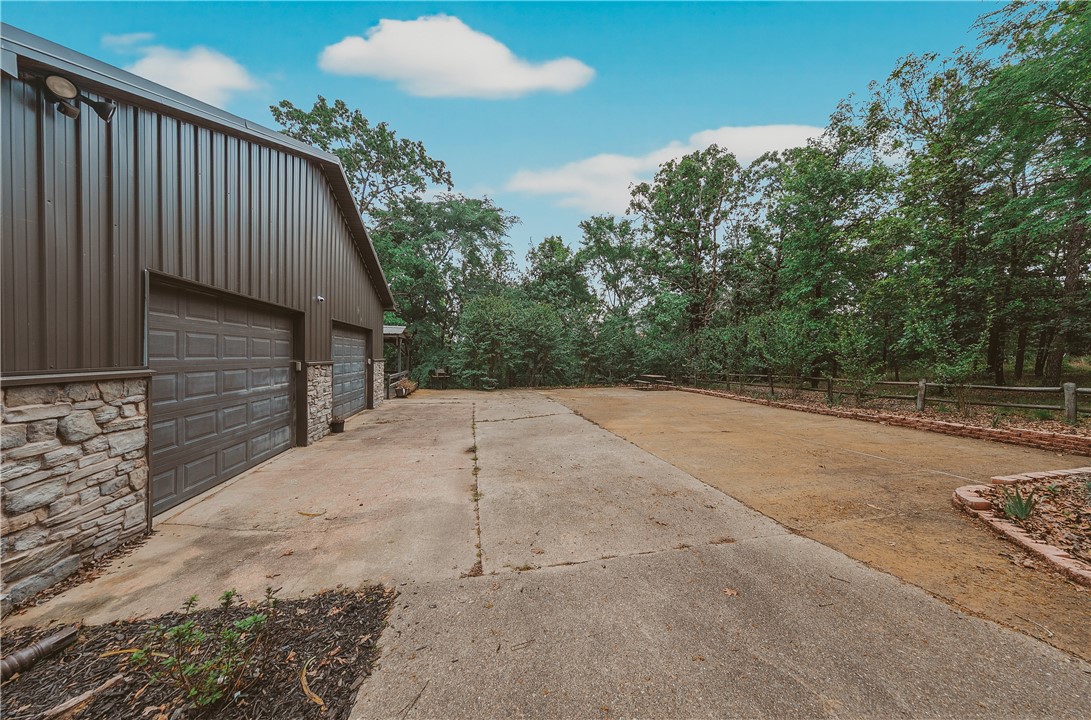
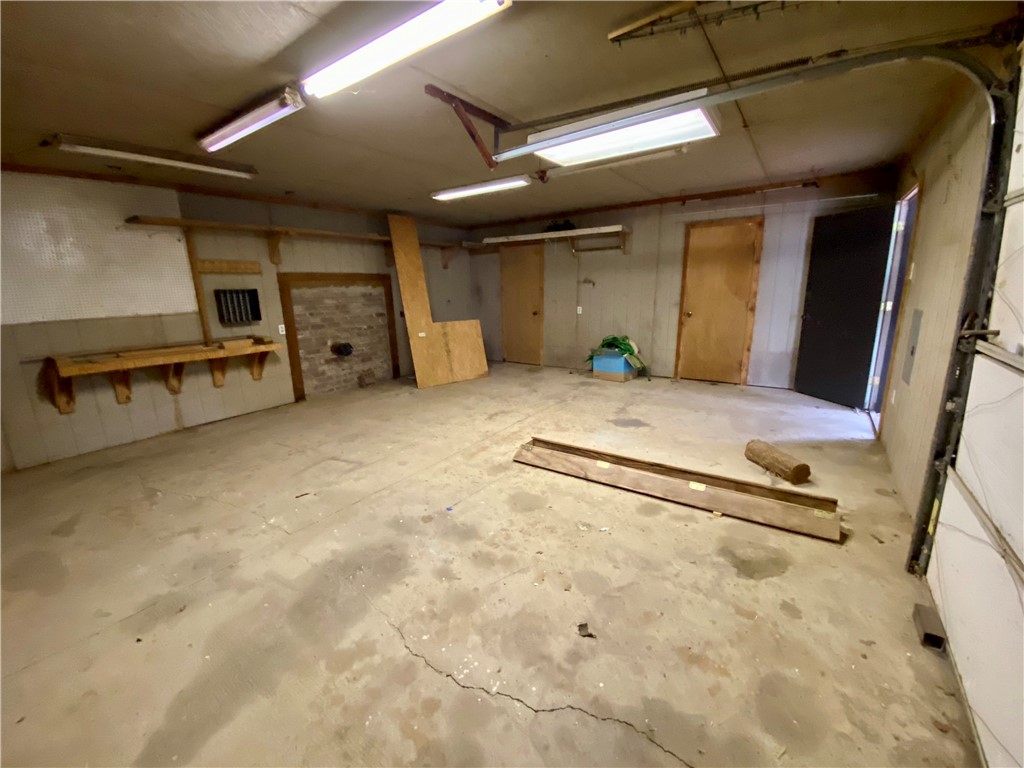
- Covered Spaces: 2.0
- Garage: Yes
- Parking Features: Garage, Garage Door Opener
- Virtual Tour URLUnbranded: https://tour.nwarealtors.org/648-De-Queen-Lake-Road-Other-AR-AR-71832/unbranded
Property
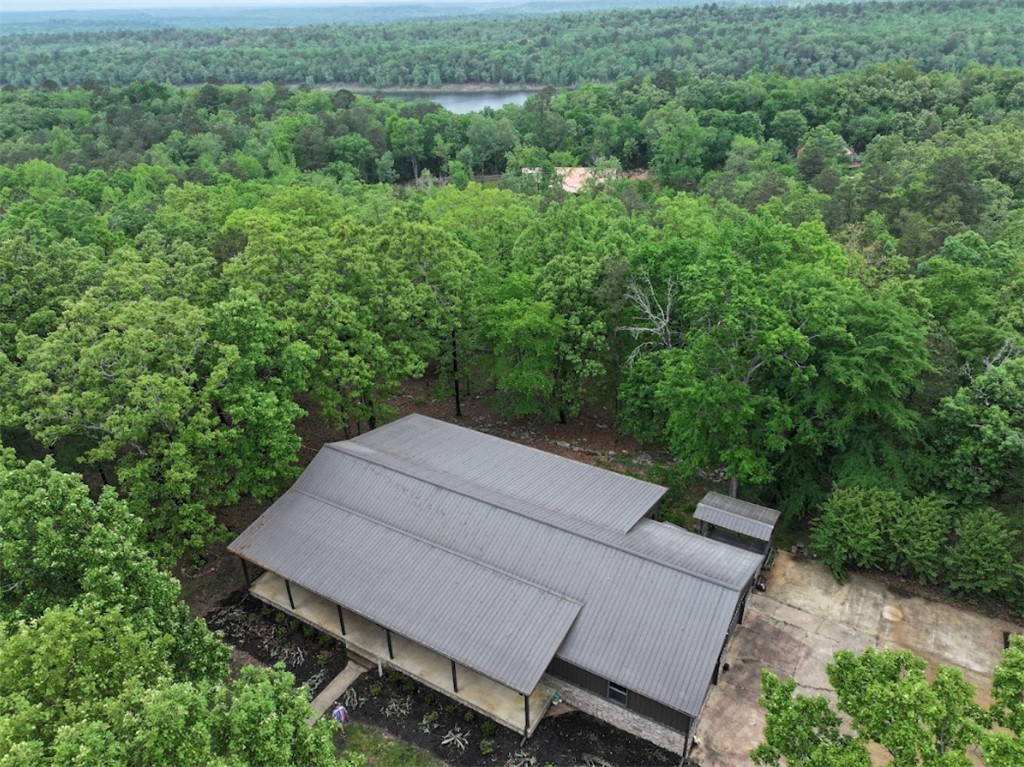
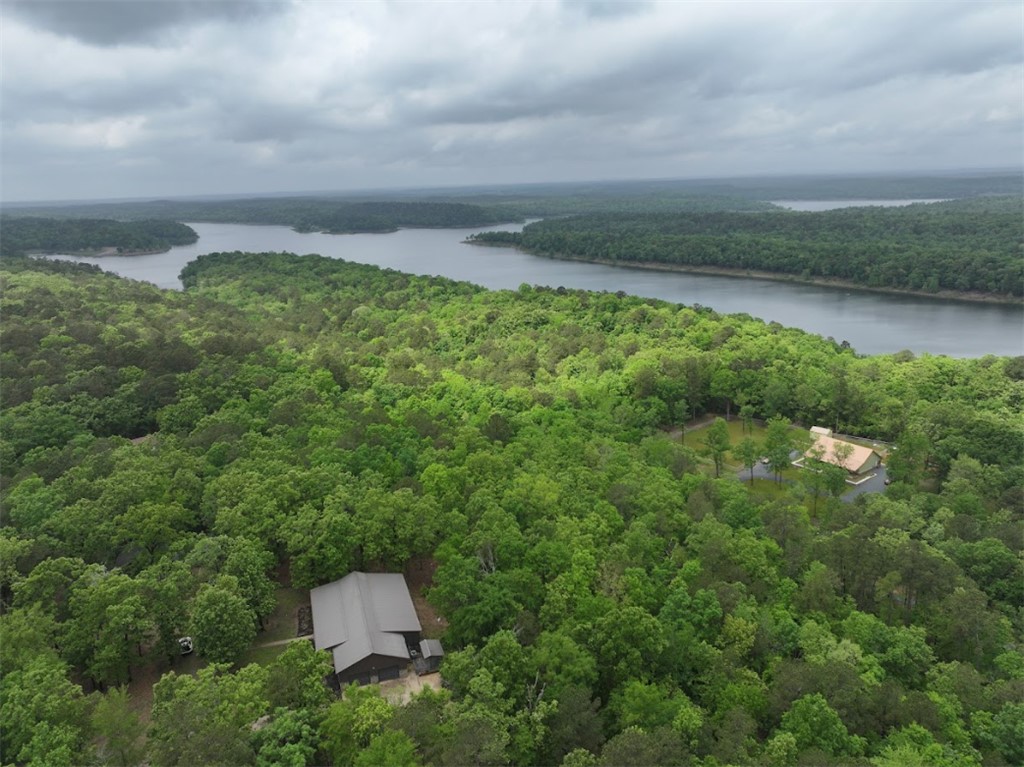
- Lot Features: Cleared, Landscaped, Level, Near Park, Outside City Limits, Wooded
- Lot Size Acres: 4.67
- Lot Size Area: 4.67
- Lot Size Units: Acres
- Road Frontage Type: Public Road
- Road Surface Type: Paved
- Wooded Area: 2.67
- Building Area Source: Owner
- Building Area Total: 1856.0
- Living Area: 1856.0
- Living Area Source: Owner
- New Construction: No
- Year Built: 2015
- Year Built Details: Resale (less than 25 years old)
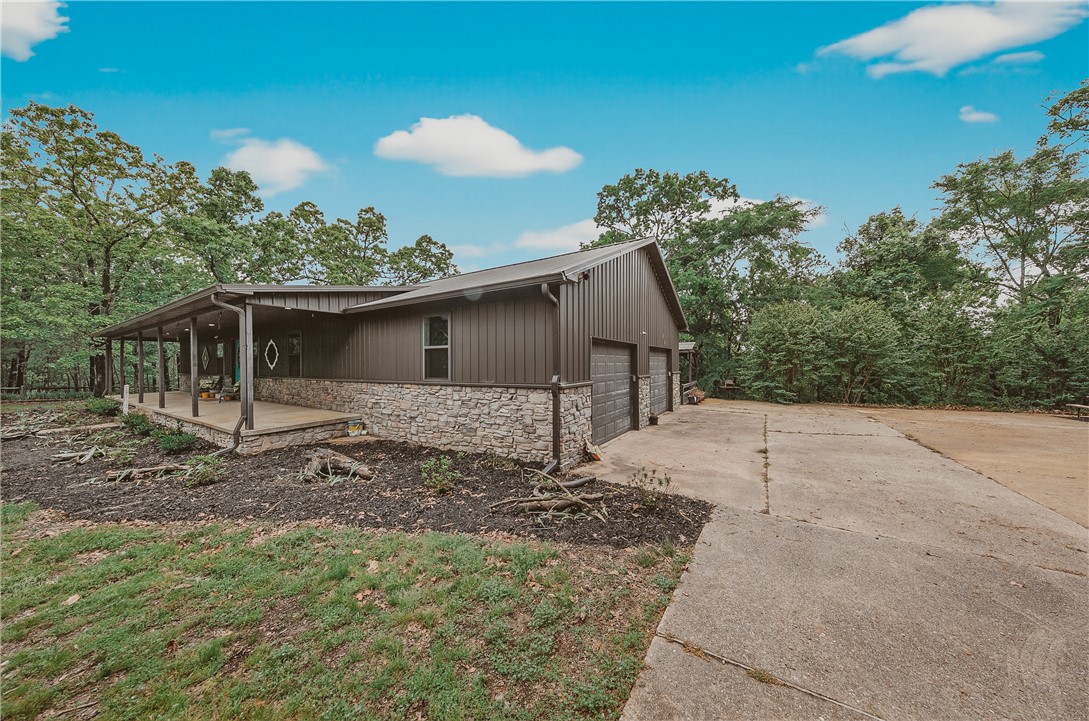
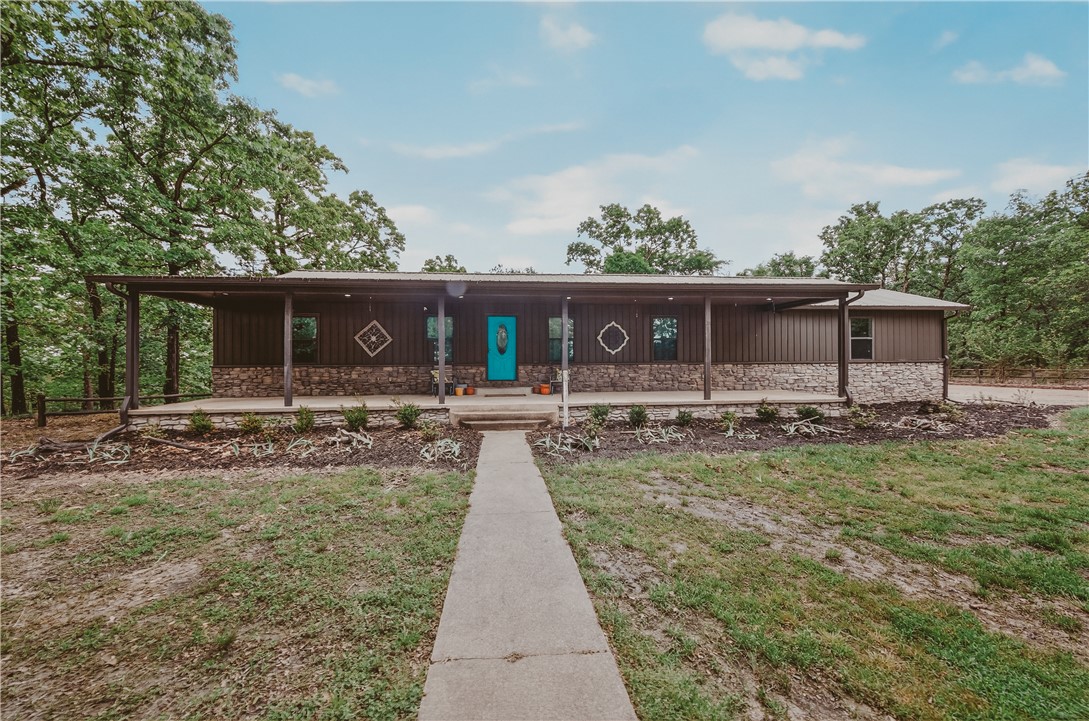
- Construction Materials: Metal Siding, Rock
- Foundation Details: Crawlspace
- Levels: One
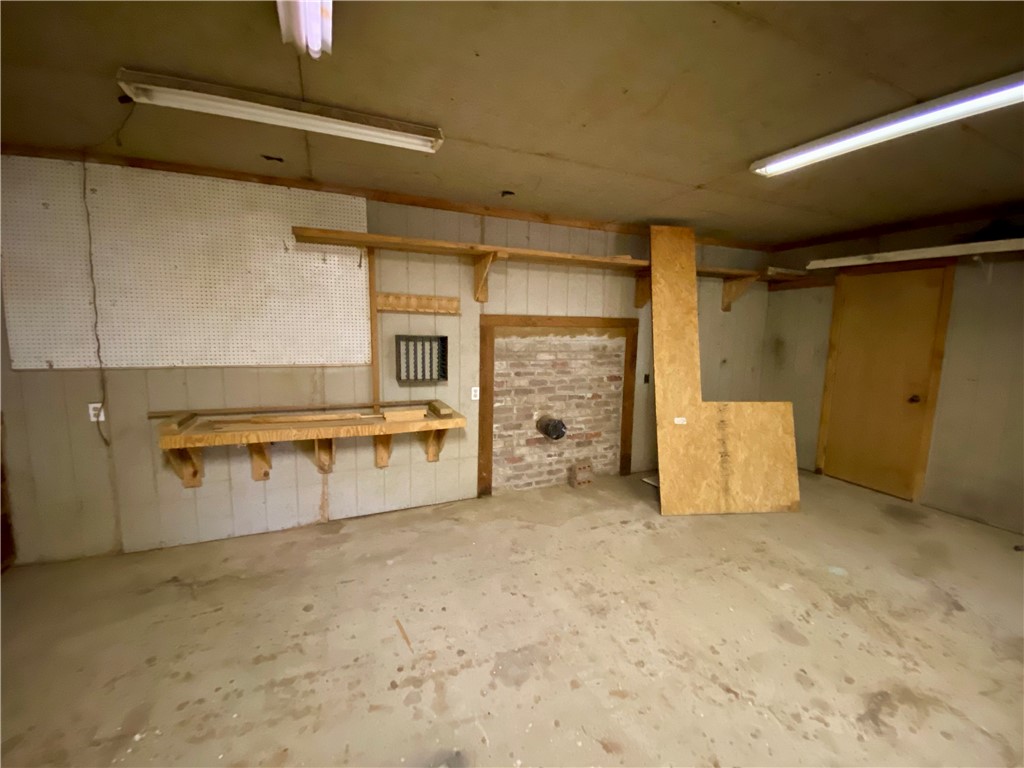
- Other Structures: Outbuilding, Workshop
- Structure Type: House
- Pasture Area: 2.0
- Sewer: Septic Tank
- Utilities: Electricity Available, Septic Available, Water Available
- Water Source: Public
Interior and Exterior Features
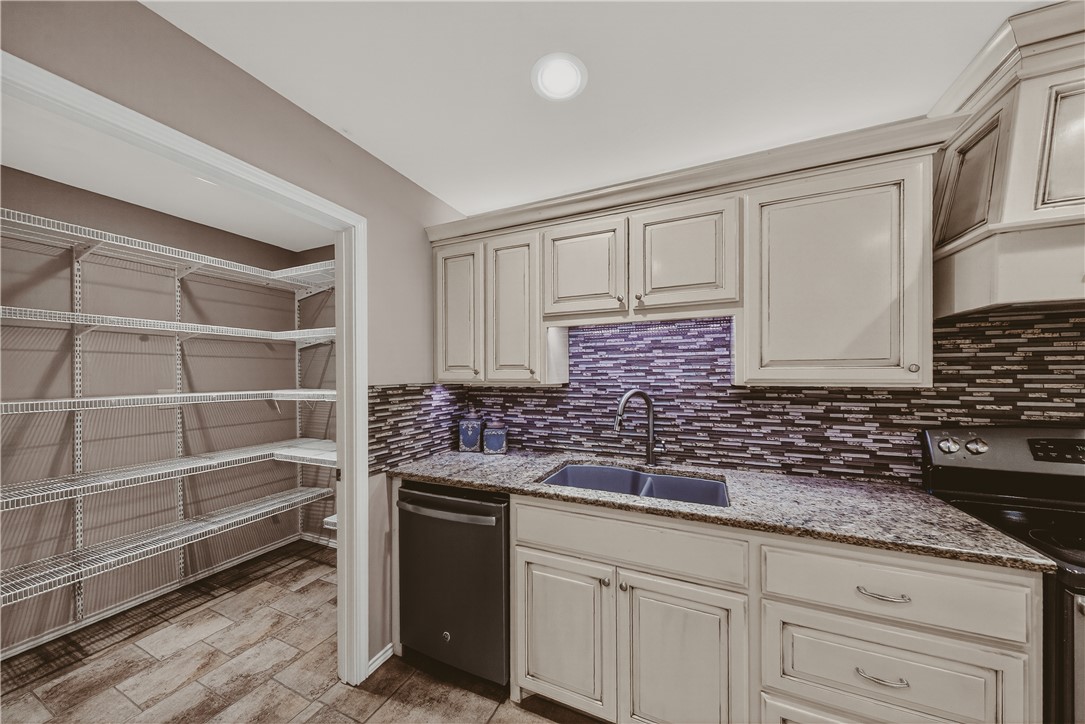
- Appliances: Dishwasher, Electric Water Heater, Plumbed For Ice Maker
- Basement: None, Crawl Space
- Has Basement: No
- Bathrooms Full: 2
- Bathrooms Total: 2
- Bedrooms Total: 2
- Cooling: Central Air
- Has Cooling: Yes
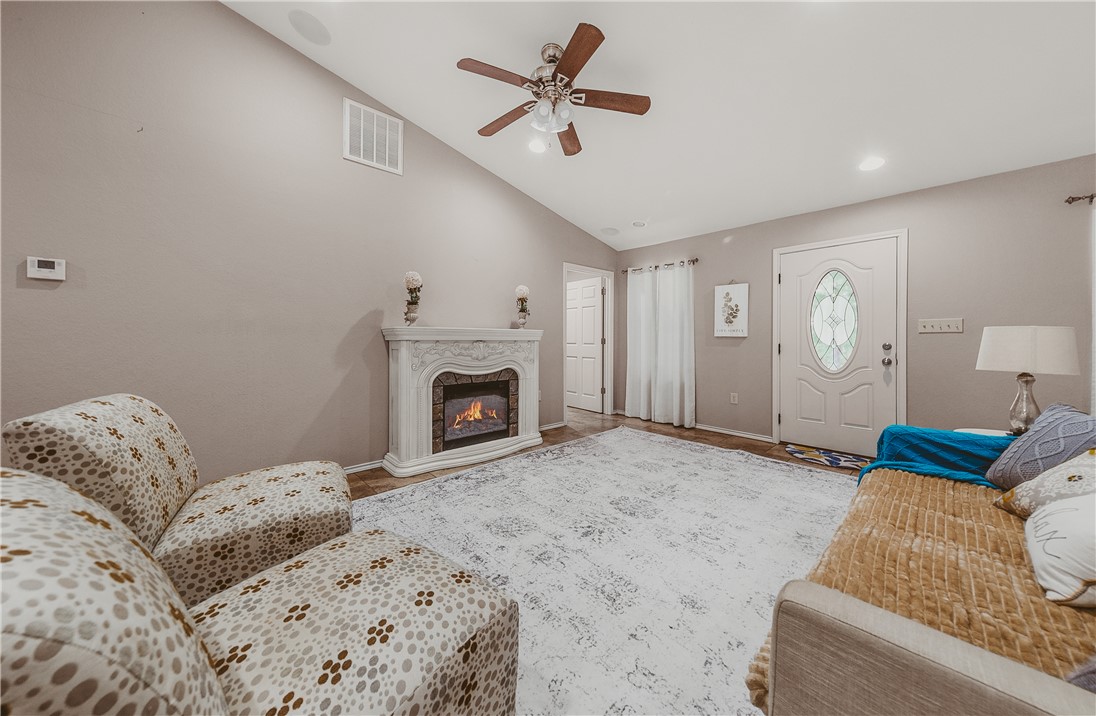
- Fireplace Features: Electric, Living Room
- Fireplaces Total: 1
- Has Fireplace: Yes
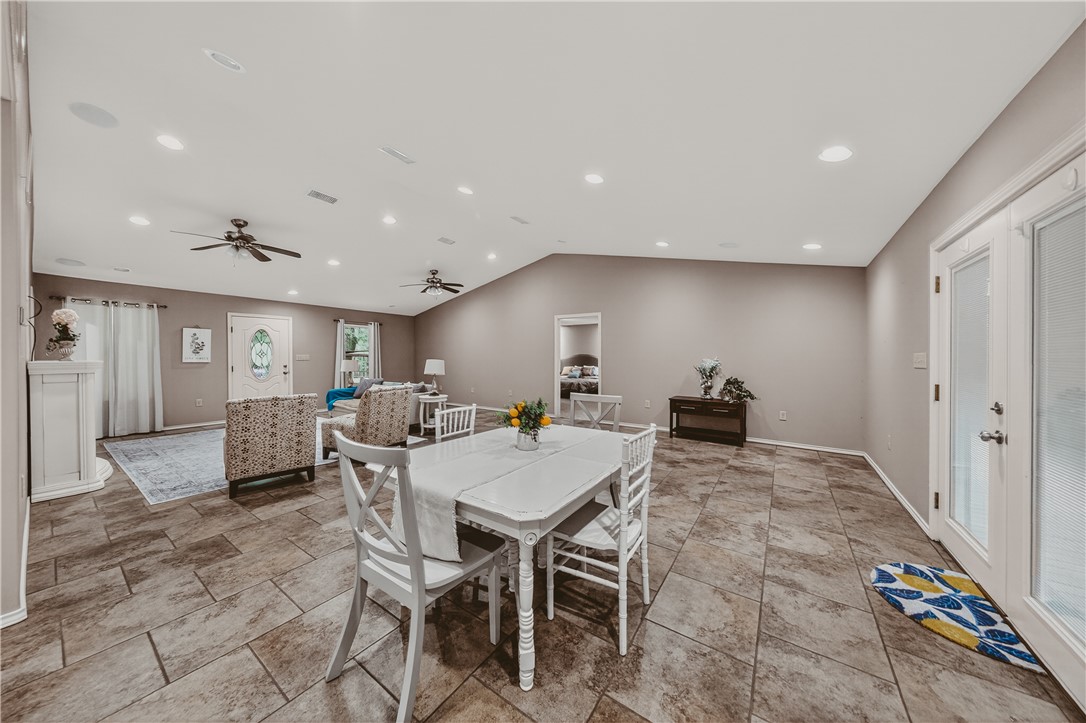
- Flooring: Carpet, Tile
- Heating: Central
- Has Heating: Yes
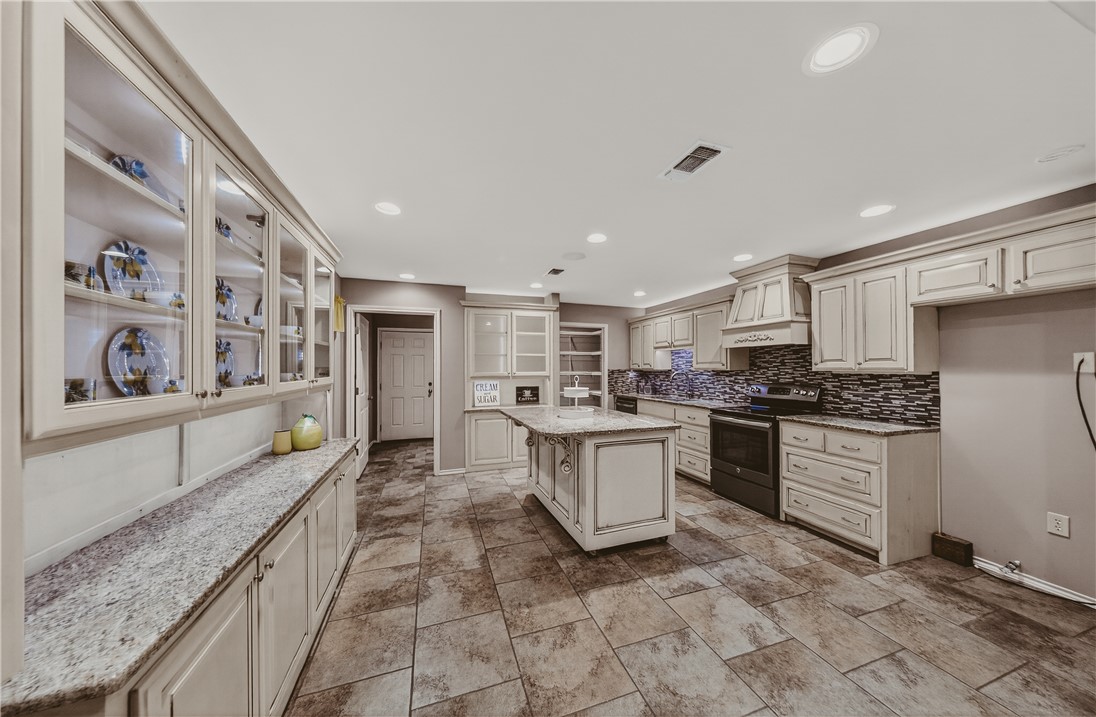
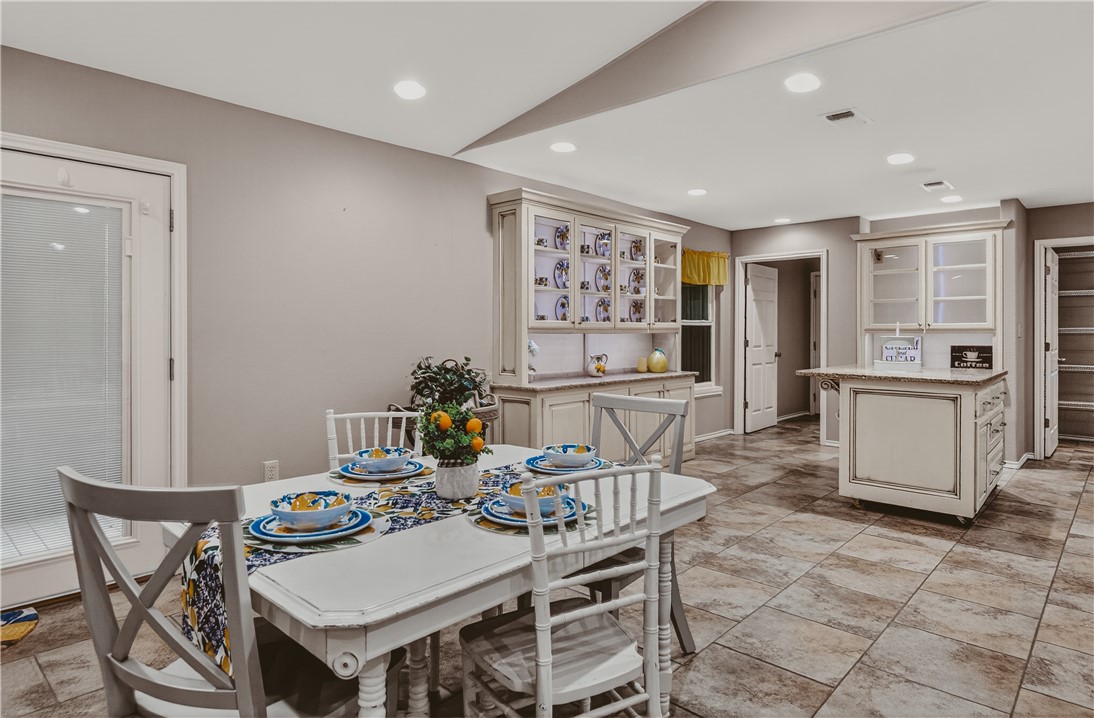
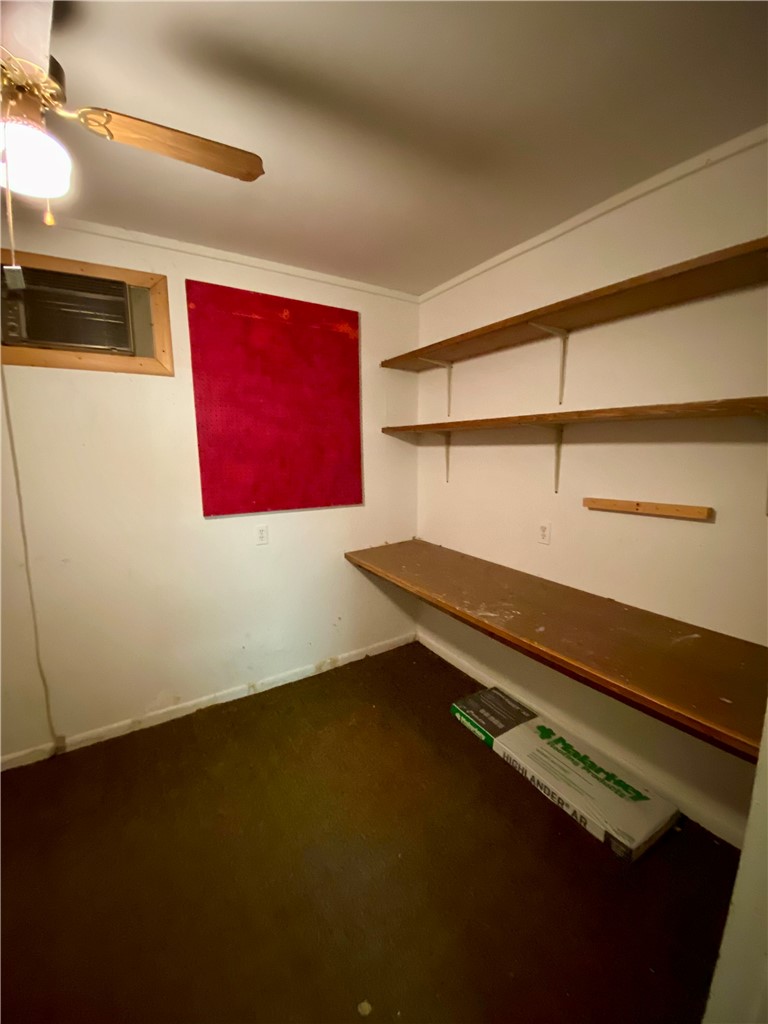
- Interior Features: Built In Features, Ceiling Fans, Granite Counters, Pantry, Split Bedrooms, Walk In Closets
- Laundry Features: Washer Hookup, Dryer Hookup
- Rooms Total: 9
- Window Features: Double Pane Windows
- Community Features: Biking, Near National Forest, Park, Trails Paths
- Exterior Features: Gravel Driveway
- Fencing: Split Rail
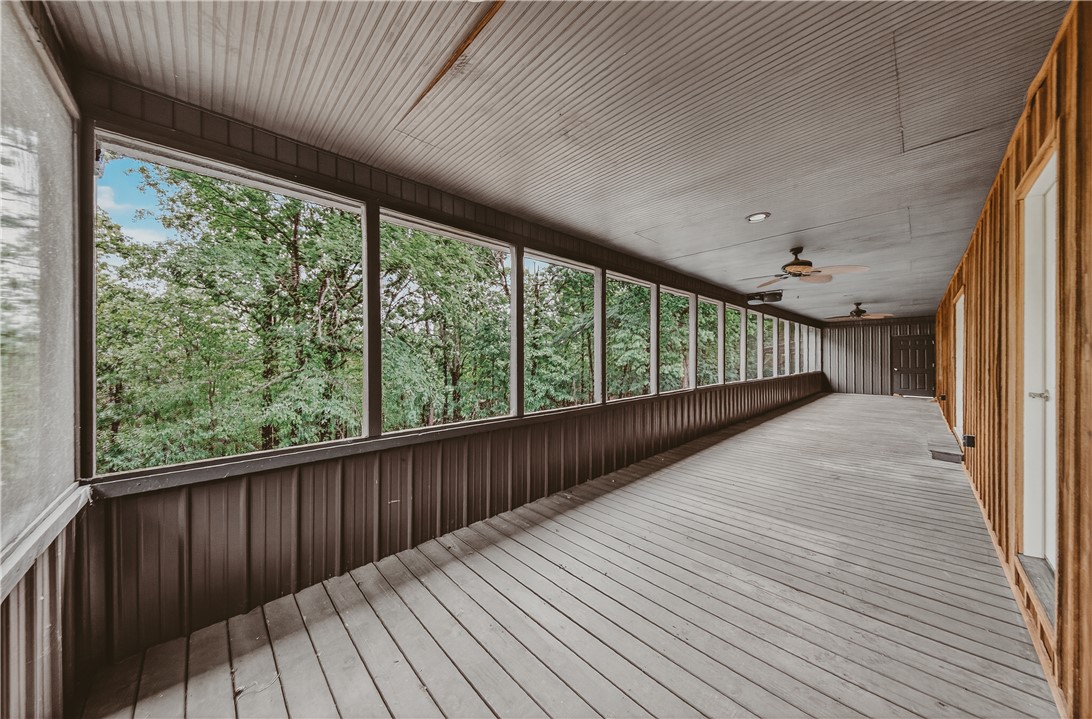
- Patio And Porch Features: Covered, Enclosed, Porch, Screened
- Pool Features: None
- Roof: Metal
- Stories: 1
Room Information
- Level: Main
- Type: Utility Room
- Level: Main
- Type: Sunroom
- Level: Main
- Type: Bathroom
- Level: Main
- Type: Bedroom
- Level: Main
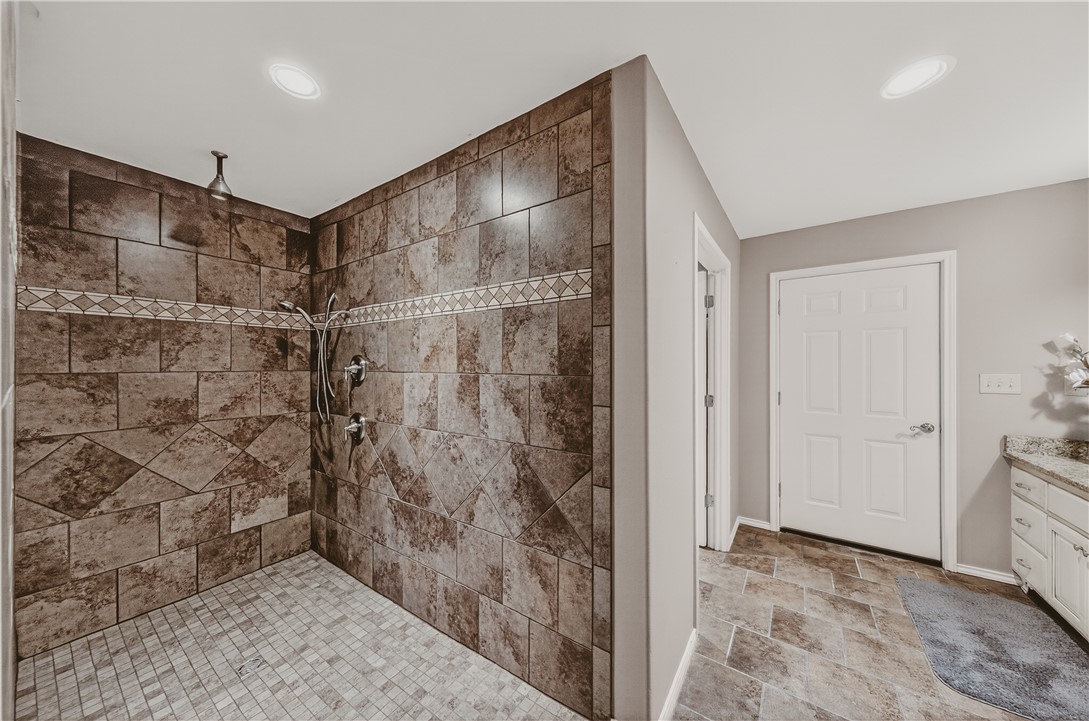
- Type: Primary Bathroom
- Level: Main
- Type: Primary Bedroom
- Level: Main
- Type: Living Room
- Level: Main
- Type: Dining Room
- Level: Main
- Type: Kitchen
Property History for 648 Dequeen Lake Road
| Date | Event & Source | Price | Appreciation |
|---|---|---|---|
| Apr 18, 2026 | Listed (Active) ArkansasONE MLS #1334579 | $379,400 | — |
| Date | Event & Source | Price |
|---|---|---|
| 04/18/2026 | Listed (Active) ArkansasONE MLS #1334579 | $379,400 |
For completeness, we often displays two records for one sale: the MLS record and the public record.
Schools near 648 Dequeen Lake Road
Rating | School | Type | Grades | Distance |
|---|---|---|---|---|
| Public - | K to 2 | |||
| Public - | 3 to 5 | |||
| Public - | 6 to 7 | |||
| Public - | 8 to 9 |
Rating | School | Distance |
|---|---|---|
Dequeen Primary School PublicK to 2 | ||
Dequeen Elementary School Public3 to 5 | ||
Dequeen Middle School Public6 to 7 | ||
Dequeen Junior High School Public8 to 9 |
School ratings and boundaries are provided by GreatSchools.org and Pitney Bowes. This information should only be used as a reference. Proximity or boundaries shown here are not a guarantee of enrollment. Please reach out to schools directly to verify all information and enrollment eligibility.
Similar Homes
Explore Nearby Homes
- Bear Creek Township - Sevier County Homes for Sale
- Caney Township - Little River County Homes for Sale
- Clear Creek Township - Sevier County Homes for Sale
- De Queen East Township - Sevier County Homes for Sale
- De Queen North Township - Sevier County Homes for Sale
- De Queen South Township - Sevier County Homes for Sale
- Mineral Township - Sevier County Homes for Sale
- Monroe Township - Sevier County Homes for Sale
- Paraclifta Township - Sevier County Homes for Sale
- Red Colony Township - Sevier County Homes for Sale
- Jewell Township - Little River County Homes for Sale
- Little River Township - Little River County Homes for Sale
- White Township - Polk County Homes for Sale
- Duckett Township - Howard County Homes for Sale
- Umpire Township - Howard County Homes for Sale
- Horatio Homes for Sale
- De Queen Homes for Sale
- Lockesburg Homes for Sale
- Gillham Homes for Sale
- Grannis Homes for Sale
- Eagletown Homes for Sale
- Umpire Homes for Sale
- Winthrop Homes for Sale
- Dierks Homes for Sale
- Wickes Homes for Sale
- Haworth Homes for Sale
- Alleene Homes for Sale
- Foreman Homes for Sale
- Broken Bow Homes for Sale
- Wilton Homes for Sale
- 71866 Homes for Sale
- 71846 Homes for Sale
- 71842 Homes for Sale
- 71841 Homes for Sale
- 74740 Homes for Sale
- 74734 Homes for Sale
- 71833 Homes for Sale
- 71944 Homes for Sale
- 71836 Homes for Sale
- 71973 Homes for Sale
- 74728 Homes for Sale
- 71971 Homes for Sale
- 71852 Homes for Sale
- 71851 Homes for Sale
- 74745 Homes for Sale
No guarantee, warranty or representation of any kind is made regarding the completeness or accuracy of any information, descriptions or measurements (including square footage measurements and property condition), such should be independently verified through appropriate means, including, but not limited to, in person inspection and public records, and Compass International Holdings, its subsidiaries, affiliates and independently owned and operated franchisees, and their affiliated agents and associated third parties expressly disclaim any liability in connection therewith. Photos may be virtually staged or digitally enhanced and may not reflect actual property conditions. Offers of compensation are subject to change at the seller's discretion. No financial or legal advice provided. Equal Housing Opportunity.
Listing Courtesy of WMS Real Estate Company
IDX information is provided exclusively for personal, non-commercial use, and may not be used for any purpose other than to identify prospective properties consumers may be interested in purchasing. Information is deemed reliable but not guaranteed.
