6496 Walnut Ridge Road
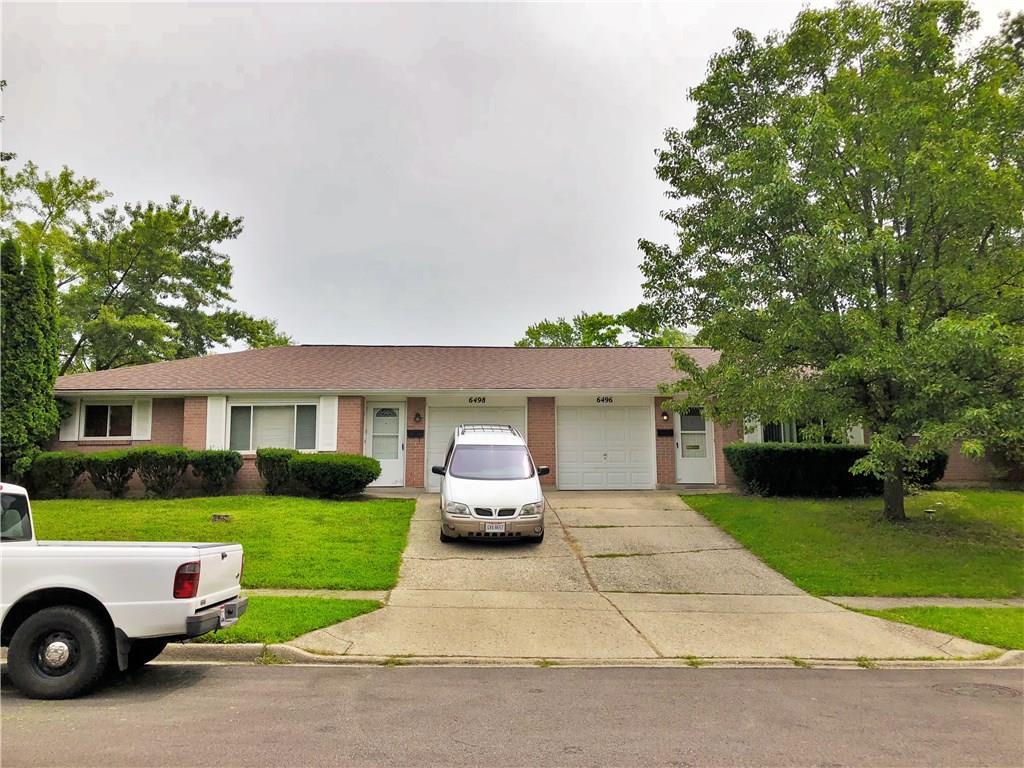
Description
- Listed by: Marlene A. Wagner 937.524.0080 marlenewagner424@gmail.com Brokerage DRE #2022004604 • RE/MAX Victory + Affiliates

Location
Sold By RE/MAX Victory + Affiliates
Payment Calculator
$899 per month
30 year fixed, 7.03% Interest
$635
$264
$0
Know your buying power with a preapproval and custom rate in minutes
 1
1Property Information for 6496 Walnut Ridge Road
- Taxes: $3,164 / year
- MLS Type: Residential Income
- County: Montgomery County
- Subdivision Name: Willowbrook Manor
- Residences: 2
- Year Built: 1966
- Lot Size: 0.29 AC / 12,632 SF
- Directions: N. Dixie Dr to W on Benchwood Dr., to South on Walnut Ridge Rd
- High School District: 5714 Vandalia-Butler CSD
- MLS Area Major: 502 Vandalia
- MLS Area Minor: 502 Vandalia
- Parcel Number: A01 26101 0006
- Semi Annual Tax: $1,582.00
- Tax Year: 2017
- Has Attached Garage: Yes
- Has Garage: Yes
- Parking Features: Attached
- Building Area Total: 2408.0
- Lot Size Acres: 0.29
- Lot Size Area: 0.29
- Lot Size Dimensions: 96x130
- Lot Size Square Feet: 12632.4
- Lot Size Units: Acres
- Construction Materials: Brick
- Auction: No
- Manufactured Home: No
- Water Source: Supplied Water
- Year Built: 1966
- Foundation Details: Slab
- Levels: One
- Sewer: Public Sewer
- Utilities: Sewer Connected
- Bathrooms Full: 2
- Bathrooms Half: 2
- Bathrooms Total Decimal: 3.0
- Bathrooms Total Integer: 4
- Bedrooms Total: 4
- Cooling: Central Air
- Has Cooling: Yes
- Fireplace Features: Wood Burning
- Has Fireplace: Yes
- Heating: Forced Air, Natural Gas
- Has Heating: Yes
- Number Of Units Total: 2
- Units Rooms : 2 Bedrooms: 2.0
- Units Rooms : Gross Monthly Rent: $16,200.00
Property History for 6496 Walnut Ridge Road
| Date | Event & Source | Price | Appreciation |
|---|---|---|---|
| Oct 26, 2018 | Sold Western Regional Information Systems & Technology #421499 | $119,000 | — |
| Sep 21, 2018 | Contract Signed Western Regional Information Systems & Technology #421499 | — | |
| Aug 20, 2018 | Listed (Active) Western Regional Information Systems & Technology #421499 | $121,900 | — |
| Oct 31, 2014 | Sold (Public Record) Public Record #474149256 | $100,000 | — |
| Date | Event & Source | Price |
|---|---|---|
| 10/26/2018 | Sold Western Regional Information Systems & Technology #421499 | $119,000 |
| 09/21/2018 | Contract Signed Western Regional Information Systems & Technology #421499 | — |
| 08/20/2018 | Listed (Active) Western Regional Information Systems & Technology #421499 | $121,900 |
| 10/31/2014 | Sold (Public Record) Public Record #474149256 | $100,000 |
For completeness, we often displays two records for one sale: the MLS record and the public record.
Public Records for 6496 Walnut Ridge Road
Schools near 6496 Walnut Ridge Road
Rating | School | Type | Grades | Distance |
|---|---|---|---|---|
| Public - | K to 12 | |||
| Public - | 6 to 8 | |||
| Public - | 9 to 12 |
Rating | School | Distance |
|---|---|---|
Vandalia-Butler Online Learning School PublicK to 12 | ||
Morton Middle School Public6 to 8 | ||
Butler High School Public9 to 12 |
School ratings and boundaries are provided by GreatSchools.org and Pitney Bowes. This information should only be used as a reference. Proximity or boundaries shown here are not a guarantee of enrollment. Please reach out to schools directly to verify all information and enrollment eligibility.
Similar Homes
Explore Nearby Homes
- Butler Township - Montgomery County Homes for Sale
- DeWeese Homes for Sale
- Embury Park Homes for Sale
- Harrison Township - Montgomery County Homes for Sale
- Huber Heights Homes for Sale
- Kittyhawk Homes for Sale
- McCook Field Homes for Sale
- North Central Dayton Homes for Sale
- Northeast Dayton Homes for Sale
- Northridge Estates Homes for Sale
- North Riverdale Homes for Sale
- Old North Dayton Homes for Sale
- Riverdale Homes for Sale
- Riverside Homes for Sale
- Shiloh Homes for Sale
- Vandalia Homes for Sale
- Englewood Homes for Sale
- Dayton Homes for Sale
- Clayton Homes for Sale
- Tipp City Homes for Sale
- West Milton Homes for Sale
- Fairborn Homes for Sale
- Brookville Homes for Sale
- Phillipsburg Homes for Sale
- Troy Homes for Sale
- Ludlow Falls Homes for Sale
- Medway Homes for Sale
- New Carlisle Homes for Sale
- Miamisburg Homes for Sale
- New Lebanon Homes for Sale
- 45424 Homes for Sale
- 45371 Homes for Sale
- 45377 Homes for Sale
- 45404 Homes for Sale
- 45405 Homes for Sale
- 45415 Homes for Sale
- 45322 Homes for Sale
- 45406 Homes for Sale
- 45416 Homes for Sale
- 45426 Homes for Sale
- 45402 Homes for Sale
- 45423 Homes for Sale
- 45315 Homes for Sale
- 45403 Homes for Sale
- 45431 Homes for Sale
No guarantee, warranty or representation of any kind is made regarding the completeness or accuracy of any information, descriptions or measurements (including square footage measurements and property condition), such should be independently verified through appropriate means, including, but not limited to, in person inspection and public records, and Compass International Holdings, its subsidiaries, affiliates and independently owned and operated franchisees, and their affiliated agents and associated third parties expressly disclaim any liability in connection therewith. Photos may be virtually staged or digitally enhanced and may not reflect actual property conditions. Offers of compensation are subject to change at the seller's discretion. No financial or legal advice provided. Equal Housing Opportunity.
Listing Courtesy of RE/MAX Victory + Affiliates
IDX information is provided exclusively for personal, non-commercial use, and may not be used for any purpose other than to identify prospective properties consumers may be interested in purchasing.
