65 Brown Road



































Description
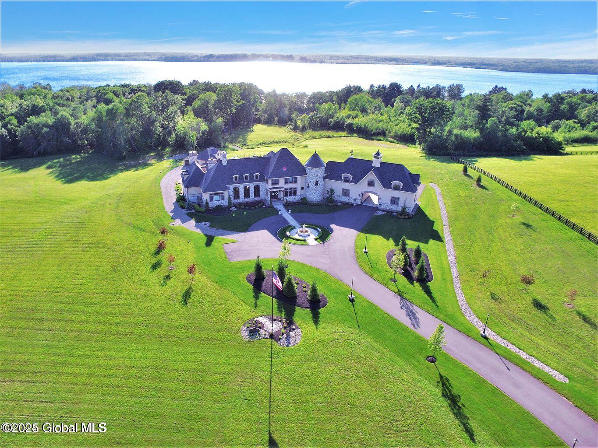
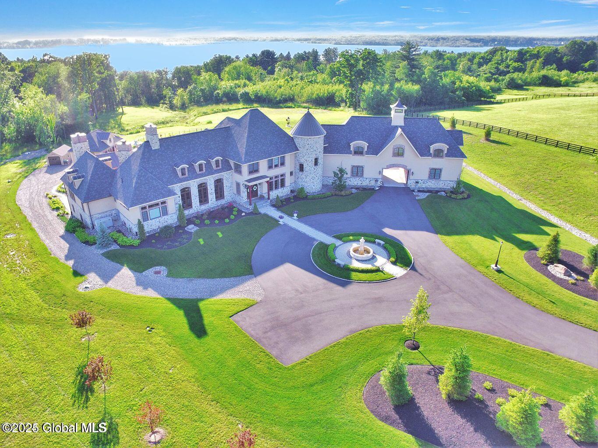
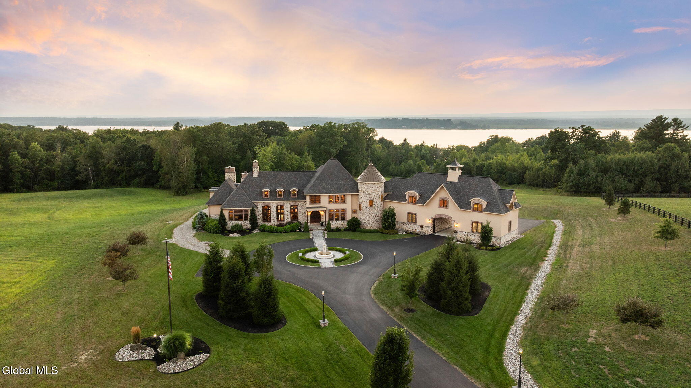
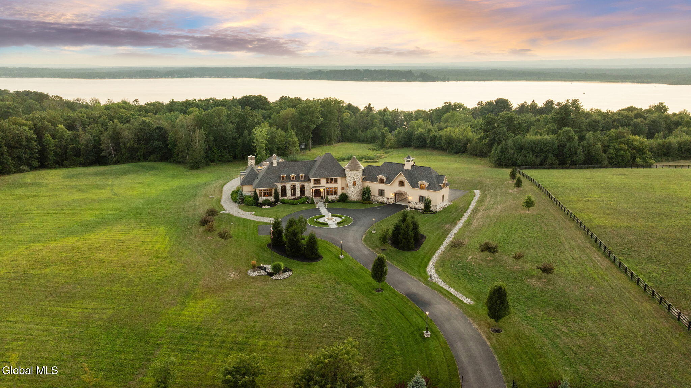
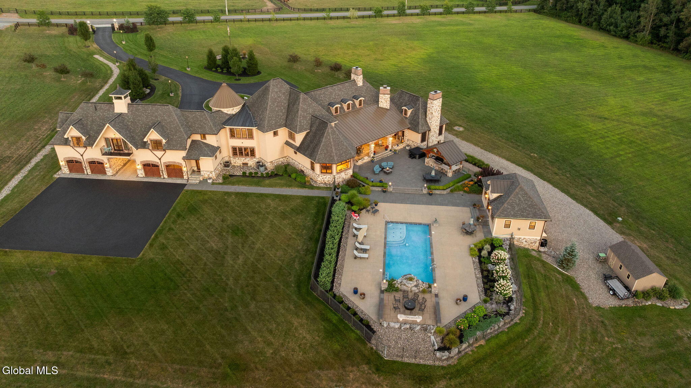
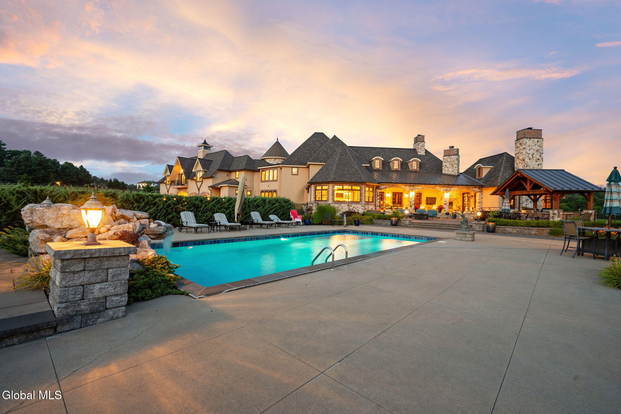
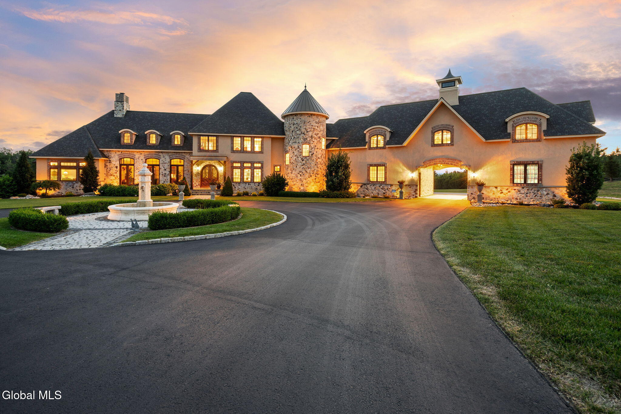
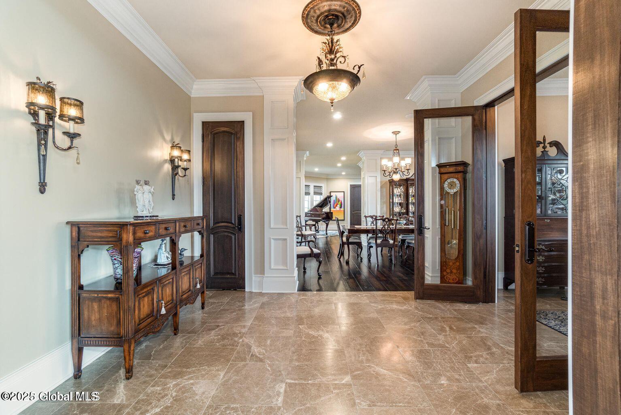
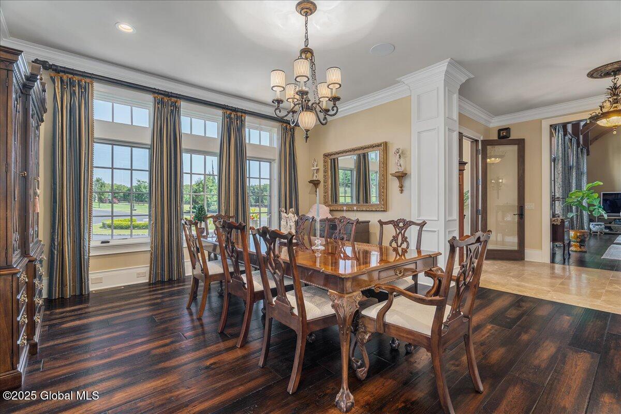
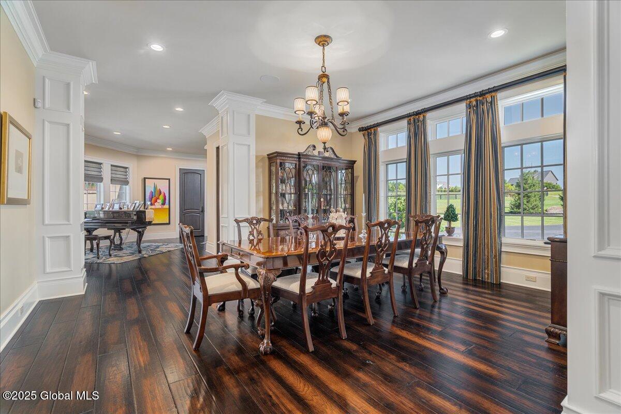
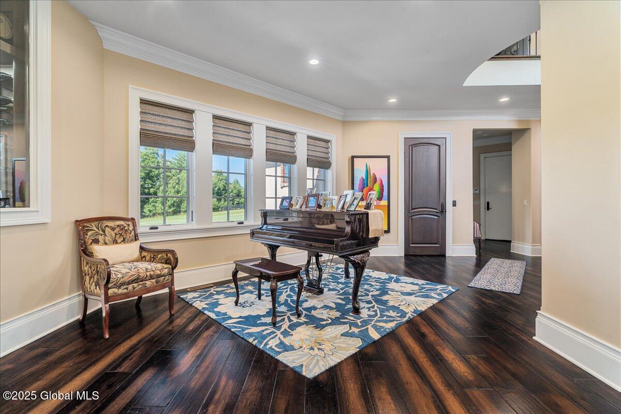
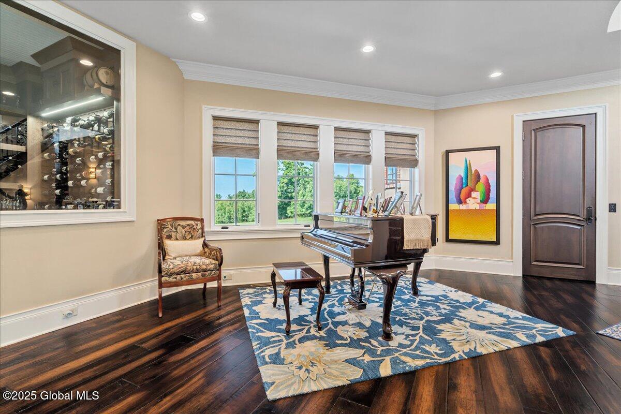
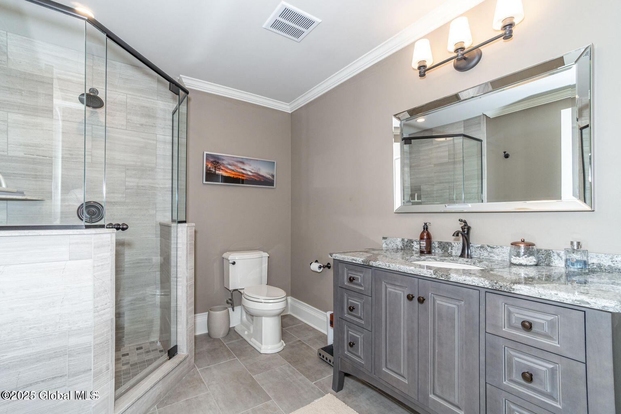
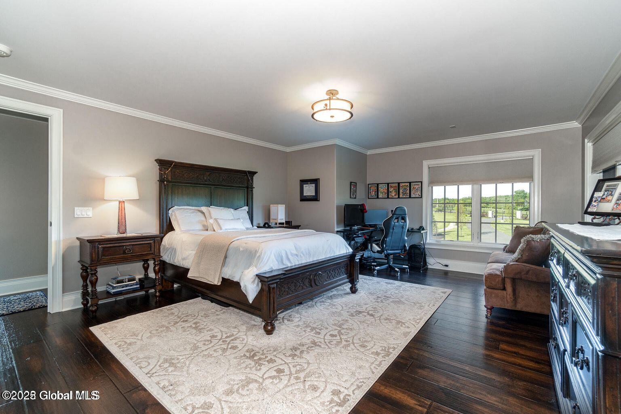
Commanding 9.15 acres of pristine, private grounds, this 7,237± square-foot custom French Country château represents a rare opportunity to acquire a legacy estate in one of Saratoga's most coveted settings. Designed to international luxury standards, the residence blends classical European influence with modern, uncompromising craftsmanship—offering an elevated lifestyle defined by privacy, elegance, and enduring value.
The home features five...A Private French Country Château Overlooking Saratoga Lake
Commanding 9.15 acres of pristine, private grounds, this 7,237± square-foot custom French Country château represents a rare opportunity to acquire a legacy estate in one of Saratoga's most coveted settings. Designed to international luxury standards, the residence blends classical European influence with modern, uncompromising craftsmanship—offering an elevated lifestyle defined by privacy, elegance, and enduring value.
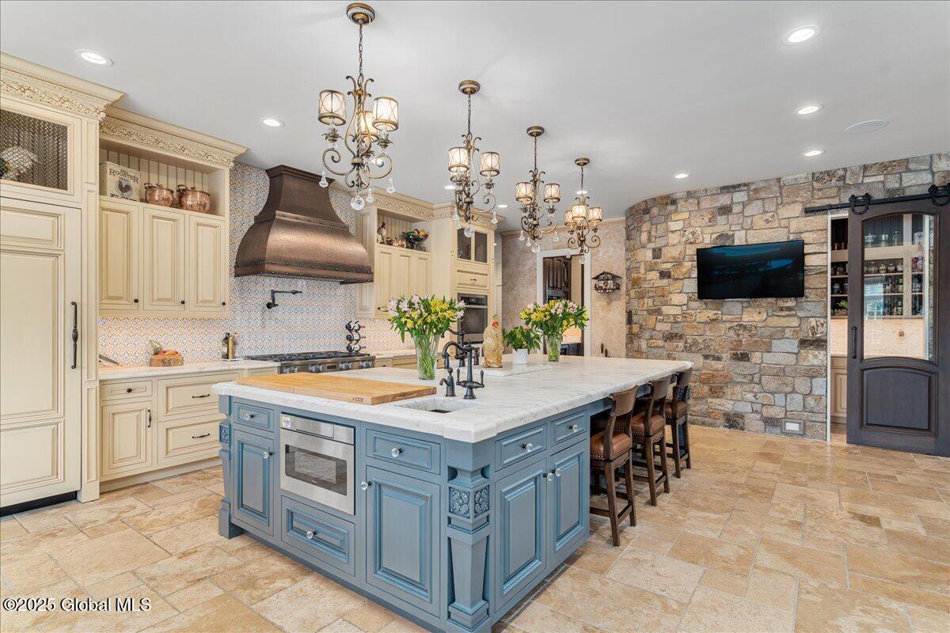
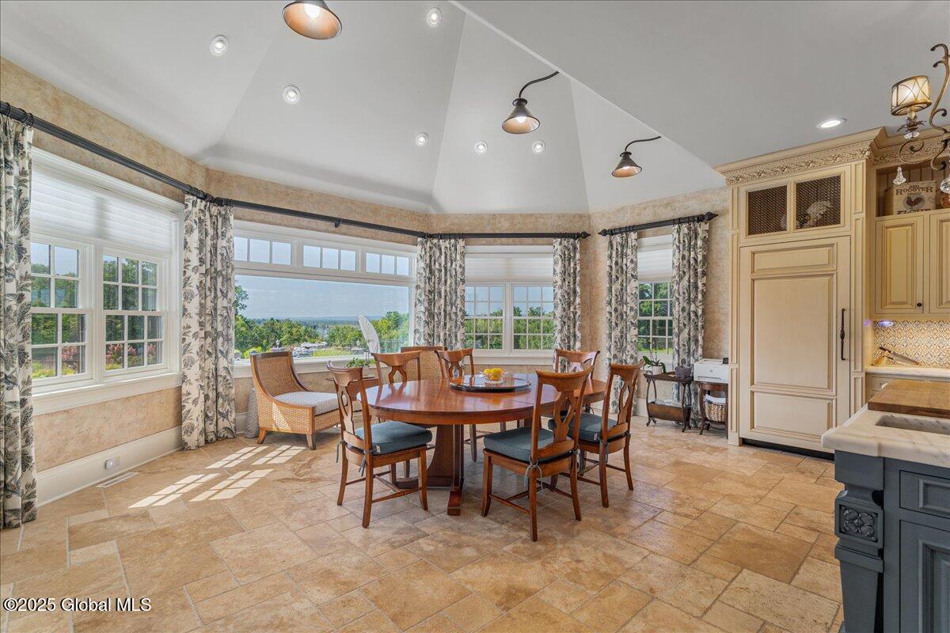
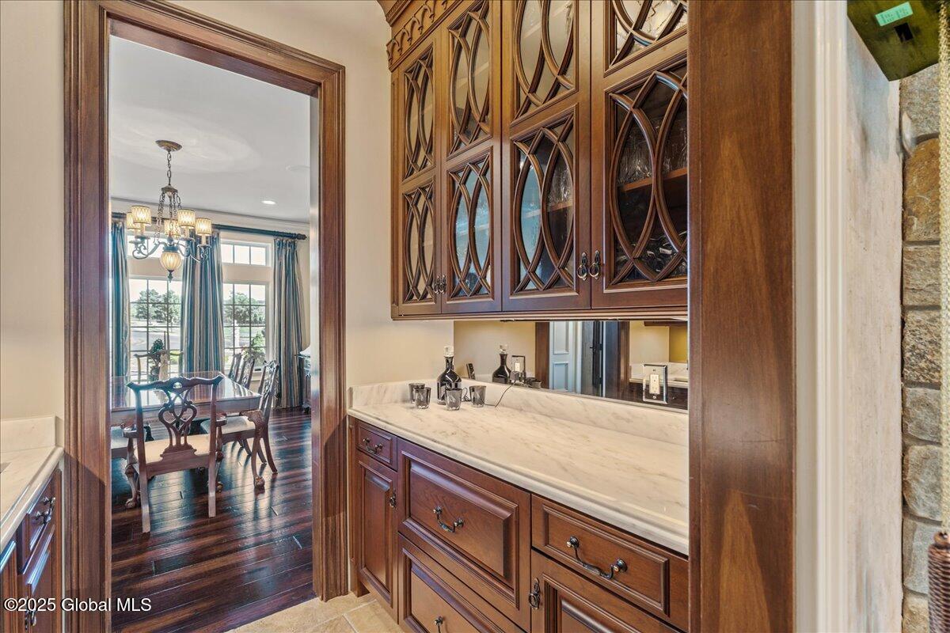
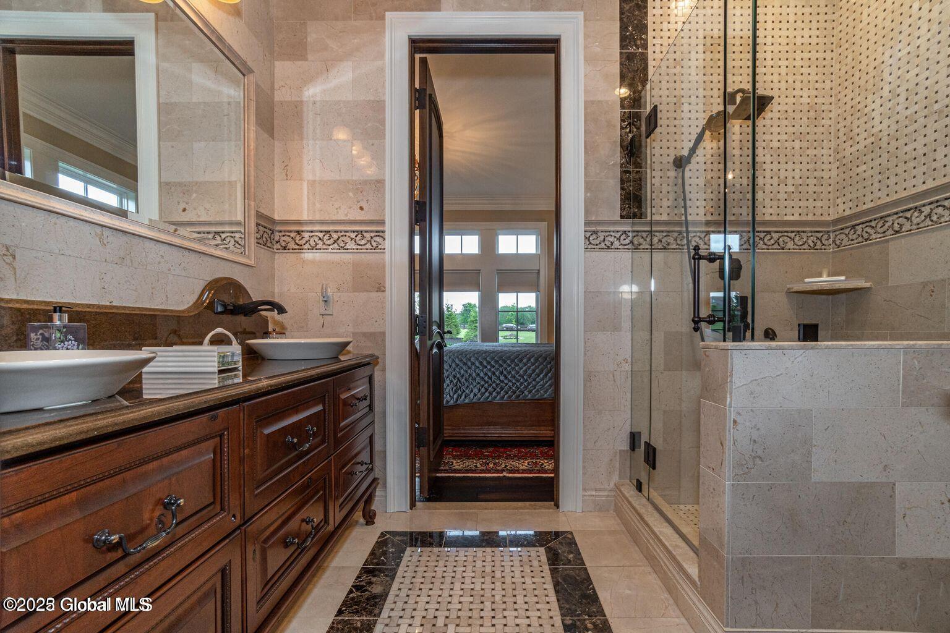
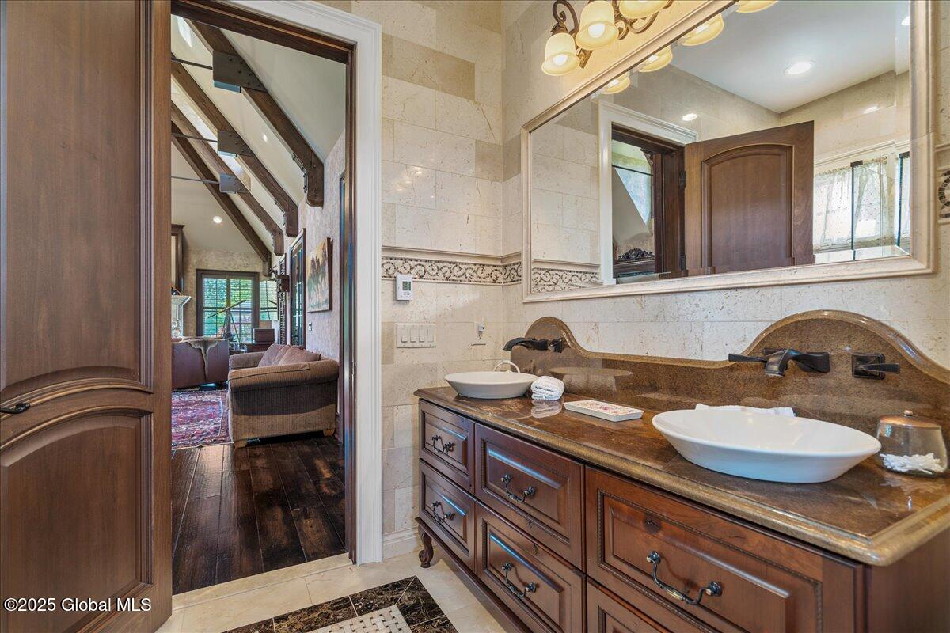
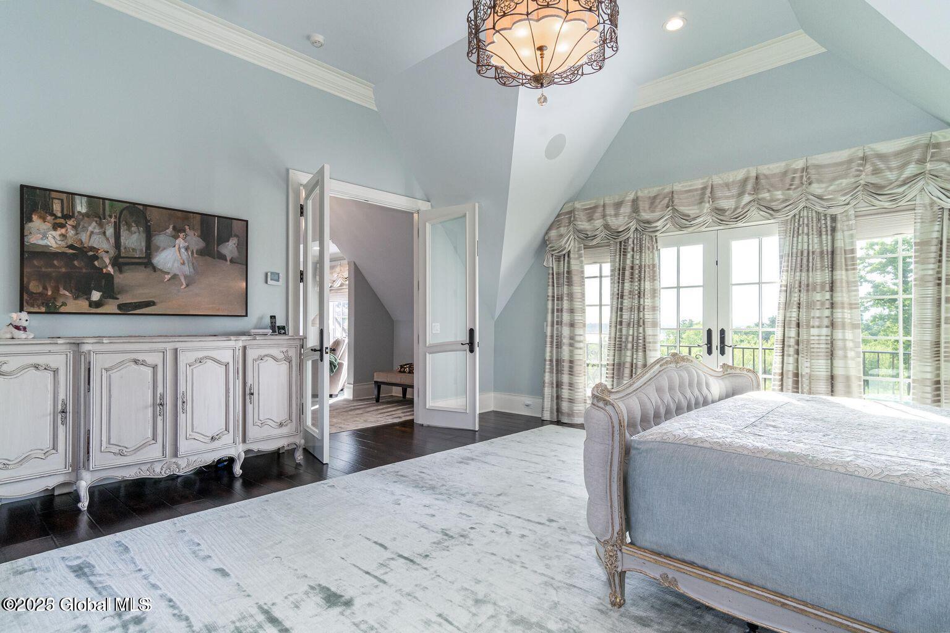
The home features five expansive bedroom suites and 7.5 beautifully curated baths, each designed as a private retreat. At the heart of the residence, the chef's kitchen showcases Miele appliances, an imported Italian backsplash, a dramatic marble island, and an oversized walk-in pantry, catering seamlessly to both refined daily living and large-scale entertaining.
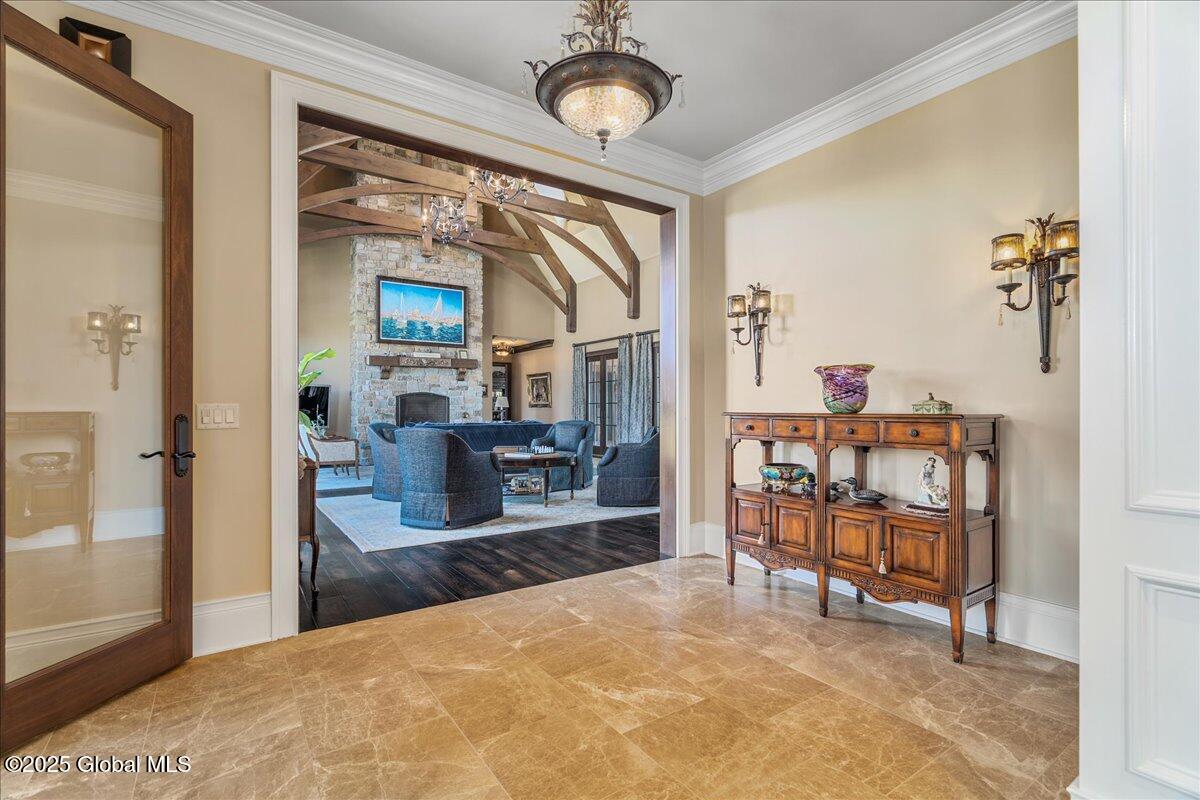
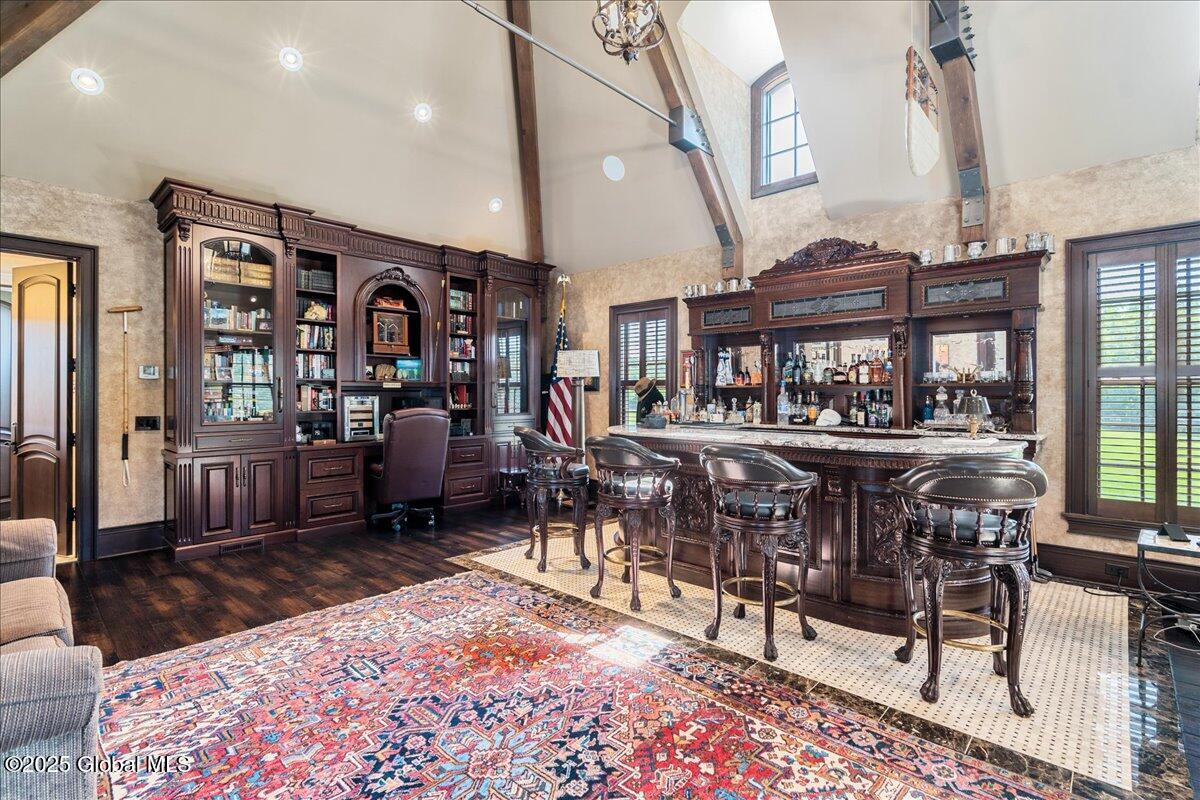
Grand yet inviting, the Great Room is ideal for hosting distinguished gatherings, while the sophisticated Club Room with full bar offers a refined setting for private evenings and social occasions.
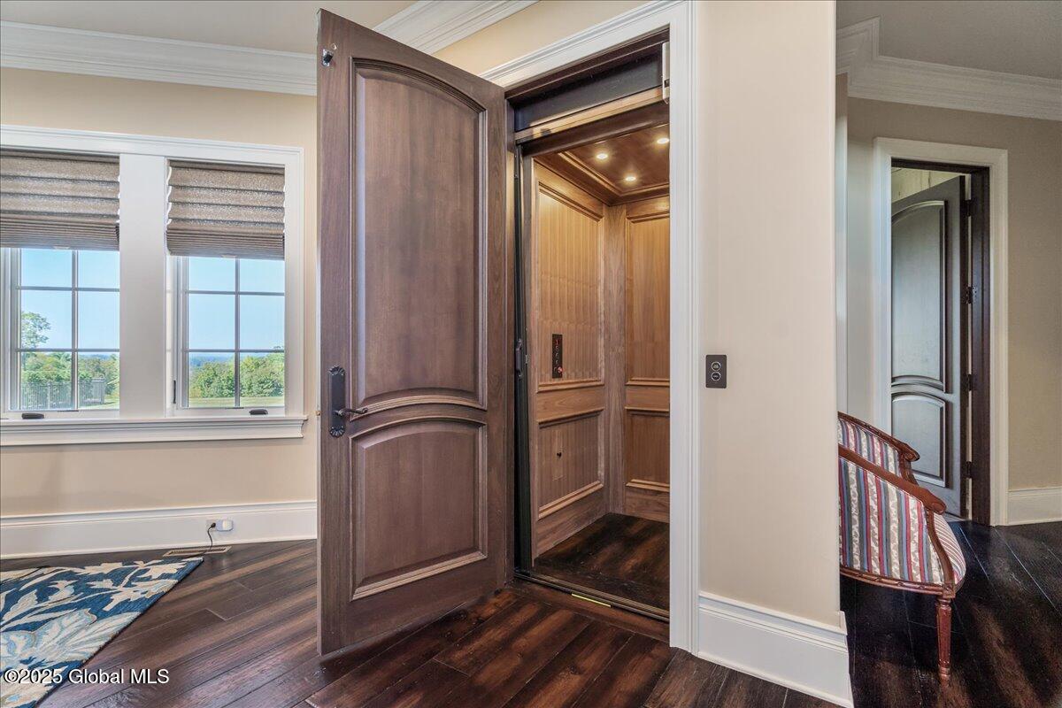
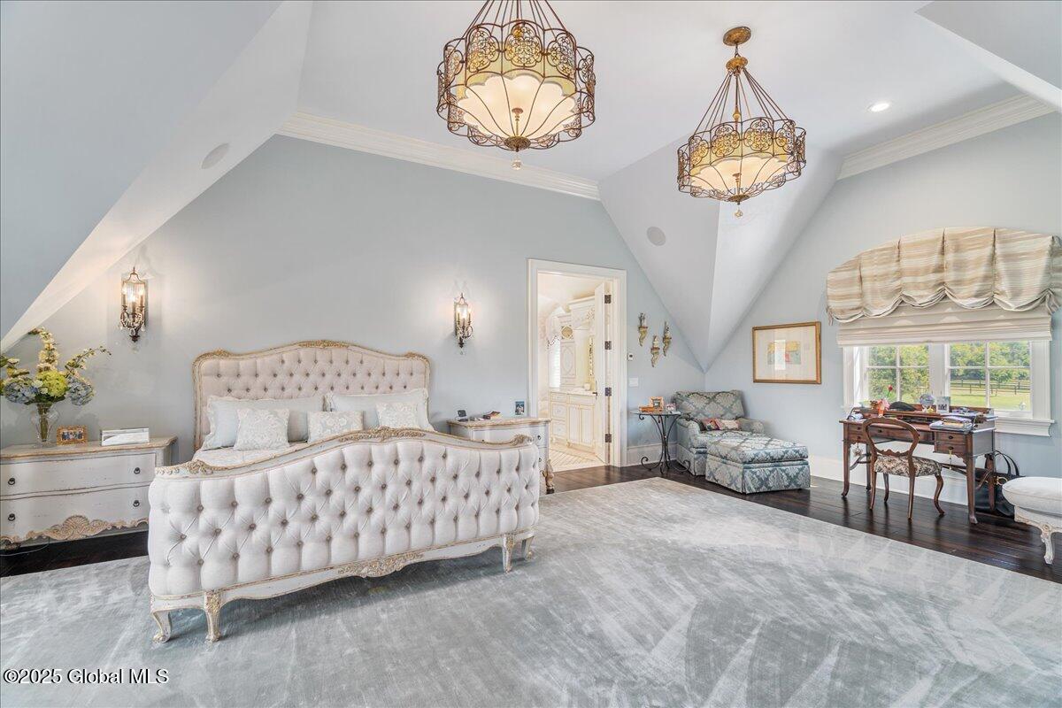
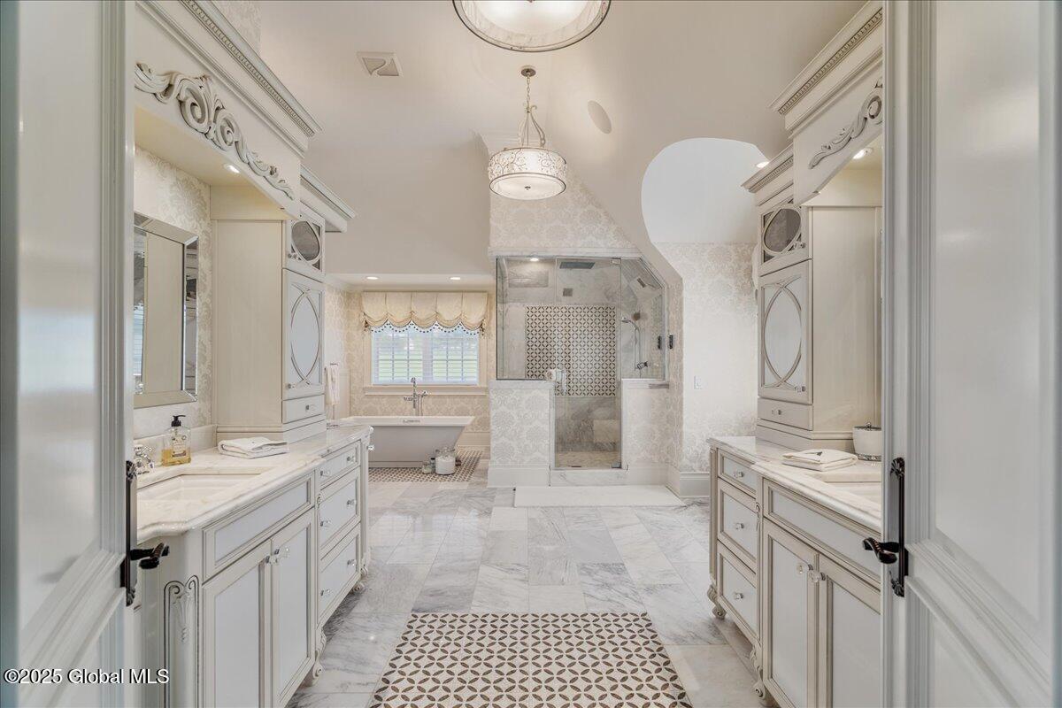
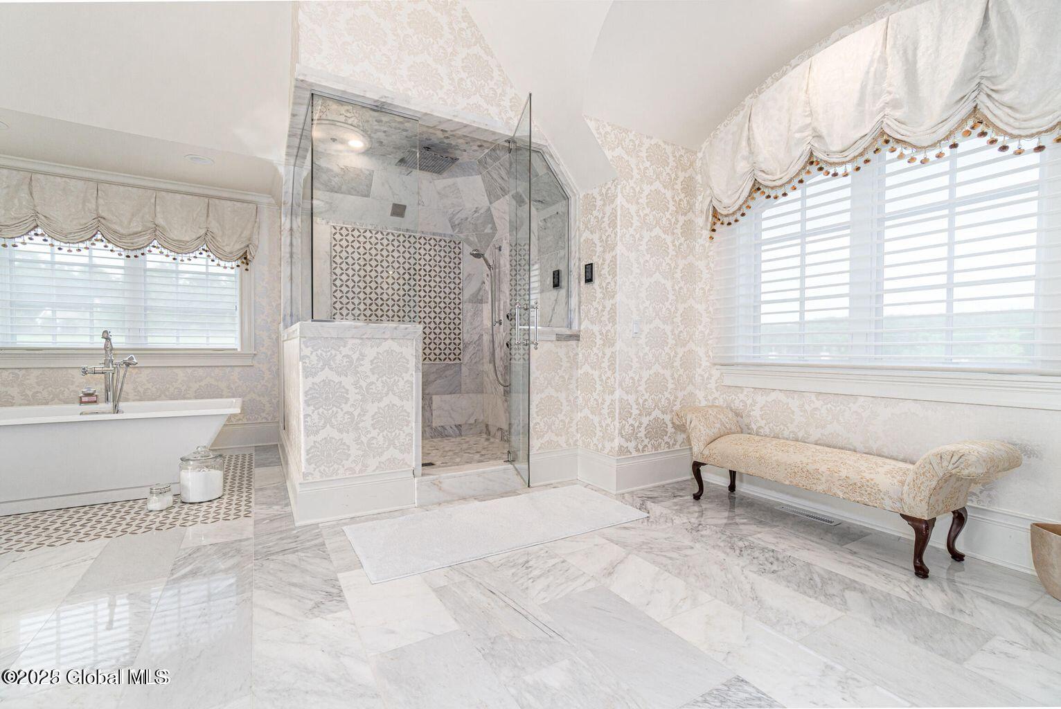
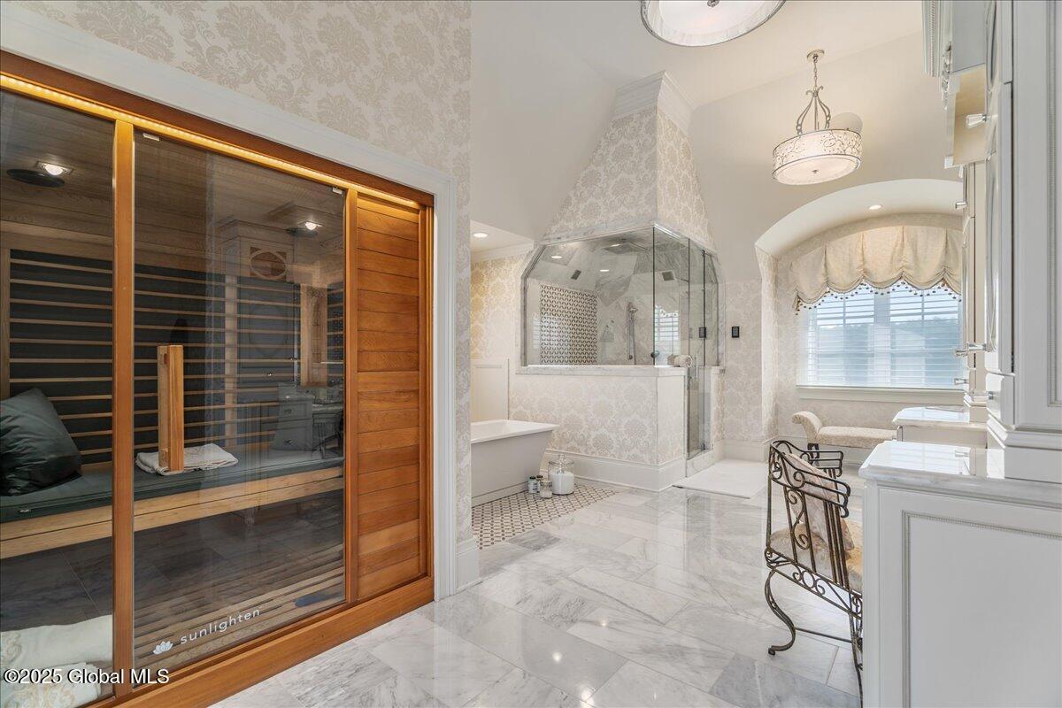
A private elevator and grand staircase lead to the Primary Suite, a sanctuary of understated opulence featuring a spa-level white marble bath, freestanding soaking tub, steam shower, and private sauna—a retreat rivaling the world's finest hotels.
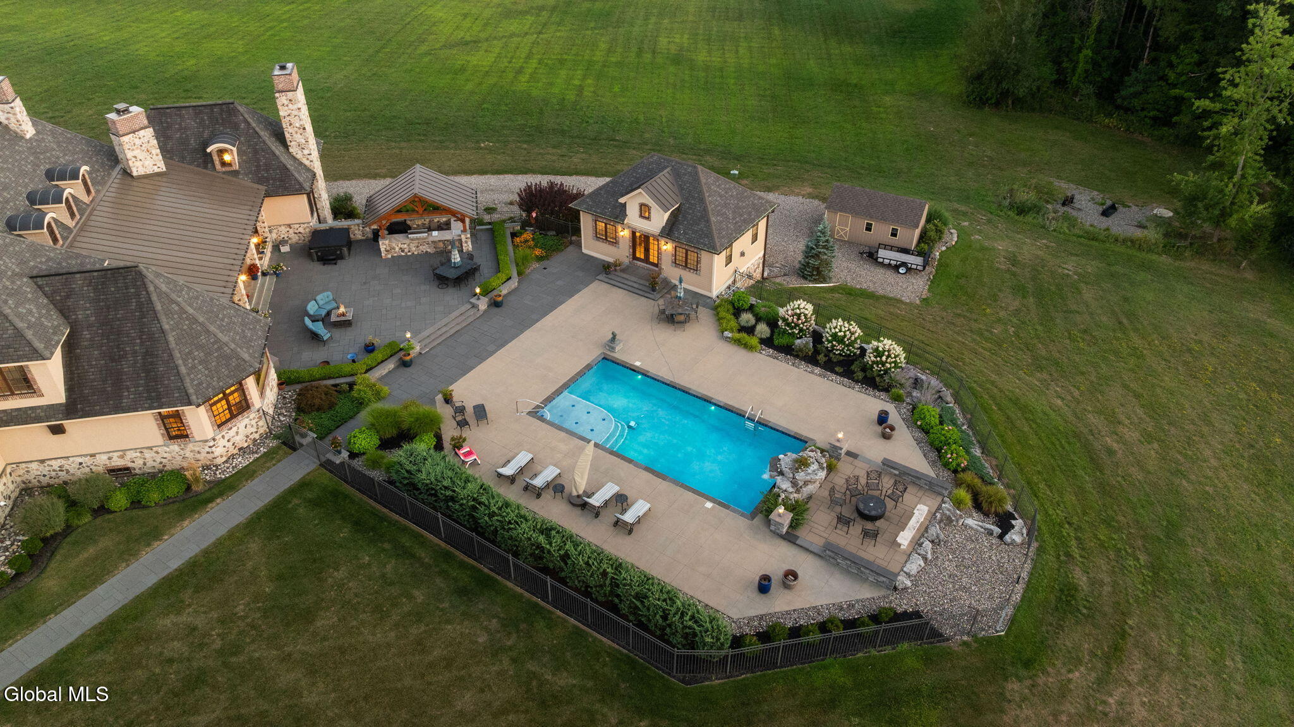
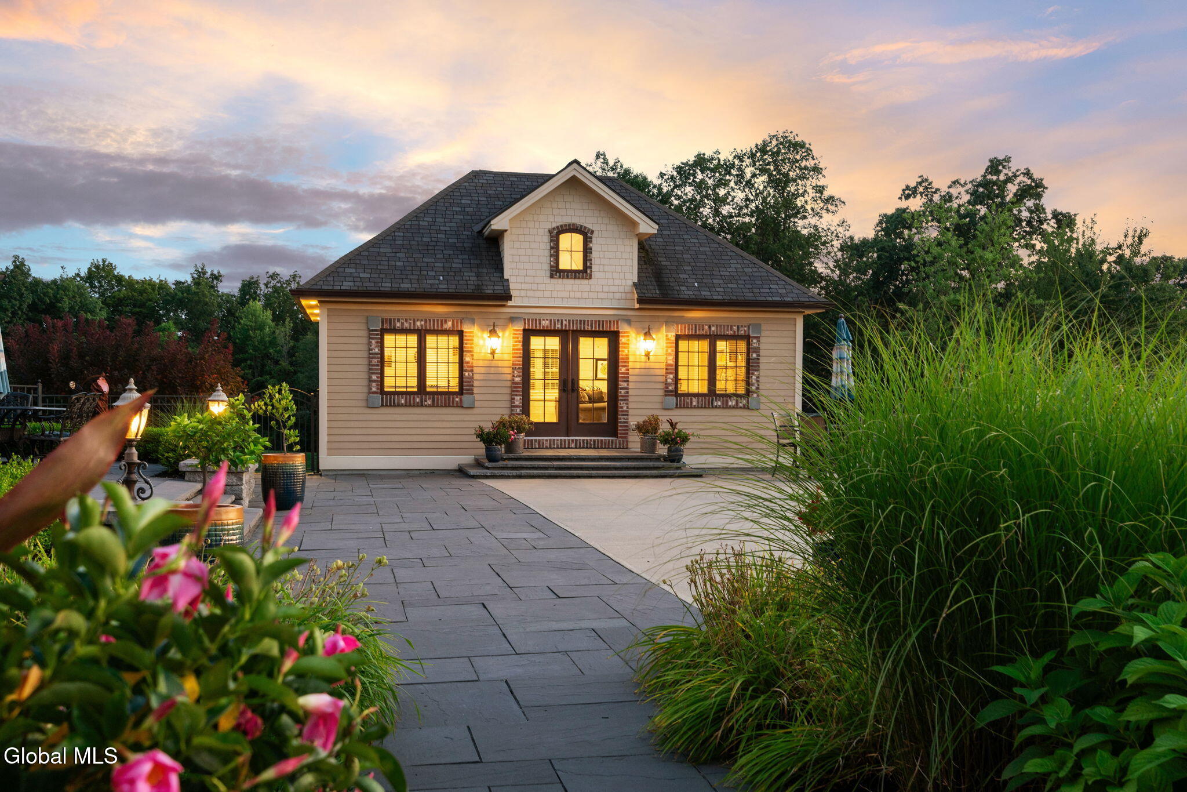
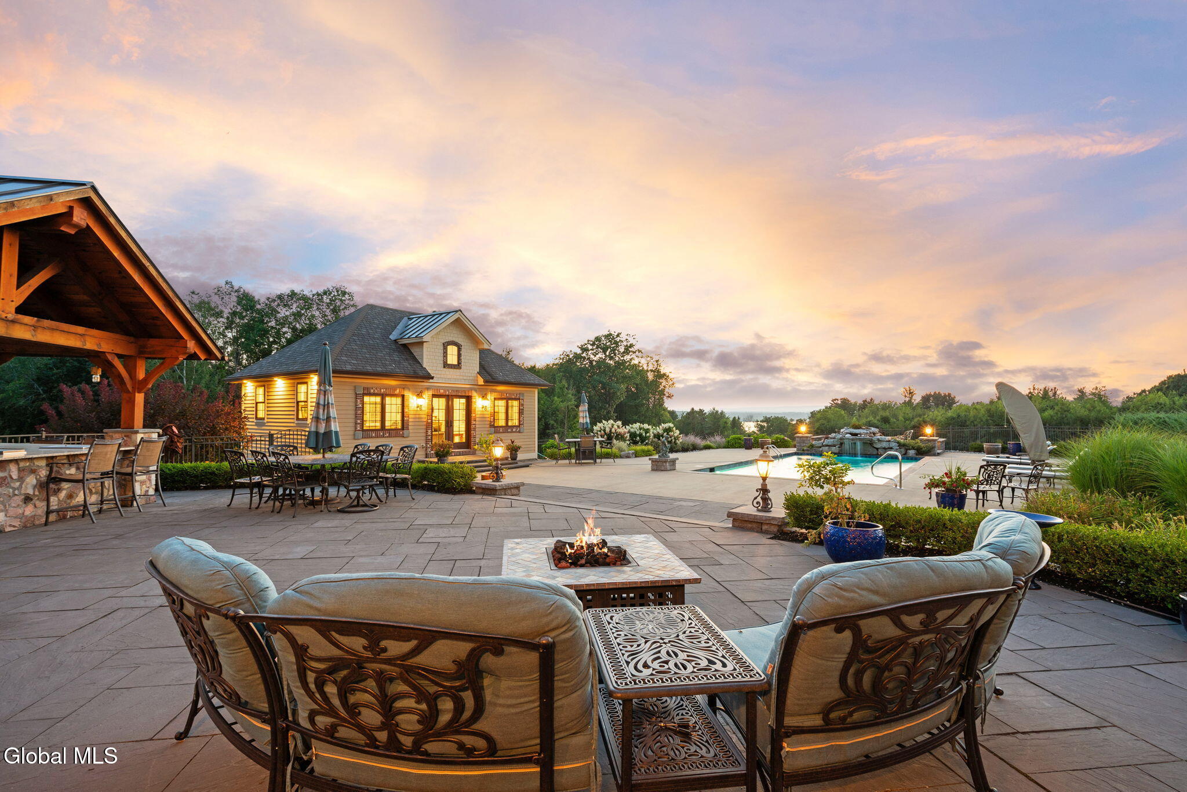
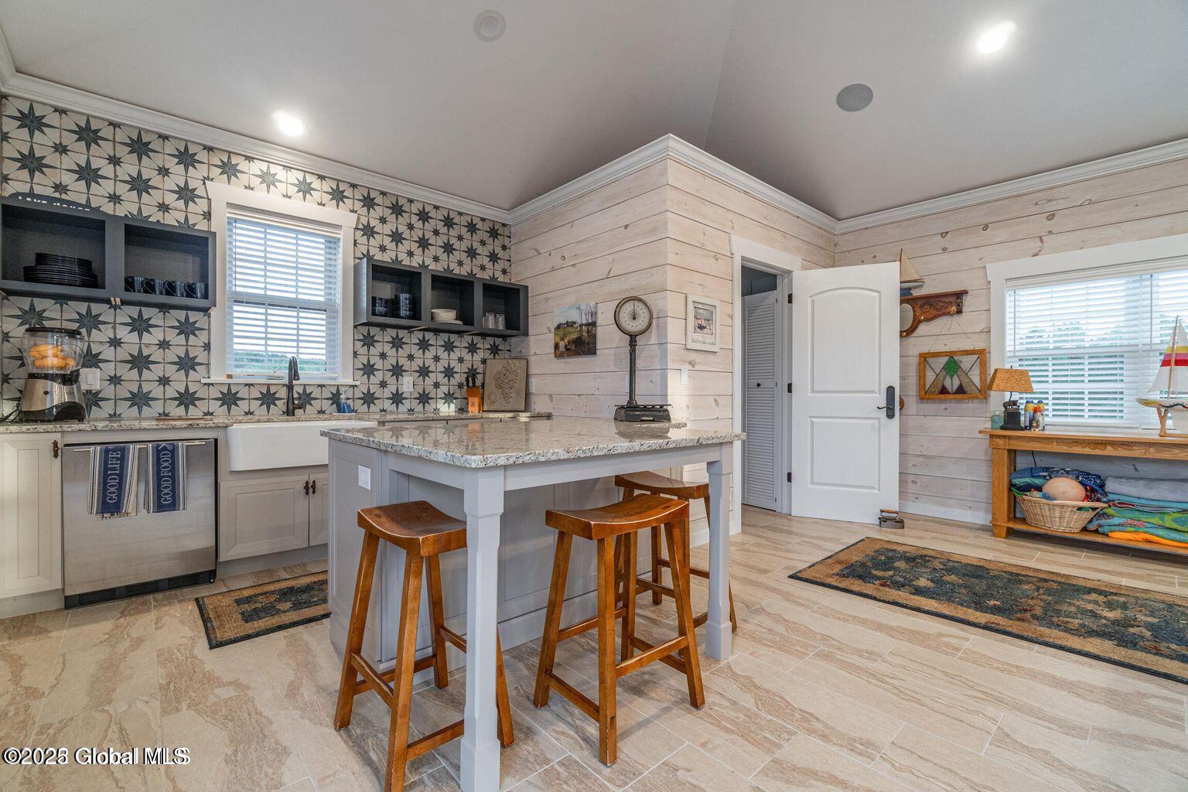
Arrival is marked by an elegant porte-cochère, leading to a heated four car garage, thoughtfully designed for discerning collectors. Outdoors, the estate unfolds into a resort-style sanctuary, where a beautifully positioned pool, hot tub, built-in barbecue, and serene natural surroundings frame sweeping views of Saratoga Lake. A separate pool house, complete with kitchenette, bath, and fireplace, provides exceptional accommodations for guests and year-round entertaining.
Offered to a global audience seeking privacy, prestige, and architectural distinction, this extraordinary property stands apart as a timeless Saratoga Lake estate— IMPOSSIBLE TO REPLACE!

Location
$30,562 per month
30 year fixed, 7.03% Interest
$28,561
$2,001
$0
 1
1Property Information for 65 Brown Road
Property Details
- Taxes: $24,013 / year
- MLS Type: Residential / Single Family Residence
- County: Saratoga County
- View: Pasture, Trees/Woods, Lake
- Architectural Style: Mansion
- Parking Total: 30.00
Building Information
- Year Built: 2017
- Lot Size: 9.15 AC / 398,574 SF
Summary
- Postal City: Stillwater
- Directions: Route 9P to Brown Rd
- City: Saratoga
- State Or Province: NY
- Postal Code: 12170
- County Or Parish: Saratoga
- Latitude: 43.02
- Longitude: -73.72
- Association Fee: $.00
- Association: No
- Tax Lot: 59.000
- Tax Block: 1
- Parcel Number: 415089 206.-1-59
- GarageSpaces: 6.00
- Attached Garage: Yes
- Parking Features: Paved, Attached, Driveway, Garage Door Opener, Heated Garage
- School District: Stillwater
- High School: Stillwater
- Elementary School: Stillwater
- Virtual Tour URL Branded: https://app.doaudiotours.com/branded?id=16993&lang=en-US
- Virtual Tour URL Unbranded: https://app.doaudiotours.com/unbranded?id=16993&lang=en-US
Property
- Property Type: Residential,Single Family Residence
- Property Type Label: Residential
- Lot Features: Private, Road Frontage, Sprinklers In Front, Sprinklers In Rear, Views, Wooded, Negotiable, Cleared, Landscaped
- Year Built: 2017
- New Construction: No
- Above Grade Finished Area: 7237.0
- Above Grade Finished Area Source: Builder
- Below Grade Finished Area: 0.0
- Below Grade Finished Area Source: Builder
- Lot Size Acres: 9.15
- Lot Size Area: 9.15
- Lot Size Units: Acres
- Lot Size Square Feet: 398574.0
- Living Area: 7237.0
- Utilities: Cable Available
Interior and Exterior Features
- Security Features: Security Gate, Security System, 24 Hour Security, Carbon Monoxide Detector(s)
- Window Features: Blinds, Curtain Rods, Drapes, Egress Window
- Pool: In Ground, Outdoor Pool
- Patio And Porch Features: Rear Porch, Covered, Patio
- Other Structures: Pool House, Second Garage, Shed(s), Workshop
- Exterior Features: Drive-Paved, Garden, Gas Grill, Lighting, Outdoor Kitchen
- Fencing: Fenced, Gate
- Laundry Features: Laundry Room, Main Level, Upper Level
- Interior Features: Grinder Pump, High Speed Internet, Paddle Fan, Sauna, Solid Surface Counters, Steam Shower, Vaulted Ceiling(s), Walk-In Closet(s), Wet Bar, Wine Cellar, Wired for Sound, Built-in Features, Cathedral Ceiling(s), Central Vacuum, Ceramic Tile Bath, Crown Molding, Elevator, Eat-in Kitchen, Kitchen Island
- Heating: Forced Air, Propane Tank Owned, Radiant
- Roof: Metal, Asphalt, Copper
- Flooring: Tile, Carpet, Ceramic Tile, Hardwood, Marble
- Electric: 200+ Amp Service, Circuit Breakers, Generator
- Basement: Bath/Stubbed, Full, Heated, Interior Entry, Unfinished, Walk-Out Access
- Construction Materials: Brick, Fiber Cement, Stone, Stucco
- Cooling: Central Air
- Door Features: French Doors
- Cooling: Yes
- Heating: Yes
- Fireplace: Yes
- Fireplace Features: Bedroom, Family Room, Gas, Living Room, Wood Burning
- Fireplaces Total: 4
- Attic Features : Hatch: Yes
- Dining Room Type : Formal Dining Room: Yes
Room Information
- Rooms Total: 20
- Room Type: Kitchen, Family Room, Great Room, Dining Room, Mud Room, Laundry, Full Bathroom, Bedroom, Half Bathroom, Foyer, Other, Primary Bedroom, Primary Bathroom
- Bathrooms Total Integer: 7
- Bathrooms Total Decimal: 6.50
- Bathrooms Total Notational: 6.10
- Kitchen Features : Eat-in Kitchen: Yes
- Kitchen Features : Gourmet Kitchen: Yes
- Kitchen Features : Kitchen Island: Yes
- Kitchen Features : Prep Sink: Yes
- RoomType: Kitchen
- RoomLevel: First
- RoomType: Family Room
- RoomLevel: First
- RoomType: Great Room
- RoomLevel: First
- RoomType: Dining Room
- RoomLevel: First
- RoomType: Mud Room
- RoomLevel: First
- RoomType: Laundry
- RoomLevel: First
- RoomType: Full Bathroom
- RoomLevel: First
- RoomType: Bedroom
- RoomLevel: First
- RoomType: Half Bathroom
- RoomLevel: First
- RoomType: Foyer
- RoomLevel: First
- RoomType: Other
- RoomLevel: First
- RoomType: Other
- RoomLevel: First
- RoomType: Bedroom
- RoomLevel: Second
- RoomType: Full Bathroom
- RoomLevel: Second
- RoomType: Primary Bedroom
- RoomLevel: Second
- RoomType: Primary Bathroom
- RoomLevel: Second
- RoomType: Bedroom
- RoomLevel: Second
- RoomType: Full Bathroom
- RoomLevel: Second
- RoomType: Bedroom
- RoomLevel: Second
- RoomType: Full Bathroom
- RoomLevel: Second
Unit Information
- Unit Detail : Kitchen: True
Property History for 65 Brown Road
| Date | Event & Source | Price | Appreciation |
|---|---|---|---|
| Feb 3, 2026 | Listed (Active) GLOBAL MLS #202611481 | $5,350,000 | — |
| Jan 1, 2026 | Expired GLOBAL MLS #202512799 | — | |
| Mar 3, 2025 | Price Change GLOBAL MLS #202512799 | $6,230,000 | — |
| Mar 3, 2025 | Price Change GLOBAL MLS #202512799 | $5,350,000 | — |
| Mar 3, 2025 | Price Change GLOBAL MLS #202512799 | $5,250,000 | — |
| Mar 3, 2025 | Listed (Active) GLOBAL MLS #202512799 | $6,230 | — |
| Dec 6, 2024 | Expired GLOBAL MLS #202425023 | — | |
| Sep 7, 2024 | Listed (Active) GLOBAL MLS #202425023 | $5,890,000 | — |
| Sep 5, 2024 | Withdrawn GLOBAL MLS #202410535 | — | |
| Jan 12, 2024 | Price Change GLOBAL MLS #202410535 | $7,599,000 | — |
| Jan 12, 2024 | Listed (Active) GLOBAL MLS #202410535 | $6,999,000 | — |
| Sep 25, 2022 | Withdrawn GLOBAL MLS #202223517 | — | |
| Jul 28, 2022 | Listed (Active) GLOBAL MLS #202223517 | $6,490,000 | — |
| Jul 27, 2022 | Expired GLOBAL MLS #202211146 | — | |
| Jan 27, 2022 | Price Change GLOBAL MLS #202211146 | $7,000,000 | — |
| Jan 27, 2022 | Listed (Active) GLOBAL MLS #202211146 | $6,490,000 | — |
| Jan 7, 2022 | Expired GLOBAL MLS #202122983 | — | |
| Jul 7, 2021 | Listed (Active) GLOBAL MLS #202122983 | $7,500,000 | — |
| Date | Event & Source | Price |
|---|---|---|
| 02/03/2026 | Listed (Active) GLOBAL MLS #202611481 | $5,350,000 |
| 01/01/2026 | Expired GLOBAL MLS #202512799 | — |
| 03/03/2025 | Price Change GLOBAL MLS #202512799 | $6,230,000 |
| 03/03/2025 | Price Change GLOBAL MLS #202512799 | $5,350,000 |
| 03/03/2025 | Price Change GLOBAL MLS #202512799 | $5,250,000 |
| 03/03/2025 | Listed (Active) GLOBAL MLS #202512799 | $6,230 |
| 12/06/2024 | Expired GLOBAL MLS #202425023 | — |
| 09/07/2024 | Listed (Active) GLOBAL MLS #202425023 | $5,890,000 |
| 09/05/2024 | Withdrawn GLOBAL MLS #202410535 | — |
| 01/12/2024 | Price Change GLOBAL MLS #202410535 | $7,599,000 |
| 01/12/2024 | Listed (Active) GLOBAL MLS #202410535 | $6,999,000 |
| 09/25/2022 | Withdrawn GLOBAL MLS #202223517 | — |
| 07/28/2022 | Listed (Active) GLOBAL MLS #202223517 | $6,490,000 |
| 07/27/2022 | Expired GLOBAL MLS #202211146 | — |
| 01/27/2022 | Price Change GLOBAL MLS #202211146 | $7,000,000 |
| 01/27/2022 | Listed (Active) GLOBAL MLS #202211146 | $6,490,000 |
| 01/07/2022 | Expired GLOBAL MLS #202122983 | — |
| 07/07/2021 | Listed (Active) GLOBAL MLS #202122983 | $7,500,000 |
For completeness, we often displays two records for one sale: the MLS record and the public record.
Public records
65 Brown Road
Beds
5Baths
6Total Finished SqFt
7,083 SqFtAbove Grade Finished SqFt
7,083 SqFtStories
2Lot Size
398,574 SqFtSchools near 65 Brown Road
Rating | School | Type | Grades | Distance |
|---|---|---|---|---|
| Public - | PK to 5 | |||
| Public - | 6 to 12 |
Rating | School | Distance |
|---|---|---|
Stillwater Elementary School PublicPK to 5 | ||
Stillwater Middle School High School Public6 to 12 |
School ratings and boundaries are provided by GreatSchools.org and Pitney Bowes. This information should only be used as a reference. Proximity or boundaries shown here are not a guarantee of enrollment. Please reach out to schools directly to verify all information and enrollment eligibility.
Similar Homes
Explore Nearby Homes
- Easton Homes for Sale
- Saratoga Homes for Sale
- Schaghticoke Town Homes for Sale
- Stillwater Town Homes for Sale
- Northeast Malta Homes for Sale
- Mannings Cove Homes for Sale
- Saratoga Lake Village Homes for Sale
- Luther Forest Technology Campus Homes for Sale
- Luther Forest Homes for Sale
- Riley Cove Homes for Sale
- Northumberland Homes for Sale
- Malta Ridge Homes for Sale
- Halls Corners Homes for Sale
- Maltaville Homes for Sale
- Downtown Malta Homes for Sale
- Stillwater Homes for Sale
- Malta Homes for Sale
- Saratoga Springs Homes for Sale
- Mechanicville Homes for Sale
- Halfmoon Homes for Sale
- Wilton Homes for Sale
- Schaghticoke Homes for Sale
- Victory Mills Homes for Sale
- Ballston Lake Homes for Sale
- Burnt Hills Homes for Sale
- Valley Falls Homes for Sale
- Clifton Park Homes for Sale
- Schuylerville Homes for Sale
- Round Lake Homes for Sale
- Rexford Homes for Sale
- 12154 Homes for Sale
- 12871 Homes for Sale
- 12866 Homes for Sale
- 12834 Homes for Sale
- 12118 Homes for Sale
- 12020 Homes for Sale
- 12185 Homes for Sale
- 12121 Homes for Sale
- 12816 Homes for Sale
- 12884 Homes for Sale
- 12151 Homes for Sale
- 12065 Homes for Sale
- 12094 Homes for Sale
- 12831 Homes for Sale
- 12019 Homes for Sale
No guarantee, warranty or representation of any kind is made regarding the completeness or accuracy of any information, descriptions or measurements (including square footage measurements and property condition), such should be independently verified through appropriate means, including, but not limited to, in person inspection and public records, and Compass International Holdings, its subsidiaries, affiliates and independently owned and operated franchisees, and their affiliated agents and associated third parties expressly disclaim any liability in connection therewith. Photos may be virtually staged or digitally enhanced and may not reflect actual property conditions. Offers of compensation are subject to change at the seller's discretion. No financial or legal advice provided. Equal Housing Opportunity.
©2026 Global Multiple Listing Service, Inc. The data relating to real estate on this website comes in part from the Internet Data Exchange program of the GMLS. All information is deemed reliable but not guaranteed and should be independently verified. All properties subject to prior sale, change, or withdrawal. Neither listing broker(s), GMLS shall be responsible for any typographical errors, misinformation, or misprints, and shall be held totally harmless from any damages arising from reliance upon these data. IDX information is provided exclusively for consumers’ personal, non-commercial use and may not be used for any purpose other than to identify prospective properties they may be interested in purchasing.
