Sold
Last List Price
4 beds3,011 sqft$320/sqft
65 Hummingbird Rd,Ā Covington, LAĀ 70433
Single FamilyProperty Type
7,405 sq ftLot Size
2018Year Built
$320/sq ftPrice per sq ft
$3,900/yrHOA Fees
2 carsParking Spaces

Description

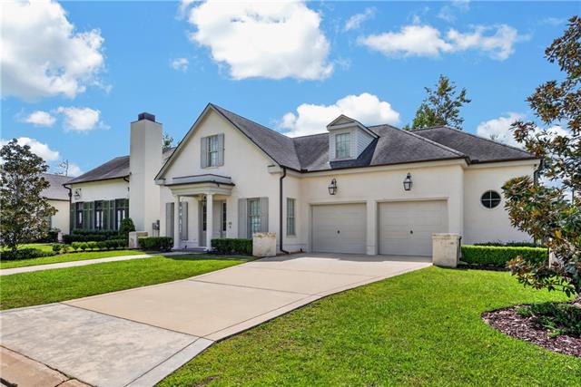
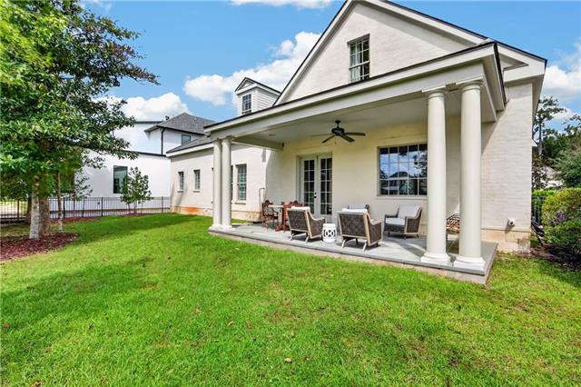
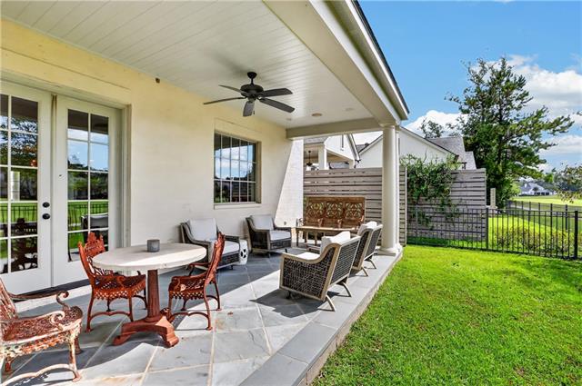
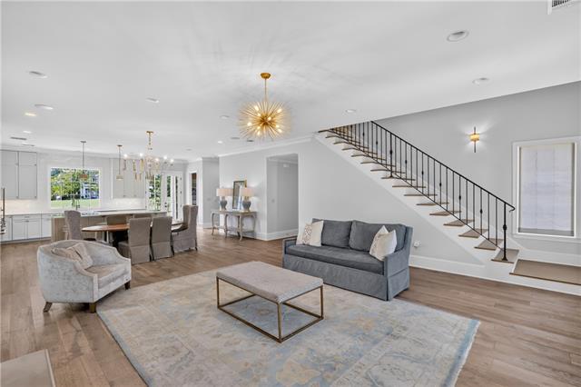
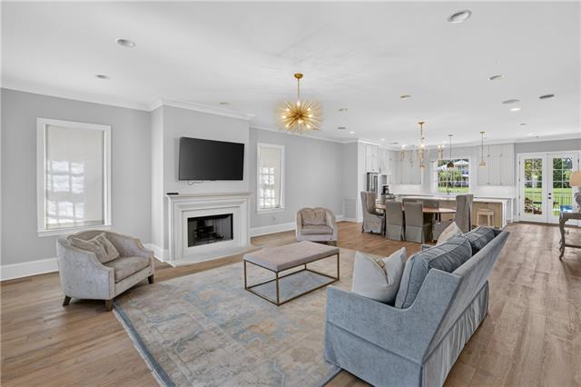
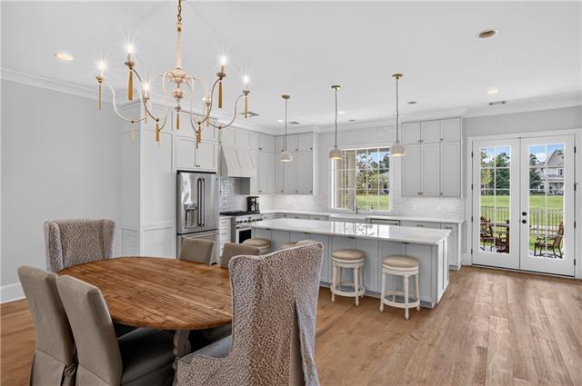
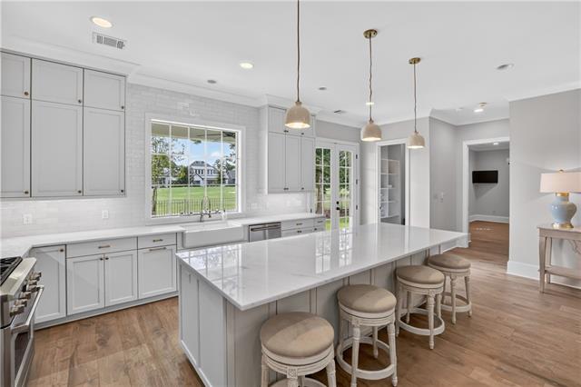
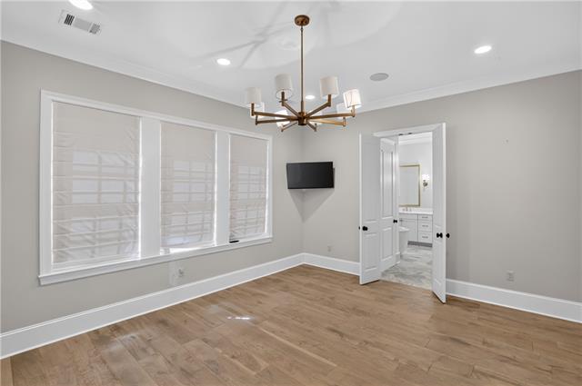
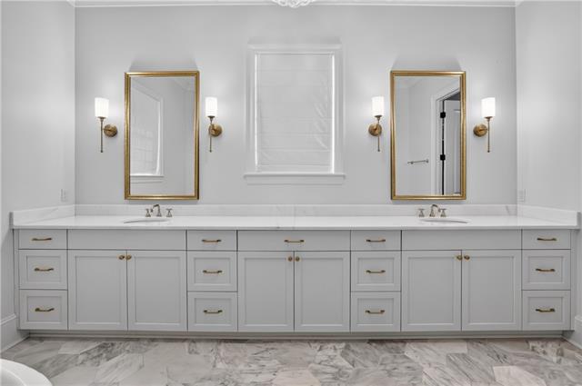
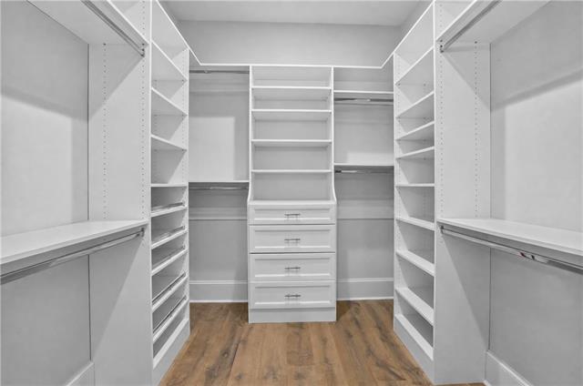
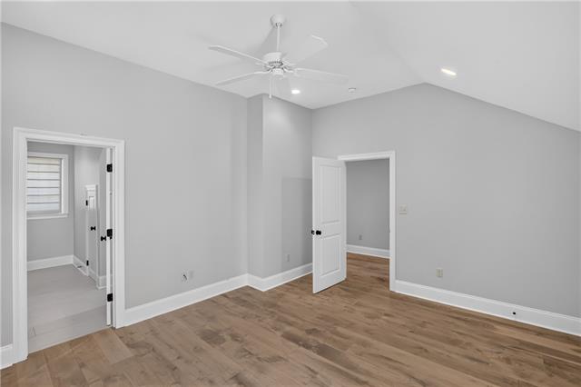
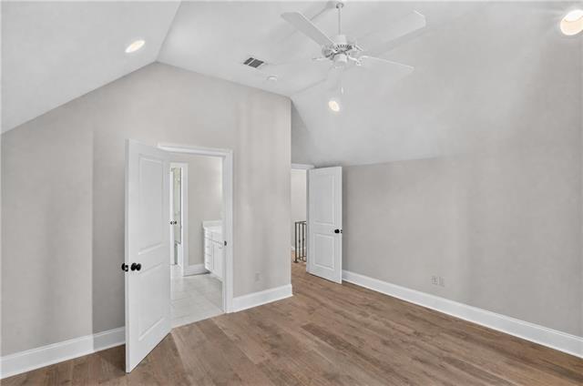
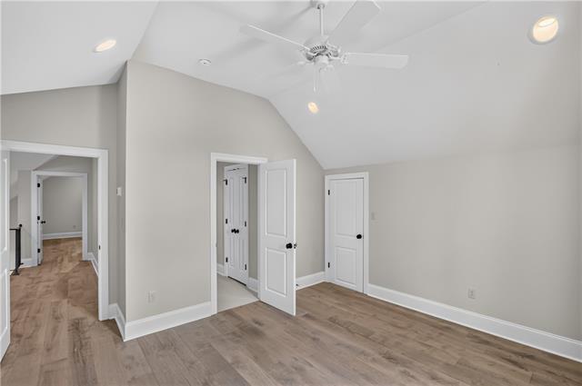
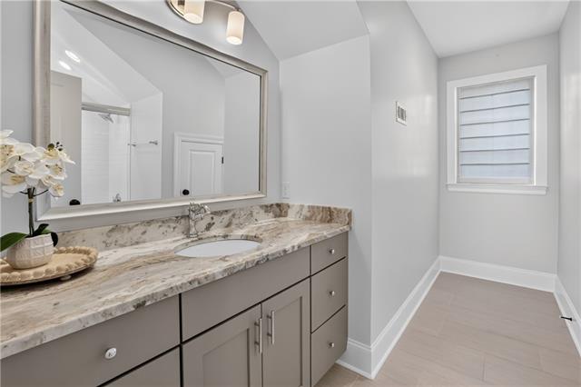
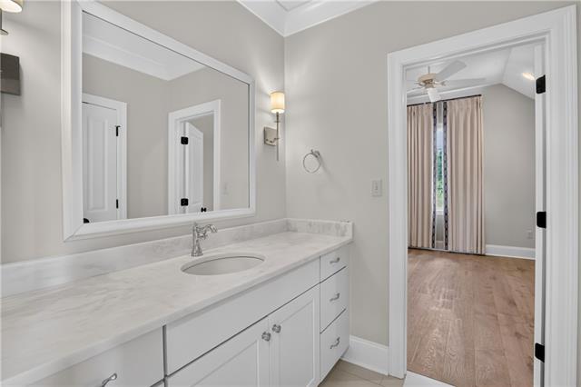
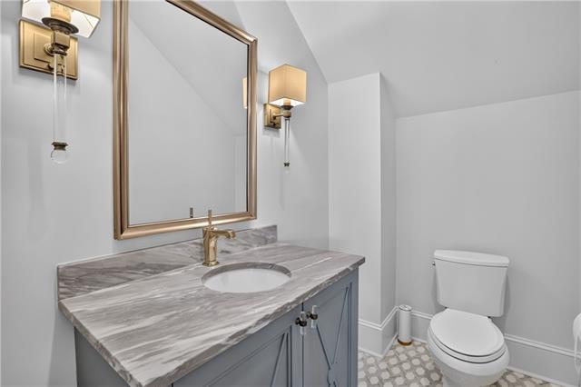
Nestled in the highly desirable Tchefuncta Club Estates, this stunning French Provincial-style home blends timeless elegance with modern ease. Set amid meticulously landscaped grounds, the classic brick exterior offers low-maintenance living and enduring curb appeal. A spacious 2-car garage provides convenience, while the serene backyard is perfect for relaxing or entertaining, complete with a charming covered porch and space ideal for a dipping pool. Step inside to discover refined interiors featuring...Nestled in the highly desirable Tchefuncta Club Estates, this stunning French Provincial-style home blends timeless elegance with modern ease. Set amid meticulously landscaped grounds, the classic brick exterior offers low-maintenance living and enduring curb appeal. A spacious 2-car garage provides convenience, while the serene backyard is perfect for relaxing or entertaining, complete with a charming covered porch and space ideal for a dipping pool. Step inside to discover refined interiors featuring European Oak flooring and soaring ceilings that enhance the open, airy ambiance. A custom iron stair railing adds an artisan touch, seamlessly blending old-world charm with contemporary craftsmanship. The heart of the home is the gourmet kitchen, equipped with top-of-the-line luxury appliances, custom cabinetry, and ample counter space--perfect for the home chef. The fabulous primary suite is conveniently located on the main level, offering a peaceful retreat with generous space and elegant finishes. Upstairs, three additional bedrooms provide comfortable accommodations for family or guests. With its classic architecture, upscale features, and ideal location, this home is a true gem in one of the Northshore's most sought-after communities.
Listing closed: 07/07/2025 12:00 AM • Source: ROAM MLS, MLS#: 2502461

Recent comparable sales

Median sold price

$913,000

Avg days on market

43

Sale-to-list ratio

96.0%

Covington, LA

9 comparable properties found

$975,000 | 1109 Delta Lane, Covington, LA 70433
1/35
1

$975,000

Sold 08/24/26

4
Bedrooms
3,107
Square Feet
Unavailable
Acres
$1,150,000 | 13 Wax Myrtle Lane, Covington, LA 70433
1/38
2

$1,150,000

Sold 04/30/25

4
Bedrooms
3,481
Square Feet
0.17
Acres
$1,200,000 | 37 Riverdale Drive, Covington, LA 70433
1/56
3

$1,200,000

Sold 04/30/26

4
Bedrooms
3,533
Square Feet
0.69
Acres
$725,000 | 35 Oaklawn Drive, Covington, LA 70433
1/15
4

$725,000

Sold 04/20/26

4
Bedrooms
2,979
Square Feet
0.95
Acres
$760,000 | 1024 Ox Bow Court, Covington, LA 70433
1/25
5

$760,000

Sold 01/15/26

4
Bedrooms
2,963
Square Feet
Unavailable
Acres
$699,500 | 4225 Cypress Point Drive, Covington, LA 70433
1/36
6

$699,500

Sold 05/28/25

4
Bedrooms
2,682
Square Feet
0.17
Acres
$1,050,000 | 516 North Corniche Du Lac, Covington, LA 70433
1/40
7

$1,050,000

Sold 09/11/25

4
Bedrooms
3,201
Square Feet
Unavailable
Acres
$915,000 | 1 Holly Lane, Covington, LA 70433
1/40
8

$915,000

Sold 08/11/25

4
Bedrooms
3,110
Square Feet
0.86
Acres
$913,000 | 4280 Cypress Point Drive, Covington, LA 70433
1/36
9

$913,000

Sold 10/24/25

4
Bedrooms
2,900
Square Feet
Unavailable
Acres

Location

Listing Courtesy of Crescent Sotheby's International Realty

Sold By United Real Estate Partners

Add your commute

Payment Calculator

$6,004 per month

30 year fixed, 6.55% Interest

Principal and Interest

$4,905

Property Taxes

$774

HOA Dues

$325

The Payment Calculator is for illustrative purposes only.

Know your buying power with a preapproval and custom rate in minutes

Rocket Mortgage1

Property Information for 65 Hummingbird Road

Property Details
  • MLS Type: Residential / Detached Single Family / Single Family Home
  • Architectural Style: French Style
  • Subdivision Name: Tchefuncte Club Estates
  • Waterfront Features: Water Access, Ocean Access
Building Information
  • Stories: 2
  • Year Built: 2018
  • Lot Size: 0.17 AC / 7,405 SF
Summary
Location and General Information
  • Directions: I-12 to Hwy 21, Left on Pine Crest Dr, Left on Briar Hollow Dr, Right on Hummingbird Rd, House on Right Bounding Streets: Pine Crest Dr, Briar Hollow Dr
  • Latitude: 30.43
  • Longitude: -90.13
  • MLS Area Minor: ST. TAMMANY
  • Year Built: 2,018
  • In City Limits: No
Parking
  • Parking Features: 2 Car, Attached, Garage
Taxes and HOA
  • Association Amenities: Subd Community Pool, Gated
  • Association Fee: $325.00
  • Association Fee Frequency: Monthly
  • Association: Yes
  • Tax Legal Description: LOT 572 TCHEFUNCTA CLUB ESTATES PH 2 (GOLF COURSE LOT) CB 1187 173 CB 118 7 168 1 CB 1408 38 CB 1548 402 INST NO 896740 INST NO 1280722 INST NO 136882
  • Tax Lot: 572
Property
Lot Information
  • Building Area Total: 3902.0
  • Living Area: 3011.0
  • Living Area Source: Plans
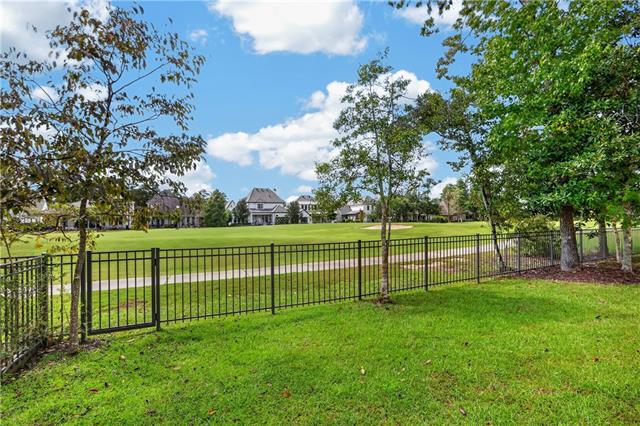
  • Lot Features: On Golf Course
  • Lot Size Acres: 0.17
  • Lot Size Dimensions: 71x104x73x104
Property and Assessments
  • Home Warranty: No
  • Parcel Number: 11597
  • Property Sub Type: Detached Single Family
  • Property Type: Residential
  • Sub Type: Single Family Home
  • Overall Condition: Excellent
Utilities
  • Sewer: Waste Water Utility
  • Water Source: Public
  • GS Utilities Gas: Other Gas
  • EL Utilities Elec: CLECO
Interior and Exterior Features
Exterior Features
  • Construction Materials: Brick, HardiPlank Type
  • Exterior Features: Porch
  • Foundation Details: Slab
  • Patio And Porch Features: Porch, Covered
  • Roof: Asphalt
  • Stories: 2
Interior Features
  • Appliances: Double Oven, Dishwasher, Microwave, Refrigerator, Stainless Steel Appliance(s)
  • Bathrooms Full: 3
  • Bathrooms Partial: 1
  • Bedrooms Total: 4
  • Cooling: Central Air
  • Fireplace Features: Gas Log
  • Heating: Central
  • Interior Features: Ceiling Fan(s)
  • Other Equipment: Garage Door Opener
  • Bathrooms Display: 3/1
Room Information
Room 1
  • Room Description: Dining Room
  • Room Dimensions: 12.0x22.1
  • Room Type: Dining Room
Room 2
  • Room Description: Kitchen
  • Room Dimensions: 13.3x22.1
  • Room Type: Kitchen
Room 3
  • Room Description: Laundry
  • Room Dimensions: 6.2x10.0
  • Room Type: Laundry
Room 4
  • Room Description: Primary Bedroom
  • Room Dimensions: 14.0x16.6
Room 5
  • Room Description: Primary Bathroom
  • Room Dimensions: 12.4x17
Room 6
  • Room Description: Bedroom
  • Room Dimensions: 12.9x14.0
  • Room Type: Bedroom
Room 7
  • Room Description: Bedroom
  • Room Dimensions: 12.9x14.0
  • Room Type: Bedroom
Room 8
  • Room Description: Bedroom
  • Room Dimensions: 12.3x15.0
  • Room Type: Bedroom
Room Information
  • KF Kitchen Features: Counters Granite,Pantry

Property History for 65 Hummingbird Road

DateEvent & SourcePriceAppreciation
Jul 7, 2025

Sold (Public Record)

Public Record #1904850762

—
Jul 7, 2025

Sold

ROAM MLS #2502461

—
Jun 16, 2025

Contract Signed

ROAM MLS #NO2502461

—
DateEvent & SourcePrice
07/07/2025

Sold (Public Record)

Public Record #1904850762

—
07/07/2025

Sold

ROAM MLS #2502461

—
06/16/2025

Contract Signed

ROAM MLS #NO2502461

—

For completeness, we often displays two records for one sale: the MLS record and the public record.

Public Records for 65 Hummingbird Road

Taxable ValueLand$25,500Additions$61,646Total$87,146
Tax Record2025$9,294 ($774 / month)
Home Facts
Beds0Total Finished SqFt3,011 SqFtAbove Grade Finished SqFt3,011 SqFtStyleSingle Family ResidenceYear Built2018CountySAINT TAMMANYAPN11597

Schools near 65 Hummingbird Road

This home is within St. Tammany Parish School District.
Rating
School
Type
Grades
Distance
Public - PK to 2
Public - 3 to 6
Public - 7 to 8
Public - 9 to 12
Rating
School
Distance
Madisonville Elementary School
PublicPK to 2

Joseph B. Lancaster Elementary School
Public3 to 6

Madisonville Junior High School
Public7 to 8

Mandeville High School
Public9 to 12

School ratings and boundaries are provided by GreatSchools.org and Pitney Bowes. This information should only be used as a reference. Proximity or boundaries shown here are not a guarantee of enrollment. Please reach out to schools directly to verify all information and enrollment eligibility.

Similar Homes

New listings in 70433

$899,000 | 925 Old Landing Road, Covington, LA 70433
1/48
Listed By CompassNew

$899,000

5
Bedrooms
3,552
Square Feet
0.46
Acres
$639,900 | 4232 Cypress Point Drive, Covington, LA 70433
1/20
Listed By CompassNew

$639,900

4
Bedrooms
2,565
Square Feet
0.17
Acres
$425,000 | 429 Westwood Drive, Covington, LA 70433
1/21
New

$425,000

4
Bedrooms
2,170
Square Feet
0.25
Acres
$375,000 | 613 Del Sol Pass, Covington, LA 70433
1/23
New

$375,000

4
Bedrooms
2,333
Square Feet
0.30
Acres
$325,000 | 422 West 26th Avenue, Covington, LA 70433
1/22
New

$325,000

3
Bedrooms
1,596
Square Feet
0.39
Acres
$375,000 | 1107 West 25th Avenue, Covington, LA 70433
1/32
Open: 9/6 12:00PM - 02:00PM

$375,000

2
Bedrooms
1,781
Square Feet
0.48
Acres
$189,000 | 70447 J Street, Covington, LA 70433
1/15

$189,000

3
Bedrooms
1,188
Square Feet
0.17
Acres
$485,700 | 69170 4th Avenue, Covington, LA 70433
1/30
Listed By Compass

$485,700

3
Bedrooms
3,403
Square Feet
0.5
Acres
$400,000 | 12 Begonia Drive, Covington, LA 70433
1/40

$400,000

3
Bedrooms
1,619
Square Feet
0.69
Acres

Nearby home values

AddressSold priceBedsBathsSqftLot (Sqft)
This home: 65 Hummingbird Road, Covington, LA 70433
$965,000
4
3,011
7,405
$689,900
4
2,446
7,000
$330,000
–
–
–
–
$695,000
4
2,800
9,125
$1,100,000
–
–
4,819
7,317
$680,000
3
3,061
11,610

No guarantee, warranty or representation of any kind is made regarding the completeness or accuracy of any information, descriptions or measurements (including square footage measurements and property condition), such should be independently verified through appropriate means, including, but not limited to, in person inspection and public records, and Compass International Holdings, its subsidiaries, affiliates and independently owned and operated franchisees, and their affiliated agents and associated third parties expressly disclaim any liability in connection therewith. Photos may be virtually staged or digitally enhanced and may not reflect actual property conditions. Offers of compensation are subject to change at the seller's discretion. No financial or legal advice provided. Equal Housing Opportunity. Subject to change at any time. Compass, Inc., its subsidiaries, affiliates and their agents and associated third parties make no guarantee, warranty or representation regarding the accuracy of any waterfront feature, water view or waterfront view.

Listing Courtesy of Crescent Sotheby's International Realty

The data relating to real estate listings on this website comes in part from the Internet Data Exchange (IDX) program of Multiple Listing Service of ROAM MLS, Gulf Coast Association of REALTORS, REALTOR Association of Acadiana and South West Louisiana Association of REALTORS. IDX information is provided exclusively for consumers' personal, non-commercial use and may not be used for any purpose other than to identify prospective properties consumers may be interested in purchasing. Listings provided by brokerages other than Compass are identified with the ROAM MLS, Gulf Coast Association of REALTORS, REALTOR Association of Acadiana and South West Louisiana Association of REALTORS Logos. All Information Is Deemed Reliable But Is Not Guaranteed Accurate. All information should be verified by the recipient and none is guaranteed as accurate by ROAM MLS, Gulf Coast, REALTOR Association of Acadiana and South West Louisiana Association of REALTORS.Listing information Copyright© 2026 MLS of ROAM, Gulf Coast, REALTOR Association of Acadiana and South West Louisiana Multiple Listing Service, Inc. All Rights Reserved.