65 Ralphs Way
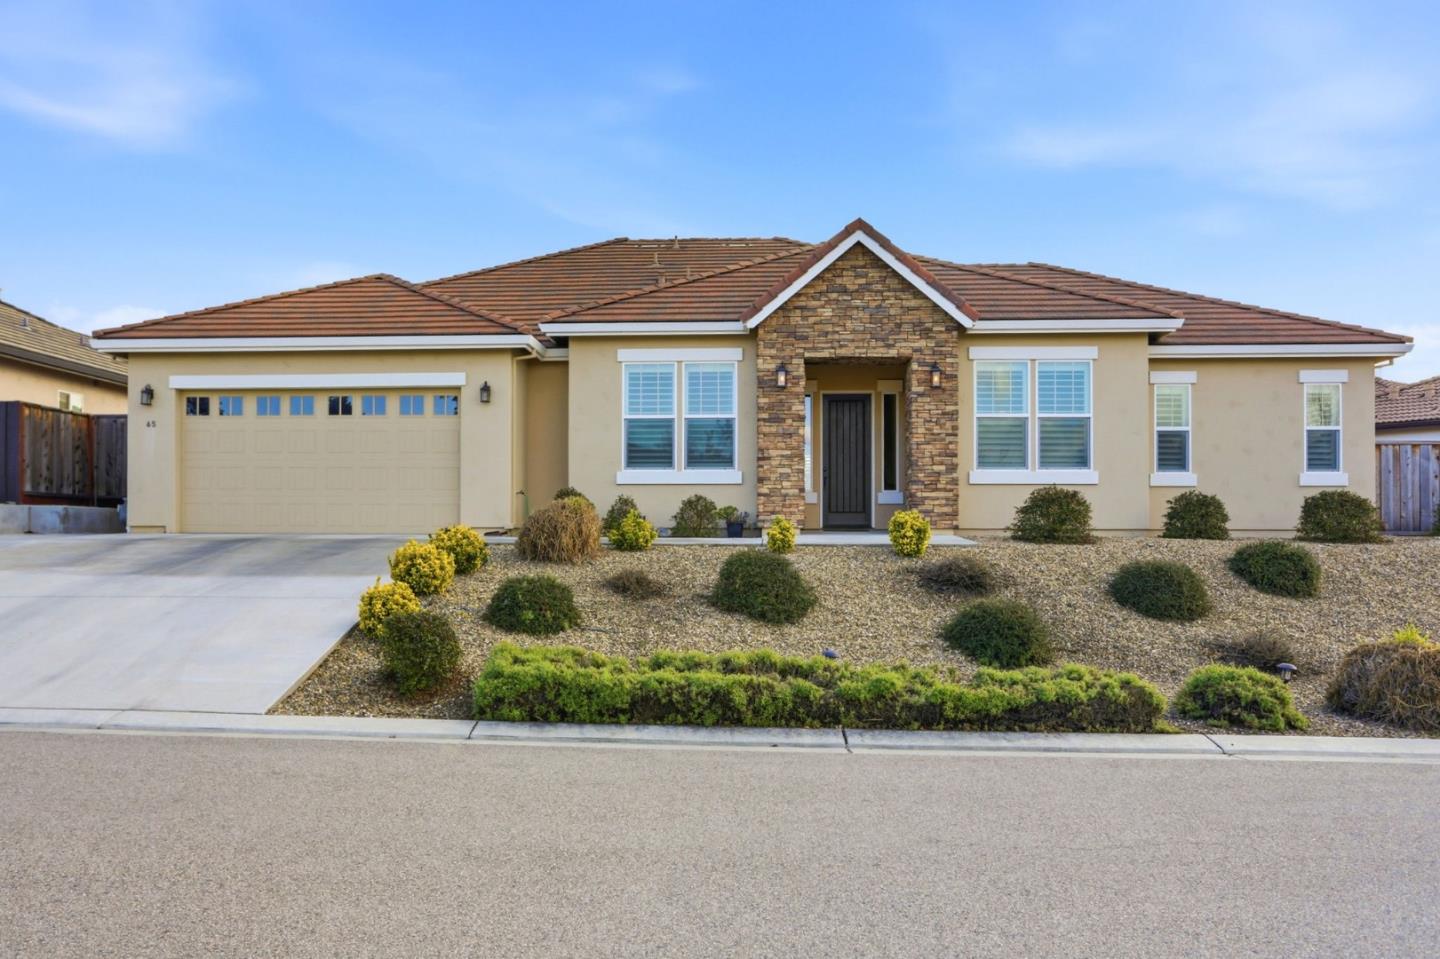
Description
- Listed by: Beth Carbone DRE #01455803 Brokerage DRE #01849354 • CENTURY 21 Masters 530-320-1894

Location
Sold By Intero Real Estate Services, Carly Jo Brigantino, DRE #01967067
$6,287 per month
30 year fixed, 7.03% Interest
$5,258
$942
$87
 1
1Property Information for 65 Ralphs Way
Property Details
- MLS Type: Single-Family Homes / Detached
- County: San Benito County
- MLS City Name: HOLLISTER
- Building Type: Detached
- Complex Name: Ridgemark Golf and Country Club
- Garage Spaces: 3
- Cross Street: Rays Circle
Building Information
- Stories: 1
- Year Built: 2020
- Lot Size: 0.23 AC / 10,032 SF
Features
- Virtual Tour URL: https://www.65ralphsway.com/branded
- Bathroom: Double Sinks, Primary - Stall Shower(s), Shower over Tub - 1, Stone
- Bedrooms: Walk-in Closet
- Dining Room: Formal Dining Room
- Family Room: Kitchen / Family Room Combo
- Kitchen: Cooktop - Gas, Countertop - Quartz, Dishwasher, Exhaust Fan, Garbage Disposal, Hood Over Range, Ice Maker, Island with Sink, Microwave, Oven - Built-In, Oven - Double, Oven - Electric, Pantry, Refrigerator
- Number of Full Bathrooms: 3
- Amenities: Open Beam Ceiling, Vaulted Ceiling
- Energy Features: Double Pane Windows, Smart Home System
- Fireplace: Yes
- Fireplaces: Family Room, Gas Burning
- Fireplaces Min: 1
- Flooring: Carpet, Laminate, Tile
- Laundry: Electricity Hookup (110V), Electricity Hookup (220V), Inside, Tub / Sink, Washer / Dryer
- Living SqFt: 2536
- Pool: No
- Cooling: Central AC
- Heating: Central Forced Air - Gas, Fireplace
- Sewer Septic: Sewer Connected
- Utilities: Public Utilities
- Water: Public
- Garage and Parking: Attached Garage, Tandem Parking
- Garage Max: 3
- Garage Min: 3
Property Details
- Association Fees Include: Maintenance - Common Area
- HOA Exists: 1
- HOA Fee: $260
- HOA Fee Frequency: Quarterly
- HOA Name: Ridgemark Homeowners Association
- Exterior: Double Pane Windows
- Area Text: Ridgemark
- Restrictions: Other
- Roof: Tile
- Stories: One Story
- Subclass: Single Family Home
- Year Built Source: Other
- Street Number: 65
- Street Name: Ralphs
- Street Suffix: Way
- Area ID: 186
Lot / Property Details
- Number Of Stories: 1
- Structure SqFt: 2536
- Structure SqFt Source: Other
- Age: 6
- Construction Type: Wood
- Zoning Detail: R-3
- City Limits: Yes
- Directions: Enter Ridgemark - Right on Donald Drive - Right on Rays Circle - Right on Ralphs Drive (AKA Ralphs Way) Home is on the right.
- Incorporated: Yes
- Parcel Number: 020-540-042-000
- County Name: San Benito
- City Name: HOLLISTER
- City Postal ID: 24
- Postal Code: 95023
- Elementary School District: 692
- High School District Text: San Benito High
- Fencing: Fenced Back
- Foundation: Concrete Slab
- Horse Property: No
- Lot Size Area Maximum Units: Square Feet
- Lot Size Area Minimum Units: Square Feet
- Lot Size Source: Other
Property History for 65 Ralphs Way
| Date | Event & Source | Price | Appreciation |
|---|---|---|---|
| Mar 30, 2026 | Sold EBRD #ML82032007 | $985,000 | — |
| Mar 30, 2026 | Sold MLSListings #ML82032007 | $985,000 | — |
| Mar 25, 2026 | Sold (Public Record) Public Record #1934921534 | $985,000 | +2.4% / yr |
| Feb 19, 2026 | Pending MLSListings #ML82032007 | — | |
| Feb 19, 2026 | Contingent - Show MLSListings #ML82032007 | — | |
| Feb 19, 2026 | Pending EBRD #ML82032007 | — | |
| Feb 13, 2026 | Listed (Active) MLSListings #ML82032007 | $985,000 | — |
| Feb 13, 2026 | Listed (Active) EBRD #ML82032007 | $985,000 | — |
| Sep 29, 2020 | Sold MLSListings #ML81813421 | $865,000 | — |
| Sep 29, 2020 | Sold EBRD #ML81813421 | $865,000 | — |
| Sep 29, 2020 | Pending MLSListings #ML81813421 | — | |
| Sep 29, 2020 | Pending EBRD #ML81813421 | — | |
| Sep 28, 2020 | Listed (Active) MLSListings #ML81813421 | $865,000 | — |
| Sep 28, 2020 | Listed (Active) EBRD #ML81813421 | $865,000 | — |
| Sep 23, 2020 | Sold (Public Record) Public Record #679369899 | $865,000 | — |
| Date | Event & Source | Price |
|---|---|---|
| 03/30/2026 | Sold EBRD #ML82032007 | $985,000 |
| 03/30/2026 | Sold MLSListings #ML82032007 | $985,000 |
| 03/25/2026 | Sold (Public Record) Public Record #1934921534 | $985,000 +2.4% / yr |
| 02/19/2026 | Pending MLSListings #ML82032007 | — |
| 02/19/2026 | Contingent - Show MLSListings #ML82032007 | — |
| 02/19/2026 | Pending EBRD #ML82032007 | — |
| 02/13/2026 | Listed (Active) MLSListings #ML82032007 | $985,000 |
| 02/13/2026 | Listed (Active) EBRD #ML82032007 | $985,000 |
| 09/29/2020 | Sold MLSListings #ML81813421 | $865,000 |
| 09/29/2020 | Sold EBRD #ML81813421 | $865,000 |
| 09/29/2020 | Pending MLSListings #ML81813421 | — |
| 09/29/2020 | Pending EBRD #ML81813421 | — |
| 09/28/2020 | Listed (Active) MLSListings #ML81813421 | $865,000 |
| 09/28/2020 | Listed (Active) EBRD #ML81813421 | $865,000 |
| 09/23/2020 | Sold (Public Record) Public Record #679369899 | $865,000 |
For completeness, we often displays two records for one sale: the MLS record and the public record.
Public records
65 Ralphs Way
Beds
4Baths
3Total Finished SqFt
2,536 SqFtAbove Grade Finished SqFt
2,536 SqFtStories
1Lot Size
10,032 SqFtSchools near 65 Ralphs Way
Rating | School | Type | Grades | Distance |
|---|---|---|---|---|
| Public - | K to 8 | |||
| Public - | 6 to 8 | |||
| Public - | 9 to 12 | |||
| Public - | K to 8 |
Rating | School | Distance |
|---|---|---|
Ladd Lane Elementary School PublicK to 8 | ||
Rancho San Justo School Public6 to 8 | ||
Hollister High Public9 to 12 | ||
Rancho Santana School PublicK to 8 |
School ratings and boundaries are provided by GreatSchools.org and Pitney Bowes. This information should only be used as a reference. Proximity or boundaries shown here are not a guarantee of enrollment. Please reach out to schools directly to verify all information and enrollment eligibility.
Similar Homes
Explore Nearby Homes
- Ridgemark Homes for Sale
- Ridgemark Estates Homes for Sale
- Downtown Gilroy Homes for Sale
- Cannery District Homes for Sale
- Downtown Gilroy Historic District Homes for Sale
- Glen Loma Ranch Homes for Sale
- Civic-Cultural Arts District Homes for Sale
- Eagle Ridge Homes for Sale
- Williams Ranch Homes for Sale
- Creekbridge Homes for Sale
- San Felipe Homes for Sale
- East Salinas Homes for Sale
- North Salinas Homes for Sale
- Harden Ranch Homes for Sale
- Bolsa Knolls Homes for Sale
- Tres Pinos Homes for Sale
- Hollister Homes for Sale
- San Juan Bautista Homes for Sale
- Gilroy Homes for Sale
- Prunedale Homes for Sale
- Aromas Homes for Sale
- Santa Nella Homes for Sale
- Salinas Homes for Sale
- San Martin Homes for Sale
- Morgan Hill Homes for Sale
- Chualar Homes for Sale
- San Jose Homes for Sale
- Coyote Homes for Sale
- Gonzales Homes for Sale
- Los Banos Homes for Sale
- 95322 Homes for Sale
- 95075 Homes for Sale
- 95045 Homes for Sale
- 95043 Homes for Sale
- 95037 Homes for Sale
- 93635 Homes for Sale
- 93908 Homes for Sale
- 93925 Homes for Sale
- 95020 Homes for Sale
- 95004 Homes for Sale
- 95076 Homes for Sale
- 93926 Homes for Sale
- 95046 Homes for Sale
- 93907 Homes for Sale
- 93905 Homes for Sale
No guarantee, warranty or representation of any kind is made regarding the completeness or accuracy of any information, descriptions or measurements (including square footage measurements and property condition), such should be independently verified through appropriate means, including, but not limited to, in person inspection and public records, and Compass International Holdings, its subsidiaries, affiliates and independently owned and operated franchisees, and their affiliated agents and associated third parties expressly disclaim any liability in connection therewith. Photos may be virtually staged or digitally enhanced and may not reflect actual property conditions. Offers of compensation are subject to change at the seller's discretion. No financial or legal advice provided. Equal Housing Opportunity.
Listing Courtesy of CENTURY 21 Masters, Beth Carbone, DRE #01455803
Based on information from one of the following Multiple Listing Services: San Francisco Association of Realtors, the MLSListings MLS, the BAREIS MLS, the EBRD MLS, Shasta Association of REALTORS® Information being provided is for the visitor’s personal, noncommercial use and may not be used for any purpose other than to identify prospective properties visitor may be interested in purchasing. The data contained herein is copyrighted by San Francisco Association of Realtors, the MLSListings MLS, the BAREIS MLS, the EBRD MLS, Shasta Association of REALTORS® is protected by all applicable copyright laws. Any dissemination of this information is in violation of copyright laws and is strictly prohibited. Property information referenced on this web site comes from the Internet Data Exchange (IDX) program of the MLS. This web site may reference real estate listing(s) held by a brokerage firm other than the broker and/or agent who owns this web site. For the avoidance of doubt, the accuracy of all information, regardless of source, is deemed reliable but not guaranteed and should be personally verified through personal inspection by and/or with the appropriate professionals.