65 Reed Road
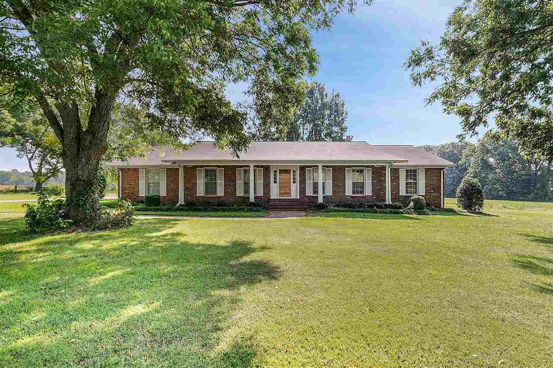
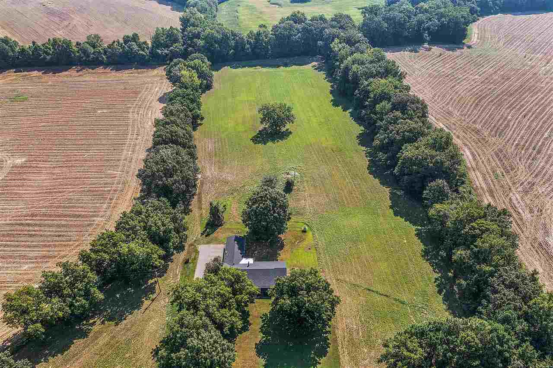
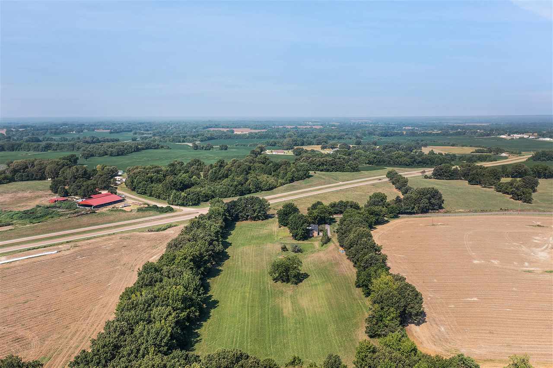
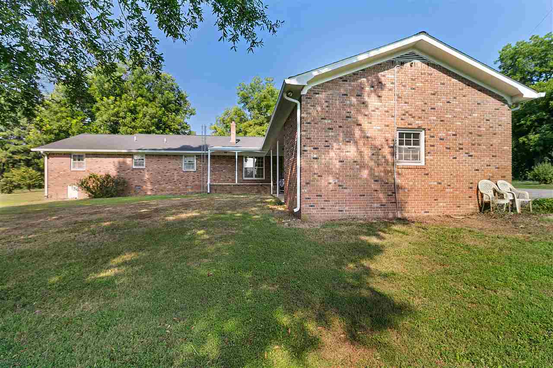
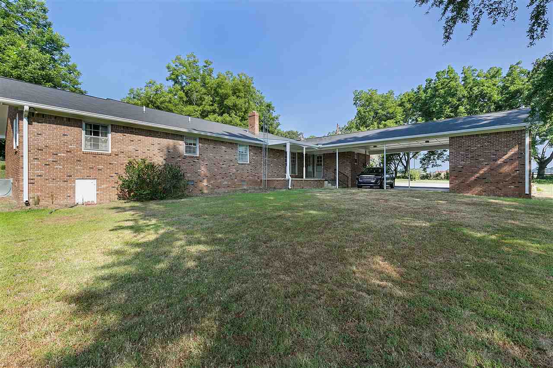
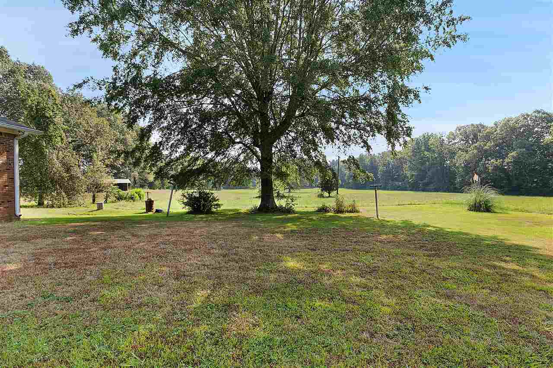
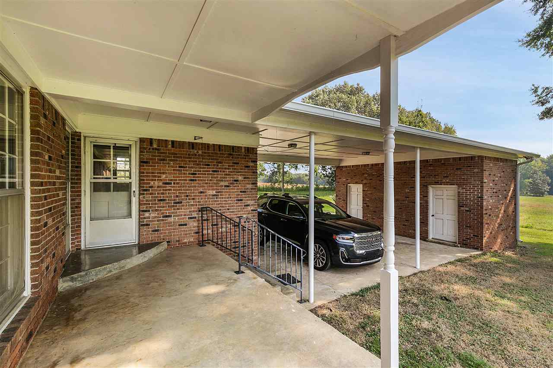
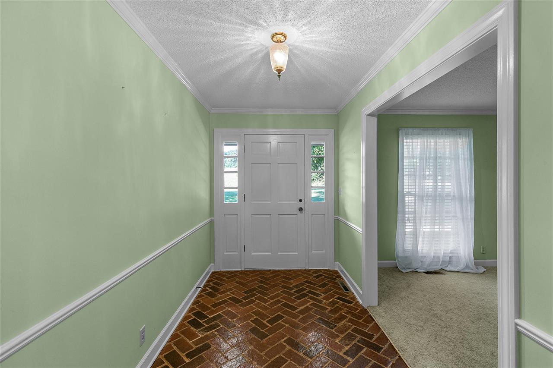
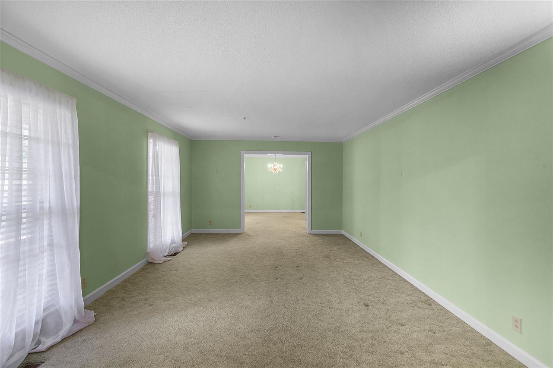
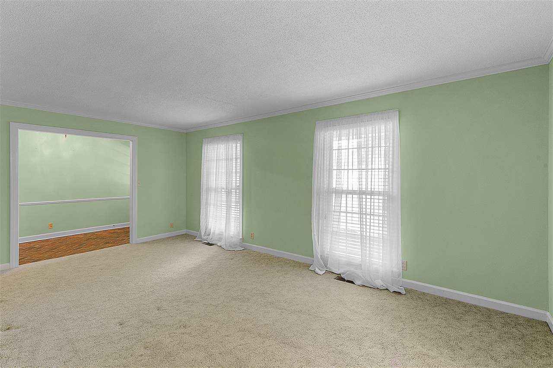
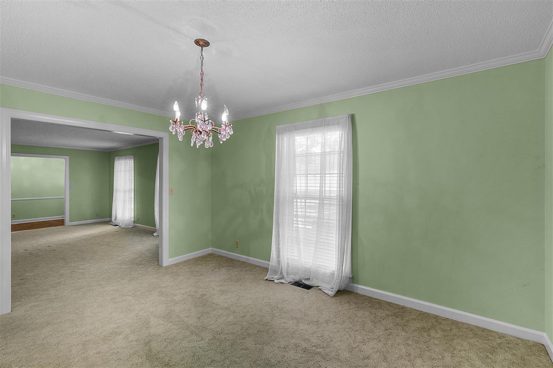
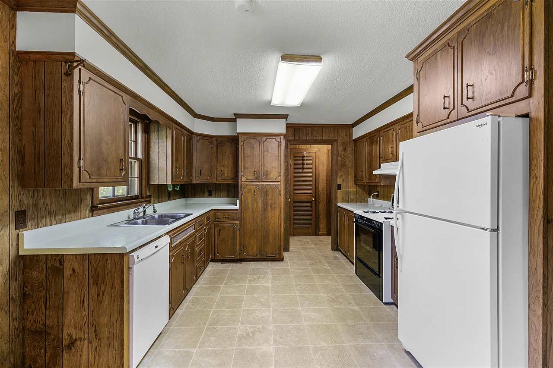
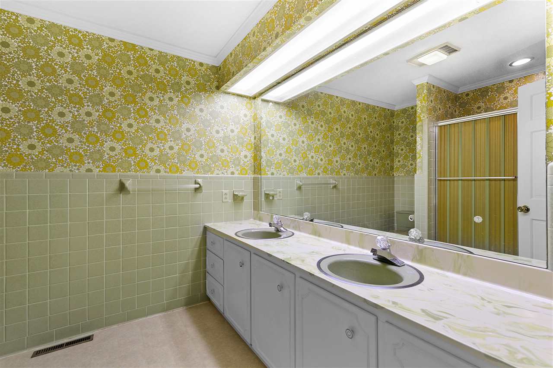
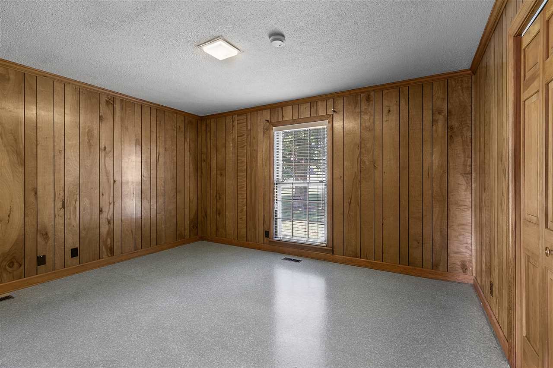
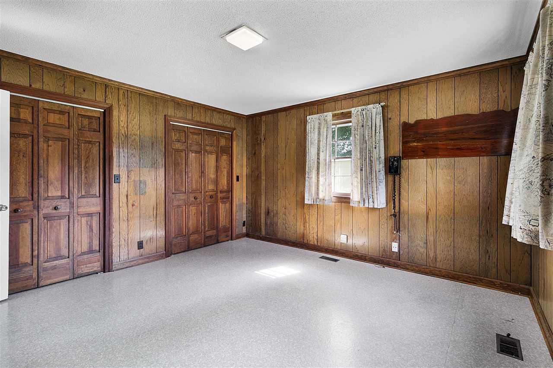
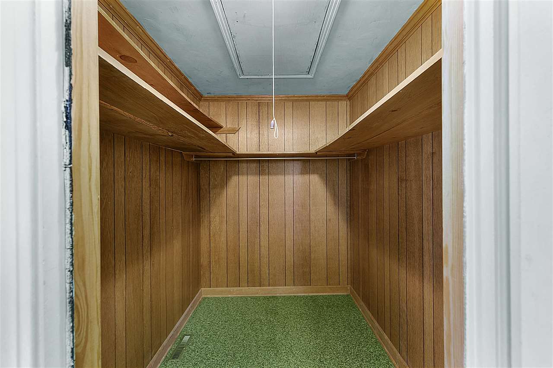
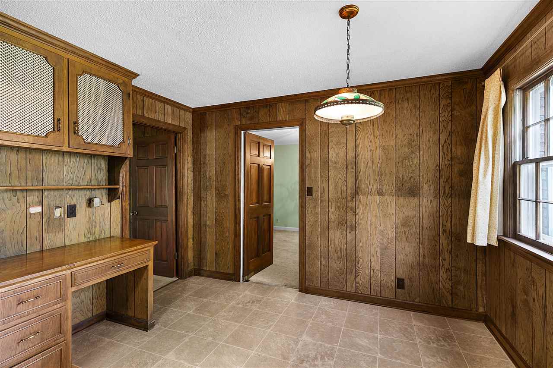
Description
- Listed by: Judy Jones • Crye-Leike, Inc., REALTORS

Recent comparable sales
Median sold price
$225,000
Avg days on market
135
Sale-to-list ratio
90.9%
Dyer, TN
9 comparable properties found

$225,000
Sold 07/31/26
- 5
- Bedrooms
- 2
- Bathrooms
- 2,250
- Square Feet
- 0.41
- Acres

$270,000
Sold 09/10/25
- 3
- Bedrooms
- 3
- Bathrooms
- 2,094
- Square Feet
- 0.36
- Acres


$296,000
Sold 05/22/26
- 4
- Bedrooms
- 3
- Bathrooms
- 2,268
- Square Feet
- 1.73
- Acres


$260,000
Sold 12/03/25
- 3
- Bedrooms
- 2
- Bathrooms
- 1,568
- Square Feet
- 0.55
- Acres


$199,900
Sold 07/02/26
- 3
- Bedrooms
- 2
- Bathrooms
- 1,859
- Square Feet
- 0.48
- Acres
Location
Sold By NON-MLS OR NON-BOARD OFFICE
$1,366 per month
30 year fixed, 7.03% Interest
$1,281
$84
$0
 1
1Property Information for 65 Reed Road
Property Details
- Taxes: $1,013 / year
- MLS Type: Residential / Detached Single Family / No
- County: Gibson County
- Area: 699E
- Style: Traditional
- MAAR Subdivision Name: none
- Legal Subdivision Name: none
Building Information
- Stories: 1
- Year Built: 1973
- Lot Size: 10.20 AC / 444,311 SF
Summary
- Address: 65 REED RD
- Address Search Number: 65
- Cross Street: Hwy 45 Bypass
- Directions: Take US Hwy 45W N, turn right onto Reed Road. The home is the first one on your right. From Main St, turn onto W South St, then, left onto Madison St. Madison becomes Reed Rd. The house is the last house on the left before crossing US 45 Bypass.
- Map Coordinate: E
- MLS Map Num: Other Tennessee Counties
- Neighborhood Association: None
- Attached Detached Parking: Attached
- Carport Garage: Carport
- Parking Display: C2A
- Parking/Storage: Storage Room(s), Workshop(s), Side-Load Garage
- LVT Date: 09-10-2021
- Unbranded Virtual Tour: https://propertytour.photos/uvt/RSYhc/CRYE_MAAR/10108468/65-REED-ROAD-RD-Dyer-TN-38330
Property
- Lot Size: 10.2
- Acreage: 10.20
- Lot Description: Some Trees, Level
- Parcel ID: 061 051.00
- Detached Unit Type: General Residential
- Flood Insurance Required: No
- Foundation: Conventional
- Prop Construction Status: Existing Property
- Service Type: Full Service Listing
- Termite Contract: Yes
- Cooling: Central, Ceiling Fan(s)
- Green Feature Checklist: No
- Water & Sewer: Electric Water Heater, Public Water, Septic Tank
Interior and Exterior Features
- Exterior/Windows: Brick Veneer, Wood/Composition
- Misc Exterior: Storage Building, Porch, Patio, Covered Patio
- Misc. Interior: All Window Treatments, Walk-In Closet(s), Pull Down Attic Stairs, Attic Access, Cat/Dog Free House, Vent Hood/Exhaust Fan
- Pool Description: None
- Roof: Composition Shingles
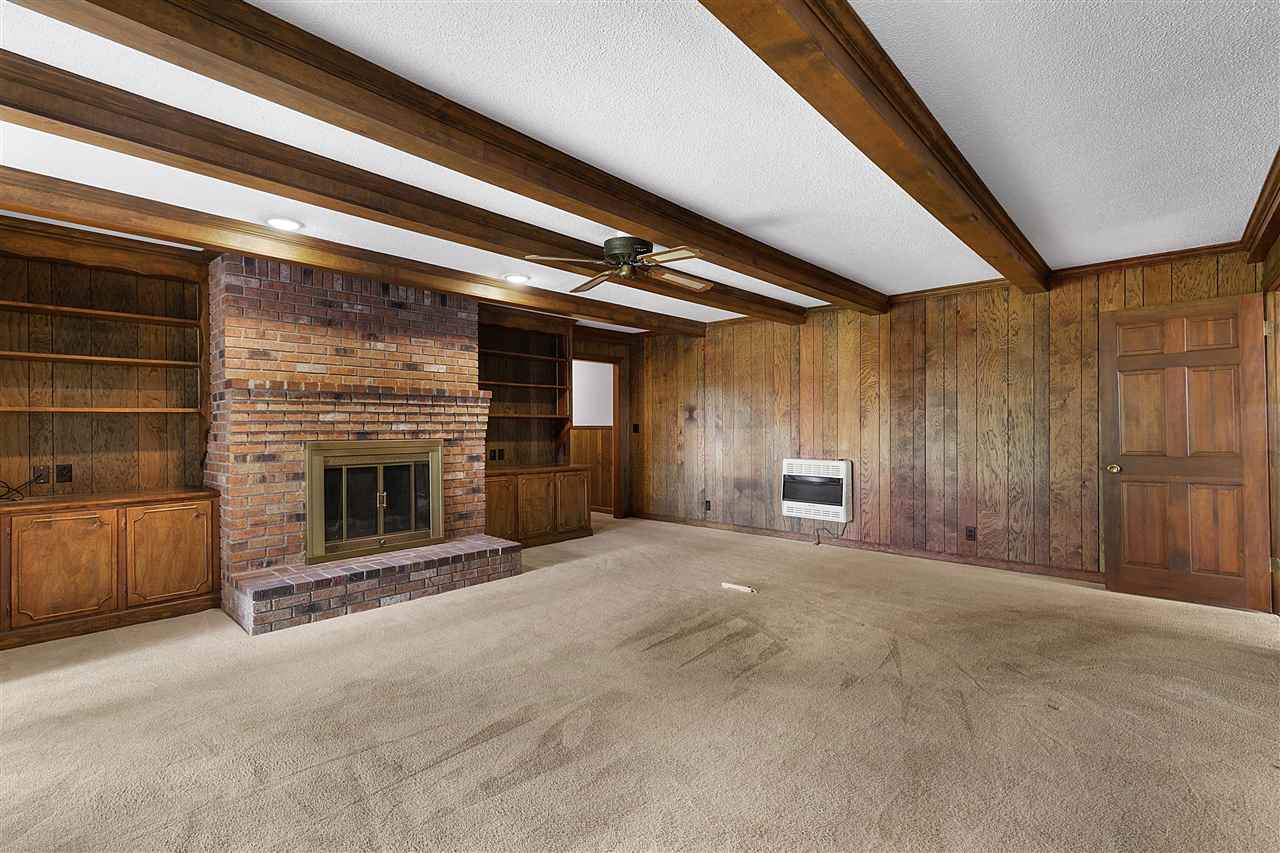
- Num of Fireplaces: 1.0
- 1st Story Floor Plan: Living Room, Dining Room, Den/Great Room, Kitchen, Primary Bedroom, 2nd Bedroom, 3rd Bedroom, 4th of More Bedrooms, 1/2 Bath, 2 or More Baths, Laundry Room, Other (See REMARKS)
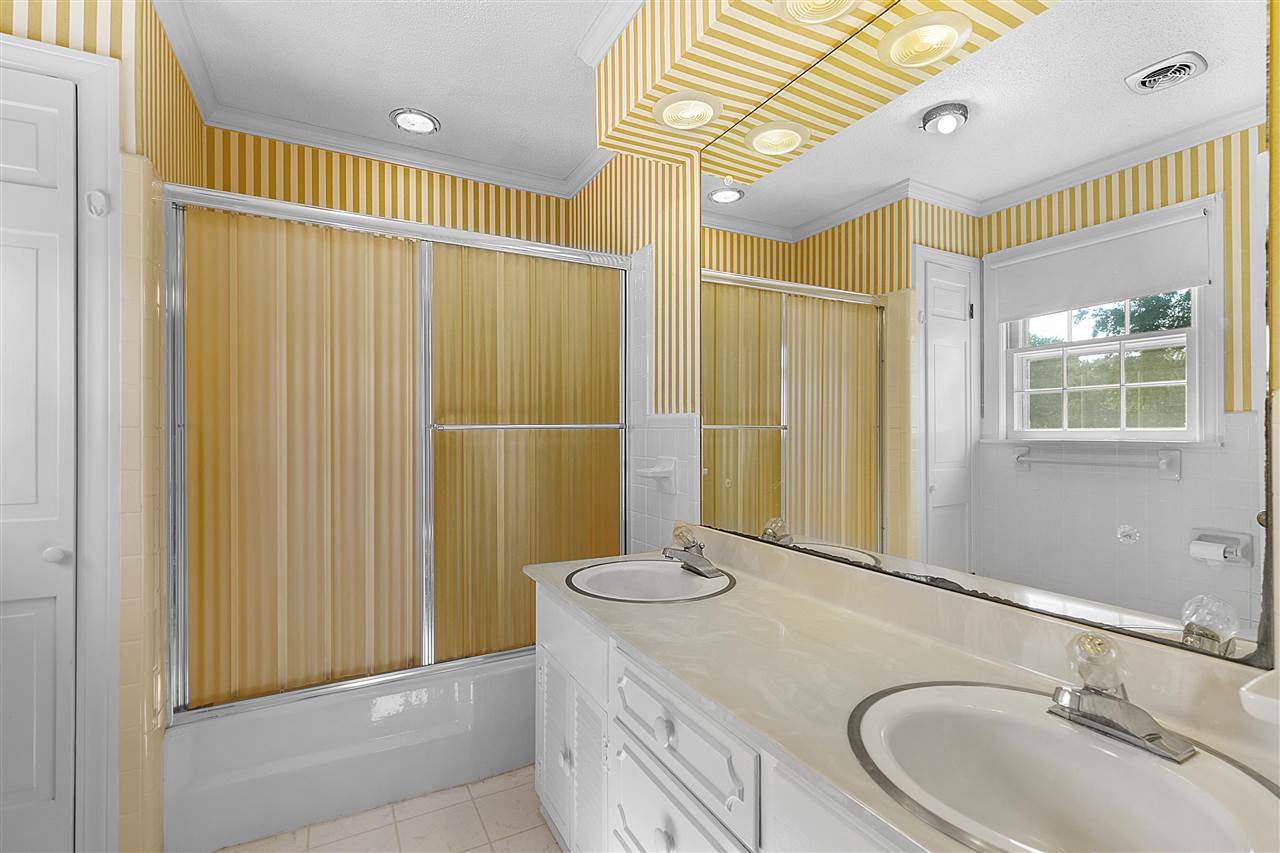
- Additional Br/Bath Info: All Bedrooms Down, 1 or More BR Down, Primary Down, Double Vanity Bath, Full Bath Down, Half Bath Down
- Apprx Heated Sq Ft Range: 2600-2799
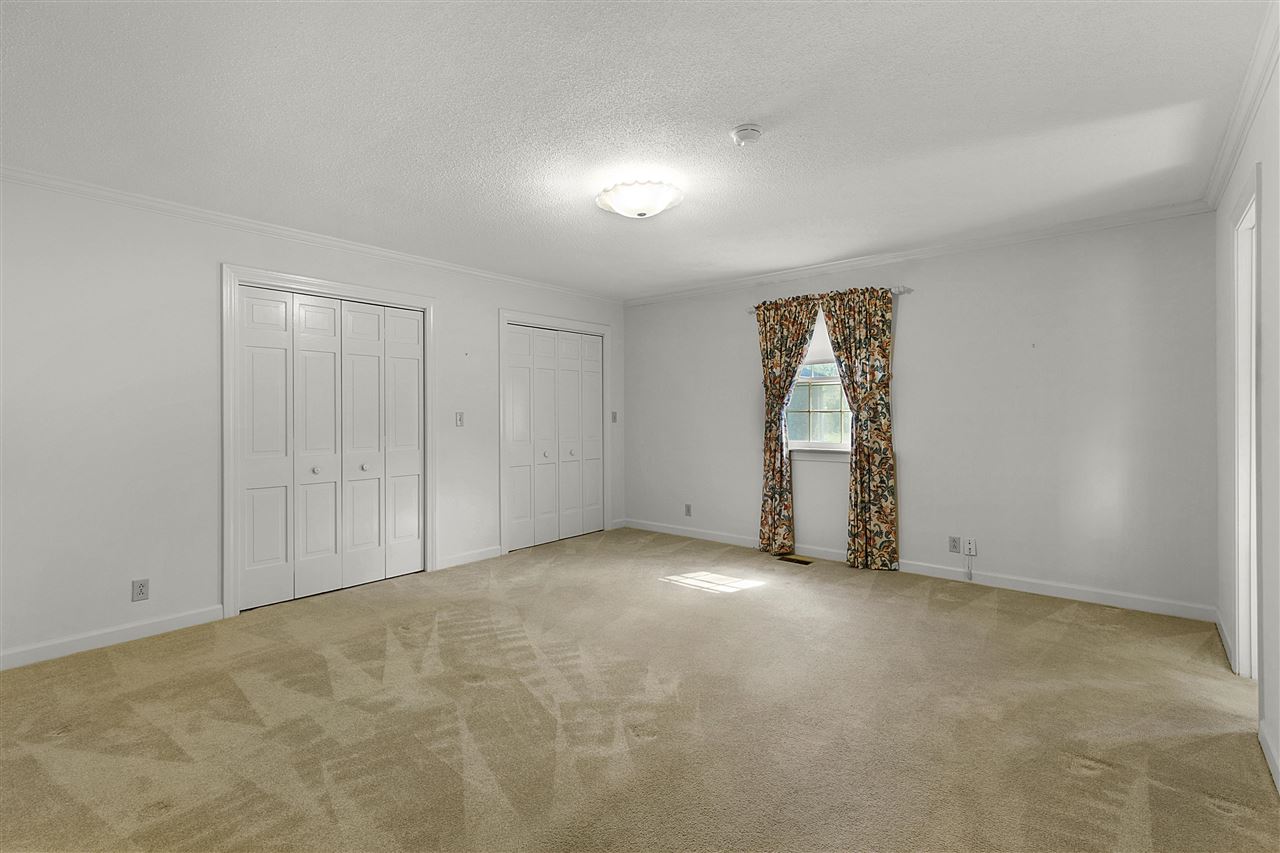
- Bedroom 2 Description: Level 1, Pullman Bath, Carpet
- Bedroom 2 Dimensions: 16x12
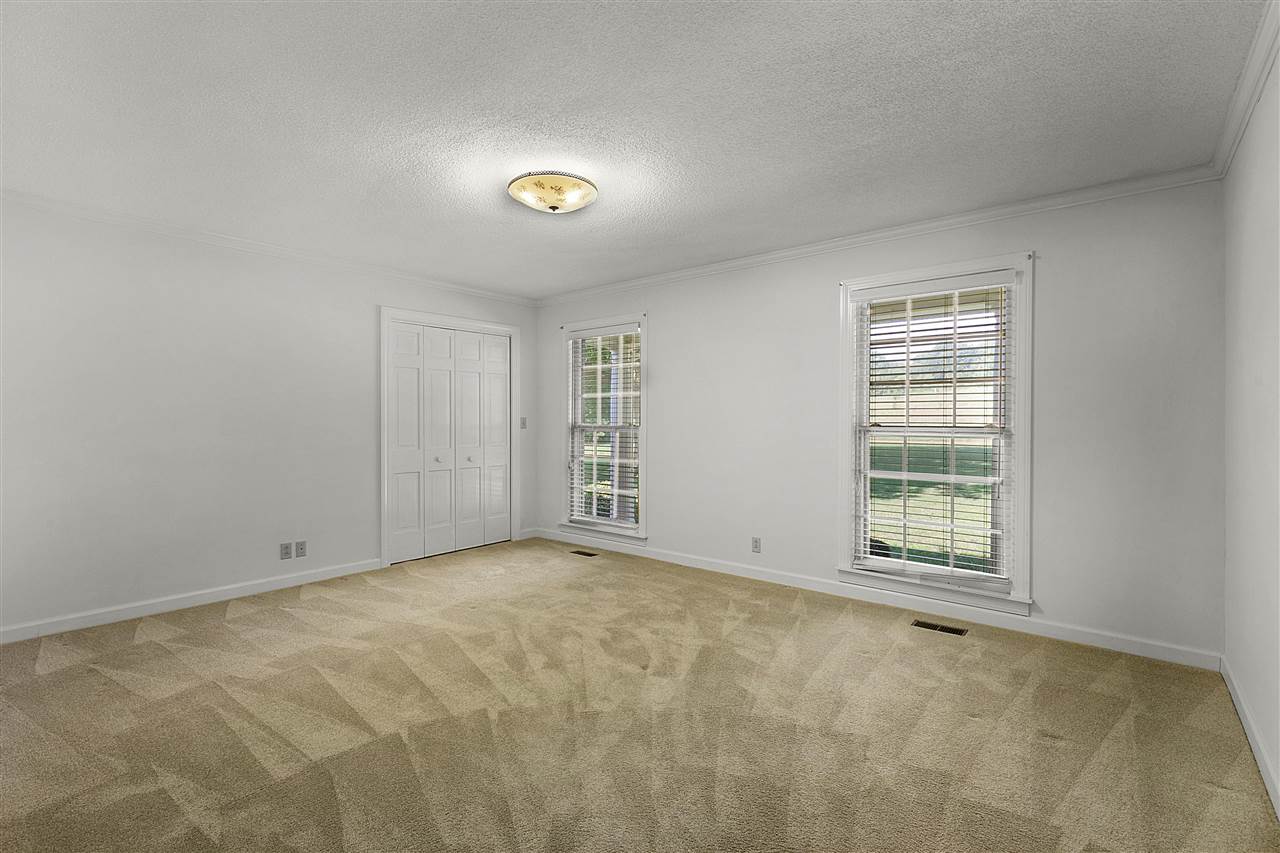
- Bedroom 3 Description: Level 1, Pullman Bath
- Bedroom 3 Dimensions: 13x13
- Bedroom 4 Description: Level 1, Pullman Bath
- Bedroom 4 Dimensions: 14x11
- Bedrooms Down: 4.0
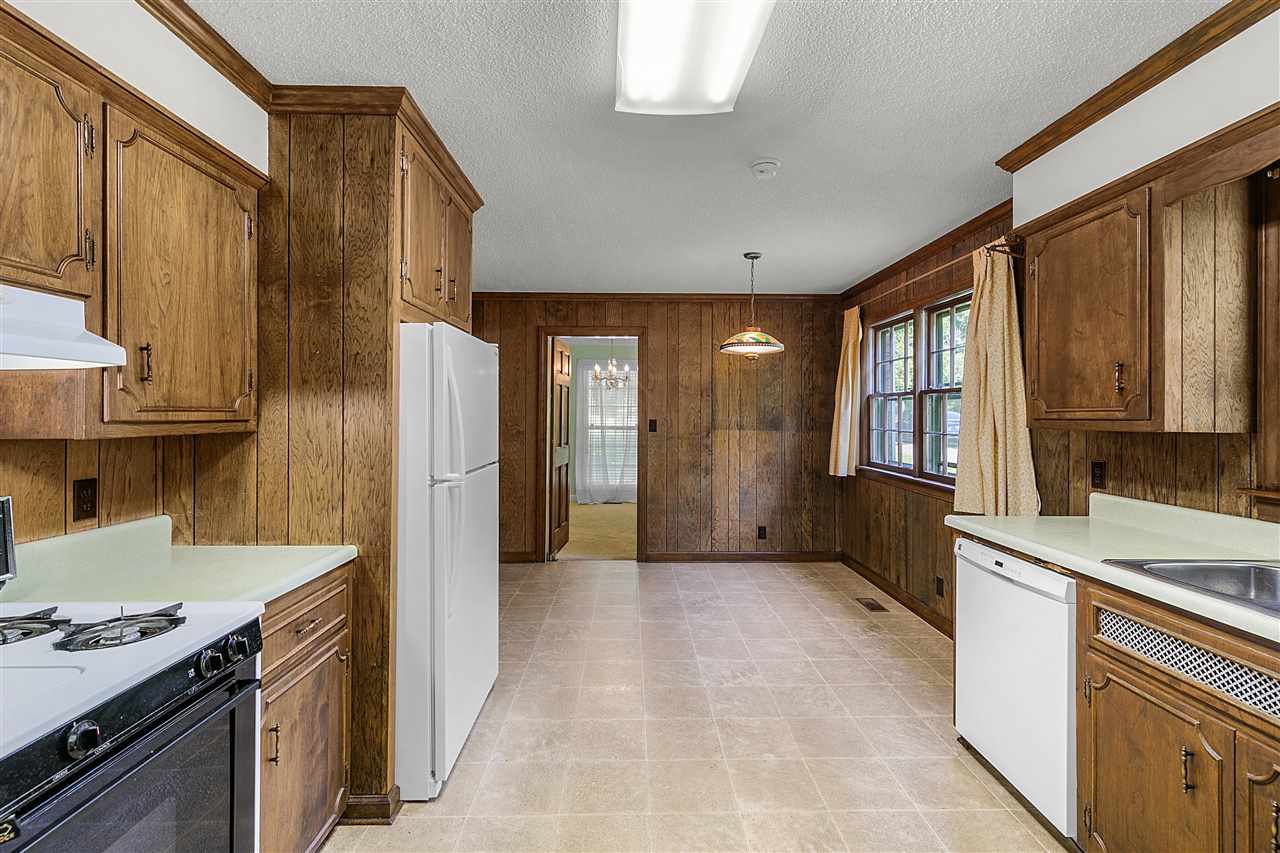
- Breakfast Dimensions: 11x8
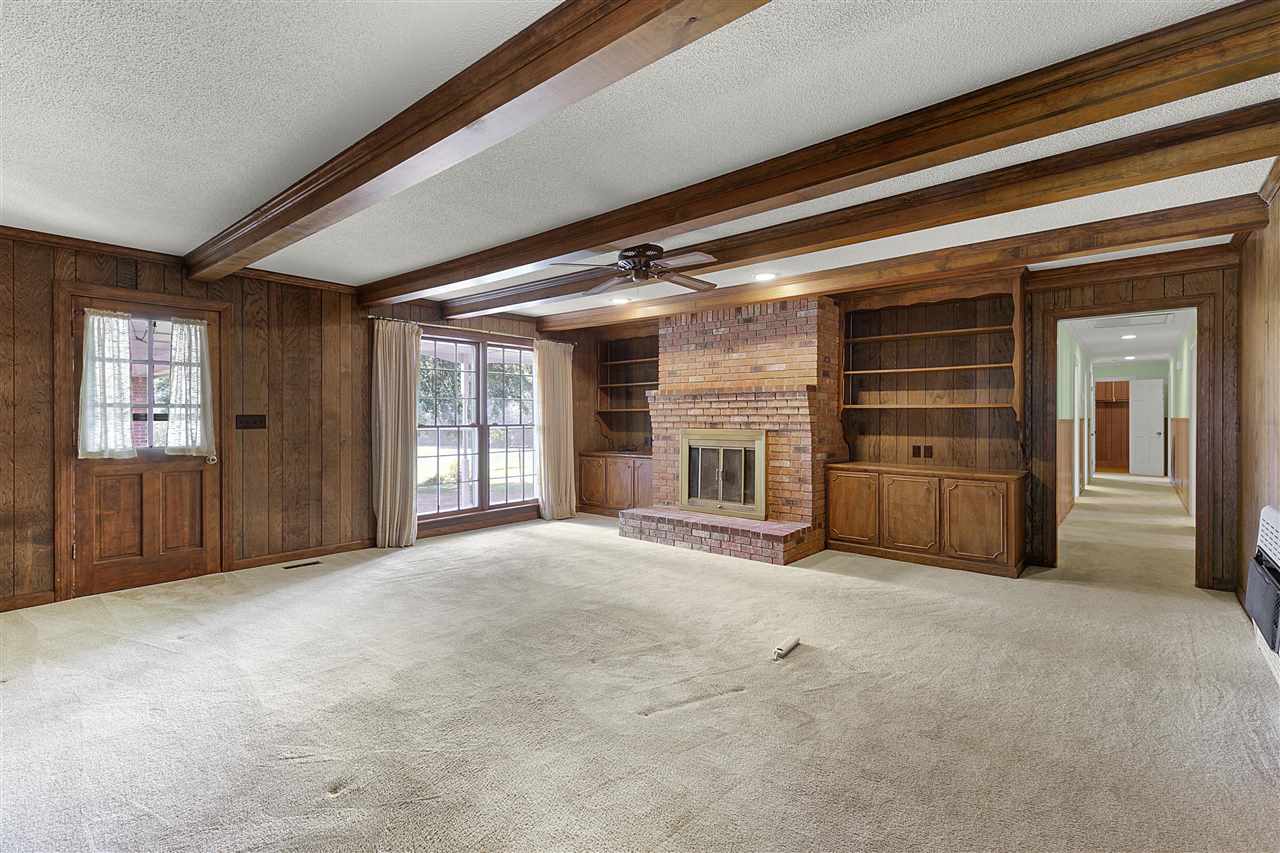
- Den Great Room Dimensions: 19X16
- Dining Room Dimensions: 14X11
- Fireplace: Masonry, In Den/Great Room
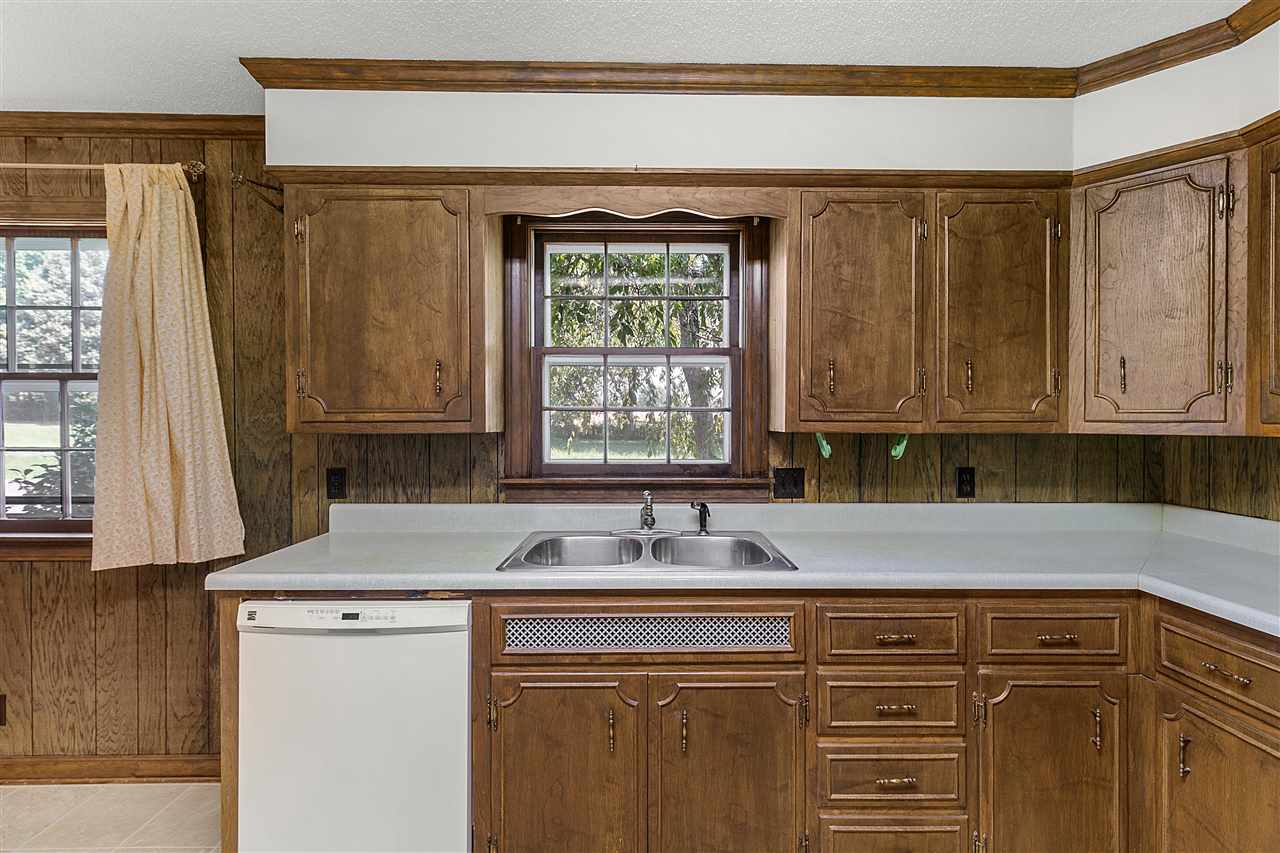
- Floors/Ceilings: Part Carpet, Vinyl Floor
- Heating: Central, Gas, Wall Unit
- Interior Equipment: Range/Oven, Self Cleaning Oven, Gas Cooking, Dishwasher, Refrigerator
- Kitchen Dimensions: 12x11
- Living Room Dimensions: 19x12
- Living/Dining/Kitchen: Separate Living Room, Separate Dining Room, Separate Den, Eat-In Kitchen, Pantry
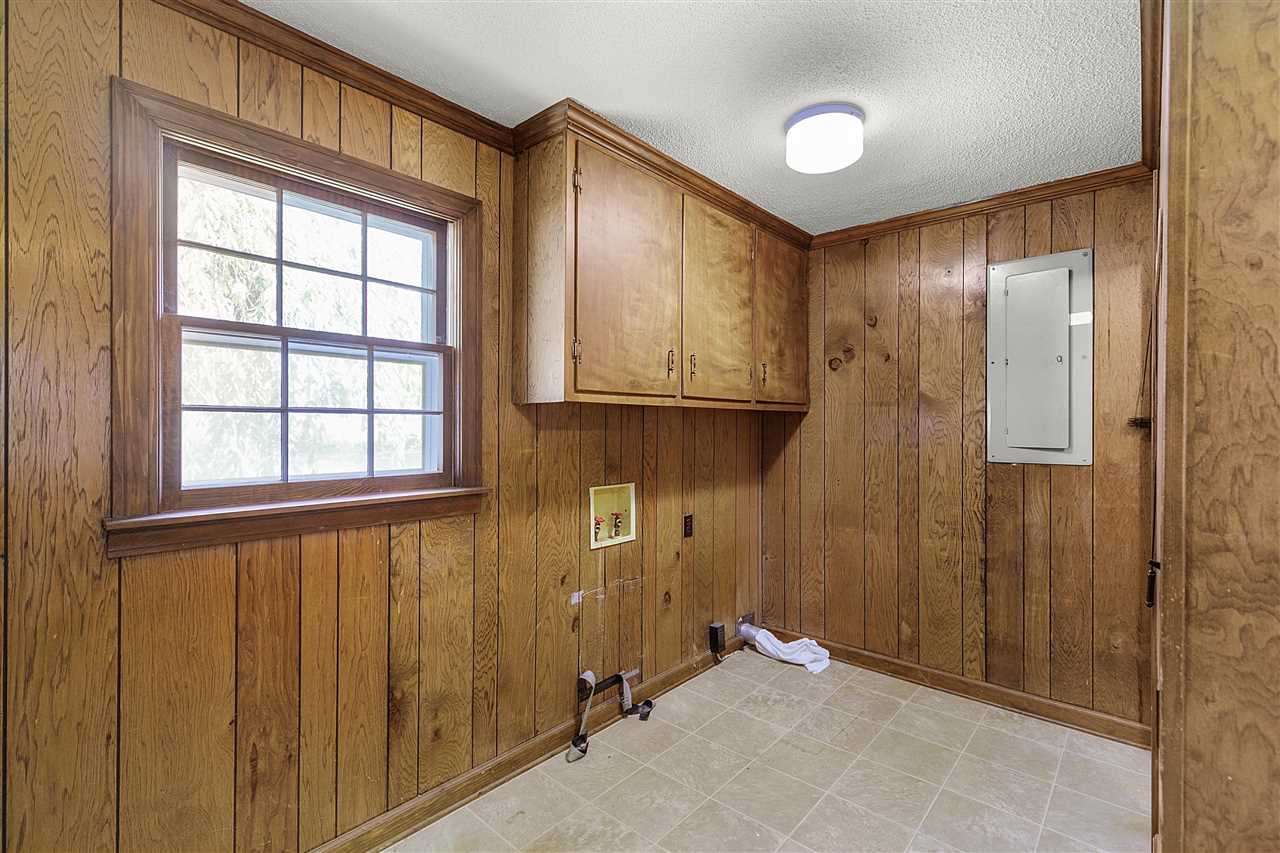
- Other Rooms: Laundry Room, Entry Hall, Attic, Storage Room
- Total Baths: 2
Property History for 65 Reed Road
| Date | Event & Source | Price | Appreciation |
|---|---|---|---|
| Oct 18, 2021 | Sold (Public Record) Public Record #1474674628 | $240,000 | — |
| Oct 15, 2021 | Sold MAARMLS #10108468 | $240,000 | — |
| Sep 13, 2021 | Contract Signed MAARMLS #10108468 | — | — |
| Sep 13, 2021 | Contract Out MAARMLS #10108468 | — | — |
| Sep 10, 2021 | Listed (Active) MAARMLS #10108468 | $235,000 | — |
| Date | Event & Source | Price |
|---|---|---|
| 10/18/2021 | Sold (Public Record) Public Record #1474674628 | $240,000 |
| 10/15/2021 | Sold MAARMLS #10108468 | $240,000 |
| 09/13/2021 | Contract Signed MAARMLS #10108468 | — |
| 09/13/2021 | Contract Out MAARMLS #10108468 | — |
| 09/10/2021 | Listed (Active) MAARMLS #10108468 | $235,000 |
For completeness, we often displays two records for one sale: the MLS record and the public record.
Public Records for 65 Reed Road
Taxable Value
Land
$19,400Additions
$62,975Tax Record
2025
$1,768 ($147 / month)Home Facts
Beds
0Total Finished SqFt
2,524 SqFtAbove Grade Finished SqFt
2,524 SqFtStories
1Lot Size
444,312 SqFtStyle
Single Family ResidenceYear Built
1973Year Renovated
1994County
GIBSONAPN
061 05100Fireplace Type
Has FireplaceSchools near 65 Reed Road
Rating | School | Type | Grades | Distance |
|---|---|---|---|---|
| Public - | PK to 8 | |||
| Public - | 9 to 12 |
Rating | School | Distance |
|---|---|---|
Dyer Elementary School PublicPK to 8 | ||
Gibson County High School Public9 to 12 |
School ratings and boundaries are provided by GreatSchools.org and Pitney Bowes. This information should only be used as a reference. Proximity or boundaries shown here are not a guarantee of enrollment. Please reach out to schools directly to verify all information and enrollment eligibility.
Similar Homes
New listings in 38330


Nearby home values
| Address | Sold price | Beds | Baths | Sqft | Lot (Sqft) |
|---|---|---|---|---|---|
This home: 65 Reed Road, Dyer, TN 38330 | $240,000 | 4 | 3 | 2,747 | 444,311 |
– | – | 1 | 1,566 | 1,920,996 | |
$125,000 | – | 1 | 1,660 | 1,176,120 | |
– | – | – | 1,512 | 92,783 | |
– | – | 3 | 1,782 | 116,741 | |
– | – | 2 | 2,493 | 4,830,804 | |
$155,000 | – | 2 | 1,477 | 2,103,948 | |
$21,800 | – | 1 | 1,104 | 21,780 | |
$72,500 | 3 | 2 | 1,056 | 16,020 | |
$75,000 | – | 2 | 1,681 | 152,460 | |
$120,000 | – | 1 | 1,846 | 69,696 | |
– | – | 1 | 1,508 | 52,272 | |
$77,000 | 3 | 1 | 1,382 | 23,100 | |
– | – | 2 | 1,550 | 127,195 | |
– | – | 2.5 | 9,460 | 326,700 | |
$120,000 | 3 | 2 | 1,784 | 37,660 |
Explore Nearby Homes
- Yorkville Homes for Sale
- Gibson Homes for Sale
- Fowlkes Homes for Sale
- Maury City Homes for Sale
- Three Way Homes for Sale
- Ashberry Farms Homes for Sale
- Bogota Homes for Sale
- McLemoresville Homes for Sale
- Miston Homes for Sale
- Northpointe Homes for Sale
- Wyndchase Homes for Sale
- Wrights Mill Homes for Sale
- Woodland Mills Homes for Sale
- Palmer Woods Homes for Sale
- Samburg Homes for Sale
- Dyer Homes for Sale
- Rutherford Homes for Sale
- Trenton Homes for Sale
- Kenton Homes for Sale
- Bradford Homes for Sale
- Trimble Homes for Sale
- Newbern Homes for Sale
- Greenfield Homes for Sale
- Friendship Homes for Sale
- Obion Homes for Sale
- Dyersburg Homes for Sale
- Sharon Homes for Sale
- Humboldt Homes for Sale
- Milan Homes for Sale
- Troy Homes for Sale
- 38059 Homes for Sale
- 38233 Homes for Sale
- 38316 Homes for Sale
- 38369 Homes for Sale
- 38382 Homes for Sale
- 38259 Homes for Sale
- 38024 Homes for Sale
- 38034 Homes for Sale
- 38230 Homes for Sale
- 38343 Homes for Sale
- 38255 Homes for Sale
- 38358 Homes for Sale
- 38253 Homes for Sale
- 38001 Homes for Sale
- 38240 Homes for Sale
No guarantee, warranty or representation of any kind is made regarding the completeness or accuracy of any information, descriptions or measurements (including square footage measurements and property condition), such should be independently verified through appropriate means, including, but not limited to, in person inspection and public records, and Compass International Holdings, its subsidiaries, affiliates and independently owned and operated franchisees, and their affiliated agents and associated third parties expressly disclaim any liability in connection therewith. Photos may be virtually staged or digitally enhanced and may not reflect actual property conditions. Offers of compensation are subject to change at the seller's discretion. No financial or legal advice provided. Equal Housing Opportunity.
Listing Courtesy of Crye-Leike, Inc., REALTORS
The data relating to real estate listings on this website comes in part from the Internet Data Exchange (IDX) program of Multiple Listing Services of MAAR, Reelfoot Regional AOR and Central West Tennessee Association of Realtors. IDX information is provided exclusively for consumers' personal, non-commercial use and may not be used for any purpose other than to identify prospective properties consumers may be interested in purchasing. Listings provided by brokerages other than Compass are identified with the MAAR, Reelfoot Regional AOR and Central West Tennessee Association of Realtors logo. All Information Is Deemed Reliable But Is Not Guaranteed Accurate. All information should be verified by the recipient and none is guaranteed as accurate by MAAR, Reelfoot Regional AOR and Central West Tennessee Association of Realtors. Listing information Copyright© 2026 MLS of MAAR, Reelfoot Regional AOR and Central West Tennessee Association of Realtors, Inc. All Rights Reserved.