650 Golf Road















Description
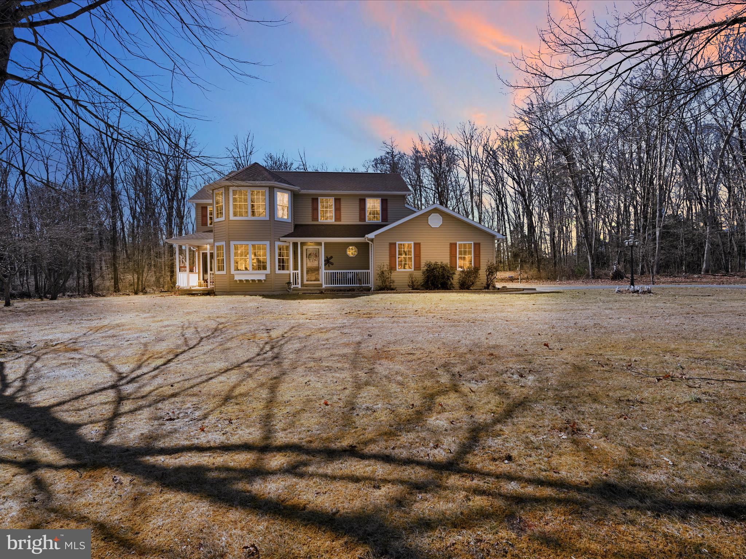
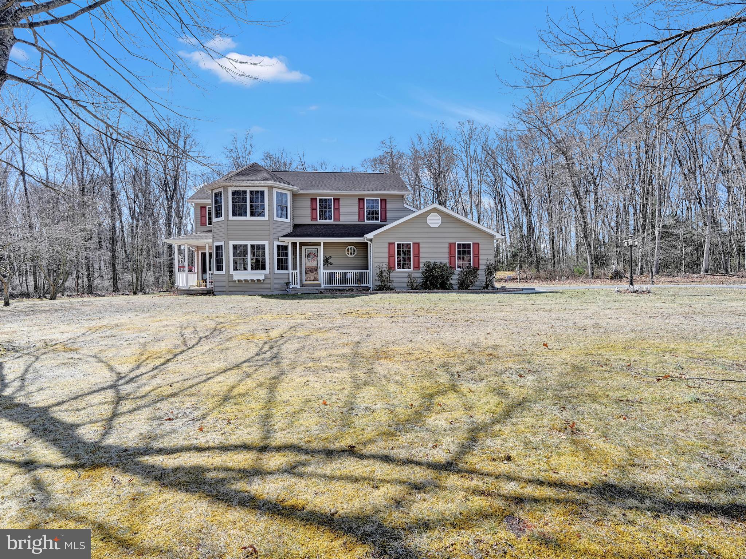
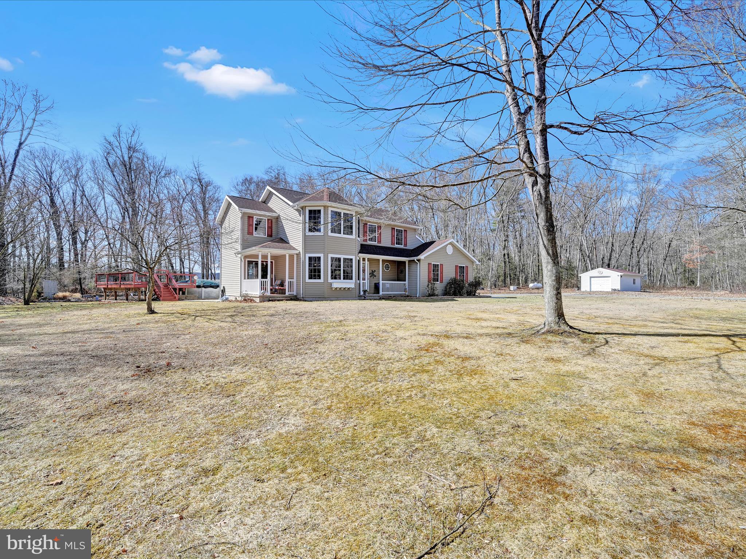
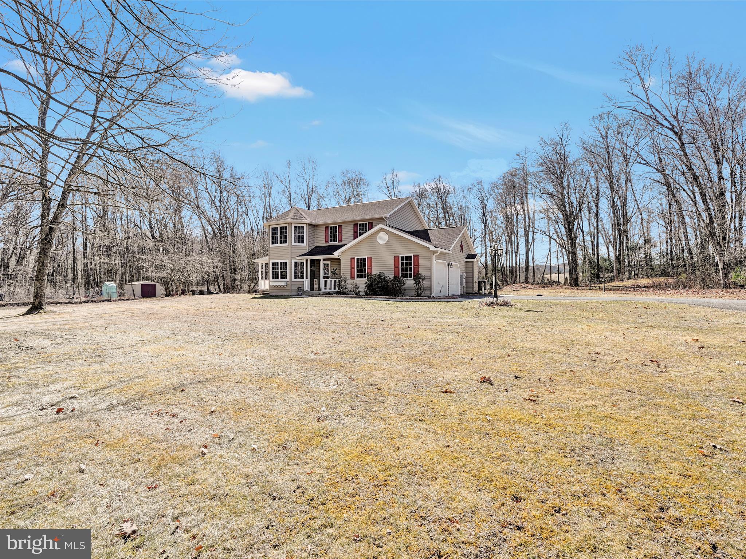
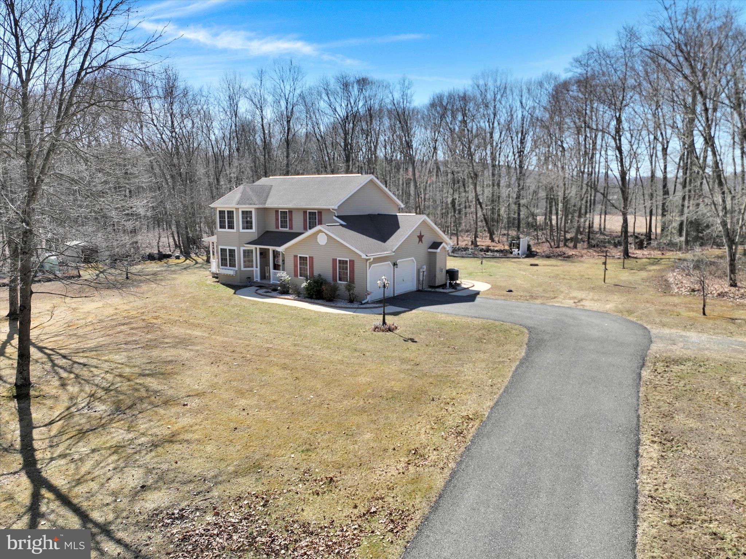
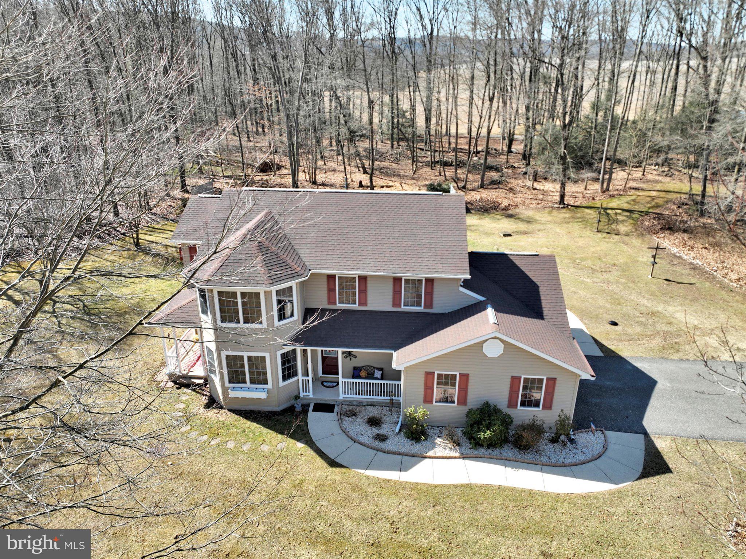
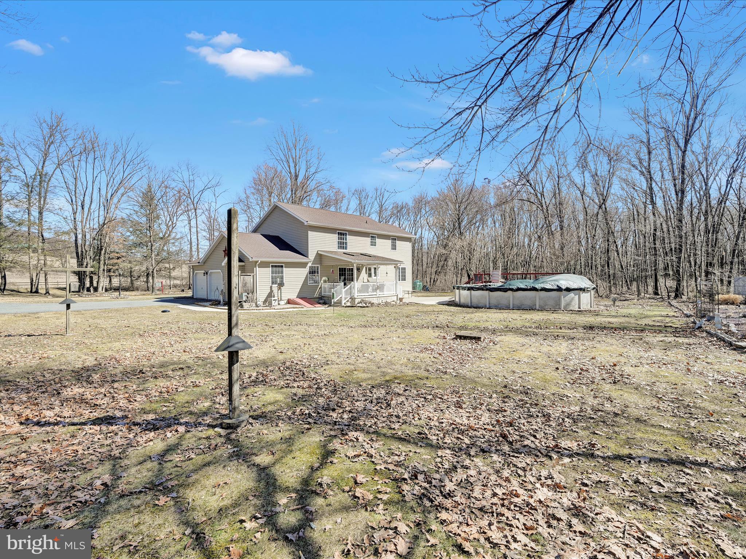
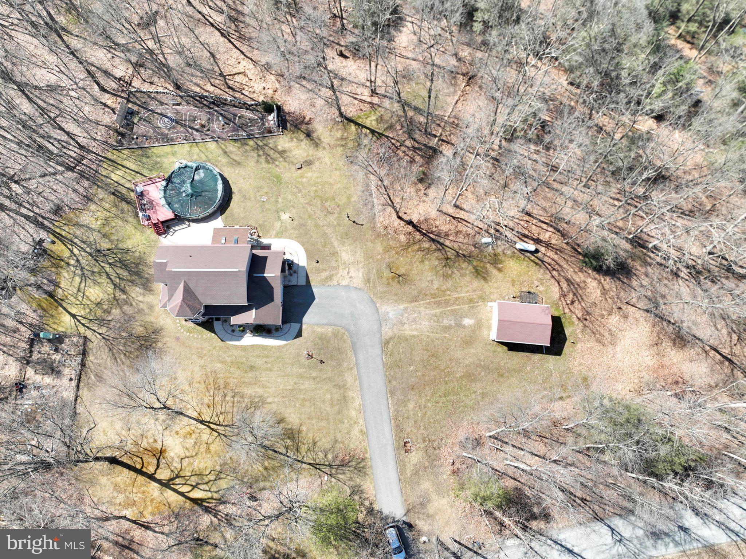
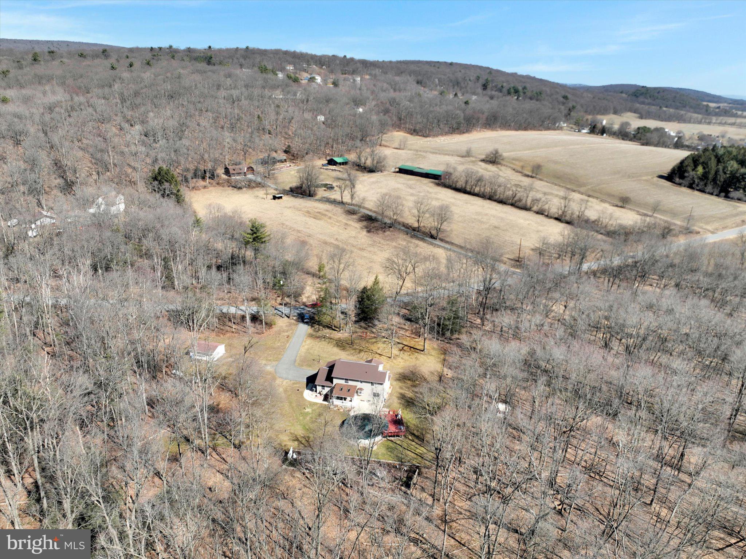
Bedrooms/Bathrooms:...Spacious and Secluded, Yet Conveniently Located – Your Dream Home Awaits! How would you like $28,750 to put toward purchasing THIS beautiful property? Tucked away on 8.6 serene acres in desirable West Penn Township, Schuylkill County, this meticulously maintained and spacious 2,270 sq ft, detached two-story home offers the perfect blend of privacy and accessibility. With easy access to major highways, shopping, dining, and endless outdoor adventure, this home is an absolute gem. Key Features:
Bedrooms/Bathrooms: 3 Bedrooms, 2.5 Bathrooms
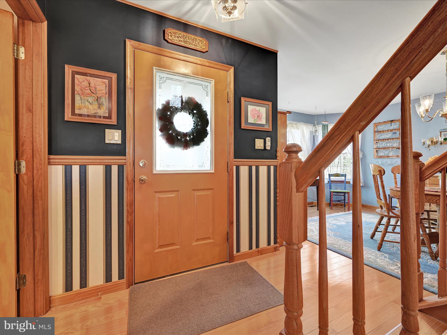
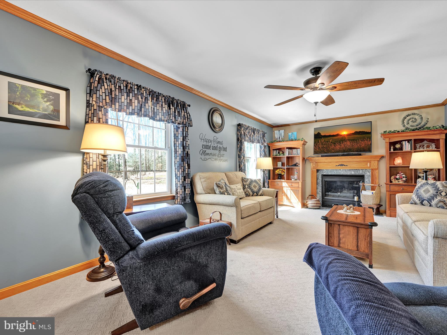
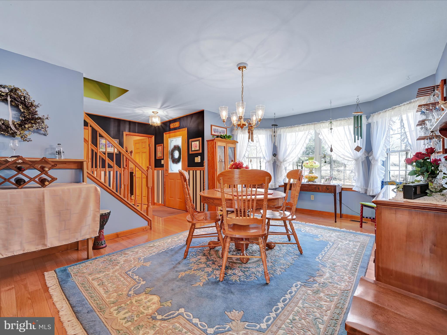
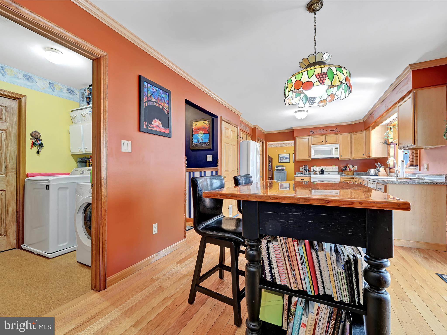
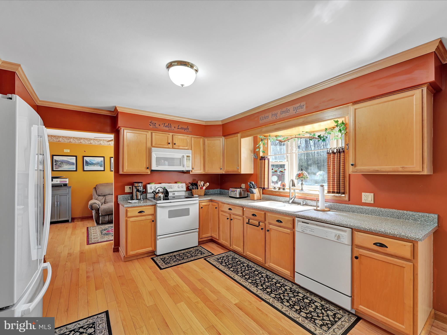
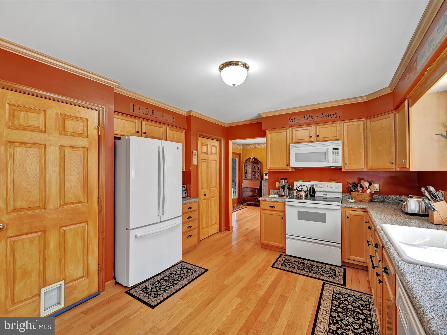
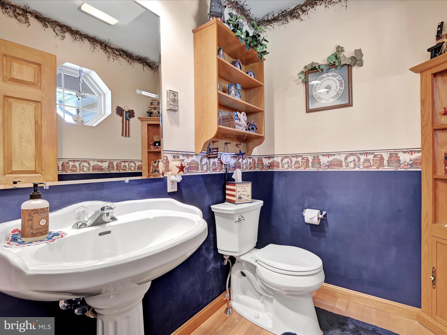
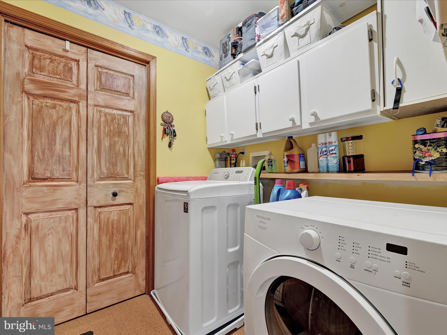
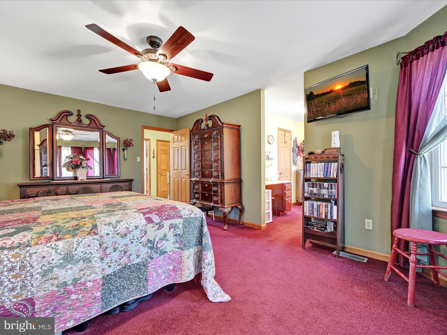
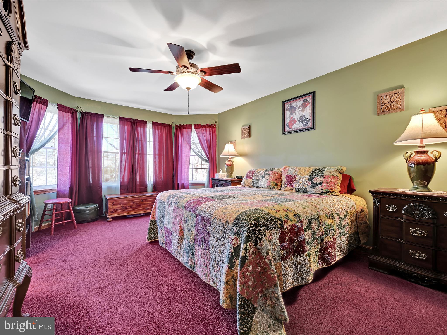
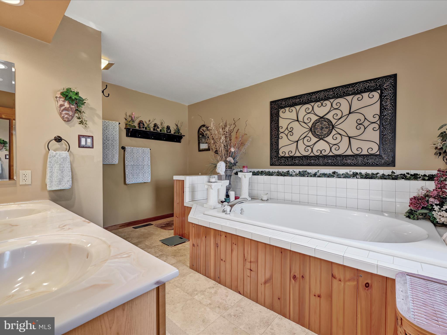
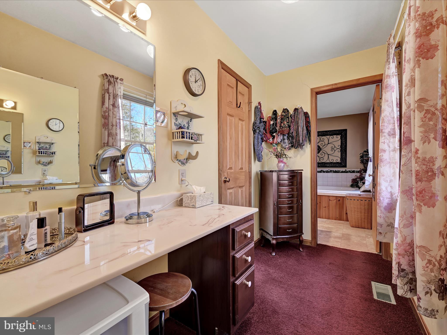
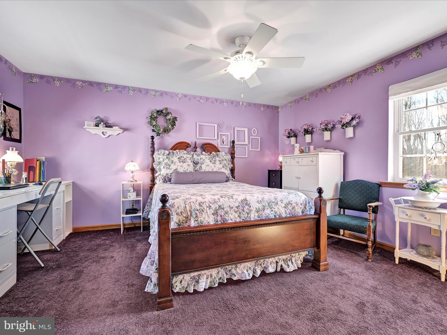
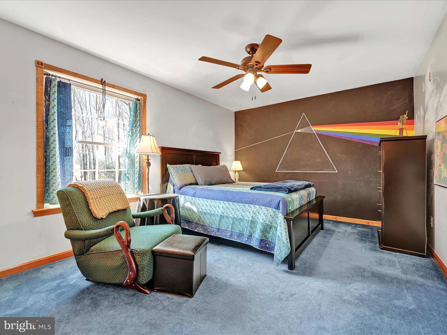
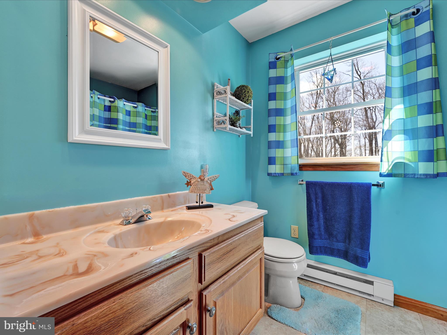
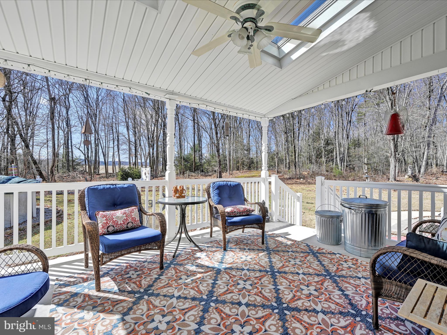
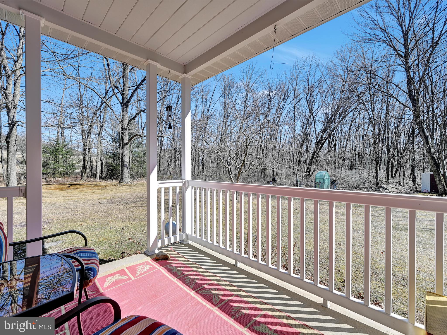
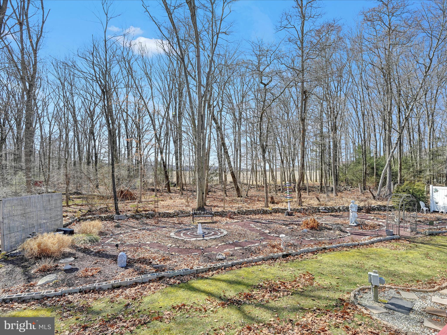
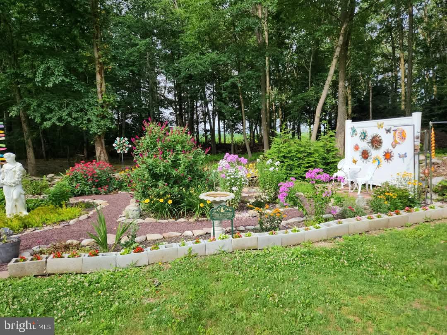
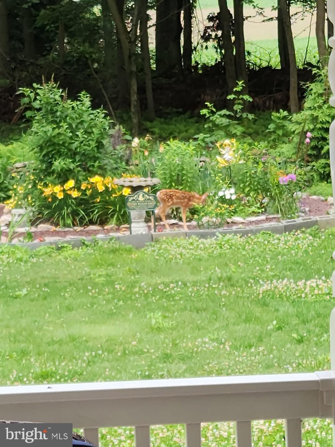
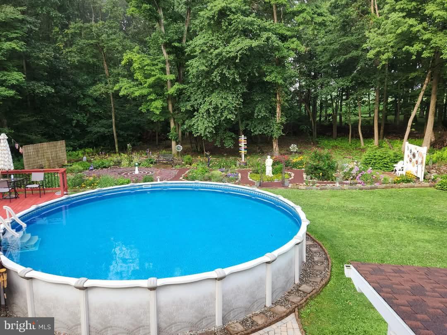
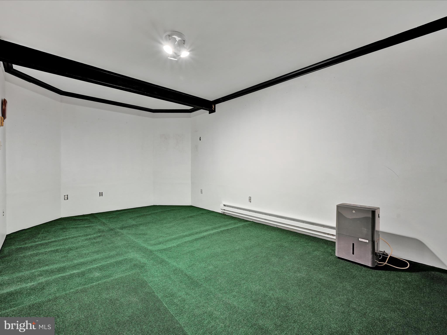
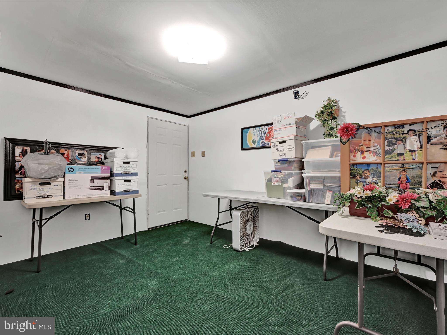
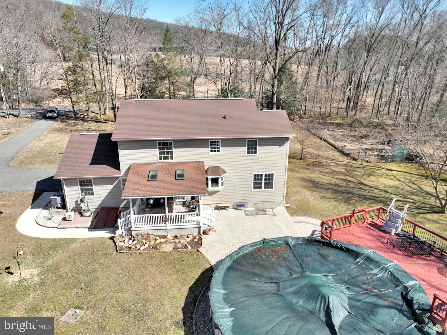
Additional Living Space: Two finished rooms in the lower level – perfect for a home office, craft room, or extra bedrooms. First Floor: Features an inviting foyer, a stylish powder room, and a large kitchen with a cozy breakfast nook. The open layout leads to a spacious family room with a beautiful propane fireplace, a formal dining room, and a well-lit living room. The laundry room, complete with a pantry and cork floor, is conveniently located off the kitchen and provides access to the two-car garage. Second Floor: A luxurious primary suite with a large bedroom, a dressing room, walk-in closet, and an en suite bath featuring a jetted soaker tub, stand-up shower, and double vanity. Two additional spacious bedrooms and a full bathroom round out the second floor, all with ample hallway space for easy furniture placement. Lower Level: Two finished rooms offer versatile options for recreation, office space, or additional bedrooms. Plenty of storage and utility space as well. Included: Generac Generator and NEW Heating System! Step outside to enjoy beautifully landscaped gardens, a patio area, an above-ground pool with a deck, additional detached garage with electric and hardscape walkways that lead through the peaceful surroundings. Location: This home is just minutes from an array of outdoor activities, cultural and entertainment attractions, as well as both casual and fine dining options. Historical towns nearby provide the perfect spot for exploration. Situated in the Tamaqua School District, this area offers an incredible opportunity for students, with the Morgan Foundation providing eligible graduates the chance to earn a two-year college degree. Additional Highlights:
Recently updated heating system. Sellers may consider offering a one-year home warranty with an acceptable offer. Nestled in a quiet, tranquil setting but still close to everything you need! Don’t miss out on this rare opportunity! Call today to schedule your private tour and see all the potential this beautiful home has to offer. Call for special financing options or attend one of the open houses scheduled!
- Listed by: Rose Marie Beck 570.778.0917 rbeck@goberkscounty.com • RE/MAX Of Reading
Location
Sold By RE/MAX Of Reading
Payment Calculator
$3,333 per month
30 year fixed, 6.71% Interest
$2,882
$451
$0
Know your buying power with a preapproval and custom rate in minutes
 1
1Property Information for 650 Golf Road
- Taxes: $5,415 / year
- MLS Type: Residential / Fee Simple
- County: Schuylkill County
- Tax ID Number: 37-07-0010
- Ownership: Fee Simple
- Condo Coop Association: No
- HOA: No
- Structure Type: Detached
- Style: Colonial
- Levels/Stories: 2
- Furnished: Negotiable
- Waterfront: No
- Garage: Yes
- Subdivision: WEST PENN
- Subdivision: WEST PENN (SCHUYLKILL PA)
- Municipality: WEST PENN TWP
- Total Parking Spaces: 6
- Central Air: Yes
- Basement: Yes
- Room Count: 19
- Above Grade Finished SQFT: 2,270.00
- Above Grade Fin SQFT Source: Estimated
- Below Grade Finished SQFT: 403.00
- Below Grade Fin SQFT Source: Estimated
- Below Grade Unfinished SQFT: 819.00
- Below Grade Unfin SQFT Source: Estimated
- Total Below Grade SQFT: 1,222.00
- Total Below Grade SQFT Source: Estimated
- New Construction: No
- Property Condition: Very Good
- Garage SQFT: 400
- Stories: 2
- Year Built: 1999
- Lot Size: 8.60 AC / 374,616 SF
- School District Name: TAMAQUA AREA
- School District County ID: 300200396601
- SchoolDistrictSource: Listing Agent
- County: SCHUYLKILL
- MLS Area: West Penn Twp (13337)
- Water View: No
- Water Access: No
- Water Oriented: No
- Navigable Water: No
- Tidal Water: No
- Riparian Rights Y/N: No
- Senior Community: No
- Tax Year: 2022
- Tax Assessed Value: $87,000
- Year Assessed: 2023
- County Tax: $1,338
- Improvement Assessed Value: $67,615
- City Town Tax: $391
- Land Assessed Value: $19,385
- Clean Green Assessed: No
- Municipal Trash: No
- Land Use Code: 101
- Loss Mitigation Fee: No
- Historic: No
- Zoning: AG-AGRICULTURAL
- Zoning Dscrp: Refer to West Penn Township Zoning for more info.
- Tax Lot: 10
- School Tax: $3,633
- Automatically Update Tax Values Y/N: Yes
- Pets Allowed: Yes
- Pet Restrictions: No Pet Restrictions
- # Bedrooms Count Main Level: 0
- # Bathrooms Count Main Level: 1
- # Bathrooms Full Main Level: 0
- # Bathrooms Half Main Level: 1
- # Bedrooms Count All Upper Levels: 3
- # Bathrooms Count All Upper Levels: 2
- # Bathrooms Full All Upper Levels: 2
- # Bathrooms Half All Upper Levels: 0
- # Bedrooms Count Upper Level: 3
- # Bathrooms Count Upper Level: 2
- # Bathrooms Full Upper Level: 2
- # Bathrooms Half Upper Level: 0
- # Bedrooms All Lower Levels: 0
- # Bathrooms All Lower Levels: 0
- # Bathrooms Full All Lower Levels: 0
- # Bathrooms Half All Lower Levels: 0
- # Bedrooms Lower Level: 0
- # Bathrooms Lower Level: 0
- # Bathrooms Full Lower Level: 0
- # Bathrooms Half Lower Level: 0
- Room List: Living Room, Dining Room, Primary Bedroom, Bedroom 2, Bedroom 3, Kitchen, Family Room, Foyer, Breakfast Room, Laundry, Office, Recreation Room, Storage Room, Utility Room, Primary Bathroom, Half Bath
- Stories: Lower 1, Main, Upper 1
- Room Type: Kitchen
- Room Length: 8.0
- Room Width: 13.0
- Room Level: Main
- Room Exists: Yes
- Room Dimensions: 10.60 x 5.90
- Room Features: Flooring - HardWood, Pantry, Kitchen - Electric Cooking
- Room Description: Center Hallway w/linen closet
- Room Type: Breakfast Room
- Room Length: 10.0
- Room Width: 14.0
- Room Level: Main
- Room Exists: Yes
- Room Dimensions: 7.10 x 6.80
- Room Features: Flooring - HardWood
- Room Description: Tub/Shower
- Room Type: Family Room
- Room Length: 12.0
- Room Width: 22.0
- Room Level: Main
- Room Exists: Yes
- Room Dimensions: 16.10 x 11.20
- Room Features: Ceiling Fan(s), Fireplace - Gas, Flooring - Carpet
- Room Description: Ceil Fan w/Light Kit; Closet
- Room Type: Living Room
- Room Length: 11.0
- Room Width: 15.0
- Room Level: Main
- Room Exists: Yes
- Room Dimensions: 12.11 x 14.90
- Room Features: Flooring - HardWood
- Room Description: Ceil Fan w/Light Kit; Closet
- Room Type: Dining Room
- Room Length: 12.0
- Room Width: 18.0
- Room Level: Main
- Room Exists: Yes
- Room Dimensions: 9.70 x 5.60
- Room Features: Flooring - HardWood
- Room Description: Mstr Dressing Rm
- Room Type: Foyer
- Room Length: 4.0
- Room Width: 7.0
- Room Level: Main
- Room Exists: Yes
- Room Dimensions: 6.20 x 7.11
- Room Features: Flooring - HardWood
- Room Description: Mstr WI Closet
- Room Type: Laundry
- Room Length: 6.0
- Room Width: 6.0
- Room Level: Main
- Room Exists: Yes
- Room Dimensions: 10.40 x 13.90
- Room Features: Pantry
- Room Description: Soaker Tub;Shower Stall; Dbl Bowl Vanity
- Room Type: Half Bath
- Room Length: 5.0
- Room Width: 6.0
- Room Level: Main
- Room Exists: Yes
- Room Dimensions: 12.00 x 18.20
- Room Features: Flooring - HardWood
- Room Description: Beautifully Lit w/Northern Esposure
- Room Type: Primary Bedroom
- Room Length: 12.0
- Room Width: 18.0
- Room Level: Upper 1
- Room Exists: Yes
- Room Dimensions: 7.20 x 4.20
- Room Features: Flooring - Carpet, Ceiling Fan(s), Primary Bedroom - Dressing Area, Walk-In Closet(s)
- Room Description: HW
- Room Type: Primary Bathroom
- Room Length: 10.0
- Room Width: 14.0
- Room Level: Upper 1
- Room Exists: Yes
- Room Dimensions: 6.50 x 5.20
- Room Features: Bathroom - Soaking Tub, Bathroom - Stall Shower, Double Sink
- Room Description: HW; Pedestal Sink
- Room Type: Bedroom 2
- Room Length: 12.0
- Room Width: 15.0
- Room Level: Upper 1
- Room Exists: Yes
- Room Dimensions: 6.50 x 6.10
- Room Features: Ceiling Fan(s), Flooring - Carpet
- Room Description: Cork Flr; W/Pantry; Garage entrance
- Room Type: Bedroom 3
- Room Length: 11.0
- Room Width: 17.0
- Room Level: Upper 1
- Room Exists: Yes
- Room Dimensions: 22.10 x 11.11
- Room Features: Ceiling Fan(s), Flooring - Carpet
- Room Description: Carpet;Open From Kitchen;Fireplace
- Room Type: Office
- Room Length: 10.0
- Room Width: 13.0
- Room Level: Lower 1
- Room Exists: Yes
- Room Dimensions: 10.90 x 14.90
- Room Features: Flooring - Carpet
- Room Description: HW;Well Lit
- Room Type: Recreation Room
- Room Length: 15.0
- Room Width: 19.0
- Room Level: Lower 1
- Room Exists: Yes
- Room Dimensions: 11.11 x 18.10
- Room Features: Flooring - Carpet
- Room Description: HW;Formal
- Room Type: Storage Room
- Room Length: 7.0
- Room Width: 10.0
- Room Level: Lower 1
- Room Exists: Yes
- Room Dimensions: 13.11 x 10.00
- Room Description: HW;Open To Kitchen
- Room Type: Utility Room
- Room Length: 15.0
- Room Width: 54.0
- Room Level: Lower 1
- Room Exists: Yes
- Room Dimensions: 8.40 x 12.10
- Room Description: HW;W/Pantry
- Builder Name: Fine Line Homes
- Total Finished SQFT: 2,673.00
- Total Finished SQFT Source: Estimated
- Tax Total Finished SQFT: .00
- Total SQFT: 3,492.00
- Total SQFT Source: Estimated
- Main Entrance Orientation: North
- Construction Materials: Frame, Vinyl Siding
- Roof: Shingle
- Wall and Ceiling Types: Dry Wall
- Flooring Type: Hardwood, Vinyl, Carpet
- Basement Type: Full, Partially Finished, Poured Concrete, Rear Entrance, Sump Pump, Windows, Interior Access, Improved, Outside Entrance, Drainage System
- Basement Finished Percent: 50.00
- Basement Footprint Percent: 100.00
- Foundation Details: Permanent, Concrete Perimeter
- Room and Floor: Bathrooms Half-Main Level-1, Bedrooms-Upper Level 1-1, Bedrooms-Upper Level 1-2, Bedrooms-Upper Level 1-3, Bathrooms Full-Upper Level 1-1, Bathrooms Full-Upper Level 1-2
- # Bathrooms Full: 2
- # Bathrooms Half: 1
- Lot Size Source: Assessor
- Lot Size Dimensions: See legal description
- Lot Dimensions Source: Estimated
- Lot Features: Level, Not In Development, Partly Wooded, Private, Rear Yard, Road Frontage, Rural
- Road Surface Type: Paved
- Road Responsibility: Boro/Township
- Location Type: Rural
- Parcel ID: 9637997
- Additional Parcels: No
- Ground Rent Exists: No
- Type Of Parking: Attached Garage, Driveway
- Num of Attached Garage Spaces: 2
- Driveway - # of Spaces: 4
- Total Garage Spaces: 2
- Parking Features: Paved Driveway, Private
- Garage Features: Inside Access, Garage - Side Entry
- Interior Features: Bathroom - Jetted Tub, Bathroom - Soaking Tub, Bathroom - Stall Shower, Bathroom - Tub Shower, Bathroom - Walk-In Shower, Breakfast Area, Carpet, Ceiling Fan(s), Dining Area, Family Room Off Kitchen, Floor Plan - Open, Floor Plan - Traditional, Formal/Separate Dining Room, Kitchen - Eat-In, Kitchen - Table Space, Pantry, Primary Bath(s), Walk-in Closet(s), Wood Floors, Other
- Fireplace: Yes
- Fireplaces Count: 1
- Fireplace Features: Gas/Propane
- Appliances: Built-In Microwave, Dishwasher, Dryer, Oven/Range - Electric, Refrigerator, Range Hood, Washer, Water Heater
- Accessibility Features: 2+ Access Exits
- Window Features: Double Pane
- Laundry Type: Has Laundry, Hookup, Main Floor, Washer In Unit, Dryer In Unit
- Virtual Tour URL Unbranded: https://gressphotography.com/650-Golf-Rd/idx
- Exterior Features: Extensive Hardscape
- Outdoor Living Structures: Deck(s), Patio(s), Porch(es), Roof
- Pool: Yes - Personal
- Personal Pool Features: Above Ground, Filtered
- Other Structures: Above Grade, Below Grade
- Utilities: Electric Available, Cable TV Available, Phone Available, Propane
- Heating: Yes
- Cooling Type: Central A/C, Heat Pump(s)
- Cooling Fuel: Electric
- Heating Type: 90% Forced Air, Baseboard - Electric, Heat Pump(s)
- Heating Fuel: Electric
- Hot Water: Propane
- Water Source: Private, Well
- Sewer Septic: On Site Septic
- Electric Service: 200+ Amp Service, Circuit Breakers, Generator
- Internet Services: Cable
- List Agent AOR: Reading-Berks Association of REALTORS
- List Agent URL: www.RoseMarieBeck.com
Property History for 650 Golf Road
| Date | Event & Source | Price | Appreciation |
|---|---|---|---|
| May 9, 2025 | Closed (Public Record) Public Record #1557796164 | $557,750 | — |
| May 9, 2025 | Closed BRIGHT #PASK2019482 | $557,750 | — |
| May 9, 2025 | Closed PMAR #PM-130305 | $557,750 | — |
| May 9, 2025 | Closed GLVRMLS #752009 | $557,750 | — |
| Apr 19, 2025 | Pending PMAR #PM-130305 | — | |
| Apr 18, 2025 | Pending GLVRMLS #752009 | — | |
| Mar 25, 2025 | Pending BRIGHT #PASK2019482 | — | |
| Mar 25, 2025 | Active Under Contract BRIGHT #PASK2019482 | — | |
| Mar 18, 2025 | Price Change PMAR #PM-130305 | $575,000 | — |
| Mar 18, 2025 | Price Change BRIGHT #PASK2019482 | $575,000 | — |
| Mar 12, 2025 | Listed (Active) BRIGHT #PASK2019482 | $589,900 | — |
| Mar 12, 2025 | Listed (Active) PMAR #PM-130305 | $589,900 | — |
| Mar 12, 2025 | Listed (Active) GLVRMLS #752009 | $589,900 | — |
| Date | Event & Source | Price |
|---|---|---|
| 05/09/2025 | Closed (Public Record) Public Record #1557796164 | $557,750 |
| 05/09/2025 | Closed BRIGHT #PASK2019482 | $557,750 |
| 05/09/2025 | Closed PMAR #PM-130305 | $557,750 |
| 05/09/2025 | Closed GLVRMLS #752009 | $557,750 |
| 04/19/2025 | Pending PMAR #PM-130305 | — |
| 04/18/2025 | Pending GLVRMLS #752009 | — |
| 03/25/2025 | Pending BRIGHT #PASK2019482 | — |
| 03/25/2025 | Active Under Contract BRIGHT #PASK2019482 | — |
| 03/18/2025 | Price Change PMAR #PM-130305 | $575,000 |
| 03/18/2025 | Price Change BRIGHT #PASK2019482 | $575,000 |
| 03/12/2025 | Listed (Active) BRIGHT #PASK2019482 | $589,900 |
| 03/12/2025 | Listed (Active) PMAR #PM-130305 | $589,900 |
| 03/12/2025 | Listed (Active) GLVRMLS #752009 | $589,900 |
For completeness, we often displays two records for one sale: the MLS record and the public record.
Public Records for 650 Golf Road
Schools near 650 Golf Road
Rating | School | Type | Grades | Distance |
|---|---|---|---|---|
| Public - | K to 5 | |||
| Public - | 6 to 8 | |||
| Public - | 9 to 12 | |||
| Public - | K to 5 |
Rating | School | Distance |
|---|---|---|
West Penn Twp El School PublicK to 5 | ||
Tamaqua Area Middle School Public6 to 8 | ||
Tamaqua Area Senior High School Public9 to 12 | ||
Tamaqua Elementary School PublicK to 5 |
School ratings and boundaries are provided by GreatSchools.org and Pitney Bowes. This information should only be used as a reference. Proximity or boundaries shown here are not a guarantee of enrollment. Please reach out to schools directly to verify all information and enrollment eligibility.
Similar Homes
Explore Nearby Homes
- Blythe Township - Schuylkill County Homes for Sale
- West Penn Township - Schuylkill County Homes for Sale
- West Brunswick Township - Schuylkill County Homes for Sale
- Walker Township - Schuylkill County Homes for Sale
- Schuylkill Township - Schuylkill County Homes for Sale
- Rush Township - Schuylkill County Homes for Sale
- Packer Township - Carbon County Homes for Sale
- Mahoning Township - Carbon County Homes for Sale
- Kline Township - Schuylkill County Homes for Sale
- Hometown Homes for Sale
- East Brunswick Township - Schuylkill County Homes for Sale
- North Manheim Township - Schuylkill County Homes for Sale
- Ryan Township - Schuylkill County Homes for Sale
- Grier City Homes for Sale
- East Norwegian Township - Schuylkill County Homes for Sale
- Tuscarora Homes for Sale
- Tamaqua Homes for Sale
- Summit Hill Homes for Sale
- New Philadelphia Homes for Sale
- Nesquehoning Homes for Sale
- Middleport Homes for Sale
- Mary D Homes for Sale
- Delano Homes for Sale
- Coaldale Homes for Sale
- Brockton Homes for Sale
- Barnesville Homes for Sale
- Lansford Homes for Sale
- Quakake Homes for Sale
- New Ringgold Homes for Sale
- Cumbola Homes for Sale
- 17972 Homes for Sale
- 17961 Homes for Sale
- 17960 Homes for Sale
- 17959 Homes for Sale
- 17953 Homes for Sale
- 17952 Homes for Sale
- 17930 Homes for Sale
- 17925 Homes for Sale
- 17901 Homes for Sale
- 18250 Homes for Sale
- 18245 Homes for Sale
- 18240 Homes for Sale
- 18237 Homes for Sale
- 18235 Homes for Sale
- 18220 Homes for Sale
No guarantee, warranty or representation of any kind is made regarding the completeness or accuracy of any information, descriptions or measurements (including square footage measurements and property condition), such should be independently verified through appropriate means, including, but not limited to, in person inspection and public records, and Compass International Holdings, its subsidiaries, affiliates and independently owned and operated franchisees, and their affiliated agents and associated third parties expressly disclaim any liability in connection therewith. Photos may be virtually staged or digitally enhanced and may not reflect actual property conditions. Offers of compensation are subject to change at the seller's discretion. No financial or legal advice provided. Equal Housing Opportunity.
Listing Courtesy of RE/MAX Of Reading
Based on information from one of the following Multiple Listing Services: BRIGHT, Greater LeHigh Valley Regional MLS, Greator Scranton Board of REALTORS® and Pocono Mountains Association of REALTORS®. Information being provided is for the visitor’s personal, noncommercial use and may not be used for any purpose other than to identify prospective properties visitor may be interested in purchasing. The data contained herein is copyrighted by BRIGHT, Greater LeHigh Valley Regional MLS, Greator Scranton Board of REALTORS® and Pocono Mountains Association of REALTORS® is protected by all applicable copyright laws. Any dissemination of this information is in violation of copyright laws and is strictly prohibited. Property information referenced on this web site comes from the Internet Data Exchange (IDX) program of the MLS. This web site may reference real estate listing(s) held by a brokerage firm other than the broker and/or agent who owns this web site. For the avoidance of doubt, the accuracy of all information, regardless of source, is deemed reliable but not guaranteed and should be personally verified through personal inspection by and/or with the appropriate professionals.