650 Sam Cavins Road

















Description
- Listed by: JOE SIGNORELLI 304.842.7901 joe@homefindersplus.com • HOMEFINDERS PLUS REAL ESTATE INC
- Listed by: JO ELLEN CROWLEY 304.848.0401 joellen@homefindersplus.com • HOMEFINDERS PLUS REAL ESTATE INC

Location
$2,245 per month
30 year fixed, 7.03% Interest
$2,135
$110
$0
 1
1Property Information for 650 Sam Cavins Road
Property Details
- Taxes: $1,314 / year
- MLS Type: Residential / Single Family Residence
- County: Doddridge County
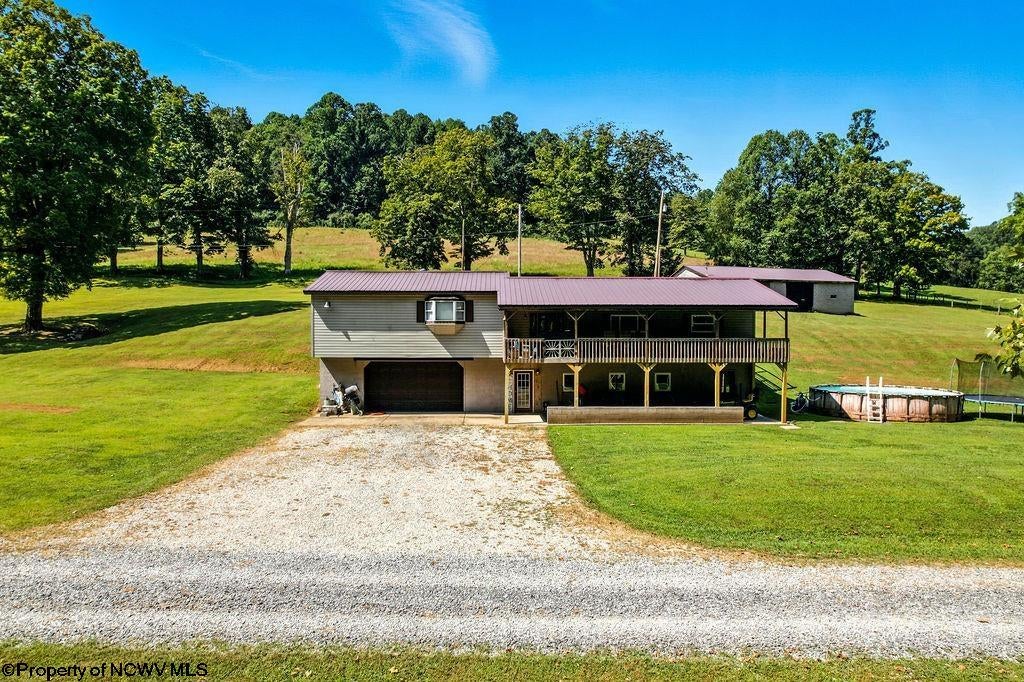
- Architectural Style: Raised Ranch
- Has Waterfront: Yes
- Zoning: Low Density Residential
- Zoning Description: Low Density Residential
Building Information
- Stories: 2
- Year Built: 1982
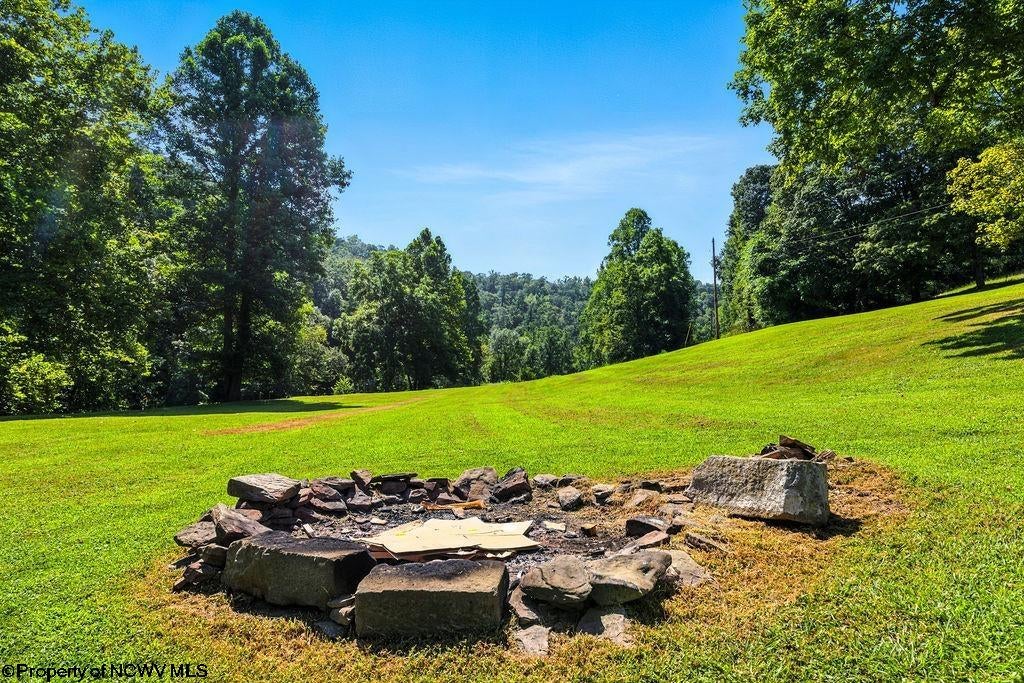
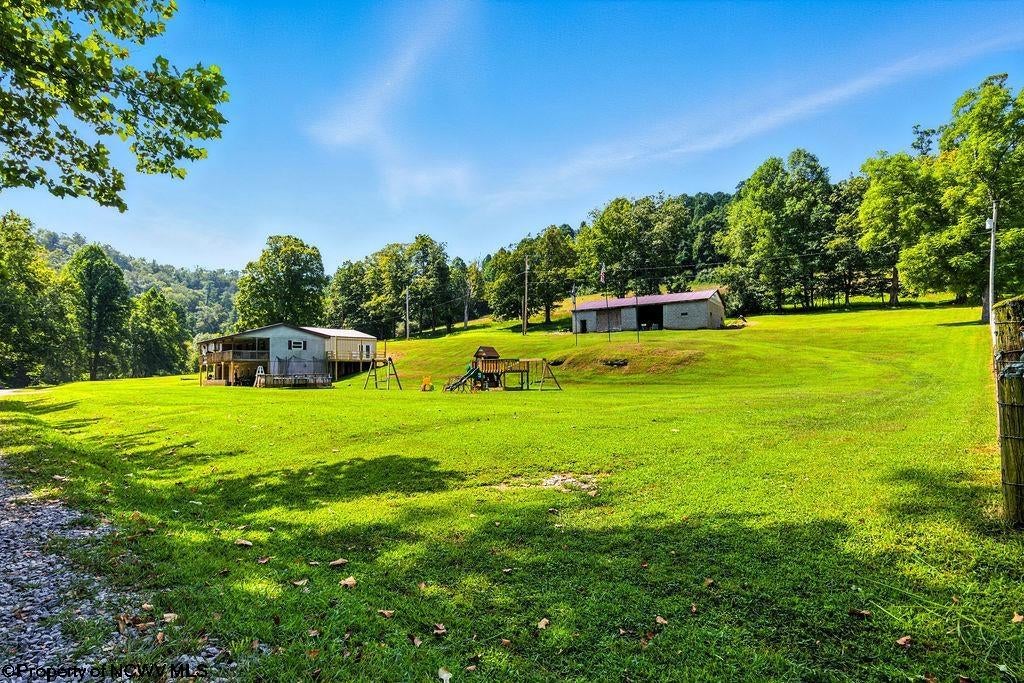
- Lot Size: 45.00 AC / 1,960,200 SF
Summary
- Directions: Route 50 West to Stone Valley Road . Immediate Left onto Duckworth 2.1 Miles to Right on Long Run. 6.4 miles to right onto Sam Cavins Road .5 miles to property on right.
- Latitude: 39.321678
- Longitude: -80.823855
- Parcel Number: 09-01-0004-0013-0001
- Tax Annual Amount: $1,314.00
- Tax Year: 2026
- Elementary School: Doddridge County Elementary
- High School: Doddridge County High
- Middle Or Junior School: Doddridge County Middle
- Garage Spaces: 2.0
- Garage: Yes
Property
- Lot Features: Wooded
- Lot Size Acres: 45.0
- Below Grade Finished Area: 474.0
- Living Area: 2828.0
- Property Sub Type: Single Family Residence
- Property Type: Residential
- Year Built: 1982
- Construction Materials: Block, Vinyl Siding, Wood Siding
- Roof: Metal
- Total Stories: 2
- Horse: No
- Sewer: Septic Tank
- Utilities: Cable Available
- Water Source: Well, Private
Interior and Exterior Features
- Patio And Porch Features: Deck, Porch
- Pool Features: Above Ground
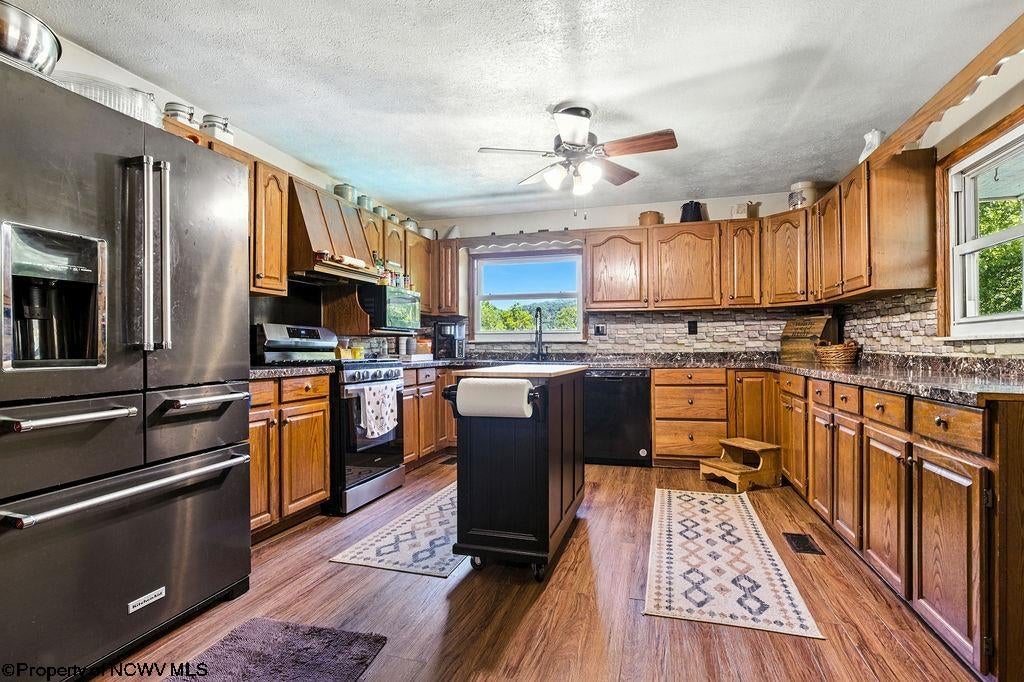
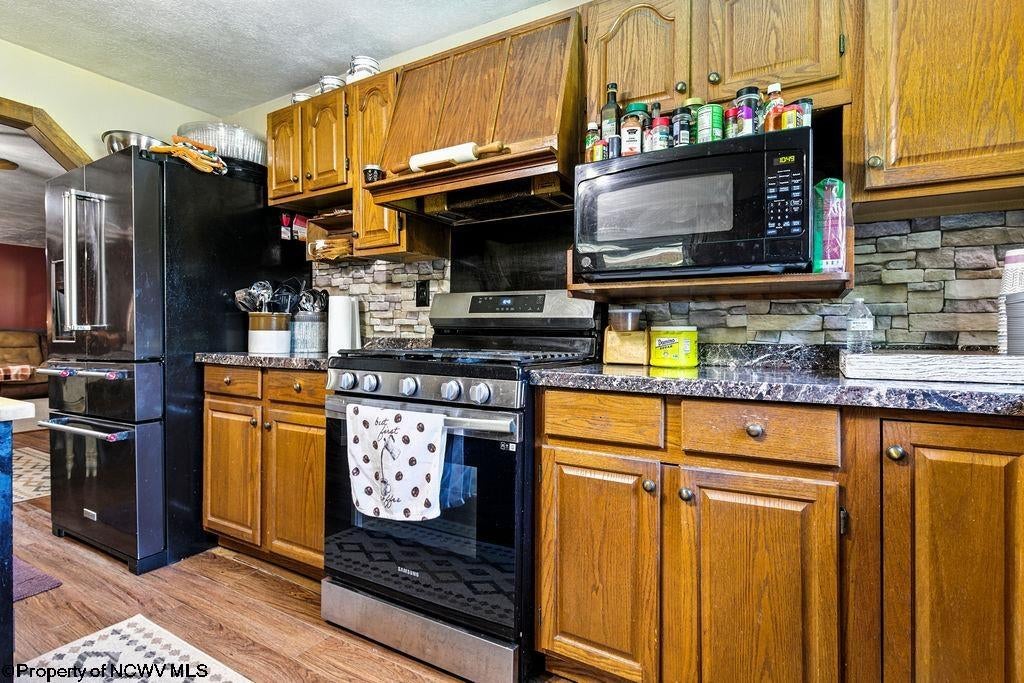
- Appliances: Dishwasher, Refrigerator, Range
- Full Bathrooms: 3
- Total Bedrooms: 3
- Cooling: Central Air
- Has Cooling: Yes
- Heating: Central, Forced Air, Natural Gas
- Has Heating: Yes
- Has Fireplace: No
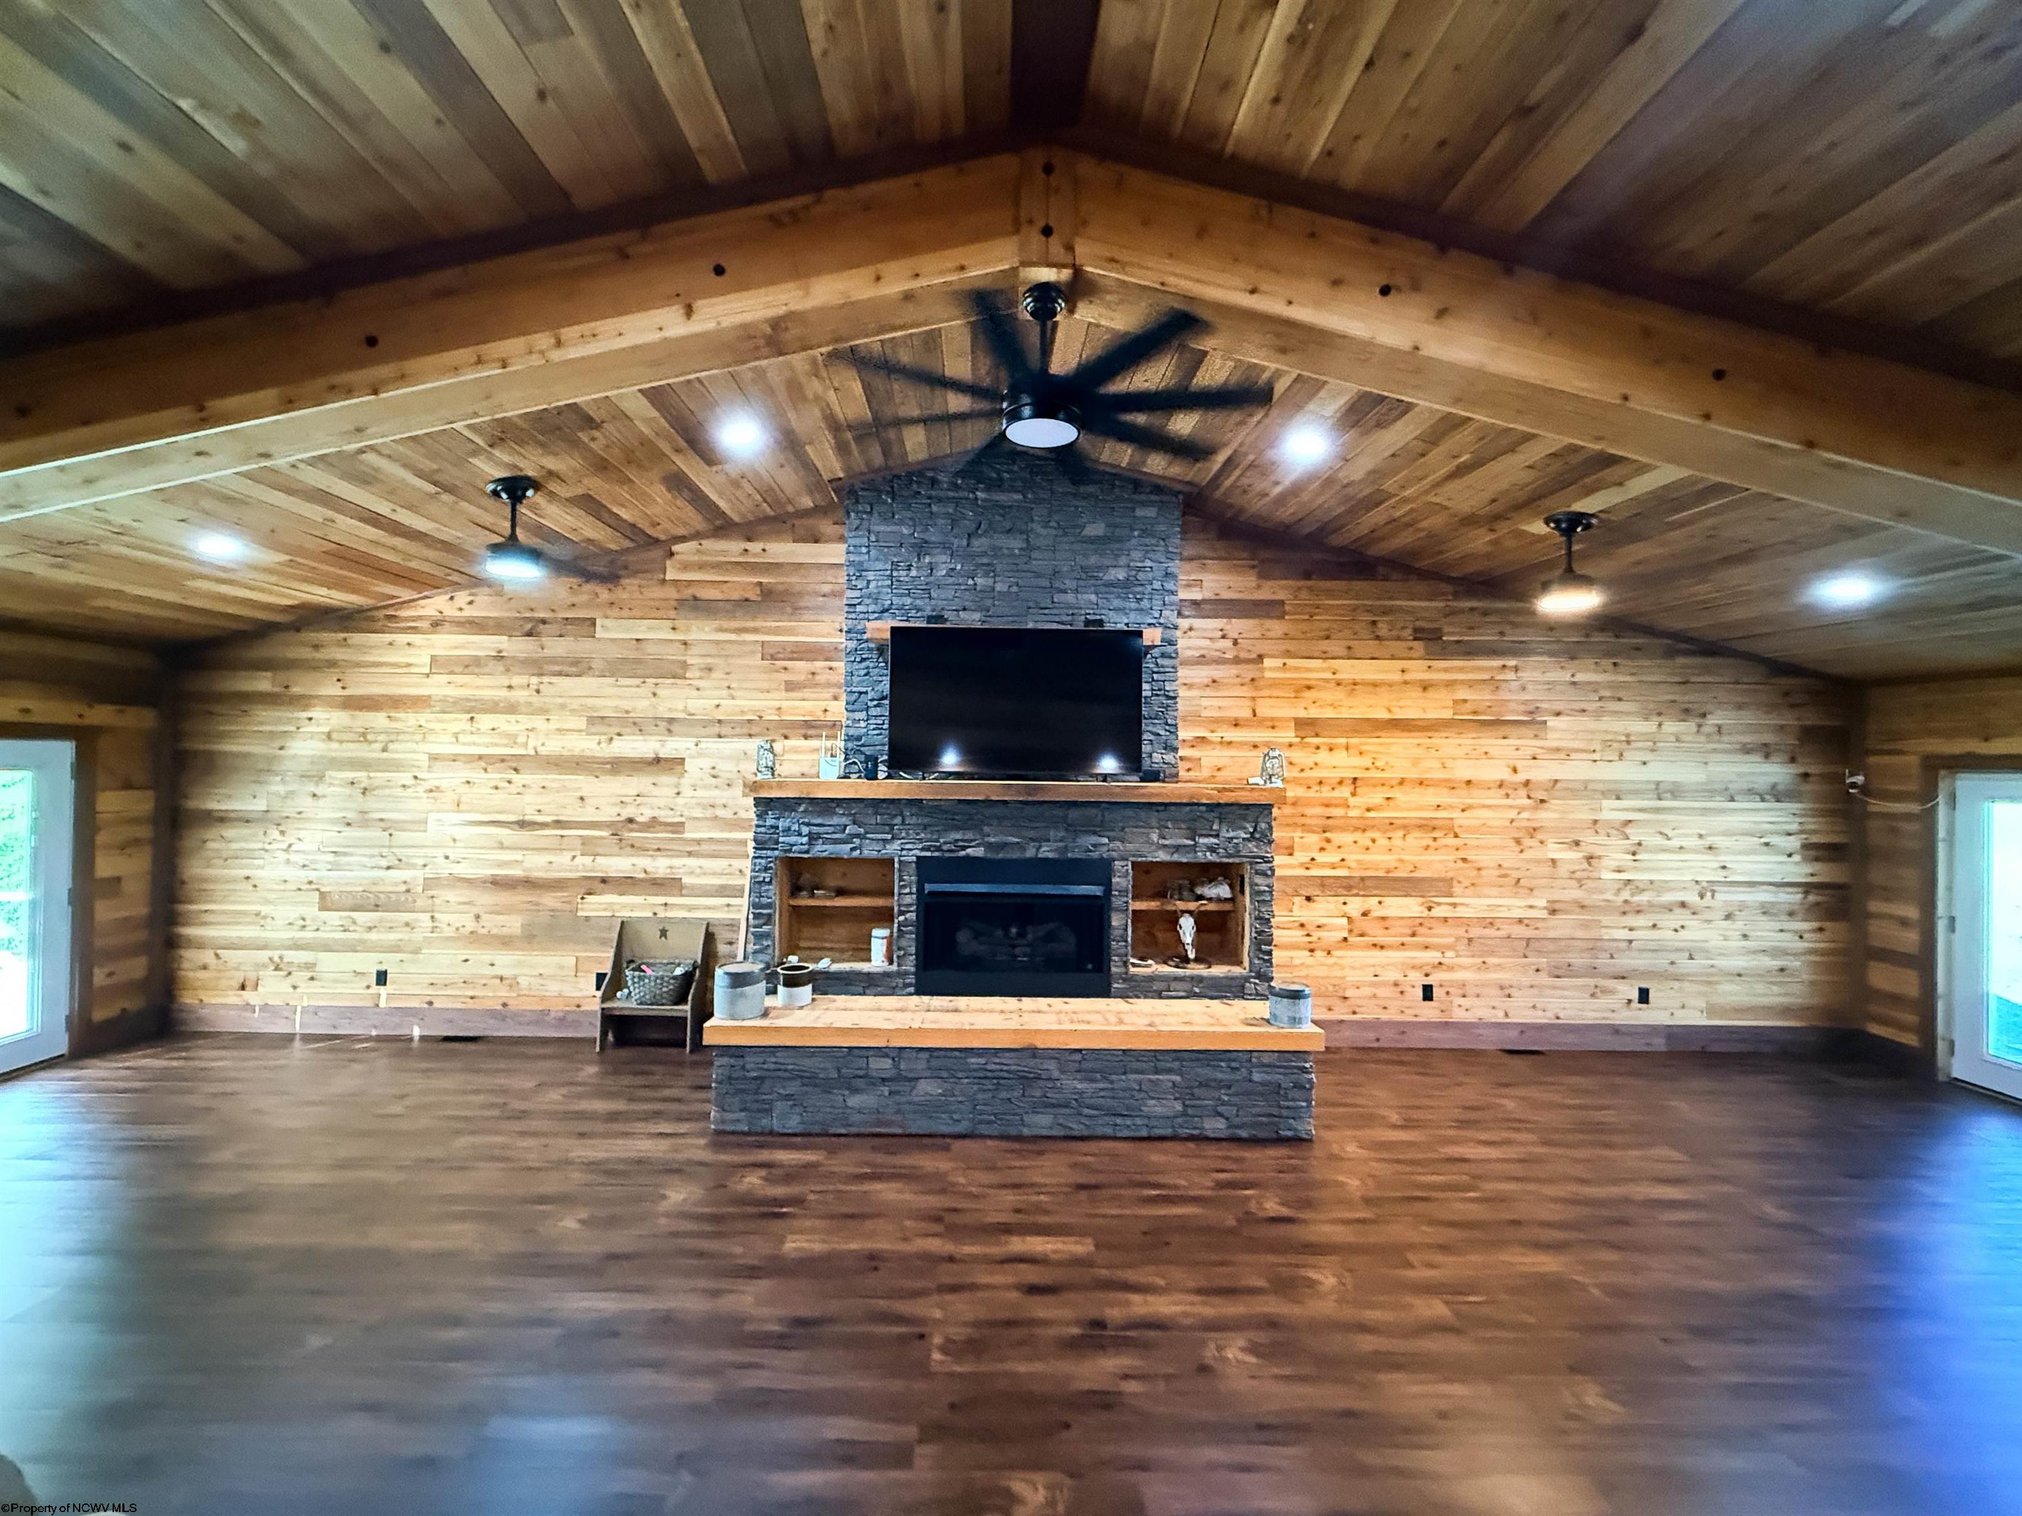
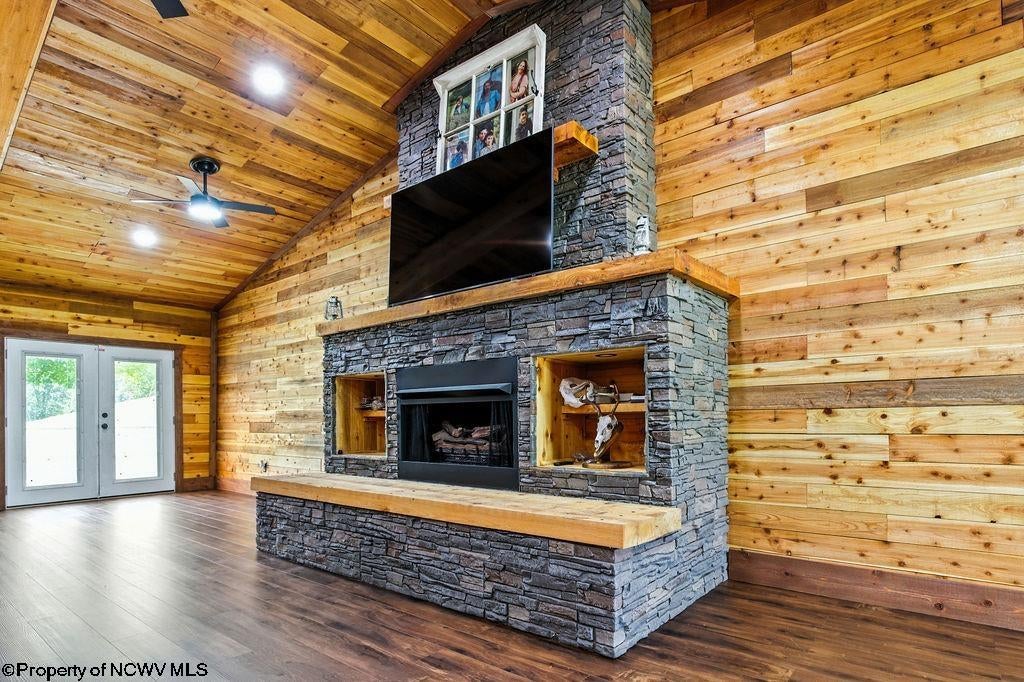
- Total Fireplaces: 1
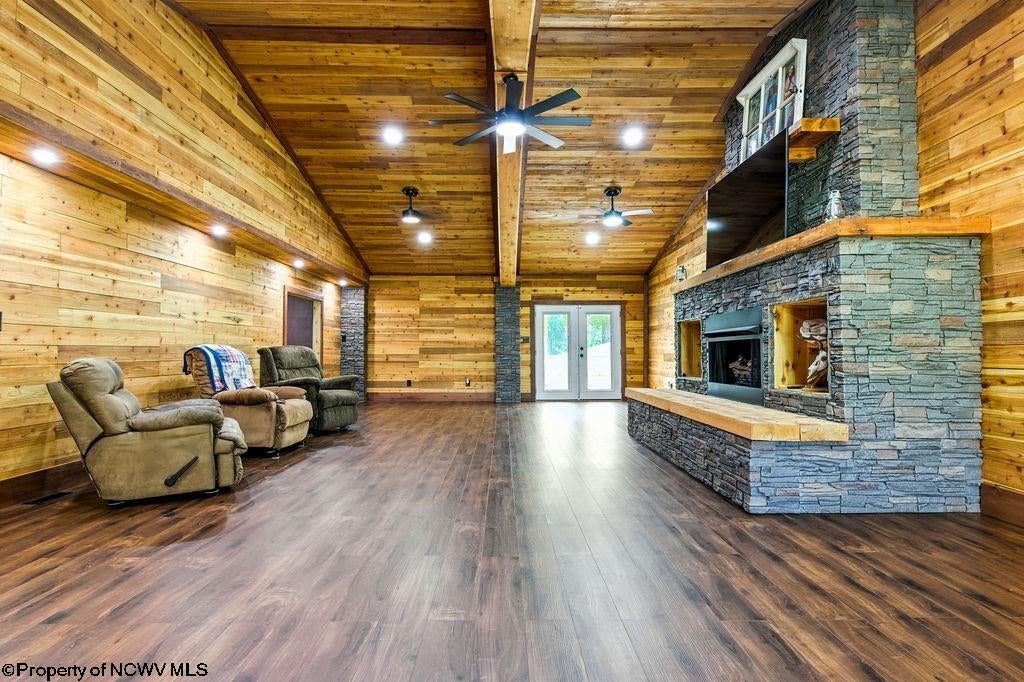
- Fireplace Features: Gas Log, Family Room
- Flooring: Vinyl, Wood
- Interior Features: Vaulted Ceiling(s)
- Laundry Features: Gas Dryer Hookup
- Total Rooms: 8
- Has Spa: No
Room Information
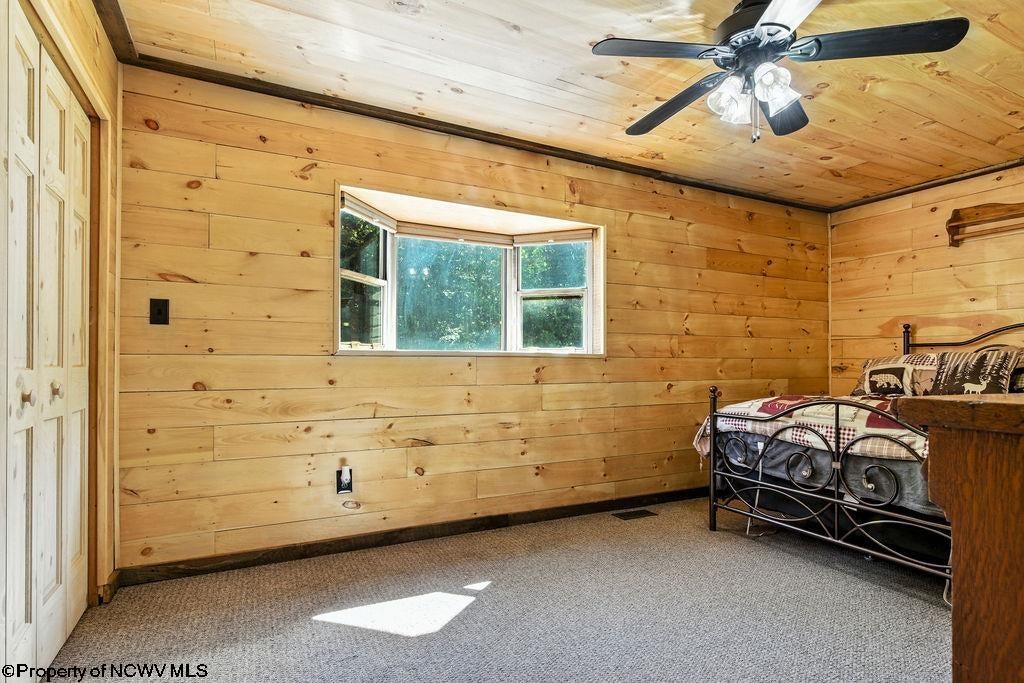
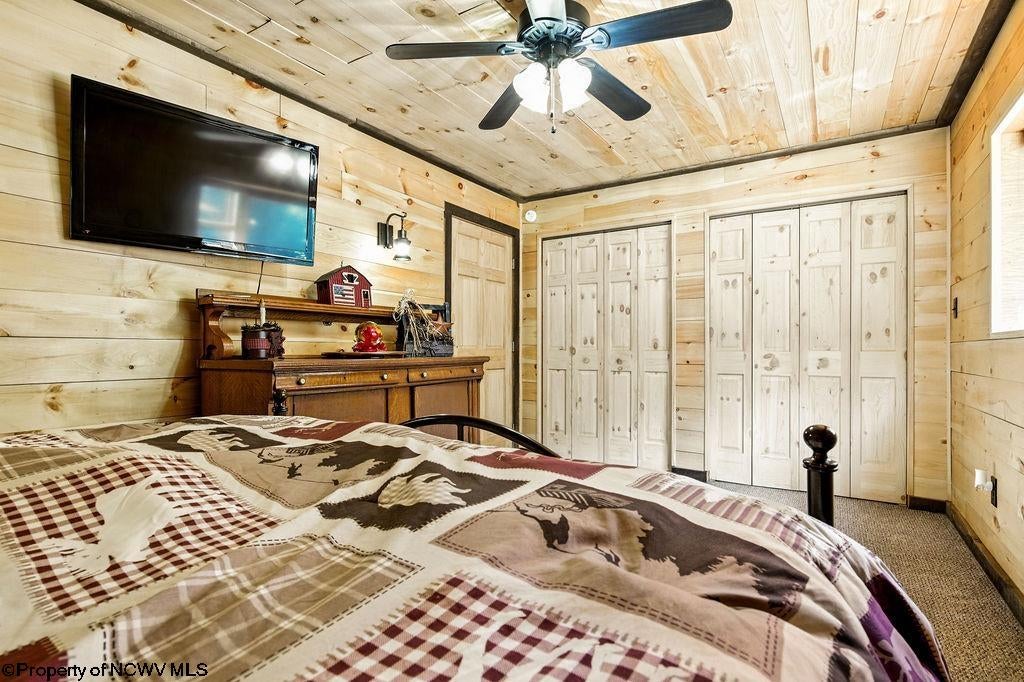
- Type: Master Bedroom
- Level: 2
- Dimensions: 17'5x10'3
- Type: Living Room
- Level: 2
- Dimensions: 19'4x13'7
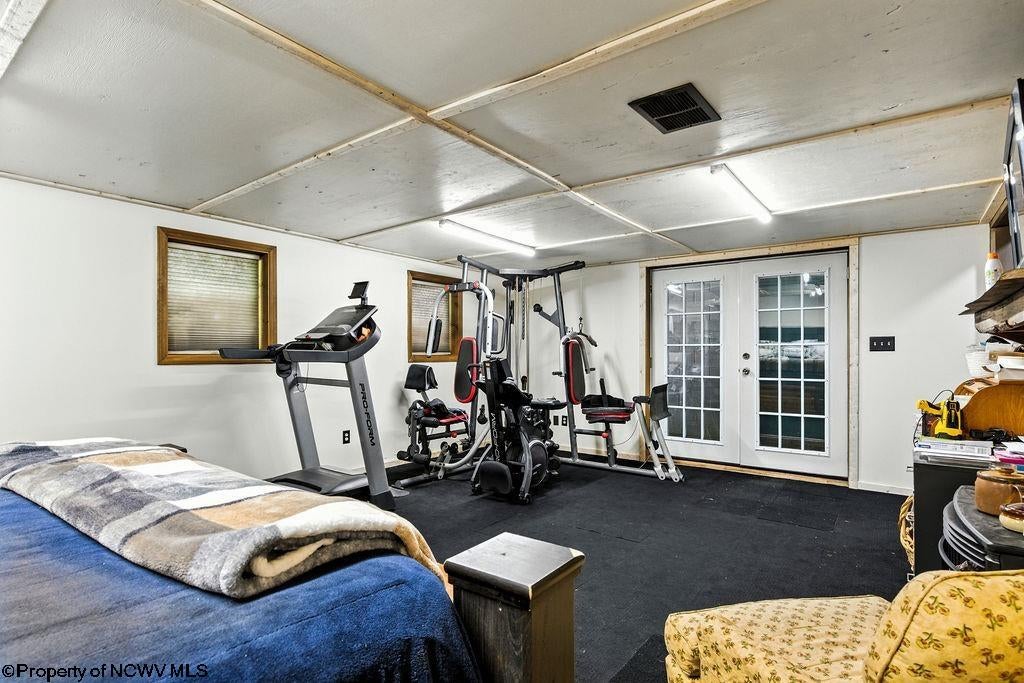
- Type: Other Room 1
- Level: 1
- Dimensions: 15x8'10
- Type: Dining Room
- Level: 2
- Dimensions: 15'6x11'5
- Type: Gathering Room
- Level: 2
- Dimensions: 39'x20'8
- Type: Kitchen
- Level: 2
- Dimensions: 14'9x13'1
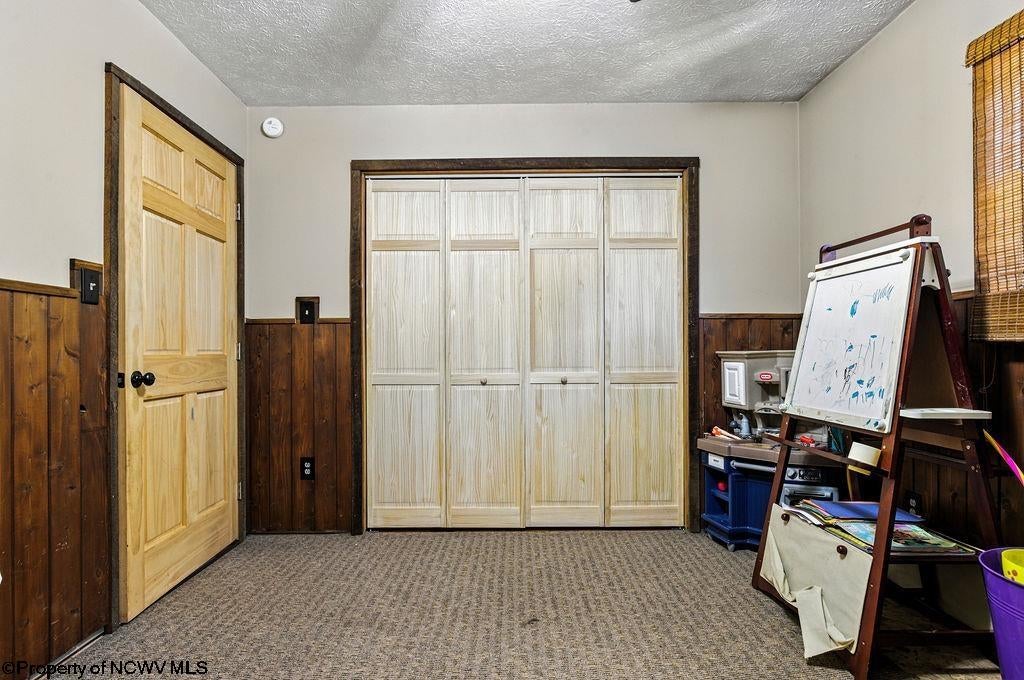
- Type: Bedroom 2
- Level: 2
- Dimensions: 11'4x10'4
- Type: Bedroom 3
- Level: 2
- Dimensions: 11'4x10'4
Property History for 650 Sam Cavins Road
| Date | Event & Source | Price | Appreciation |
|---|---|---|---|
| Oct 6, 2026 | Contract Out North Central West Virginia REIN #10166673 | — | |
| Sep 29, 2026 | Price Change North Central West Virginia REIN #10166673 | $400,000 | — |
| Sep 4, 2026 | Price Change North Central West Virginia REIN #10166673 | $425,000 | — |
| Aug 28, 2026 | Listed (Active) North Central West Virginia REIN #10166673 | $449,000 | — |
| Jul 27, 2026 | Permanently Off Market North Central West Virginia REIN #10161112 | $480,000 | — |
| Aug 20, 2025 | Listed (Active) North Central West Virginia REIN #10161112 | $610,000 | — |
| Date | Event & Source | Price |
|---|---|---|
| 10/06/2026 | Contract Out North Central West Virginia REIN #10166673 | — |
| 09/29/2026 | Price Change North Central West Virginia REIN #10166673 | $400,000 |
| 09/04/2026 | Price Change North Central West Virginia REIN #10166673 | $425,000 |
| 08/28/2026 | Listed (Active) North Central West Virginia REIN #10166673 | $449,000 |
| 07/27/2026 | Permanently Off Market North Central West Virginia REIN #10161112 | $480,000 |
| 08/20/2025 | Listed (Active) North Central West Virginia REIN #10161112 | $610,000 |
For completeness, we often displays two records for one sale: the MLS record and the public record.
Schools near 650 Sam Cavins Road
Rating | School | Type | Grades | Distance |
|---|---|---|---|---|
| Public - | 1 to 4 | |||
| Public - | 5 to 8 | |||
| Public - | 9 to 12 |
Rating | School | Distance |
|---|---|---|
Doddridge County Elementary School Public1 to 4 | ||
Doddridge County Middle School Public5 to 8 | ||
Doddridge County High School Public9 to 12 |
School ratings and boundaries are provided by GreatSchools.org and Pitney Bowes. This information should only be used as a reference. Proximity or boundaries shown here are not a guarantee of enrollment. Please reach out to schools directly to verify all information and enrollment eligibility.
Similar Homes
Explore Nearby Homes
- Wolf Summit Homes for Sale
- Reynoldsville Homes for Sale
- Lee Township - Monroe County Homes for Sale
- Ohio Township - Monroe County Homes for Sale
- Jackson Township - Monroe County Homes for Sale
- Nutter Fort Homes for Sale
- Grandview Township - Washington County Homes for Sale
- Matamoras New Matamoras Homes for Sale
- Despard Homes for Sale
- East View Homes for Sale
- Independence Township - Washington County Homes for Sale
- Stonewood Homes for Sale
- Benton Township - Monroe County Homes for Sale
- Newport Township - Washington County Homes for Sale
- Perry Township - Monroe County Homes for Sale
- Center Point Homes for Sale
- West Union Homes for Sale
- Berea Homes for Sale
- Smithville Homes for Sale
- New Milton Homes for Sale
- Auburn Homes for Sale
- Pullman Homes for Sale
- Coxs Mills Homes for Sale
- Troy Homes for Sale
- Pennsboro Homes for Sale
- Salem Homes for Sale
- Alma Homes for Sale
- Big Springs Homes for Sale
- Folsom Homes for Sale
- Jacksonburg Homes for Sale
- 26320 Homes for Sale
- 26325 Homes for Sale
- 26327 Homes for Sale
- 26339 Homes for Sale
- 26377 Homes for Sale
- 26411 Homes for Sale
- 26415 Homes for Sale
- 26426 Homes for Sale
- 26421 Homes for Sale
- 26443 Homes for Sale
- 26342 Homes for Sale
- 26419 Homes for Sale
- 26362 Homes for Sale
- 26321 Homes for Sale
- 26149 Homes for Sale
No guarantee, warranty or representation of any kind is made regarding the completeness or accuracy of any information, descriptions or measurements (including square footage measurements and property condition), such should be independently verified through appropriate means, including, but not limited to, in person inspection and public records, and Compass International Holdings, its subsidiaries, affiliates and independently owned and operated franchisees, and their affiliated agents and associated third parties expressly disclaim any liability in connection therewith. Photos may be virtually staged or digitally enhanced and may not reflect actual property conditions. Offers of compensation are subject to change at the seller's discretion. No financial or legal advice provided. Equal Housing Opportunity. Subject to change at any time. Compass, Inc., its subsidiaries, affiliates and their agents and associated third parties make no guarantee, warranty or representation regarding the accuracy of any waterfront feature, water view or waterfront view.
Listing Courtesy of HOMEFINDERS PLUS REAL ESTATE INC
The listing content relating to real estate for sale on this web site comes in part from the IDX Program of North Central West Virginia. Copyright 2026 North Central West Virginia. All rights reserved
