65073 Charles Johnson Road
Description
- Listed by: Kevin Porter 715.256.7077 kevinporter001@gmail.com • By the Bay Realty

Location
Sold By By the Bay Realty
Payment Calculator
$1,404 per month
30 year fixed, 7.03% Interest
$1,255
$150
$0
Know your buying power with a preapproval and custom rate in minutes
 1
1Property Information for 65073 Charles Johnson Road
- Taxes: $1,798 / year
- MLS Type: Residential / Single Family Detached
- County: Ashland County
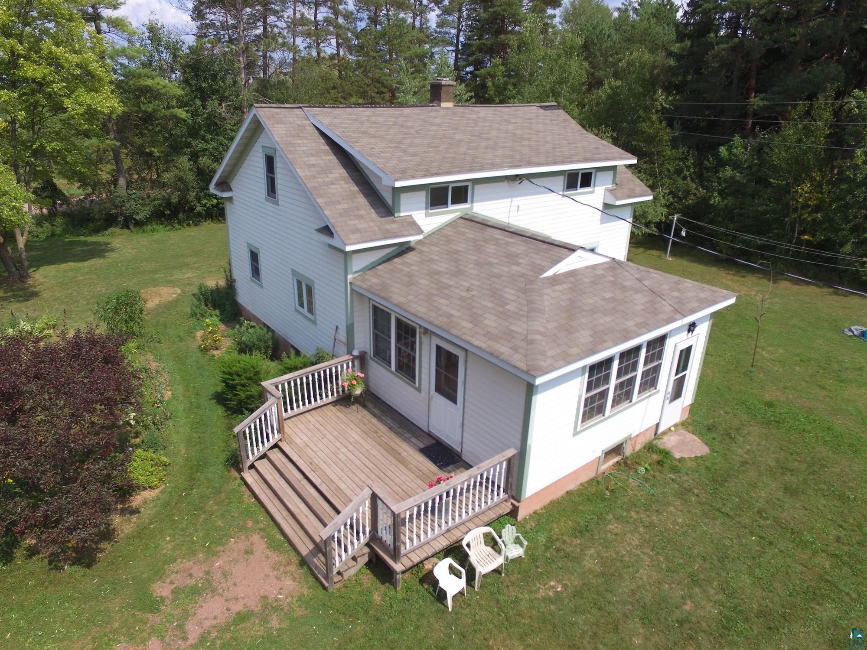
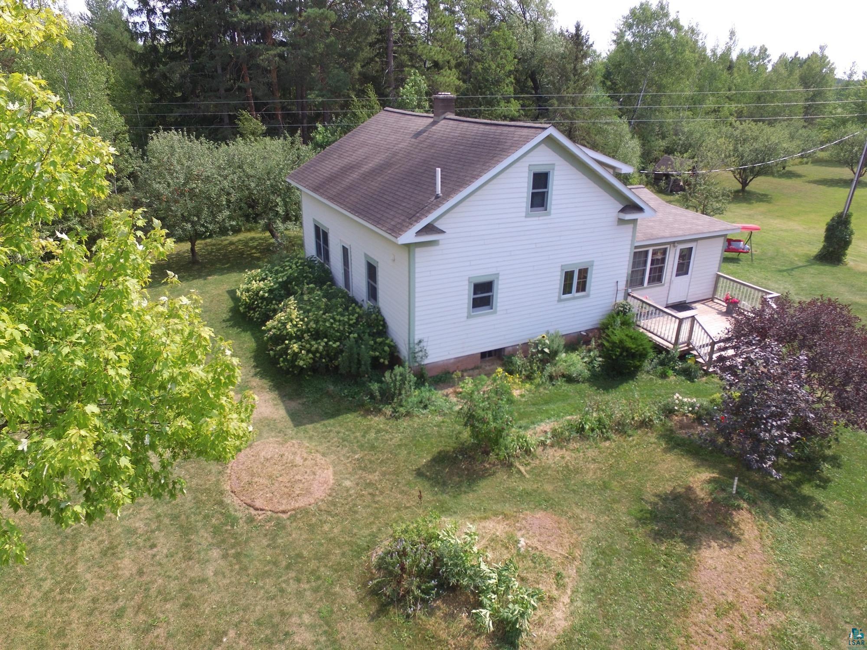
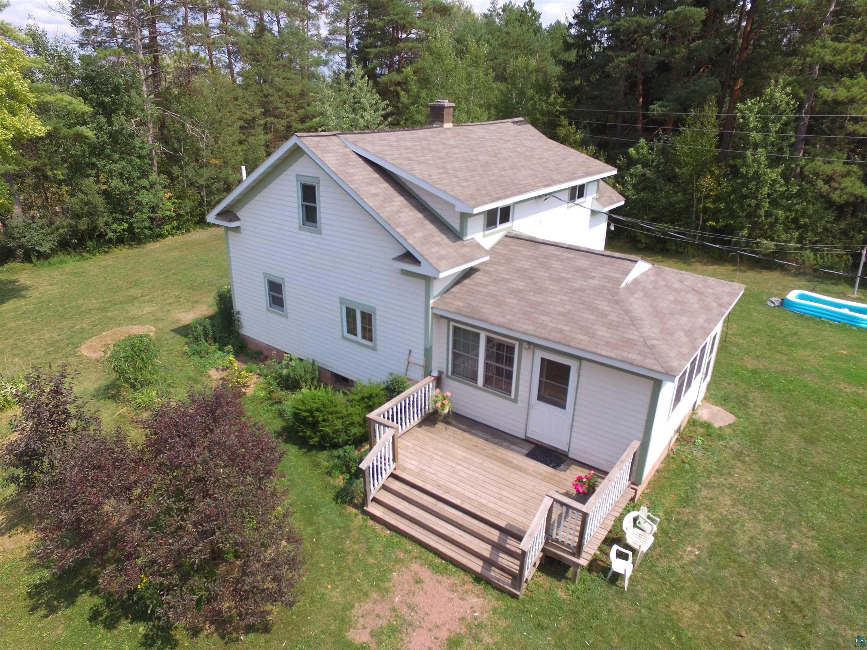
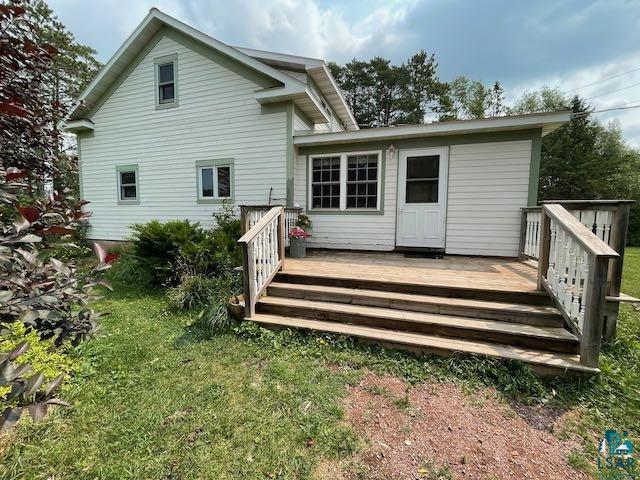
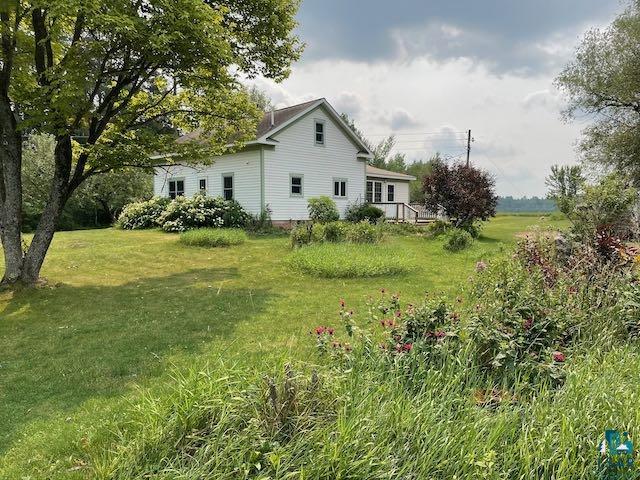
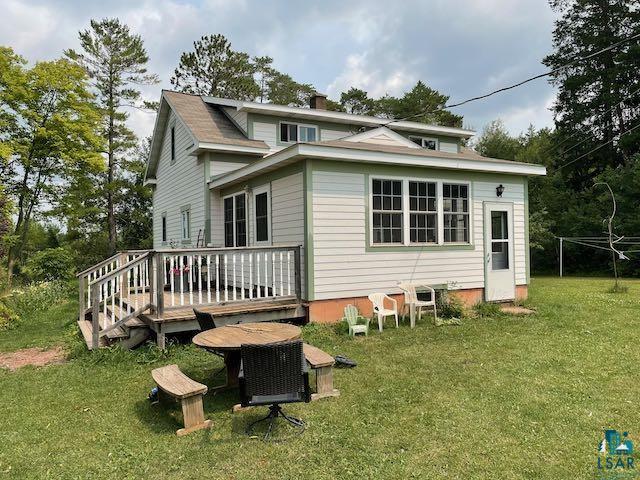
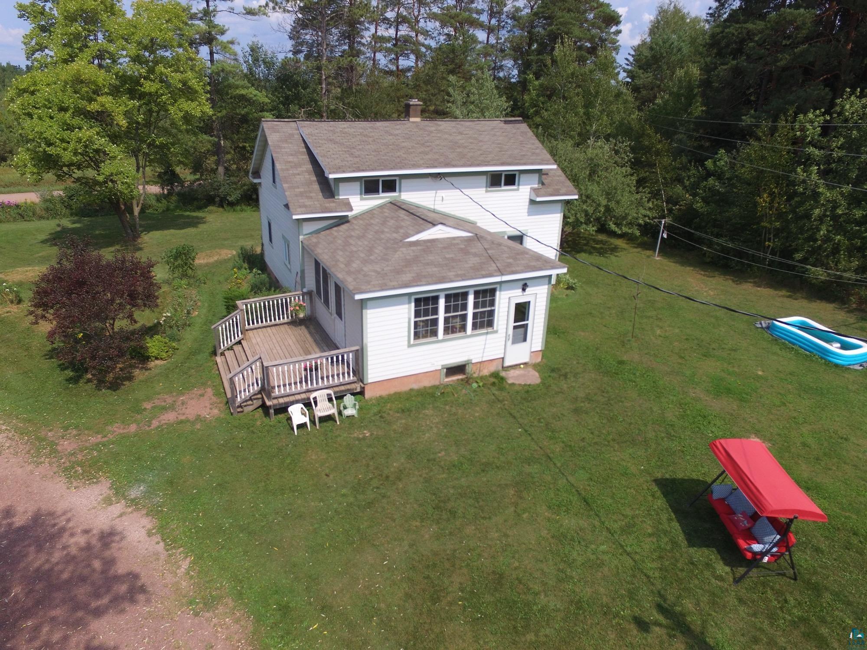
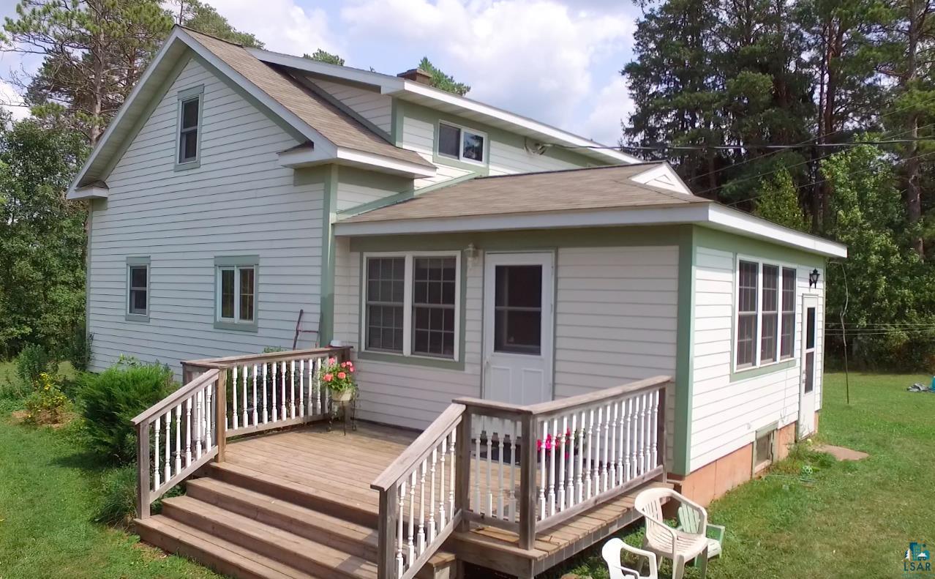
- Architectural Style: Multi-Level
- Waterfront YN: No
- Stories: 2
- Year Built: 1900
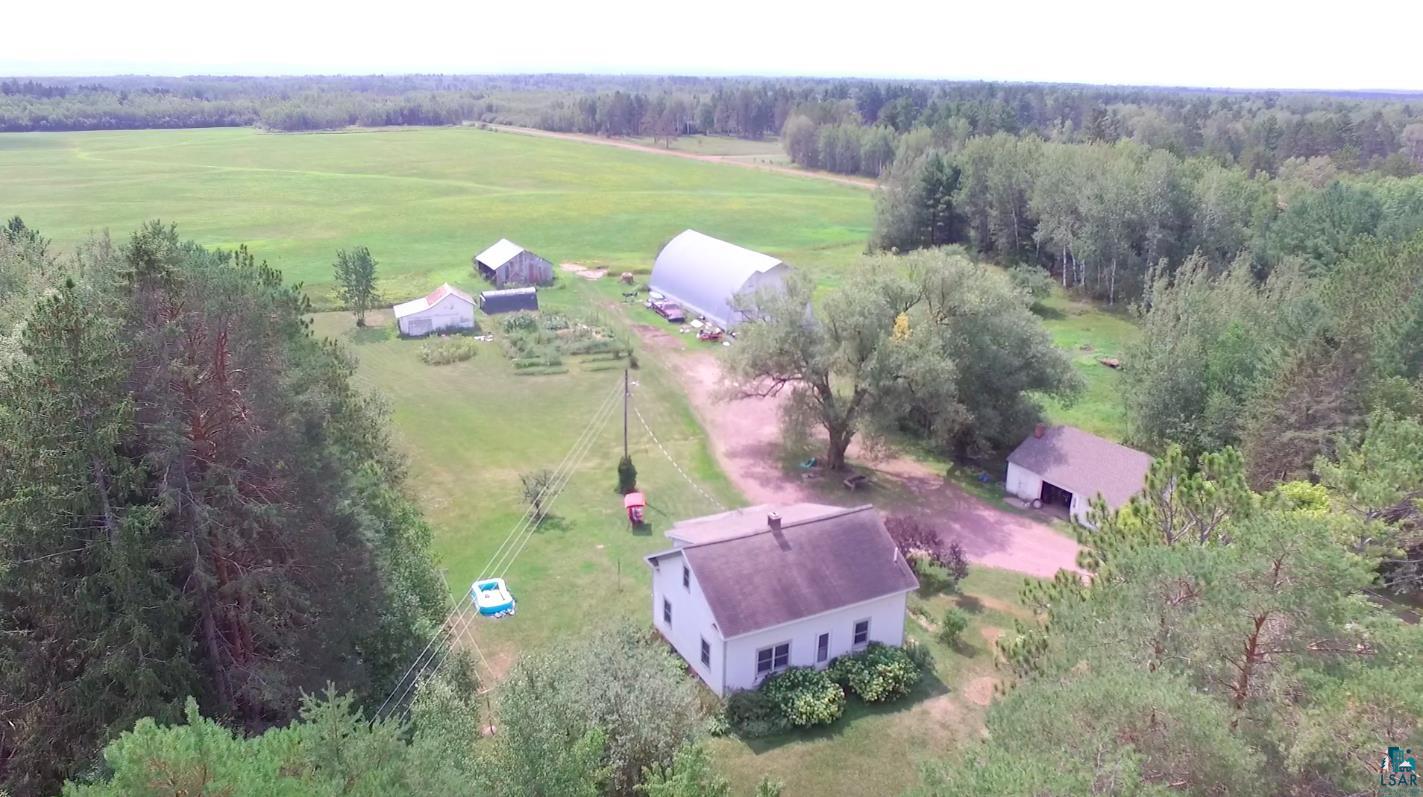
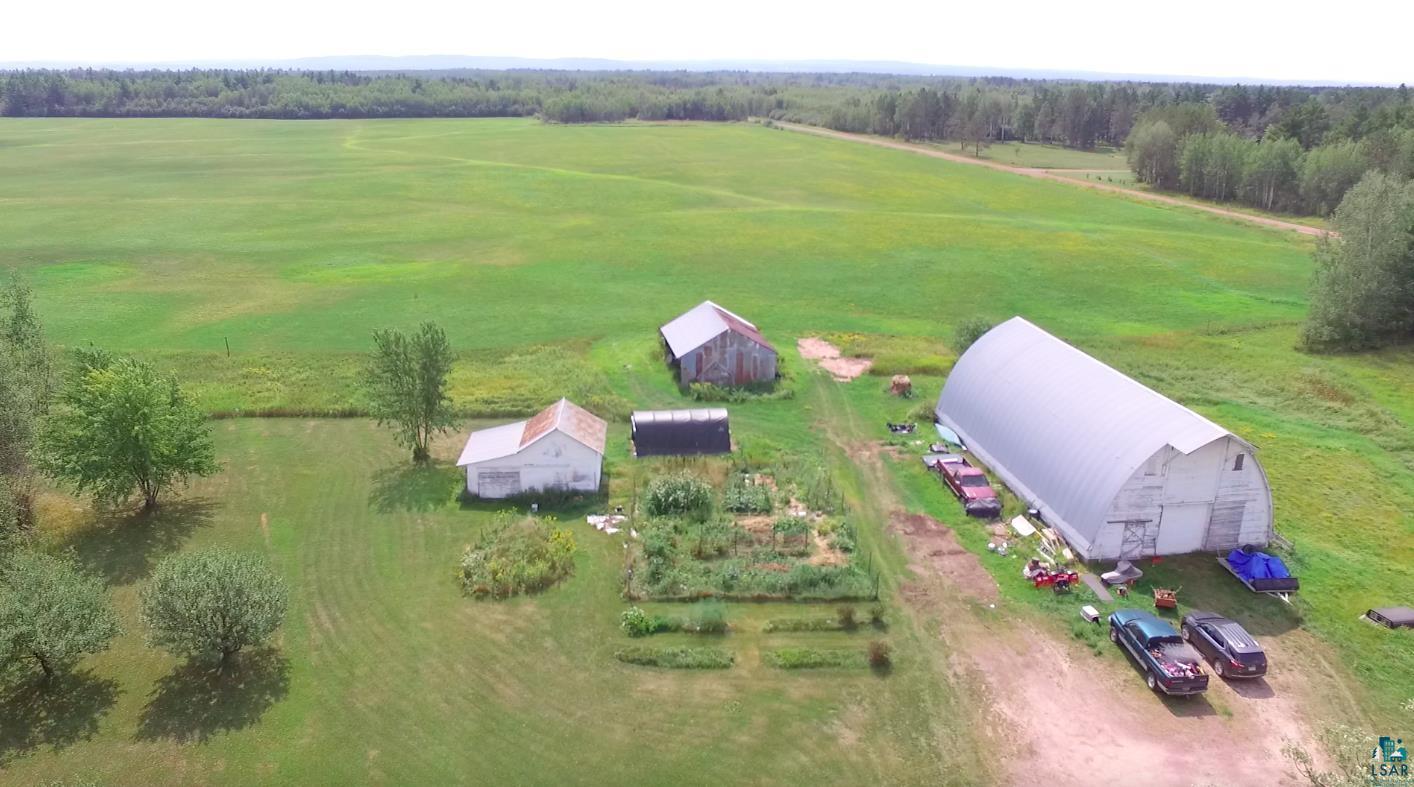
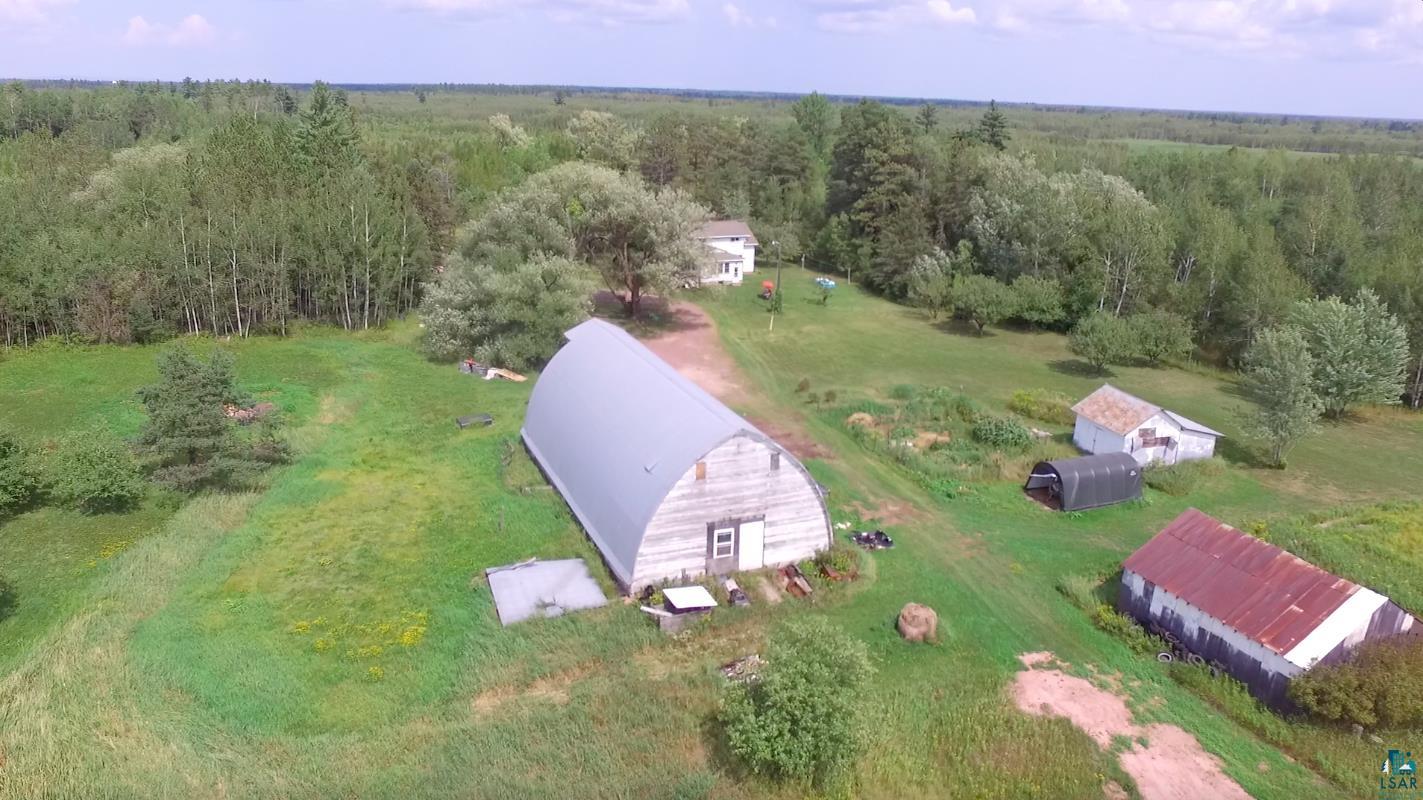
- Lot Size: 10.00 AC / 435,600 SF
- Directions: Head South on Hwy 13 from Ashland. Turn left on Charles Johnson Rd (across the road from Blakeman Plumbing and Heating). Drive 2 miles and the house will be on the right hand side (just after Blakeman Rd).
- Latitude: 46
- Longitude: -91
- MLSArea Major: LSAR
- Road Frontage Type: County Road
- Road Responsibility: Public Maintained Road
- Garage Spaces: 10.0
- Garage Dimensions: 15 x 20
- Garage Type: Detached
- Parking Features: Gravel
- High School District: Ashland (WI) #170
- Parcel Number: 026-00309-0000
- Tax Annual Amount: $1,797.99
- Tax Legal Description: NW1/4 NW1/4 SEC. 13 T46N R4W 40A V 447 PG 574
- Tax Year: 2021
- Above Grade Finished Area: 1842.0
- Below Grade Finished Area: 0.0
- Living Area: 1842.0
- Lot Size Acres: 10.0
- Lot Size Dimensions: 644 x 660
- Basement Square Feet: ***
- Construction Type: Frame/Wood
- Foundation Dimensions: 32' x 24'
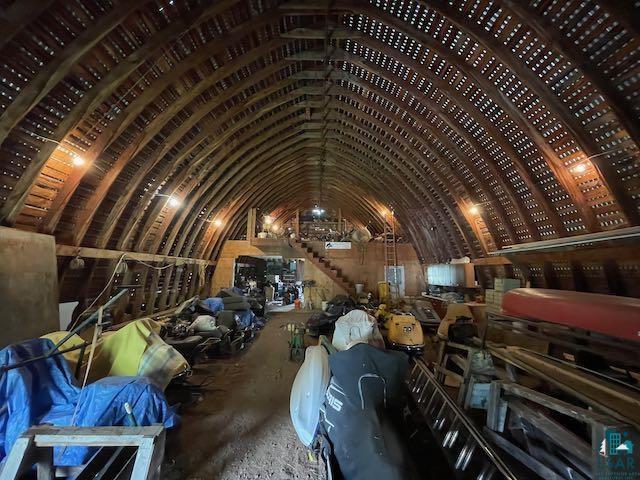
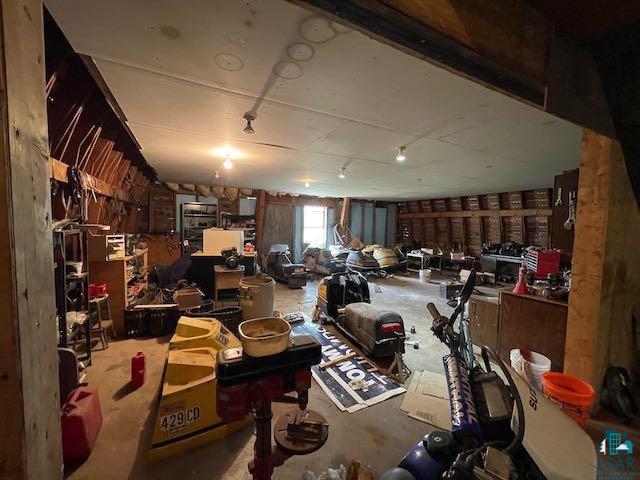
- Other Structures: Barn(s)
- Development Status: Previously Owned
- Land Access: ***
- Property Sub Type: Single Family Detached
- Property Type: Residential
- Year Built: 1900
- Sewer: Holding Tank
- Water Source: Drilled
- Construction Materials: Wood
- Foundation Details: Concrete, Poured Concrete
- Stories Total: 2
- Appliances: Dishwasher
- Basement: Full
- Bathrooms Full: 1
- Bathrooms Half: 1
- Bathrooms One Quarter: 1
- Bathrooms Three Quarter: 0
- Bathrooms Total Integer: 2
- Bedrooms Total: 4
- Cooling: Geothermal
- Fireplace YN: No
- Heating: Wood, Propane
- Bath Description: Full Main Floor
- Main Floor Bedroom: 1
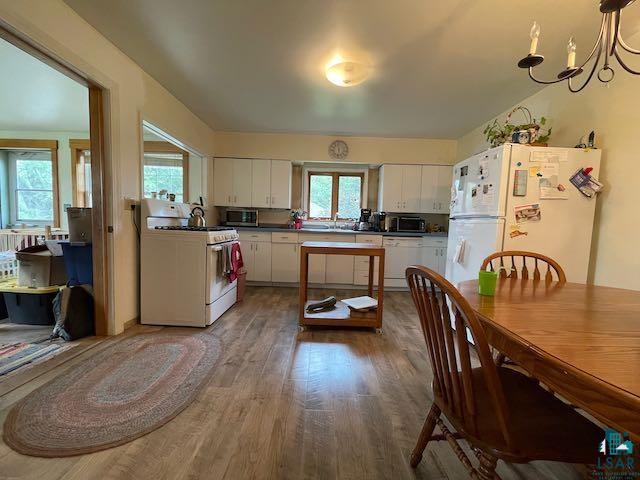
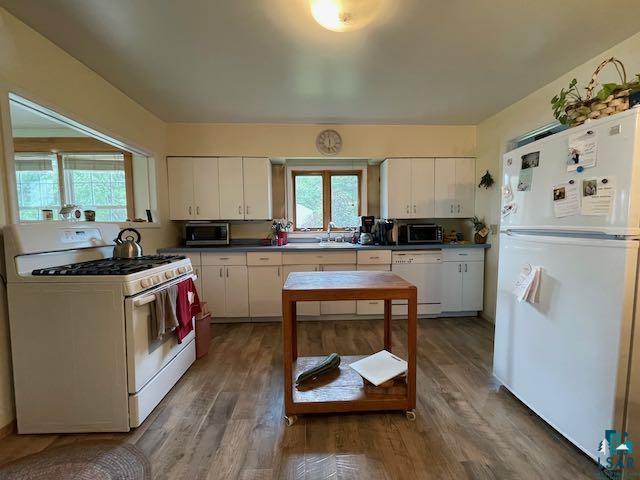
- RoomDescription: Spacious kitchen with appliances and a nice island for extra cooking space.
- RoomLength: 12.0
- RoomLevel: Main
- RoomType: Kitchen
- RoomWidth: 16.0
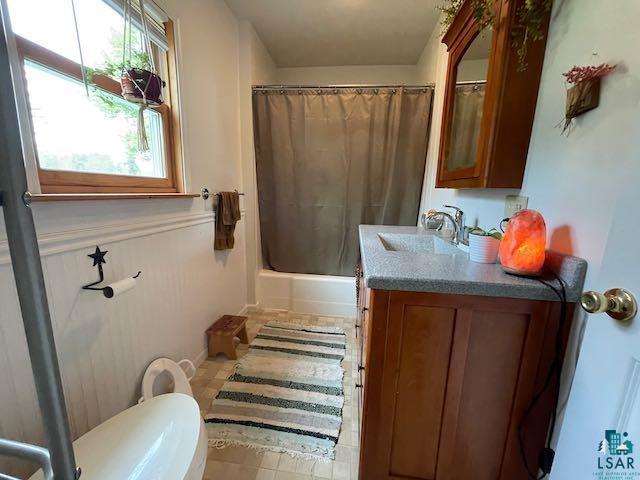
- RoomDescription: Full bathroom on the main floor.
- RoomLength: 7.0
- RoomLevel: Main
- RoomType: Bathroom
- RoomWidth: 5.0
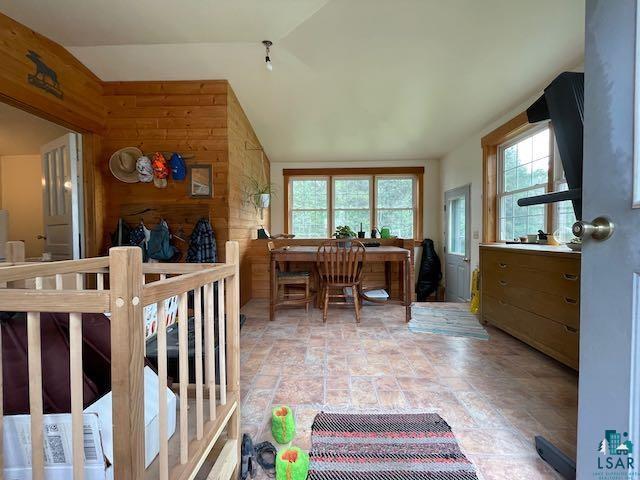
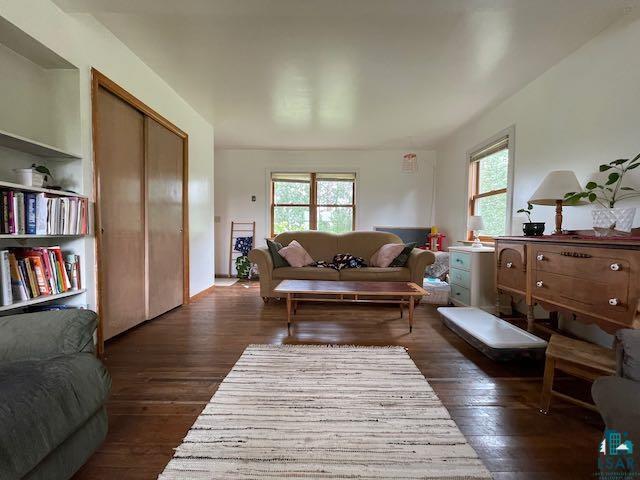
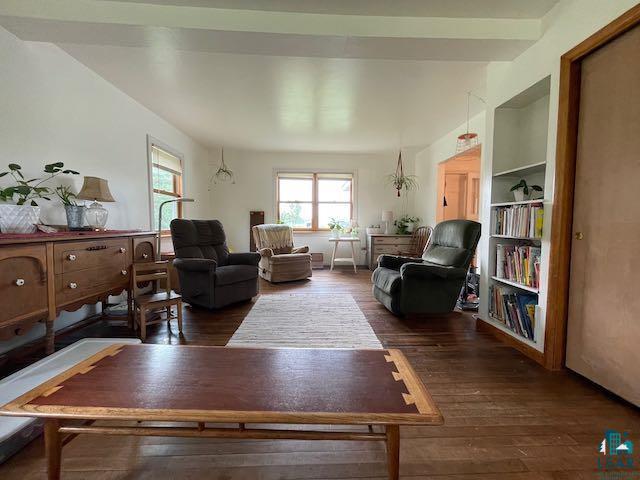
- RoomDescription: Spacious living room with custom built trim around the windows. Nice original hard wood flooring. A large closet to store items in.
- RoomLength: 23.0
- RoomLevel: Main
- RoomType: Living Room
- RoomWidth: 12.0
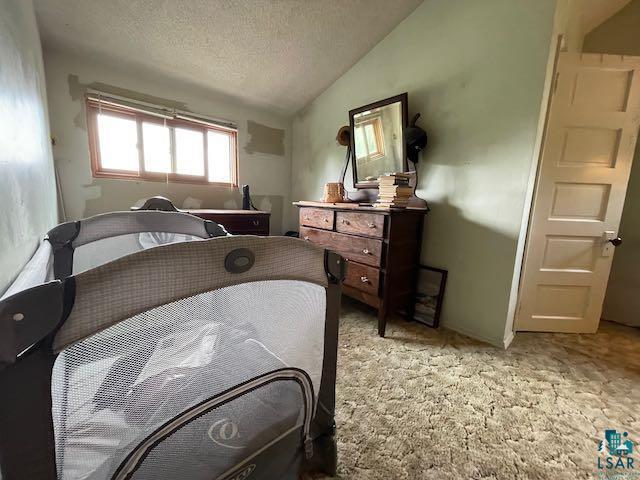
- RoomDescription: This bedroom has a nice window that lets in a lot of natural light. Could be used as an office space or a kids play room.
- RoomLength: 10.0
- RoomLevel: Main
- RoomType: Bedroom
- RoomWidth: 7.0
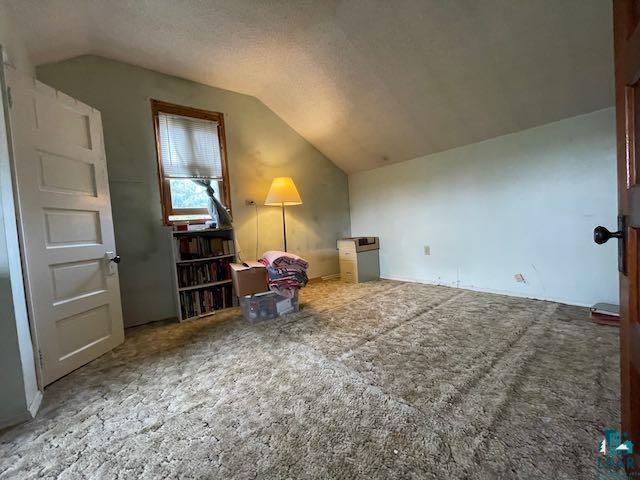
- RoomDescription: This is a large bedroom with 2 closets for storage.
- RoomLength: 19.0
- RoomLevel: Upper
- RoomType: Bedroom
- RoomWidth: 12.0
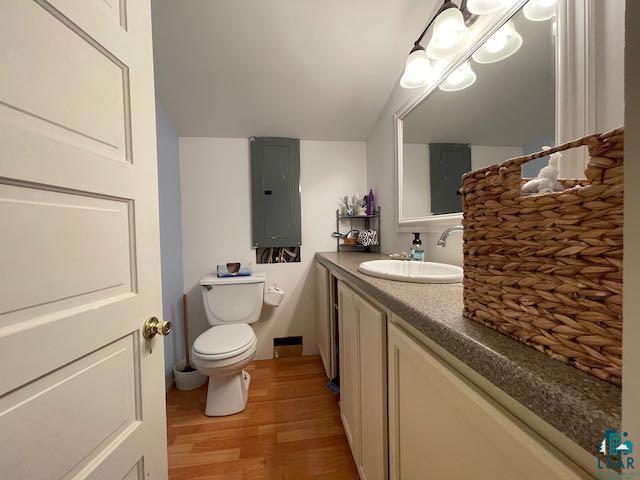
- RoomDescription: Half bathroom on the upper level next to the bedrooms.
- RoomLength: 6.0
- RoomLevel: Upper
- RoomType: Bathroom
- RoomWidth: 4.0
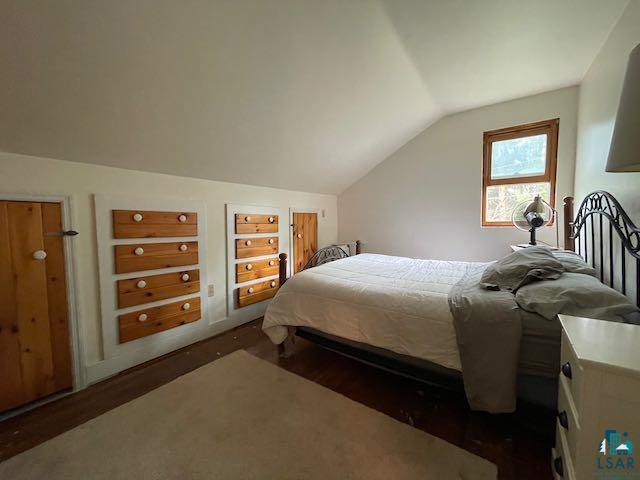
- RoomDescription: This cozy bedroom comes with built in pull out drawers in the wall and storage behind.
- RoomLength: 9.0
- RoomLevel: Upper
- RoomType: Bedroom
- RoomWidth: 14.0
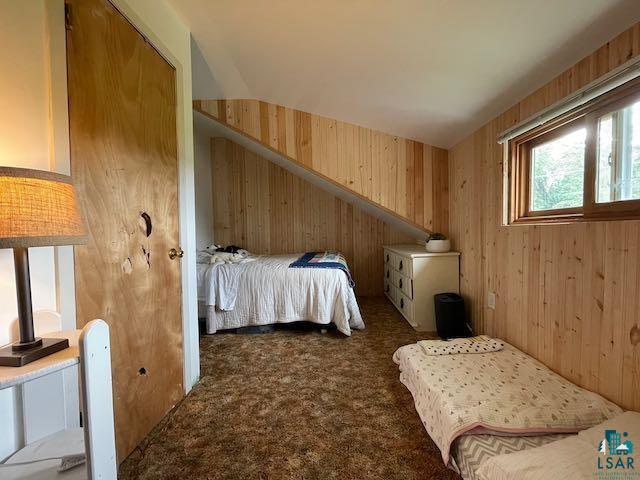
- RoomDescription: This room has a good view of the property.
- RoomLength: 9.0
- RoomLevel: Upper
- RoomType: Bedroom
- RoomWidth: 14.0
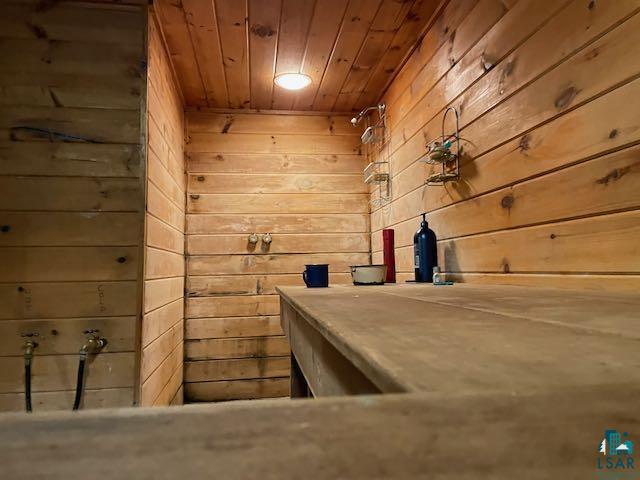
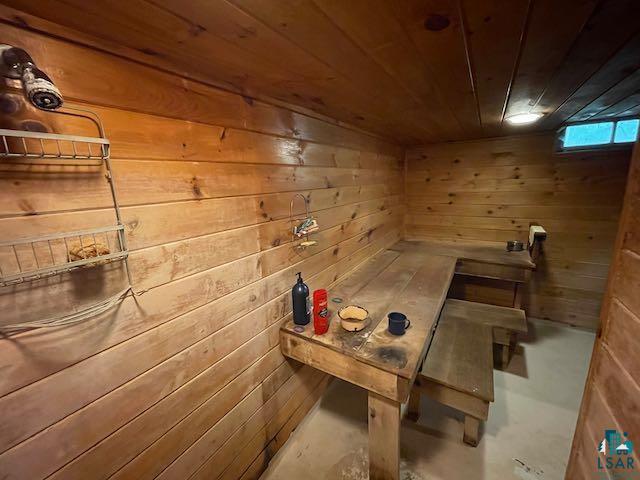
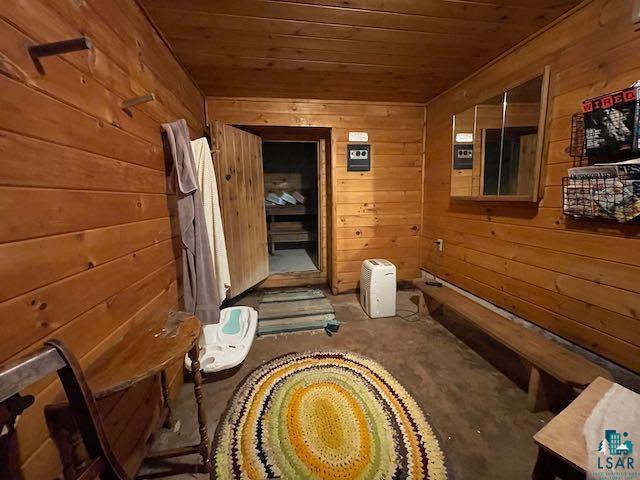
- RoomDescription: Custom built large wood sauna downstairs with a good sized changing area attached. Shower in the sauna.
- RoomLength: 20.0
- RoomLevel: Basement
- RoomType: Sauna
- RoomWidth: 7.0
- Listing Agent Primary Office: ***
- Auction: No
- Auction End Date: ***
- LVTDate: 2021-07-30
- Management Company: ***
- Management Company Phone Email: ***
- Power Company: Bayfield Electric Co-Op
- Transaction Type: For Sale
- Leased Land: Owned
- Lender Owned: No
Property History for 65073 Charles Johnson Road
| Date | Event & Source | Price | Appreciation |
|---|---|---|---|
| Dec 14, 2021 | Sold Lake Superior Area REALTORS #6098737 | $235,000 | — |
| Oct 21, 2021 | Pending Lake Superior Area REALTORS #6098737 | — | |
| Jul 30, 2021 | Listed (Active) Lake Superior Area REALTORS #6098737 | $250,000 | — |
| Date | Event & Source | Price |
|---|---|---|
| 12/14/2021 | Sold Lake Superior Area REALTORS #6098737 | $235,000 |
| 10/21/2021 | Pending Lake Superior Area REALTORS #6098737 | — |
| 07/30/2021 | Listed (Active) Lake Superior Area REALTORS #6098737 | $250,000 |
For completeness, we often displays two records for one sale: the MLS record and the public record.
Public Records for 65073 Charles Johnson Road
Schools near 65073 Charles Johnson Road
Rating | School | Type | Grades | Distance |
|---|---|---|---|---|
| Public - | PK to 5 | |||
| Public - | 6 to 8 | |||
| Public - | 9 to 12 | |||
| Public - | PK to 5 |
Rating | School | Distance |
|---|---|---|
Marengo Valley Elementary School PublicPK to 5 | ||
Ashland Middle School Public6 to 8 | ||
Ashland High School Public9 to 12 | ||
Lake Superior Primary School PublicPK to 5 |
School ratings and boundaries are provided by GreatSchools.org and Pitney Bowes. This information should only be used as a reference. Proximity or boundaries shown here are not a guarantee of enrollment. Please reach out to schools directly to verify all information and enrollment eligibility.
Similar Homes
Explore Nearby Homes
- Barksdale Homes for Sale
- Bayfront Homes for Sale
- Diaperville Homes for Sale
- Eileen Homes for Sale
- Franks Field Homes for Sale
- Gingles Homes for Sale
- Kelly Homes for Sale
- Keystone Homes for Sale
- New Odanah Homes for Sale
- Odanah Homes for Sale
- Pilsen Homes for Sale
- Sanborn Homes for Sale
- Washburn Town Homes for Sale
- White River Homes for Sale
- Jolmaville Homes for Sale
- Saxon Homes for Sale
- Mason Homes for Sale
- Ashland Homes for Sale
- Marengo Homes for Sale
- Washburn Homes for Sale
- Port Wing Homes for Sale
- La Pointe Homes for Sale
- Grand View Homes for Sale
- Iron River Homes for Sale
- High Bridge Homes for Sale
- Drummond Homes for Sale
- Bayfield Homes for Sale
- Herbster Homes for Sale
- Mellen Homes for Sale
- Cornucopia Homes for Sale
- 54891 Homes for Sale
- 54559 Homes for Sale
- 54844 Homes for Sale
- 54855 Homes for Sale
- 54856 Homes for Sale
- 54865 Homes for Sale
- 54827 Homes for Sale
- 54546 Homes for Sale
- 54847 Homes for Sale
- 54846 Homes for Sale
- 54850 Homes for Sale
- 54839 Homes for Sale
- 54814 Homes for Sale
- 49938 Homes for Sale
- 54565 Homes for Sale
No guarantee, warranty or representation of any kind is made regarding the completeness or accuracy of any information, descriptions or measurements (including square footage measurements and property condition), such should be independently verified through appropriate means, including, but not limited to, in person inspection and public records, and Compass International Holdings, its subsidiaries, affiliates and independently owned and operated franchisees, and their affiliated agents and associated third parties expressly disclaim any liability in connection therewith. Photos may be virtually staged or digitally enhanced and may not reflect actual property conditions. Offers of compensation are subject to change at the seller's discretion. No financial or legal advice provided. Equal Housing Opportunity.
Listing Courtesy of By the Bay Realty
Based on information submitted to the MLS GRID as of 04/15/2025 07:26 PM. All data is obtained from various sources and may not have been verified by broker or MLS GRID. Supplied Open House Information is subject to change without notice. All information should be independently reviewed and verified for accuracy. Properties may or may not be listed by the office/agent presenting the information. Properties displayed may be listed or sold by various participants in the MLS. IDX information is provided exclusively for consumers’ personal, non-commercial use and may not be used for any purpose other than to identify prospective properties consumers may be interested in purchasing. The data is deemed reliable but is not guaranteed by MLS GRID. Use of the MLS GRID data may be subject to an end user license agreement prescribed by the applicable MLS of the Member Participant, if any, and as amended from time to time.
