6511 Delton Road































Description
Neighborhood - Updated & Move-In Ready! Welcome to this Meticulously Maintained, 4-bedroom, 2-bath, 1,516 sq. ft. stone ranch home that feels ALMOST LIKE NEW! Lovingly cared for by the sellers, this home is ready for the next family to create new memories. With tasteful neutral decor, pops of personality, and numerous modern updates, this one-story gem is sure to impress. Stylish updates throughout: New entry doors, six-panel interior...OH SOOO IRRESTISTABLY CHARMING Spacious 4-Bedroom Stone Ranch in Quiet
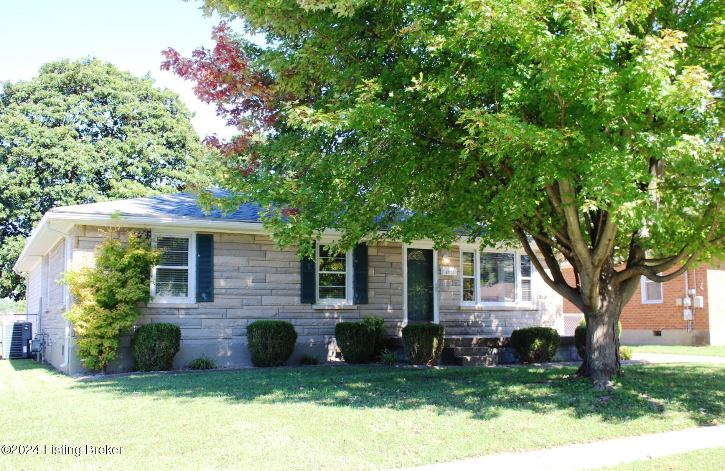
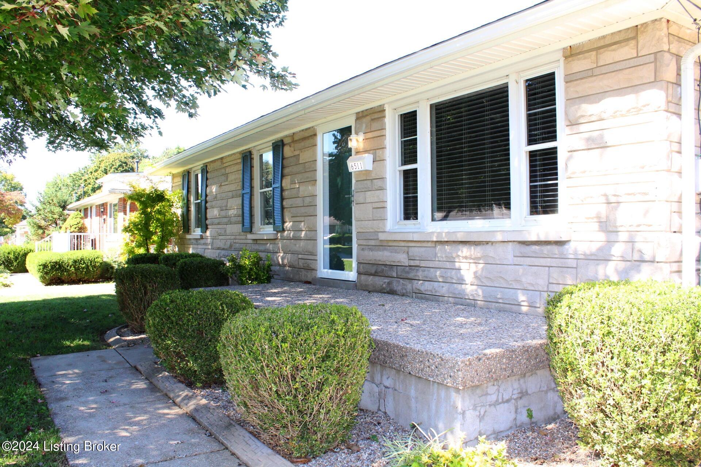
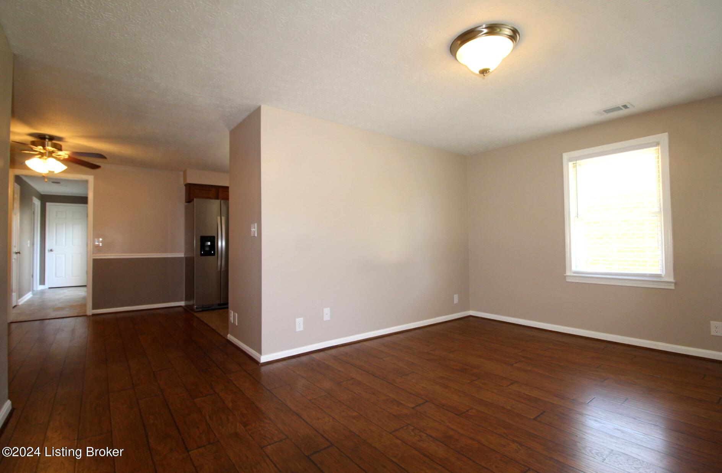
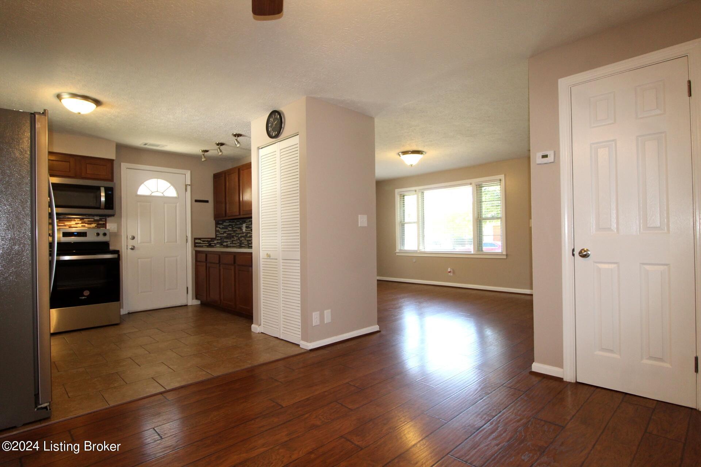
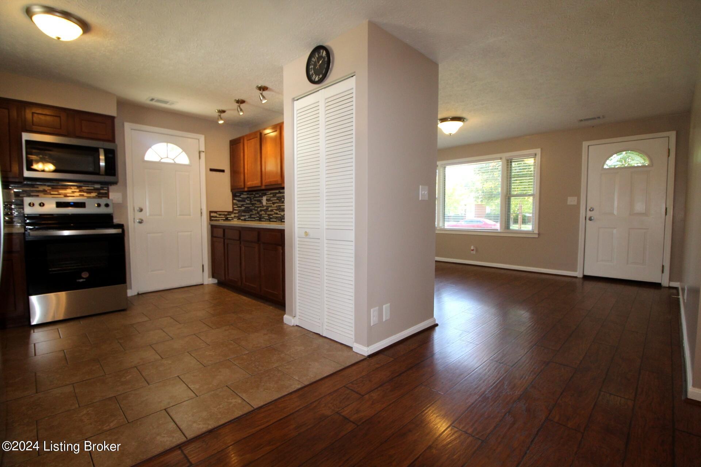
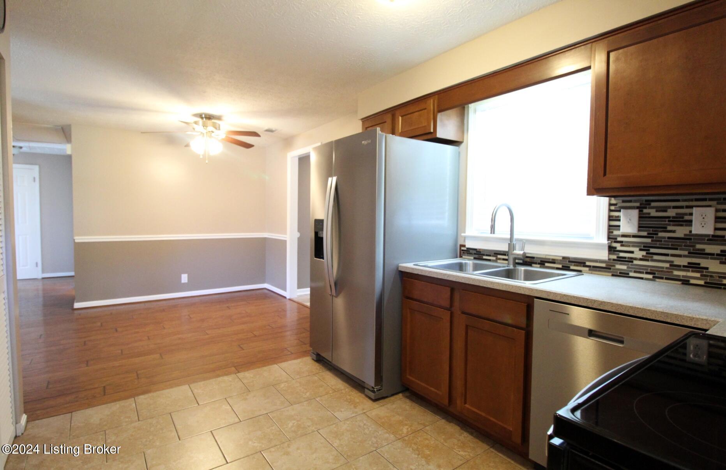
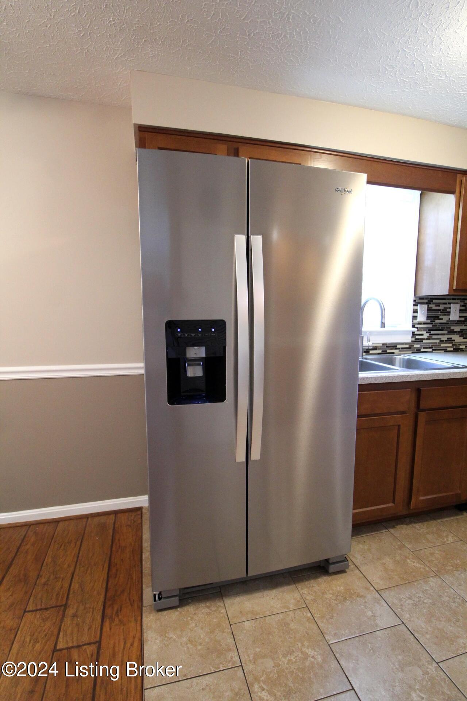
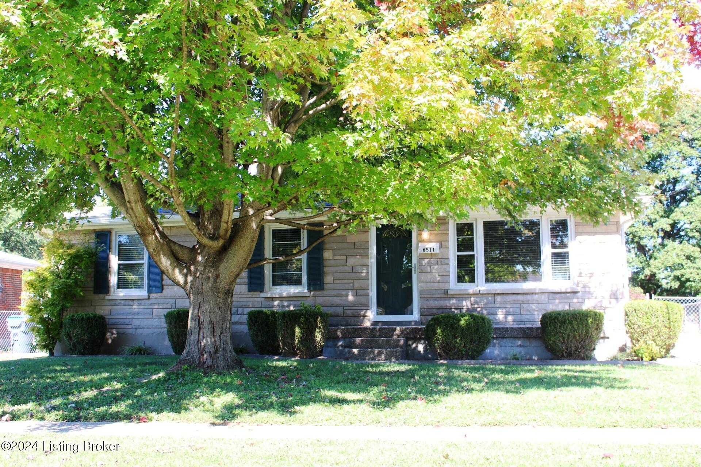
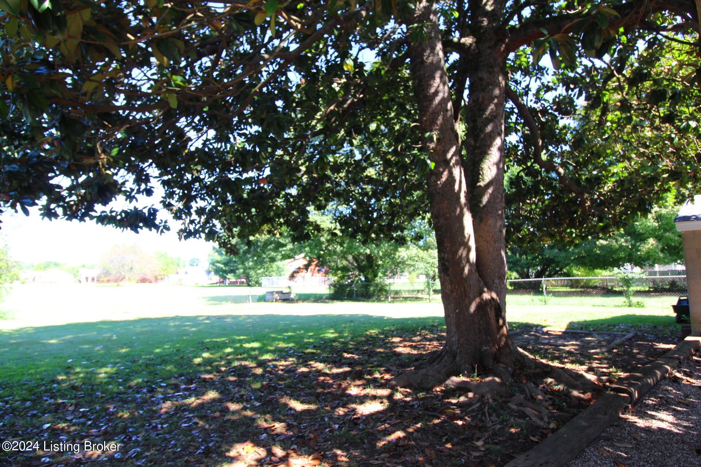
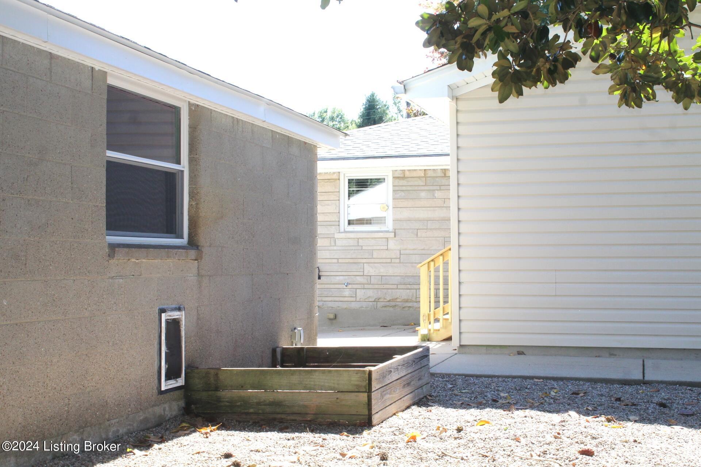
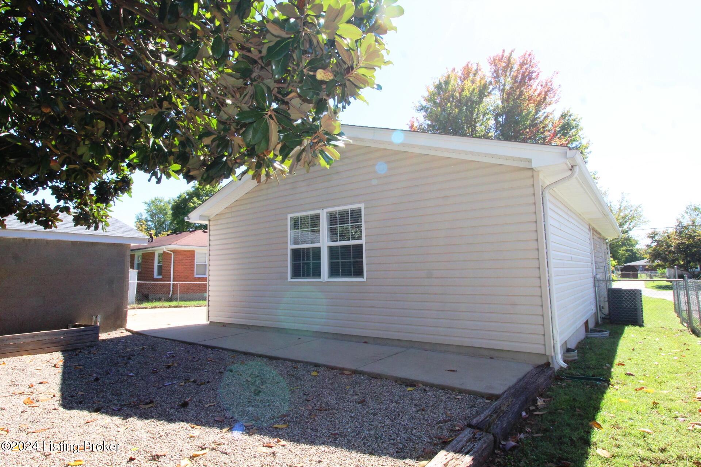
Neighborhood - Updated & Move-In Ready! Welcome to this Meticulously Maintained, 4-bedroom, 2-bath, 1,516 sq. ft. stone ranch home that feels ALMOST LIKE NEW! Lovingly cared for by the sellers, this home is ready for the next family to create new memories. With tasteful neutral decor, pops of personality, and numerous modern updates, this one-story gem is sure to impress. Stylish updates throughout: New entry doors, six-panel interior doors, updated lighting, fresh paint, crisp white woodwork, and rich maple cabinetry. Brand-New stainless-steel appliances: Including a side-by-side
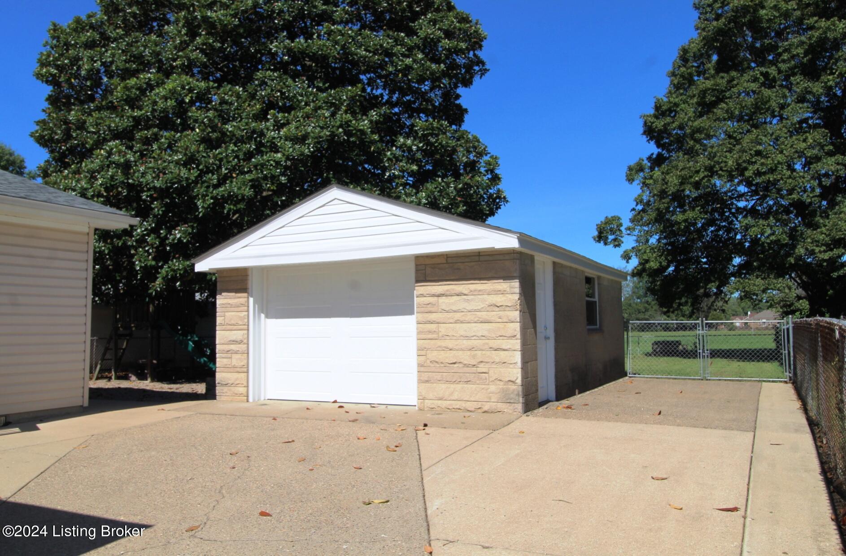
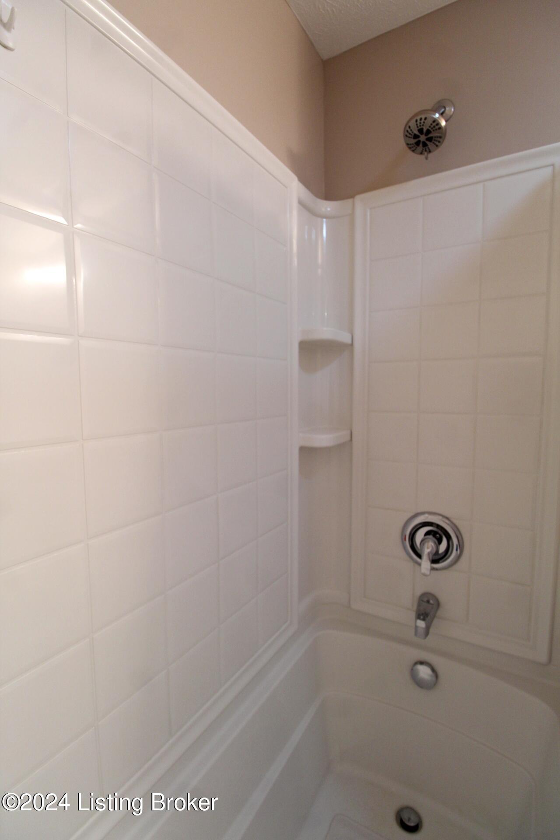
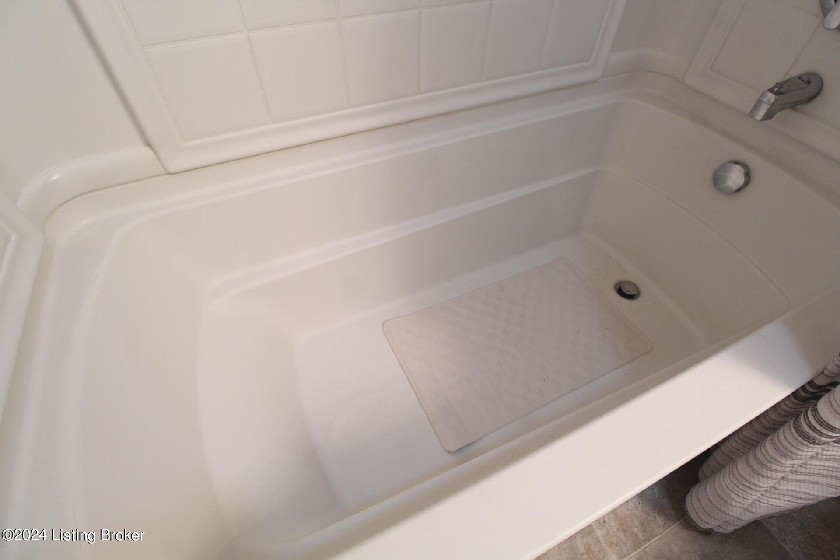
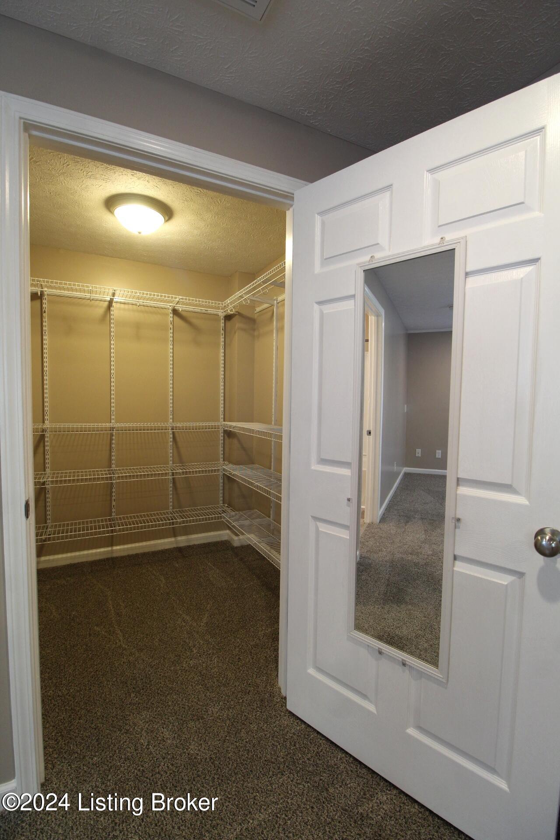
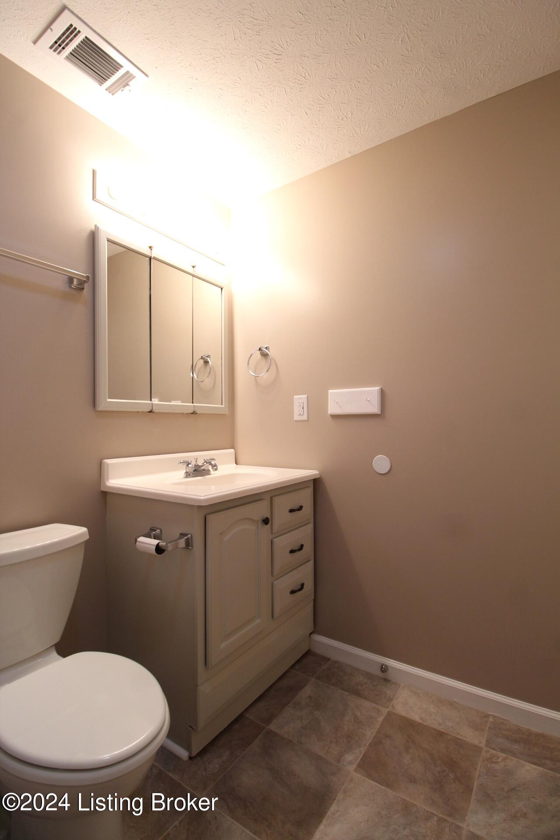
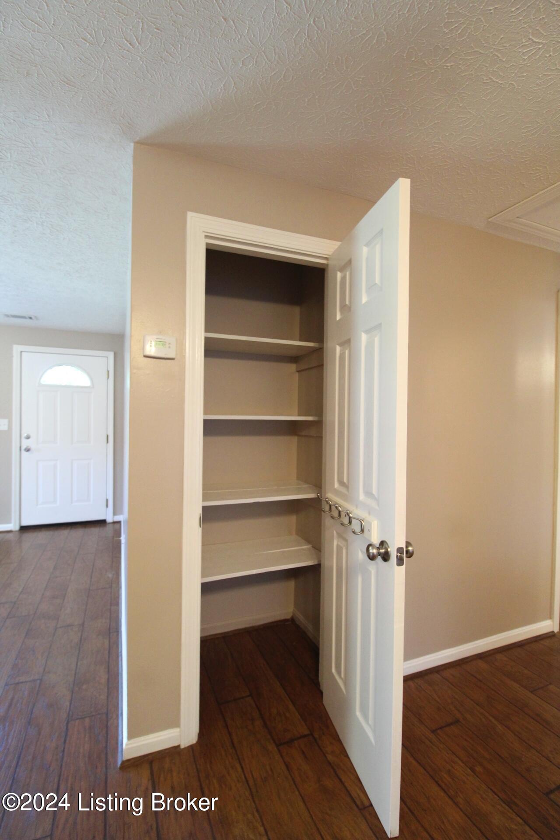
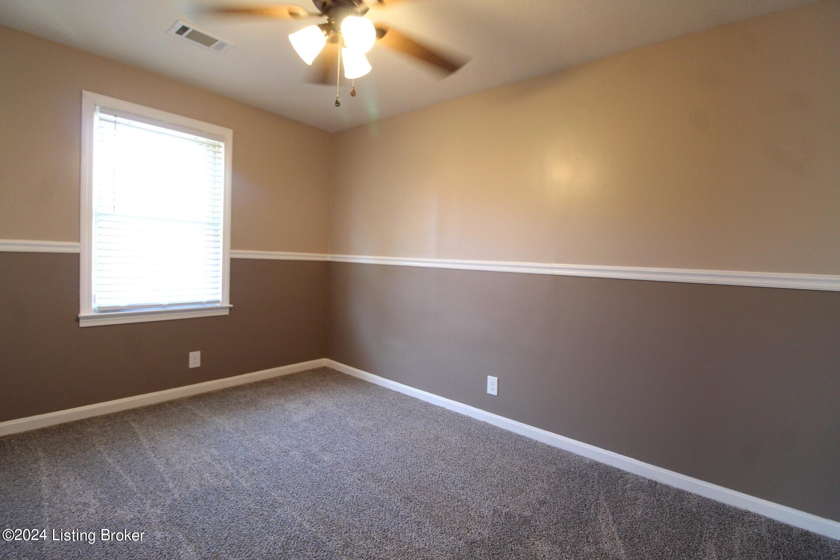
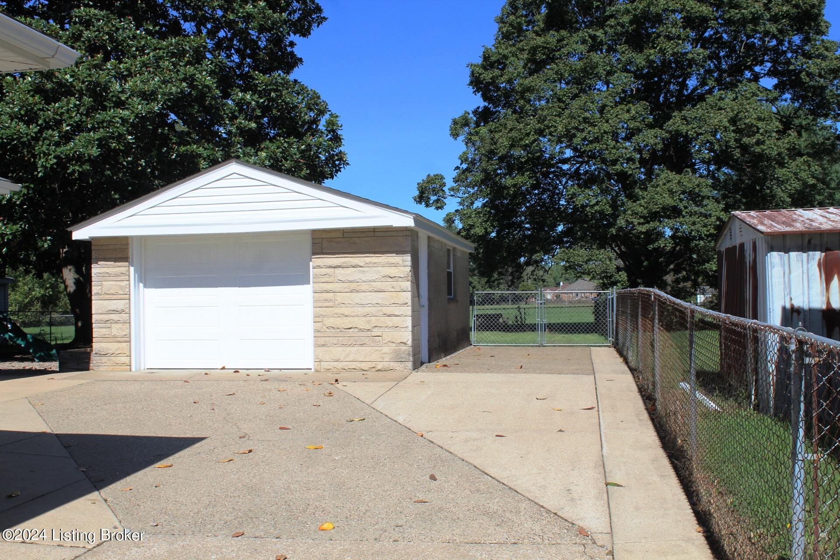
refrigerator, smooth-top range, built-in dishwasher, and microwave. Bright and airy feel: Enhanced by new plantation blinds, giving every room a fresh, light-filled ambiance. Yes! there is Updated flooring: Gorgeous laminate wood flooring throughout the living areas, with new carpet in all the bedrooms except one with the wood floors matching the living areas. You'll love the Open-concept living area: The spacious living room flows seamlessly into the dining area and kitchen, making it perfect for entertaining and the big screen TV. The fully equipped delicious eat-in kitchen is adorned with dreamy, maple cabinetry, new backsplash and countertops with lots of ample space for baking. There's also a pantry closet. just off the kitchen is the laundry room, which is big enough for laundry and patio doors that lead out to the concrete patio. There's also an additional walk-in closet for storage. You love the 14 x 20 king-size primary bedroom with new carpet, big walk-in closet with lots of shelving and the private primary bath. The other three bedrooms are comfortably sizes with one queen size with the wood laminate flooring. Both bathrooms offer, beautiful ceramic tile and deep tub / shower enclosures for those nice long relaxing bubble baths! When the new addition was added in 2009, sellers also updated the HVAC system and hot water heater. New roof was installed on the house and garage in April 2024. The exterior has been pressure washed and looks like new. There is a 1.5 car detached block garage with new overhead garage door, a side service door and has its own 240 V 60 amp service. Lots of room for parking and notice that there is a concrete parking area beside the garage perfect for boat or RV. This home is located on a nice quiet, dead-end street in Pleasure Ridge Park off of Greenwood & Terry Road not far from the SW Community Center! Very well-kept quiet street with great neighbors. Enjoy spending time outdoors with easy access to allow pets or children play on the oversized 60 x 170 lot completely fenced which backs up to an unused church baseball field providing lots of privacy. Perfect location with easy access to the Waterson Expressway, just 10 minutes from the Gene Snyder Freeway and 25 minutes to Fort Knox! Alluringly Affordable for Priced at only $235,000! below the competition and outshines the rest! Such a wonderful place to call Home Sweet Home! Oh, my! Don't let this one pass you by...going... Going... Gone!
- Listed by: Lois Bratcher 502.693.5647 lbrat25508@aol.com Brokerage DRE #191879 • Coldwell Banker McMahan

Location
Sold By Keller Williams Louisville
Payment Calculator
$1,475 per month
30 year fixed, 7.03% Interest
$1,292
$183
$0
Know your buying power with a preapproval and custom rate in minutes
 1
1Property Information for 6511 Delton Road
- MLS Type: Residential / Single Family Residence
- County: Jefferson County
- Architectural Style: Ranch
- Subdivision Name: JOYCE
- Stories: 1
- Year Built: 1960
- Lot Size: 0.23 AC / 10,200 SF
- Directions: Dixie Hwy to Greenwood Rd, left on Terry, right on Delton.
- Latitude: 38.137245
- Longitude: -85.874528
- MLS Area Major: 04-Pleasure Rdg/Valley Station/Shively
- MLS Area Minor: 04-Pleasure Rdg/Valley Station/Shively
- Association: No
- Parcel Number: 125500060006
- Tax Block: 1255
- Tax Lot: 0006
- Attached Garage: No
- Garage: Yes
- Garage Spaces: 1.0
- Parking Features: Detached, Driveway
- Lot Features: Dead End
- Lot Size Acres: 0.42
- Lot Size Area: 0.42
- Lot Size Dimensions: 60x170
- Lot Size Square Feet: 10200.0
- Lot Size Units: Acres
- Above Grade Finished Area: 1516.0
- Building Area Source: Other
- Building Area Total: 1516.0
- Living Area: 1516.0
- Living Area Source: Other
- Year Built: 1960
- Construction Materials: Stone, Vinyl Siding
- Foundation Details: Crawl Space
- Utilities: Electricity Connected, Fuel:Natural
- Water Source: Public
- Room Type: Living Room
- Room Level: First
- Room Type: Dining Area
- Room Level: First
- Room Type: Kitchen
- Room Level: First
- Room Type: Primary Bedroom
- Room Length: 20.0
- Room Level: First
- Room Width: 14.0
- Room Description: w/ Walk-In Closet
- Room Type: Primary Bathroom
- Room Level: First
- Room Type: Bedroom
- Room Level: First
- Room Type: Bedroom
- Room Level: First
- Room Type: Bedroom
- Room Level: First
- Room Type: Full Bathroom
- Room Level: First
- Room Type: Laundry
- Room Level: First
- Fencing: Chain Link, Full
- Patio And Porch Features: Patio, Porch
- Roof: Shingle
- Stories: 1
- Basement: No
- Bathrooms Full: 2
- Bathrooms Total Integer: 2
- Bedrooms Total: 4
- Cooling: Central Air
- Cooling: Yes
- Fireplace: No
- Heating: Electric, Natural Gas
- Heating: Yes
- Rooms Total: 10
- Closets Total: 7
- Laundry Level: 1st
Property History for 6511 Delton Road
| Date | Event & Source | Price | Appreciation |
|---|---|---|---|
| Nov 12, 2024 | Sold (Public Record) Public Record #1545279386 | $242,000 | — |
| Nov 12, 2024 | Sold Greater Louisville Association of REALTORS #1672054 | $242,000 | — |
| Nov 11, 2024 | Contract Signed Greater Louisville Association of REALTORS #1672054 | — | |
| Nov 11, 2024 | Listed (Active) Greater Louisville Association of REALTORS #1672054 | $235,000 | — |
| Sep 5, 2003 | Sold Greater Louisville Association of REALTORS #1025642 | $90,000 | — |
| Jun 30, 2003 | Contract Signed Greater Louisville Association of REALTORS #1025642 | — | |
| Apr 24, 2003 | Listed (Active) Greater Louisville Association of REALTORS #1025642 | $95,000 | — |
| Date | Event & Source | Price |
|---|---|---|
| 11/12/2024 | Sold (Public Record) Public Record #1545279386 | $242,000 |
| 11/12/2024 | Sold Greater Louisville Association of REALTORS #1672054 | $242,000 |
| 11/11/2024 | Contract Signed Greater Louisville Association of REALTORS #1672054 | — |
| 11/11/2024 | Listed (Active) Greater Louisville Association of REALTORS #1672054 | $235,000 |
| 09/05/2003 | Sold Greater Louisville Association of REALTORS #1025642 | $90,000 |
| 06/30/2003 | Contract Signed Greater Louisville Association of REALTORS #1025642 | — |
| 04/24/2003 | Listed (Active) Greater Louisville Association of REALTORS #1025642 | $95,000 |
For completeness, we often displays two records for one sale: the MLS record and the public record.
Public Records for 6511 Delton Road
Schools near 6511 Delton Road
Rating | School | Type | Grades | Distance |
|---|---|---|---|---|
| Public - | PK to 5 | |||
| Public - | PK to 5 | |||
| Public - | K to 5 | |||
| Public - | K to 5 |
Rating | School | Distance |
|---|---|---|
Wilkerson Elementary School PublicPK to 5 | ||
Shacklette Elementary School PublicPK to 5 | ||
Greenwood Elementary School PublicK to 5 | ||
Sanders Elementary School PublicK to 5 |
School ratings and boundaries are provided by GreatSchools.org and Pitney Bowes. This information should only be used as a reference. Proximity or boundaries shown here are not a guarantee of enrollment. Please reach out to schools directly to verify all information and enrollment eligibility.
Similar Homes
Explore Nearby Homes
- Iroquis Park Homes for Sale
- Louisville Jefferson County metro government balance Homes for Sale
- Pleasure Ridge Park Homes for Sale
- Posey Township - Harrison County Homes for Sale
- Riverport Homes for Sale
- South-Central Dixie Homes for Sale
- Valley Station Homes for Sale
- Franklin Township - Floyd County Homes for Sale
- St. Dennis Homes for Sale
- Southwest Louisville Homes for Sale
- Shively Homes for Sale
- Iroquois Homes for Sale
- Iroquois Park Historic District Homes for Sale
- Cloverleaf Homes for Sale
- Jefferson Forest Homes for Sale
- Louisville Homes for Sale
- Fairdale Homes for Sale
- Elizabeth Homes for Sale
- Lanesville Homes for Sale
- New Albany Homes for Sale
- Brooks Homes for Sale
- Georgetown Homes for Sale
- New Middletown Homes for Sale
- West Point Homes for Sale
- Clarksville Homes for Sale
- Jeffersonville Homes for Sale
- Floyds Knobs Homes for Sale
- Shepherdsville Homes for Sale
- Masonic Home Homes for Sale
- Corydon Homes for Sale
- 47117 Homes for Sale
- 40214 Homes for Sale
- 40216 Homes for Sale
- 40272 Homes for Sale
- 47150 Homes for Sale
- 47136 Homes for Sale
- 40215 Homes for Sale
- 40118 Homes for Sale
- 40211 Homes for Sale
- 47112 Homes for Sale
- 40209 Homes for Sale
- 40208 Homes for Sale
- 40213 Homes for Sale
- 40210 Homes for Sale
- 40219 Homes for Sale
No guarantee, warranty or representation of any kind is made regarding the completeness or accuracy of any information, descriptions or measurements (including square footage measurements and property condition), such should be independently verified through appropriate means, including, but not limited to, in person inspection and public records, and Compass International Holdings, its subsidiaries, affiliates and independently owned and operated franchisees, and their affiliated agents and associated third parties expressly disclaim any liability in connection therewith. Photos may be virtually staged or digitally enhanced and may not reflect actual property conditions. Offers of compensation are subject to change at the seller's discretion. No financial or legal advice provided. Equal Housing Opportunity.
Listing Courtesy of Coldwell Banker McMahan
The data relating to real estate for sale on this web site comes in part from the Internet Data Exchange Program of Metro Search, Inc. Real estate listings held by brokerage firms other than Compass and its related brokerages,, Inc. are marked with the Internet Data Exchange logo or the Internet Data Exchange thumbnail logo and detailed information about each listing includes the name of the listing broker. IDX information is provided exclusively for personal, non-commercial use, and may not be used for any purpose other than to identify prospective properties consumers may be interested in purchasing. Information is deemed reliable but not guaranteed. © 2026 Metro Search, Inc.
