652 Old 30 Road
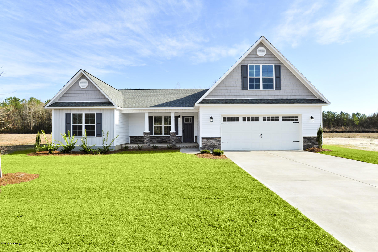
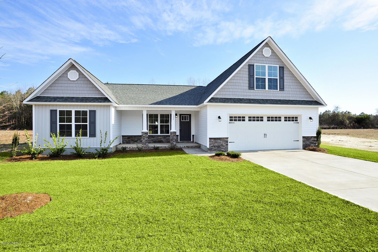
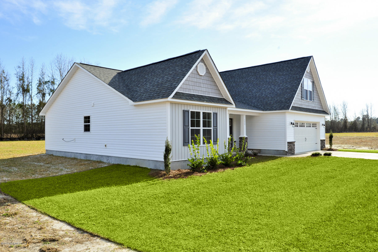
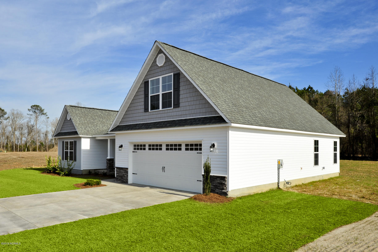
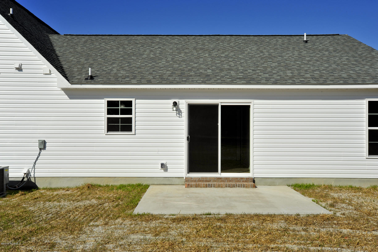
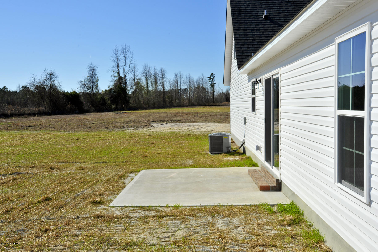
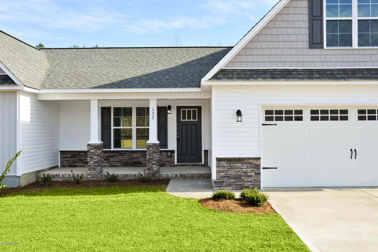
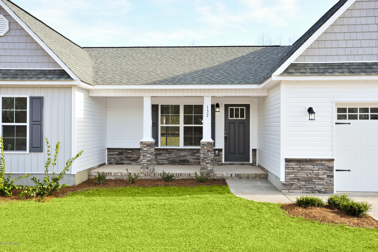

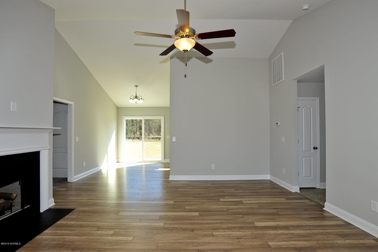

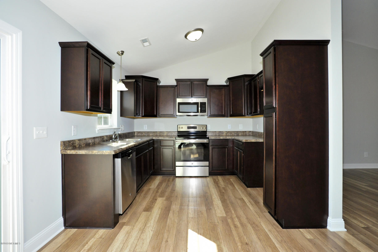
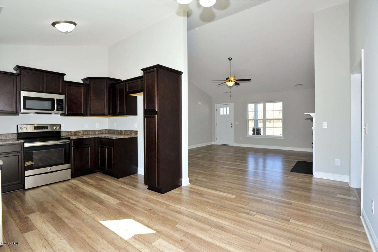
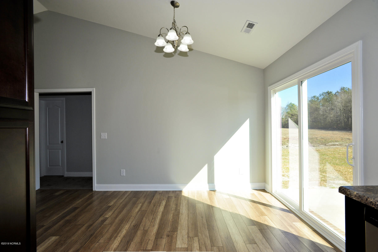
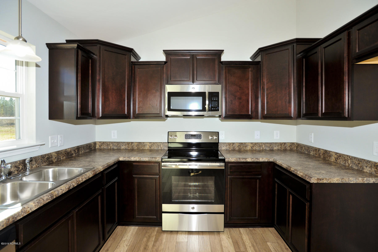
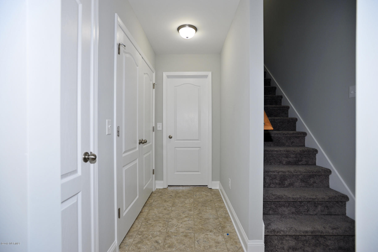
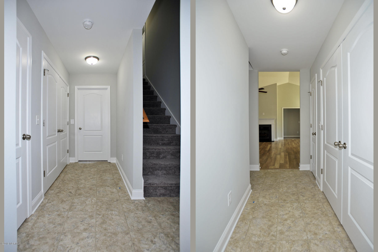
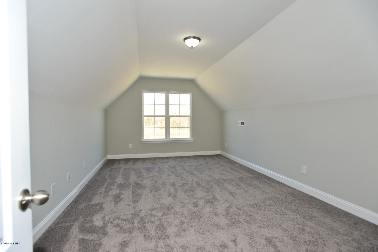
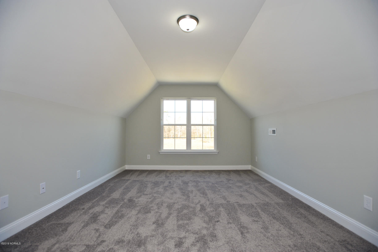

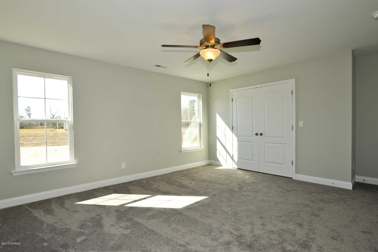
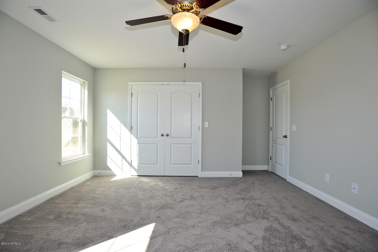
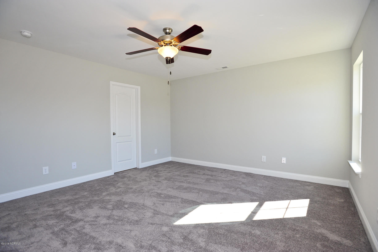
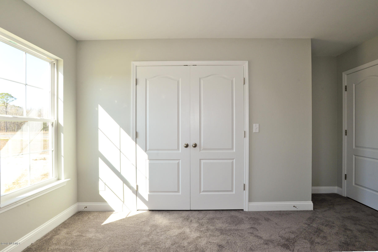
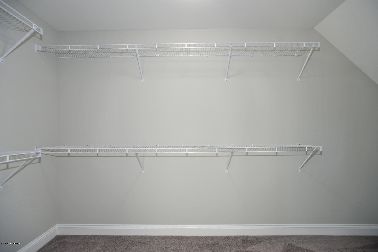
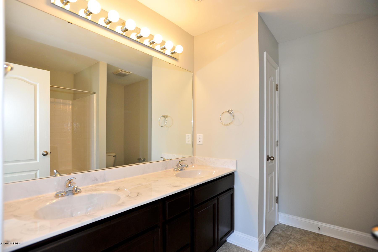
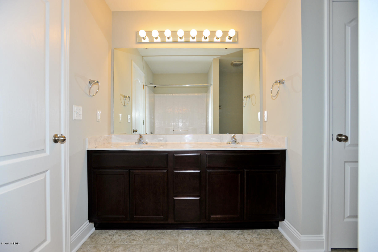
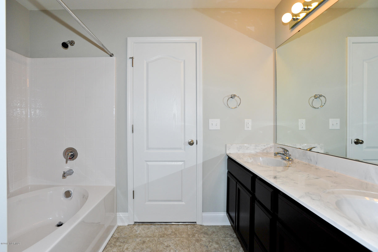
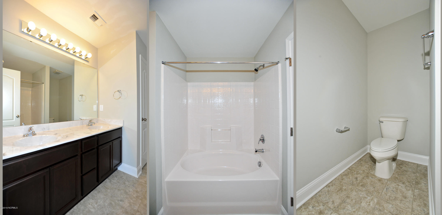
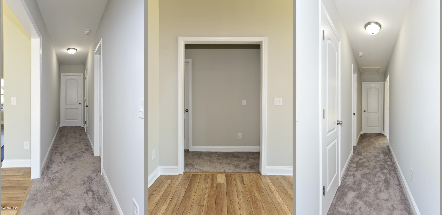
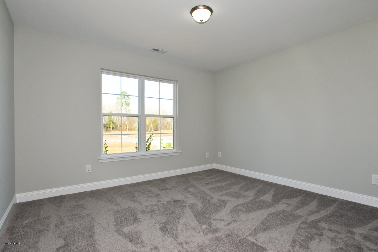
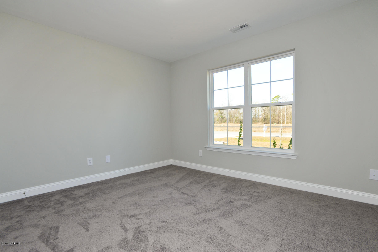
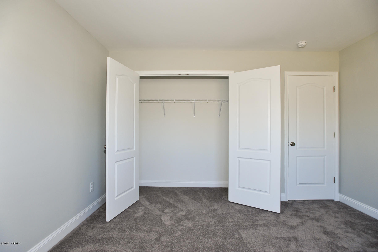
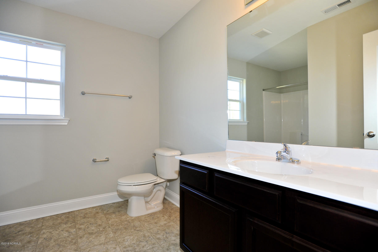
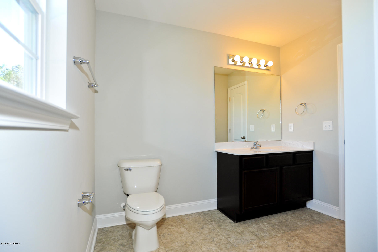
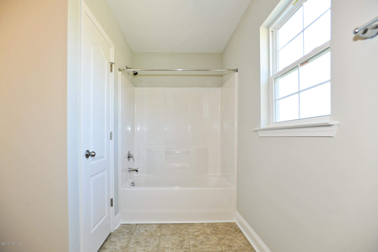
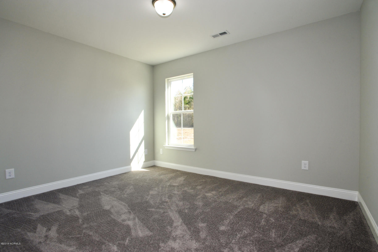
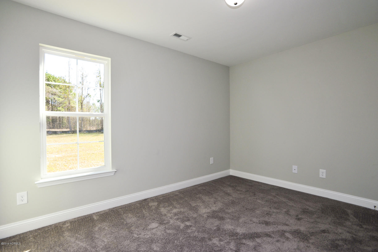
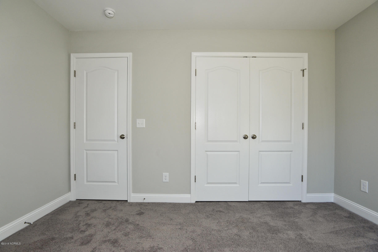
Description
- Listed by: Adam Kiefer 910.545.7596 akiefer0324@gmail.com Brokerage DRE #C-30403 • 360 REALTY

Recent comparable sales
Median sold price
$255,000
Avg days on market
19
Sale-to-list ratio
99.7%
Jacksonville, NC
9 comparable properties found

$255,000
Sold 05/20/25
- 4
- Bedrooms
- 2
- Bathrooms
- 1,596
- Square Feet
- 0.29
- Acres

$272,000
Sold 11/14/24
- 4
- Bedrooms
- 2
- Bathrooms
- 1,731
- Square Feet
- 0.24
- Acres

$265,000
Sold 04/09/26
- 4
- Bedrooms
- 2
- Bathrooms
- 1,538
- Square Feet
- 0.29
- Acres

$192,000
Sold 03/27/25
- 4
- Bedrooms
- 2
- Bathrooms
- 1,724
- Square Feet
- 0.78
- Acres

$237,500
Sold 06/10/25
- 4
- Bedrooms
- 2
- Bathrooms
- 1,724
- Square Feet
- 0.39
- Acres

$260,000
Sold 05/06/25
- 4
- Bedrooms
- 2
- Bathrooms
- 1,800
- Square Feet
- 0.29
- Acres

$239,000
Sold 09/03/26
- 4
- Bedrooms
- 2
- Bathrooms
- 1,482
- Square Feet
- 0.35
- Acres

$250,000
Sold 12/18/25
- 4
- Bedrooms
- 2
- Bathrooms
- 1,724
- Square Feet
- 0.43
- Acres

$260,000
Sold 01/10/25
- 4
- Bedrooms
- 2
- Bathrooms
- 1,596
- Square Feet
- 0.49
- Acres
Location
Sold By RE/MAX Elite Realty Group
$1,267 per month
30 year fixed, 7.03% Interest
$1,153
$106
$8
 1
1Property Information for 652 Old 30 Road
Property Details
- MLS Type: Residential / Single Family Residence
- County: Onslow County
- Subdivision Name: Brook Ridge
- Waterfront: No
- Zoning: RA
Building Information
- Stories: 1
- Year Built: 2020
- Lot Size: 1.31 AC / 57,064 SF
Summary
- Island Or Mainland: Mainland
- In City Limits: No
- Secondary Subdivision: N/A
- Cobra Zone: No
- Directions: Piney Green to Old 30 follow past the school approximately 1 mile on your Right past Morton Elementary. Destination is on your Right, before the Brook Ridge sign.
- Latitude: 35
- Longitude: -77
- Road Frontage Type: City Street, State Road, Paved
- Tax Other Assessment Amount Frequency: None
- Association Amenities: Maintenance Common Areas, Management
- Association Name: Advantage Gold
- Association Phone: 910-353-2001
- Association Fee: $100.00
- Association: Yes
- Parcel Number: 1126d-55
- Tax Book Number: 72
- Tax Legal Description: L48 BROOK RIDGE S1C S/F 1126-66.6 (156739)
- Tax Map Number: 182
- Tax Assessed Value: $35,100
- Tax Year: 2019
- Attached Garage: No
- Parking Total: 2.0
- Parking Features: On Site, Paved
Property
- Lot Number: 48
- Building Area Total: 1825.0
- Lot Size Acres: 1.31
- Lot Size Area: 1.31
- Lot Size Square Feet: 57064.0
- Lot Size Dimensions: Irregular
- Lot Size Units: Acres
- Living Area: 1825.0
- Living Area Units: Square Feet
- Structure Type: Wood Frame
- Estimated Completion Date: 06-30-2020
- Deed Book: 3820
- Deed Page: 456.0
- Construction Complete: Yes
- New Construction: Yes
- Possession: At Closing
- Property Sub Type: Single Family Residence
- Property Type: Residential
- Road Surface Type: Paved
- Year Built: 2020
- Permitted Use: Public
- Sewer Provider: Septic Tank
- Utilities: Water Available
- Water Source: Public
Interior and Exterior Features
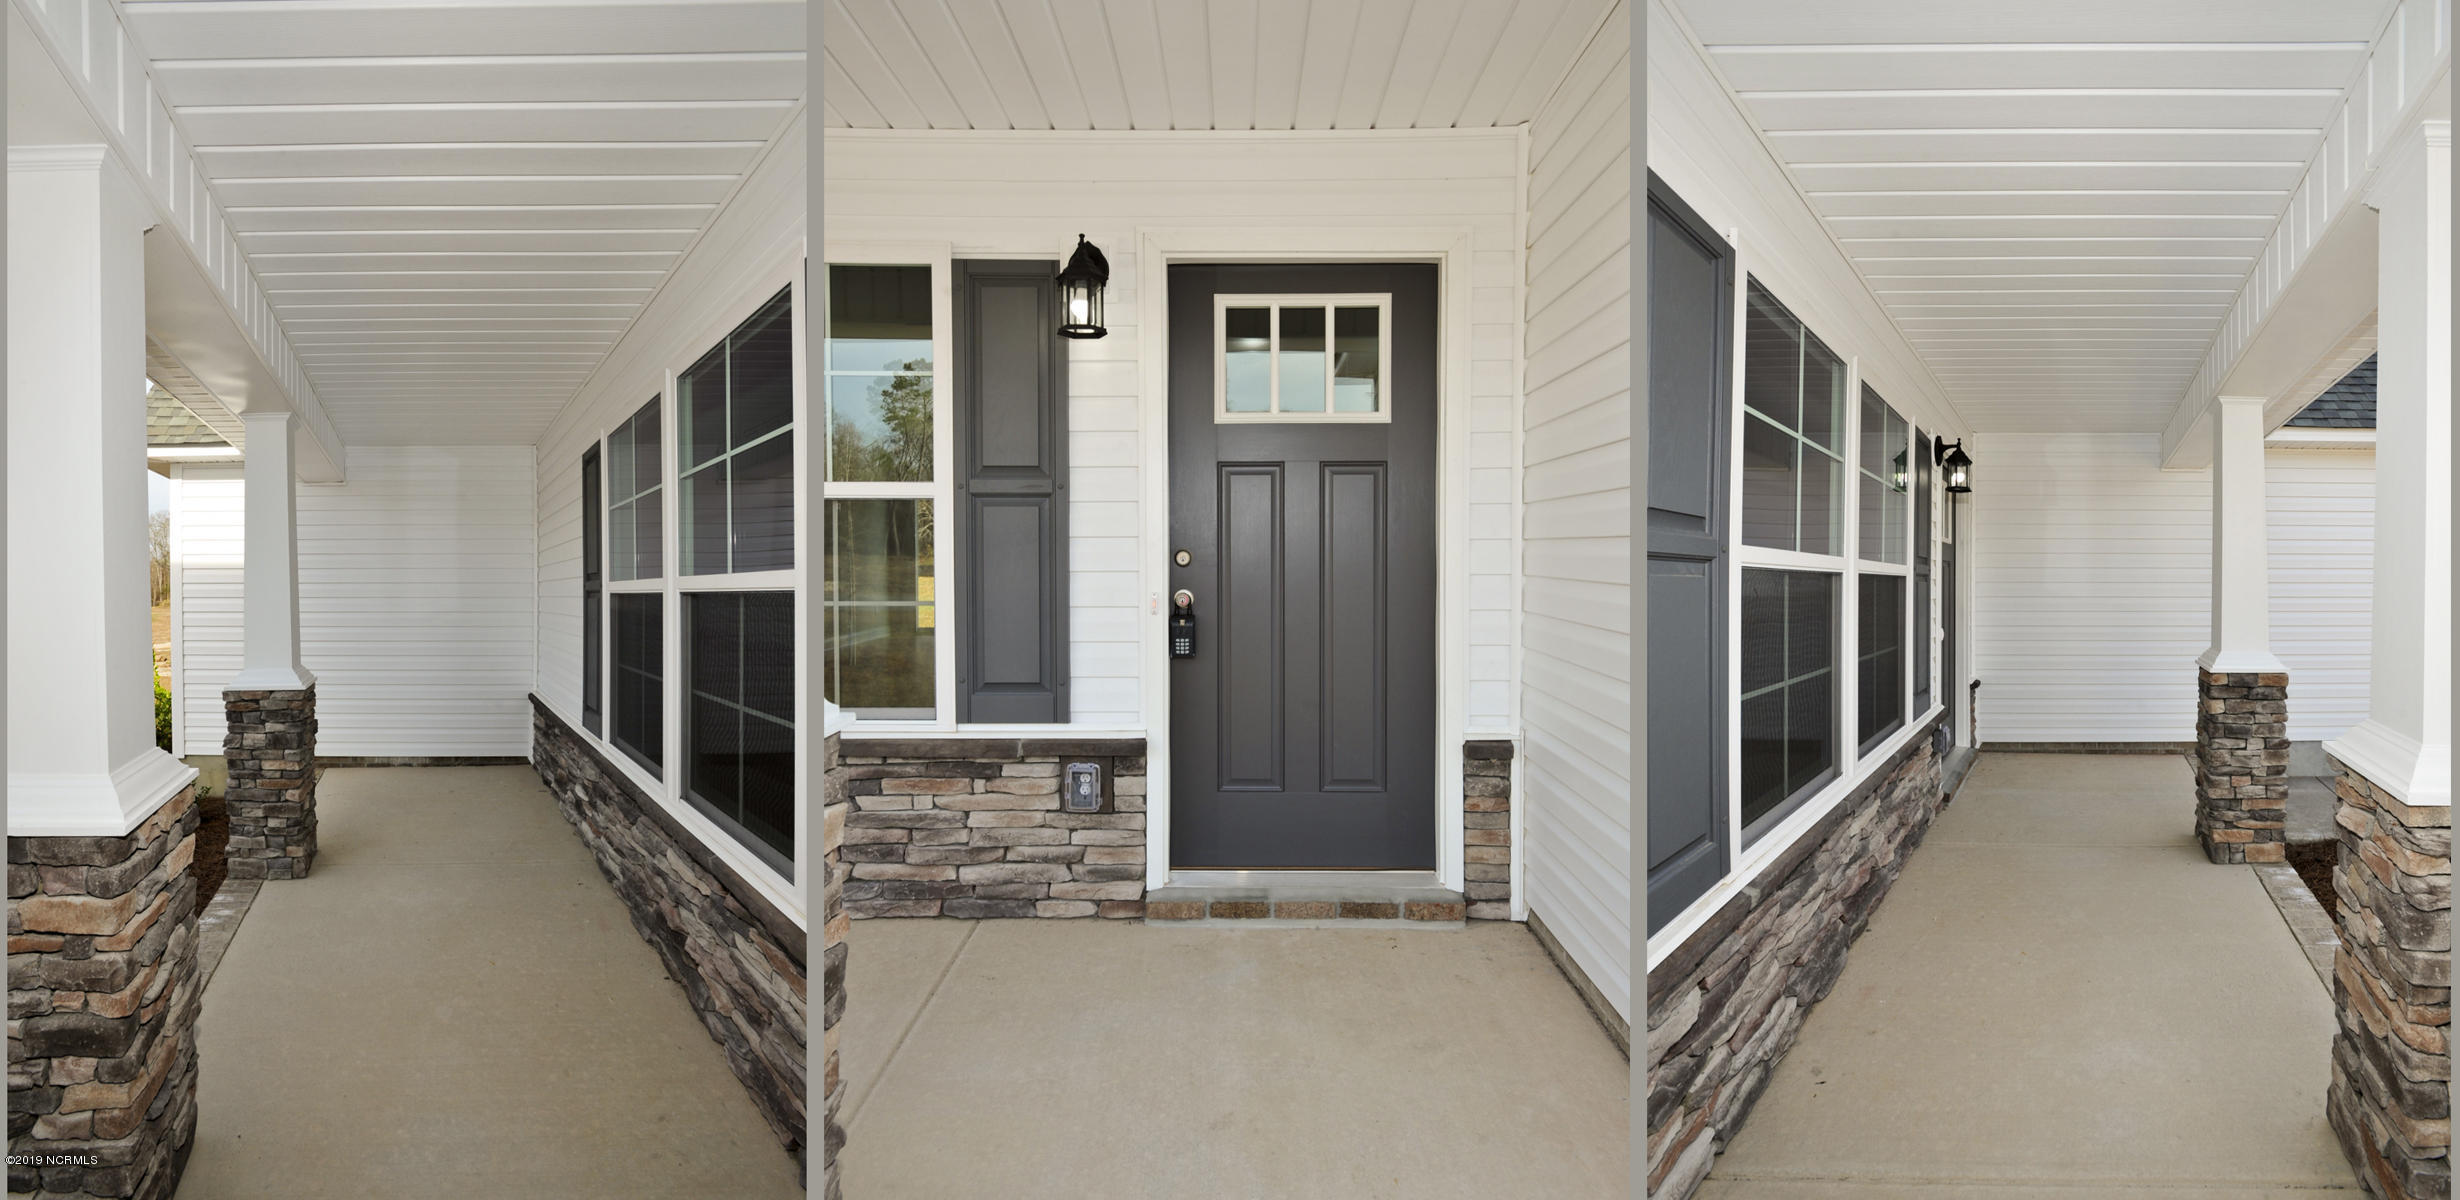
- Exterior Finish: Stone, Vinyl Siding
- Construction Materials: Stone, Vinyl Siding
- Exterior Features: None
- Fencing: None
- Foundation Details: Slab
- Patio And Porch Features: Covered, Porch
- Roof: Architectural Shingle
- Security Features: Smoke Detector(s)
- Stories: 1
- Bathrooms Total Source: Computed
- Bathrooms Total Decimal: 2.0
- Bathrooms Total Notational: 2.0
- Dining Room Type: Combination
- Master Bedroom Level: Primary Living Area
- Bathrooms Full: 2
- Bathrooms Total Integer: 2
- Bedrooms Total: 4
- Cooling: Central Air
- Cooling: Yes
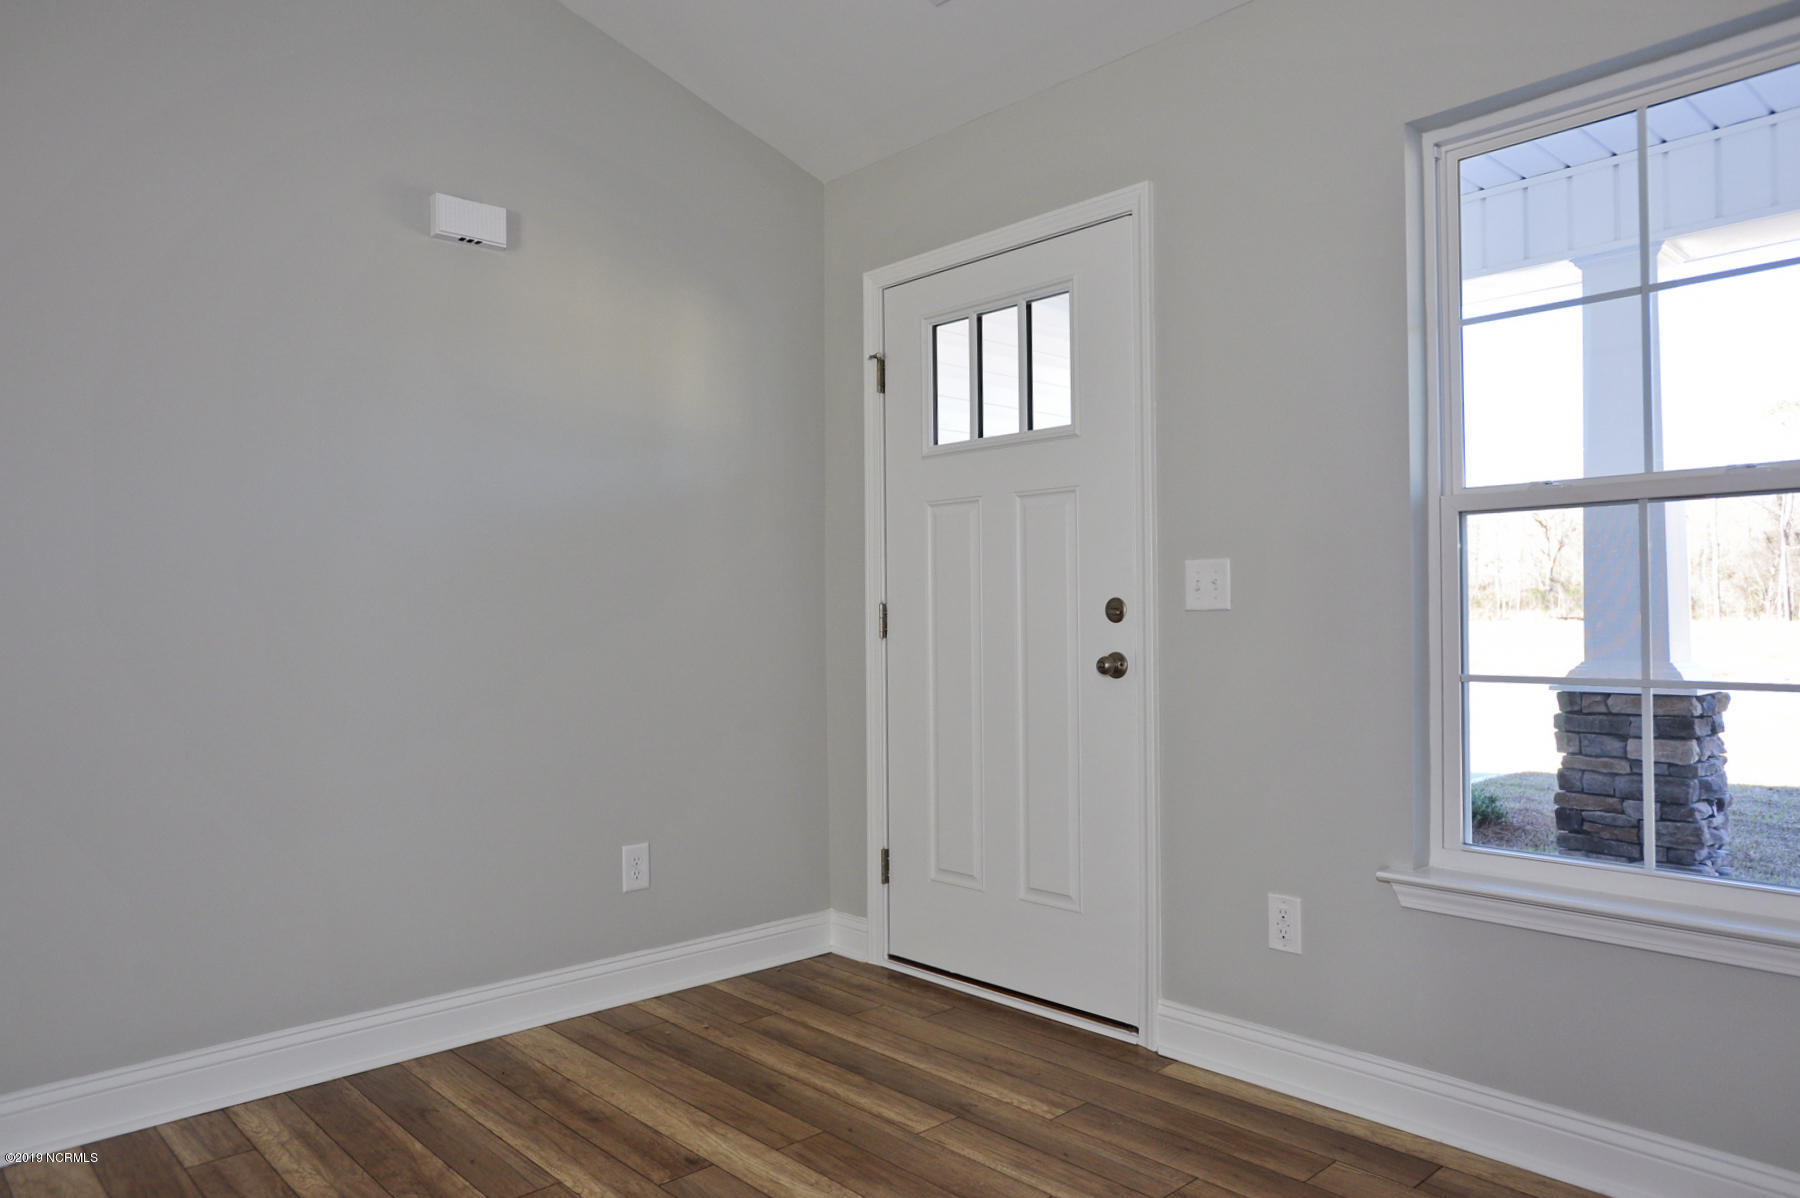
- Flooring: Carpet, Vinyl
- Heating: No
- Heating: None
- Interior Features: Master Downstairs, Walk-in Closet(s), Walk-In Closet(s)
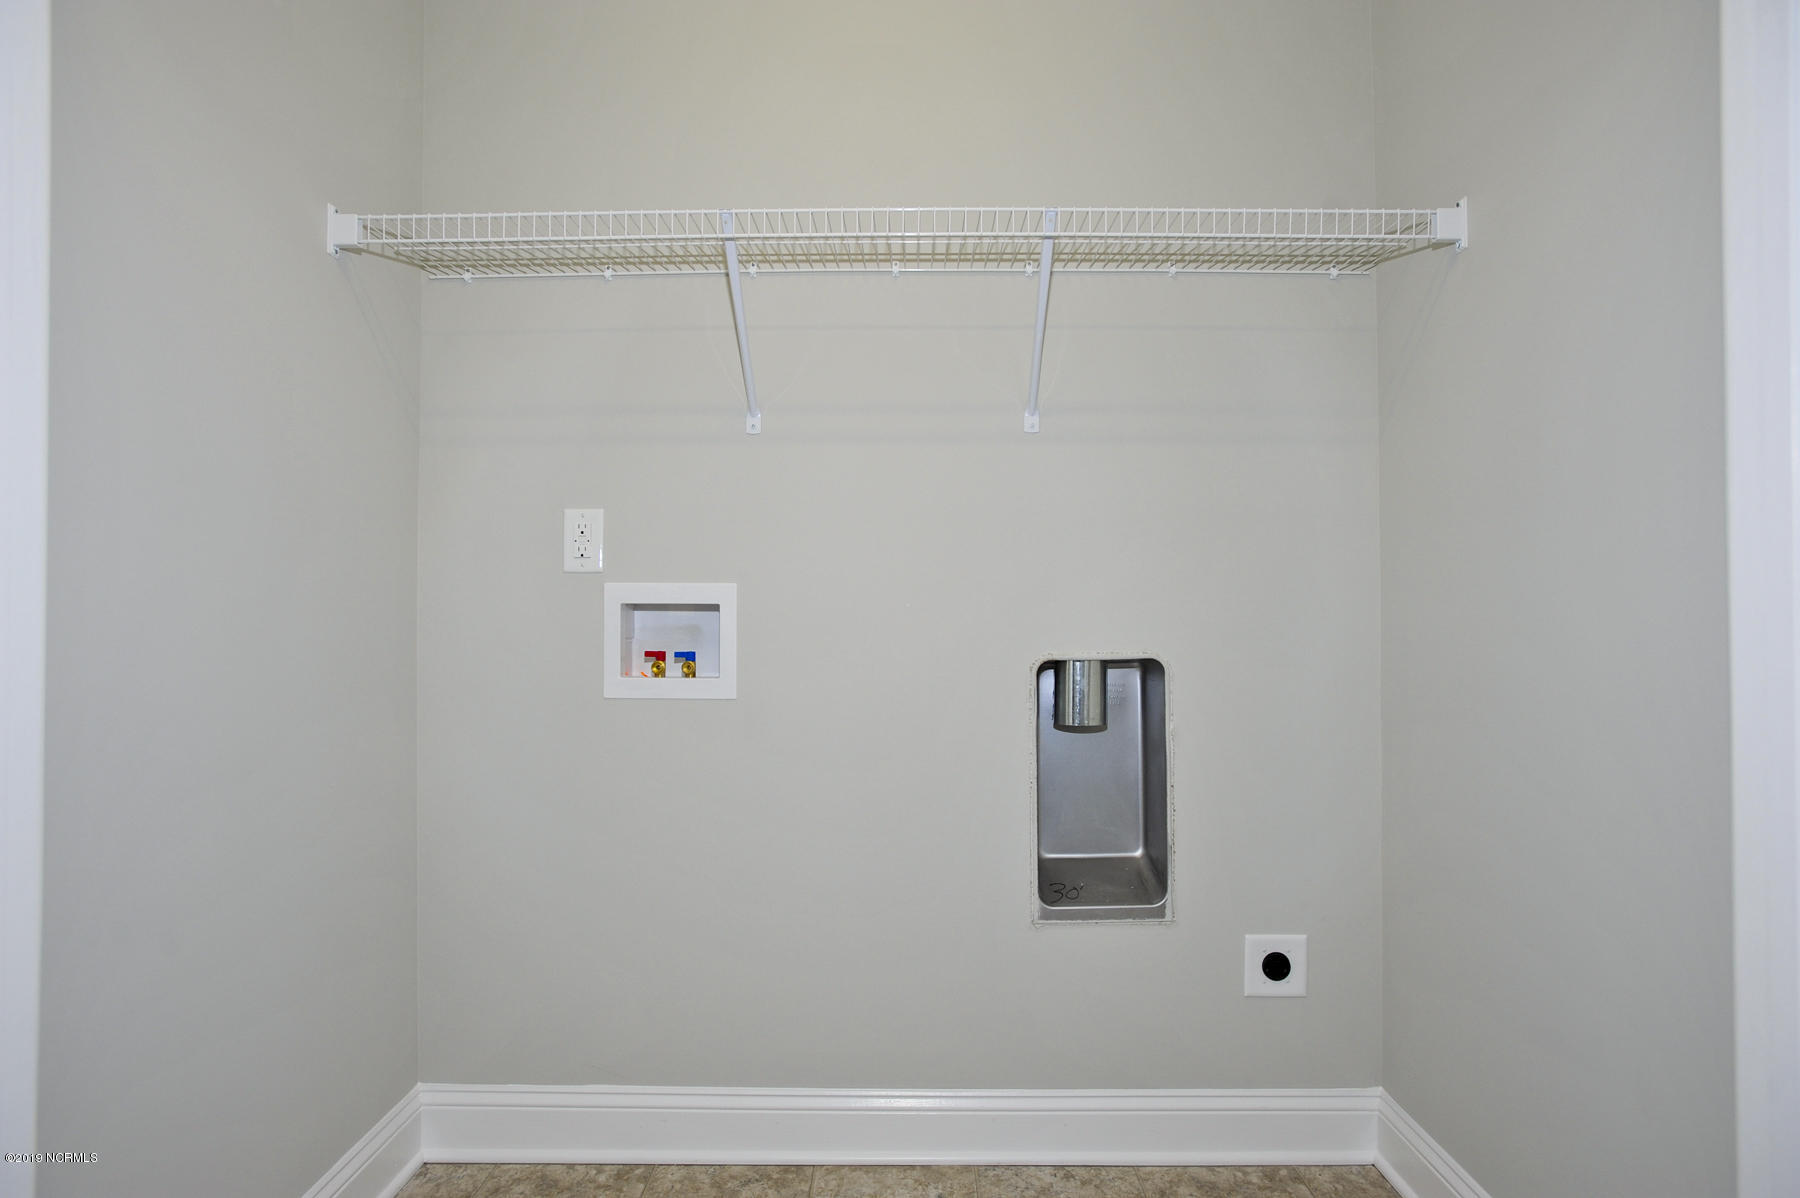
- Laundry Features: Laundry Room
- Levels: One
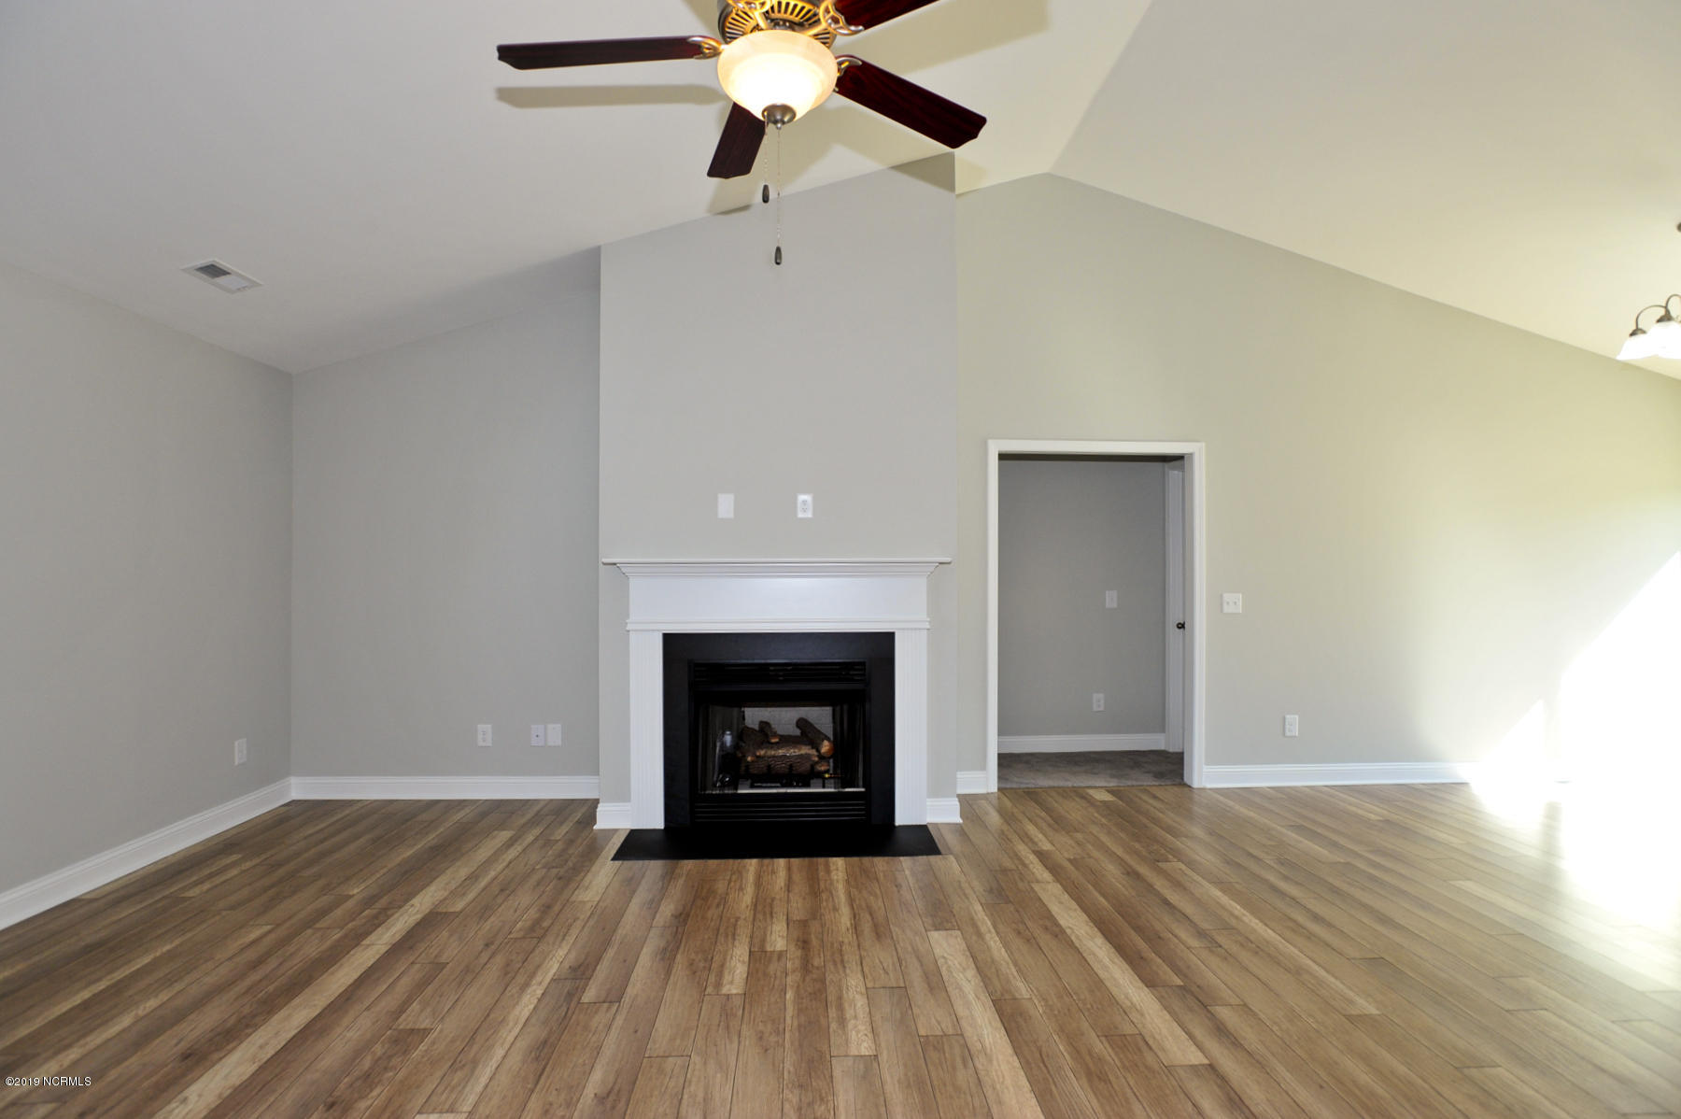
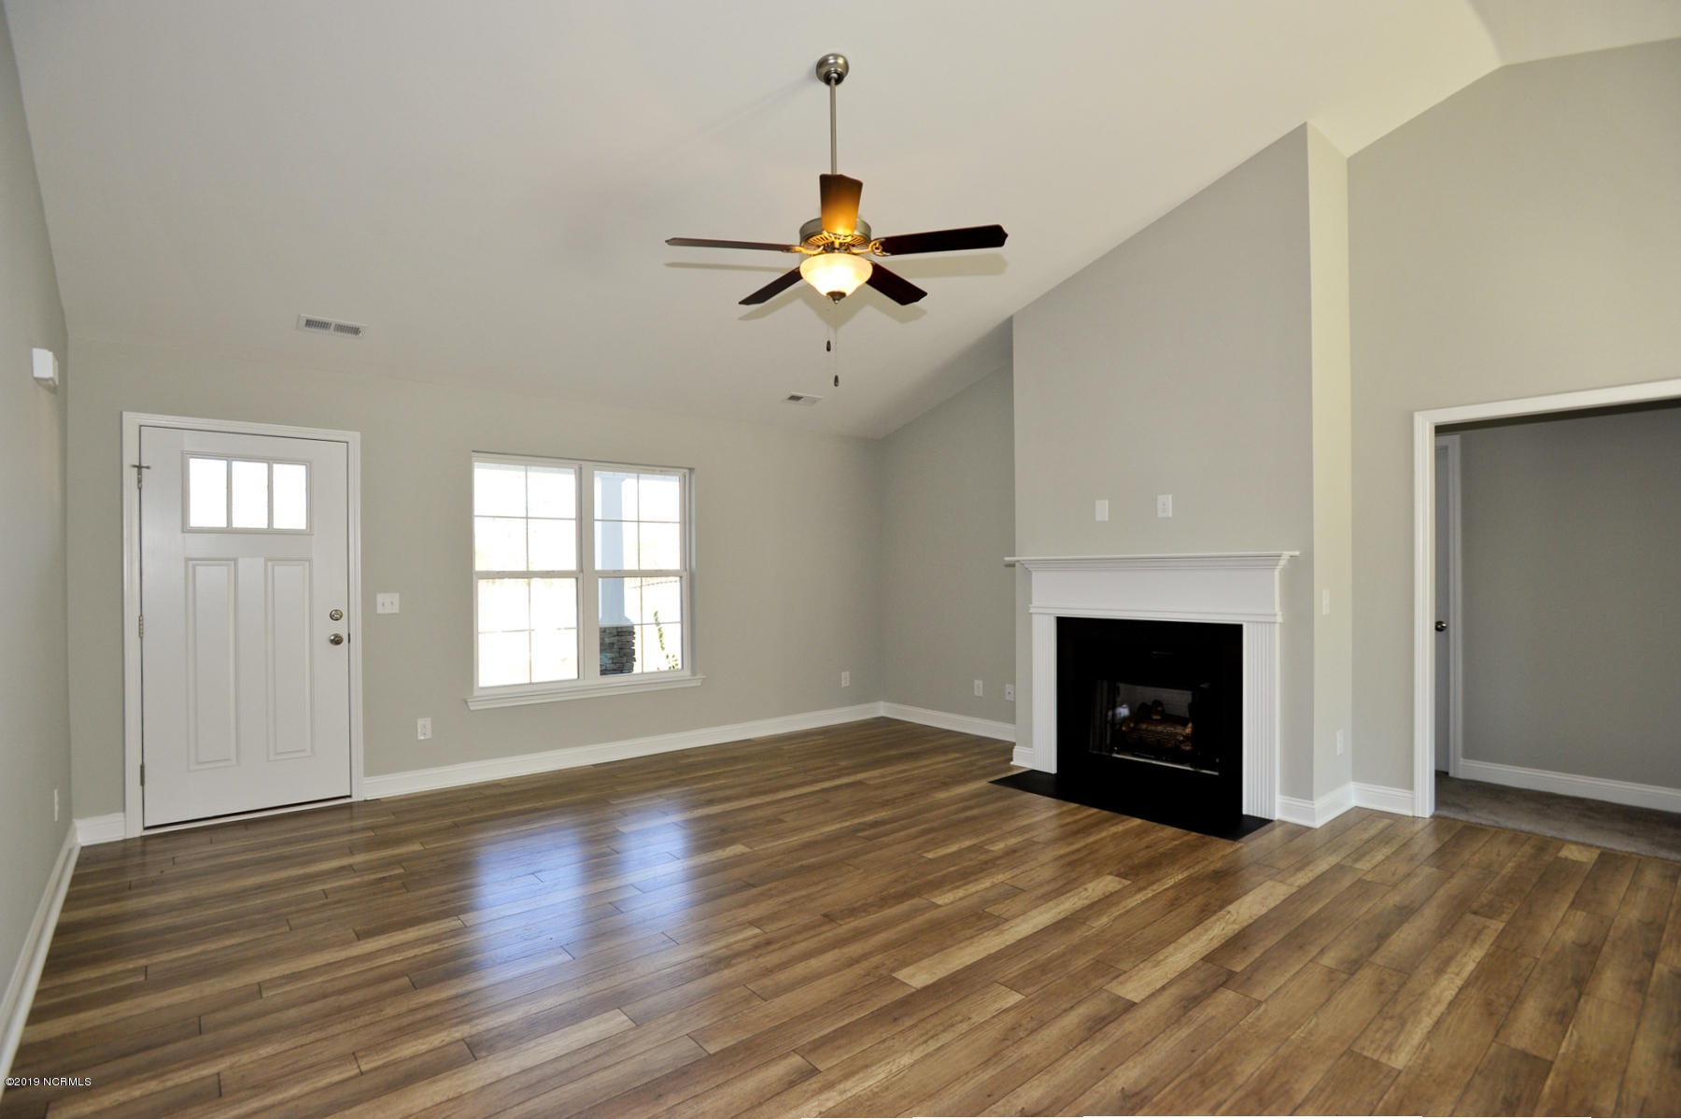
- Room Type: Master Bedroom, Kitchen, Living Room, Bedroom 1, Bedroom 2, Bedroom 3, Bonus Room
- Rooms Total: 7
Room Information
- Room Level: Upper
- Room Length: 12.0
- Room Width: 20.0
- Room Type: Bedroom 3
- Room Level: Main
- Room Length: 13.0
- Room Width: 12.0
- Room Type: Bedroom 2
- Room Level: Main
- Room Length: 18.0
- Room Width: 18.0
- Room Type: Living Room
- Room Level: Main
- Room Length: 13.0
- Room Width: 10.0
- Room Type: Bedroom 1
- Room Level: Main
- Room Length: 14.0
- Room Width: 15.0
- Room Type: Master Bedroom
- Room Level: Main
- Room Description: Combination with Dining
- Room Length: 18.0
- Room Width: 10.0
- Room Type: Kitchen
- Room Level: Upper
- Room Description: Unfinished
- Room Length: 12.0
- Room Width: 18.0
- Room Type: Bonus Room
Property History for 652 Old 30 Road
| Date | Event & Source | Price | Appreciation |
|---|---|---|---|
| May 19, 2020 | Sold (Public Record) Public Record #670756295 | $215,000 | — |
| May 19, 2020 | Sold Hive MLS #100191354 | $215,985 | — |
| Jan 23, 2020 | Pending Hive MLS #100191354 | — | |
| Nov 1, 2019 | Listed (Active) Hive MLS #100191354 | $206,900 | — |
| Date | Event & Source | Price |
|---|---|---|
| 05/19/2020 | Sold (Public Record) Public Record #670756295 | $215,000 |
| 05/19/2020 | Sold Hive MLS #100191354 | $215,985 |
| 01/23/2020 | Pending Hive MLS #100191354 | — |
| 11/01/2019 | Listed (Active) Hive MLS #100191354 | $206,900 |
For completeness, we often displays two records for one sale: the MLS record and the public record.
Public records
652 Old 30 Road
Beds
3Total Finished SqFt
1,696 SqFtAbove Grade Finished SqFt
1,696 SqFtStories
1Lot Size
57,064 SqFtStyle
Single Family ResidenceSchools near 652 Old 30 Road
Rating | School | Type | Grades | Distance |
|---|---|---|---|---|
| Public - | PK to 5 | |||
| Public - | 6 to 8 | |||
| Public - | 9 to 12 | |||
| Public - | 9 to 12 |
Rating | School | Distance |
|---|---|---|
Morton Elementary PublicPK to 5 | ||
Hunters Creek Middle Public6 to 8 | ||
White Oak High Public9 to 12 | ||
Onslow Early College Public9 to 12 |
School ratings and boundaries are provided by GreatSchools.org and Pitney Bowes. This information should only be used as a reference. Proximity or boundaries shown here are not a guarantee of enrollment. Please reach out to schools directly to verify all information and enrollment eligibility.
Similar Homes
New listings in 28546


Nearby home values
| Address | Sold price | Beds | Baths | Sqft | Lot (Sqft) |
|---|---|---|---|---|---|
This home: 652 Old 30 Road, Jacksonville, NC 28546 | $215,985 | 4 | 2 | 1,825 | 57,064 |
$199,500 | 4 | 2 | 1,587 | 62,726 | |
$206,900 | 4 | 3 | 1,730 | 40,511 | |
$225,000 | 3 | 2 | 1,330 | 21,780 | |
$172,900 | 3 | 2 | 1,422 | 21,344 | |
$201,000 | 3 | 2 | 1,351 | 22,651 | |
$236,900 | 3 | 2 | 1,463 | 31,799 | |
$301,000 | 3 | 3 | 1,589 | 43,124 | |
$179,900 | 4 | 2 | 1,587 | 25,265 | |
$300,000 | – | 2 | 1,404 | 92,783 | |
$210,000 | 3 | 2 | 1,463 | 51,836 | |
$300,000 | 3 | 3 | 1,764 | 41,382 | |
$276,000 | 4 | 2 | 1,598 | 30,928 | |
$182,000 | 3 | 2 | 1,426 | 25,700 | |
$180,000 | 3 | 2 | 1,422 | 20,909 | |
$299,000 | 3 | 2 | 1,514 | 51,836 |
Explore Nearby Homes
- Aragona Village Homes for Sale
- Cardinal Village Homes for Sale
- Carolina Forest Homes for Sale
- Cornerstone Village Condominiums Homes for Sale
- Country Club Acres Homes for Sale
- Country Club Villas Homes for Sale
- Foxhorn Village Homes for Sale
- Horse Creek Farms Homes for Sale
- Jacksonville Township - Onslow County Homes for Sale
- Marshall Farm Homes for Sale
- Pinewood Downs Homes for Sale
- Piney Green Homes for Sale
- Pumpkin Center Homes for Sale
- Regalwoods Homes for Sale
- Richlands Township - Onslow County Homes for Sale
- Tarawa Terrace Homes for Sale
- Midway Park Homes for Sale
- Jacksonville Homes for Sale
- Camp Lejeune Homes for Sale
- Richlands Homes for Sale
- Maysville Homes for Sale
- Stella Homes for Sale
- Hubert Homes for Sale
- Maple Hill Homes for Sale
- Swansboro Homes for Sale
- Cedar Point Homes for Sale
- Trenton Homes for Sale
- Sneads Ferry Homes for Sale
- Pollocksville Homes for Sale
- Emerald Isle Homes for Sale
- 28574 Homes for Sale
- 28539 Homes for Sale
- 28540 Homes for Sale
- 28543 Homes for Sale
- 28544 Homes for Sale
- 28555 Homes for Sale
- 28547 Homes for Sale
- 28585 Homes for Sale
- 28542 Homes for Sale
- 28582 Homes for Sale
- 28573 Homes for Sale
- 28584 Homes for Sale
- 28518 Homes for Sale
- 28532 Homes for Sale
- 28445 Homes for Sale
No guarantee, warranty or representation of any kind is made regarding the completeness or accuracy of any information, descriptions or measurements (including square footage measurements and property condition), such should be independently verified through appropriate means, including, but not limited to, in person inspection and public records, and Compass International Holdings, its subsidiaries, affiliates and independently owned and operated franchisees, and their affiliated agents and associated third parties expressly disclaim any liability in connection therewith. Photos may be virtually staged or digitally enhanced and may not reflect actual property conditions. Offers of compensation are subject to change at the seller's discretion. No financial or legal advice provided. Equal Housing Opportunity.
Listing Courtesy of 360 REALTY
The data relating to real estate on this web site comes in part from the Internet Data Exchange program of Hive MLS, and is updated as of 08/07/2025 08:48 PM. All information is deemed reliable but not guaranteed and should be independently verified. All properties are subject to prior sale, change, or withdrawal. Neither listing broker(s) nor Compass or its subsidiaries, affiliates and their agents and associated third parties shall be responsible for any typographical errors, misinformation, or misprints, and shall be held totally harmless from any damages arising from reliance upon these data. © 2026 Hive MLS
