6536 Stone Creek Ridge Road


















Description

Location
Payment Calculator
$1,500 per month
30 year fixed, 7.03% Interest
$1,335
$166
$0
Know your buying power with a preapproval and custom rate in minutes
 1
1Property Information for 6536 Stone Creek Ridge Road
- Taxes: $1,989 / year
- MLS Type: Residential / Single Family Residence
- County: Huntingdon County
- Subdivision Name: Miller
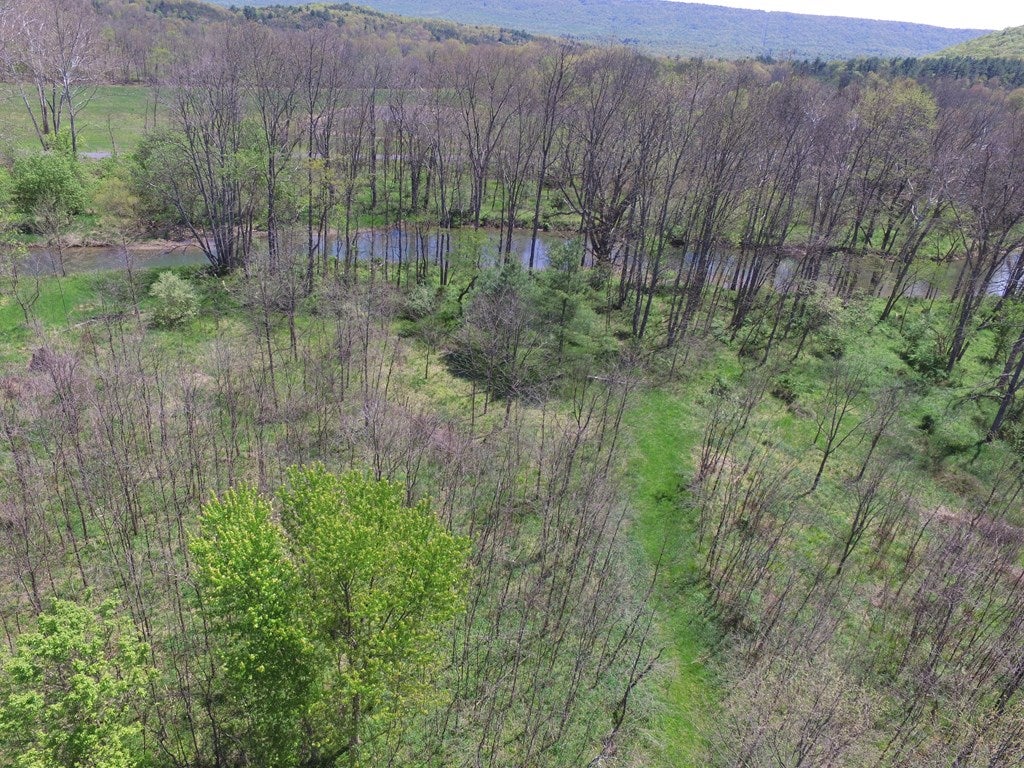
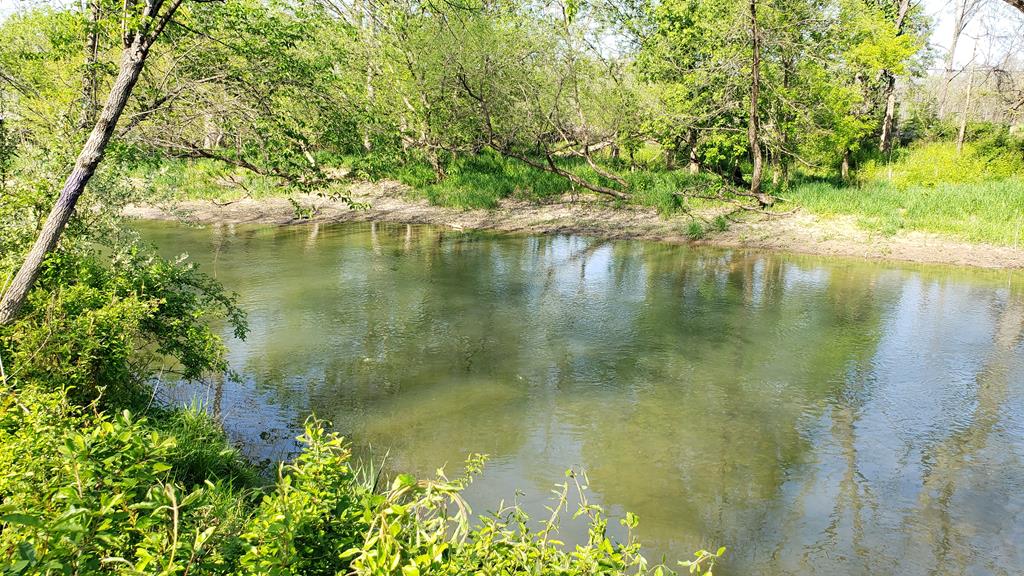
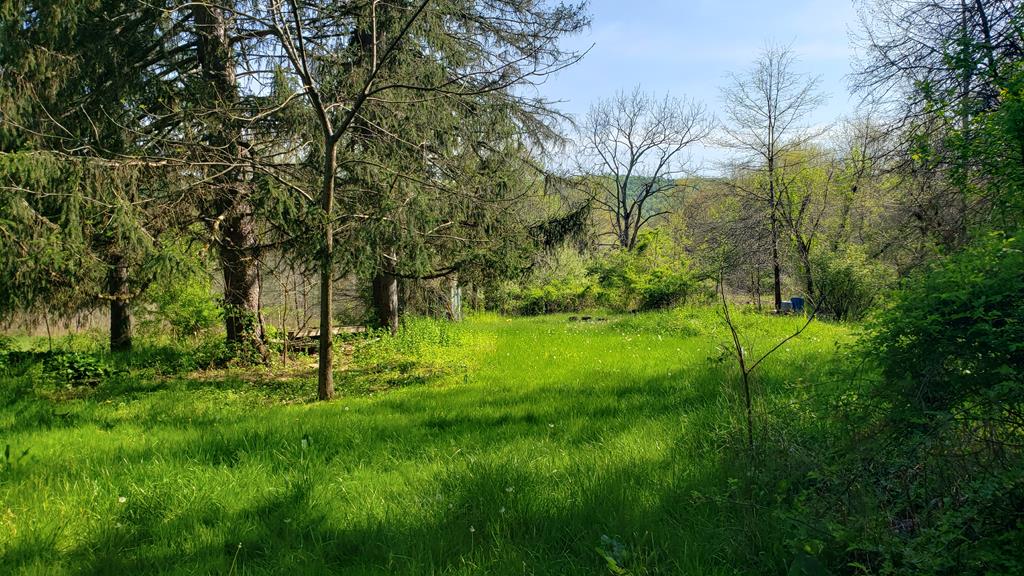
- Waterfront Features: Stream, River Front
- Has Waterfront: Yes
- Zoning Description: Residential
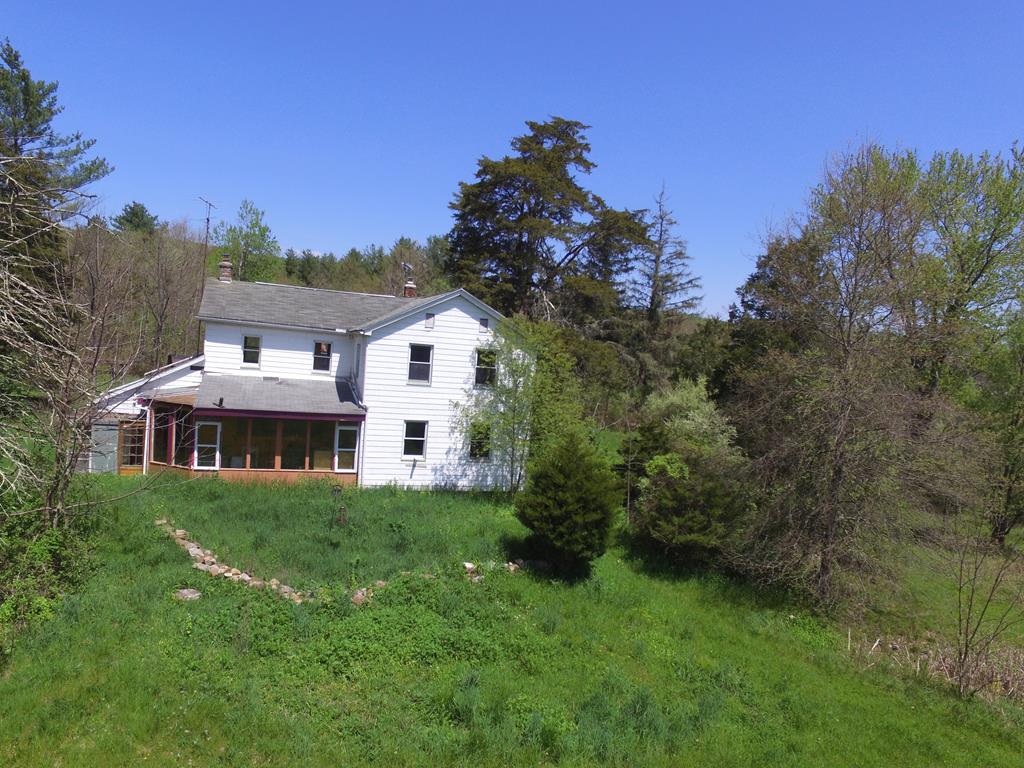
- Year Built: 1950
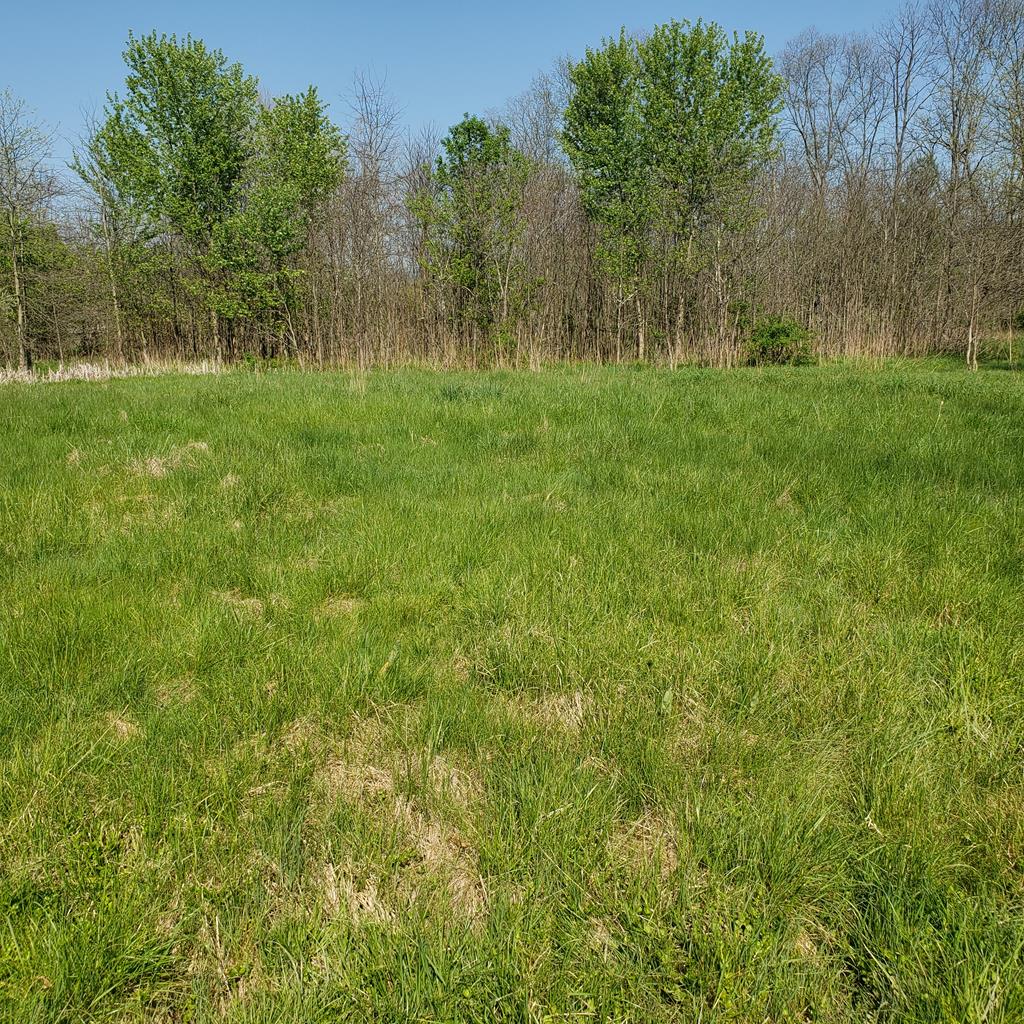
- Lot Size: 4.66 AC / 202,989 SF
- Directions: From Pine Grove take Rt 26 South for 15 miles. Turn left on Stone Creek Ridge Rd. for .3 miles. The property is on the right. From Huntingdon, take 26 N for 9 miles. Make Right on Stone Creek Ridge Rd. for .3 Miles. The property is on the right.
- Latitude: 40.580427
- Longitude: -77.894508
- Map Coordinate: -77.8943981, 40.5808194
- MLS Area Major: Huntingdon Area
- Parcel Number: 290316.3
- Tax Annual Amount: $1,988.50
- Tax Assessed Value: 27600
- Tax Year: 2022
- High School: Hunt High Sch
- Attached Garage: No
- Garage: No
- Open Parking: Yes
- Parking Features: Gravel, Driveway
- Virtual Tour URL Unbranded: http://tour.usamls.net/6536-Stone-Creek-Ridge-Road-Huntingdon-PA-16652/unbranded
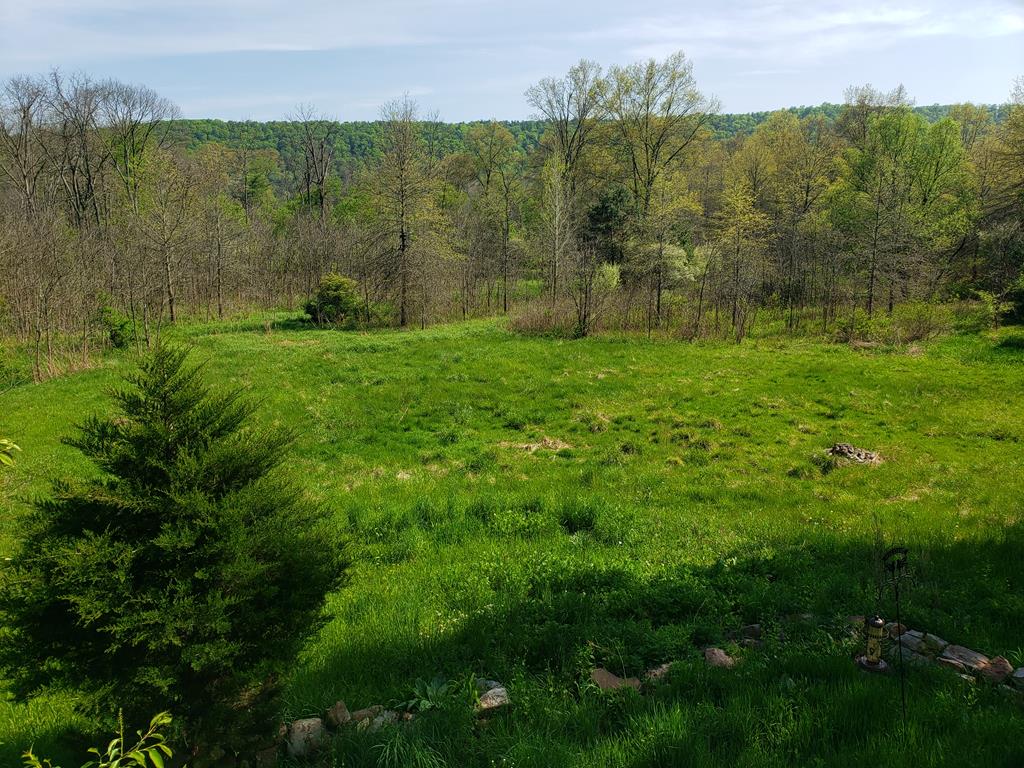
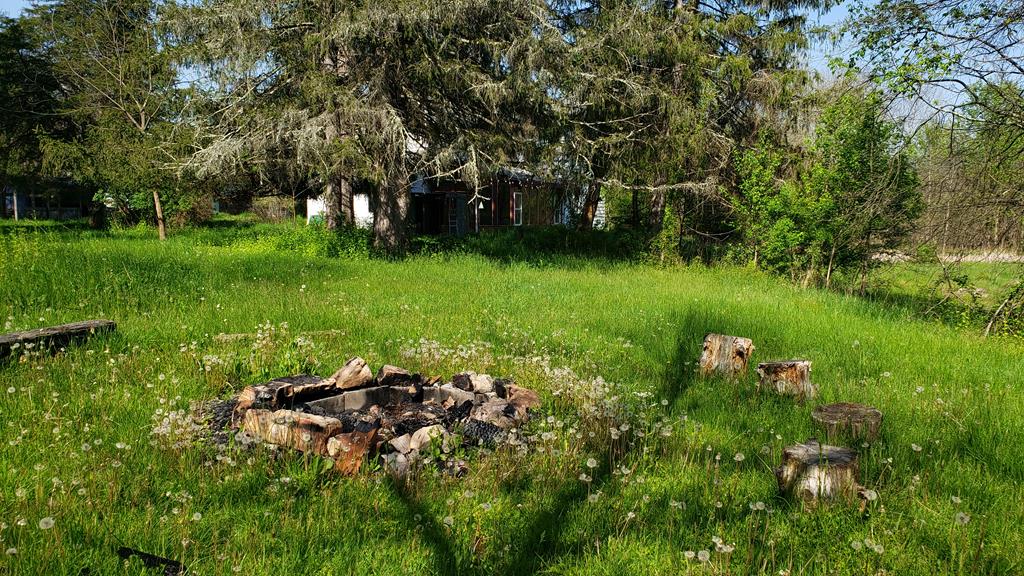
- Lot Features: Level, Secluded, Waterfront
- Lot Size Acres: 4.66
- Lot Size Area: 4.66
- Lot Size Square Feet: 202989.6
- Lot Size Units: Acres
- Above Grade Finished Area: 1800.0
- Above Grade Finished Area Units: Square Feet
- Below Grade Finished Area: 400.0
- Below Grade Finished Area Units: Square Feet
- Building Area Total: 2200.0
- Building Area Units: Square Feet
- Living Area: 2200.0
- Living Area Units: Square Feet
- New Construction: No
- Property Sub Type: Single Family Residence
- Property Type: Residential
- Year Built: 1950
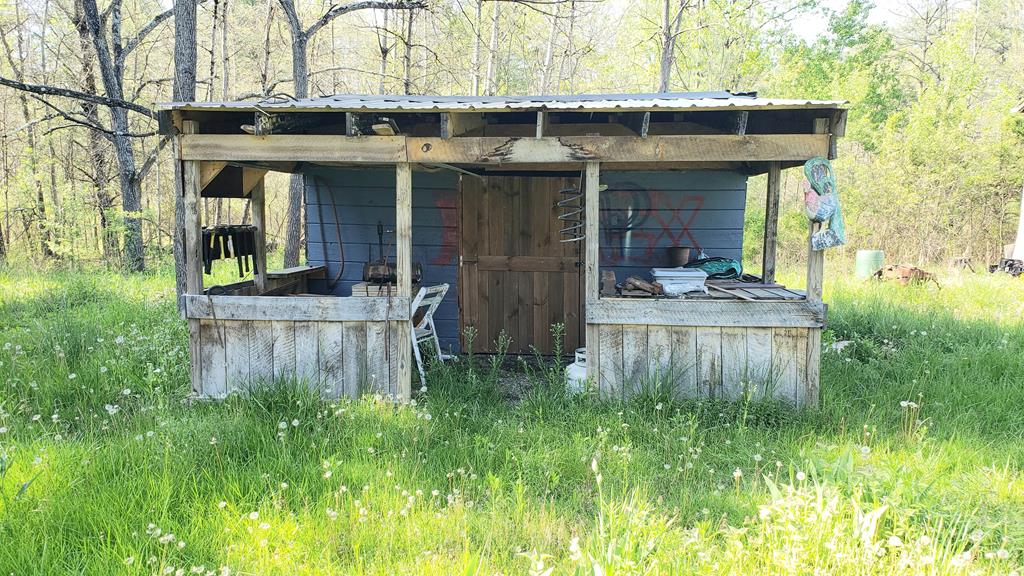
- Other Structures: Workshop, Shed(s)
- Construction Materials: Asbestos
- Levels: Two
- Roof: Shingle
- Farm Land Area Units: Square Feet
- Property Power Amperage: 200
- Sewer: Septic Tank
- Water Source: Well, Private
- Exterior Features: Garden
- Patio And Porch Features: Porch
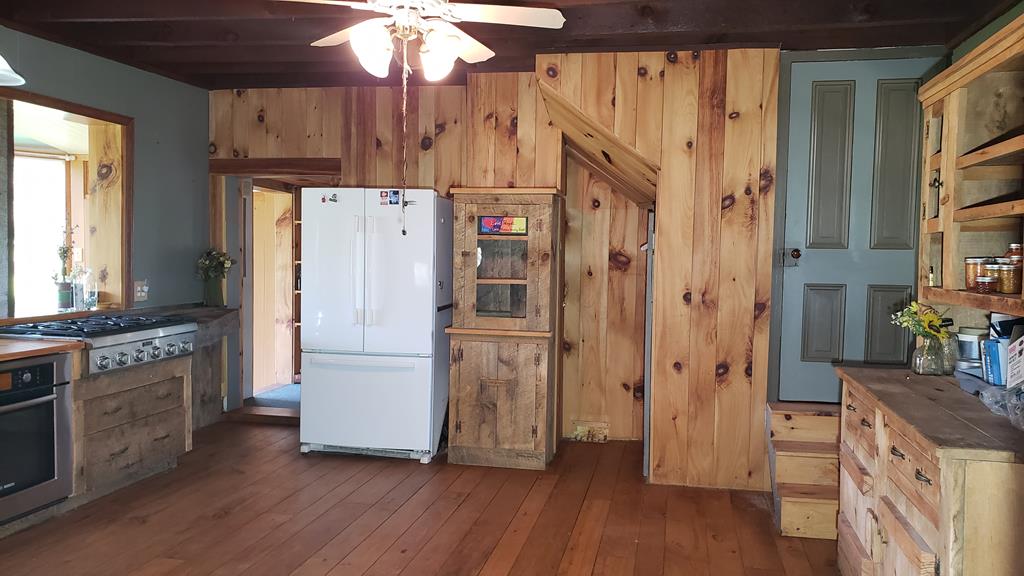
- Appliances: Dryer, Cooktop, Washer, Water Softener Owned
- Basement: Unfinished, Partial
- Has Basement: Yes
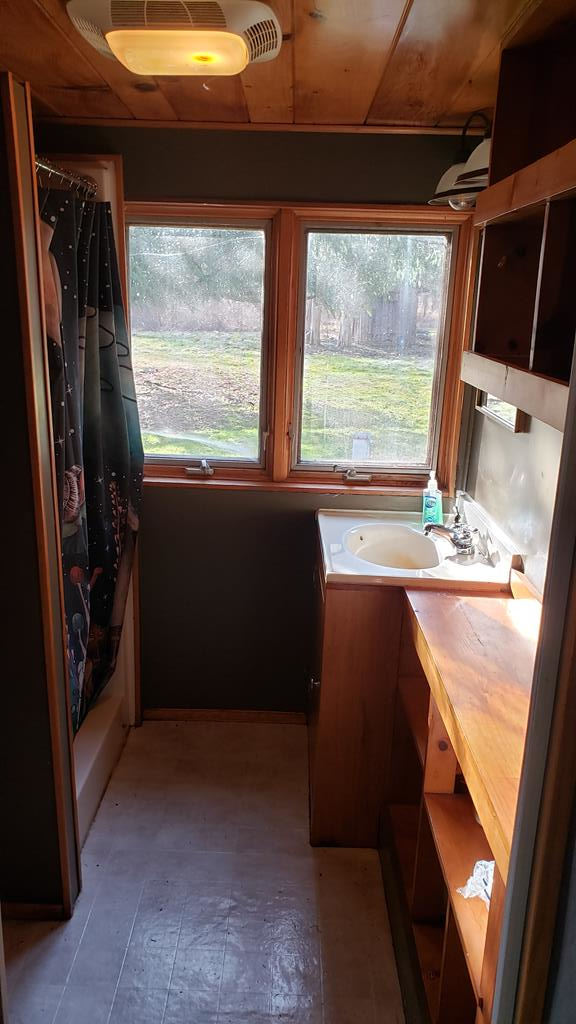
- Full Bathrooms: 1
- Total Bathrooms: 1
- Total Bedrooms: 3
- Cooling: Ceiling Fan(s)
- Has Cooling: No
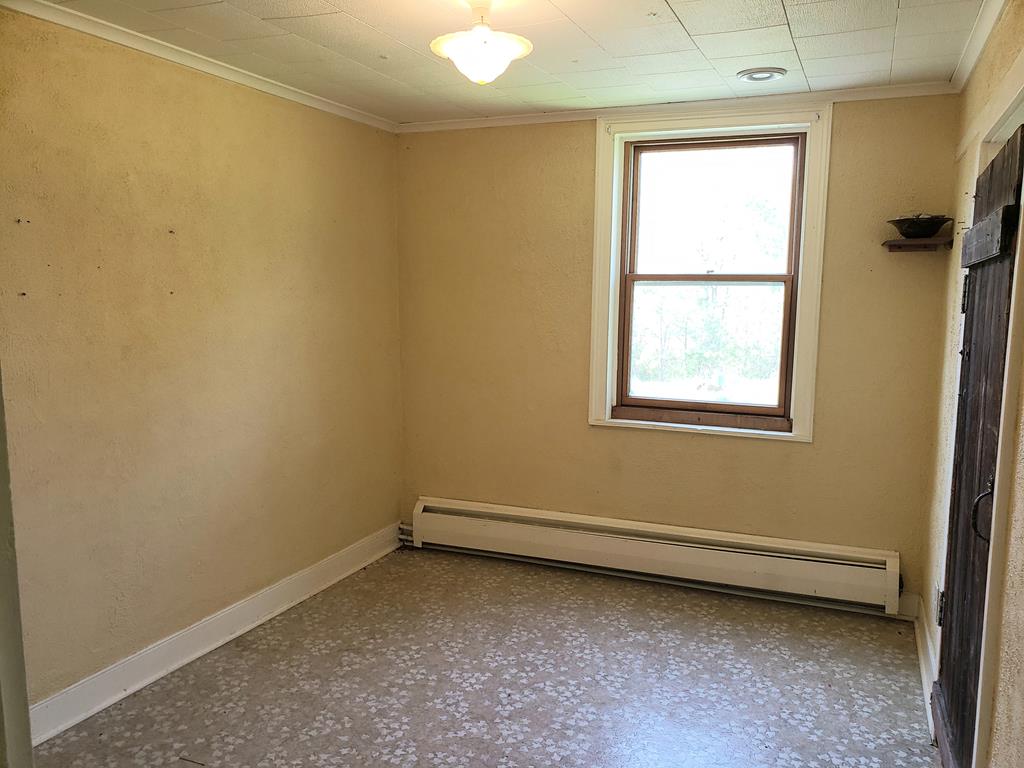
- Heating: Hot Water
- Has Heating: Yes
- Fireplace Features: Wood Burning
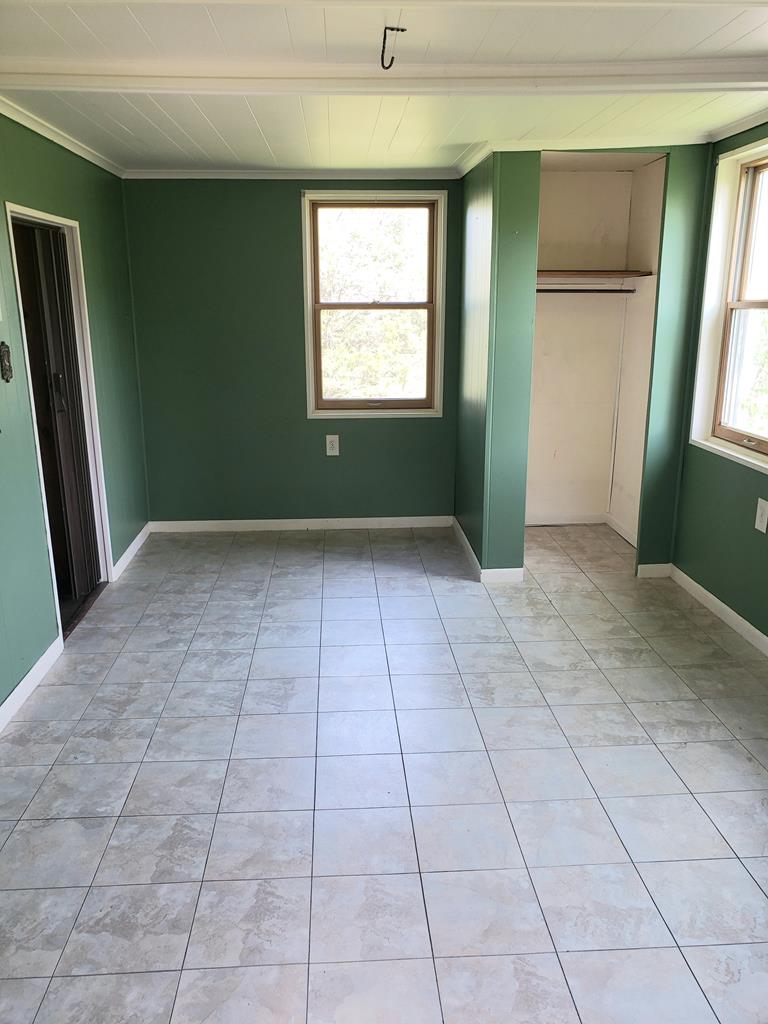
- Flooring: Ceramic Tile
Property History for 6536 Stone Creek Ridge Road
| Date | Event & Source | Price | Appreciation |
|---|---|---|---|
| Aug 4, 2023 | Sold Huntingdon County BOR #2816329 | $250,000 | — |
| Aug 2, 2023 | Sold (Public Record) Public Record #1517131644 | $250,000 | +5.5% / yr |
| Jun 27, 2023 | Pending Huntingdon County BOR #2816329 | — | |
| Mar 14, 2023 | In Contract Huntingdon County BOR #2816329 | — | |
| Mar 7, 2023 | Listed (Active) Huntingdon County BOR #2816329 | $294,900 | — |
| Feb 28, 2023 | Expired Huntingdon County BOR #2816245 | $300,000 | — |
| Nov 22, 2022 | Listed (Active) Huntingdon County BOR #2816245 | $300,000 | — |
| May 26, 2017 | Sold (Public Record) Public Record #1261789865 | $180,000 | — |
| Date | Event & Source | Price |
|---|---|---|
| 08/04/2023 | Sold Huntingdon County BOR #2816329 | $250,000 |
| 08/02/2023 | Sold (Public Record) Public Record #1517131644 | $250,000 +5.5% / yr |
| 06/27/2023 | Pending Huntingdon County BOR #2816329 | — |
| 03/14/2023 | In Contract Huntingdon County BOR #2816329 | — |
| 03/07/2023 | Listed (Active) Huntingdon County BOR #2816329 | $294,900 |
| 02/28/2023 | Expired Huntingdon County BOR #2816245 | $300,000 |
| 11/22/2022 | Listed (Active) Huntingdon County BOR #2816245 | $300,000 |
| 05/26/2017 | Sold (Public Record) Public Record #1261789865 | $180,000 |
For completeness, we often displays two records for one sale: the MLS record and the public record.
Public Records for 6536 Stone Creek Ridge Road
Schools near 6536 Stone Creek Ridge Road
Rating | School | Type | Grades | Distance |
|---|---|---|---|---|
| Public - | K to 5 | |||
| Public - | 6 to 8 | |||
| Public - | 9 to 12 | |||
| Public - | PK to 5 |
Rating | School | Distance |
|---|---|---|
Standing Stone El School PublicK to 5 | ||
Huntingdon Area Middle School Public6 to 8 | ||
Huntingdon Area Senior High School Public9 to 12 | ||
Southside El School PublicPK to 5 |
School ratings and boundaries are provided by GreatSchools.org and Pitney Bowes. This information should only be used as a reference. Proximity or boundaries shown here are not a guarantee of enrollment. Please reach out to schools directly to verify all information and enrollment eligibility.
Similar Homes
Explore Nearby Homes
- Barree Township - Huntingdon County Homes for Sale
- Woodbury Township - Blair County Homes for Sale
- West Township - Huntingdon County Homes for Sale
- Walker Township - Huntingdon County Homes for Sale
- Union Township - Mifflin County Homes for Sale
- Union Township - Huntingdon County Homes for Sale
- Todd Township - Huntingdon County Homes for Sale
- Smithfield Township - Huntingdon County Homes for Sale
- Porter Township - Huntingdon County Homes for Sale
- Penn Township - Huntingdon County Homes for Sale
- Oneida Township - Huntingdon County Homes for Sale
- Miller Township - Huntingdon County Homes for Sale
- Menno Township - Mifflin County Homes for Sale
- McConnellstown Homes for Sale
- Logan Township - Huntingdon County Homes for Sale
- Todd Homes for Sale
- Mill Creek Homes for Sale
- James Creek Homes for Sale
- Huntingdon Homes for Sale
- Hesston Homes for Sale
- Calvin Homes for Sale
- Allensville Homes for Sale
- Mapleton Depot Homes for Sale
- Cassville Homes for Sale
- Alexandria Homes for Sale
- Belleville Homes for Sale
- Petersburg Homes for Sale
- Williamsburg Homes for Sale
- Entriken Homes for Sale
- Mount Union Homes for Sale
- 16623 Homes for Sale
- 16622 Homes for Sale
- 16611 Homes for Sale
- 17060 Homes for Sale
- 17052 Homes for Sale
- 17004 Homes for Sale
- 16693 Homes for Sale
- 16685 Homes for Sale
- 16669 Homes for Sale
- 16657 Homes for Sale
- 16654 Homes for Sale
- 16647 Homes for Sale
- 17066 Homes for Sale
- 17002 Homes for Sale
- 17051 Homes for Sale
No guarantee, warranty or representation of any kind is made regarding the completeness or accuracy of any information, descriptions or measurements (including square footage measurements and property condition), such should be independently verified through appropriate means, including, but not limited to, in person inspection and public records, and Compass International Holdings, its subsidiaries, affiliates and independently owned and operated franchisees, and their affiliated agents and associated third parties expressly disclaim any liability in connection therewith. Photos may be virtually staged or digitally enhanced and may not reflect actual property conditions. Offers of compensation are subject to change at the seller's discretion. No financial or legal advice provided. Equal Housing Opportunity. Subject to change at any time. Compass, Inc., its subsidiaries, affiliates and their agents and associated third parties make no guarantee, warranty or representation regarding the accuracy of any waterfront feature, water view or waterfront view.
Listing Courtesy of RE/MAX Centre Realty
The data relating to real estate for sale on this website comes in part from the Internet Data Exchange of the Huntingdon County Board of REALTORS®. The information being provided is for consumers' personal, non-commercial use and may not be used for any purpose other than to identify prospective properties consumers may be interested in purchasing. Information Deemed Reliable But Not Guaranteed. Copyright ©2026 Huntingdon County Board of REALTORS®. All rights reserved.
