6541 Denton Road, Unit 3

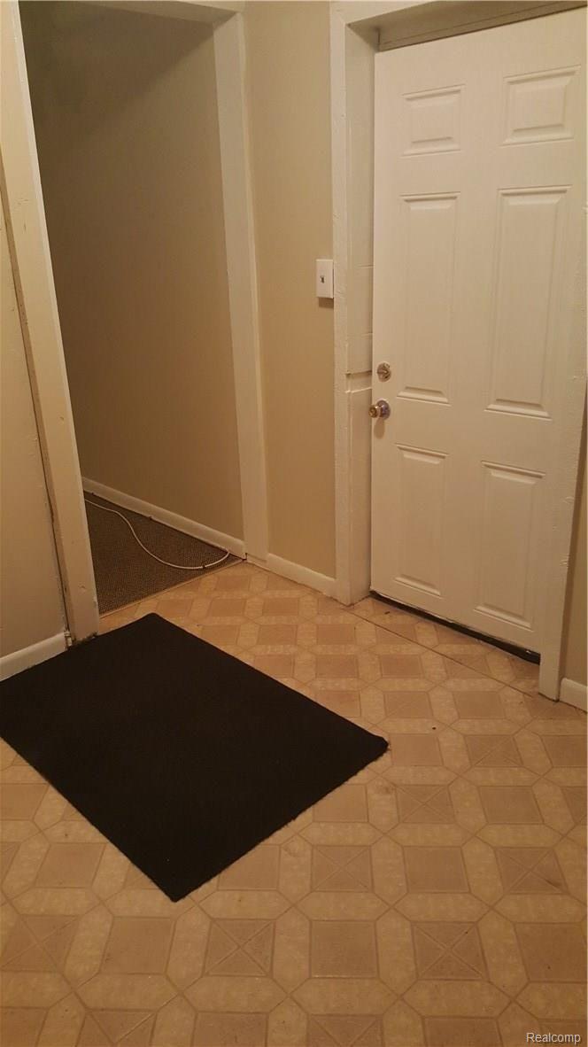
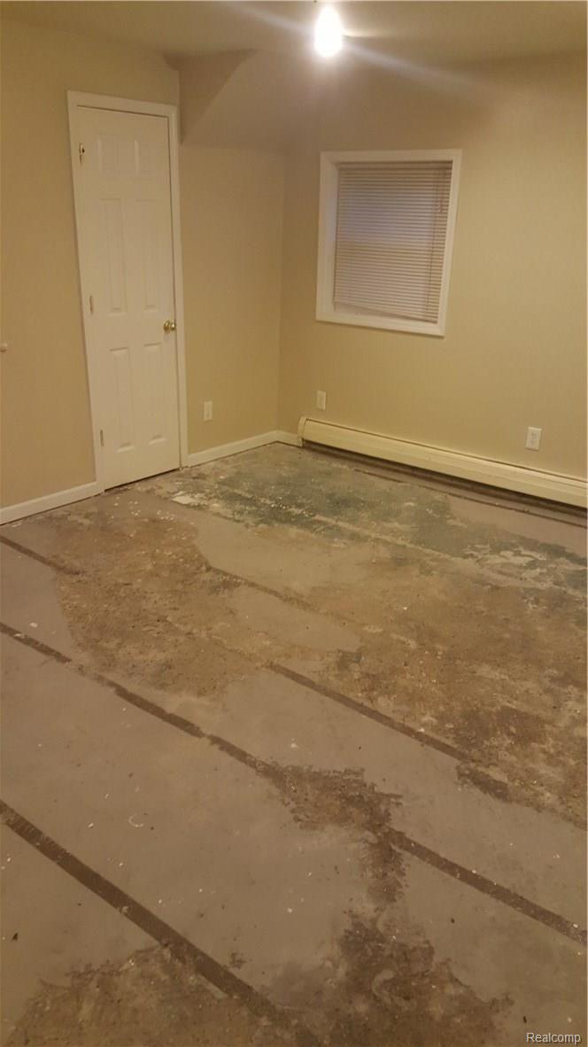

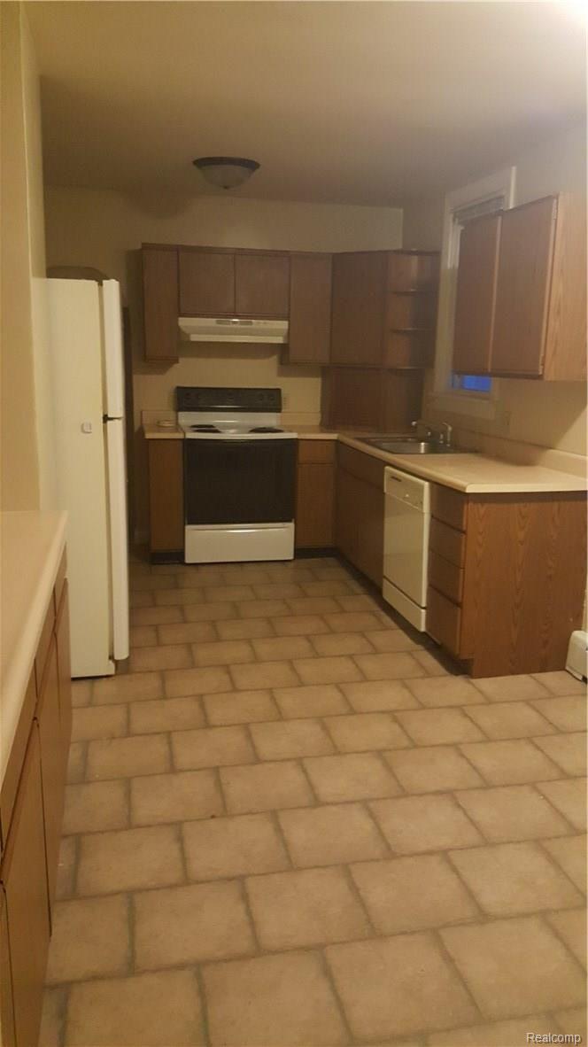
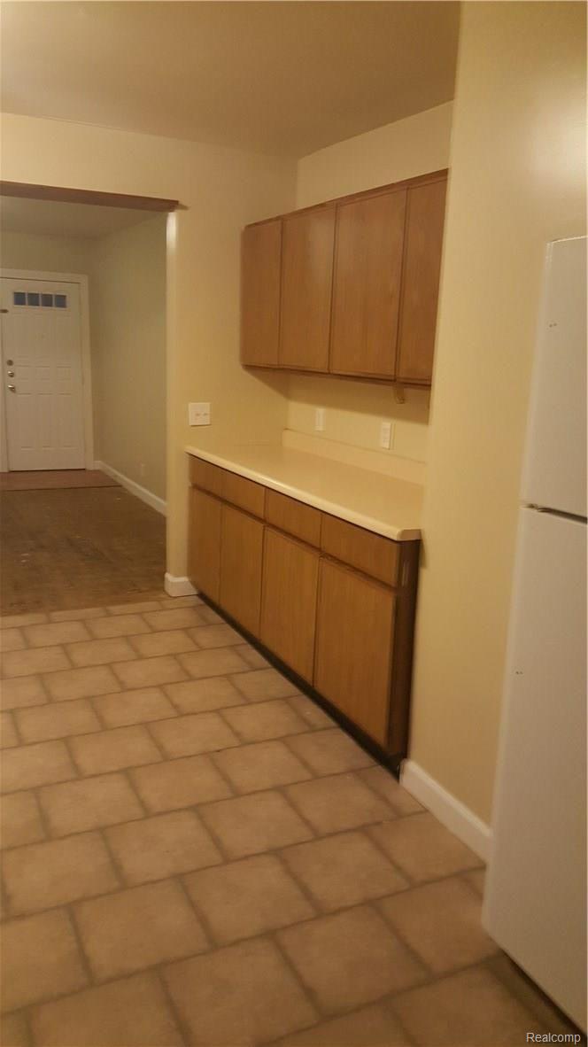
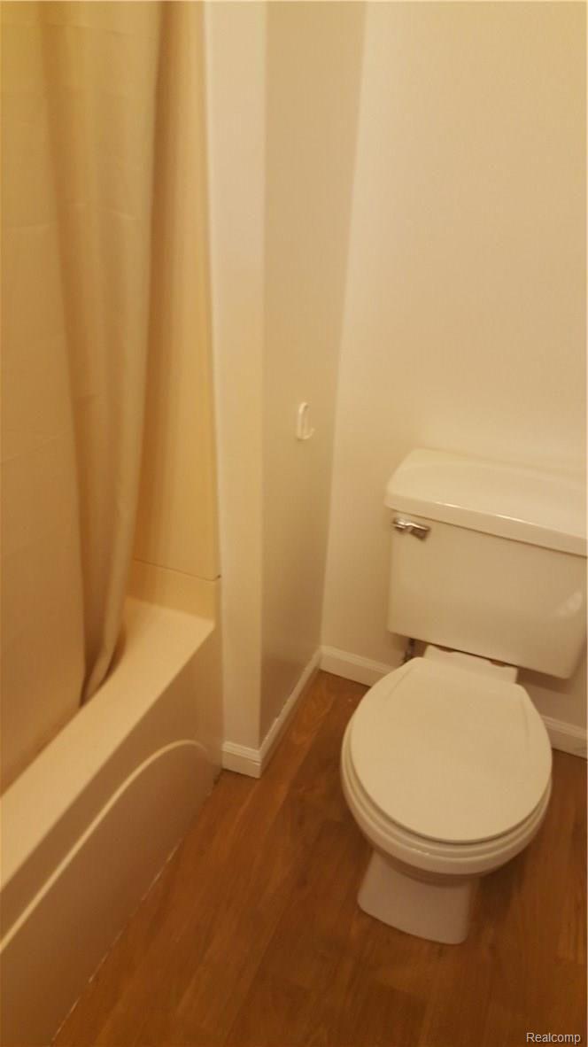


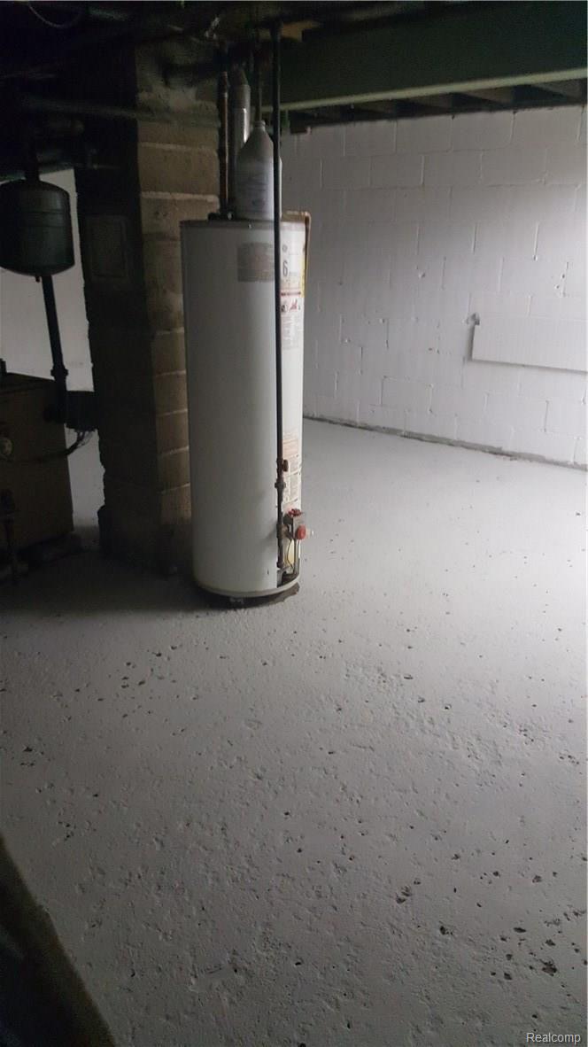
Description
- Listed by: Bashar G Nijem 313.466.7253 george@realtyflo.com Brokerage DRE #6505386963 • Downtown Realty

Location
Property Information for 6541 Denton Road, Unit 3
Property Details
- Lease Term: Lease Length: Months 12, Months 13 to 24
- Property Type: Rental
- MLS Type: Residential Lease / Single Family Residence
- Year Built: 1941
- Lot Size: 0.10 AC / 4,356 SF
- County: Wayne County
- Subdivision Name: SUPERVISORS VAN BUREN PLAT NO 3
- Architectural Style: Bungalow
- Waterfront: No
Building Information
- Building/Complex: 6541 Denton Rd
- Year Built: 1941
- Lot Size: 0.10 AC / 4,356 SF
Summary
- Directions: S of Michigan Ave., E side of Denton Rd.
- Latitude: 42.255278
- Longitude: -83.523191
- Township: Wayne Van Buren Twp
- Cross Street: S of Michigan Ave./E of Denton Rd
- MLS Area Major: Van Buren Twp (82111)
- Parcel Number: 83018020112002
- Tax Legal Description: 05B112B THAT PT OF LOT 112 DESC AS BEG AT A PTE ON THE W LOT LINE DIST N1DEG 23M 50S W 39FT FROM THE SW COR OF LOT 112 AND PROC TH N1DEG 23M 50S W ALONG SAID W LINE 40FT TH N88DEG 34M 22S E 110FT TH S1DEG 23M 50S W 40FT TH S88DEG 34M 22S W 110FT TO POB SUPERVISORS VAN BUREN PLAT NO. 3 T3S R8E L67 P52 WCR
- High School District: Van Buren
- Garage: No
- Parking Features: No Garage
Property
- Frontage Length: 40.0
- Lot Size Acres: 0.1
- Lot Size Area: 0.1
- Lot Size Dimensions: 40.00X110.00
- Lot Size Units: Acres
- Road Frontage Feet: 40
- Road Frontage Type: Paved
- Living Area: 1654.0
- Building Area Total: 2446.0
- Above Grade Finished Area: 1654.0
- Above Grade Finished Area Units: Square Feet
- Below Grade Total Area: 792.0
- Below Grade Total Area Units: Square Feet
- Class Name: Residential Lease
- Living Area Source: Public Records
- Living Area Units: Square Feet
- Year Built: 1941
- Construction Materials: Aluminum Siding, Brick
- Foundation Details: Basement, Block
- Levels: One And One Half
- Roof: Asphalt
- Stories Total: 2
- Sewer: Public Sewer
- Water Source: Public
Interior and Exterior Features
- Bathrooms Total Notational: 1.1
- Has Basement: Yes
- Bathrooms Full: 1
- Bathrooms Half: 1
- Bathrooms Total Integer: 2
- Bedrooms Total: 3
- Fireplace: No
- Heating: Forced Air, Natural Gas
- Has Heating: Yes
- Rooms Total: 4
- Community Features: Sidewalks
- Pool Private: No
Room Information
- Room Dimensions: 10 x 10.5
- Room Length: 10.0
- Room Width: 10.5
- Room Length Width Units: Feet
- Room Level: Entry
- Room Type: Bedroom
- Room Dimensions: 9 x 11
- Room Length: 9.0
- Room Width: 11.0
- Room Length Width Units: Feet
- Room Level: Entry
- Room Type: Bedroom
- Room Level: Upper
- Room Type: Bath Lav
- Room Dimensions: 12 x 15
- Room Length: 12.0
- Room Width: 15.0
- Room Length Width Units: Feet
- Room Level: Entry
- Room Type: Kitchen
- Room Dimensions: 12 x 14
- Room Length: 12.0
- Room Width: 14.0
- Room Length Width Units: Feet
- Room Level: Upper
- Room Type: Primary Bedroom
- Room Level: Entry
- Room Type: Bath Full
Agent
- Public GLR Website: Yes
Rental
- Application Fee: $35.00
- Security Deposit: $800.00
- Lease Terms Available: Months12, Months13to24
- Lease Type: Apartments
Property History for 6541 Denton Road, Unit 3
| Date | Event & Source | Price | Appreciation |
|---|---|---|---|
| Nov 18, 2016 | Rented MiRealSource #21234614 | $815 | — |
| Nov 18, 2016 | Rented Realcomp #216107672 | $815 | — |
| Nov 8, 2016 | Application Pending MiRealSource #21234614 | — | — |
| Nov 8, 2016 | Application Pending Realcomp #216107672 | — | — |
| Nov 5, 2016 | Listed (Active) MiRealSource #21234614 | $800 | — |
| Nov 5, 2016 | Listed (Active) Realcomp #216107672 | $800 | — |
| Date | Event & Source | Price |
|---|---|---|
| 11/18/2016 | Rented MiRealSource #21234614 | $815 |
| 11/18/2016 | Rented Realcomp #216107672 | $815 |
| 11/08/2016 | Application Pending MiRealSource #21234614 | — |
| 11/08/2016 | Application Pending Realcomp #216107672 | — |
| 11/05/2016 | Listed (Active) MiRealSource #21234614 | $800 |
| 11/05/2016 | Listed (Active) Realcomp #216107672 | $800 |
For completeness, we often displays two records for one sale: the MLS record and the public record.
Schools near 6541 Denton Road, Unit 3
Rating | School | Type | Grades | Distance |
|---|---|---|---|---|
| Public - | K to 5 | |||
| Public - | 4 to 6 | |||
| Public - | 6 to 9 | |||
| Public - | 7 to 12 |
Rating | School | Distance |
|---|---|---|
Rawsonville Elementary School PublicK to 5 | ||
Owen Intermediate School Public4 to 6 | ||
McBride Middle School Public6 to 9 | ||
Belleville High School Public7 to 12 |
School ratings and boundaries are provided by GreatSchools.org and Pitney Bowes. This information should only be used as a reference. Proximity or boundaries shown here are not a guarantee of enrollment. Please reach out to schools directly to verify all information and enrollment eligibility.
No guarantee, warranty or representation of any kind is made regarding the completeness or accuracy of any information, descriptions or measurements (including square footage measurements and property condition), such should be independently verified through appropriate means, including, but not limited to, in person inspection and public records, and Compass International Holdings, its subsidiaries, affiliates and independently owned and operated franchisees, and their affiliated agents and associated third parties expressly disclaim any liability in connection therewith. Photos may be virtually staged or digitally enhanced and may not reflect actual property conditions. Offers of compensation are subject to change at the owner's discretion. No financial or legal advice provided. Equal Housing Opportunity.
Listing Courtesy of Downtown Realty
IDX provided courtesy of Realcomp II Ltd. via Compass and its related brokerages. Copyright 2026 Realcomp II Ltd. Shareholders. IDX information is provided exclusively for consumers' personal, noncommercial use and may not be used for any purpose other than to identify prospective properties consumers may be interested in purchasing. The accuracy of all information, regardless of source, is not guaranteed or warranted. All information should be independently verified. Any use of search facilities of data on the site, other than by a consumer looking to purchase real estate, is prohibited. The data relating to real estate properties on this website was last updated on 09/12/2023 04:55 AM PST
