6545 Pleasantview Road Southeast











Description
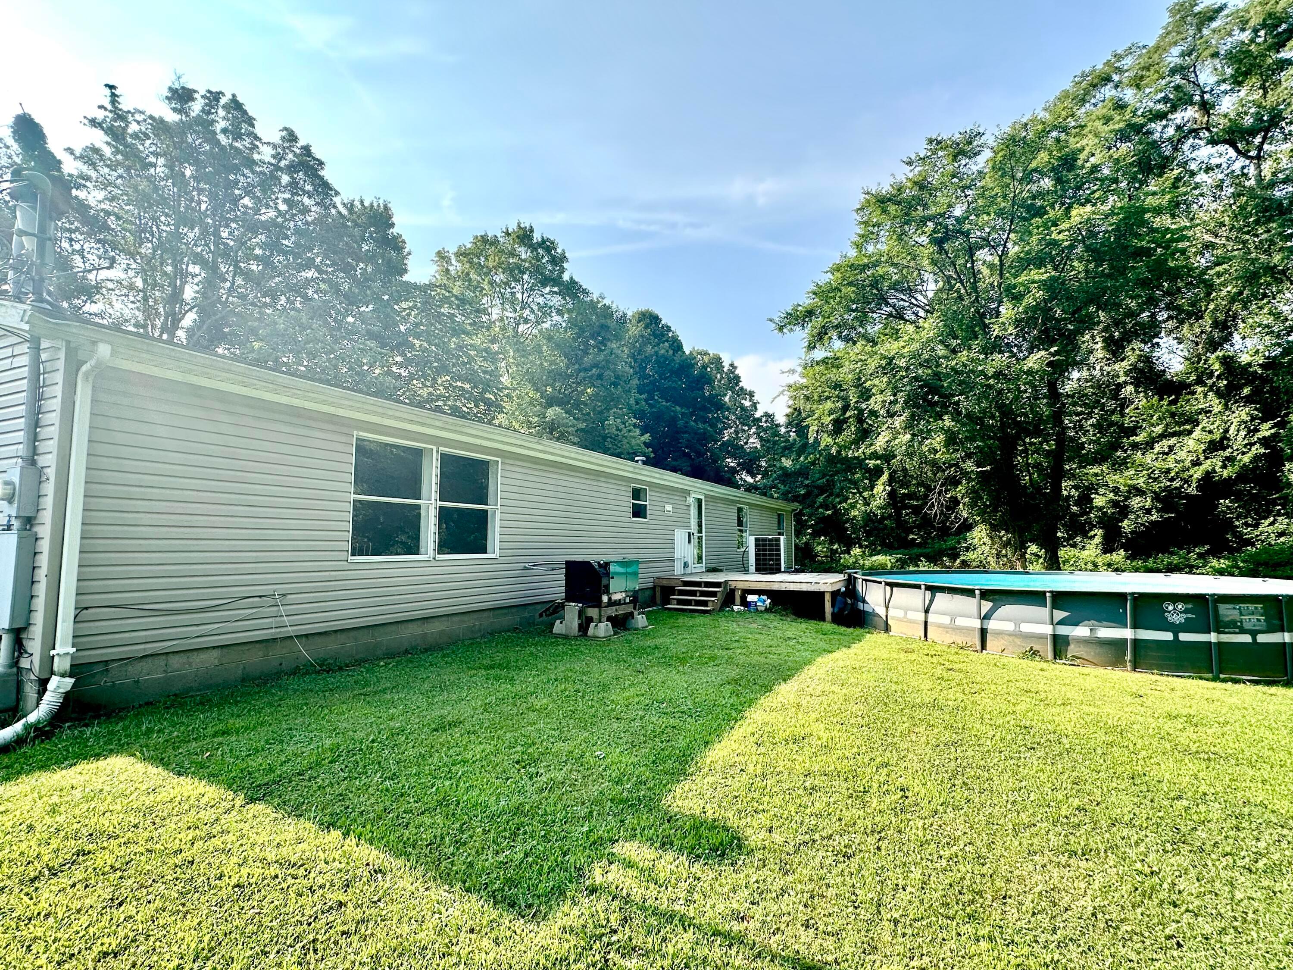
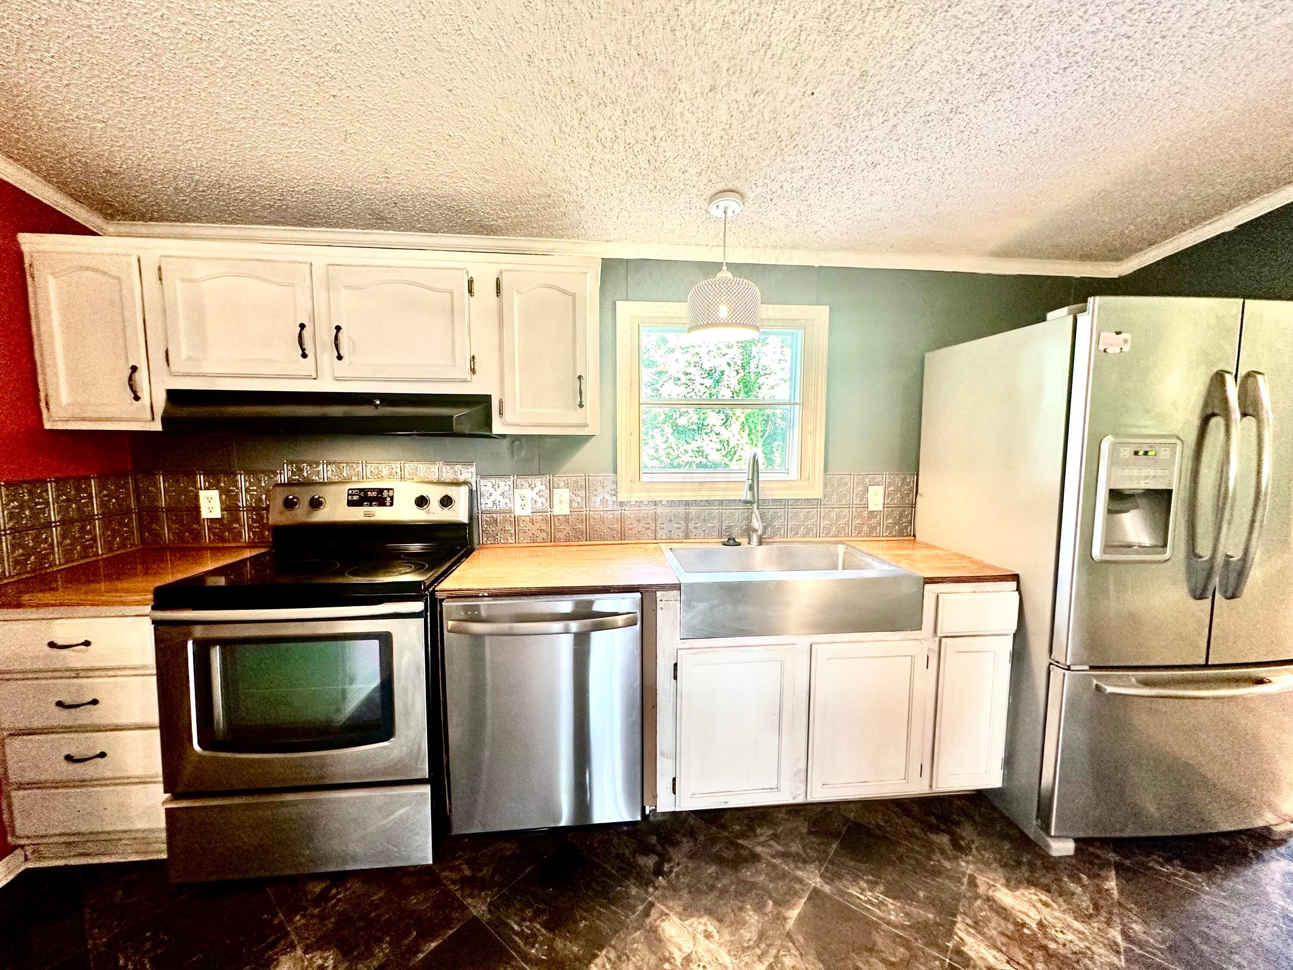
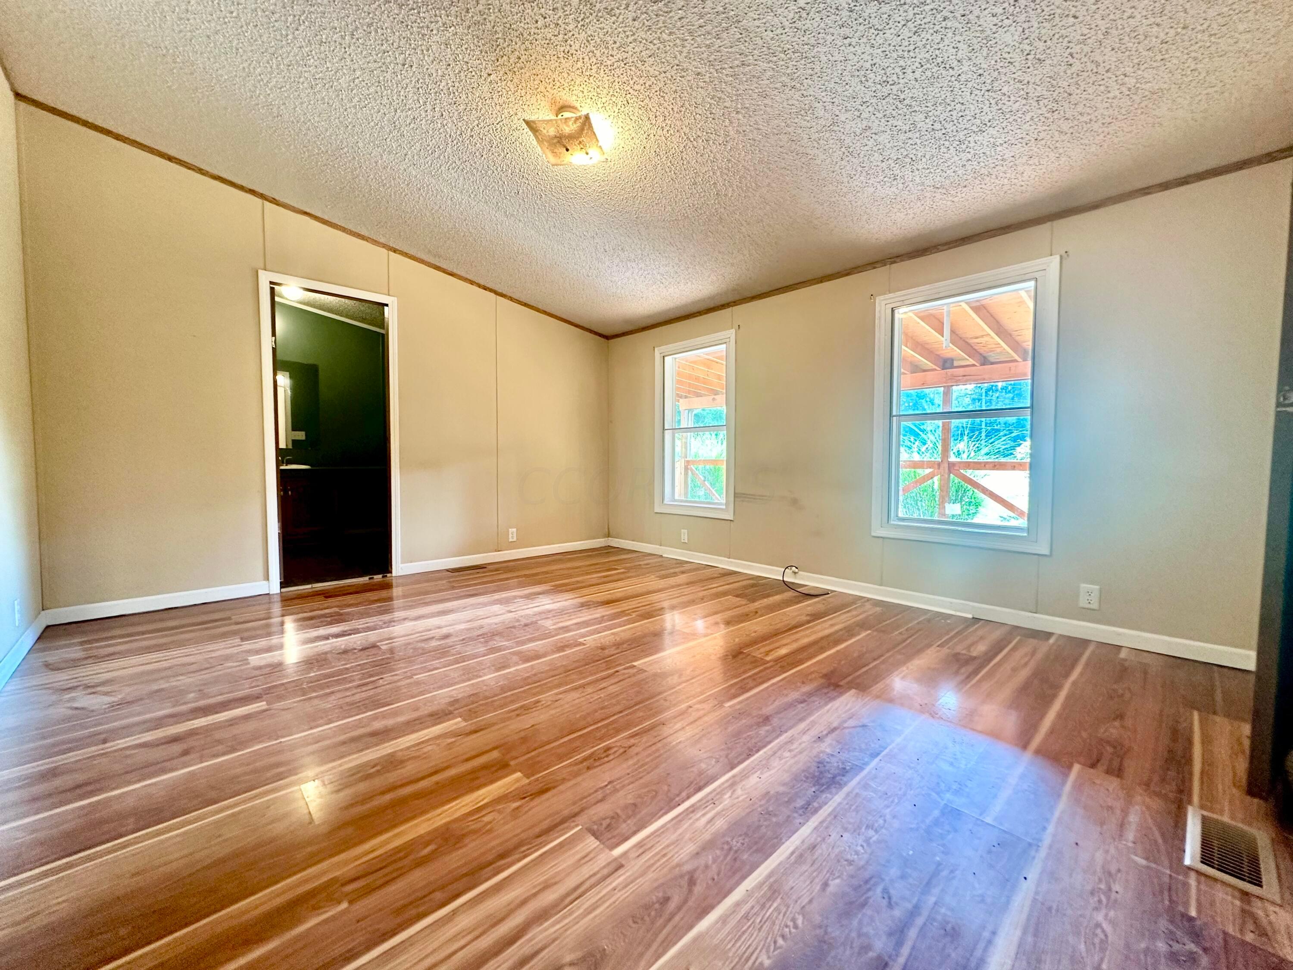
Large Covered Front Porch: Perfect for relaxing and enjoying the scenic views. Detached Pole Building: Great for storage, hobbies, or a workshop. Expansive Yard: Ideal...Charming Country Setting - Double Wide on Nearly 2 Acres! Escape to tranquility with this beautifully updated 4 Bed, 2 Bath double wide home, set on a spacious lot of nearly 2 acres in a desirable school district. Whole house generator, and new Split HVAC unit. Enjoy peaceful country living with modern amenities. This property features:
Large Covered Front Porch: Perfect for relaxing and enjoying the scenic views. Detached Pole Building: Great for storage, hobbies, or a workshop. Expansive Yard: Ideal for outdoor activities, gardening, or simply soaking in the natural surroundings. Don't miss this unique opportunity to own a slice of country paradise!
- Listed by: Tony Coakley 740.215.6487 tonycoakleybbr@gmail.com Brokerage DRE #385500 • BARTLETT BENNER REALTY

Location
Sold By Howard HannaRealEstateServices
$1,563 per month
30 year fixed, 7.03% Interest
$1,361
$202
$0
 1
1Property Information for 6545 Pleasantview Road Southeast
Property Details
- Taxes: $2,423 / year
- MLS Type: Residential / Single Family Residence
- County: Fairfield County
- Architectural Style: Ranch
Building Information
- Year Built: 1998
- Lot Size: 1.96 AC / 85,377 SF
Summary
- Township: Rushcreek
- Longitude: -82.474083
- Latitude: 39.678237
- Association: No
- Parcel Number: 03-40053-430
- Tax Year: $2,023.00
- Tax District: 034
- Tax Abatement: No
- High School District: FAIRFIELD UNION LSD 2304 FAI CO.
- Garage Spaces: 2.0
- Off Street Parking Spaces: 1.0
- Parking Features: 2 Car Garage
Property
- Lot Size Square Feet: 85377.6
- Lot Size Acres: 1.96
- Lot Size Area: 1.96
- Building Area Source: Realist
- New Construction: No
- Year Built: 1998
- Building Area Total: 2052.0
- Living Area: 2052.0
- Baths Full & Halh: 2.0
- ATFLS Source: Realist
- Built Prior to 1978: No
- Levels: One
- Foundation Details: Block
- Common Walls: No Common Walls
- Leased Items: No
- Commercial Development Charge: No
- Green Features: No
- Sewer: Private Sewer
- Water Source: Private
Interior and Exterior Features
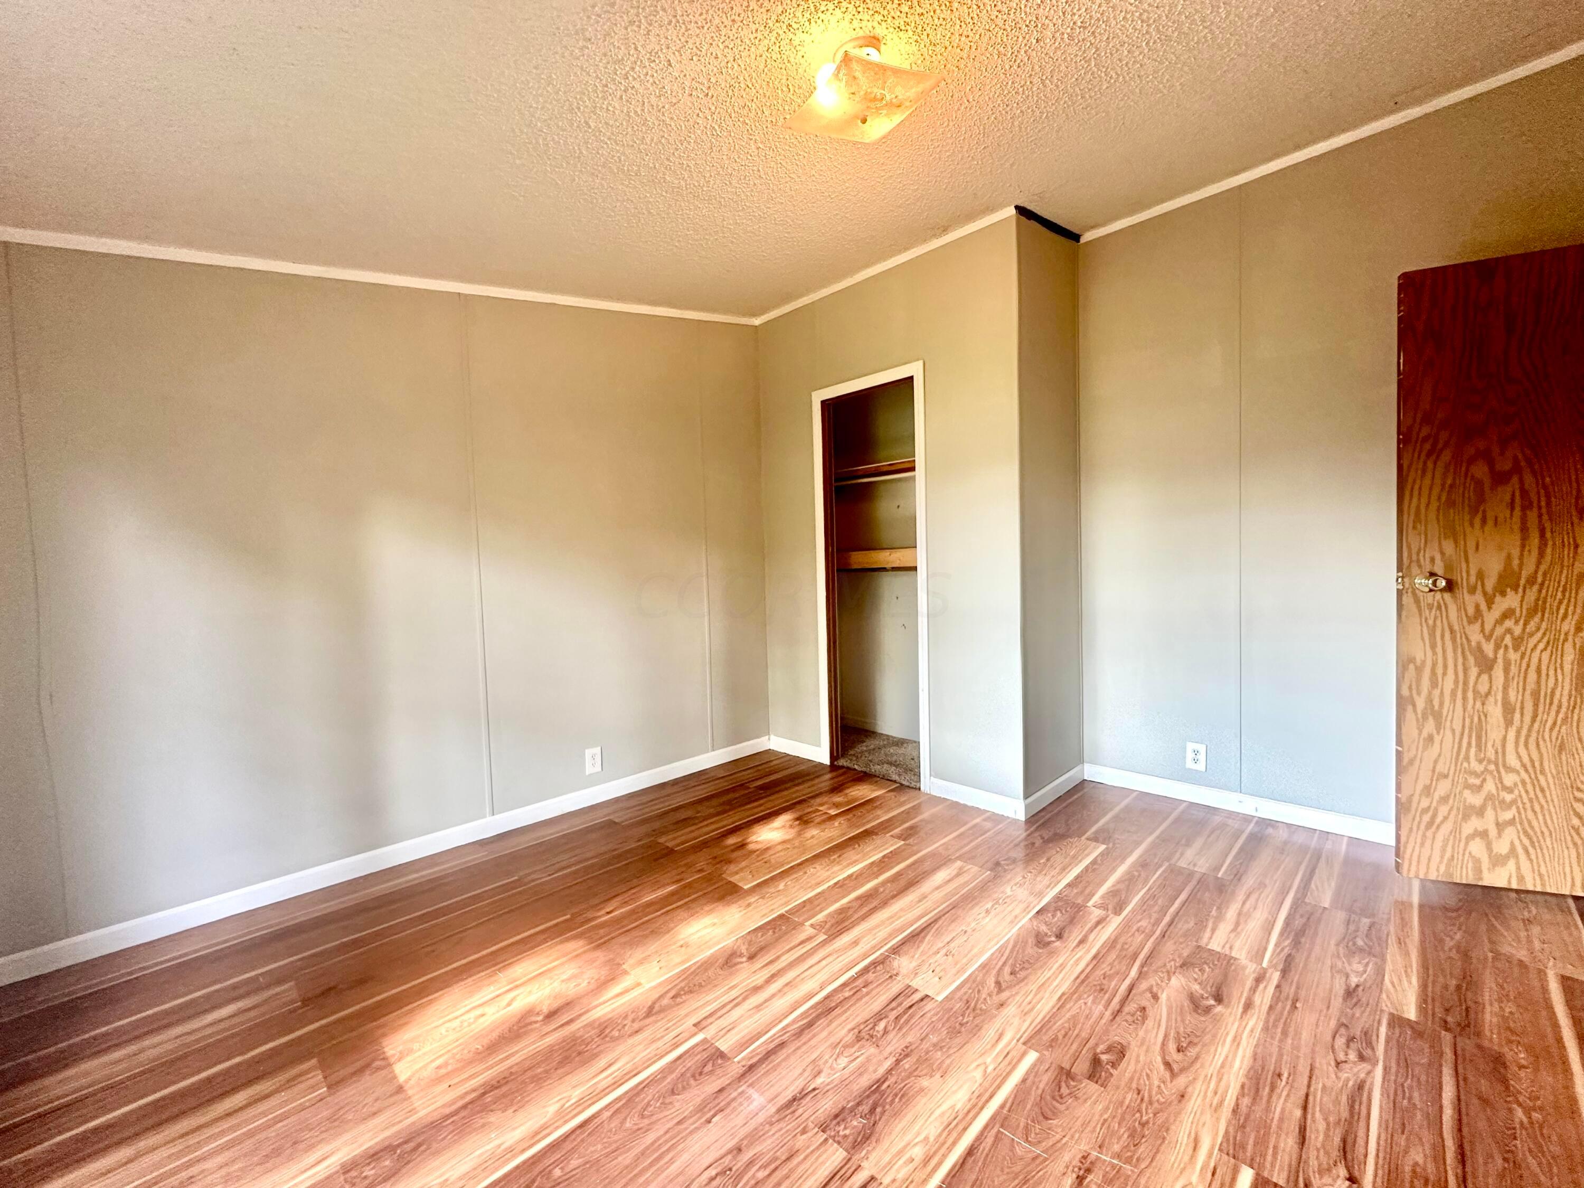
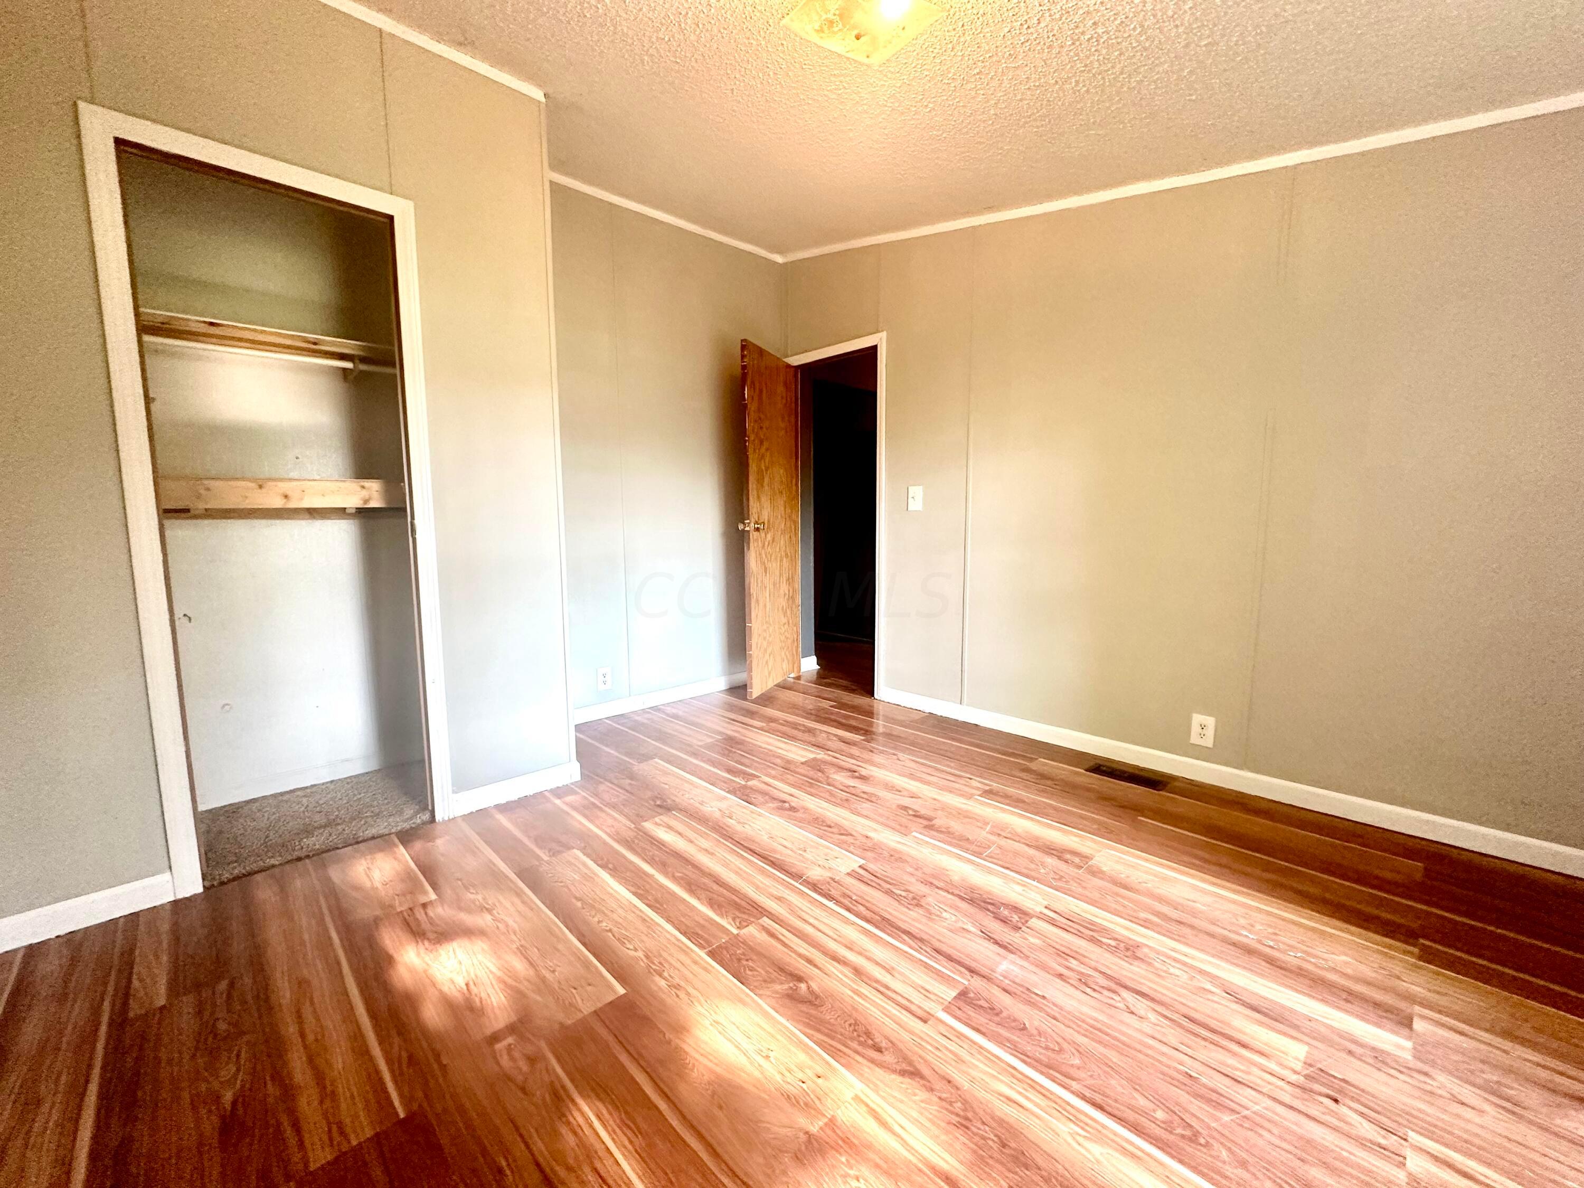
- Total Bedrooms: 4
- Appliances: Dishwasher, Electric Range, Electric Water Heater
- Cooling: Central Air
- Has Fireplace: Yes
- Has Heating: Yes
- Total Bathrooms: 2
- Has Cooling: Yes
- Basement: Crawl Space
- Interior Features: Pool
- Main Level Bedrooms: 4.0
- Fireplace Features: Wood Burning
- Has Basement: Yes
- Heating: Electric
- Interior Amenities: Dishwasher, Electric Range, Pool, Electric Water Heater
- Rooms: 1st Flr Primary Suite
- Accessible Features: No
Room Information
- Total Bathrooms: 2.0
- Full Baths Level : Entry: 2
- Dining Room Level : Entry: 1
- Living Room Level : Entry: 1
Mobile Home
- Is Manufactured Housing: No
- Is Manufactured Housing: Double Wide
Rental
- Tenant Occupied: No
Property History for 6545 Pleasantview Road Southeast
| Date | Event & Source | Price | Appreciation |
|---|---|---|---|
| Nov 8, 2024 | Sold (Public Record) Public Record #1544685845 | $255,000 | +9.5% / yr |
| Nov 8, 2024 | Sold Columbus and Central Ohio Regional MLS #224025395 | $255,000 | — |
| Oct 4, 2024 | Contract Signed Columbus and Central Ohio Regional MLS #224025395 | — | |
| Aug 29, 2024 | Listed (Active) Columbus and Central Ohio Regional MLS #224025395 | $280,000 | — |
| May 22, 2012 | Sold (Public Record) Public Record #332520298 | $82,500 | +139.2% / yr |
| May 22, 2012 | Sold Columbus and Central Ohio Regional MLS #211031829 | $82,500 | — |
| Mar 8, 2012 | Contract Signed Columbus and Central Ohio Regional MLS #211031829 | — | |
| Sep 12, 2011 | Listed (Active) Columbus and Central Ohio Regional MLS #211031829 | $99,900 | — |
| Jun 29, 2011 | Sold (Public Record) Public Record #313128762 | $37,700 | -22.2% / yr |
| Jun 29, 2011 | Sold Columbus and Central Ohio Regional MLS #211000324 | $37,700 | — |
| May 17, 2011 | Contract Signed Columbus and Central Ohio Regional MLS #211000324 | — | |
| Jan 5, 2011 | Listed (Active) Columbus and Central Ohio Regional MLS #211000324 | $63,000 | — |
| Dec 15, 2010 | Permanently Off Market Columbus and Central Ohio Regional MLS #210033830 | $70,000 | — |
| Aug 20, 2010 | Listed (Active) Columbus and Central Ohio Regional MLS #210033830 | $70,000 | — |
| May 23, 2008 | Sold (Public Record) Public Record #242156904 | $82,000 | +17.8% / yr |
| Dec 16, 2005 | Sold (Public Record) Public Record #242126071 | $55,000 | — |
| Nov 14, 1999 | Temporarily Off Market Columbus and Central Ohio Regional MLS #9920614 | $105,000 | — |
| Jul 14, 1999 | Listed (Active) Columbus and Central Ohio Regional MLS #9920614 | $105,000 | — |
| Mar 12, 1999 | Permanently Off Market Columbus and Central Ohio Regional MLS #9906232 | $116,900 | — |
| Mar 6, 1999 | Listed (Active) Columbus and Central Ohio Regional MLS #9906232 | $116,900 | — |
| Date | Event & Source | Price |
|---|---|---|
| 11/08/2024 | Sold (Public Record) Public Record #1544685845 | $255,000 +9.5% / yr |
| 11/08/2024 | Sold Columbus and Central Ohio Regional MLS #224025395 | $255,000 |
| 10/04/2024 | Contract Signed Columbus and Central Ohio Regional MLS #224025395 | — |
| 08/29/2024 | Listed (Active) Columbus and Central Ohio Regional MLS #224025395 | $280,000 |
| 05/22/2012 | Sold (Public Record) Public Record #332520298 | $82,500 +139.2% / yr |
| 05/22/2012 | Sold Columbus and Central Ohio Regional MLS #211031829 | $82,500 |
| 03/08/2012 | Contract Signed Columbus and Central Ohio Regional MLS #211031829 | — |
| 09/12/2011 | Listed (Active) Columbus and Central Ohio Regional MLS #211031829 | $99,900 |
| 06/29/2011 | Sold (Public Record) Public Record #313128762 | $37,700 -22.2% / yr |
| 06/29/2011 | Sold Columbus and Central Ohio Regional MLS #211000324 | $37,700 |
| 05/17/2011 | Contract Signed Columbus and Central Ohio Regional MLS #211000324 | — |
| 01/05/2011 | Listed (Active) Columbus and Central Ohio Regional MLS #211000324 | $63,000 |
| 12/15/2010 | Permanently Off Market Columbus and Central Ohio Regional MLS #210033830 | $70,000 |
| 08/20/2010 | Listed (Active) Columbus and Central Ohio Regional MLS #210033830 | $70,000 |
| 05/23/2008 | Sold (Public Record) Public Record #242156904 | $82,000 +17.8% / yr |
| 12/16/2005 | Sold (Public Record) Public Record #242126071 | $55,000 |
| 11/14/1999 | Temporarily Off Market Columbus and Central Ohio Regional MLS #9920614 | $105,000 |
| 07/14/1999 | Listed (Active) Columbus and Central Ohio Regional MLS #9920614 | $105,000 |
| 03/12/1999 | Permanently Off Market Columbus and Central Ohio Regional MLS #9906232 | $116,900 |
| 03/06/1999 | Listed (Active) Columbus and Central Ohio Regional MLS #9906232 | $116,900 |
For completeness, we often displays two records for one sale: the MLS record and the public record.
Public records
6545 Pleasantview Road Southeast
Baths
2Total Finished SqFt
2,052 SqFtAbove Grade Finished SqFt
2,052 SqFtStories
1Lot Size
85,378 SqFtStyle
Mobile / Manufactured HomeSchools near 6545 Pleasantview Road Southeast
Rating | School | Type | Grades | Distance |
|---|---|---|---|---|
| Public - | K to 4 | |||
| Public - | 5 to 8 | |||
| Public - | 9 to 12 |
Rating | School | Distance |
|---|---|---|
Bremen Elementary School PublicK to 4 | ||
Fairfield Union Rushville Middle School Public5 to 8 | ||
Fairfield Union High School Public9 to 12 |
School ratings and boundaries are provided by GreatSchools.org and Pitney Bowes. This information should only be used as a reference. Proximity or boundaries shown here are not a guarantee of enrollment. Please reach out to schools directly to verify all information and enrollment eligibility.
Similar Homes
Explore Nearby Homes
- Amanda Township - Fairfield County Homes for Sale
- Berne Township - Fairfield County Homes for Sale
- Bloom Township - Fairfield County Homes for Sale
- Cedar Heights Homes for Sale
- Good Hope Township - Hocking County Homes for Sale
- Hamburg Homes for Sale
- Hide-A-Way Hills Homes for Sale
- Hocking Township - Fairfield County Homes for Sale
- Lancaster City Township - Fairfield County Homes for Sale
- Madison Township - Fairfield County Homes for Sale
- Meadowview Homes for Sale
- North Bank Homes for Sale
- Perry Township - Hocking County Homes for Sale
- Pleasant Township - Fairfield County Homes for Sale
- River Valley Highlands Homes for Sale
- Lancaster Homes for Sale
- Sugar Grove Homes for Sale
- Bremen Homes for Sale
- Amanda Homes for Sale
- Rushville Homes for Sale
- Baltimore Homes for Sale
- Pleasantville Homes for Sale
- Carroll Homes for Sale
- Thurston Homes for Sale
- Rockbridge Homes for Sale
- Lithopolis Homes for Sale
- Canal Winchester Homes for Sale
- Tarlton Homes for Sale
- Stoutsville Homes for Sale
- Pickerington Homes for Sale
- 43155 Homes for Sale
- 43149 Homes for Sale
- 43150 Homes for Sale
- 43102 Homes for Sale
- 43105 Homes for Sale
- 43107 Homes for Sale
- 43110 Homes for Sale
- 43112 Homes for Sale
- 43148 Homes for Sale
- 43138 Homes for Sale
- 43135 Homes for Sale
- 43076 Homes for Sale
- 43103 Homes for Sale
- 43157 Homes for Sale
- 43136 Homes for Sale
No guarantee, warranty or representation of any kind is made regarding the completeness or accuracy of any information, descriptions or measurements (including square footage measurements and property condition), such should be independently verified through appropriate means, including, but not limited to, in person inspection and public records, and Compass International Holdings, its subsidiaries, affiliates and independently owned and operated franchisees, and their affiliated agents and associated third parties expressly disclaim any liability in connection therewith. Photos may be virtually staged or digitally enhanced and may not reflect actual property conditions. Offers of compensation are subject to change at the seller's discretion. No financial or legal advice provided. Equal Housing Opportunity.
Listing Courtesy of BARTLETT BENNER REALTY
IDX information is provided exclusively for personal, non-commercial use, and may not be used for any purpose other than to identify prospective properties consumers may be interested in purchasing. Information is deemed reliable but not guaranteed.
