655 Labor Street
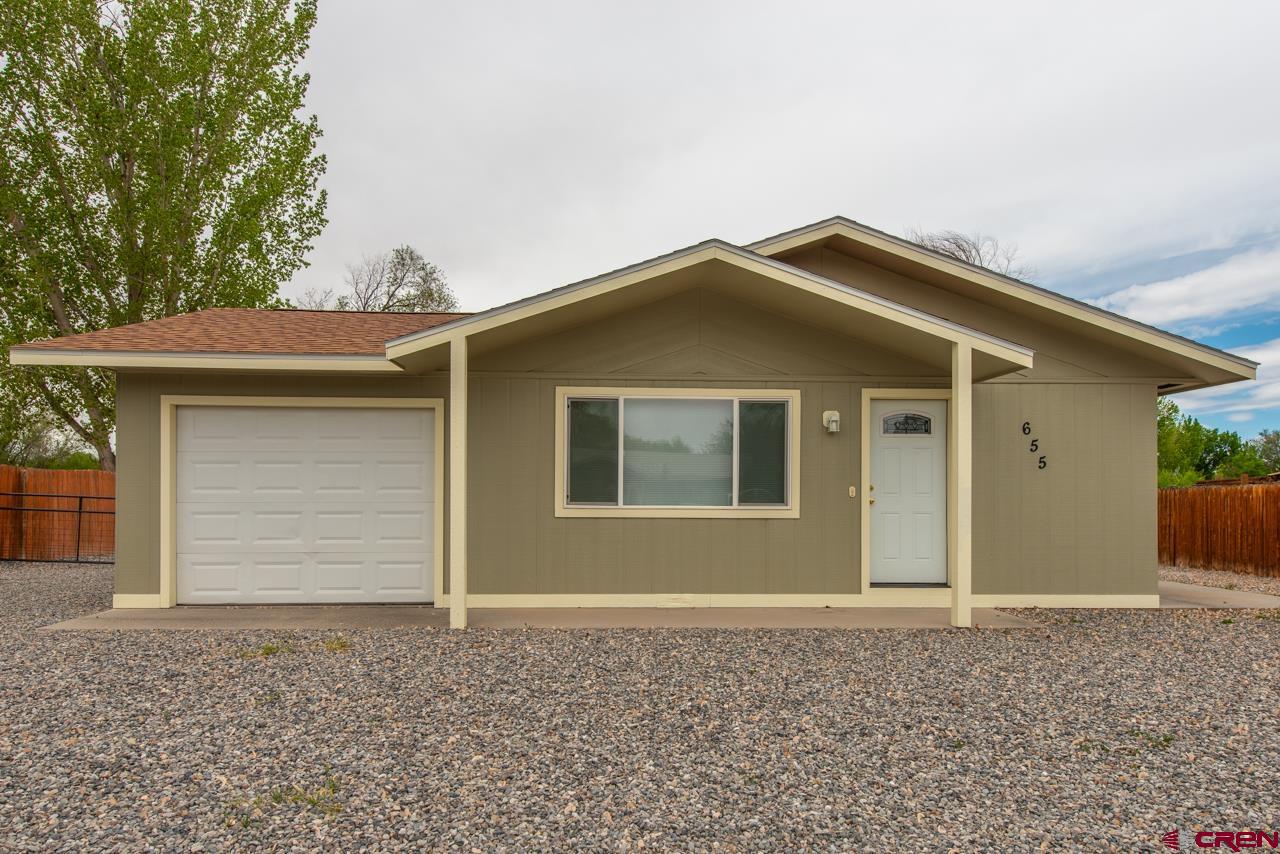


Description
- Listed by: Leslie Gore • The Real Estate Store

Recent comparable sales
Median sold price
$285,000
Avg days on market
81
Sale-to-list ratio
99.1%
Delta, CO
9 comparable properties found


$355,000
Sold 02/23/26
- 3
- Bedrooms
- 1
- Bathrooms
- 1,194
- Square Feet
- 1.97
- Acres


$385,000
Sold 07/14/25
- 3
- Bedrooms
- 1
- Bathrooms
- 1,152
- Square Feet
- 1.51
- Acres


Location
Sold By Coldwell Banker Distinctive Properties, Kenzie Ross
Virtual Tour
$1,803 per month
30 year fixed, 7.03% Interest
$1,698
$105
$0
 1
Property Information for 655 Labor Street
Property Details
- Taxes: $1,264 / year
- MLS Type: RESIDENTIAL / Stick Built
- County: Delta County
- Water Front: No
- Zoning: Residential Single Family
- Subdv Name: Young Estates
Building Information
- Stories: 1
- Year Built: 1979
- Lot Size: 0.20 AC / 8,712 SF
Summary
- Directions: From Main St.turn right on 4th Continue on 4th St. until it merges with Hillside St. merges with E. 7th St.; Continue on E. 7th St. and turn left on Labor St. Property will be on the left-hand side third house, gravel front.
- RV Parking: No
- Carport Y/N: No
- Garage Type: Attached Garage
- Garage Capacity: 1
- Garage Y/N: Yes
- Elementary School: Garnet Mesa K-5
- Middle School: Delta 6-8
- High School: Delta 9-12
- HOA/Metro Fees: no
- HOA Inclusions: Other
- HOA Name: Young Estates HOa
- HOA Y/N: Yes
- HOA Dues Y/N: Yes
- HOA Transfer Fees Y/N: No
- Tax Year: 2023
- Total Taxes $: 1263.60
- Non Branded Virtual Tour: https://youtu.be/KLBfoBkv8Ec?si=8PQVSAbMAbR3lt2Y
Property
- Domestic Water Source: City Water
- Domestic Sewer Source: Public Sewer
- FIPS Code: 08029
- Legal/Lot Block: DIST:DL 655 LABOR ST DELTA 81416 S: 20 T: 15S R: 95W SUBDIVISION: YOUNG ESTATES LOT: 3 TOTAL AC 0.2+- YOUNG ESTATES BLK LT 3 1/45 INT
- Foreign Owned Y/N: No
- Photo Count: 31
- New Construction Y/N: No
- Special Assemnt Y/N: No
- Water Rights/Irrigation: No
- Lot Size/Acerage: Less than .25
- Current Property Use: Residential
- Possible Property Use: Residential
- Parcel ID #: 3.45520208003E11
- SqFt Source: Assessor
- Green Certification Y/N: No
- HERS Rated Y/N: No
- Energy Star Qualified Y/N: No
- LEED for Homes Y/N: No
- NAHB/NGBS-ICC 700 Y/N: No
- Internet Service Y/N: Yes
- Internet Provider: Other
- Water Heater: Electric Water Heater
- Utilities: Electric, Phone - Cell Reception
- Addit Living Quarters: No
- Water Well: No
Multi Family
- Residence Stories: One Story
Interior and Exterior Features
- 1/2 Baths: 0
- 3/4 Baths: 0
- 1/4 Baths: 0
- Total Bathrooms: 1.00
- Bathrooms Descr: 1 full
- Primary Bedrm Dimensions: 12x10.5
- Bedroom #2 Dimensions: 10.5x10.5
- Bedroom #3 Dimensions: 10.5x10
- Living Room Dimensions: 18x14
- Kitchen Dimensions: 13.8x7
- Dining: Other
- Dining Room: Yes
- Dining Room Dimensions: 10x9
- Laundry/Util Dimensions: Bathroom
- Total Office/Den(s): 0
- Furnished: Unfurnished
- Main SF: 1056
- Florring: Carpet-Partial, Tile, Vinyl
- Foundation/ Basement: Crawl Space
- Heating Fuel/Source: Electric
- Cooling: Evaporative Cooler
- Appliance Inclusions: Dishwasher, Range/Oven, Refrigerator
- Heating System: Electric Baseboard
- Interior Inclusion: Window Coverings, W/D Hookup
- Residence Style: Bungalow
- Construction Type: Wood Frame
- Roof: Composition
- Exterior Inclusions: Covered Porch, Storm Windows/Doors
- Fence: Partial Property, Privacy
- Siding: Masonite
- Windows: Double Pane, Vinyl
Property History for 655 Labor Street
| Date | Event & Source | Price | Appreciation |
|---|---|---|---|
| Sep 6, 2024 | Sold (Public Record) Public Record #1540852344 | $318,000 | — |
| Sep 6, 2024 | Sold (Public Record) Public Record #1554902514 | $318,000 | +14.6% / yr |
| Sep 5, 2024 | Sold CRENMLS #813471 | $318,000 | — |
| Aug 13, 2024 | Pending CRENMLS #813471 | — | — |
| May 9, 2024 | Price Change CRENMLS #813471 | $324,900 | — |
| May 9, 2024 | Price Change CRENMLS #813471 | $324,500 | — |
| May 9, 2024 | Listed (Active) CRENMLS #813471 | $318,000 | — |
| Sep 17, 2013 | Sold (Public Record) Public Record #1110853632 | $71,000 | -3.4% / yr |
| Sep 17, 2013 | Sold CRENMLS #682710 | $71,000 | — |
| Jun 12, 2013 | Pending CRENMLS #682710 | — | — |
| Jun 12, 2013 | Listed (Active) CRENMLS #682710 | $71,000 | — |
| Apr 25, 2006 | Sold (Public Record) Public Record #1106731846 | $91,935 | — |
| Date | Event & Source | Price |
|---|---|---|
| 09/06/2024 | Sold (Public Record) Public Record #1540852344 | $318,000 |
| 09/06/2024 | Sold (Public Record) Public Record #1554902514 | $318,000 +14.6% / yr |
| 09/05/2024 | Sold CRENMLS #813471 | $318,000 |
| 08/13/2024 | Pending CRENMLS #813471 | — |
| 05/09/2024 | Price Change CRENMLS #813471 | $324,900 |
| 05/09/2024 | Price Change CRENMLS #813471 | $324,500 |
| 05/09/2024 | Listed (Active) CRENMLS #813471 | $318,000 |
| 09/17/2013 | Sold (Public Record) Public Record #1110853632 | $71,000 -3.4% / yr |
| 09/17/2013 | Sold CRENMLS #682710 | $71,000 |
| 06/12/2013 | Pending CRENMLS #682710 | — |
| 06/12/2013 | Listed (Active) CRENMLS #682710 | $71,000 |
| 04/25/2006 | Sold (Public Record) Public Record #1106731846 | $91,935 |
For completeness, we often displays two records for one sale: the MLS record and the public record.
Public Records for 655 Labor Street
Taxable Value
Land
$3,125Additions
$10,087Tax Record
2025
$899 ($75 / month)Home Facts
Beds
3Total Finished SqFt
1,056 SqFtAbove Grade Finished SqFt
1,056 SqFtLot Size
8,712 SqFtStyle
Single Family ResidenceYear Built
1979County
DELTAAPN
345520208003Schools near 655 Labor Street
Rating | School | Type | Grades | Distance |
|---|---|---|---|---|
| Public - | K to 5 | |||
| Public - | K to 5 | |||
| Public - | 6 to 8 | |||
| Public - | 9 to 12 |
Rating | School | Distance |
|---|---|---|
Garnet Mesa Elementary School PublicK to 5 | ||
Lincoln Elementary School PublicK to 5 | ||
Delta Middle School Public6 to 8 | ||
Delta High School Public9 to 12 |
School ratings and boundaries are provided by GreatSchools.org and Pitney Bowes. This information should only be used as a reference. Proximity or boundaries shown here are not a guarantee of enrollment. Please reach out to schools directly to verify all information and enrollment eligibility.
Similar Homes
New listings in 81416




$110,000
- Unavailable
- Bedrooms
- Unavailable
- Bathrooms
- Unavailable
- Square Feet
- 0.94
- Acres


Nearby home values
| Address | Sold price | Beds | Baths | Sqft | Lot (Sqft) |
|---|---|---|---|---|---|
This home: 655 Labor Street, Delta, CO 81416 | $318,000 | 3 | 1 | 1,056 | 8,712 |
– | 3 | 1 | 1,056 | 8,712 | |
– | 3 | 1 | 1,344 | 8,712 | |
– | 3 | 1 | 1,056 | 8,712 | |
– | 3 | 1 | 1,344 | 8,712 | |
– | 3 | 1 | 1,056 | 8,712 | |
$132,000 | 2 | 1 | 728 | 10,890 | |
– | 3 | 1 | 1,056 | 8,712 | |
$335,000 | 4 | 2 | 1,928 | 8,712 | |
– | 4 | 1 | 1,344 | 8,712 | |
– | 3 | 2 | 1,100 | 8,712 |
Explore Nearby Homes
- Garnet Mesa Homes for Sale
- Glade Park-Gateway Homes for Sale
- Orchard City Homes for Sale
- Whitewater-Kannah Creek Homes for Sale
- Telluride Area Homes for Sale
- Lazear Homes for Sale
- Deer Creek Village Homes for Sale
- Bear Creek Homes for Sale
- Cimarron Creek Homes for Sale
- English Gardens Homes for Sale
- Waterfall Canyon Homes for Sale
- Orchard Mesa Homes for Sale
- Brown Ranch Homes for Sale
- Sunrise Ridge Homes for Sale
- Cobble Creek Homes for Sale
- Eckert Homes for Sale
- Austin Homes for Sale
- Delta Homes for Sale
- Olathe Homes for Sale
- Hotchkiss Homes for Sale
- Cedaredge Homes for Sale
- Mesa Homes for Sale
- Montrose Homes for Sale
- Molina Homes for Sale
- Crawford Homes for Sale
- Paradox Homes for Sale
- Paonia Homes for Sale
- Grand Junction Homes for Sale
- Bedrock Homes for Sale
- Whitewater Homes for Sale
- 81527 Homes for Sale
- 81425 Homes for Sale
- 81424 Homes for Sale
- 81401 Homes for Sale
- 81410 Homes for Sale
- 81415 Homes for Sale
- 81418 Homes for Sale
- 81419 Homes for Sale
- 81403 Homes for Sale
- 81413 Homes for Sale
- 81428 Homes for Sale
- 81507 Homes for Sale
- 81643 Homes for Sale
- 81526 Homes for Sale
- 81646 Homes for Sale
No guarantee, warranty or representation of any kind is made regarding the completeness or accuracy of any information, descriptions or measurements (including square footage measurements and property condition), such should be independently verified through appropriate means, including, but not limited to, in person inspection and public records, and Compass International Holdings, its subsidiaries, affiliates and independently owned and operated franchisees, and their affiliated agents and associated third parties expressly disclaim any liability in connection therewith. Photos may be virtually staged or digitally enhanced and may not reflect actual property conditions. Offers of compensation are subject to change at the seller's discretion. No financial or legal advice provided. Equal Housing Opportunity.
Listing Courtesy of The Real Estate Store, Leslie Gore
Based on information from one of the following Multiple Listing Services: CRENMLS, Telluride Association of REALTORS, Grand Junction Area REALTORS. Information being provided is for the visitor’s personal, noncommercial use and may not be used for any purpose other than to identify prospective properties visitor may be interested in purchasing. The data contained herein is copyrighted by CRENMLS, Telluride Association of REALTORS, Grand Junction Area REALTORS is protected by all applicable copyright laws. Any dissemination of this information is in violation of copyright laws and is strictly prohibited. Property information referenced on this web site comes from the Internet Data Exchange (IDX) program of the MLS. This web site may reference real estate listing(s) held by a brokerage firm other than the broker and/or agent who owns this web site. For the avoidance of doubt, the accuracy of all information, regardless of source, is deemed reliable but not guaranteed and should be personally verified through personal inspection by and/or with the appropriate professionals.