6555 West Bleck Road
Description
- Listed by: Rita Beaty Brokerage DRE #6505362371 • Coldwell Banker 1st Choice Rita@RitaBeaty.com

Recent comparable sales
Median sold price
$384,000
Avg days on market
63
Sale-to-list ratio
92.6%
La Porte, IN
9 comparable properties found

$469,000
Sold 08/13/26
- 6
- Bedrooms
- 3
- Bathrooms
- 3,074
- Square Feet
- 1.18
- Acres

$265,000
Sold 05/13/25
- 5
- Bedrooms
- 3
- Bathrooms
- 3,318
- Square Feet
- 0.5
- Acres

$369,900
Sold 04/10/26
- 4
- Bedrooms
- 3
- Bathrooms
- 2,800
- Square Feet
- 0.45
- Acres

$362,000
Sold 07/10/26
- 3
- Bedrooms
- 3
- Bathrooms
- 3,250
- Square Feet
- 1.72
- Acres

$384,000
Sold 11/27/24
- 4
- Bedrooms
- 3
- Bathrooms
- 3,335
- Square Feet
- 0.94
- Acres

$400,000
Sold 11/14/25
- 3
- Bedrooms
- 4
- Bathrooms
- 3,480
- Square Feet
- 0.54
- Acres

$395,000
Sold 12/15/25
- 4
- Bedrooms
- 3
- Bathrooms
- 3,410
- Square Feet
- 0.49
- Acres

$460,000
Sold 04/20/26
- 5
- Bedrooms
- 3
- Bathrooms
- 3,674
- Square Feet
- 2.18
- Acres

$290,000
Sold 02/10/25
- 3
- Bedrooms
- 3
- Bathrooms
- 3,345
- Square Feet
- 0.33
- Acres
Location
Sold By NON-MEMBER REALTOR 'LIST'
$2,192 per month
30 year fixed, 7.03% Interest
$2,002
$190
$0
 1
1Property Information for 6555 West Bleck Road
Property Details
- Taxes: $2,281 / year
- MLS Type: Residential / Single Family Residence
- County: LaPorte County
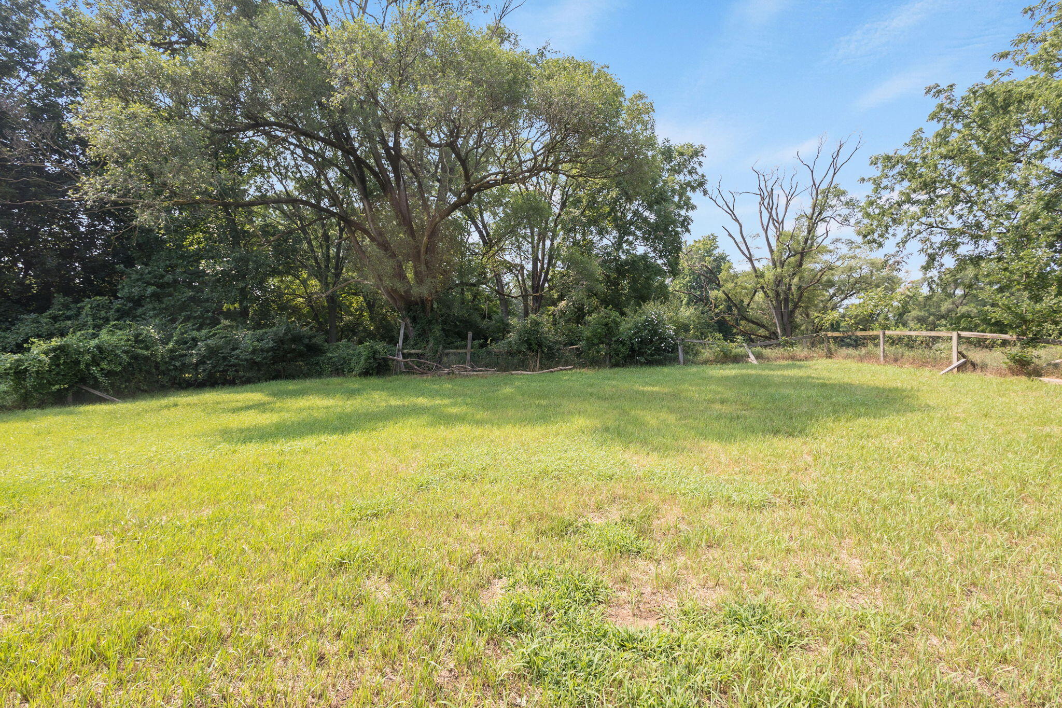
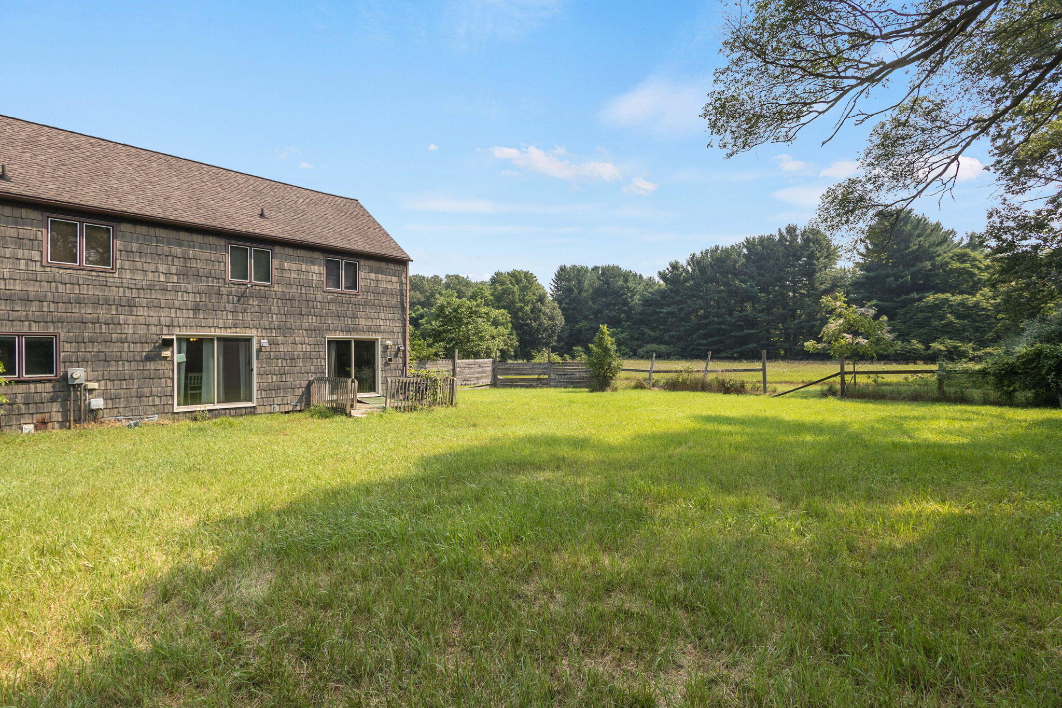
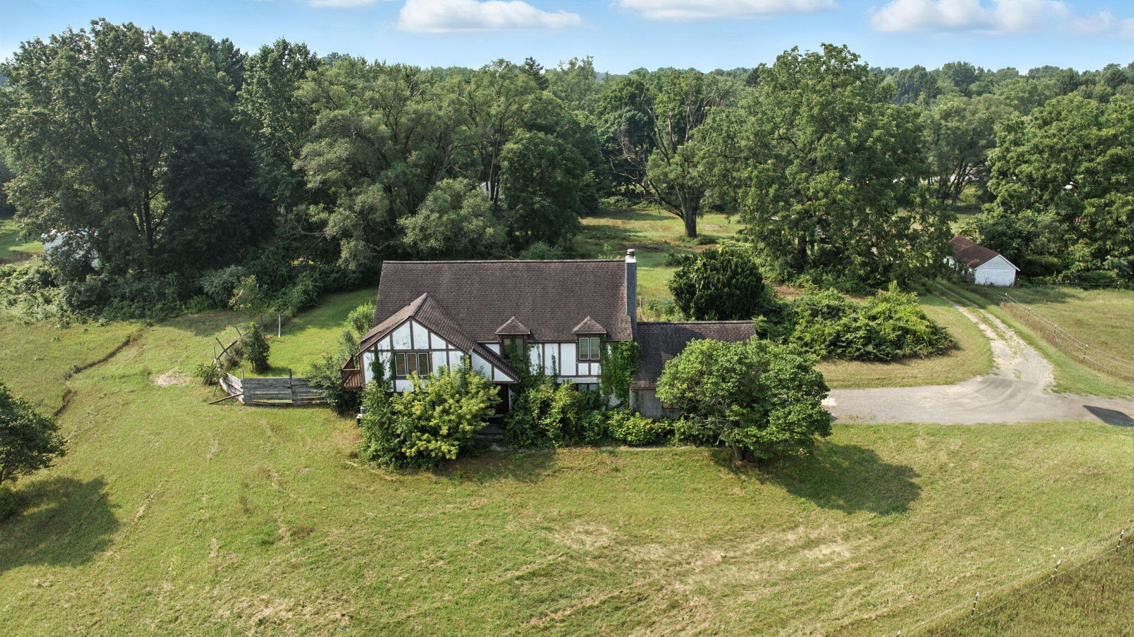
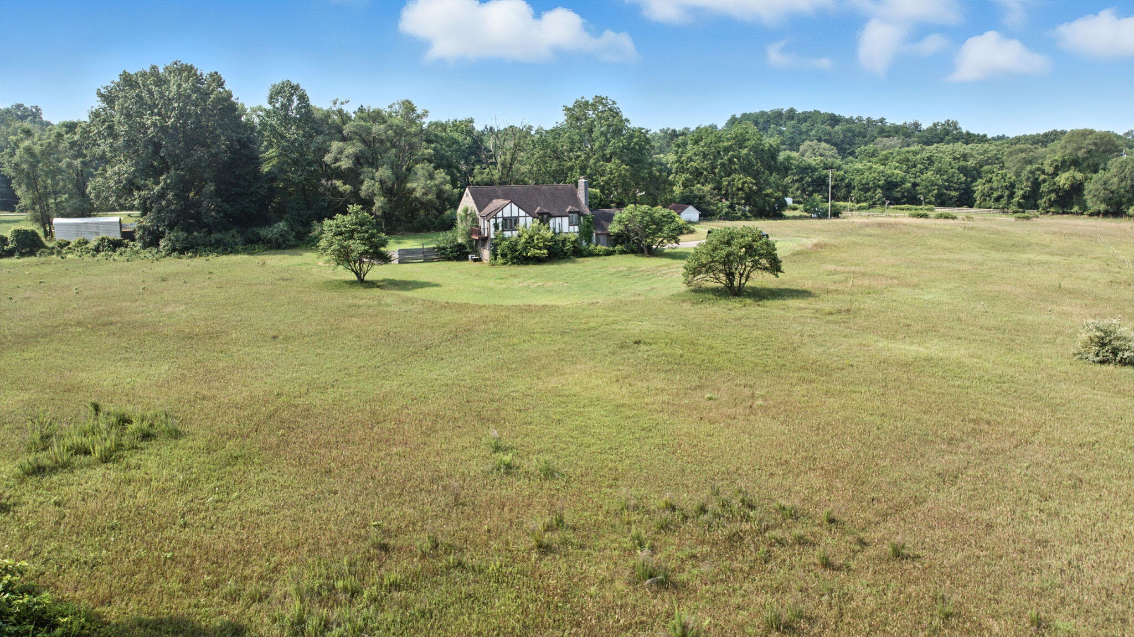
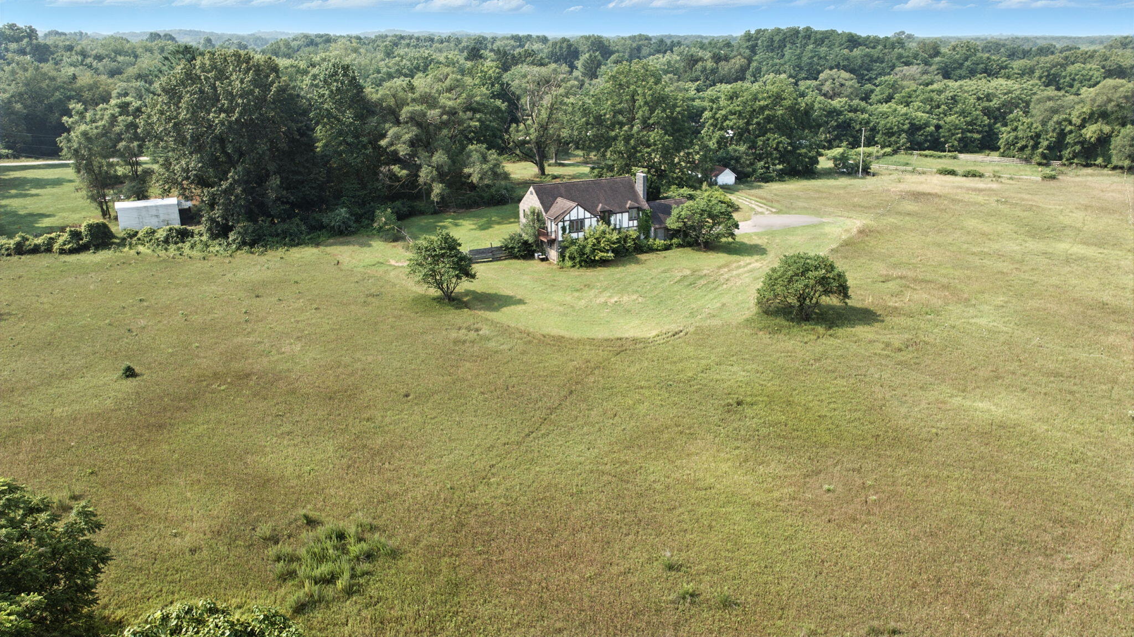
- View: Rural
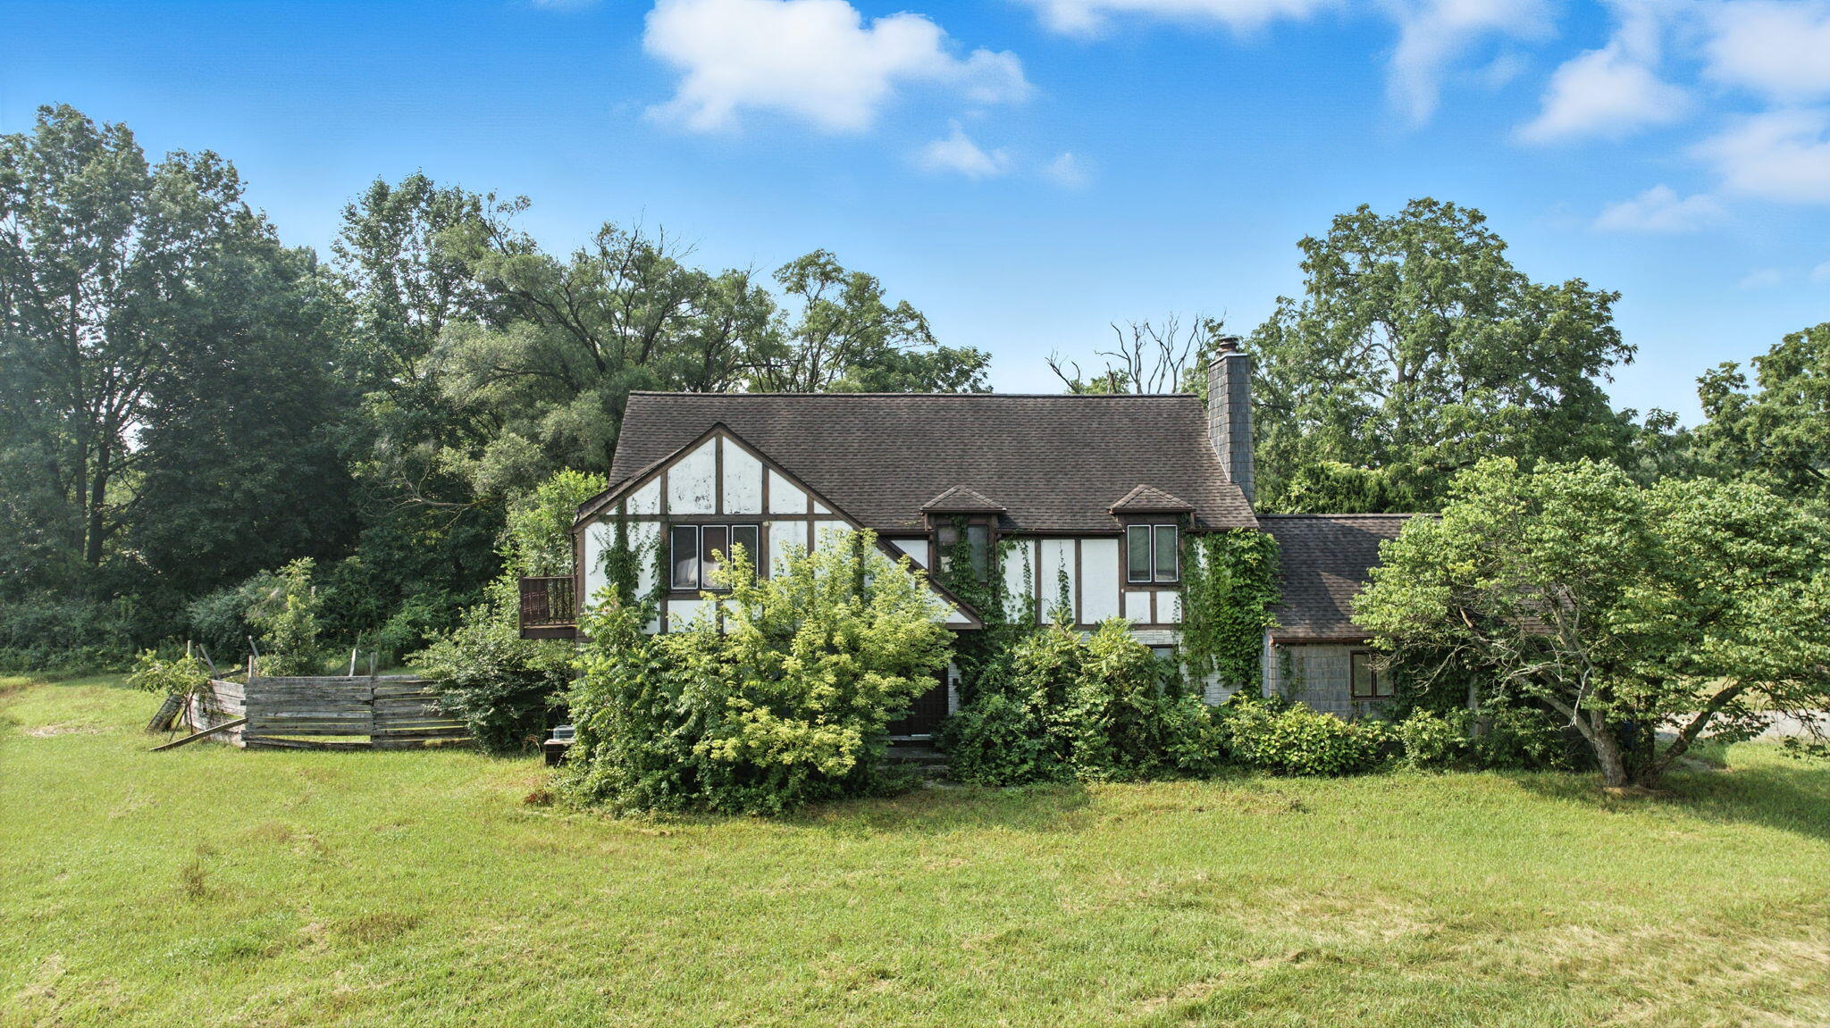
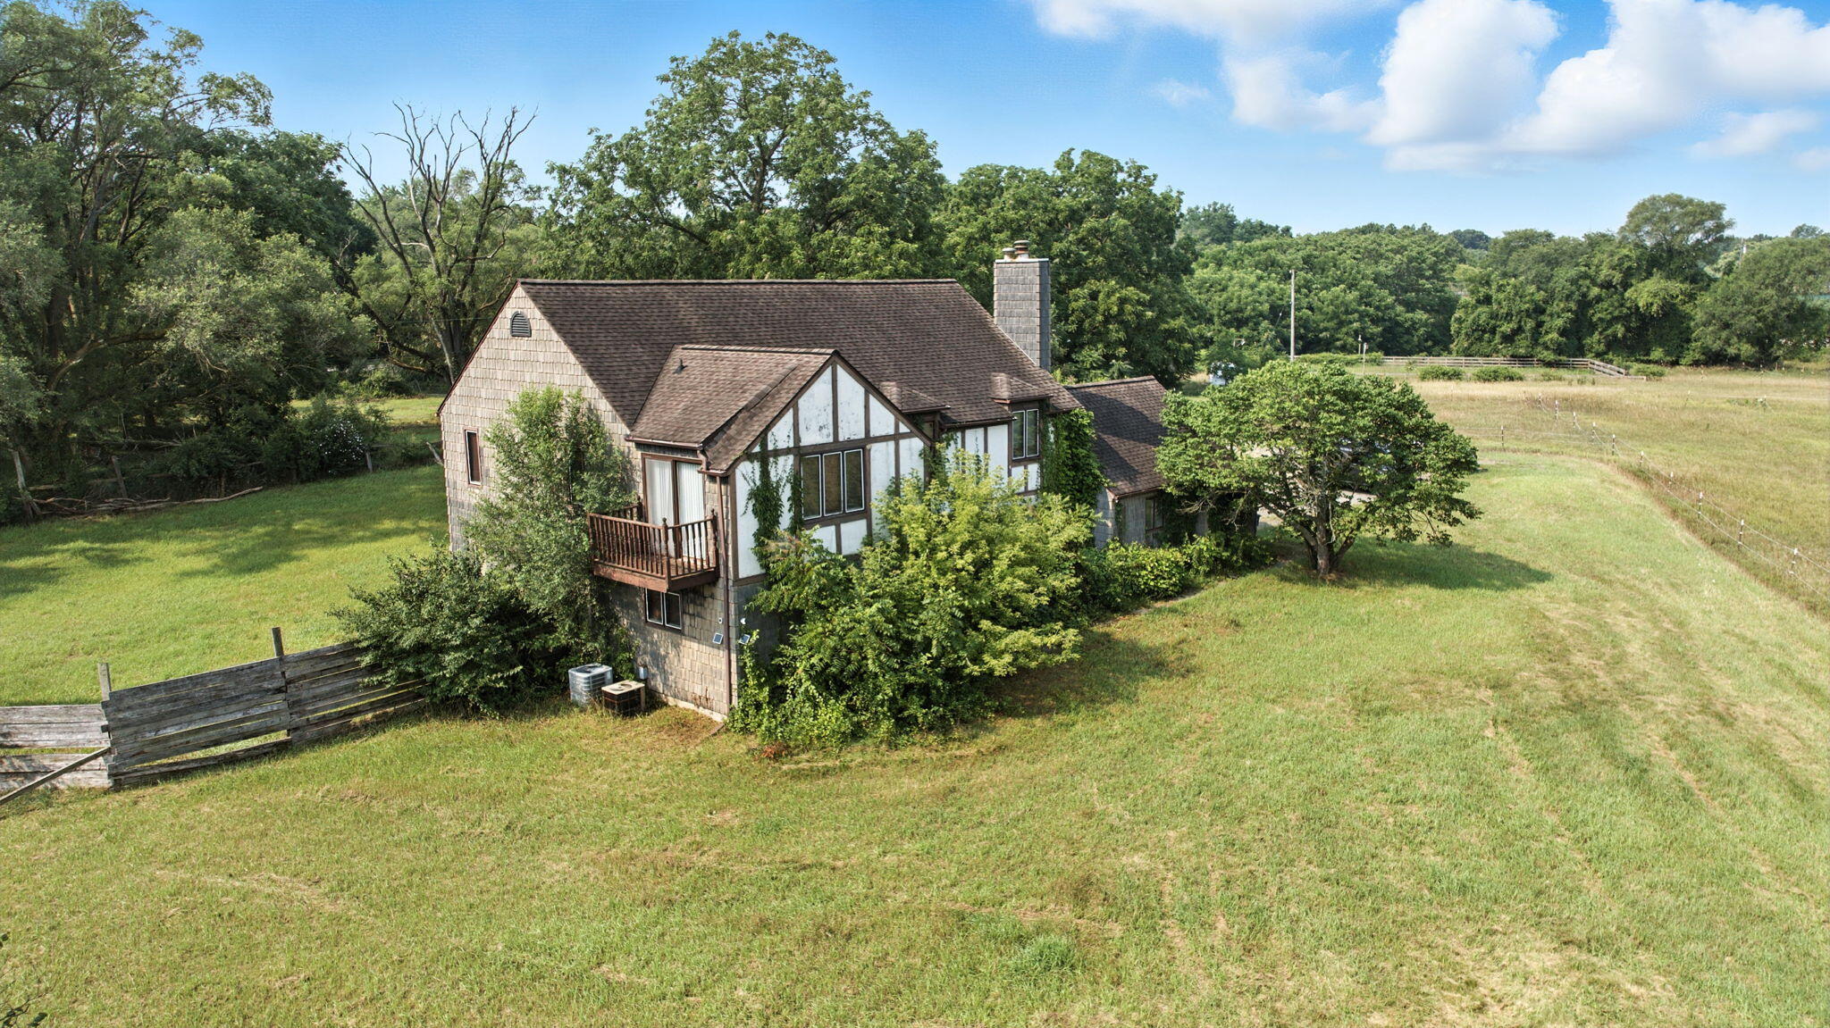
- Architectural Style: Tudor
Building Information
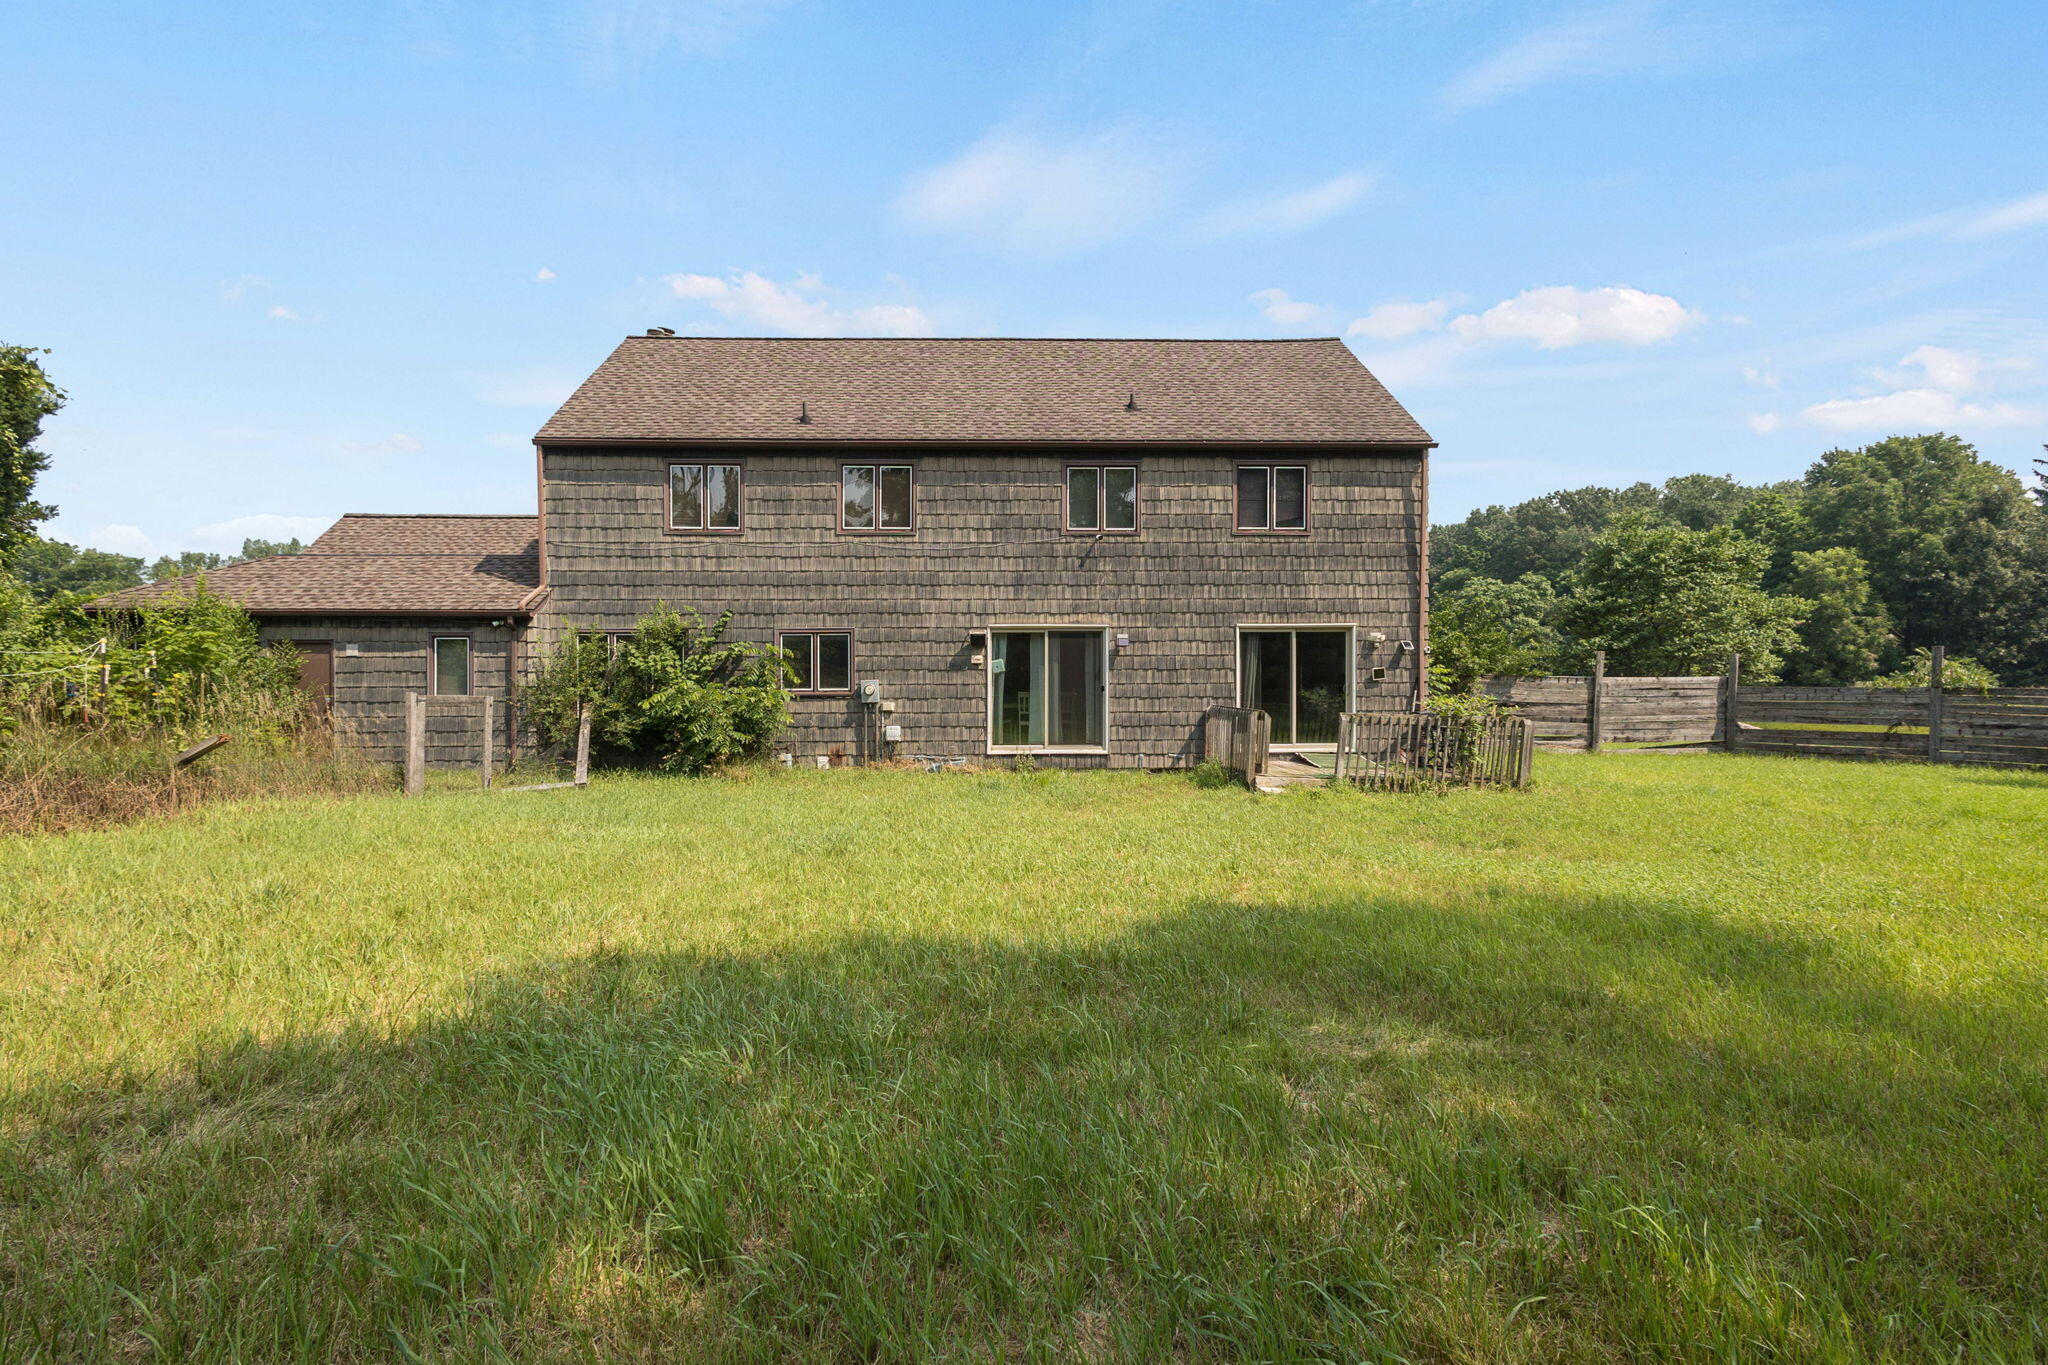
- Stories: 2
- Year Built: 1980
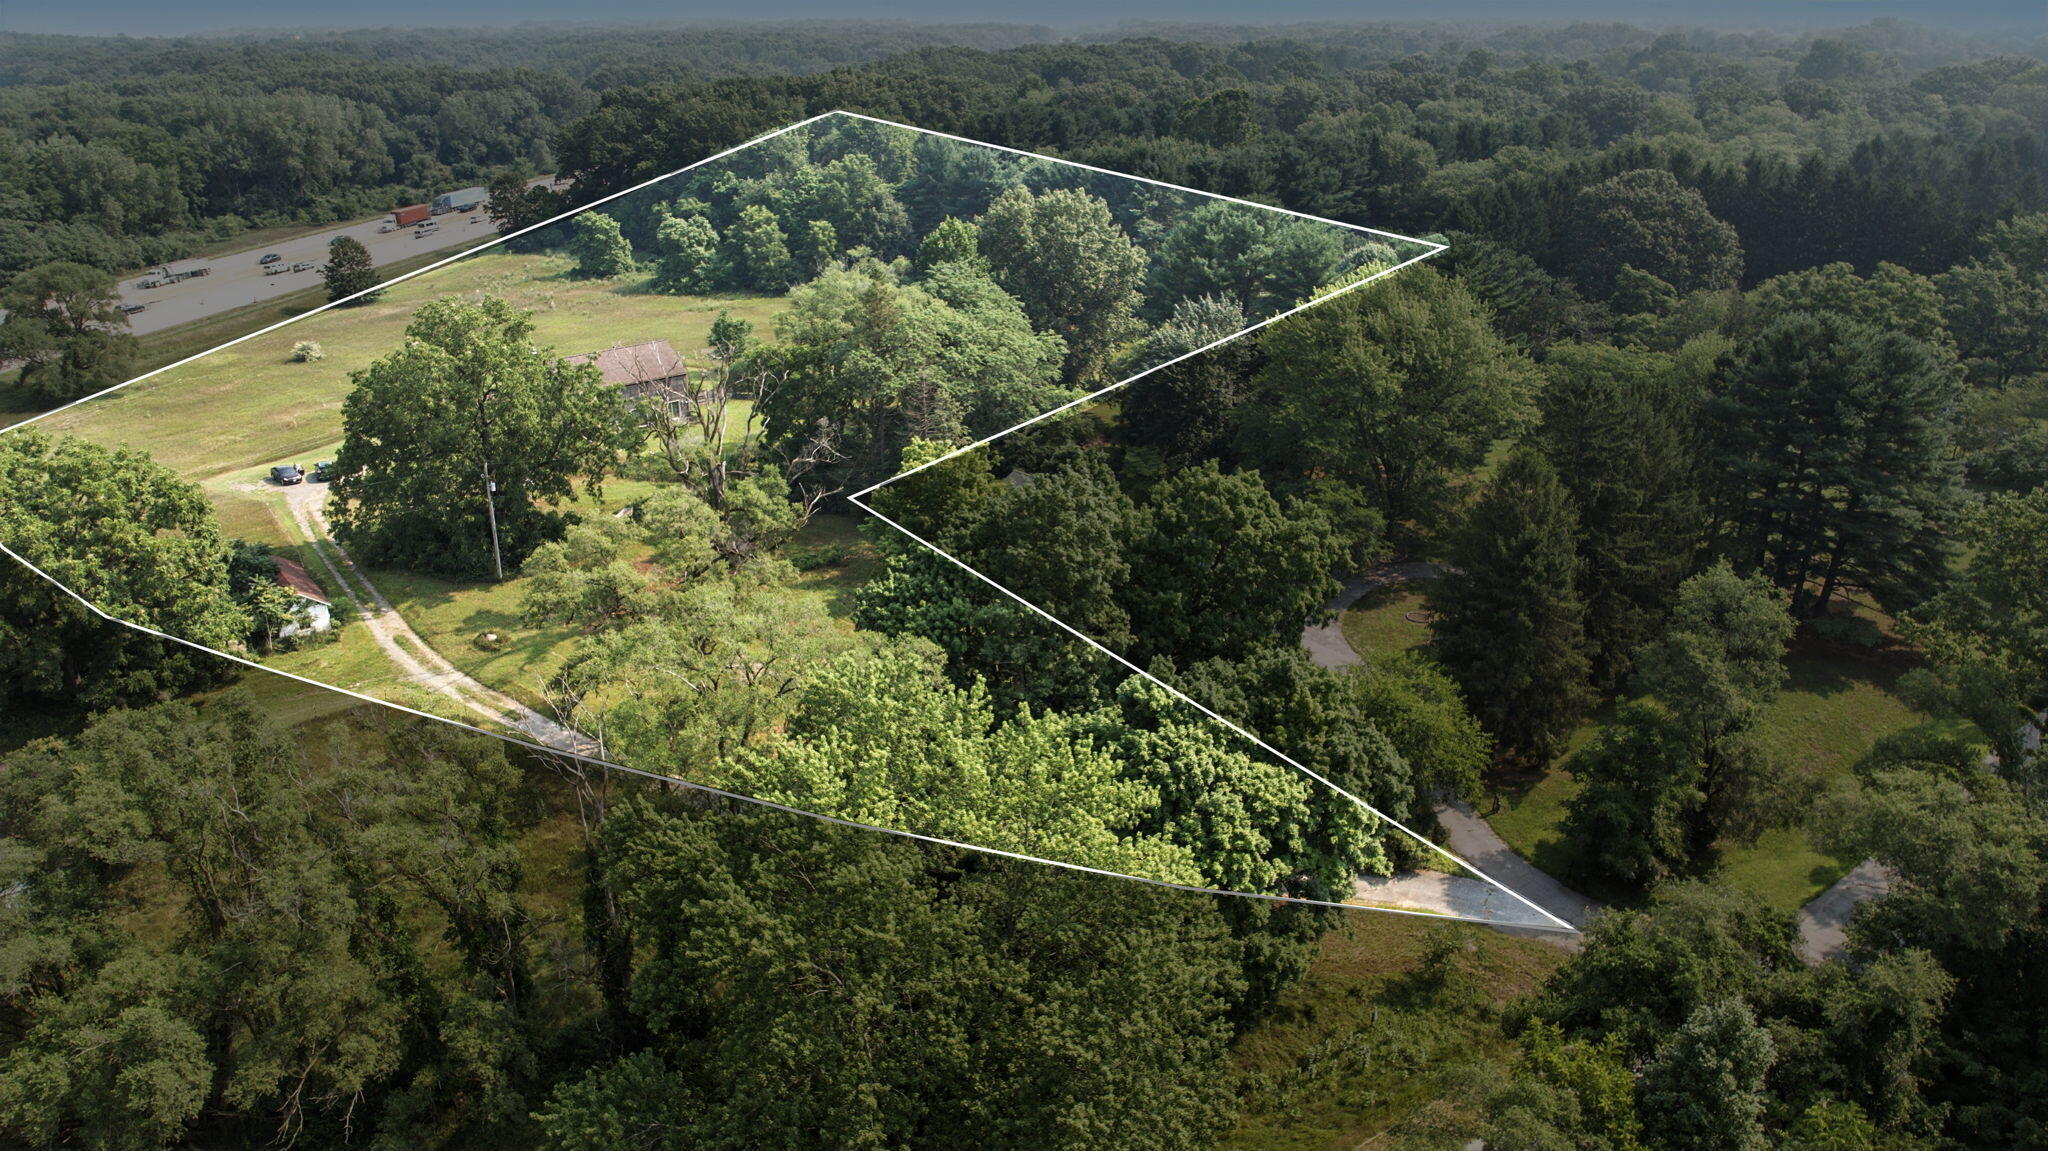
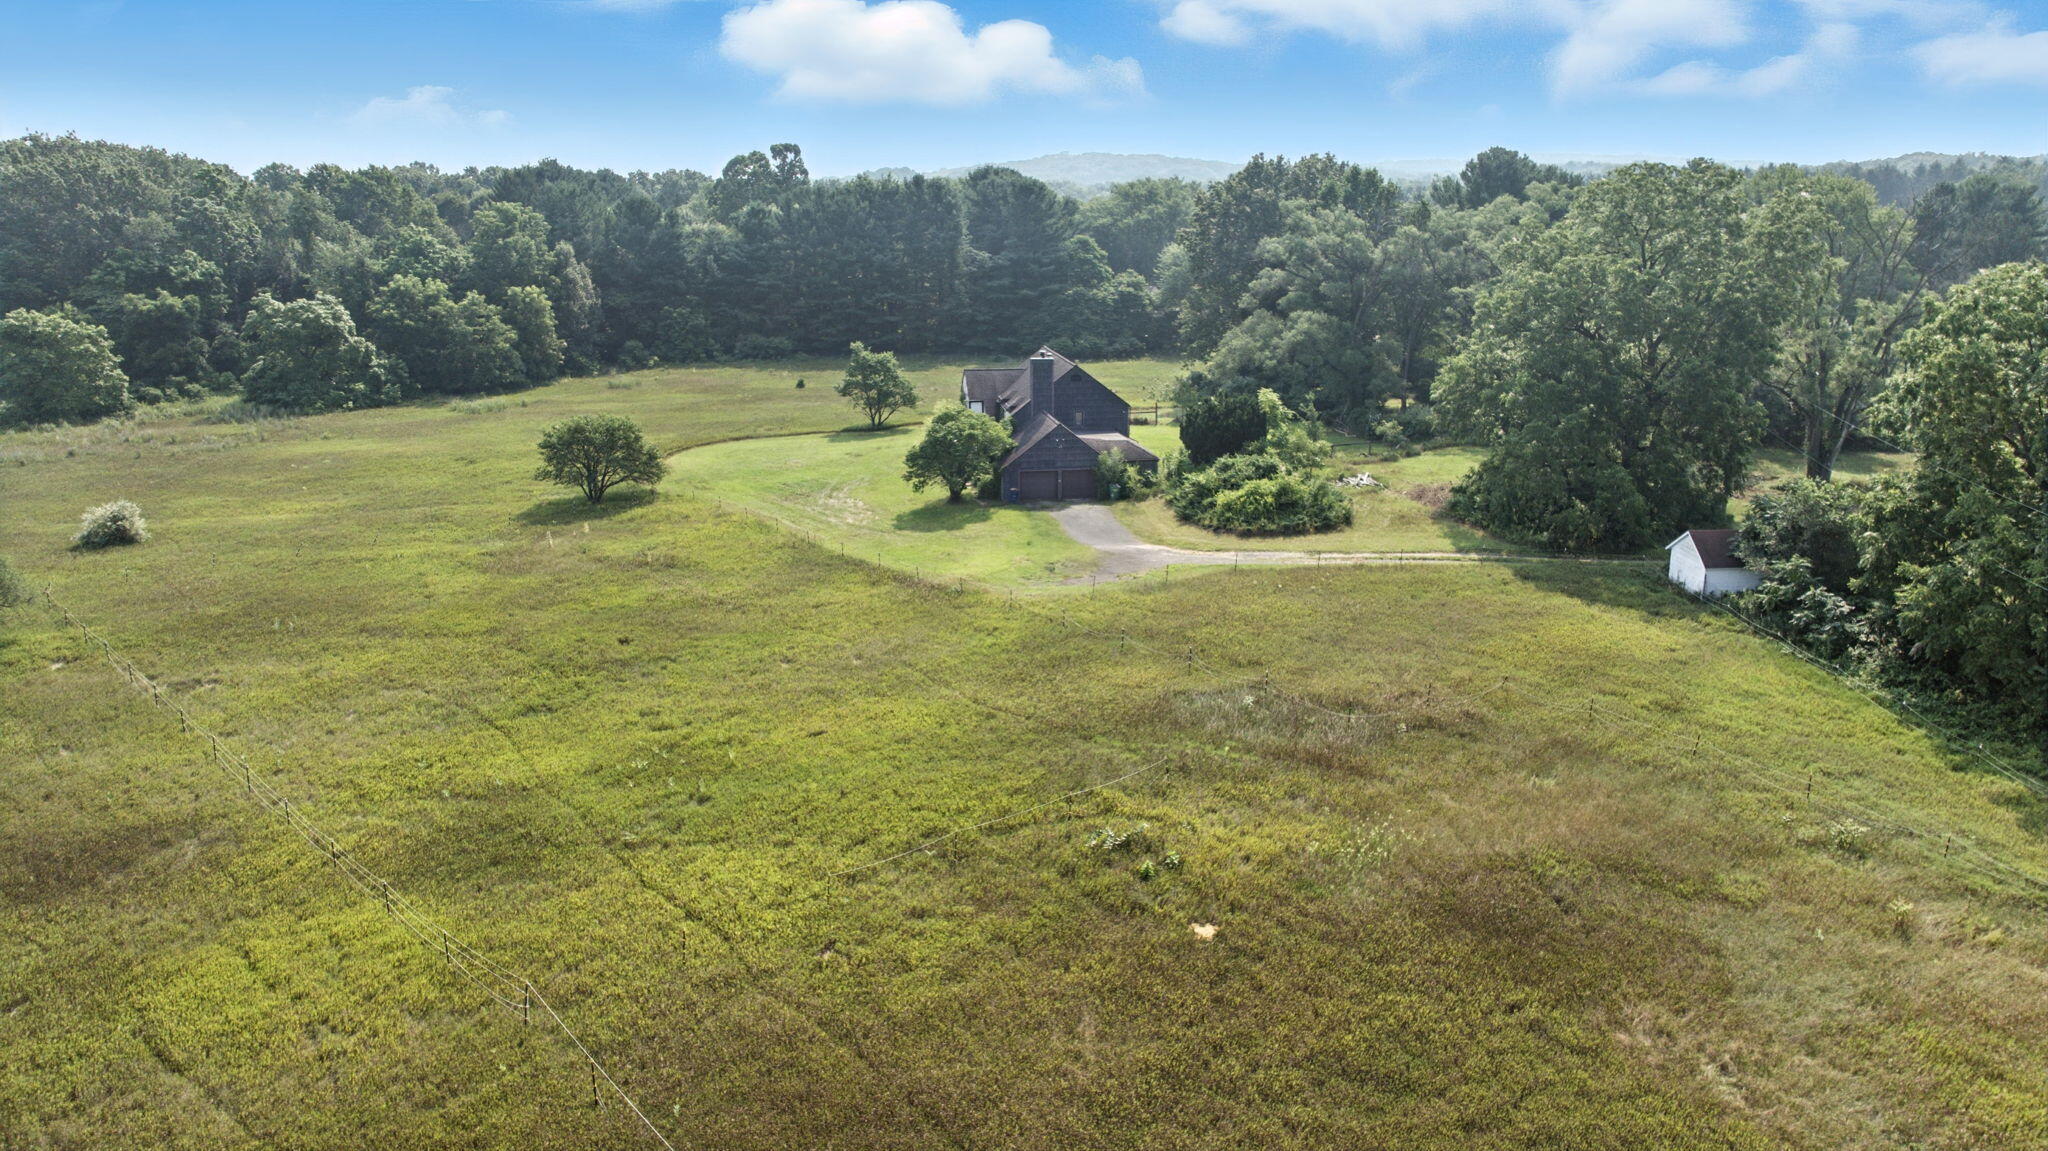
- Lot Size: 8.00 AC / 348,480 SF
Summary
- Cross Streets: 660 W
- Municipality: Michigan City
- Subdivision: None
- Directions: Hwy 20 in Michigan City to Bleck Road, to property. Enter driveway and veer to the left.
- Area - Major: Indiana Counties - I
- Street #: 6555
- Street Direction: W
- Street Name: Bleck
- Suffix: Road
- City: Michigan City
- State: IN
- Zip Code: 46360
- County: La Porte - Indiana
- Latitude: 41.677689
- Longitude: -86.827402
- Area - Minor: Indiana Counties - I
- Taxable Value: 256700.0
- Approx. Assoc Fee: $0
- Tax ID #: 460512127003000046
- Homestead: 100
- SEV: 256700
- High School: Michigan City
- Middle School: Barker
- School District: Michigan City Area Schools
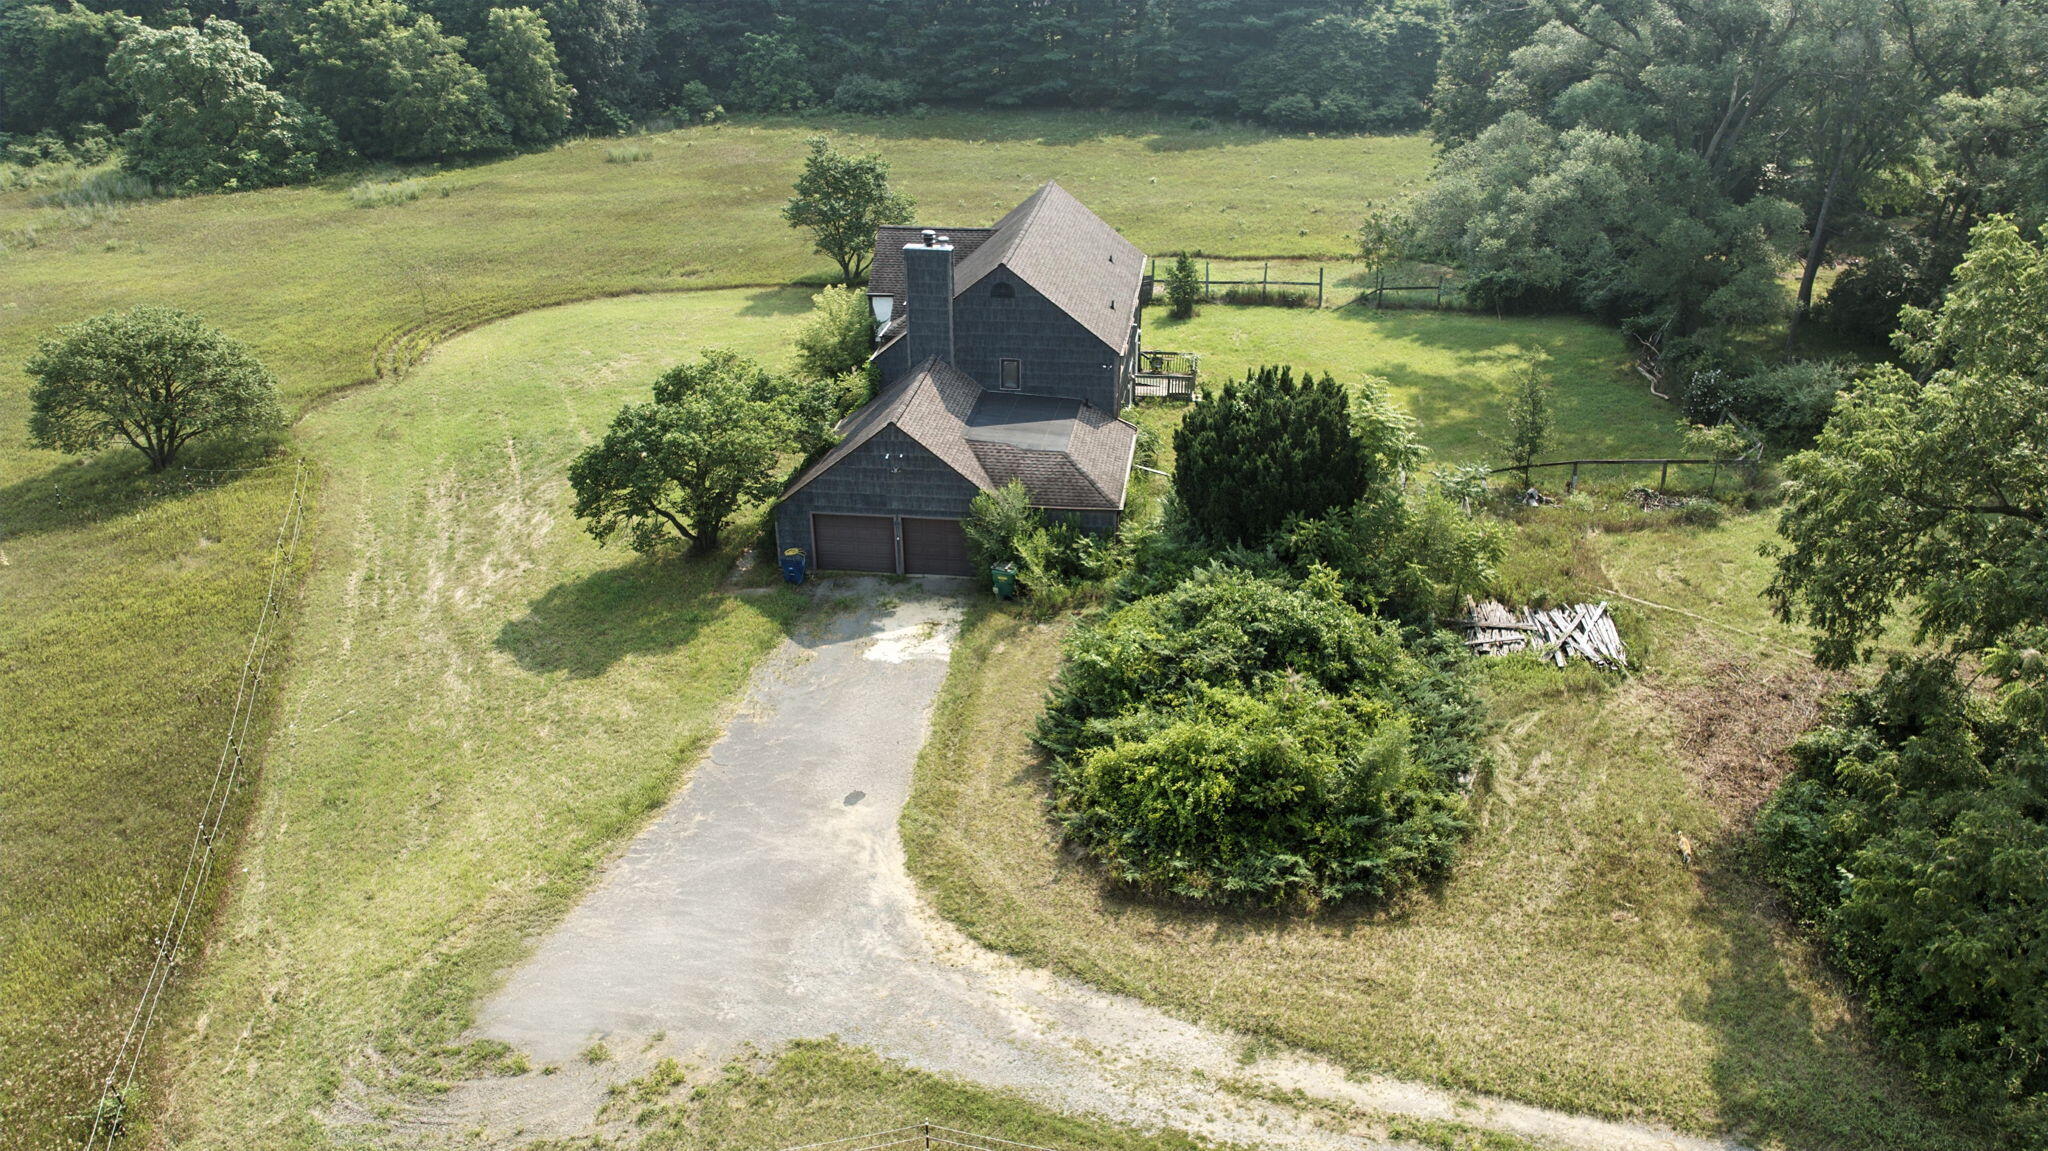
- Parking Features: Attached, Garage Door Opener, Garage Faces Side
- Garage Spaces: 2.0
- Garage Y/N: Yes
- Attached Garage: Yes
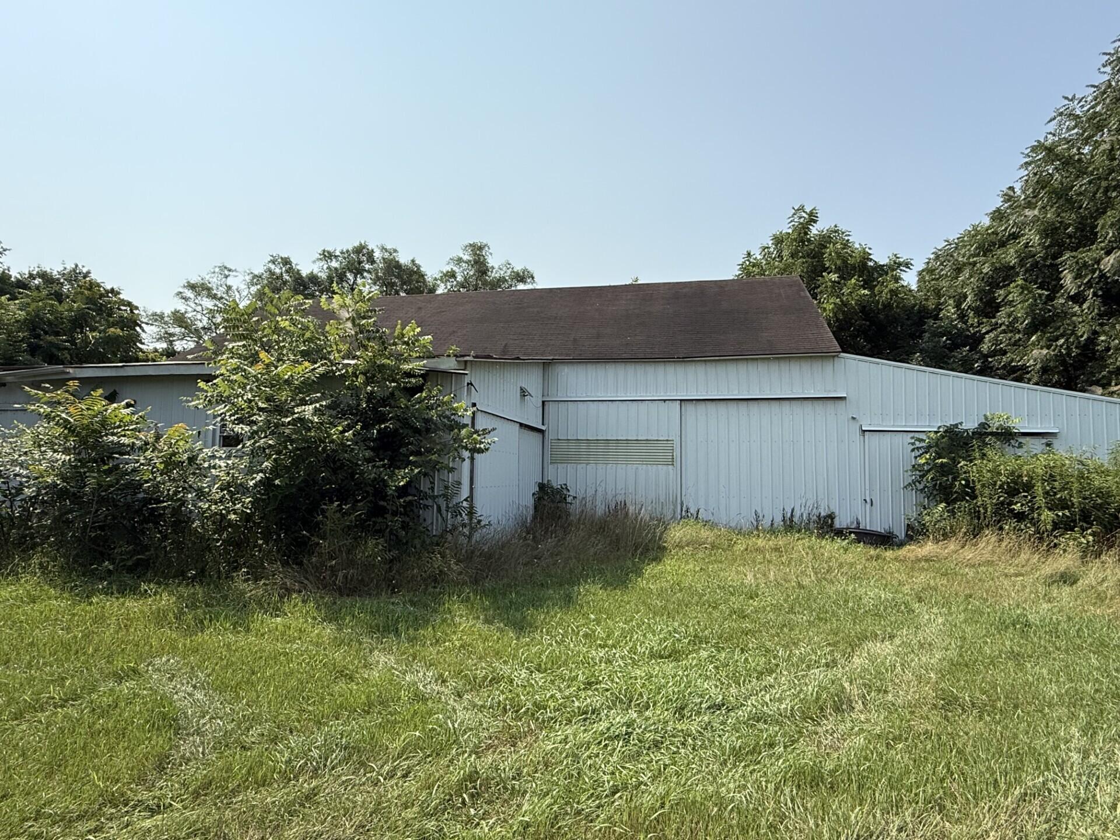
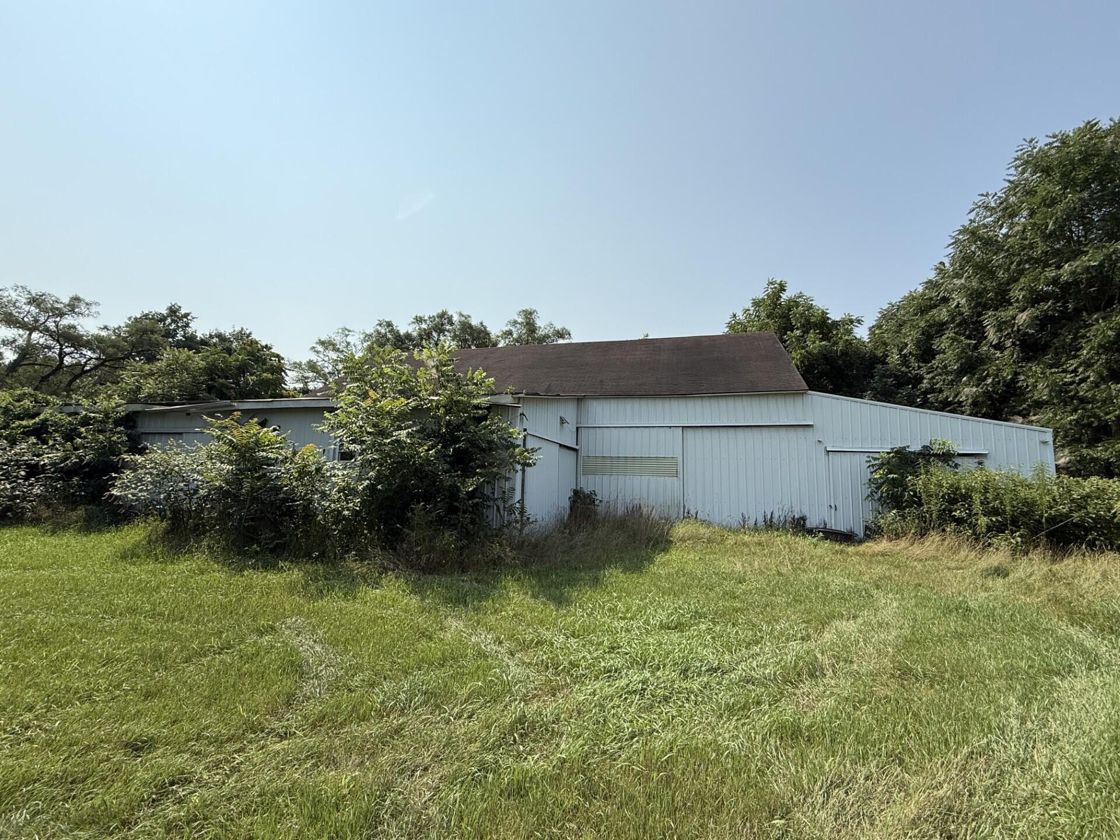
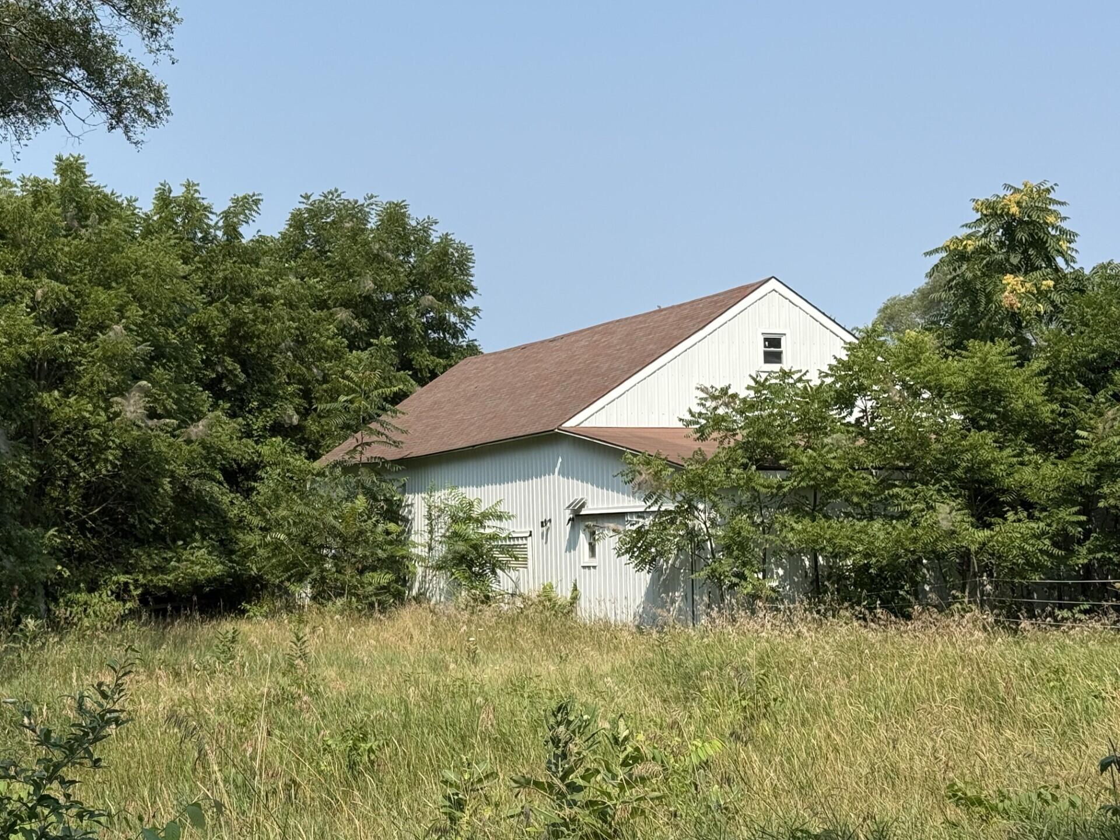
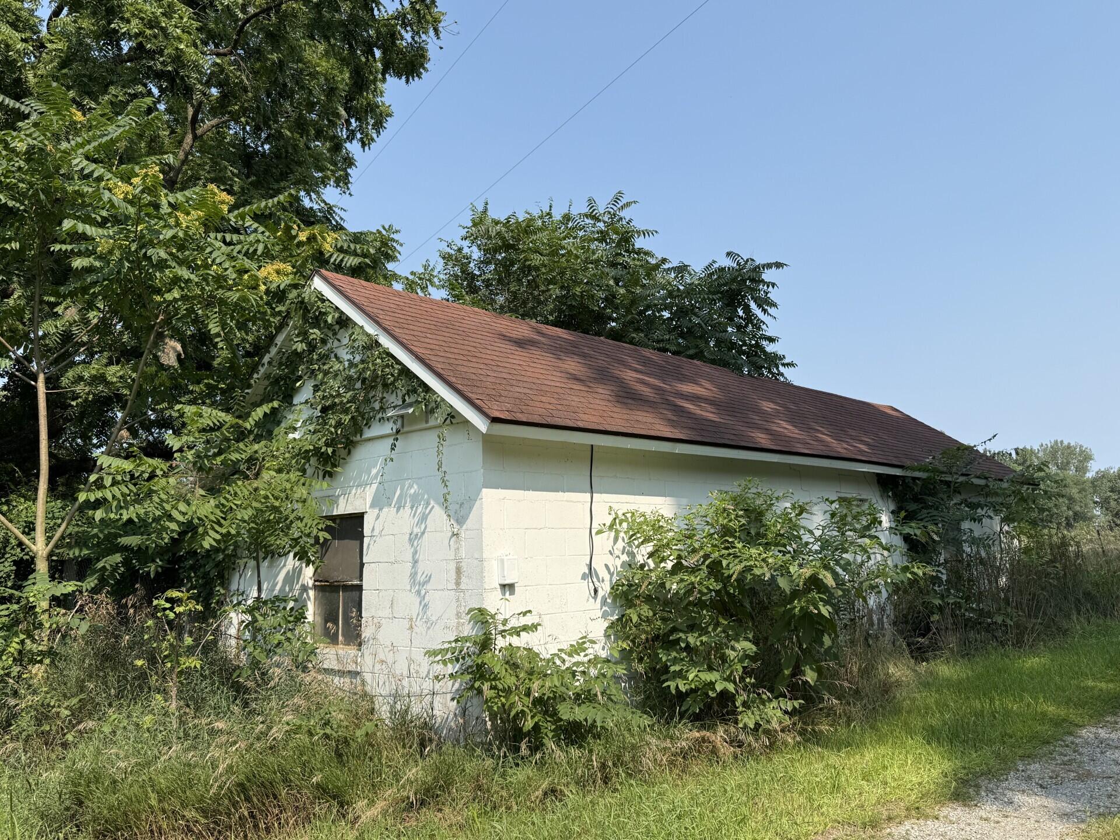
- Other Structures: Shed(s), Barn(s), Stable(s), Arena
- Garage Type: Attached
- Driveway: Unpaved
- Total Virtual Tours Count: 0
- Total Open Houses Count: 0
Property
- Lot Features: Level
- SqFt Source: Public Records
- Lot Dimensions: 577x990x658x300x284
- Below Grade Finished Area: 0.0
- Total Fin SqFt All Levels: 3156.0
- SqFt Above Grade: 3156.0
- Lot Measurement: Acres
- Lot Acres: 8.0
- Lot Square Footage: 348480.0
- Lot Size Area: 8.0
- Tax Year: 2024
- Road Surface Type: Paved
- Legal: 11-05-12-127-003 PCE 660 X 290.37 X 278.35 X 239.88 X354.52 X 997.44 FT IN NE 1/4 SE OF I-94 S12 T37 R4. 8 A.
- Property Sub-Type: Single Family Residence
- New Construction: No
- Total Floor Plans Count: 4
- Floor Plans Change Timestamp: 08-13-2025 04:19:31 PM
- Property Type: Residential, Single Family Residence
- Year Built: 1980
- Video Groups: 0
- Accessibility Features YN: No
- Income Property: No
- Utilities: Natural Gas Connected
- Electric: 200+ Amp Service
- Sewer: Septic Tank
- Water Source: Well
- Utilities Attached: Natural Gas Connected
- Water: Well
Interior and Exterior Features
- Roof: Shingle
- Exterior Features: Balcony
- Patio And Porch Features: Deck
- Stories: 2
- Construction Materials: Stucco, Wood Siding, Other
- Security Features: Security System
- Fencing: Other
- Street Type: Paved, Public
- Exterior Material: Stucco, Wood Siding, Other
- Roofing: Shingle
- Substructure: Full
- Patio and Porch Features: Deck
- Outbuilding 1: Outbuilding 1 Electric
- Outbuilding Floor Type 1: Outbuilding 1 Floor Type - Dirt
- Outbuilding 2: Outbuilding
- Outbuilding Floor Type 2: Outbuilding 2 Floor Type - Dirt
- Heating: Hot Water
- Interior Features: Ceiling Fan(s), Garage Door Opener, Pantry
- Laundry Features: In Basement
- Fireplace: No
- Room Total: 14
- Main Bedrooms: 0
- Fireplaces Total: 0
- Basement: Yes
- Levels: Two
- Flooring: Carpet, Ceramic Tile, Vinyl, Wood
- Cooling: Attic Fan, Central
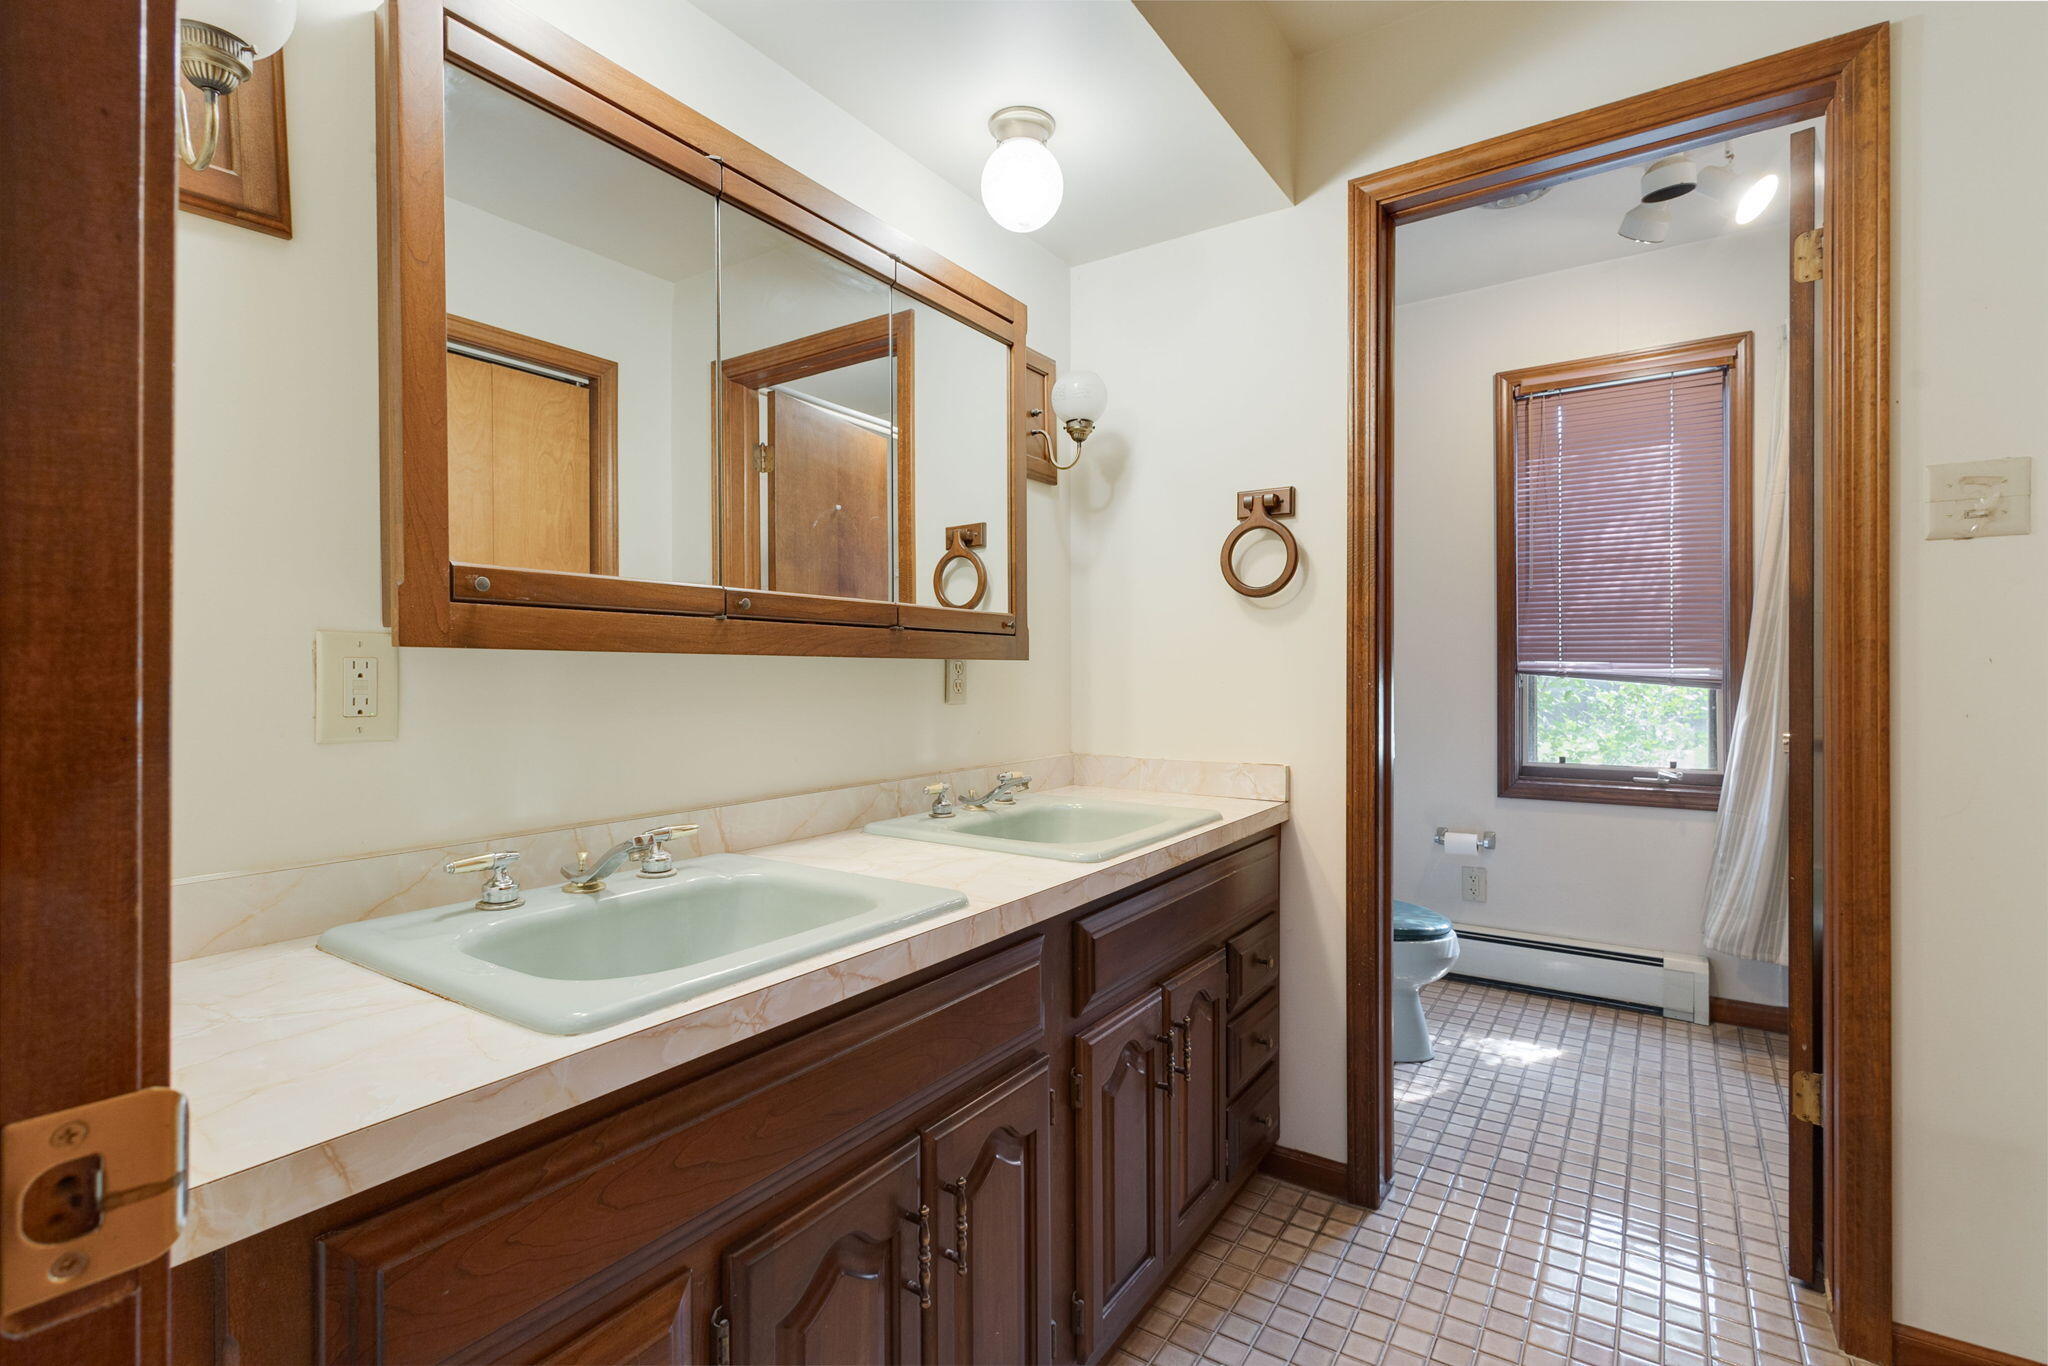
- Total Baths: 4.0
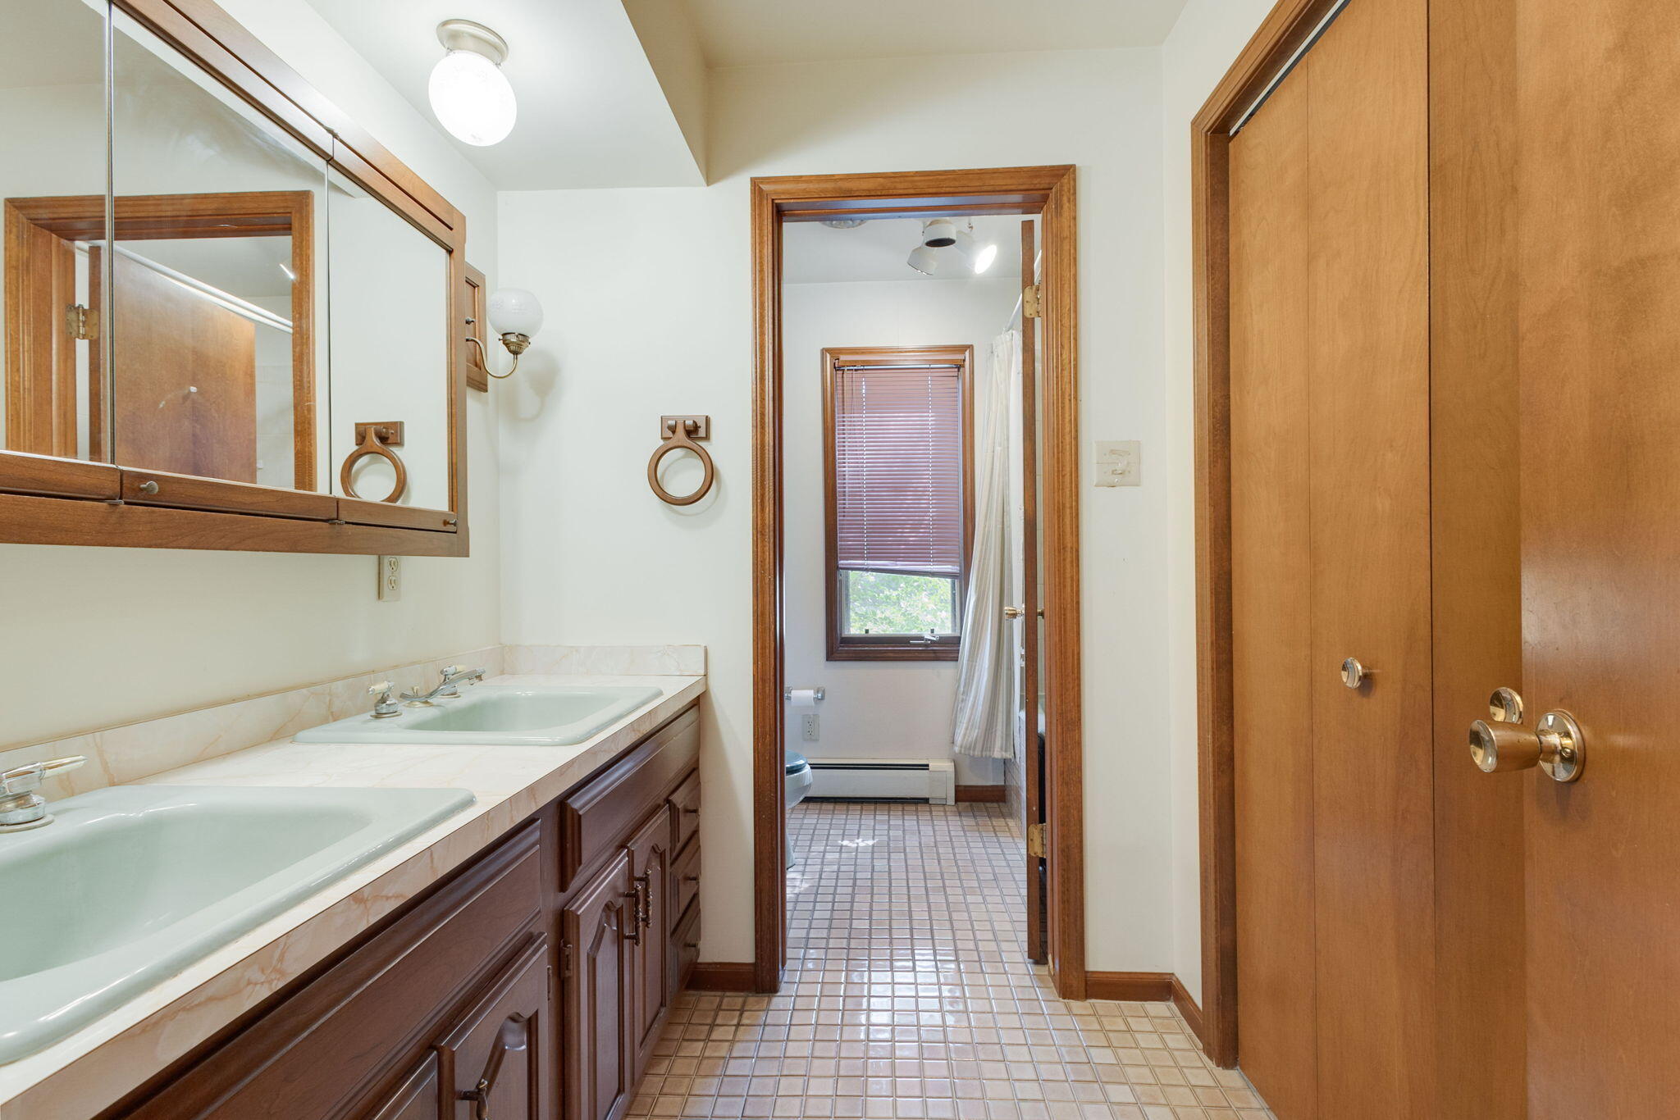
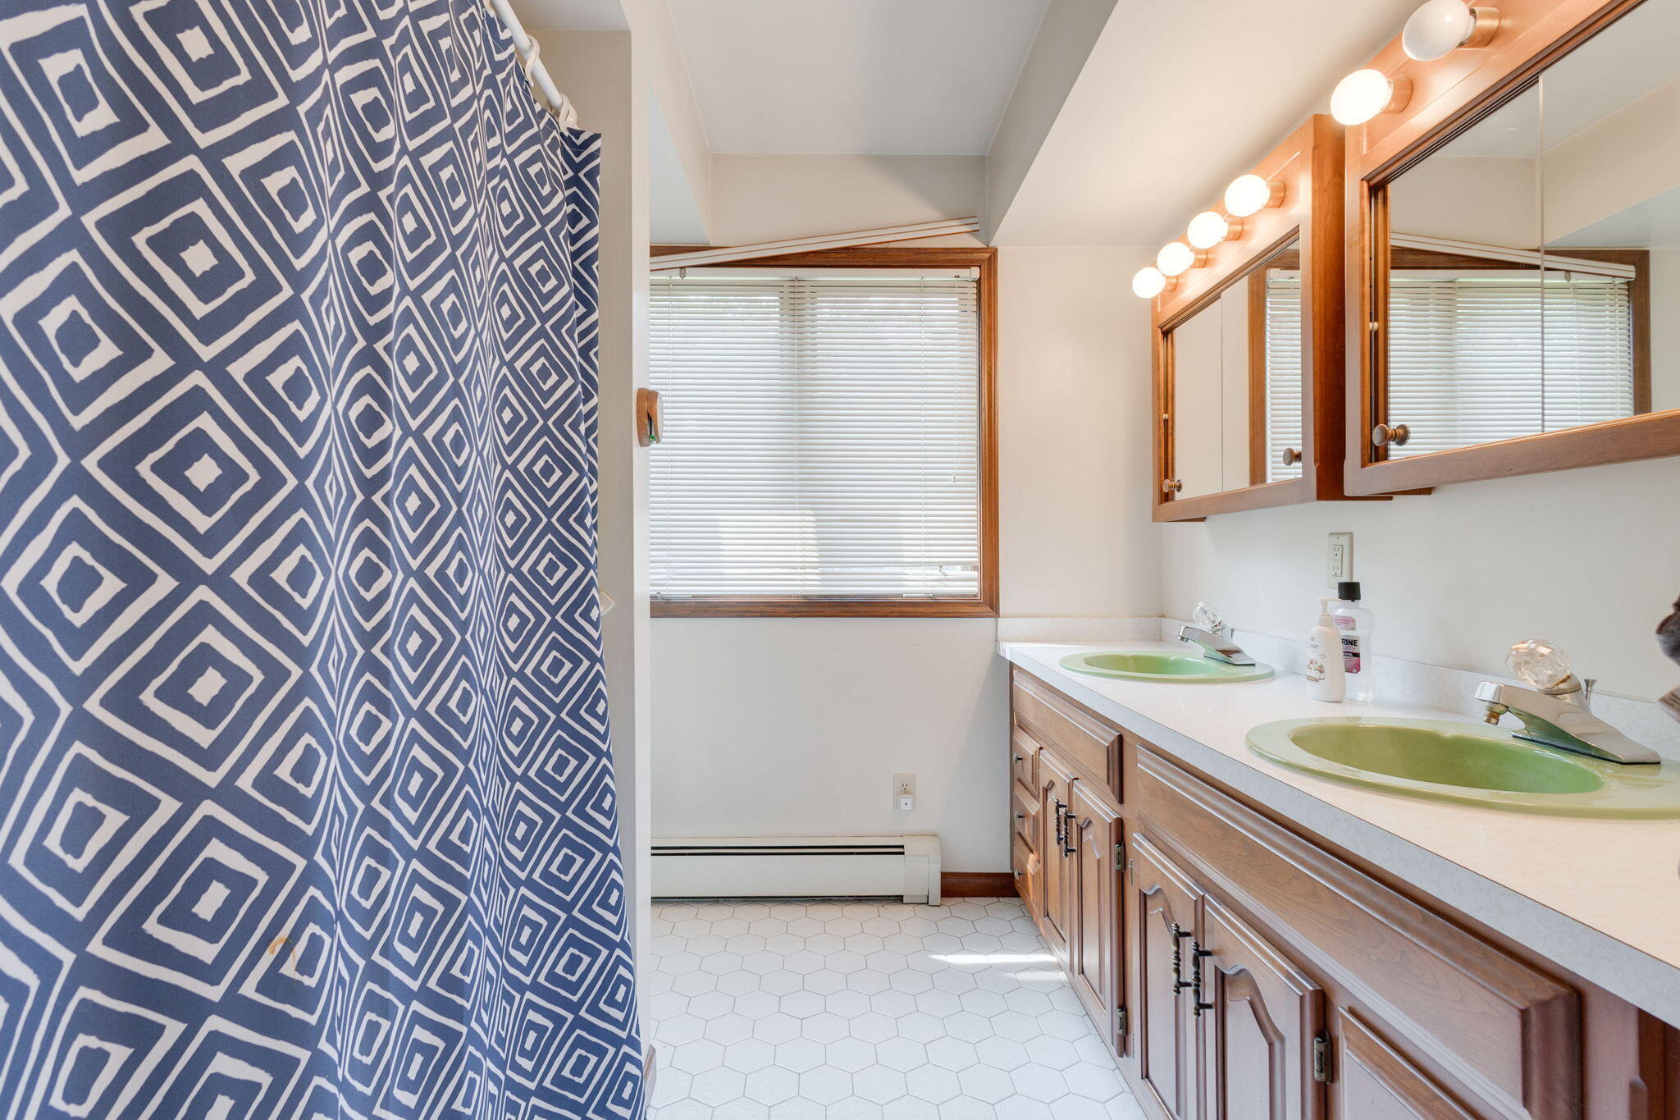
- Full Baths: 2
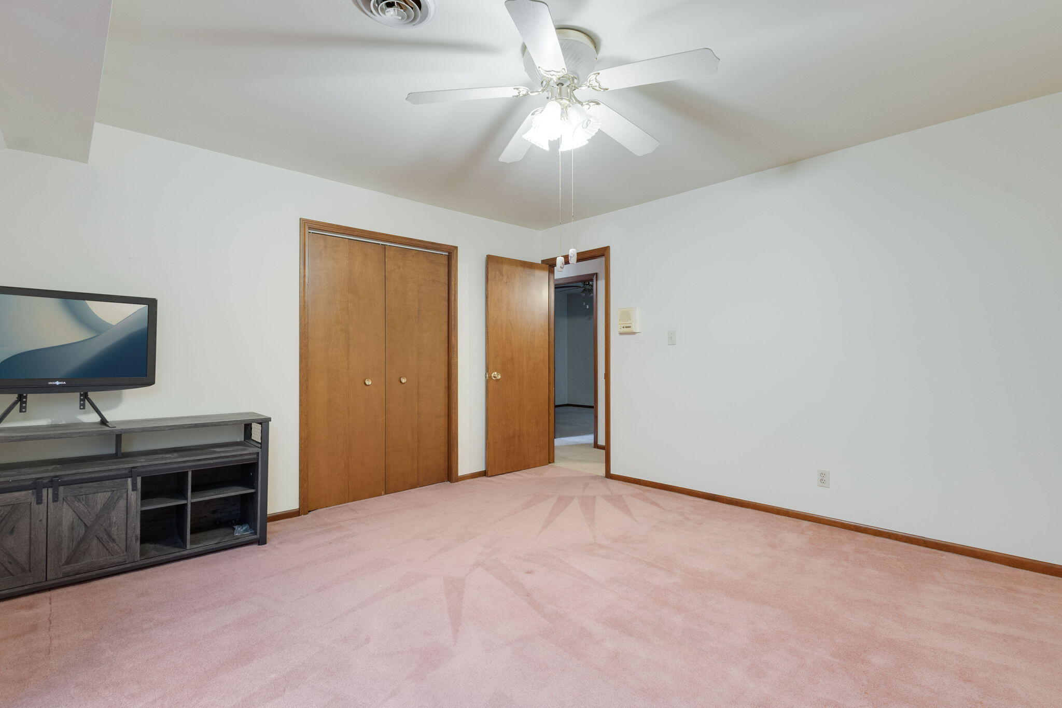
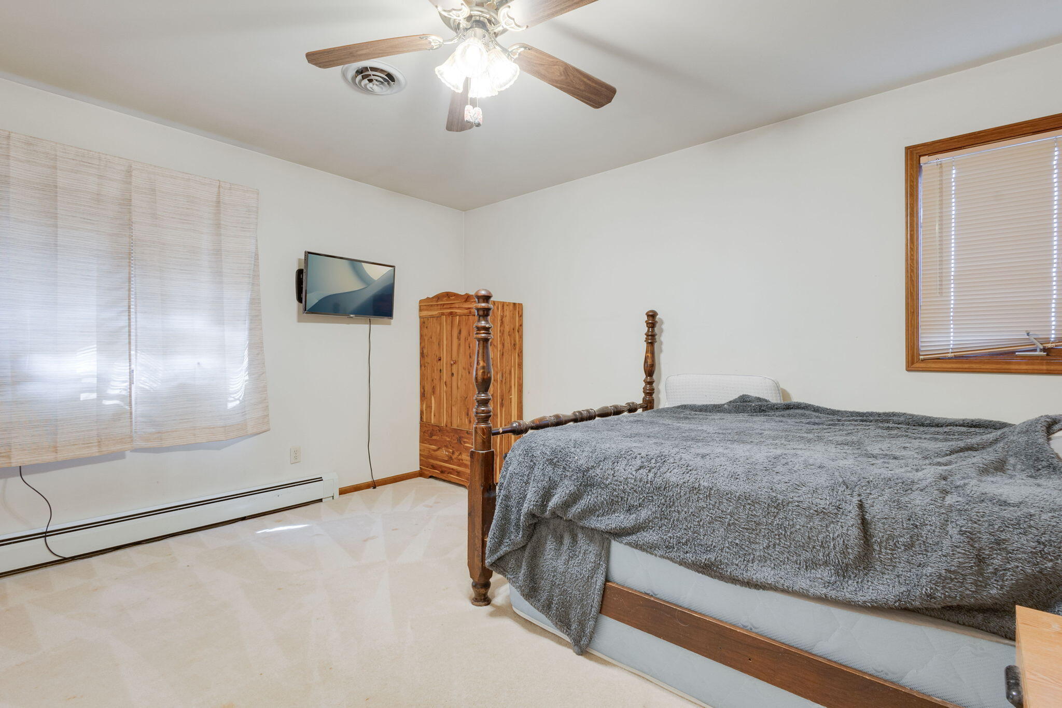
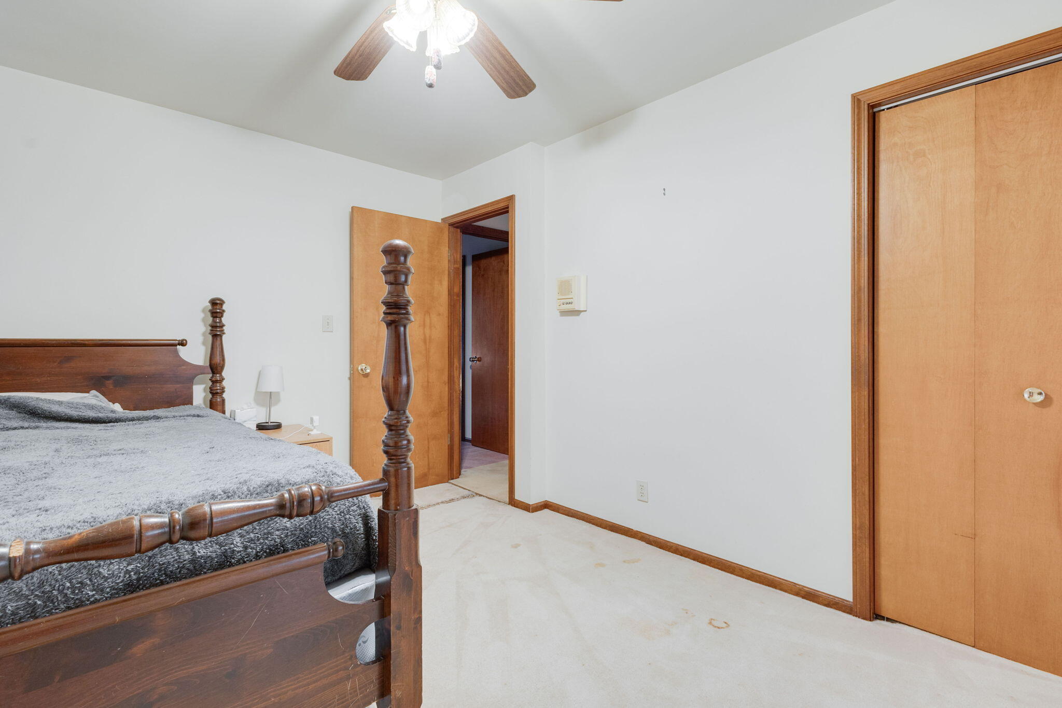
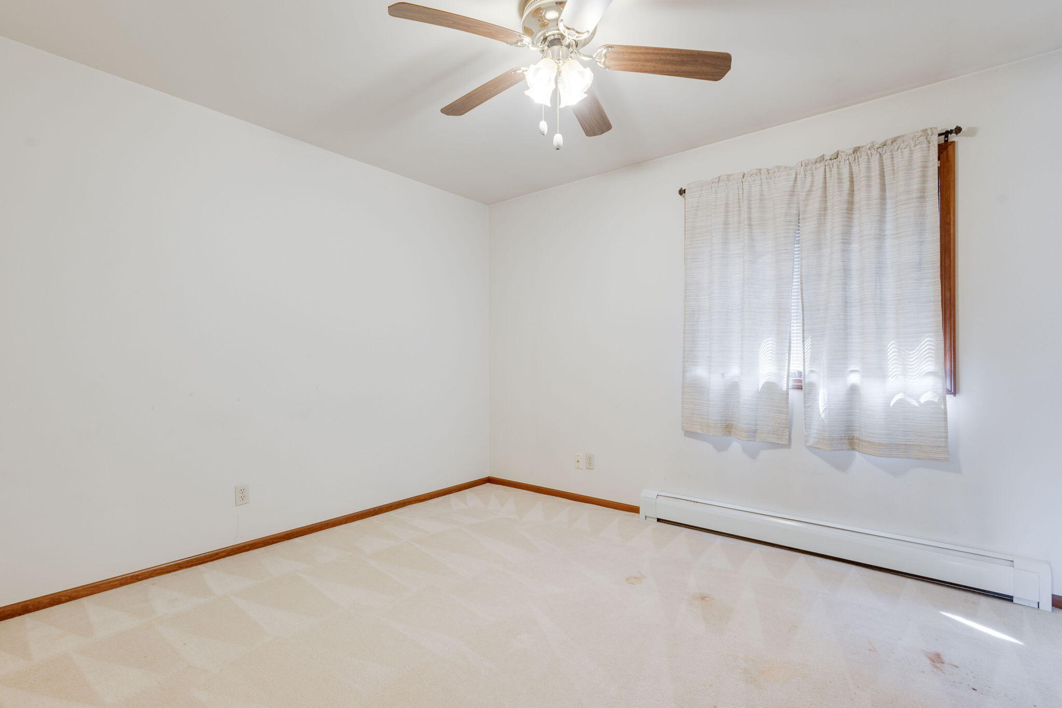
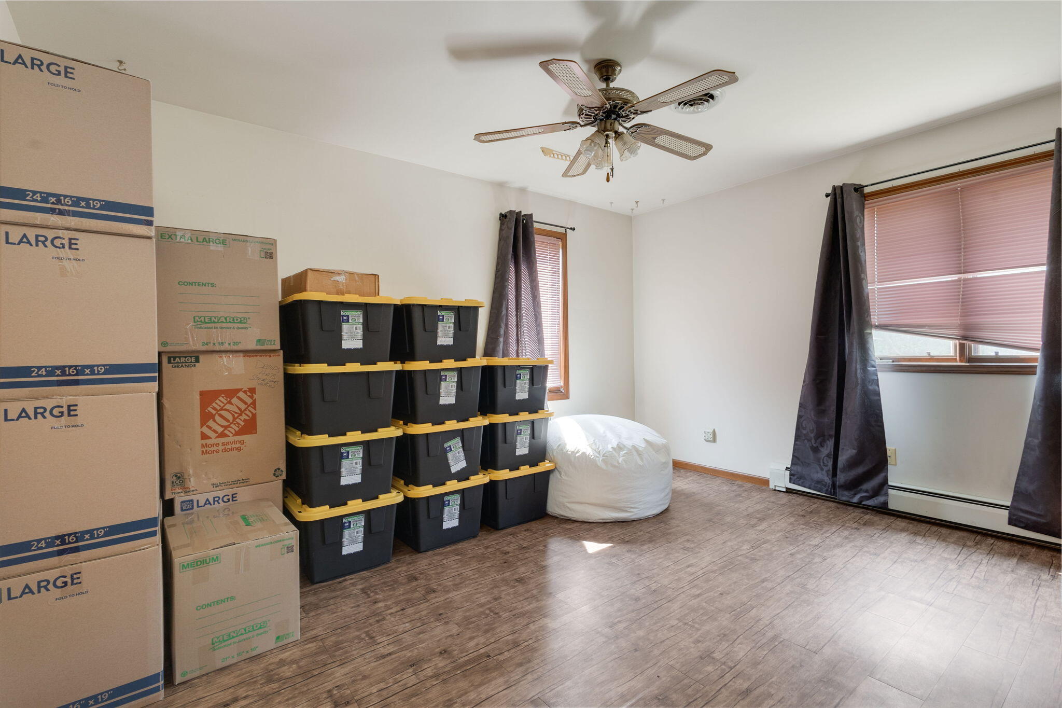
- Room Types: Living Room, Dining Room, Kitchen, Family Room, Primary Bedroom, Bedroom 2, Bedroom 3, Bedroom 4, Bedroom 5, Bedroom 6, Other, Office
- Bathrooms Total (Integer): 4
- Bathrooms Total (Decimal): 3.0
- Bathrooms Total (Notational): 2.2
- Cooling: Yes
- Heating: Yes
- Heat Source: Natural Gas
- Heat Type: Hot Water
- Air Conditioning: Attic Fan, Central Air
- Kitchen Features: Pantry
- Additional Items: Ceiling Fan(s), Garage Door Opener, Sump Pump
- Appliances: Dishwasher, Dryer, Microwave, Range, Refrigerator, Washer
- Water Heater: Natural Gas
- Bedrooms: 6
- Half Baths: 2.0
- Main Full Baths: 0
- Main Half Baths: 2
- Main Level SQFT: 1620
- Total Beds Above Grade: 6
- Basement Bedrooms: 0.0
- Basement Finished SQFT: 0.0
- Basement Full Baths: 0.0
- Basement Half Baths: 0.0
- Total Basement SQFT: 1536.0
- Main Level Primary: No
- # of Outbuildings: 2.0
- Outbuilding 1 Description: Stable
Room Information
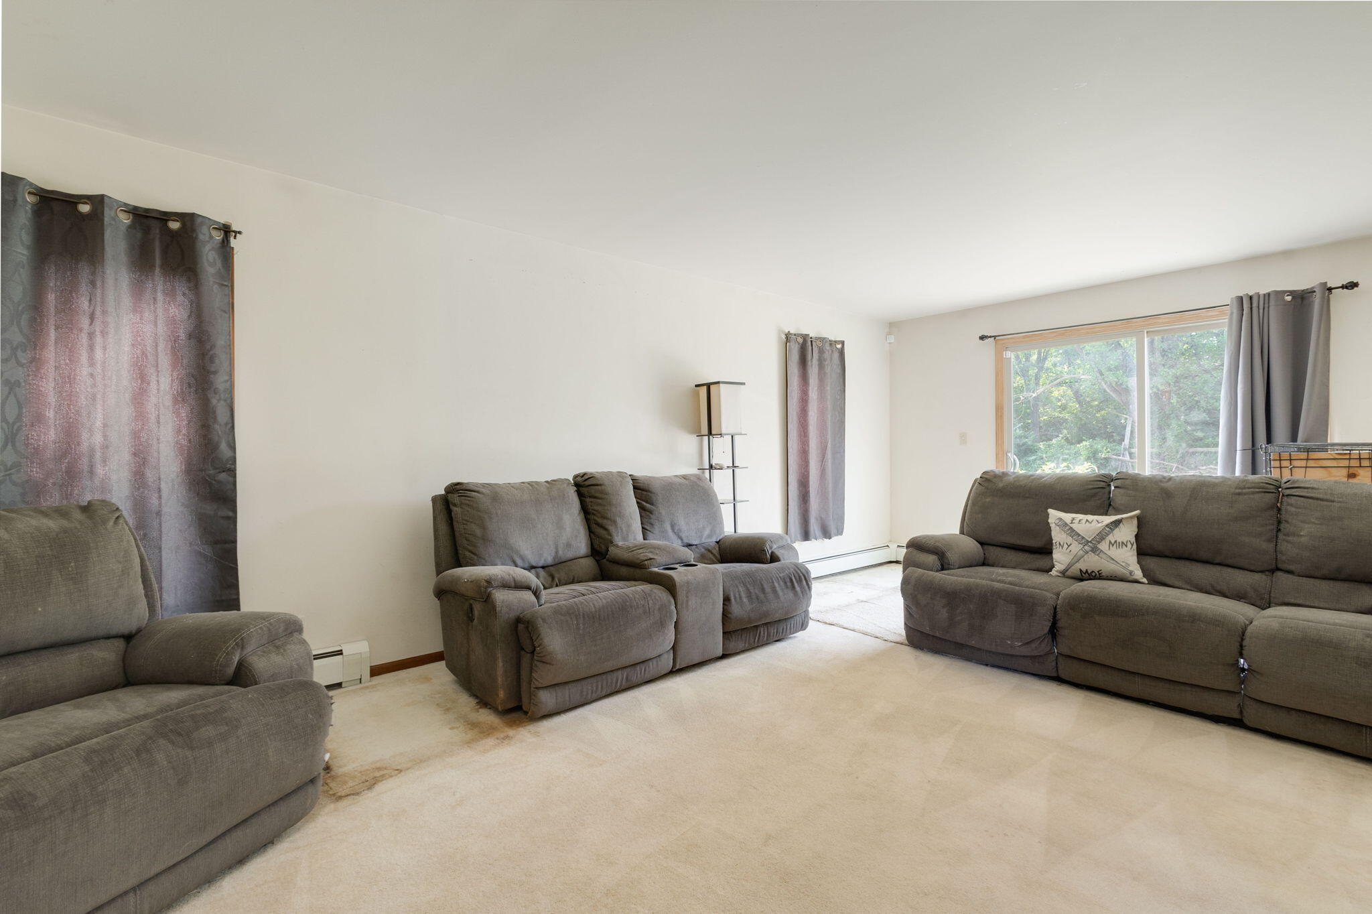
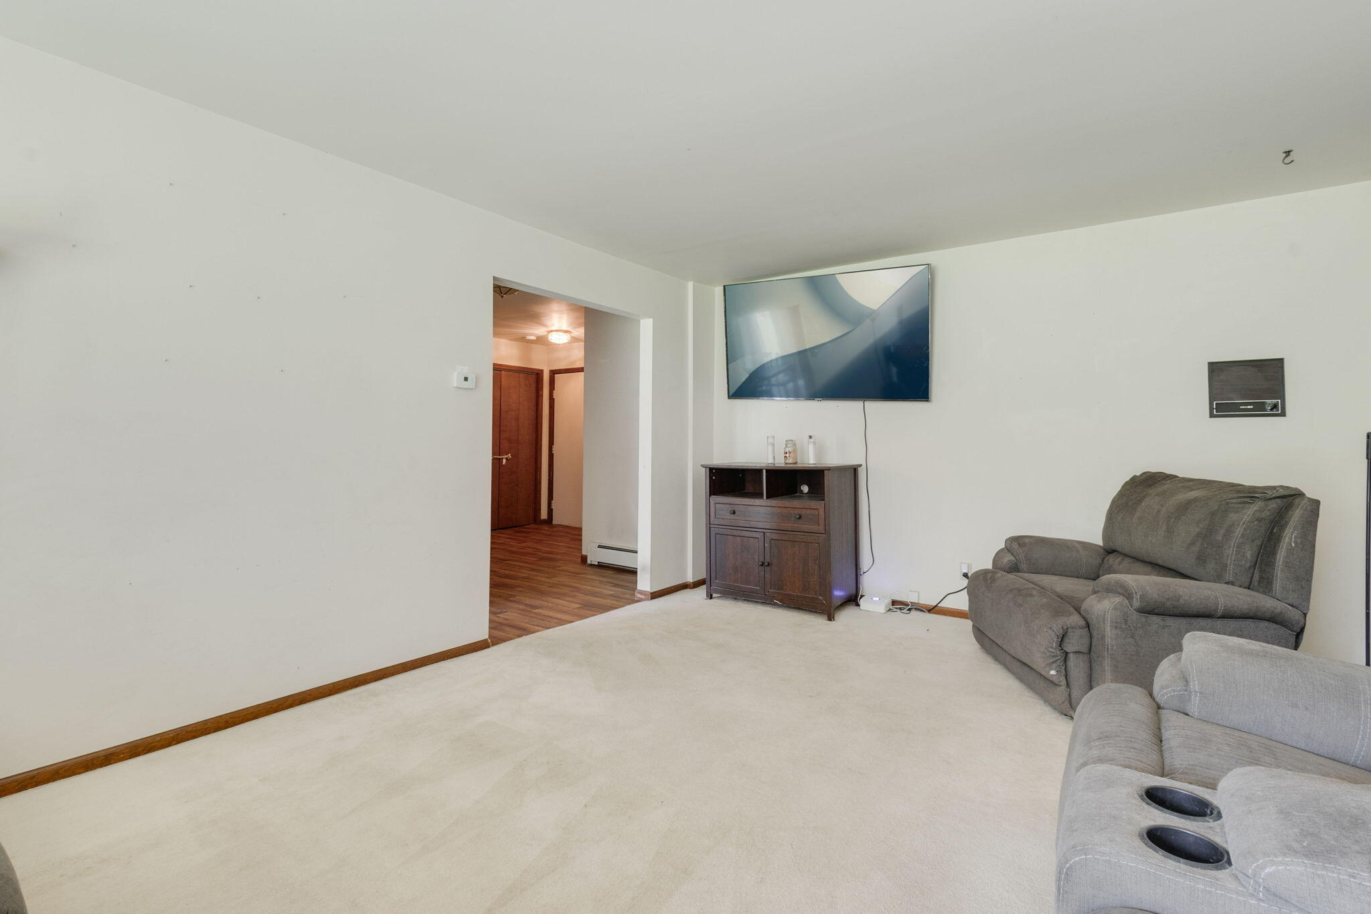
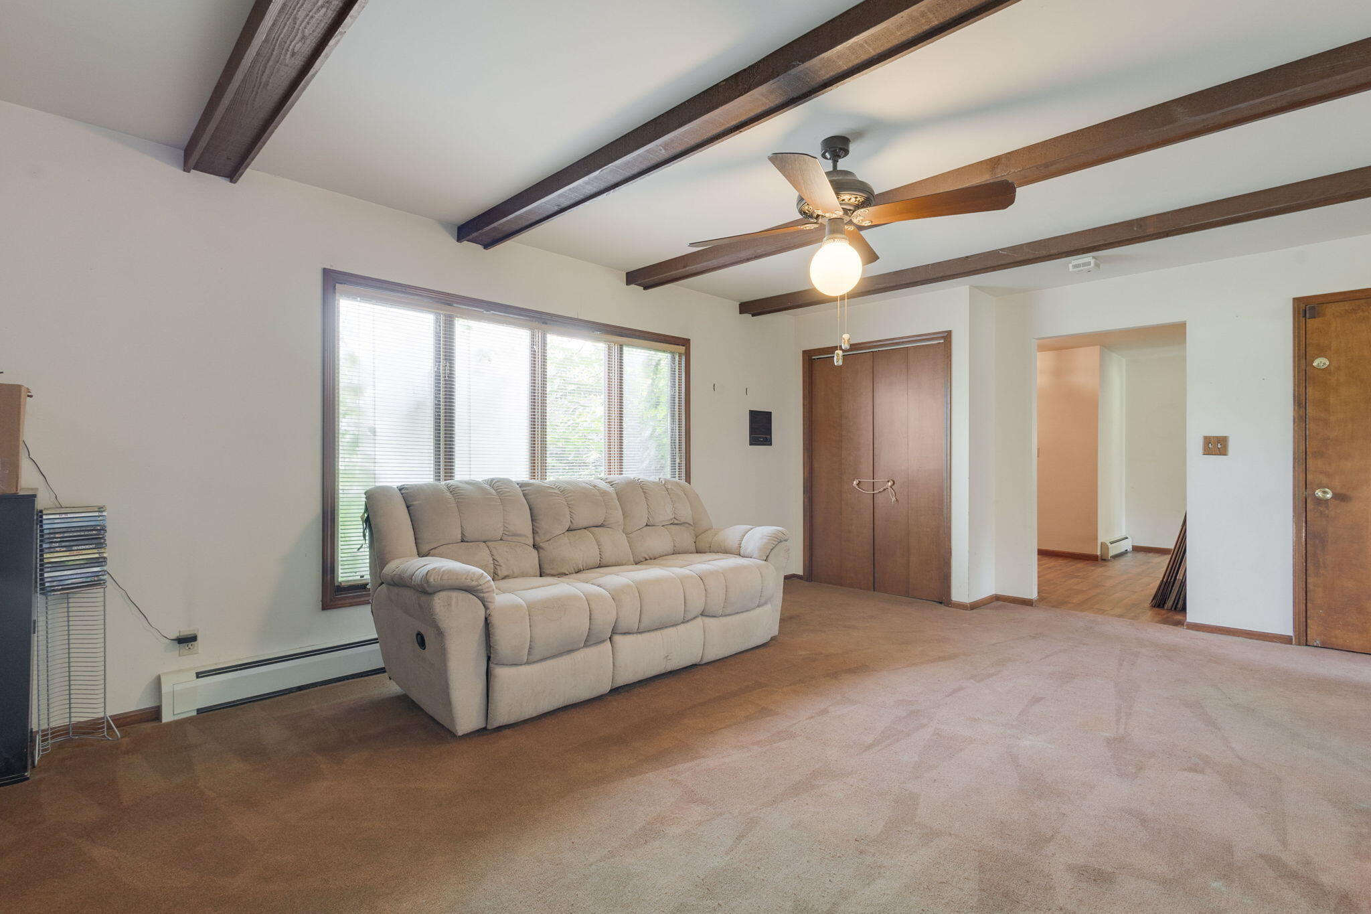
- Room Type: Living Room
- Room Level: Main
- Room Length: 19.0
- Room Width: 13.0
- Room Dimensions: 19.0 x 13.0
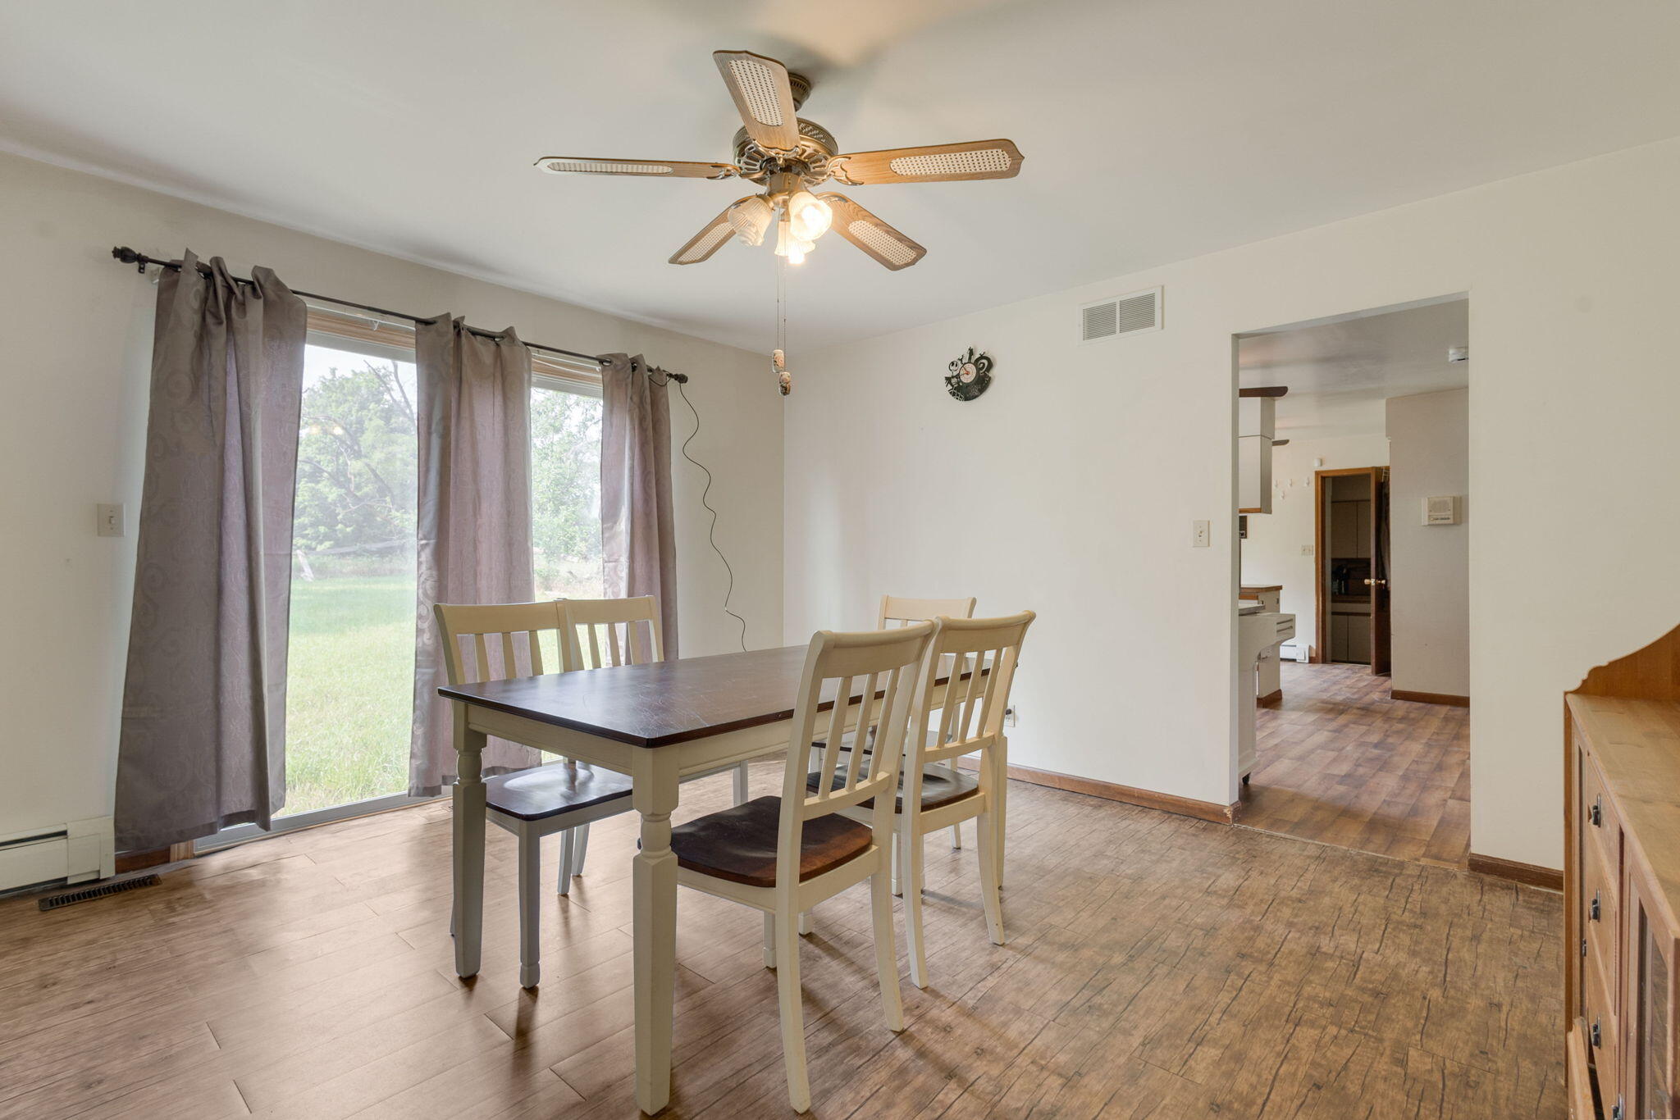
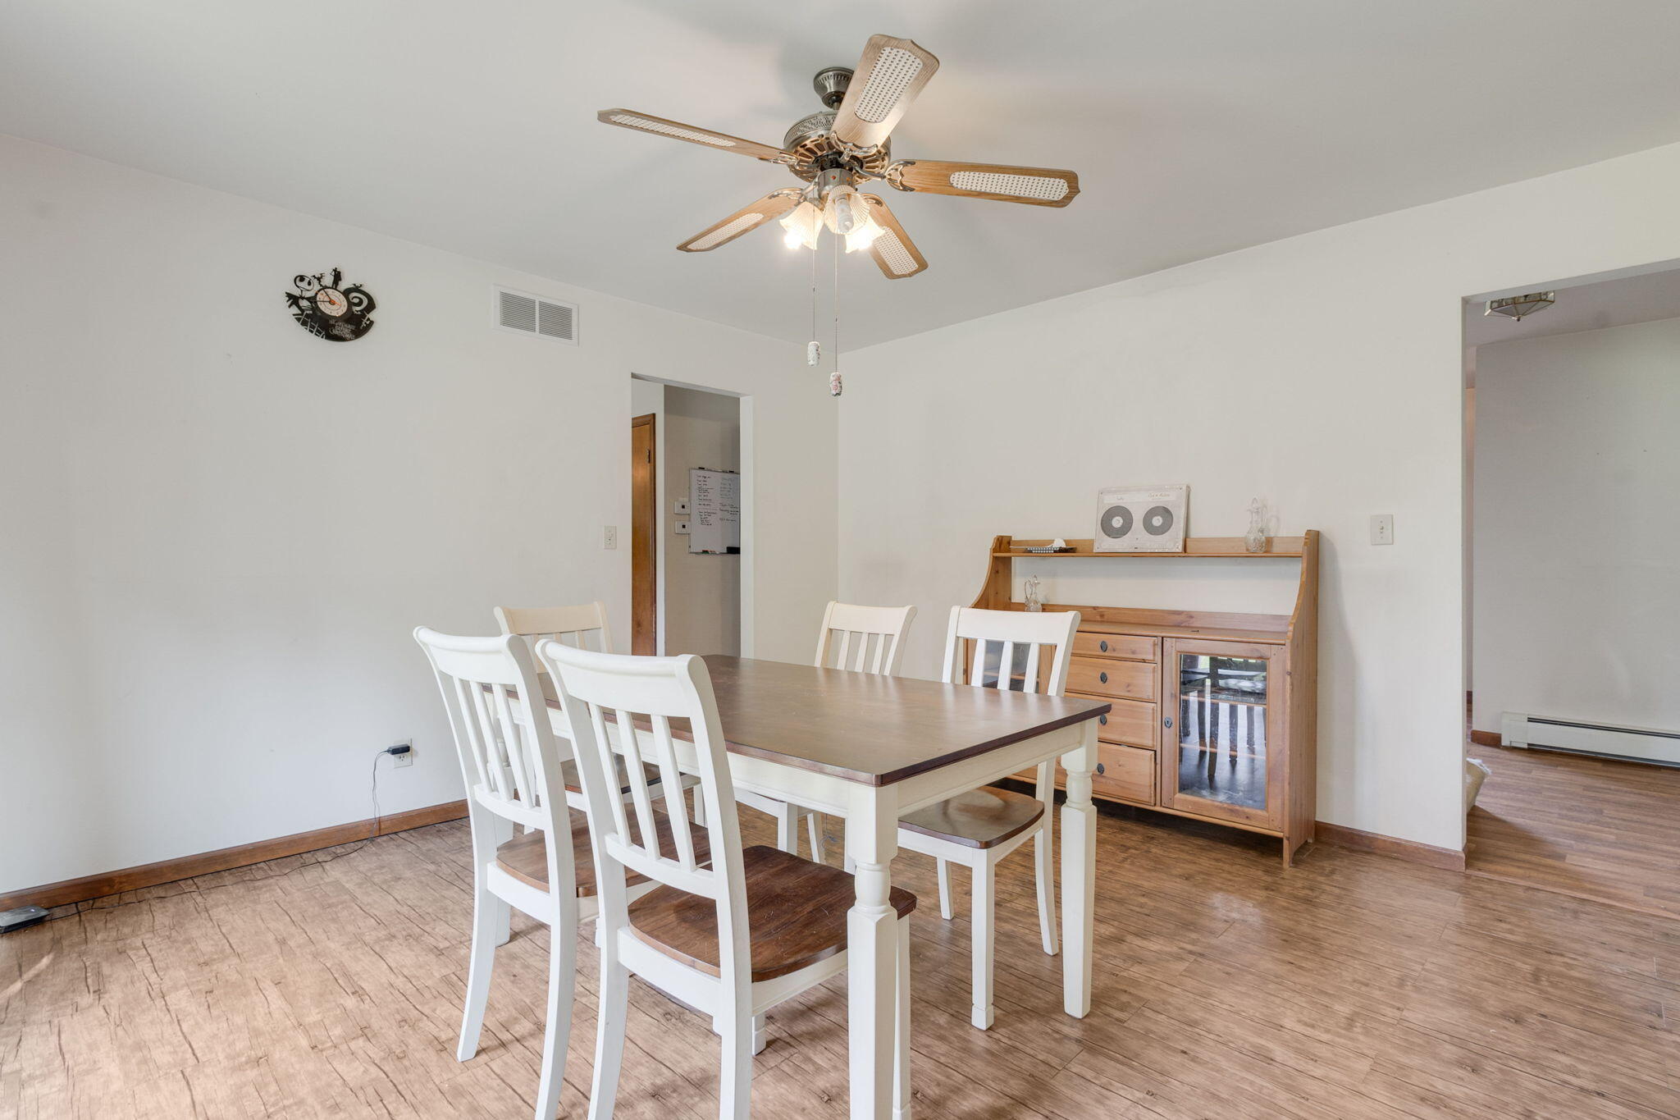
- Room Type: Dining Room
- Room Level: Main
- Room Length: 14.0
- Room Width: 14.0
- Room Dimensions: 23.0 x 13.0
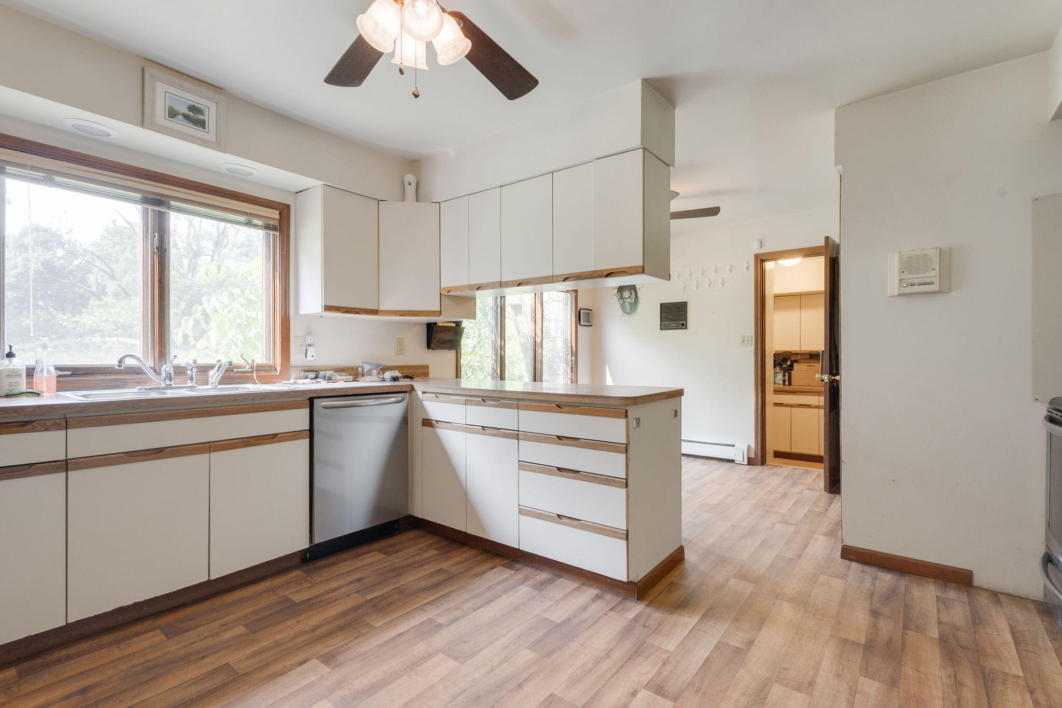
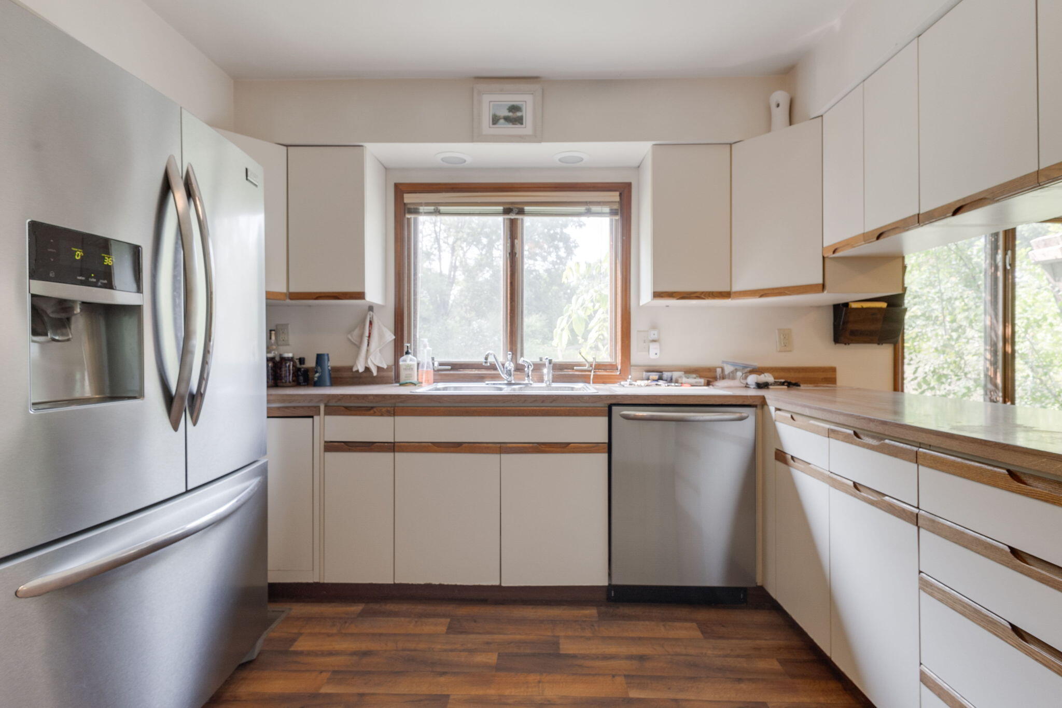
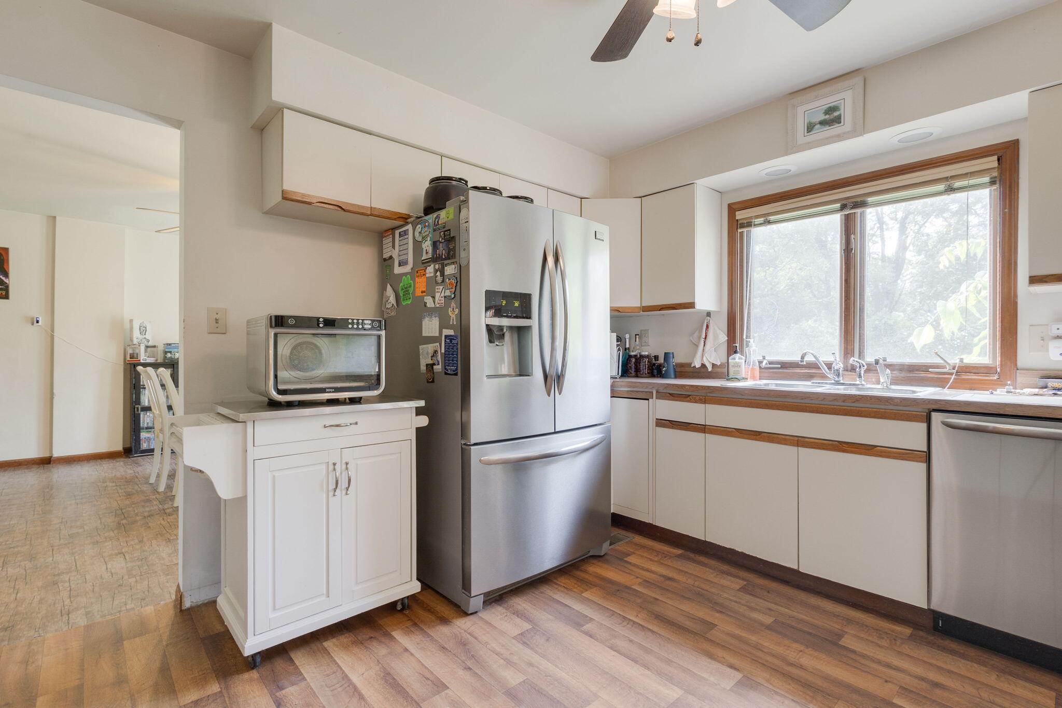
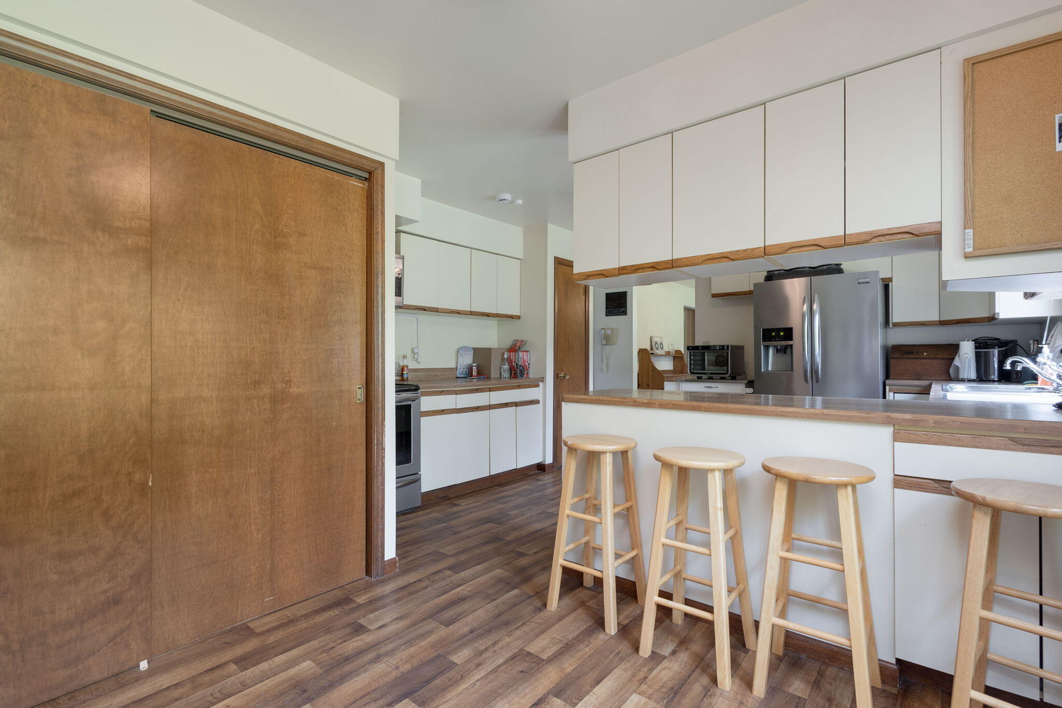
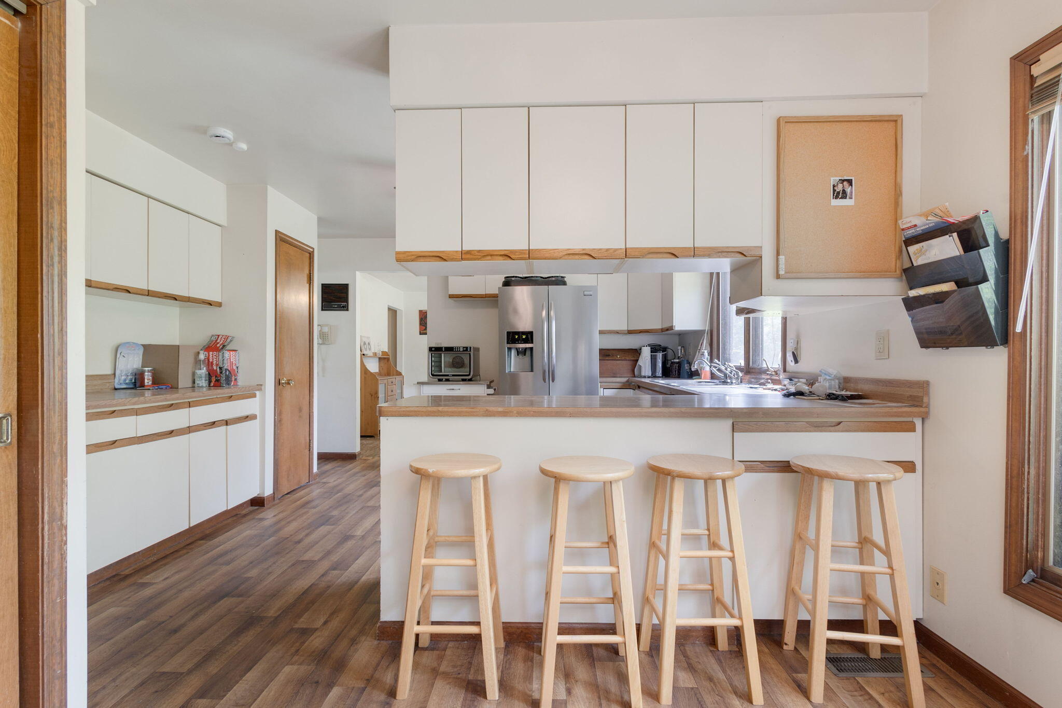
- Room Type: Kitchen
- Room Level: Main
- Room Length: 14.0
- Room Width: 13.0
- Room Dimensions: 14.0 x 13.0
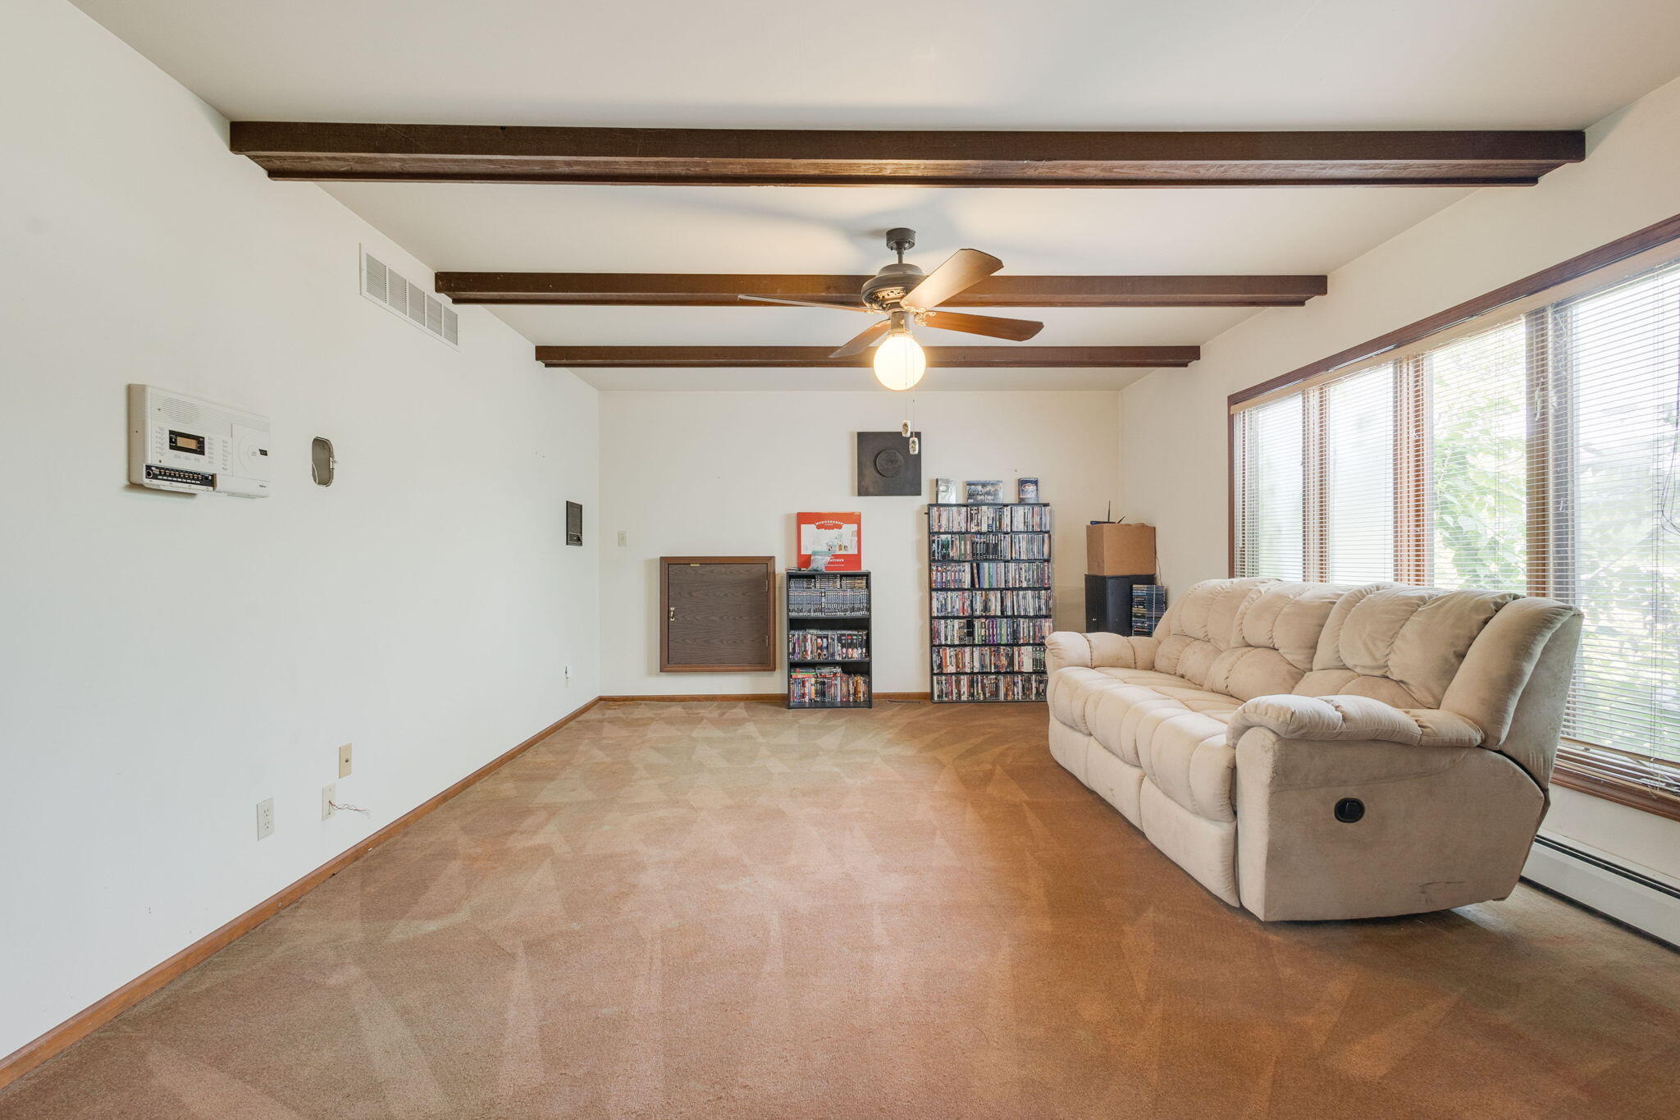
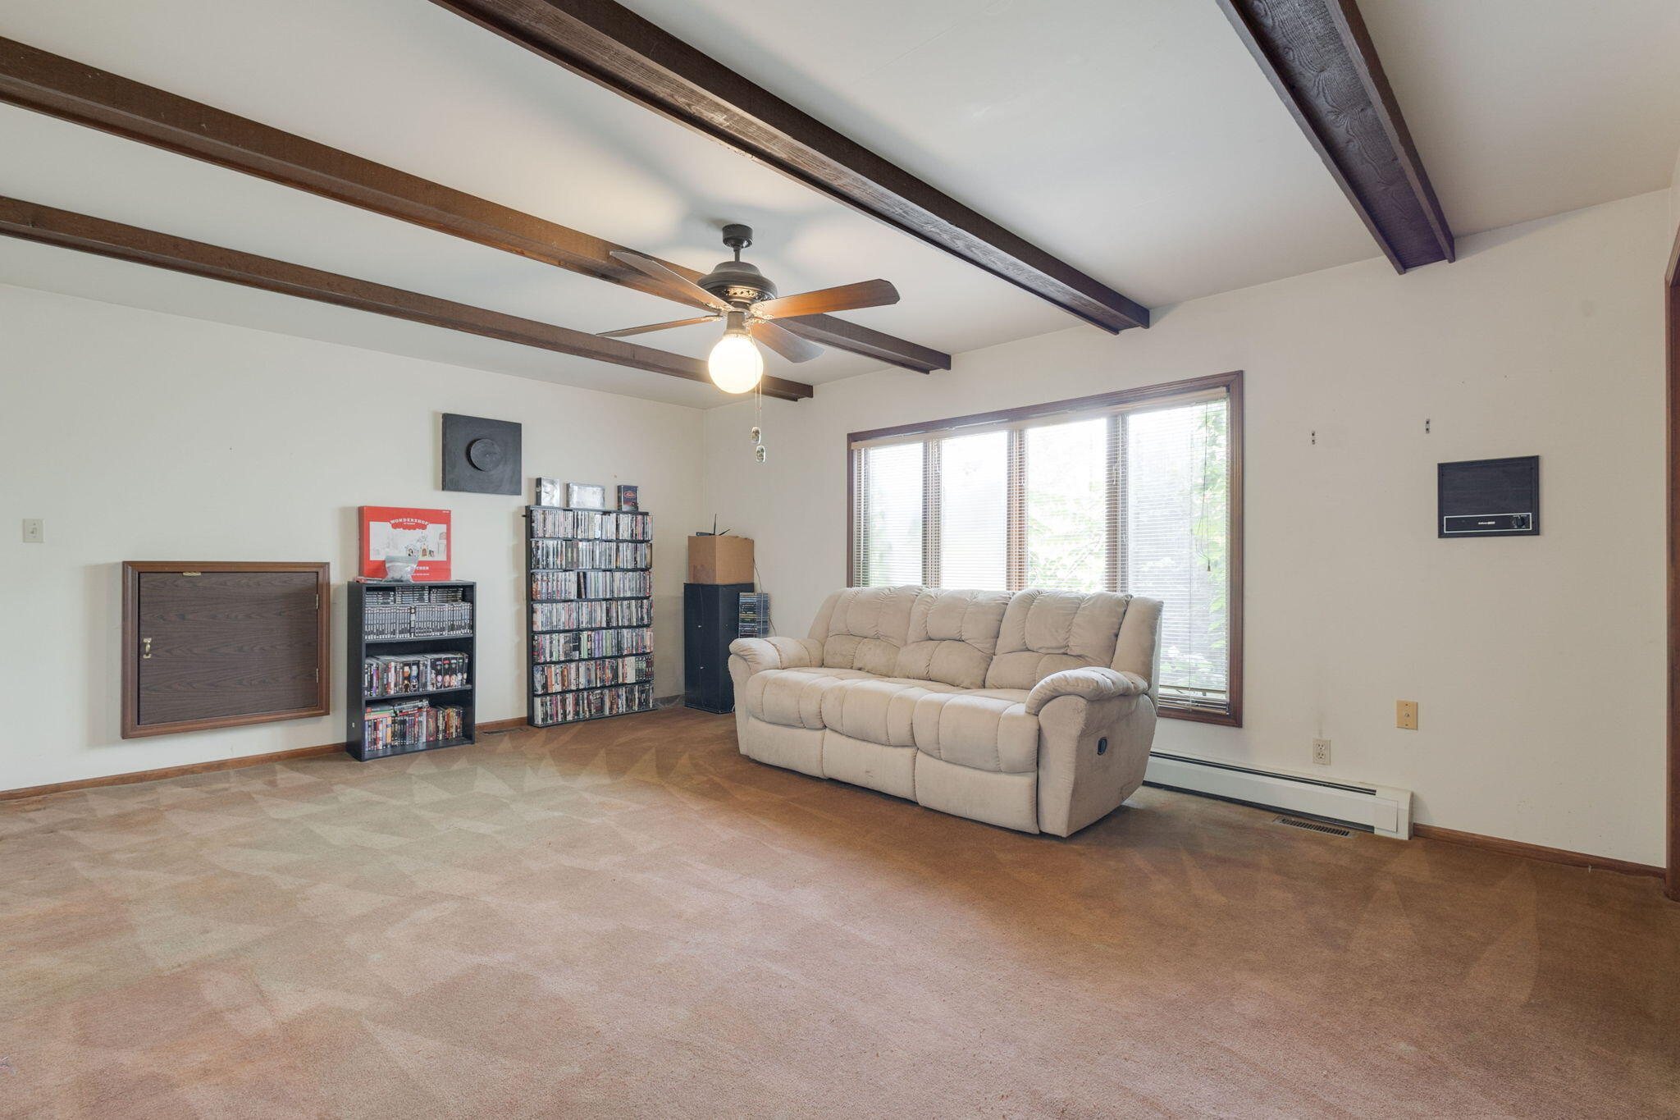
- Room Type: Family Room
- Room Level: Main
- Room Length: 23.0
- Room Width: 13.0
- Room Dimensions: 14.0 x 14.0
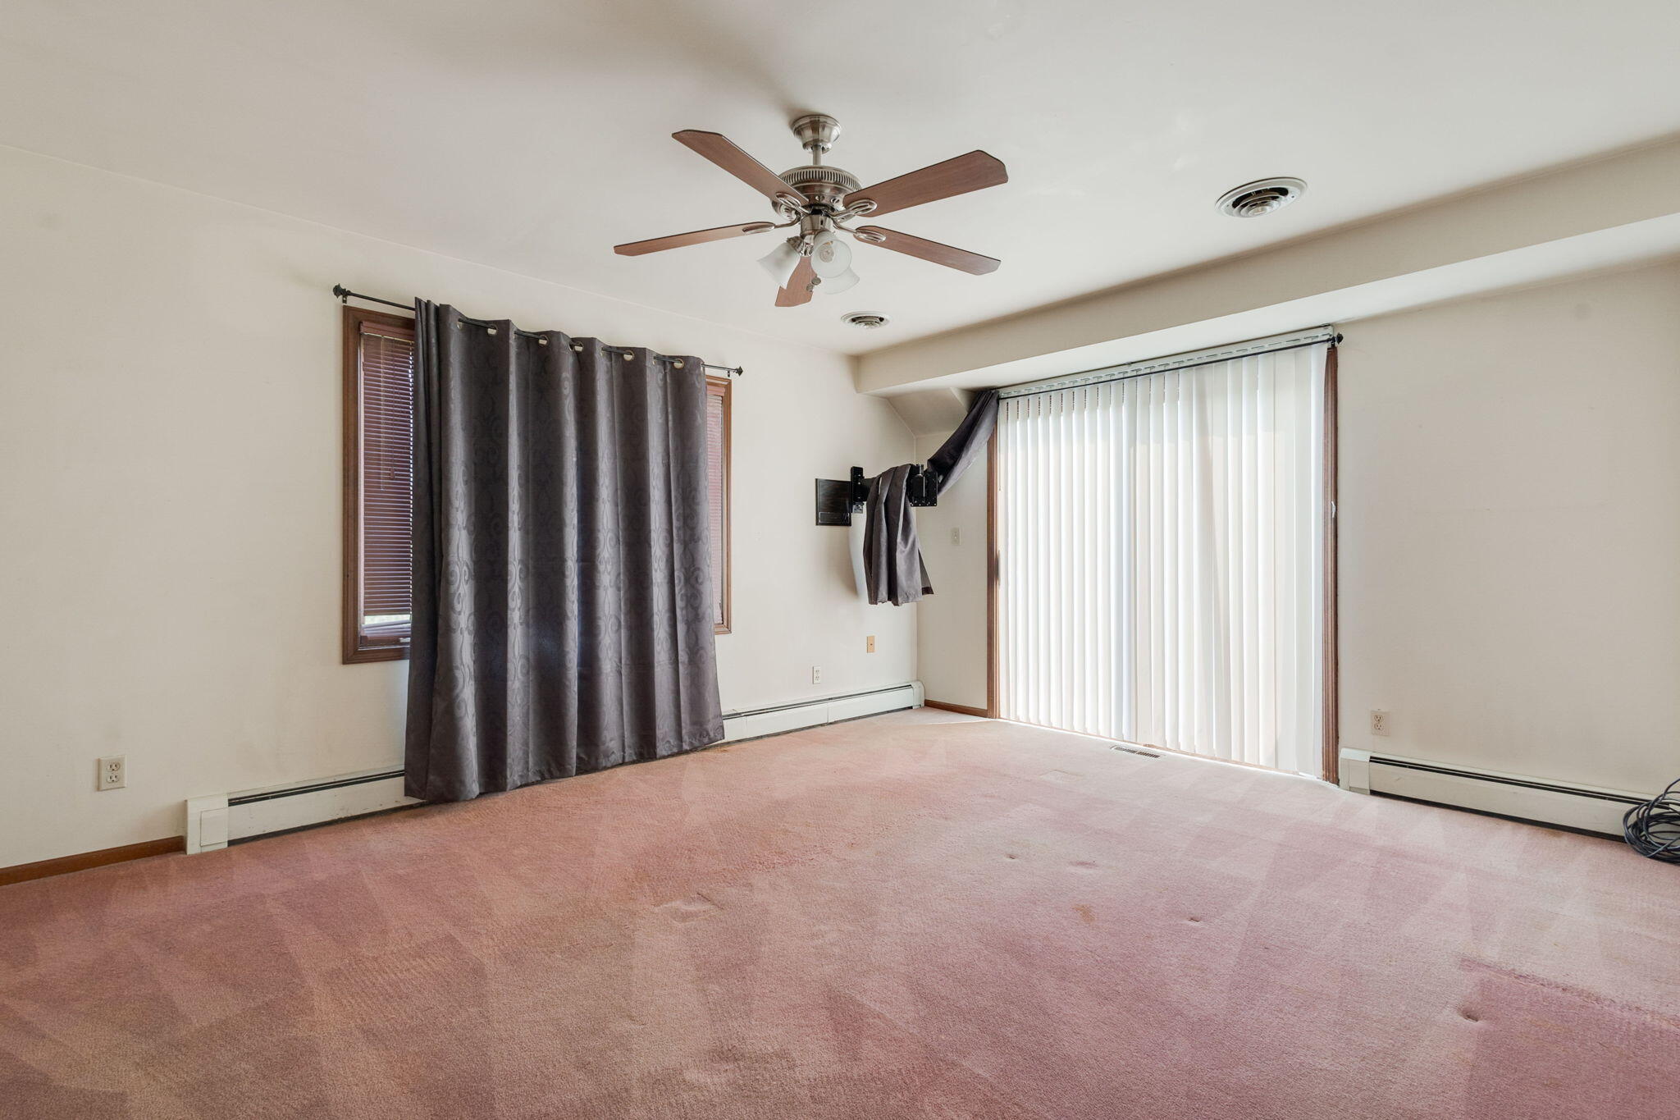
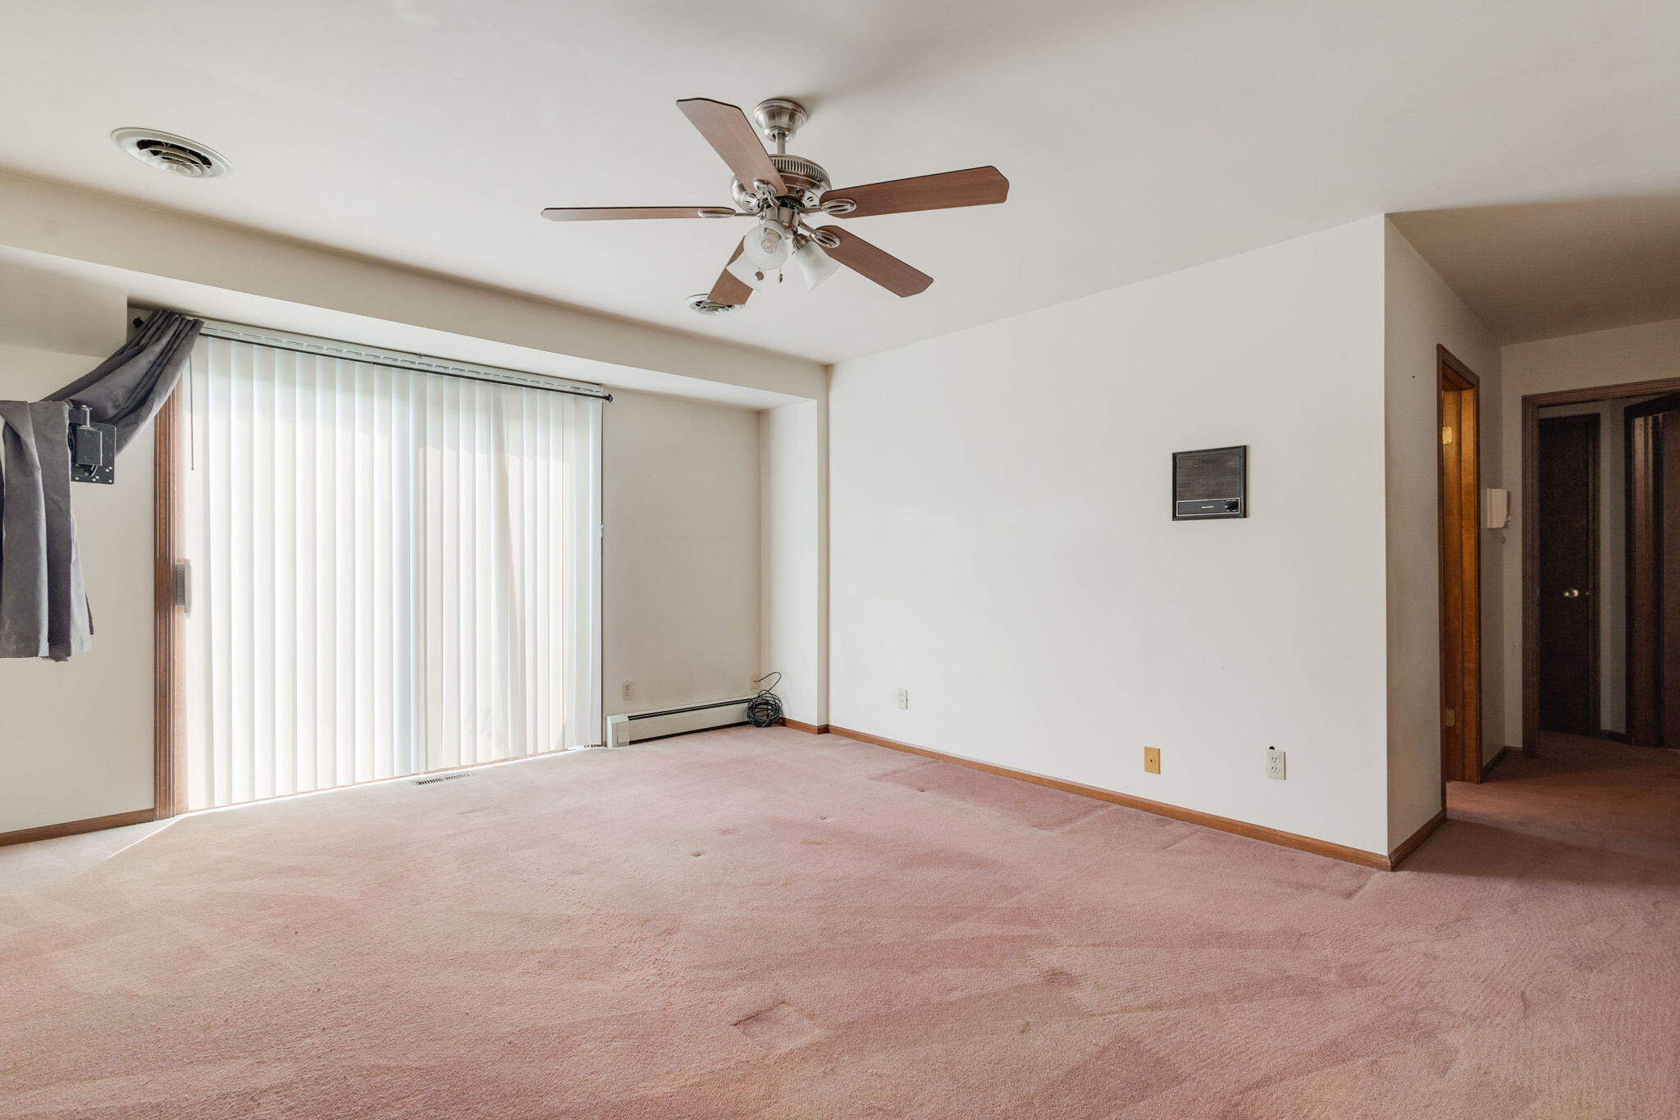
- Room Type: Primary Bedroom
- Room Level: Upper
- Room Length: 22.0
- Room Width: 17.0
- Room Dimensions: 13.0 x 12.0
- Room Type: Bedroom 2
- Room Level: Upper
- Room Length: 14.0
- Room Width: 13.0
- Room Dimensions: 22.0 x 17.0
- Room Type: Bedroom 3
- Room Level: Upper
- Room Length: 14.0
- Room Width: 11.0
- Room Dimensions: 14.0 x 13.0
- Room Type: Bedroom 4
- Room Level: Upper
- Room Length: 12.0
- Room Width: 10.0
- Room Dimensions: 14.0 x 11.0
- Room Type: Bedroom 5
- Room Level: Upper
- Room Length: 11.0
- Room Width: 10.0
- Room Dimensions: 12.0 x 10.0
- Room Type: Bedroom 6
- Room Level: Upper
- Room Length: 13.0
- Room Width: 10.0
- Room Dimensions: 11.0 x 10.0
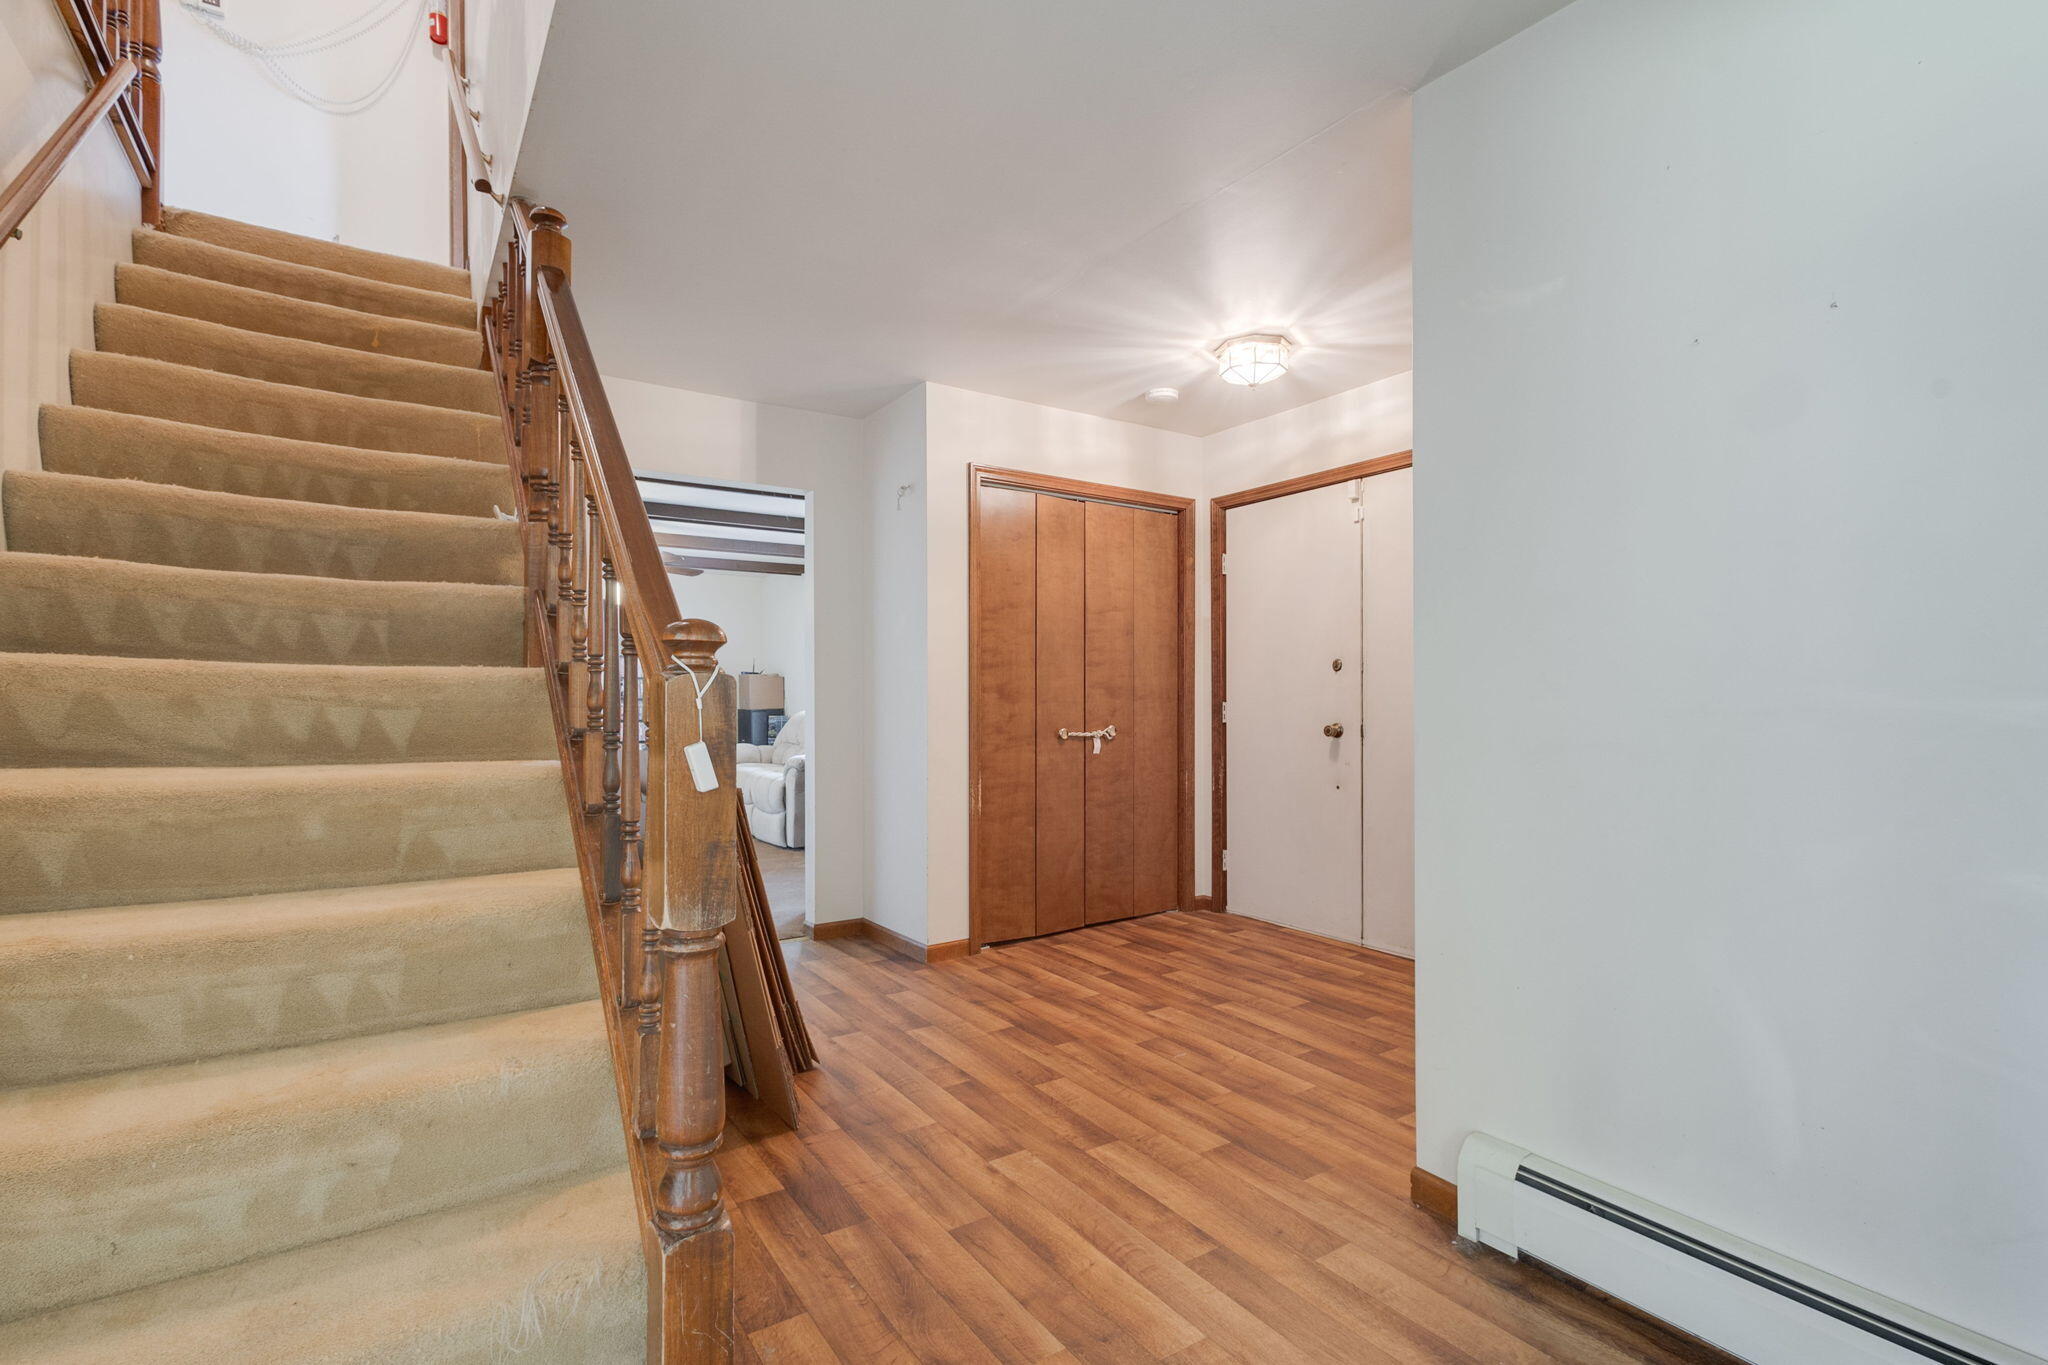
- Room Type: Other
- Room Level: Main
- Room Length: 13.0
- Room Width: 13.0
- Room Description: Foyer
- Room Dimensions: 13.0 x 10.0
- Room Type: Office
- Room Level: Main
- Room Length: 13.0
- Room Width: 12.0
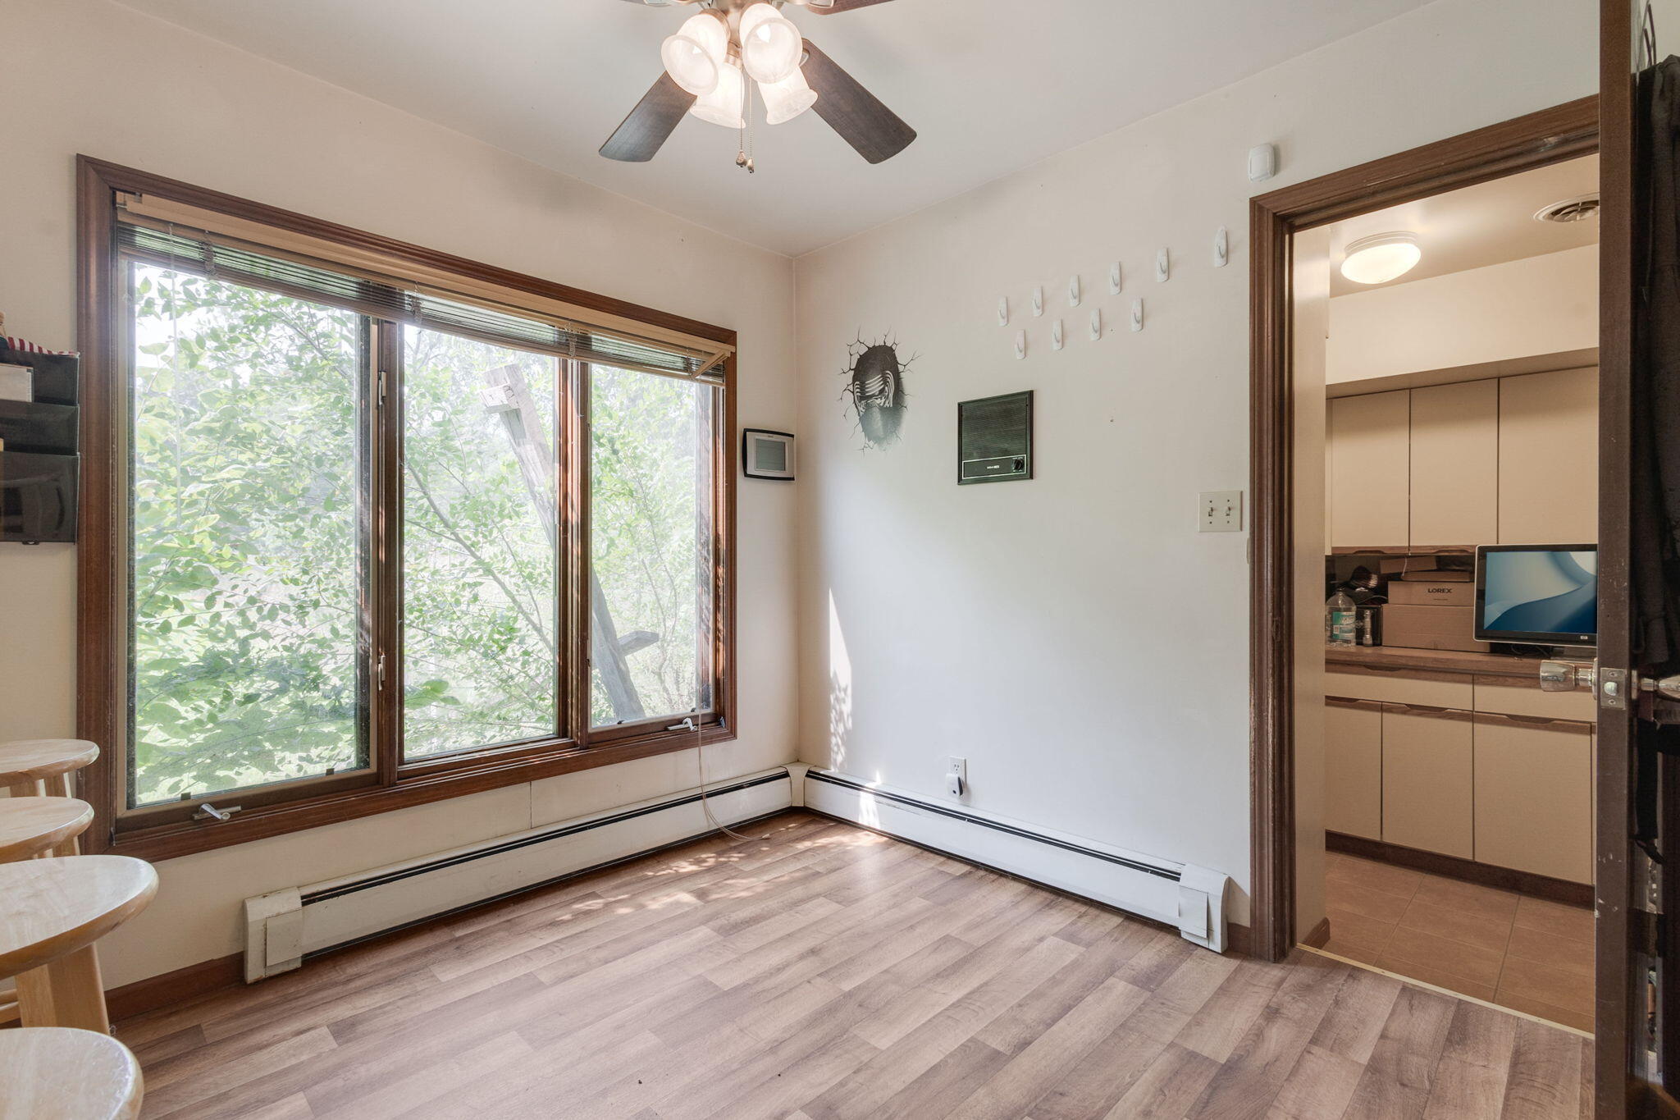
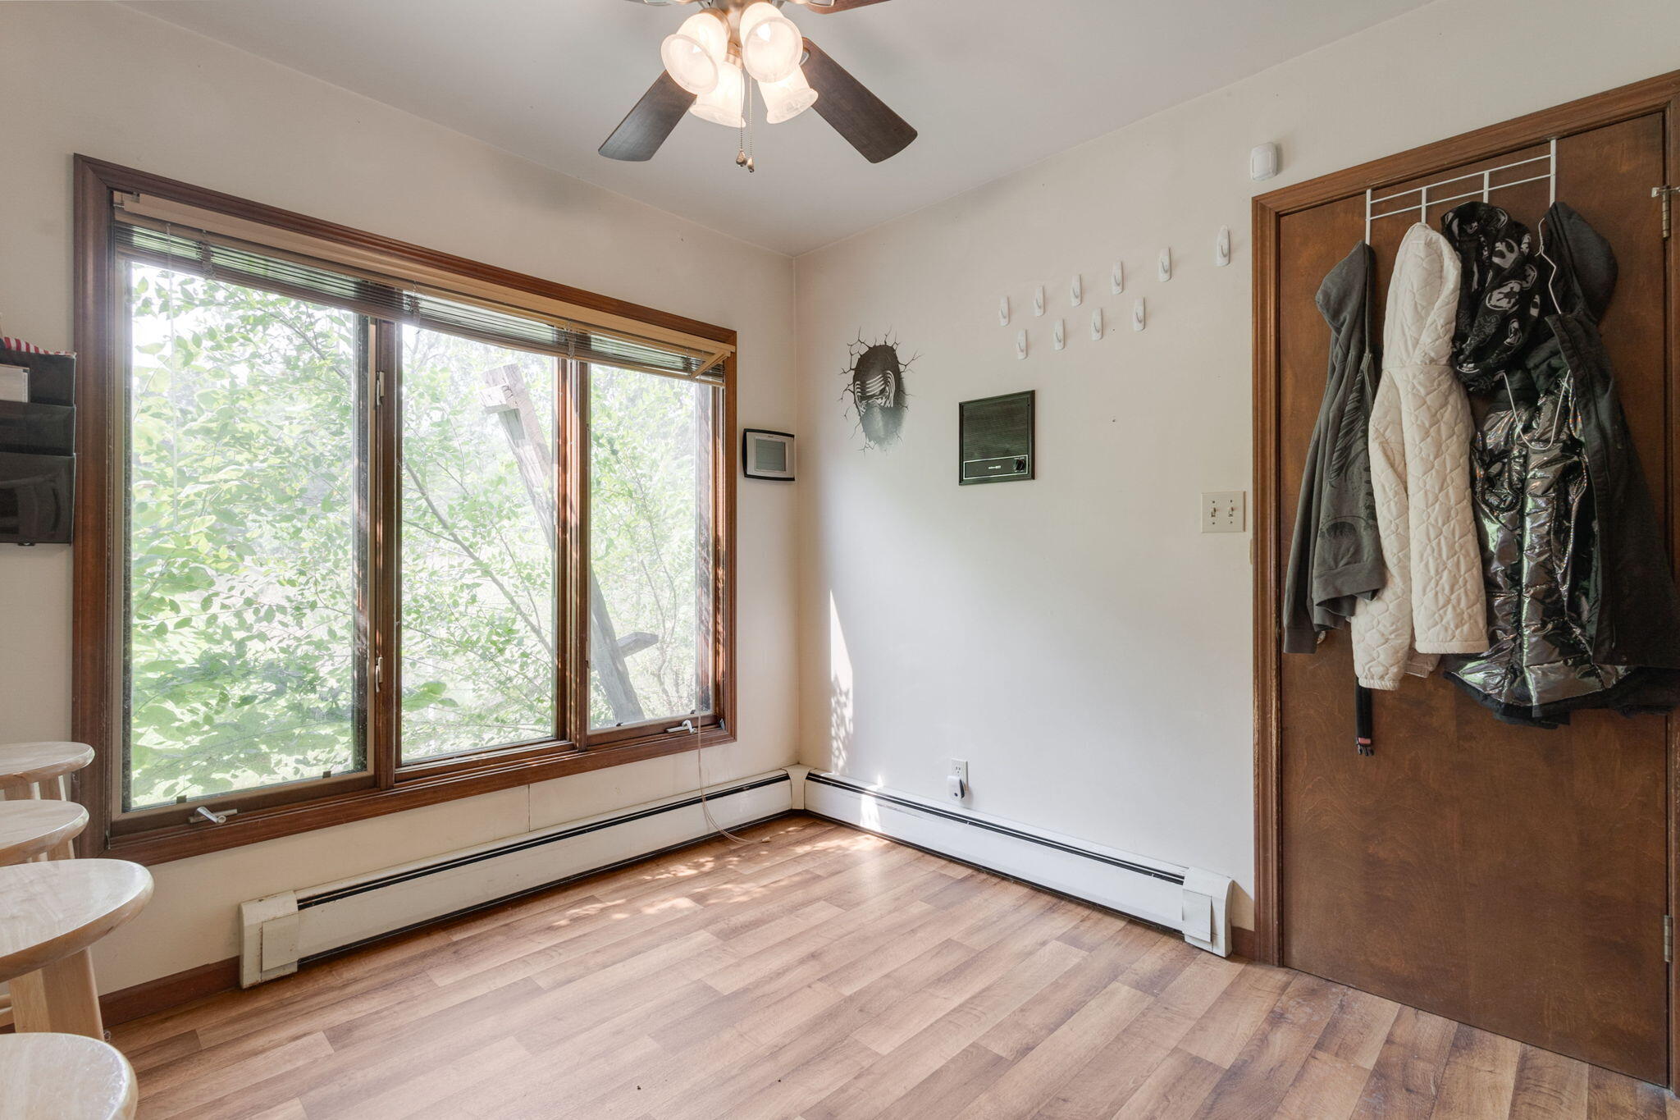
- Room Description: Breakfast Nook
- Room Dimensions: 10.0 x 7.0
Rental
- Terms Available: Cash, Conventional
Property History for 6555 West Bleck Road
| Date | Event & Source | Price | Appreciation |
|---|---|---|---|
| Sep 30, 2025 | Sold (Public Record) Public Record #1918347224 | $375,000 | +4.5% / yr |
| Sep 30, 2025 | Sold Northwest Indiana REALTORS® Association #825399 | $375,000 | — |
| Sep 29, 2025 | Sold Michigan Regional Information Center #25041046 | $375,000 | — |
| Sep 29, 2025 | Sold Realcomp #69025041046 | $375,000 | — |
| Sep 29, 2025 | Sold Indiana Regional MLS #202530849 | $375,000 | — |
| Sep 29, 2025 | Sold MiRealSource #70487696 | $375,000 | — |
| Sep 28, 2025 | Pending Indiana Regional MLS #202530849 | — | |
| Sep 1, 2025 | In Contract Indiana Regional MLS #202530849 | — | |
| Aug 31, 2025 | Pending Northwest Indiana REALTORS® Association #825399 | — | |
| Aug 31, 2025 | In Contract Northwest Indiana REALTORS® Association #825399 | — | |
| Aug 28, 2025 | Pending Michigan Regional Information Center #25041046 | — | |
| Aug 28, 2025 | Pending Realcomp #69025041046 | — | |
| Aug 28, 2025 | Pending MiRealSource #70487696 | — | |
| Aug 27, 2025 | Price Change Northwest Indiana REALTORS® Association #825399 | $474,900 | — |
| Aug 13, 2025 | Price Change Northwest Indiana REALTORS® Association #825399 | $500,000 | — |
| Aug 12, 2025 | Listed (Active) Michigan Regional Information Center #25041046 | $500,000 | — |
| Aug 3, 2025 | Listed (Active) Northwest Indiana REALTORS® Association #825399 | $538,000 | — |
| Aug 2, 2025 | Price Change Indiana Regional MLS #202530849 | $538,000 | — |
| Aug 2, 2025 | Price Change Indiana Regional MLS #202530849 | $500,000 | — |
| Aug 2, 2025 | Listed (Active) Realcomp #69025041046 | $500,000 | — |
| Aug 2, 2025 | Listed (Active) MiRealSource #70487696 | $500,000 | — |
| Aug 2, 2025 | Listed (Active) Indiana Regional MLS #202530849 | $474,900 | — |
| Feb 13, 2014 | Sold (Public Record) Public Record #1438974533 | $225,000 | — |
| Feb 13, 2014 | Sold Northwest Indiana REALTORS® Association #333485 | $225,000 | — |
| Feb 13, 2014 | Sold Northwest Indiana REALTORS® Association #333485 | $225,000 | — |
| Feb 10, 2014 | Pending Northwest Indiana REALTORS® Association #333485 | — | |
| Feb 10, 2014 | Pending Northwest Indiana REALTORS® Association #333485 | — | |
| Feb 10, 2014 | In Contract Northwest Indiana REALTORS® Association #333485 | — | |
| Feb 10, 2014 | In Contract Northwest Indiana REALTORS® Association #333485 | — | |
| Jul 25, 2013 | Price Change Northwest Indiana REALTORS® Association #333485 | $254,900 | — |
| Jul 25, 2013 | Listed (Active) Northwest Indiana REALTORS® Association #333485 | $234,900 | — |
| Date | Event & Source | Price |
|---|---|---|
| 09/30/2025 | Sold (Public Record) Public Record #1918347224 | $375,000 +4.5% / yr |
| 09/30/2025 | Sold Northwest Indiana REALTORS® Association #825399 | $375,000 |
| 09/29/2025 | Sold Michigan Regional Information Center #25041046 | $375,000 |
| 09/29/2025 | Sold Realcomp #69025041046 | $375,000 |
| 09/29/2025 | Sold Indiana Regional MLS #202530849 | $375,000 |
| 09/29/2025 | Sold MiRealSource #70487696 | $375,000 |
| 09/28/2025 | Pending Indiana Regional MLS #202530849 | — |
| 09/01/2025 | In Contract Indiana Regional MLS #202530849 | — |
| 08/31/2025 | Pending Northwest Indiana REALTORS® Association #825399 | — |
| 08/31/2025 | In Contract Northwest Indiana REALTORS® Association #825399 | — |
| 08/28/2025 | Pending Michigan Regional Information Center #25041046 | — |
| 08/28/2025 | Pending Realcomp #69025041046 | — |
| 08/28/2025 | Pending MiRealSource #70487696 | — |
| 08/27/2025 | Price Change Northwest Indiana REALTORS® Association #825399 | $474,900 |
| 08/13/2025 | Price Change Northwest Indiana REALTORS® Association #825399 | $500,000 |
| 08/12/2025 | Listed (Active) Michigan Regional Information Center #25041046 | $500,000 |
| 08/03/2025 | Listed (Active) Northwest Indiana REALTORS® Association #825399 | $538,000 |
| 08/02/2025 | Price Change Indiana Regional MLS #202530849 | $538,000 |
| 08/02/2025 | Price Change Indiana Regional MLS #202530849 | $500,000 |
| 08/02/2025 | Listed (Active) Realcomp #69025041046 | $500,000 |
| 08/02/2025 | Listed (Active) MiRealSource #70487696 | $500,000 |
| 08/02/2025 | Listed (Active) Indiana Regional MLS #202530849 | $474,900 |
| 02/13/2014 | Sold (Public Record) Public Record #1438974533 | $225,000 |
| 02/13/2014 | Sold Northwest Indiana REALTORS® Association #333485 | $225,000 |
| 02/13/2014 | Sold Northwest Indiana REALTORS® Association #333485 | $225,000 |
| 02/10/2014 | Pending Northwest Indiana REALTORS® Association #333485 | — |
| 02/10/2014 | Pending Northwest Indiana REALTORS® Association #333485 | — |
| 02/10/2014 | In Contract Northwest Indiana REALTORS® Association #333485 | — |
| 02/10/2014 | In Contract Northwest Indiana REALTORS® Association #333485 | — |
| 07/25/2013 | Price Change Northwest Indiana REALTORS® Association #333485 | $254,900 |
| 07/25/2013 | Listed (Active) Northwest Indiana REALTORS® Association #333485 | $234,900 |
For completeness, we often displays two records for one sale: the MLS record and the public record.
Public records
6555 West Bleck Road
Beds
3Baths
2.5Total Finished SqFt
3,156 SqFtAbove Grade Finished SqFt
3,156 SqFtStories
2Lot Size
348,480 SqFtSchools near 6555 West Bleck Road
Rating | School | Type | Grades | Distance |
|---|---|---|---|---|
| Public - | K to 6 | |||
| Public - | 7 to 8 | |||
| Public - | 9 to 12 | |||
| Public - | 6 to 12 |
Rating | School | Distance |
|---|---|---|
Coolspring Elementary School PublicK to 6 | ||
Barker Middle School Public7 to 8 | ||
Michigan City High School Public9 to 12 | ||
A K Smith Area Career Center Public6 to 12 |
School ratings and boundaries are provided by GreatSchools.org and Pitney Bowes. This information should only be used as a reference. Proximity or boundaries shown here are not a guarantee of enrollment. Please reach out to schools directly to verify all information and enrollment eligibility.
Similar Homes
New listings in 46350


Nearby home values
| Address | Sold price | Beds | Baths | Sqft | Lot (Sqft) |
|---|---|---|---|---|---|
This home: 6555 West Bleck Road, La Porte, IN 46350 | $375,000 | 6 | 4 | 3,156 | 348,480 |
$304,999 | 4 | 2 | 1,522 | 82,982 | |
– | 3 | 2 | 1,160 | 43,821 | |
– | 2 | 1 | 1,243 | 43,560 | |
– | 3 | 3 | 2,610 | 78,408 | |
– | 4 | 3 | 2,234 | 48,787 | |
– | 3 | 2 | 1,744 | 116,436 | |
– | 3 | 1 | 1,977 | 358,499 | |
– | 2 | 2 | 1,524 | 48,352 | |
$282,500 | 4 | 2 | 1,570 | 51,400 | |
$85,000 | 4 | 2 | 1,536 | 32,670 | |
$290,000 | 3 | 2 | 1,700 | 43,560 | |
– | 3 | 2 | 1,510 | 54,886 | |
$75,000 | 3 | 2 | 1,792 | 22,216 | |
$549,000 | 3 | 4 | 2,420 | 87,120 | |
– | 3 | 3.5 | 4,228 | 57,935 |
Explore Nearby Homes
- Center Township - LaPorte County Homes for Sale
- Wills Township - LaPorte County Homes for Sale
- Washington Township - LaPorte County Homes for Sale
- Union Township - LaPorte County Homes for Sale
- Stillwell Homes for Sale
- Springfield Township - LaPorte County Homes for Sale
- Scipio Township - LaPorte County Homes for Sale
- Pleasant Township - LaPorte County Homes for Sale
- Noble Township - LaPorte County Homes for Sale
- New Durham Township - LaPorte County Homes for Sale
- New Buffalo Township - Berrien County Homes for Sale
- Lincoln Township - LaPorte County Homes for Sale
- Kingsbury Homes for Sale
- Kankakee Township - LaPorte County Homes for Sale
- Johnson Township - LaPorte County Homes for Sale
- Westville Homes for Sale
- Mill Creek Homes for Sale
- La Porte Homes for Sale
- Lakeside Homes for Sale
- Michigan City Homes for Sale
- Kingsford Heights Homes for Sale
- Rolling Prairie Homes for Sale
- Union Mills Homes for Sale
- New Buffalo Homes for Sale
- Three Oaks Homes for Sale
- Union Pier Homes for Sale
- New Carlisle Homes for Sale
- Walkerton Homes for Sale
- Galien Homes for Sale
- Hanna Homes for Sale
- 46552 Homes for Sale
- 46532 Homes for Sale
- 46391 Homes for Sale
- 46382 Homes for Sale
- 46371 Homes for Sale
- 46365 Homes for Sale
- 46360 Homes for Sale
- 49128 Homes for Sale
- 49117 Homes for Sale
- 46574 Homes for Sale
- 46346 Homes for Sale
- 49113 Homes for Sale
- 46390 Homes for Sale
- 49129 Homes for Sale
- 46304 Homes for Sale
No guarantee, warranty or representation of any kind is made regarding the completeness or accuracy of any information, descriptions or measurements (including square footage measurements and property condition), such should be independently verified through appropriate means, including, but not limited to, in person inspection and public records, and Compass International Holdings, its subsidiaries, affiliates and independently owned and operated franchisees, and their affiliated agents and associated third parties expressly disclaim any liability in connection therewith. Photos may be virtually staged or digitally enhanced and may not reflect actual property conditions. Offers of compensation are subject to change at the seller's discretion. No financial or legal advice provided. Equal Housing Opportunity.
Listing Courtesy of Coldwell Banker 1st Choice
Based on information from one of the following Multiple Listing Services: MIBOR MLS,IRMLS,Southern Indiana REALTORS® Association,Southeastern Indiana Board of REALTORS. Information being provided is for the visitor’s personal, noncommercial use and may not be used for any purpose other than to identify prospective properties visitor may be interested in purchasing. The data contained herein is copyrighted by MIBOR MLS,IRMLS,Southern Indiana REALTORS® Association,Southeastern Indiana Board of REALTORS is protected by all applicable copyright laws. Any dissemination of this information is in violation of copyright laws and is strictly prohibited. Property information referenced on this web site comes from the Internet Data Exchange (IDX) program of the MLS. This web site may reference real estate listing(s) held by a brokerage firm other than the broker and/or agent who owns this web site. For the avoidance of doubt, the accuracy of all information, regardless of source, is deemed reliable but not guaranteed and should be personally verified through personal inspection by and/or with the appropriate professionals.
