656 Old Cave Road














Description
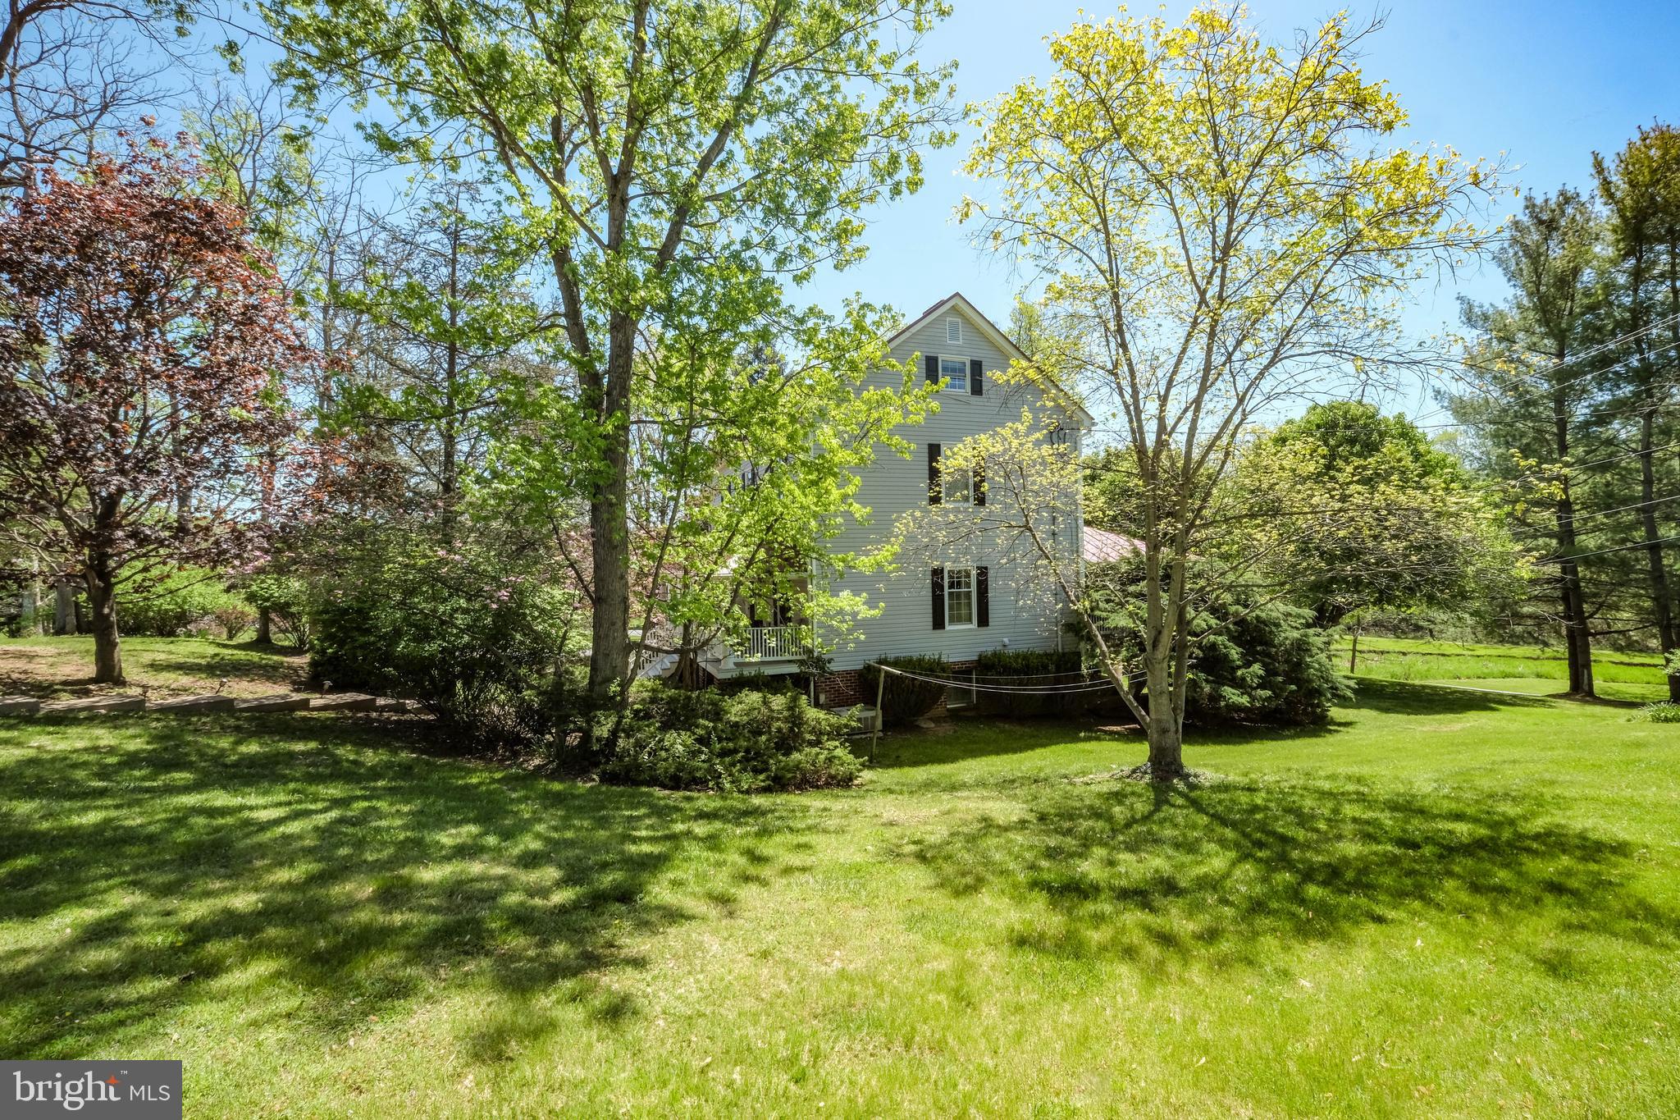
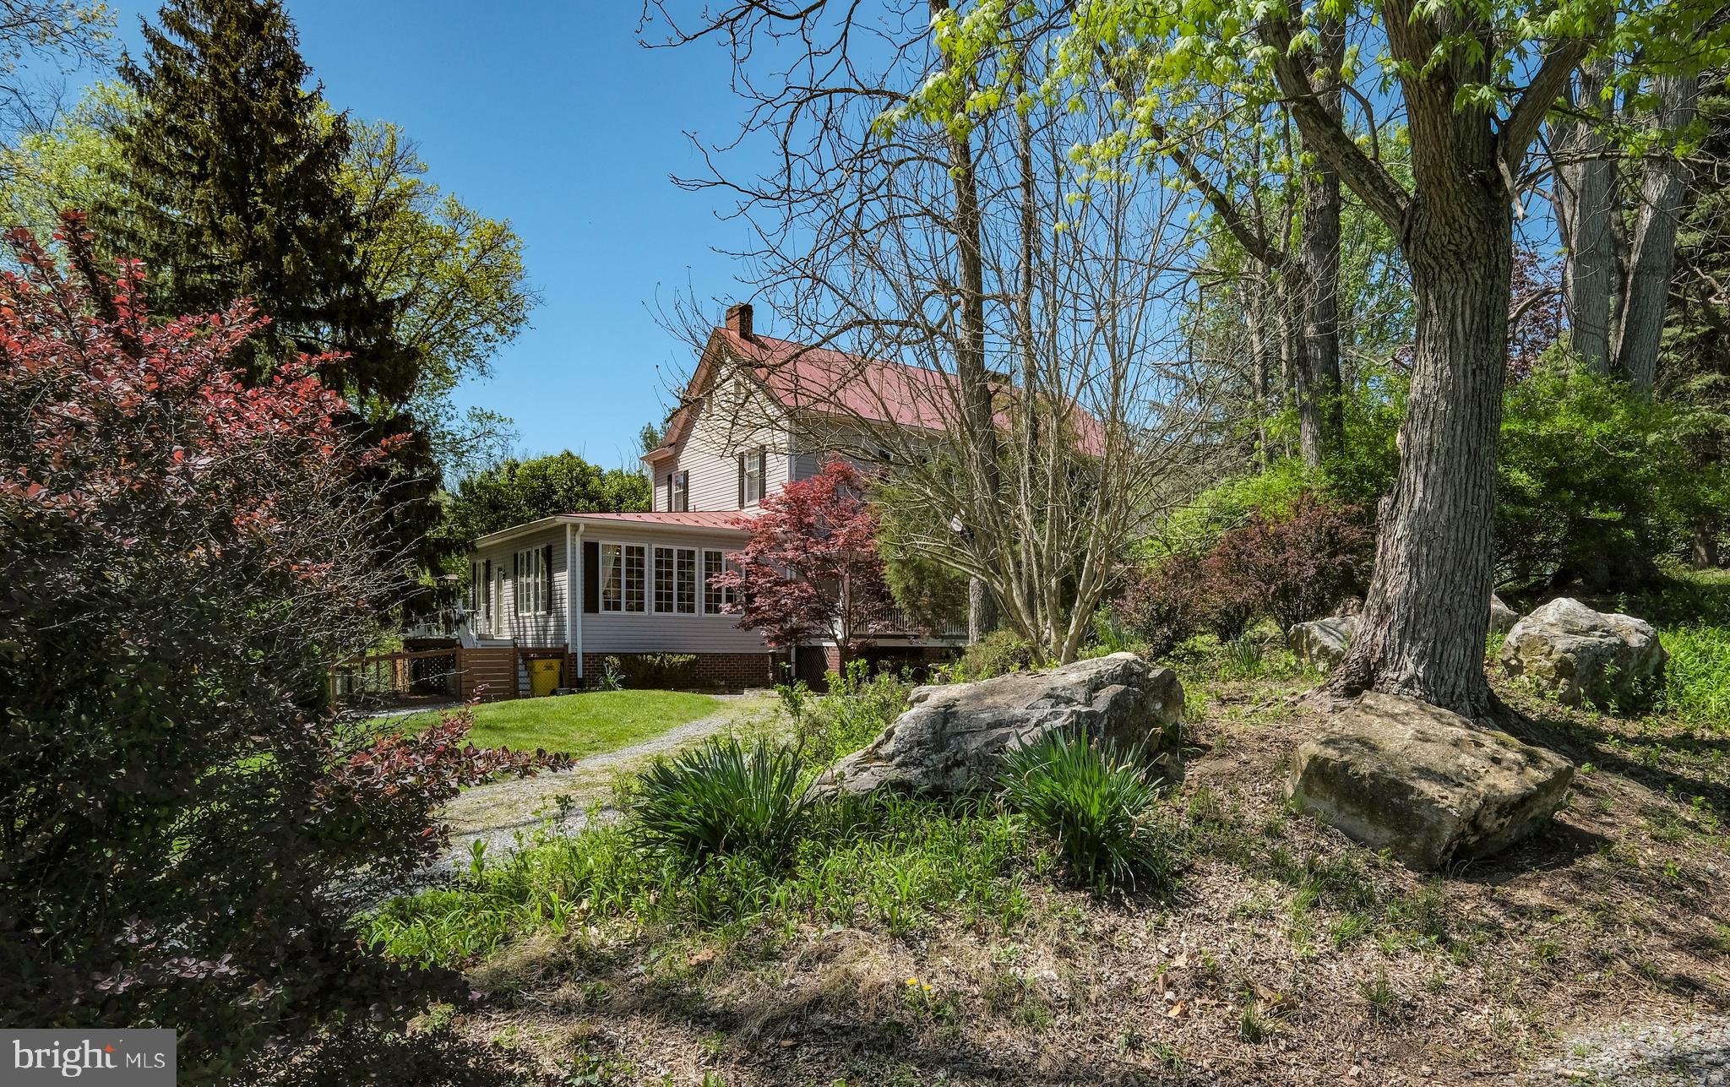
Step back in time with this one-of-a-kind historic farmhouse, built circa 1847 and nestled just outside the charming Eastland community. Set on 2.64 scenic acres—complete with 400 feet of frontage along picturesque Evitts Run—this property offers a peaceful escape and a true connection to the past. Wind up the tree-lined...Rare Historic Retreat on 4.64 Acres Along Evitts Run | Near Kabletown, Jefferson County. The adjacent 2-acre parcel is to be sold separately. The house sits on 2.64 acres. NO HOA
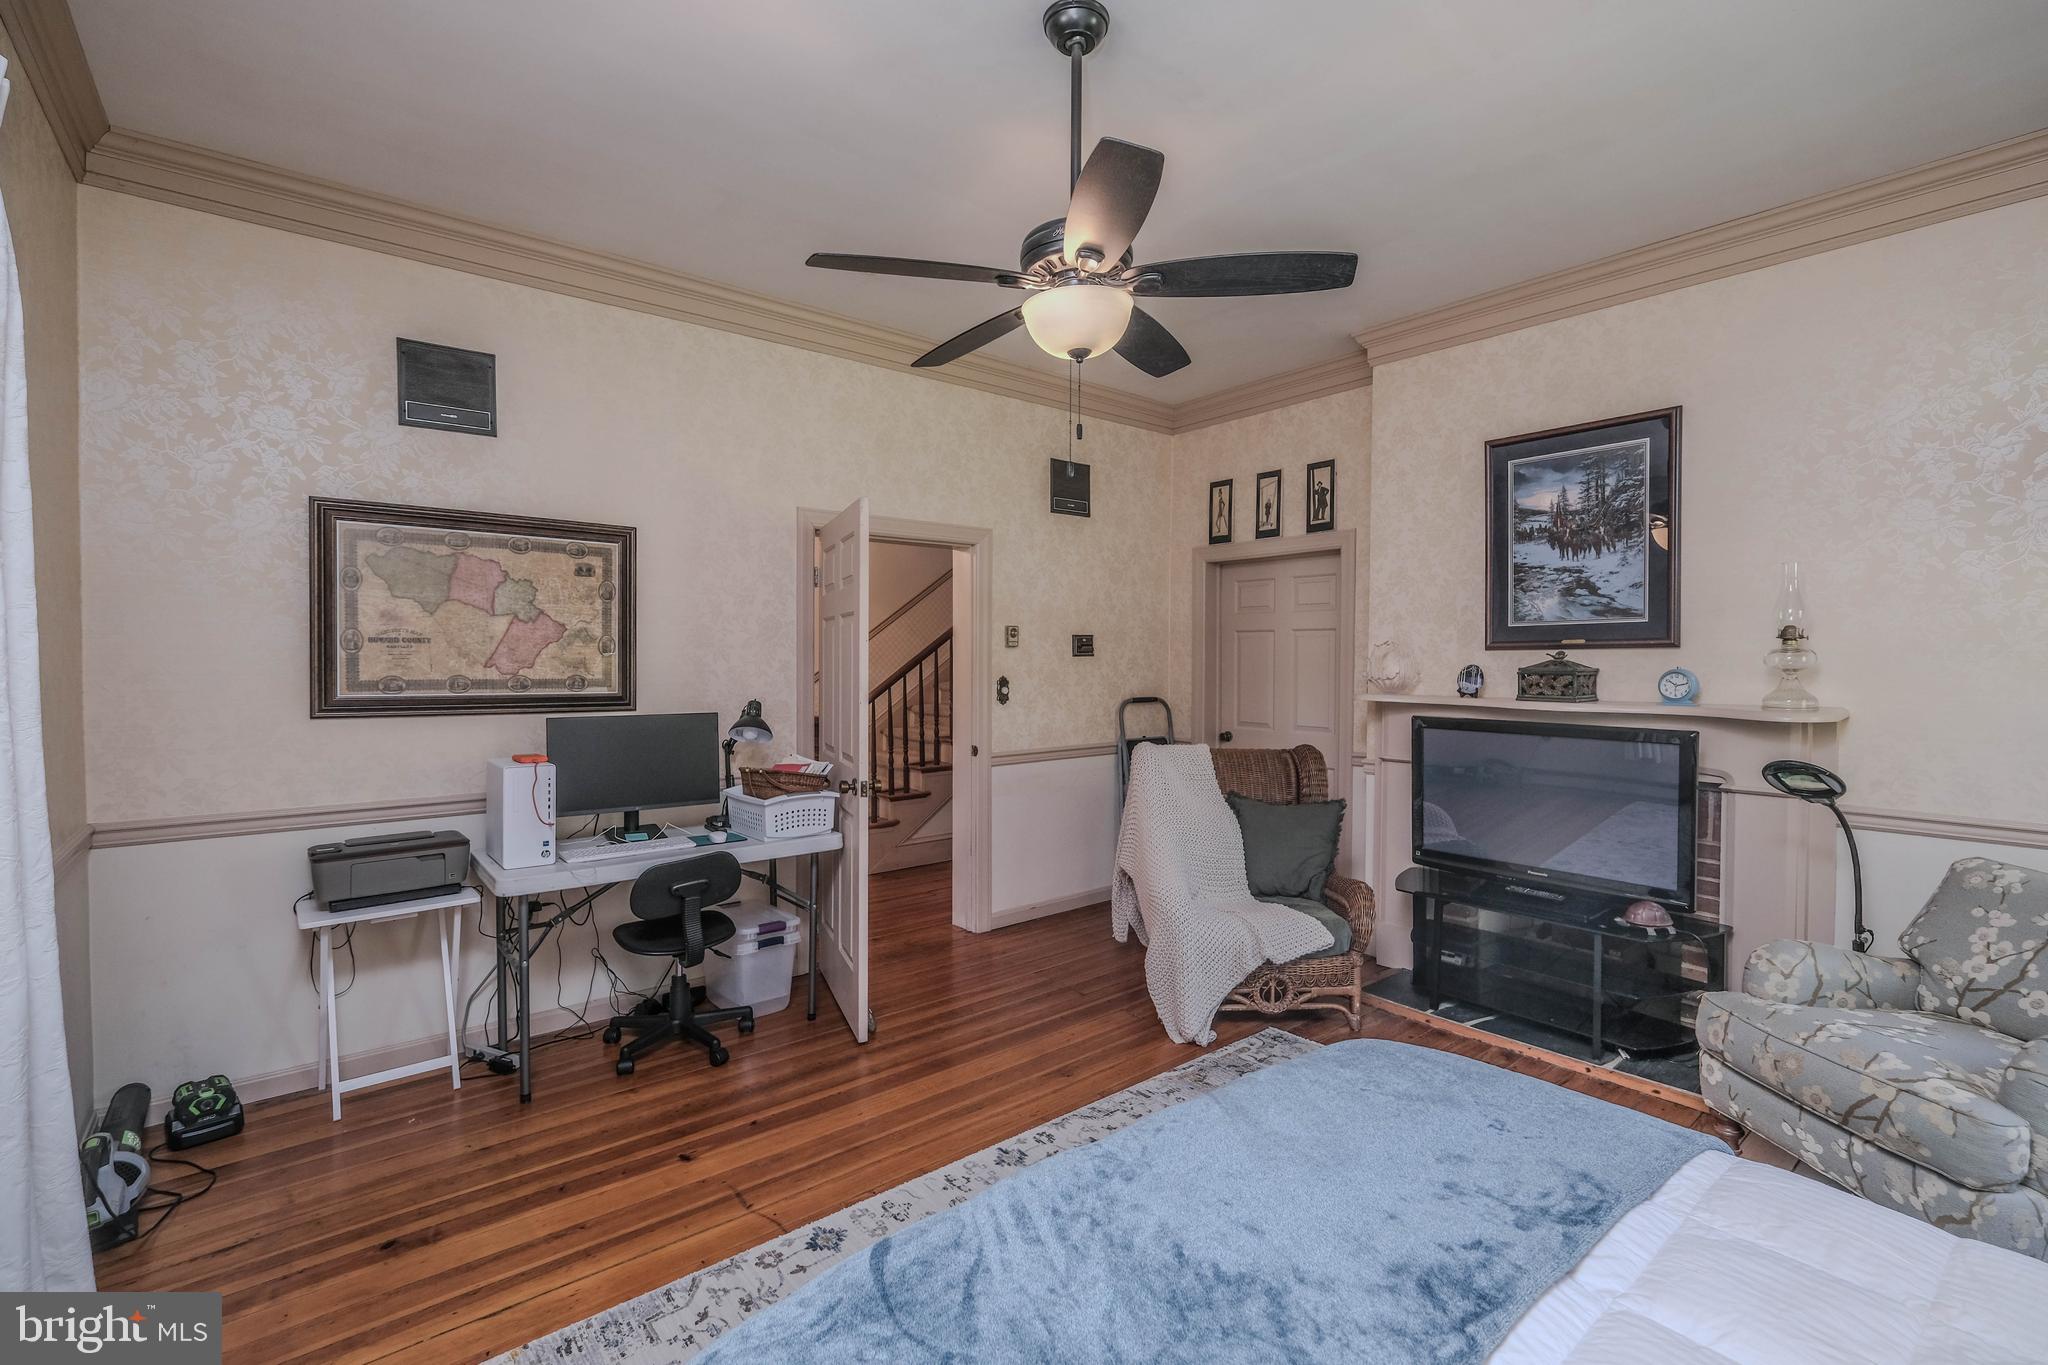
Step back in time with this one-of-a-kind historic farmhouse, built circa 1847 and nestled just outside the charming Eastland community. Set on 2.64 scenic acres—complete with 400 feet of frontage along picturesque Evitts Run—this property offers a peaceful escape and a true connection to the past. Wind up the tree-lined drive, past the original smokehouse, and arrive at a beautifully preserved and thoughtfully expanded home. The traditional farmhouse design has been enhanced with a sun-drenched family room and a 15x44 covered back porch—ideal for entertaining or enjoying the sights and sounds of the stream below. Inside, the home features:
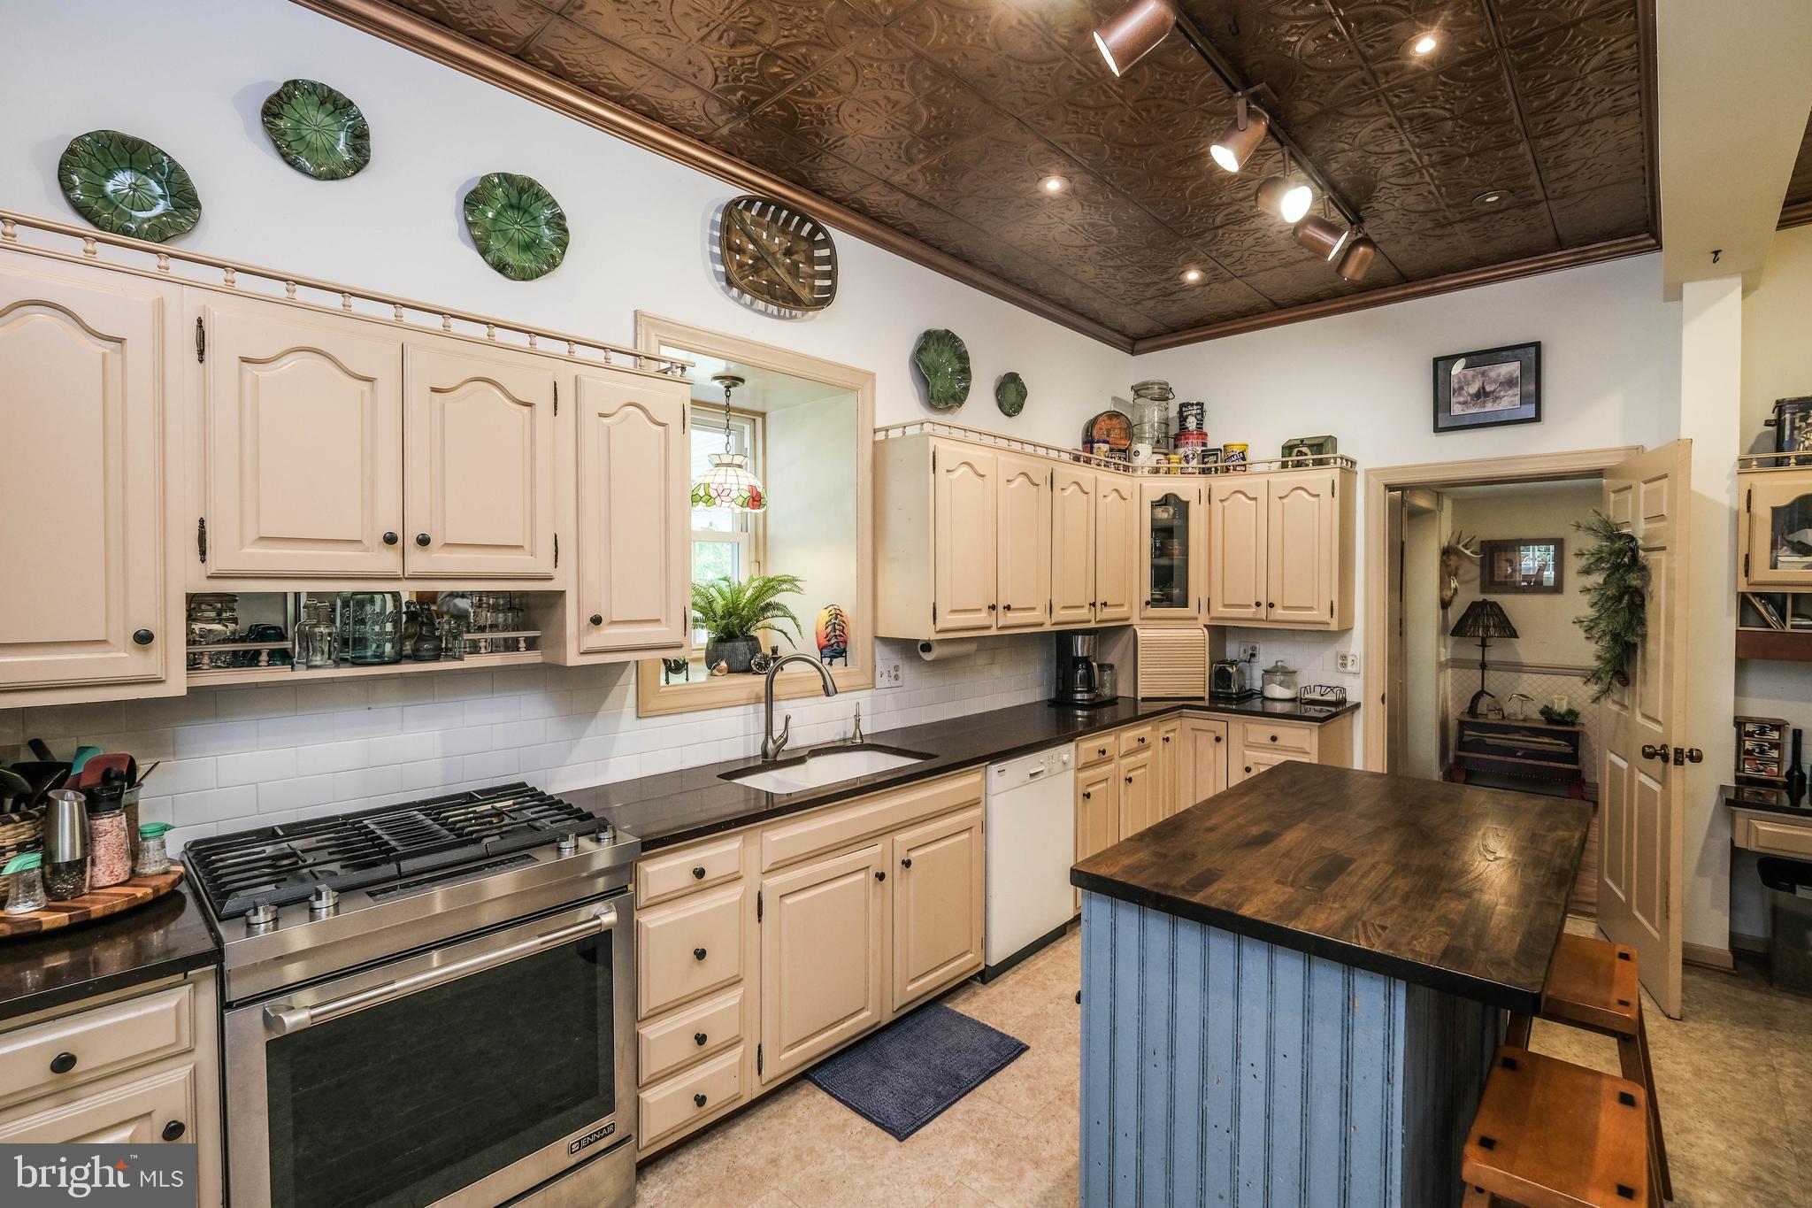
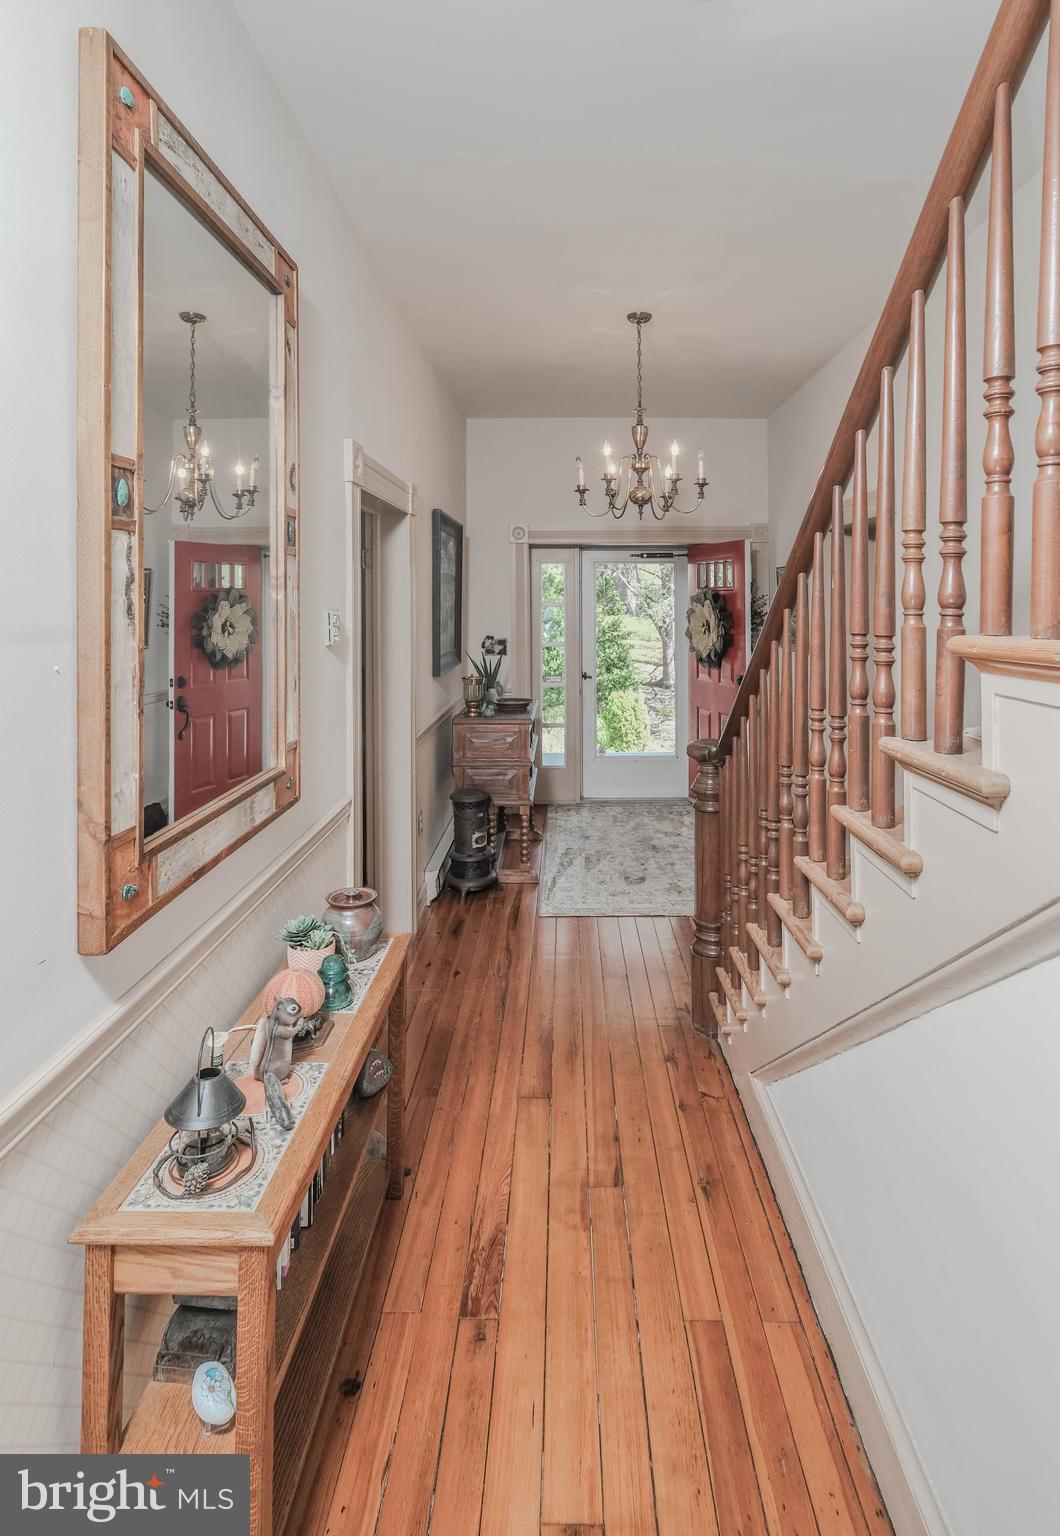
5 wood-burning fireplaces, including one in nearly every major room A Vermont Castings gas stove for added warmth and charm Exposed log walls, antique hardwood floors, and a stunning three-level original staircase An upgraded kitchen with modern touches that blend seamlessly with the home's historic character
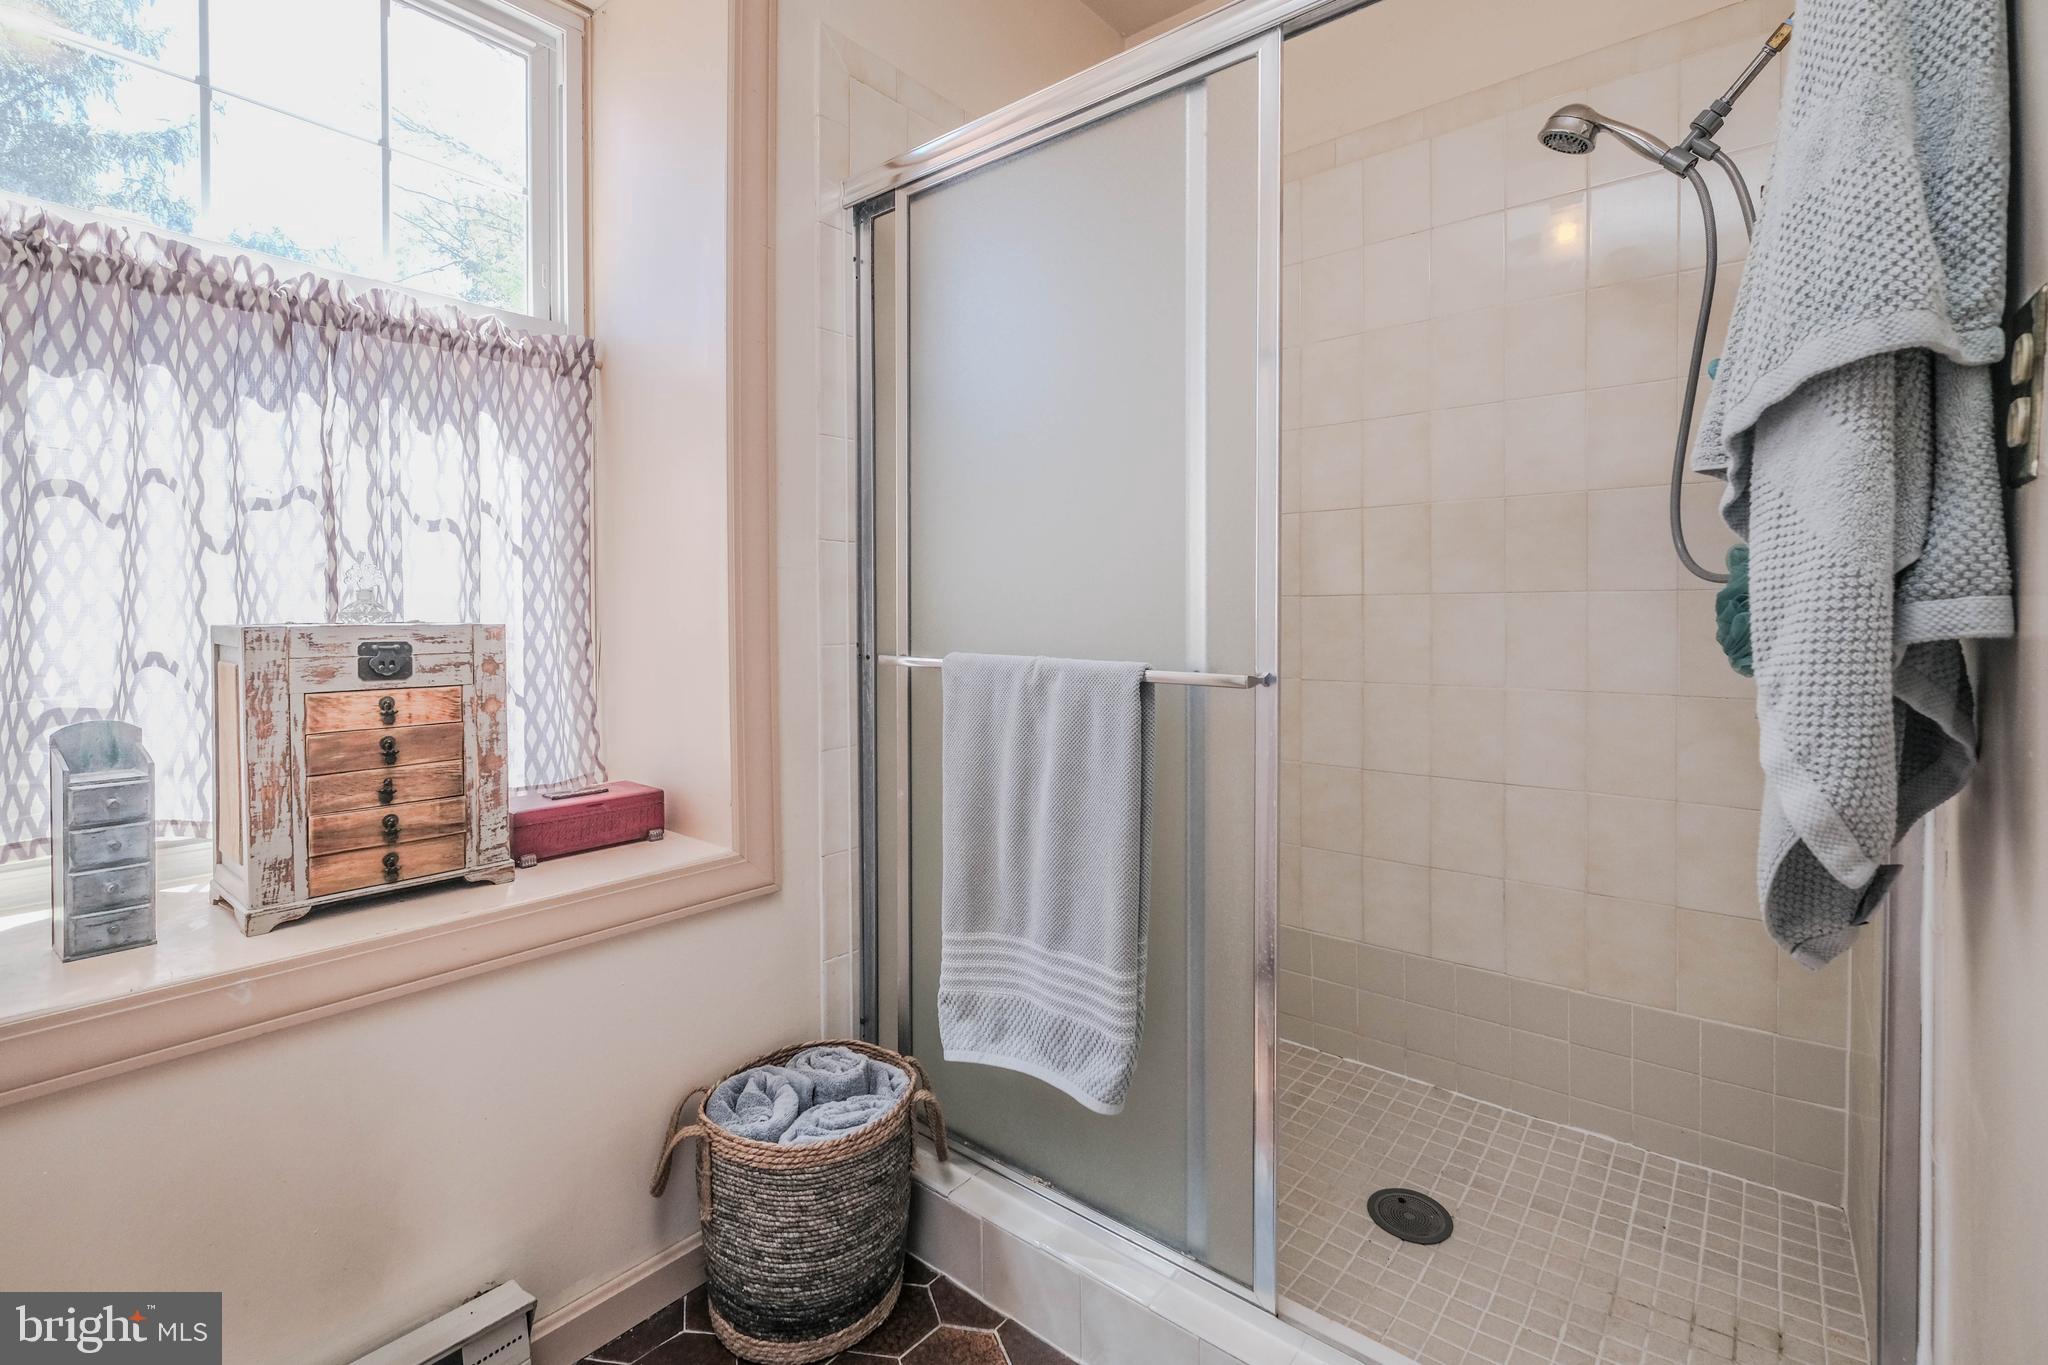
4 bedrooms, 3 full and 2 half bathrooms, including two loft-style bedrooms on the third floor with a shared bath featuring a clawfoot tub
The lower level includes a finished 14x26 recreation room with a beautiful stone fireplace, leading out to a covered patio overlooking Evitts Run
Outdoor Features:
-A gunite swimming pool surrounded by lush landscaping
-A 12x24 pool house with a private toilet
-A 5-car detached garage (24x64) with a plumbed, unfinished second level—perfect for a studio or guest space
-A second 16x32 garage for tools, equipment, or outdoor toys
In 1986, an additional 2-acre parcel was added to the original 2.64 acres, offering potential subdivision (subject to Jefferson County Planning approval). Not included in the list price. For Sale separately. This property shares a driveway easement with the Eastland subdivision and offers privacy, historic integrity, and room to grow. Showings by appointment only to prequalified buyers. No photography permitted during showings. Thank you for respecting the seller's wishes. Great commuter location to northern VA, Winchester VA, MD, PA, just over an hour to Washington DC. Commuter train available to the area.
- Listed by: Terry L Walker 304.279.9299 teamwithterry@gmail.com • Coldwell Banker Premier

Recent comparable sales
Median sold price
$627,640
Avg days on market
12
Sale-to-list ratio
101.3%
Charles Town, WV
9 comparable properties found

$599,935
Sold 05/29/26
- 4
- Bedrooms
- 4
- Bathrooms
- 3,669
- Square Feet
- 0.16
- Acres

$710,000
Sold 10/27/25
- 4
- Bedrooms
- 4
- Bathrooms
- 3,853
- Square Feet
- 1.24
- Acres

$644,848
Sold 09/30/26
- 4
- Bedrooms
- 4
- Bathrooms
- 4,085
- Square Feet
- 0.25
- Acres

$668,068
Sold 02/23/26
- 4
- Bedrooms
- 5
- Bathrooms
- 3,738
- Square Feet
- 0.19
- Acres

$615,000
Sold 01/29/26
- 4
- Bedrooms
- 4
- Bathrooms
- 3,204
- Square Feet
- 1.8
- Acres
$627,640
Sold 07/31/26
- 4
- Bedrooms
- 4
- Bathrooms
- 3,387
- Square Feet
- 0.21
- Acres

$627,535
Sold 01/21/26
- 4
- Bedrooms
- 4
- Bathrooms
- 3,772
- Square Feet
- 0.16
- Acres

$723,892
Sold 03/05/26
- 4
- Bedrooms
- 4
- Bathrooms
- 4,307
- Square Feet
- 0.16
- Acres

$575,000
Sold 02/11/26
- 4
- Bedrooms
- 4
- Bathrooms
- 4,001
- Square Feet
- 0.30
- Acres
Location
Sold By Coldwell Banker Premier
Payment Calculator
$4,233 per month
30 year fixed, 7.03% Interest
$4,004
$229
$0
Know your buying power with a preapproval and custom rate in minutes
 1
1Property Information for 656 Old Cave Road
- Taxes: $2,753 / year
- MLS Type: Residential / Fee Simple
- County: Jefferson County
- Tax ID Number: 02 16001700020000
- Ownership: Fee Simple
- Condo Coop Association: No
- HOA: No
- Structure Type: Detached
- Style: Farmhouse/National Folk
- Levels/Stories: 3
- Waterfront: Yes
- Views: Creek/Stream, Trees/Woods, Water
- Garage: Yes
- Subdivision: NONE AVAILABLE
- Subdivision: NONE AVAILABLE (JEFFERSON WV)
- Municipality: Charles Town
- Total Parking Spaces: 26
- Central Air: Yes
- Basement: Yes
- Above Grade Finished SQFT: 3,813.00
- Above Grade Fin SQFT Source: Assessor
- Below Grade Finished SQFT: .00
- Below Grade Fin SQFT Source: Assessor
- Below Grade Unfinished SQFT: .00
- Below Grade Unfin SQFT Source: Assessor
- Total Below Grade SQFT: .00
- Total Below Grade SQFT Source: Assessor
- New Construction: No
- Property Condition: Very Good
- Stories: 3
- Year Built: 1847
- Lot Size: 2.64 AC / 114,998 SF
- In City Limits: No
- School District Name: JEFFERSON COUNTY SCHOOLS
- School District County ID: 121141204981
- SchoolDistrictSource: Listing Agent
- County: JEFFERSON
- Water View: Yes
- Water Access: Yes
- Water Oriented: Yes
- Navigable Water: No
- Water Body Type: Creek
- Water Frontage In Feet: 400.0
- Senior Community: No
- Association Recreation Fee Y/N: No
- Tax Year: 2022
- Tax Assessed Value: $675,900
- Year Assessed: 2022
- County Tax: $1,180
- Improvement Assessed Value: $546,200
- City Town Tax: $0
- Land Assessed Value: $129,700
- Clean Green Assessed: No
- Land Use Code: 004
- Zoning: 101
- School Tax: $1,573
- Automatically Update Tax Values Y/N: Yes
- Pets Allowed: Yes
- Pet Restrictions: No Pet Restrictions
- # Bathrooms Count Main Level: 1
- # Bathrooms Half Main Level: 1
- # Bedrooms Count All Upper Levels: 4
- # Bathrooms Count All Upper Levels: 3
- # Bathrooms Full All Upper Levels: 3
- # Bedrooms Count Upper Level: 2
- # Bathrooms Count Upper Level: 2
- # Bathrooms Full Upper Level: 2
- # Bedrooms Count Upper Level: 2
- # Bathrooms Count Upper Level: 1
- # Bathrooms Full Upper Level: 1
- # Bathrooms All Lower Levels: 1
- # Bathrooms Half All Lower Levels: 1
- # Bathrooms Lower Level: 1
- # Bathrooms Half Lower Level: 1
- Room List: Living Room, Dining Room, Bedroom 2, Bedroom 3, Bedroom 4, Kitchen, Family Room, Foyer, Bedroom 1, Laundry, Other, Recreation Room, Utility Room, Half Bath
- Stories: Lower 1, Main, Upper 1, Upper 2
- Room Type: Half Bath
- Room Level: Main
- Room Exists: Yes
- Room Type: Bedroom 1
- Room Length: 18.0
- Room Width: 17.0
- Room Level: Upper 1
- Room Exists: Yes
- Room Features: Attached Bathroom, Fireplace - Wood Burning, Flooring - HardWood, Bathroom - Soaking Tub
- Room Type: Bedroom 2
- Room Length: 16.0
- Room Width: 15.0
- Room Level: Upper 1
- Room Exists: Yes
- Room Features: Fireplace - Wood Burning, Attached Bathroom, Flooring - HardWood, Bathroom - Soaking Tub
- Room Type: Bedroom 3
- Room Length: 16.0
- Room Width: 13.0
- Room Level: Upper 2
- Room Exists: Yes
- Room Features: Attached Bathroom, Flooring - Carpet
- Room Type: Bedroom 4
- Room Length: 16.0
- Room Width: 11.0
- Room Level: Upper 2
- Room Exists: Yes
- Room Features: Flooring - Carpet
- Room Type: Other
- Room Length: 14.0
- Room Width: 8.0
- Room Level: Upper 1
- Room Exists: Yes
- Room Features: Flooring - HardWood
- Room Type: Family Room
- Room Length: 40.0
- Room Width: 20.0
- Room Level: Main
- Room Exists: Yes
- Room Features: Flooring - Luxury Vinyl Tile
- Room Type: Kitchen
- Room Length: 18.0
- Room Width: 11.0
- Room Level: Main
- Room Exists: Yes
- Room Features: Countertop(s) - Granite, Flooring - Tile/Brick, Island, Kitchen - Gas Cooking
- Room Type: Living Room
- Room Length: 16.0
- Room Width: 15.0
- Room Level: Main
- Room Exists: Yes
- Room Features: Fireplace - Wood Burning, Flooring - Carpet
- Room Type: Dining Room
- Room Length: 16.0
- Room Width: 15.0
- Room Level: Main
- Room Exists: Yes
- Room Features: Fireplace - Wood Burning, Flooring - HardWood
- Room Type: Laundry
- Room Level: Main
- Room Exists: Yes
- Room Features: Attached Bathroom
- Room Type: Foyer
- Room Length: 25.0
- Room Width: 7.0
- Room Level: Main
- Room Exists: Yes
- Room Features: Flooring - HardWood
- Room Type: Recreation Room
- Room Length: 26.0
- Room Width: 14.0
- Room Level: Lower 1
- Room Exists: Yes
- Room Features: Fireplace - Wood Burning, Flooring - Carpet
- Room Type: Utility Room
- Room Level: Main
- Room Exists: Yes
- Total Finished SQFT: 3,813.00
- Total Finished SQFT Source: Assessor
- Tax Total Finished SQFT: 3,813.00
- Total SQFT: 3,813.00
- Total SQFT Source: Assessor
- Construction Materials: Log, Vinyl Siding
- Roof: Metal
- Flooring Type: Carpet, Hardwood, Luxury Vinyl Plank
- Basement Type: Connecting Stairway, Partially Finished, Walkout Level, Interior Access, Outside Entrance, Rear Entrance
- Foundation Details: Crawl Space, Stone, Permanent, Concrete Perimeter
- Room and Floor: Bathrooms Half-Main Level-1, Bedrooms-Upper Level 1-1, Bedrooms-Upper Level 1-2, Bathrooms Full-Upper Level 1-1, Bathrooms Full-Upper Level 1-2, Bathrooms Half-Lower Level 1-1, Bedrooms-Upper Level 2-1, Bedrooms-Upper Level 2-2, Bathrooms Full-Upper Level 2-1
- # Bathrooms Full: 3
- # Bathrooms Half: 2
- Other Structure: 2nd Garage, Garage(s), Pool Equipment Shed, Other
- Lot Size Source: Assessor
- Lot Features: Not In Development, Open, Private, Rear Yard, Rural, Unrestricted
- Parcel ID: 20301799
- Type Of Parking: Detached Garage, Driveway, Off Street
- Num of Detached Garage Spaces: 6
- Driveway - # of Spaces: 20
- Total Garage Spaces: 6
- Garage Features: Additional Storage Area, Garage - Rear Entry, Garage Door Opener, Inside Access, Oversized, Other
- Interior Features: Attic, Ceiling Fan(s), Chair Railings, Crown Moldings, Curved Staircase, Dining Area, Family Room Off Kitchen, Kitchen - Island, Pantry, Primary Bath(s), Water Treat System, Wood Floors, Window Treatments, Floor Plan - Traditional, Bathroom - Soaking Tub, Bathroom - Stall Shower, Built-Ins, Carpet
- Fireplace: Yes
- Fireplaces Count: 11
- Fireplace Features: Wood
- Appliances: Built-In Range, Dishwasher, Dryer, Exhaust Fan, Extra Refrigerator/Freezer, Microwave, Oven/Range - Electric, Refrigerator, Stove, Washer, Water Heater
- Accessibility Features: None
- Security Features: Main Entrance Lock, Smoke Detector
- Window Features: Insulated
- Laundry Type: Main Floor
- Virtual Tour URL Unbranded: https://drive.google.com/drive/folders/1Np1J_77y6iIqqY6gj5kqa_C0TaV3Tf0i
- Exterior Features: Exterior Lighting, Flood Lights, Gutter System, Outbuilding(s)
- Outdoor Living Structures: Balcony, Patio(s), Porch(es)
- Pool: Yes - Personal
- Personal Pool Features: Filtered, In Ground
- Heating: Yes
- Cooling Type: Central A/C
- Cooling Fuel: Electric
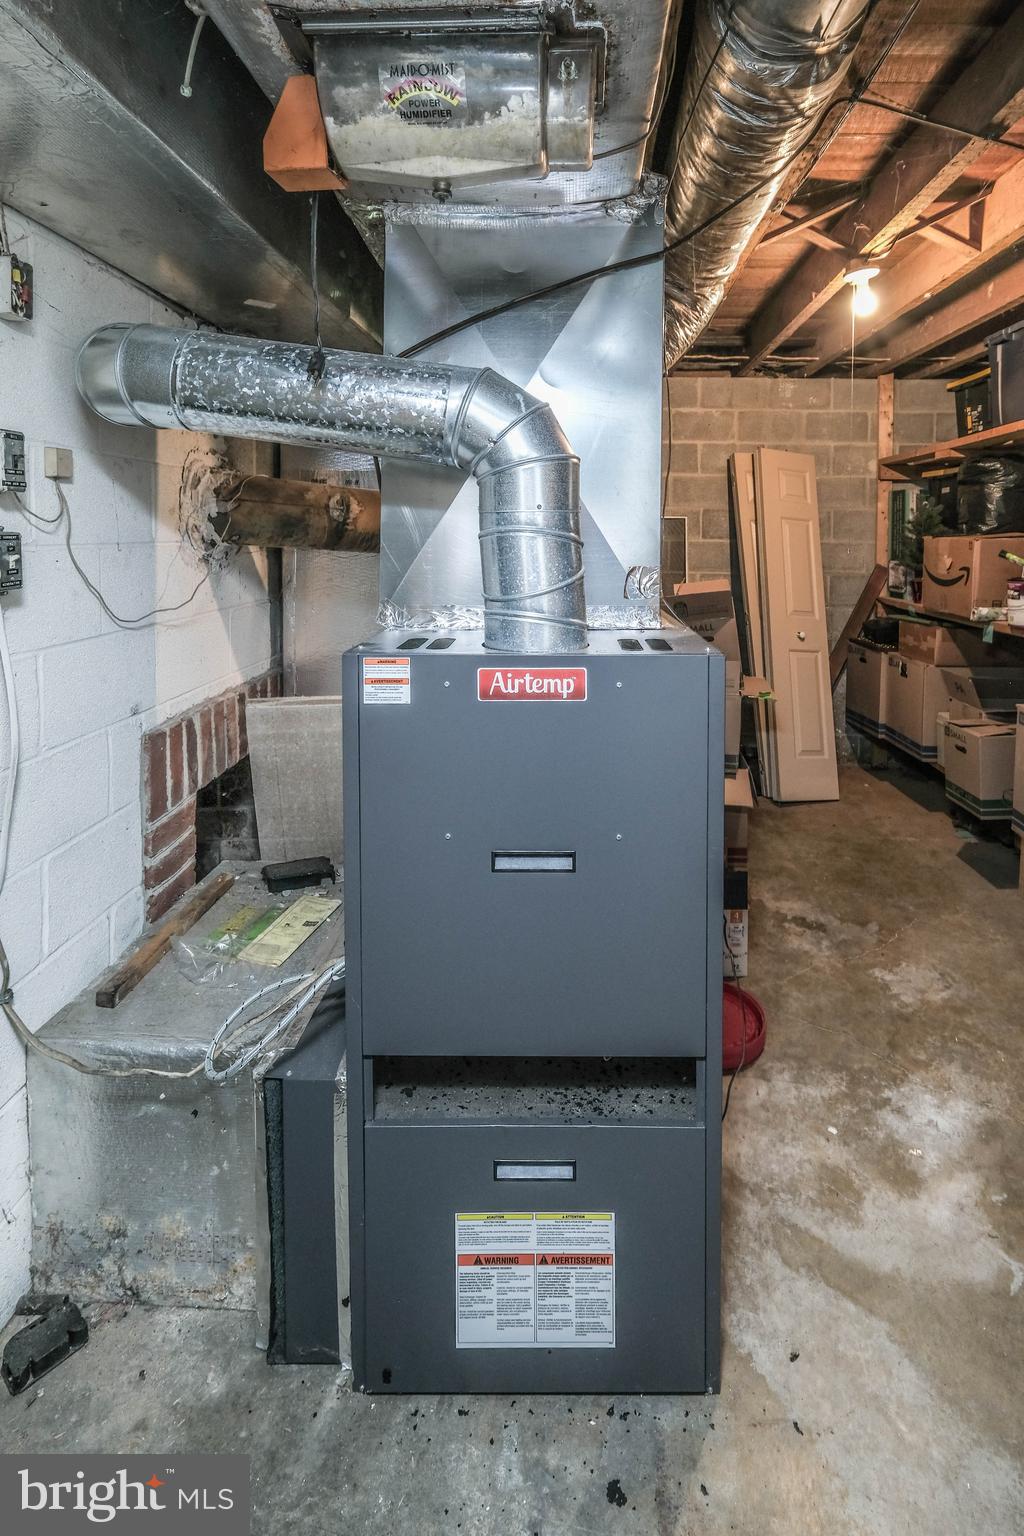
- Heating Type: Baseboard - Electric, Central, Forced Air
- Heating Fuel: Electric, Propane - Leased
- Hot Water: Electric
- Water Source: Well
- Sewer Septic: On Site Septic
- List Agent AOR: Eastern Panhandle Board of REALTORS
Property History for 656 Old Cave Road
| Date | Event & Source | Price | Appreciation |
|---|---|---|---|
| Jun 26, 2025 | Sold (Public Record) Public Record #1903297644 | $749,999 | — |
| Jun 26, 2025 | Sold BRIGHT #WVJF2017134 | $749,999 | — |
| May 10, 2025 | Contract Signed BRIGHT #WVJF2017134 | — | |
| May 10, 2025 | Contract Out BRIGHT #WVJF2017134 | — | |
| May 2, 2025 | Listed (Active) BRIGHT #WVJF2017134 | $749,999 | — |
| Apr 18, 2023 | Sold BRIGHT #WVJF2004640 | $716,000 | — |
| Jan 8, 2023 | Contract Signed BRIGHT #WVJF2004640 | — | |
| Dec 14, 2022 | Price Change BRIGHT #WVJF2004640 | $725,000 | — |
| Nov 16, 2022 | Price Change BRIGHT #WVJF2004640 | $1,400,000 | — |
| Jun 27, 2022 | Listed (Active) BRIGHT #WVJF2004640 | $949,000 | — |
| Date | Event & Source | Price |
|---|---|---|
| 06/26/2025 | Sold (Public Record) Public Record #1903297644 | $749,999 |
| 06/26/2025 | Sold BRIGHT #WVJF2017134 | $749,999 |
| 05/10/2025 | Contract Signed BRIGHT #WVJF2017134 | — |
| 05/10/2025 | Contract Out BRIGHT #WVJF2017134 | — |
| 05/02/2025 | Listed (Active) BRIGHT #WVJF2017134 | $749,999 |
| 04/18/2023 | Sold BRIGHT #WVJF2004640 | $716,000 |
| 01/08/2023 | Contract Signed BRIGHT #WVJF2004640 | — |
| 12/14/2022 | Price Change BRIGHT #WVJF2004640 | $725,000 |
| 11/16/2022 | Price Change BRIGHT #WVJF2004640 | $1,400,000 |
| 06/27/2022 | Listed (Active) BRIGHT #WVJF2004640 | $949,000 |
For completeness, we often displays two records for one sale: the MLS record and the public record.
Public Records for 656 Old Cave Road
Schools near 656 Old Cave Road
Rating | School | Type | Grades | Distance |
|---|---|---|---|---|
| Public - | PK to 2 | |||
| Public - | 3 to 5 | |||
| Public - | 6 to 8 | |||
| Public - | 9 to 12 |
Rating | School | Distance |
|---|---|---|
Page Jackson Elementary School PublicPK to 2 | ||
Wright Denny Intermediate School Public3 to 5 | ||
Charles Town Middle School Public6 to 8 | ||
Washington High School Public9 to 12 |
School ratings and boundaries are provided by GreatSchools.org and Pitney Bowes. This information should only be used as a reference. Proximity or boundaries shown here are not a guarantee of enrollment. Please reach out to schools directly to verify all information and enrollment eligibility.
Similar Homes
New listings in 25414


$499,900
- 6
- Bedrooms
- 4
- Bathrooms
- 5,170
- Square Feet
- 0.75
- Acres


Nearby home values
| Address | Sold price | Beds | Baths | Sqft | Lot (Sqft) |
|---|---|---|---|---|---|
This home: 656 Old Cave Road, Charles Town, WV 25414 | $749,999 | 4 | 5 | 3,813 | 114,998 |
– | – | – | – | 13,068 | |
$550,000 | 5 | 5 | 4,816 | 47,916 | |
$806,000 | 4 | 5 | 5,262 | 55,321 | |
$710,000 | 5 | 6 | 5,116 | 59,242 | |
$73,000 | – | – | – | 46,609 | |
$383,500 | 4 | 4 | 4,016 | 60,112 | |
$722,500 | 6 | 5 | 5,827 | 50,529 | |
– | 4 | 3 | 2,480 | 40,946 | |
$385,000 | 4 | 4 | 3,954 | 67,082 | |
$520,000 | 5 | 5 | 4,871 | 47,916 | |
$280,000 | 3 | 4 | 2,853 | 40,511 | |
$625,000 | 4 | 4 | 4,264 | 48,787 | |
$750,000 | 5 | 5 | 4,789 | 47,045 | |
$920,000 | 5 | 5 | 6,140 | 53,579 | |
$72,500 | – | – | – | 56,628 |
Explore Nearby Homes
- Briar Run Estates Homes for Sale
- Huntfield Homes for Sale
- Locust Hill Homes for Sale
- Shannondale Homes for Sale
- Shenandoah Springs Homes for Sale
- Tuscawilla Hills Homes for Sale
- Virginia Homes for Sale
- Shenandoah Retreat Homes for Sale
- Middleway Homes for Sale
- Bolivar Homes for Sale
- Maryland Homes for Sale
- Hermitage Homes for Sale
- Dargan Homes for Sale
- Sandy Hook Homes for Sale
- Hillsboro Homes for Sale
- Ranson Homes for Sale
- Charles Town Homes for Sale
- Summit Point Homes for Sale
- Shenandoah Junction Homes for Sale
- Millville Homes for Sale
- Knoxville Homes for Sale
- Harpers Ferry Homes for Sale
- Bluemont Homes for Sale
- Berryville Homes for Sale
- Bunker Hill Homes for Sale
- Kearneysville Homes for Sale
- Clear Brook Homes for Sale
- Round Hill Homes for Sale
- Stephenson Homes for Sale
- Purcellville Homes for Sale
- 22611 Homes for Sale
- 25425 Homes for Sale
- 25430 Homes for Sale
- 25438 Homes for Sale
- 25442 Homes for Sale
- 25446 Homes for Sale
- 20135 Homes for Sale
- 20132 Homes for Sale
- 25432 Homes for Sale
- 20141 Homes for Sale
- 21758 Homes for Sale
- 25413 Homes for Sale
- 25428 Homes for Sale
- 25443 Homes for Sale
- 20180 Homes for Sale
No guarantee, warranty or representation of any kind is made regarding the completeness or accuracy of any information, descriptions or measurements (including square footage measurements and property condition), such should be independently verified through appropriate means, including, but not limited to, in person inspection and public records, and Compass International Holdings, its subsidiaries, affiliates and independently owned and operated franchisees, and their affiliated agents and associated third parties expressly disclaim any liability in connection therewith. Photos may be virtually staged or digitally enhanced and may not reflect actual property conditions. Offers of compensation are subject to change at the seller's discretion. No financial or legal advice provided. Equal Housing Opportunity. Subject to change at any time. Compass, Inc., its subsidiaries, affiliates and their agents and associated third parties make no guarantee, warranty or representation regarding the accuracy of any waterfront feature, water view or waterfront view.
Listing Courtesy of Coldwell Banker Premier