66 Pleasant St








Description
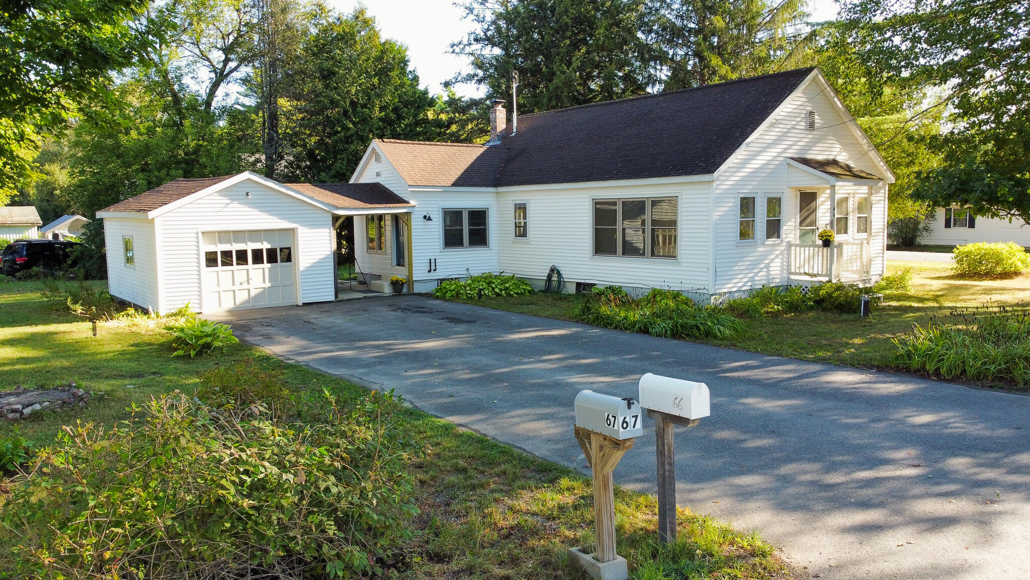
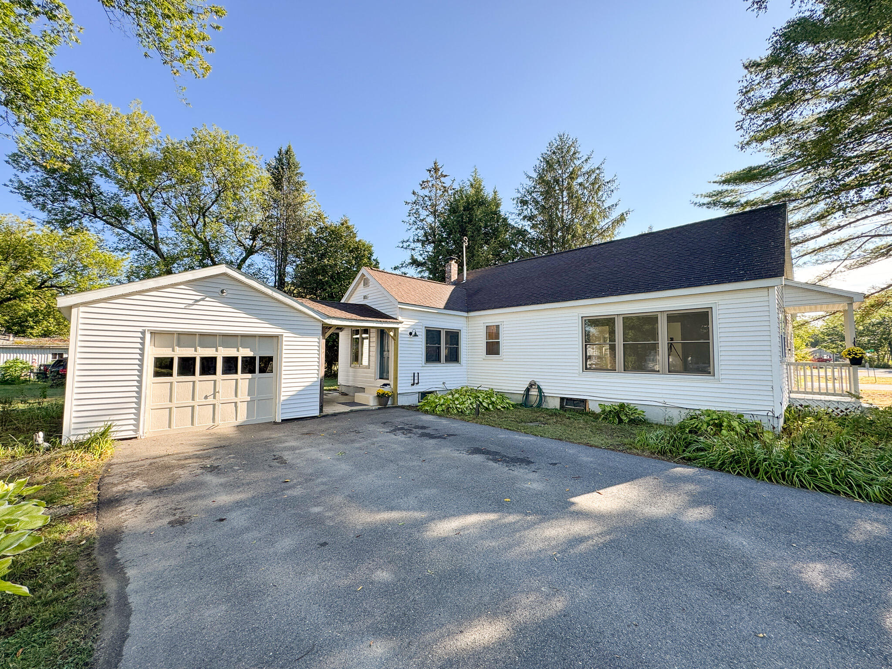
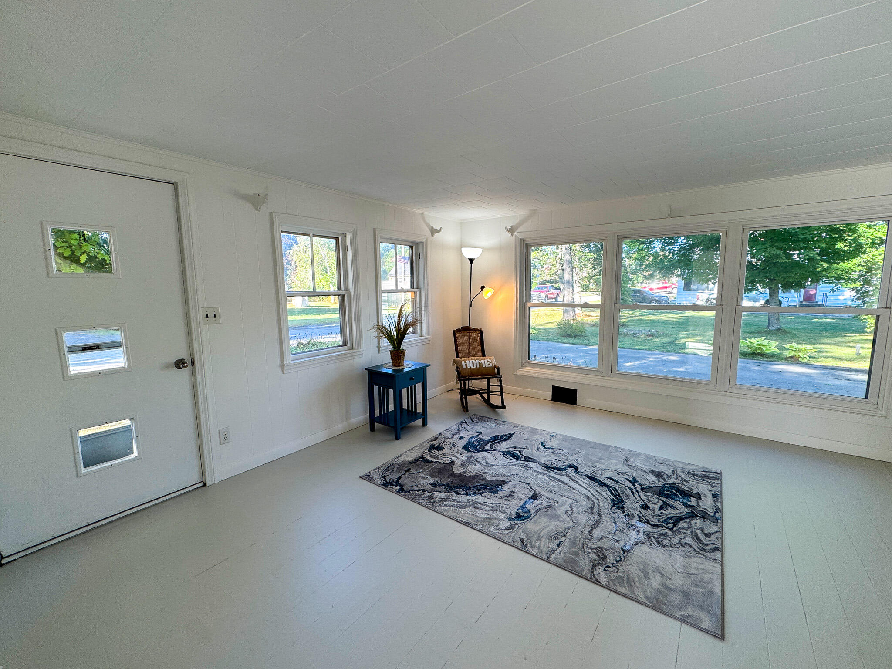
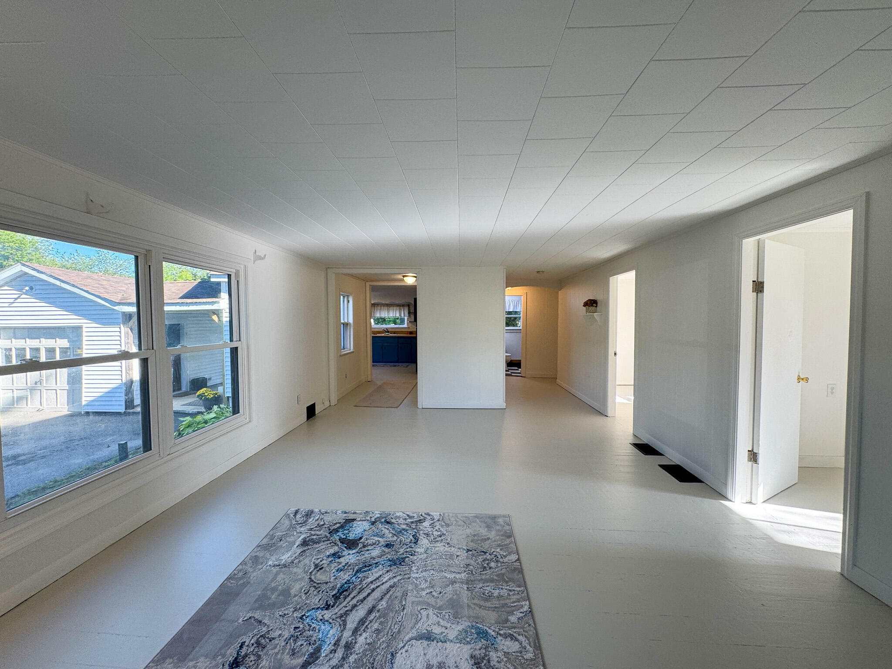
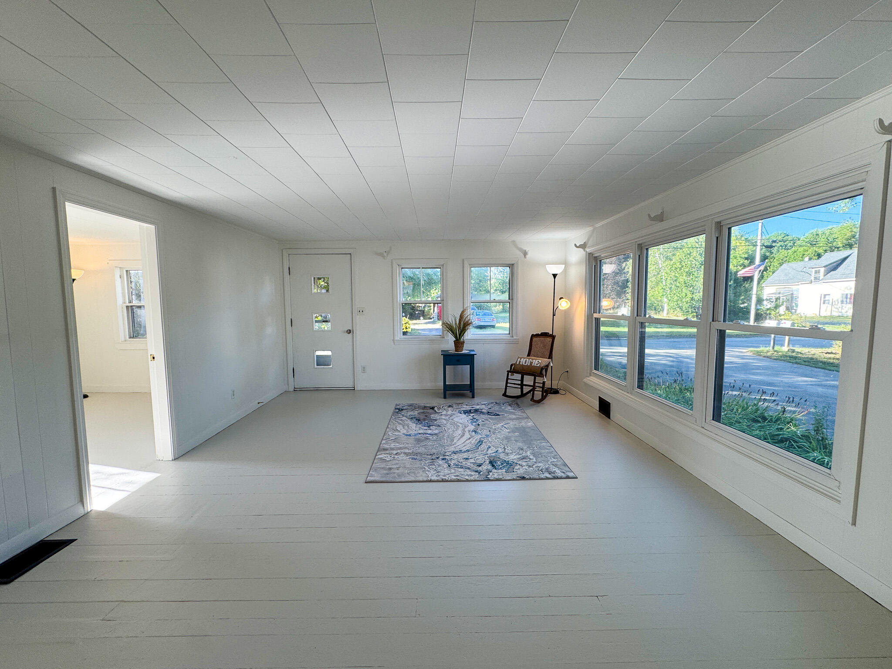
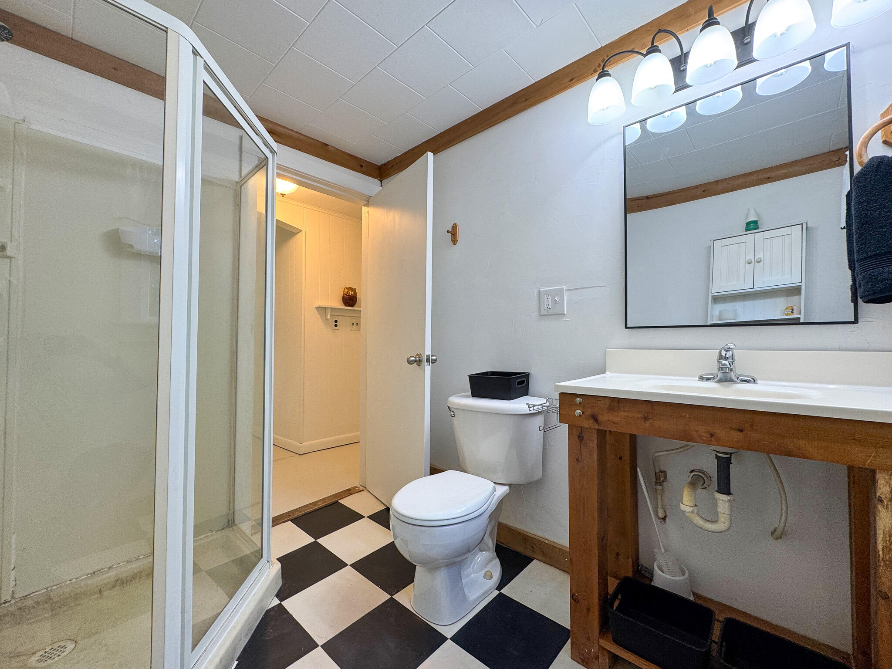
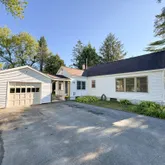
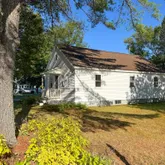
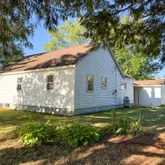
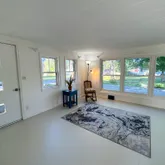
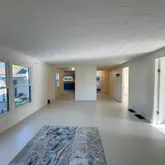
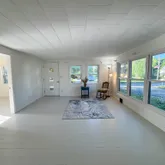
The well maintained 3-bedroom, 1-bath home provides 1,096± square feet of bright and inviting living space. The spacious 14.5 x 19-foot living room is filled with natural light from multiple windows, creating an airy, welcoming atmosphere....Imagine living in a picturesque Maine village where small-town tranquility meets endless outdoor adventures. Welcome to 66 Pleasant Street in Passadumkeag, a well-kept ranch home perfectly positioned on a private corner lot, offering both comfort and convenience. HOME
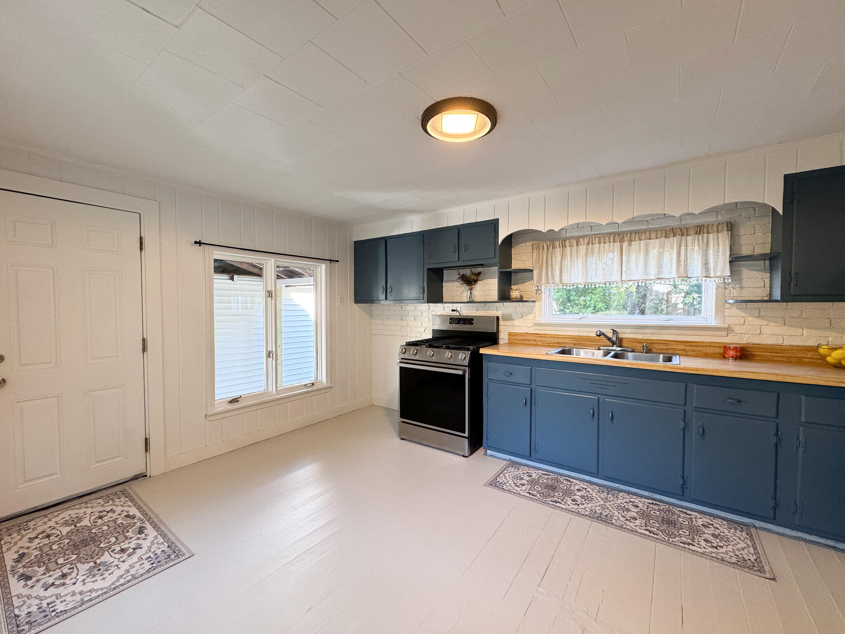
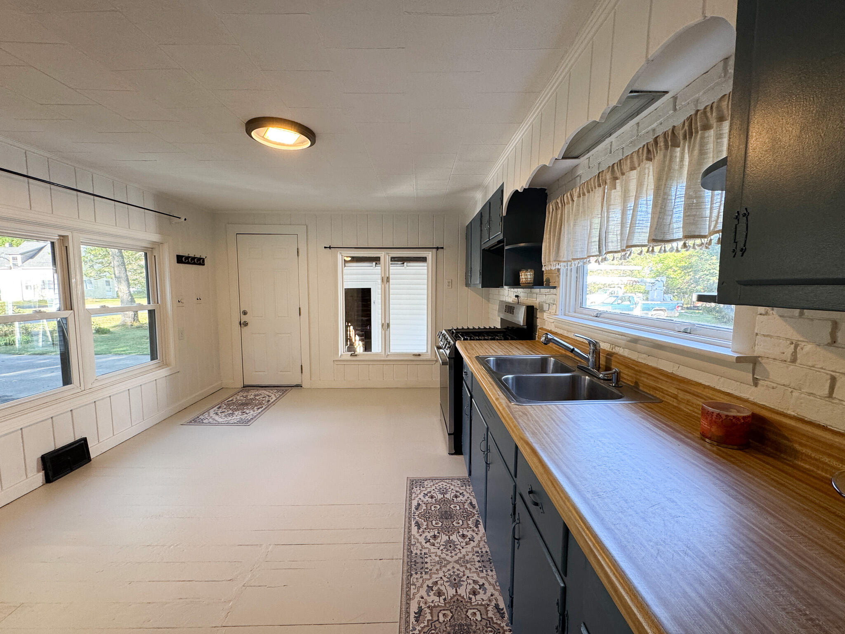
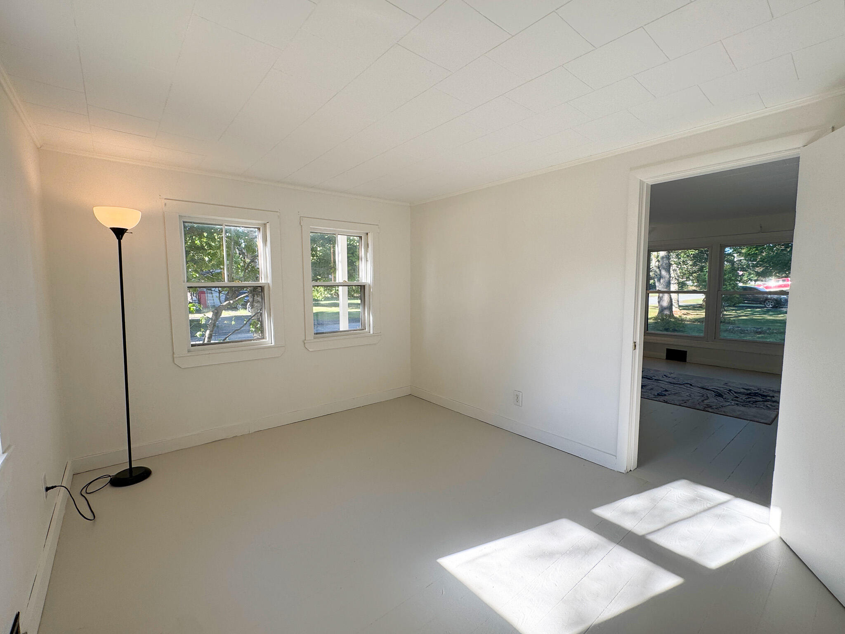
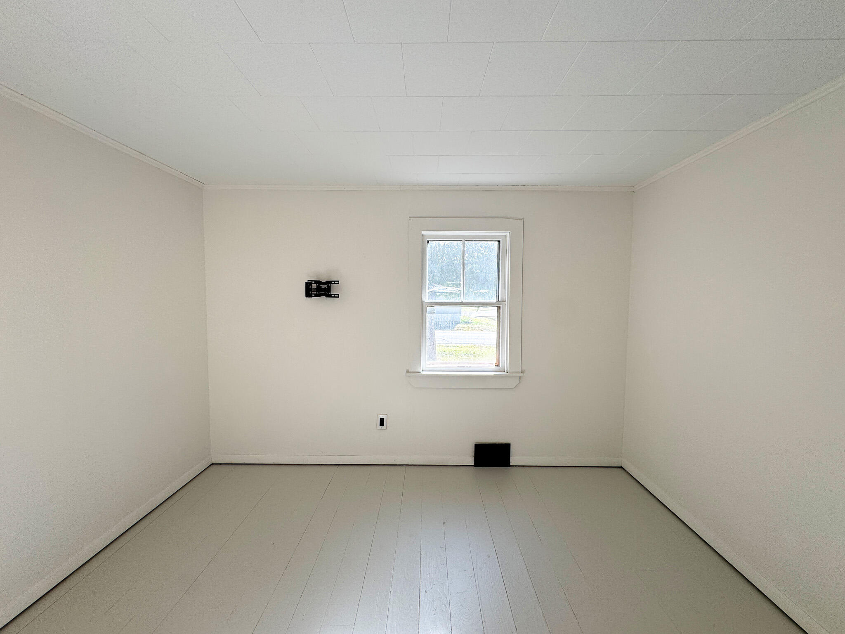
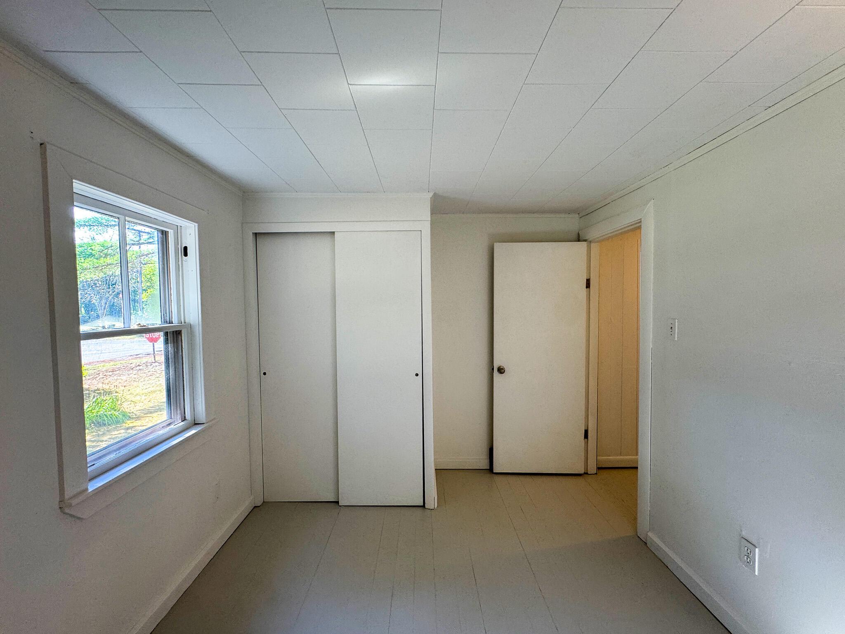
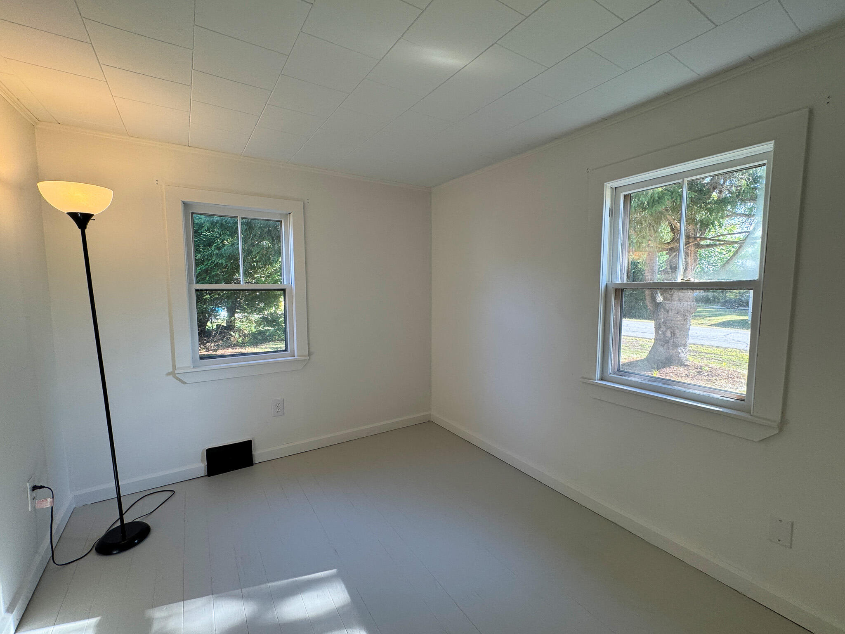
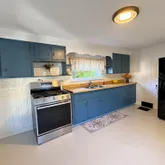
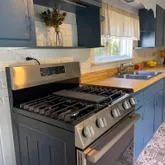
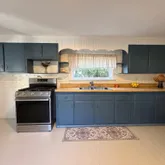
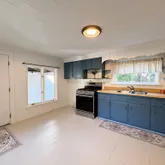
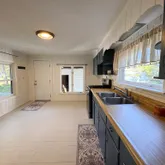
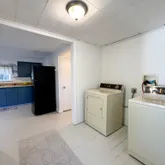

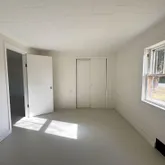
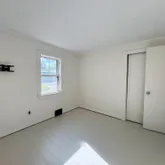
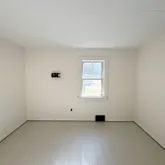
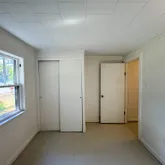
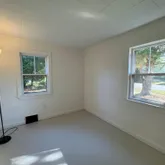
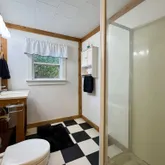
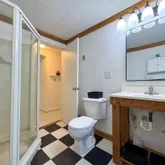
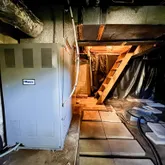
The well maintained 3-bedroom, 1-bath home provides 1,096± square feet of bright and inviting living space. The spacious 14.5 x 19-foot living room is filled with natural light from multiple windows, creating an airy, welcoming atmosphere. The large 12 x 16 kitchen is perfect for preparing meals and gathering with family or friends, while first-floor laundry and freshly painted natural wood floors make everyday living effortless and allergy-friendly. Modern oil FHA heating ensures warmth and comfort year-round. LOT
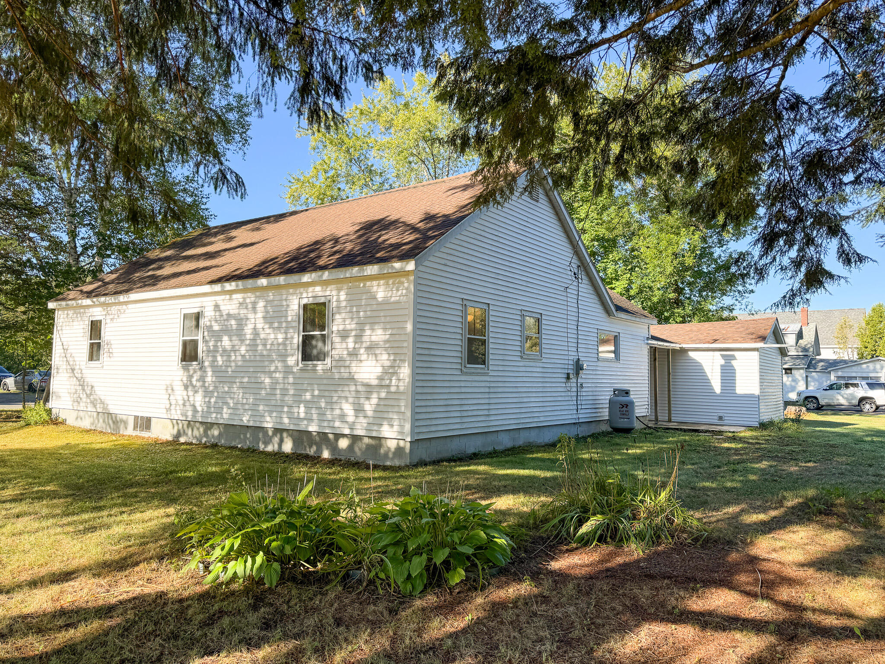
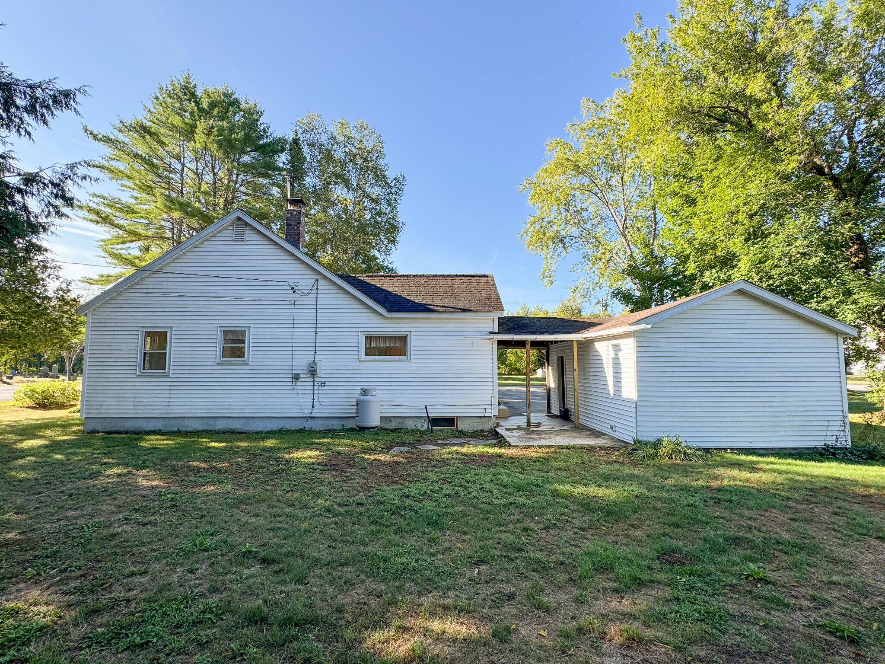
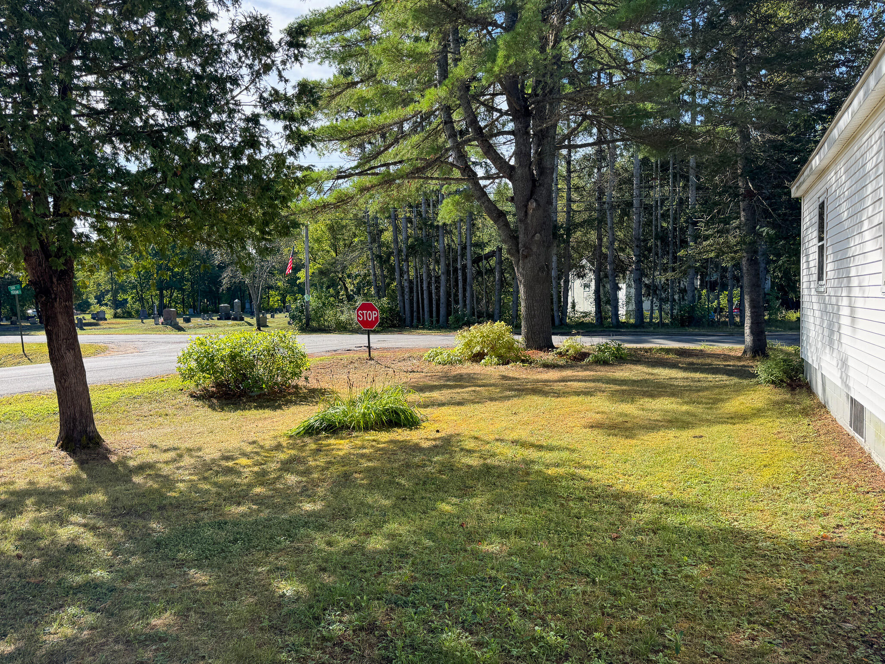
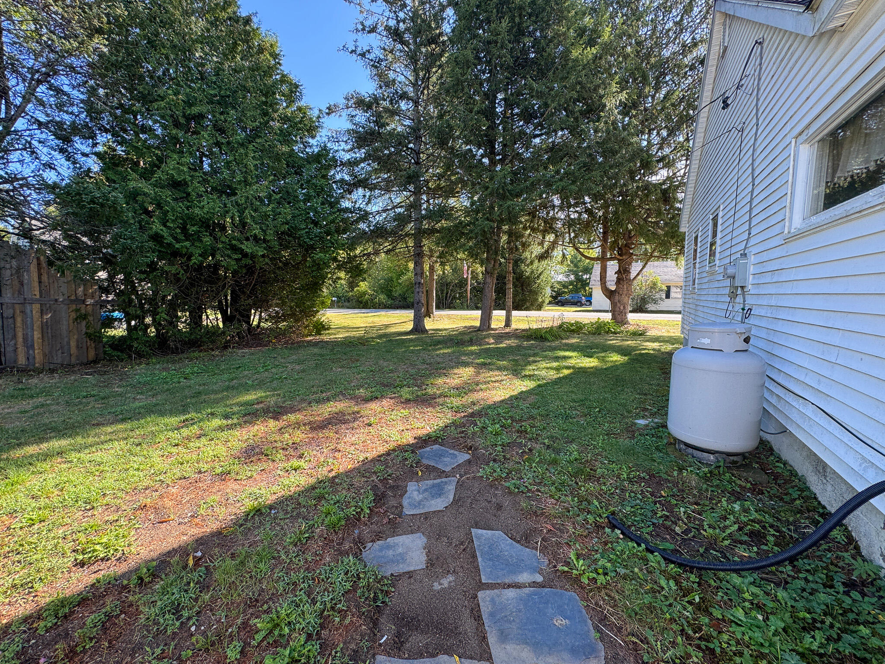
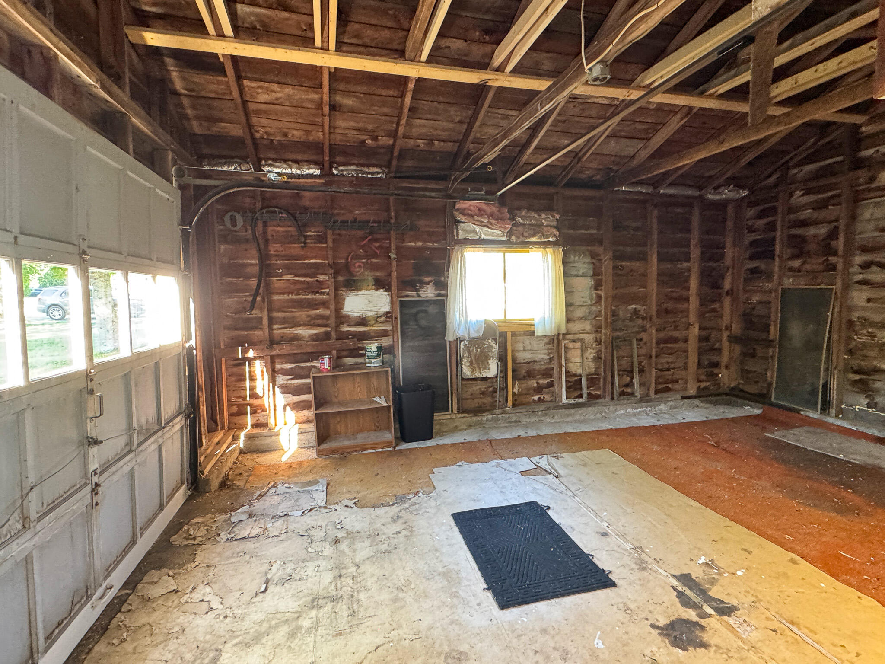
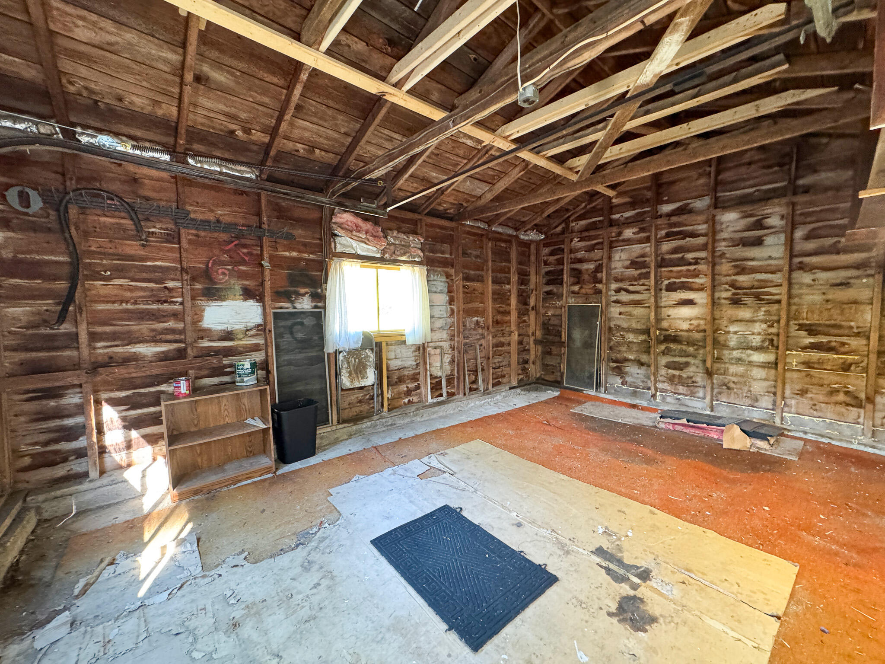
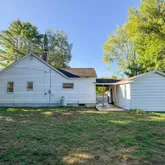
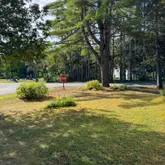
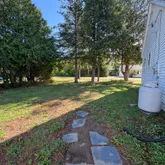
The property sits on a .38± acre corner lot, providing privacy rarely found in-town. The paved driveway, nicely landscaped yard, and detached 1-car garage with breezeway add convenience and curb appeal. The backyard offers a serene space to relax, entertain, or enjoy a quiet morning coffee while soaking in the peaceful Maine surroundings. NEARBY
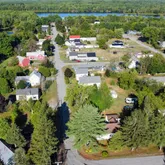
Outdoor enthusiasts will delight in the home's proximity to two beautiful rivers. Just 3/10 of a mile away, the Penobscot River—Maine's longest river—invites boating, canoeing, kayaking, fishing, and wildlife watching, with opportunities to spot bald eagles, osprey, and waterfowl. Only 1.7 miles away, the Passadumkeag River, a scenic tributary of the Penobscot, offers quiet paddling and exploration for those seeking a more intimate river experience. Additionally, Sunkhaze Meadows, just 21 miles away, provides miles of trails for hiking, birdwatching, and immersing yourself in Maine's natural beauty. LOCATION
Passadumkeag is a small, welcoming village with a rich history—the name comes from the Penobscot language, meaning ''quick water'' or ''place of gravelly soil.''
- Listed by Philip McPhail II • United Country Lifestyle Properties of Maine • 207-794-6164
- Listed by Carmen McPhail • United Country Lifestyle Properties of Maine
Property Details for 66 Pleasant Street
Property Details for 66 Pleasant Street
| Status | Closed |
|---|---|
| MLS # | 1637170 |
| Days on Market | 205 |
| Taxes | $2,171 / year |
| HOA Fees | - |
| Condo/Co-op Fees | - |
| Property Type | Single Family |
| MLS Type | Residential / Single Family Residence |
| Year Built | 1940 |
| Lot Size | 0.38 AC / 16,552 SF |
| County | Penobscot County |
Location
Sold By Better Homes & Gardens Real Estate/The Masiello Group
Virtual Tour
Building Information for 66 Pleasant Street
Payment Calculator
$963 per month
30 year fixed, 6.36% Interest
$782
$181
$0
Know your buying power with a preapproval and custom rate in minutes
 1
1Property Information for 66 Pleasant Street
- Road Surface Type: Paved
- Town: Passadumkeag
- State/Province: ME
- Zip Code: 04475
- County: Penobscot
- Geo Latitude: 45.184966
- Geo Longitude: -68.610034
- Tax Lot: 37
- Site:Corner Lot: Yes
- Site:Level: Yes
- Site:Well Landscaped: Yes
- Location:Neighborhood: Yes
- Location:Suburban: Yes
- Construction: Wood Frame
- Road Frontage: true
- Water View2: No
- Tree Growth YN2: false
- Parking Features: Paved, Detached, 1 - 4 Spaces
- Attached Garage: No
- Parking: 1 - 4 Spaces
- Tax Book Number: 17537
- Tax Map Number: 9
- Tax Year: 2024
- Parcel Number: 66PleasantStPassadumkeag04475
- Location Information:Association Y/N: No
- Tax Annual Amount: $2,171.00
- Restrictions:No Restrictions: Yes
- School District: RSU 31/MSAD 31
- Virtual Tour URLUnbranded: https://www.propertypanorama.com/instaview/mreis/1637170
- Energy Efficiency:Double Pane Windows: Yes
- Energy Efficiency:Storm Windows: Yes
- HERS Certified: No
- Water Heater:Electric: Yes
- Heat Fuel: Oil
- Heat System: Forced Air
- SqFt Finished Below Grade: 0.0
- SqFt Finished Above Grade: 1190.0
- Lot Size Acres: 0.38
- Source of Acreage: Survey
- Building Area Total: 1190.0
- Lot Size Area: 0.38
- Lot Size Units: Acres
- Lot Size Square Feet: 16552.8
- Bedrooms Total: 3
- Bathrooms Full: 1
- Bathrooms Half: 0
- Street Number: 66
- Property Information:Surveyed: No
- Property Information:Seasonal: No
- Property Information:Short Sale Continue to Show: No
- Property Information:Deed/Conveyance Type Offered: Quit Claim w/Covenant
- Property Information:Deed: All
- Property Information:Deed Restrictions: Unknown
- Property Information:Bank Owned REO: No
- Property Information:2 Detached Houses on 1 Lot: No
- Property Information:# Rooms: 5.00
- Property Information:Total Half Baths: .00
- Property Information:Color: White
- Property Information:# Full Baths Basement: .00
- Property Information:Source of Road Frontage: Survey
- Property Information:# Half Baths Basement: .00
- Property Information:Road Front Other Source: Passadumkeag Lotting Plan
- Property Information:# Full Baths Level 1: 1.00
- Property Information:# Half Baths Level 1: .00
- Property Information:# Full Baths Level 2: .00
- Property Information:# Half Baths Level 2: .00
- Property Information:# Full Baths Level 3: .00
- Property Information:# Half Baths Level 3: .00
- Property Information:# Full Baths Upper: .00
- Property Information:# Half Baths Upper: .00
- Driveway:Paved: Yes
- Driveway: Paved2
- Leased Land: No
- Property Type: Residential,Single Family Residence
- Property Type Label: Residential
- Property Sub-Type: Single Family Residence
- Building Area Source: Measured (ANSI)
- Year Built: 1940
- Electric: Circuit Breakers
- Sewer: Septic Tank
- Water Source: Well
- Appliances Included:Gas Range: Yes
- Appliances Included:Refrigerator: Yes
- Gas:Bottled: Yes
- Water Heater: Electric2
- Appliances: Refrigerator, Gas Range
- Construction Materials: Wood Frame, Vinyl Siding
- # Fireplaces: 0
- Fireplace: No
- Vehicle Storage:1 Car: Yes
- Vehicle Storage:Detached: Yes
- Roof: Shingle
- Patio and Porch Features:Deck: Yes
- Vehicle Storage: 1 Car, Detached
- Patio and Porch Features: Deck
- Basement Entry: Interior
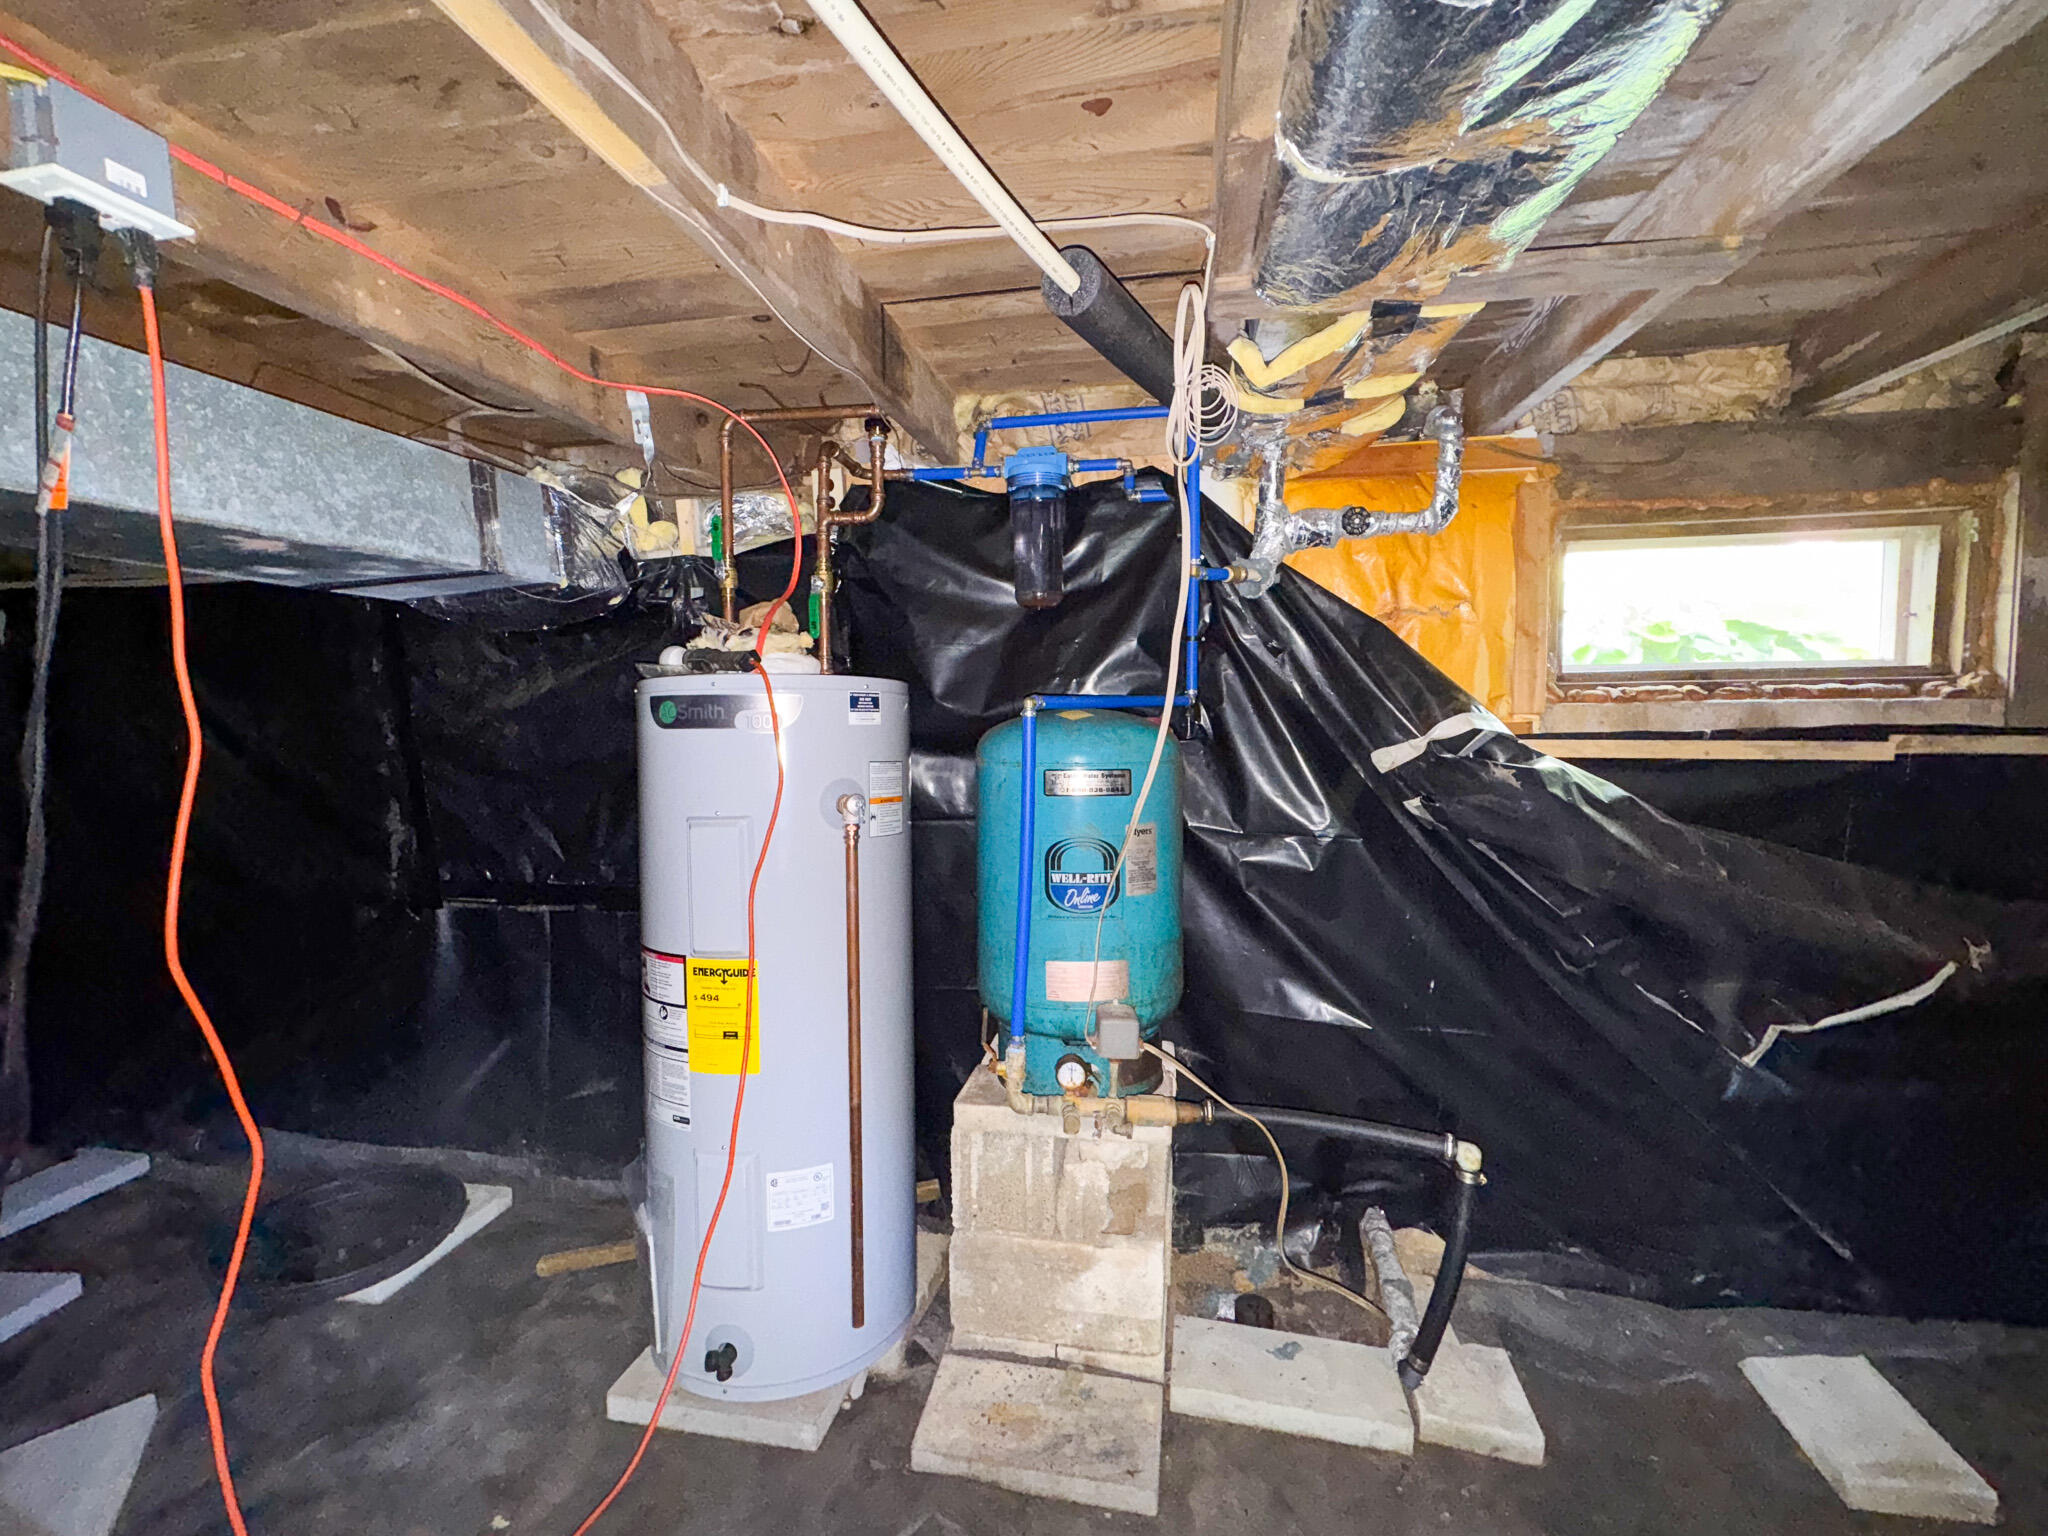
- Basement: Crawl Space, Partial, Sump Pump
- Flooring: Vinyl, Wood
- Cooling: None
- Heating: Oil, Forced Air
- Foundation Details: Block, Gravel/Pad, Poured Concrete
- Laundry Features: Laundry - 1st Floor, Main Level, Washer Hookup
- Room Total: 5
- Bathrooms Total (Integer): 1
- Bathrooms Total (Decimal): 1.00
- Bathrooms Total (Notational): 1.00
- Cooling YN: No
- Heating YN: Yes
- Kitchen Countertop:Formica: Yes
- Amenities: Laundry - 1st Floor, Laundry - Hookup
- Kitchen Countertop: Formica
- Room Type: Bedroom 1
- Room Length: 11.0
- Room Width: 10.0
- Room Level: First
- Room Type: Bedroom 2
- Room Length: 13.0
- Room Width: 10.5
- Room Level: First
- Bedroom Amenities 2: Closet2
- Room Type: Bedroom 3
- Room Length: 12.0
- Room Width: 9.0
- Room Level: First
- Bedroom Amenities 3: Closet3
- Room Type: Kitchen
- Room Length: 16.0
- Room Width: 12.0
- Room Level: First
- Room Type: Living Room
- Room Length: 19.0
- Room Width: 14.5
- Room Level: First
Property History for 66 Pleasant Street
| Date | Event & Source | Price | Appreciation |
|---|---|---|---|
| May 5, 2026 | Sold Maine Listings #1637170 | $156,900 | — |
| Apr 3, 2026 | Active Under Contract Maine Listings #1637170 | — | |
| Nov 19, 2025 | Price Change Maine Listings #1637170 | $164,900 | — |
| Oct 16, 2025 | Price Change Maine Listings #1637170 | $174,900 | — |
| Sep 6, 2025 | Listed (Active) Maine Listings #1637170 | $186,000 | — |
| Jun 27, 2025 | Sold Maine Listings #1624353 | $45,000 | — |
| May 29, 2025 | Active Under Contract Maine Listings #1624353 | — | |
| May 21, 2025 | Listed (Active) Maine Listings #1624353 | $45,000 | — |
| Jul 10, 2003 | Sold Maine Listings #615881 | $32,000 | — |
| May 9, 2003 | Pending Maine Listings #615881 | — | |
| May 8, 2003 | Active Under Contract Maine Listings #615881 | — | |
| Apr 18, 2003 | Listed (Active) Maine Listings #615881 | $36,999 | — |
| Date | Event & Source | Price |
|---|---|---|
| 05/05/2026 | Sold Maine Listings #1637170 | $156,900 |
| 04/03/2026 | Active Under Contract Maine Listings #1637170 | — |
| 11/19/2025 | Price Change Maine Listings #1637170 | $164,900 |
| 10/16/2025 | Price Change Maine Listings #1637170 | $174,900 |
| 09/06/2025 | Listed (Active) Maine Listings #1637170 | $186,000 |
| 06/27/2025 | Sold Maine Listings #1624353 | $45,000 |
| 05/29/2025 | Active Under Contract Maine Listings #1624353 | — |
| 05/21/2025 | Listed (Active) Maine Listings #1624353 | $45,000 |
| 07/10/2003 | Sold Maine Listings #615881 | $32,000 |
| 05/09/2003 | Pending Maine Listings #615881 | — |
| 05/08/2003 | Active Under Contract Maine Listings #615881 | — |
| 04/18/2003 | Listed (Active) Maine Listings #615881 | $36,999 |
For completeness, we often displays two records for one sale: the MLS record and the public record.
Public Records for 66 Pleasant Street
Schools near 66 Pleasant Street
Rating | School | Type | Grades | Distance |
|---|---|---|---|---|
| Public - | PK to 5 | |||
| Public - | 6 to 8 | |||
| Public - | 9 to 12 |
Rating | School | Distance |
|---|---|---|
Enfield Station Elementary School PublicPK to 5 | ||
Hichborn Middle School Public6 to 8 | ||
Penobscot Valley High School Public9 to 12 |
School ratings and boundaries are provided by GreatSchools.org and Pitney Bowes. This information should only be used as a reference. Proximity or boundaries shown here are not a guarantee of enrollment. Please reach out to schools directly to verify all information and enrollment eligibility.
Similar Homes
Explore Nearby Homes
- Penobscot Indian Island Homes for Sale
- East Central Penobscot Homes for Sale
- Edinburg Homes for Sale
- Argyle Homes for Sale
- Maxfield Homes for Sale
- North Penobscot Homes for Sale
- Alton Homes for Sale
- East Hancock Homes for Sale
- Chester Homes for Sale
- Seboeis Homes for Sale
- Lake View Homes for Sale
- Southeast Piscataquis Homes for Sale
- Twombly Ridge Homes for Sale
- Northwest Hancock Homes for Sale
- Penobscot Indian Island Reservation Homes for Sale
- Enfield Homes for Sale
- Passadumkeag Homes for Sale
- Lowell Homes for Sale
- Greenbush Homes for Sale
- Howland Homes for Sale
- West Enfield Homes for Sale
- Lincoln Homes for Sale
- Burlington Homes for Sale
- Lagrange Homes for Sale
- Medford Homes for Sale
- Milford Homes for Sale
- Old Town Homes for Sale
- Bradford Homes for Sale
- Lee Homes for Sale
- Hudson Homes for Sale
- 04418 Homes for Sale
- 04468 Homes for Sale
- 04493 Homes for Sale
- 04448 Homes for Sale
- 04453 Homes for Sale
- 04457 Homes for Sale
- 04417 Homes for Sale
- 04463 Homes for Sale
- 04461 Homes for Sale
- 04410 Homes for Sale
- 04455 Homes for Sale
- 04449 Homes for Sale
- 04605 Homes for Sale
- 04408 Homes for Sale
- 04411 Homes for Sale
No guarantee, warranty or representation of any kind is made regarding the completeness or accuracy of descriptions or measurements (including square footage measurements and property condition), such should be independently verified, and Compass, Inc., its subsidiaries, affiliates and their agents and associated third parties expressly disclaims any liability in connection therewith. Photos may be virtually staged or digitally enhanced and may not reflect actual property conditions. Offers of compensation are subject to change at the discretion of the seller. No financial or legal advice provided. Equal Housing Opportunity.
Listing Courtesy of United Country Lifestyle Properties of Maine
Listing data is derived in whole or in part from the Maine IDX and is for consumers' personal, noncommercial use only. Dimensions are approximate and not guaranteed. All data should be independently verified. © 2026 Maine Real Estate Information System, Inc. All Rights Reserved.