6605 Ridge Road


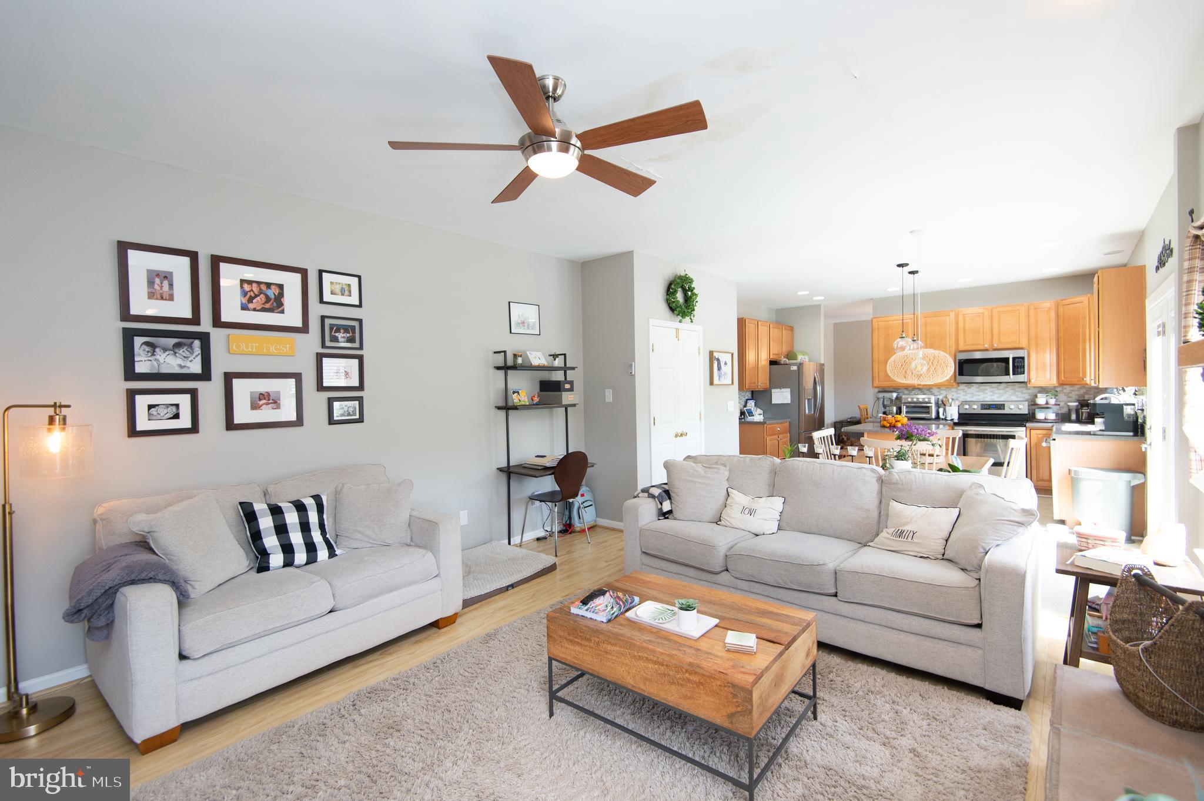

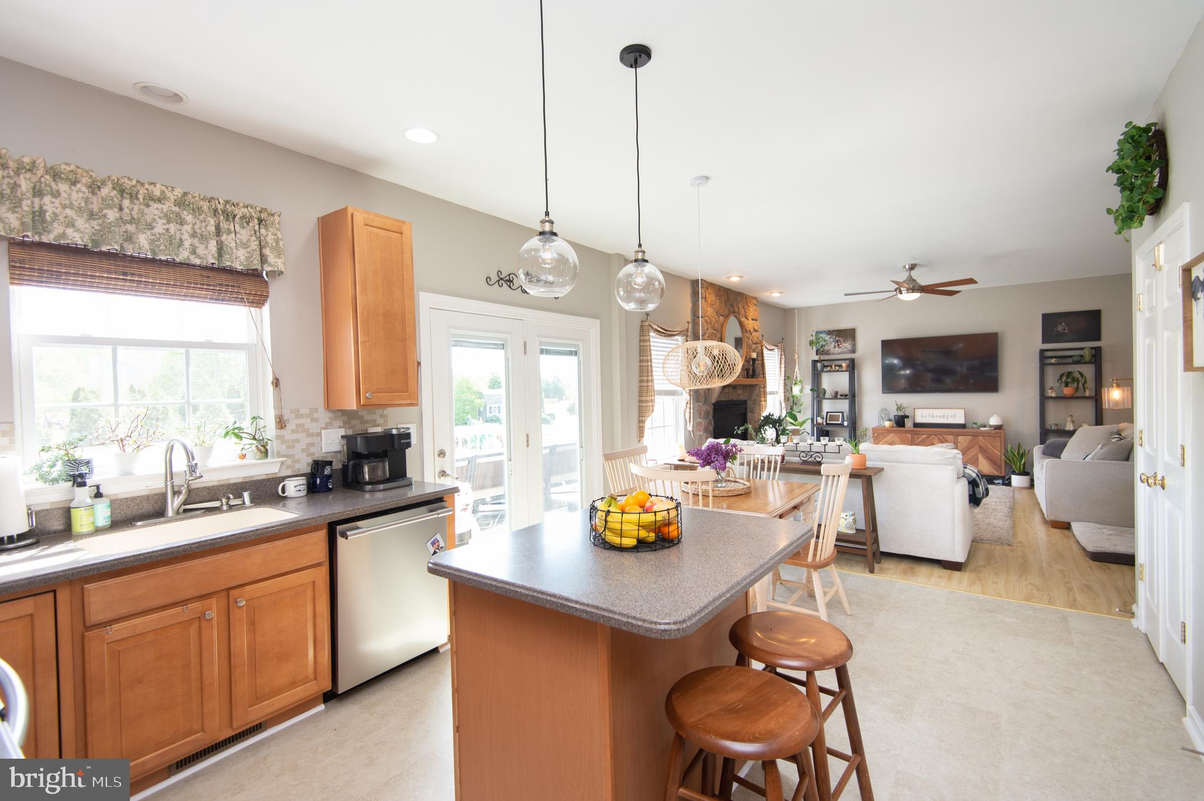

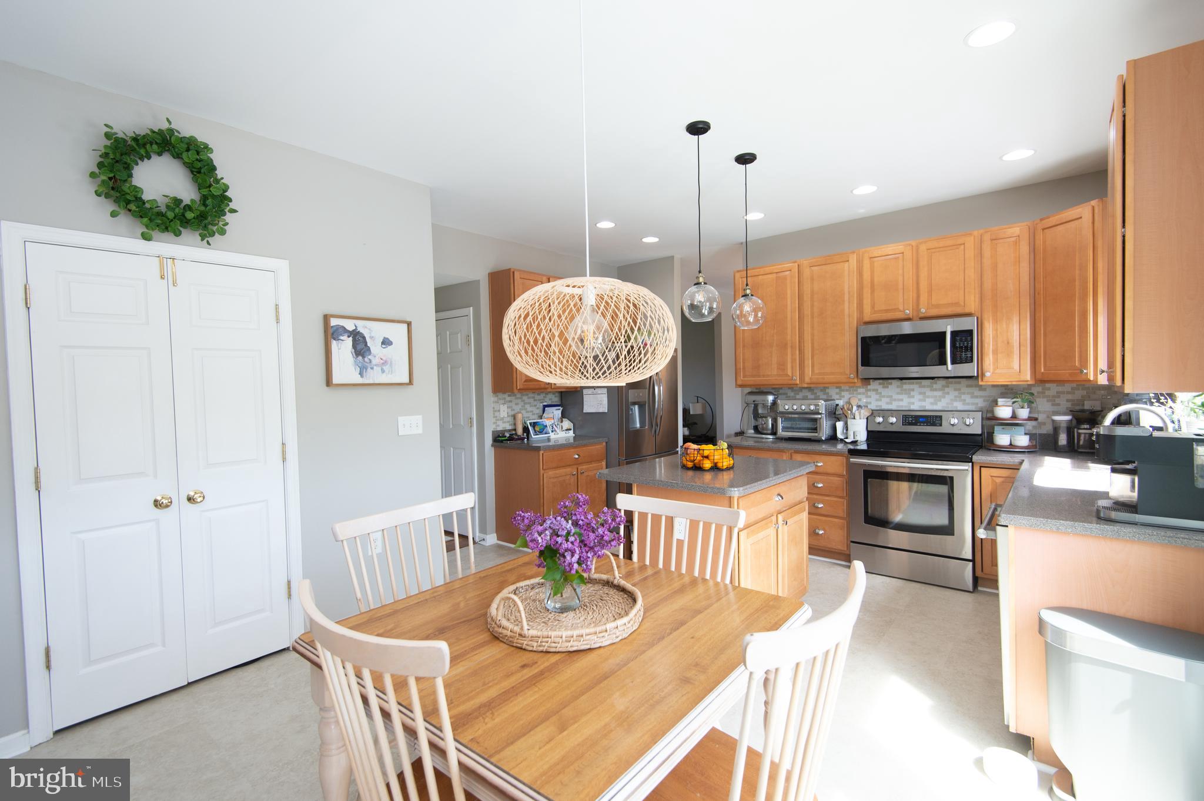


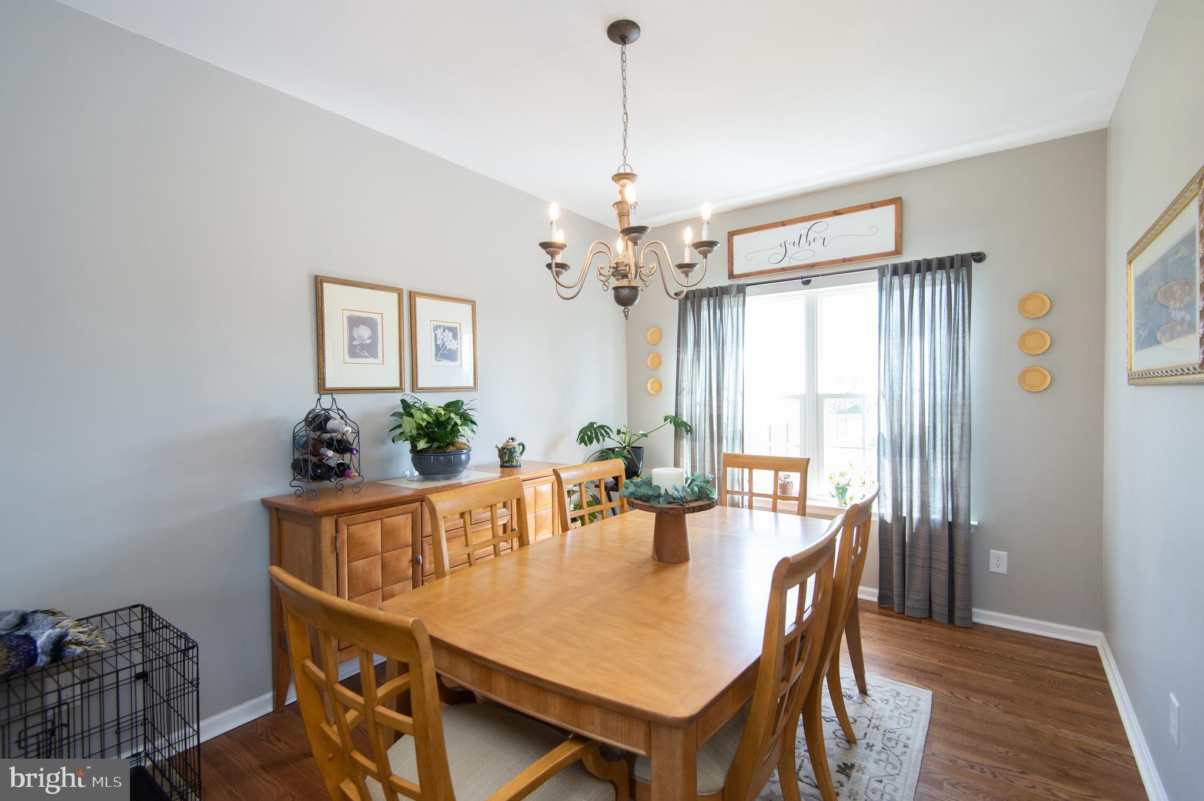















Description

Recent comparable sales
Median sold price
$375,000
Avg days on market
45
Sale-to-list ratio
99.6%
Hurlock, MD
9 comparable properties found

$435,000
Sold 04/22/26
- 4
- Bedrooms
- 4
- Bathrooms
- 2,466
- Square Feet
- 0.31
- Acres


$454,900
Sold 09/12/25
- 4
- Bedrooms
- 3
- Bathrooms
- 1,920
- Square Feet
- 3.16
- Acres

$355,000
Sold 08/29/25
- 4
- Bedrooms
- 2
- Bathrooms
- 1,792
- Square Feet
- 1.10
- Acres

$235,000
Sold 04/09/26
- 4
- Bedrooms
- 4
- Bathrooms
- 1,976
- Square Feet
- 4.72
- Acres

$360,000
Sold 05/28/26
- 4
- Bedrooms
- 2
- Bathrooms
- 2,016
- Square Feet
- 1
- Acres

$140,000
Sold 03/18/25
- 4
- Bedrooms
- 3
- Bathrooms
- 2,290
- Square Feet
- 0.14
- Acres

$425,000
Sold 09/05/25
- 5
- Bedrooms
- 3
- Bathrooms
- 2,160
- Square Feet
- 2.01
- Acres
Location
Sold By McClain-Williamson Realty, LLC
$2,381 per month
30 year fixed, 7.03% Interest
$2,135
$247
$0
 1
Property Information for 6605 Ridge Road
Property Details
- Taxes: $2,959 / year
- MLS Type: Residential / Fee Simple
- County: Dorchester County
- Tax ID Number: 1015023708
- Ownership: Fee Simple
- Condo Coop Association: No
- HOA: No
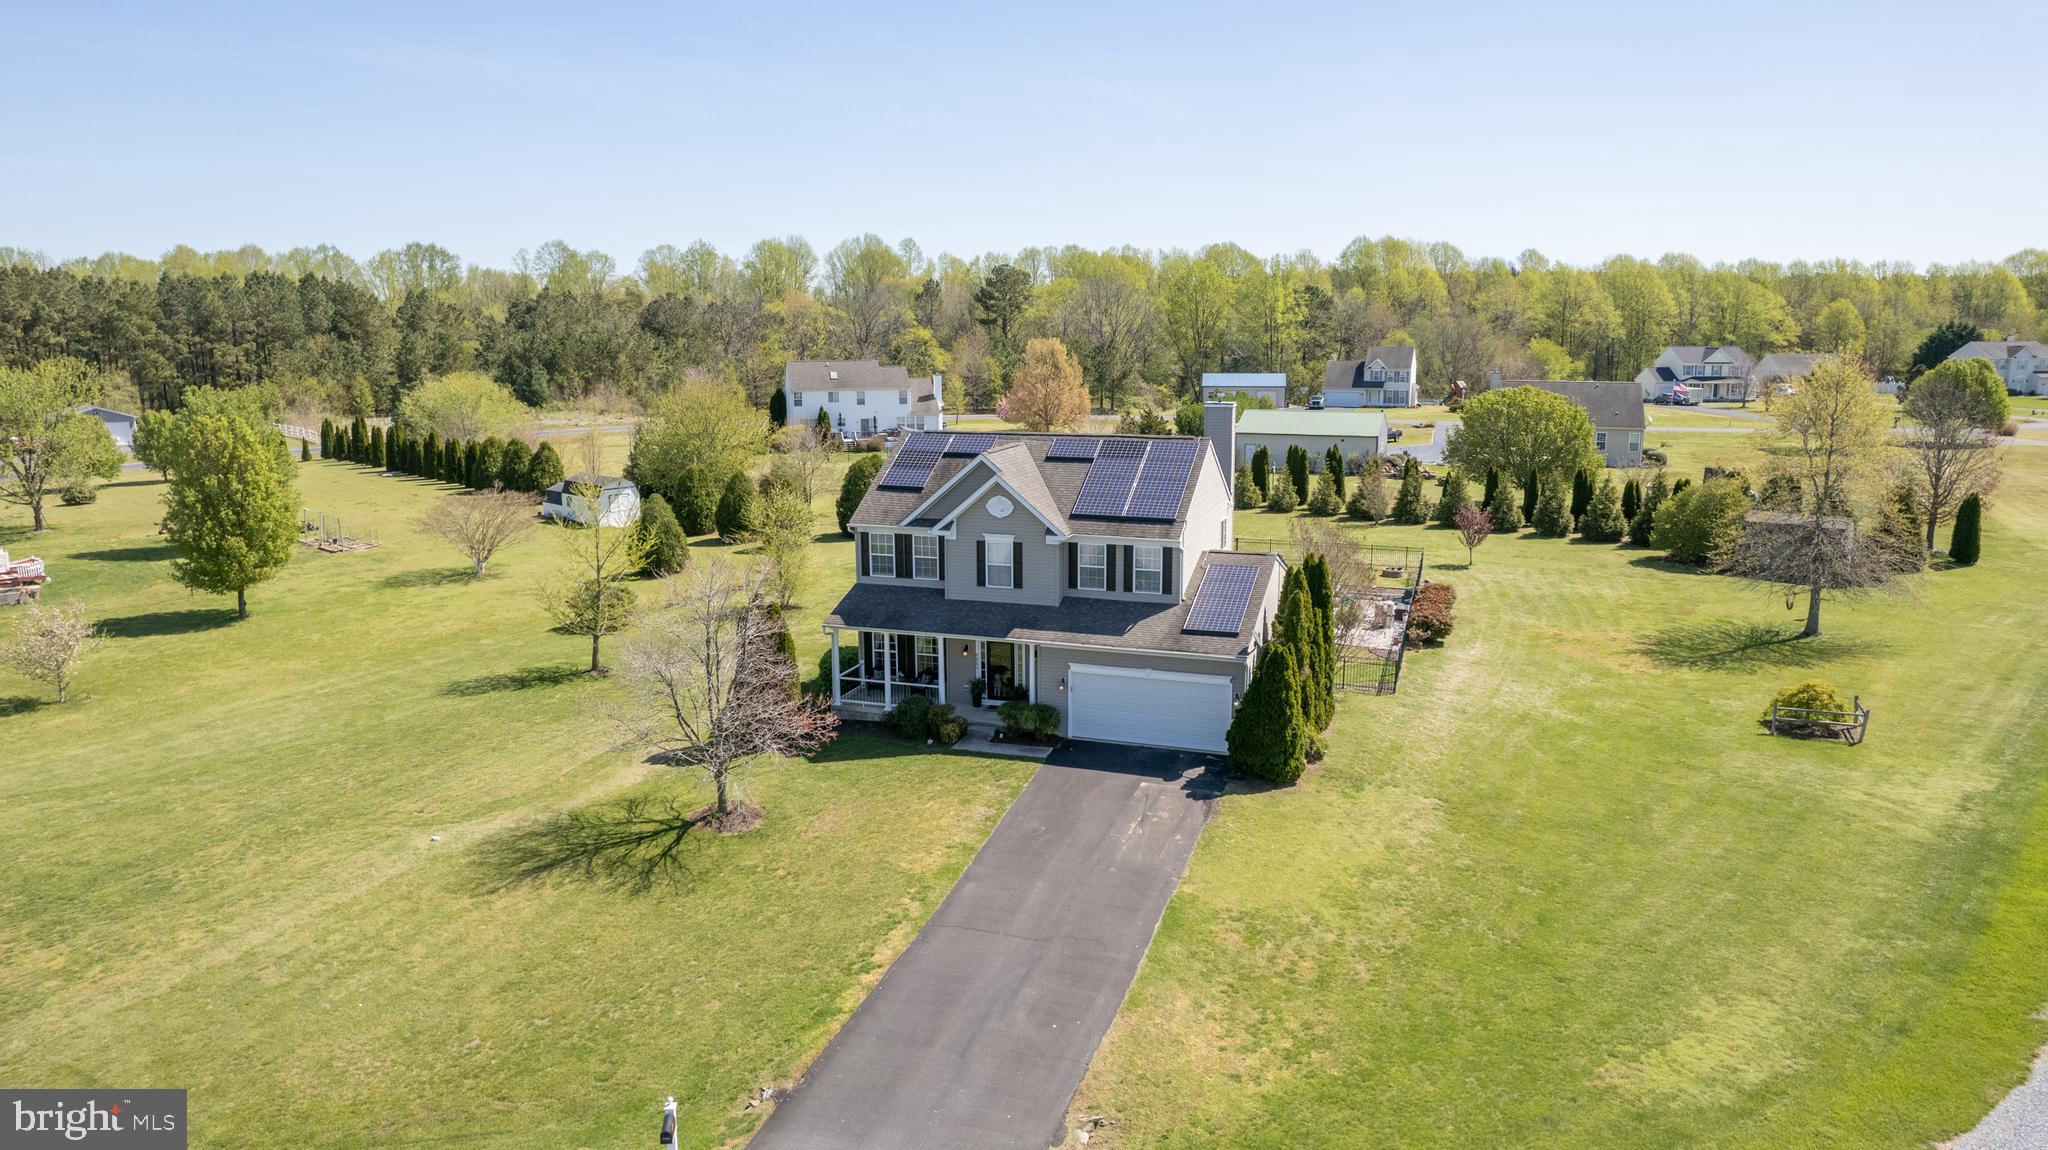
- Structure Type: Detached
- Style: Colonial
- Levels/Stories: 3
- Waterfront: No
- Garage: Yes
- Expected On Market Date: 04-29-2022
- Subdivision: ROLLING ACRES
- Subdivision: ROLLING ACRES (DORCHESTER MD)
- Total Parking Spaces: 2
- Central Air: Yes
- Basement: Yes
- Above Grade Finished SQFT: 2,032.00
- Above Grade Fin SQFT Source: Assessor
- Below Grade Finished SQFT: .00
- Below Grade Fin SQFT Source: Assessor
- Below Grade Unfinished SQFT: 1,004.00
- Below Grade Unfin SQFT Source: Assessor
- Total Below Grade SQFT: 1,004.00
- Total Below Grade SQFT Source: Assessor
- New Construction: No
Building Information
- Stories: 3
- Year Built: 2004
- Lot Size: 1.05 AC / 45,857 SF
Location
- In City Limits: No
- School District Name: DORCHESTER COUNTY PUBLIC SCHOOLS
- School District County ID: 121139665361
- SchoolDistrictSource: Listing Agent
- County: DORCHESTER
Waterfront / Water Access
- Water View: No
- Water Access: No
- Water Oriented: No
- Navigable Water: No
- Tidal Water: No
- Riparian Rights Y/N: No
Association / Community Info
- Senior Community: No
Taxes and Assessment
- Tax Year: 2021
- Tax Assessed Value: $270,367
- Year Assessed: 2022
- Improvement Assessed Value: $244,600
- Land Assessed Value: $45,100
- Clean Green Assessed: No
- Land Use Code: R
- Zoning: AC
- Tax Lot: 53
- School Tax: $0
- Automatically Update Tax Values Y/N: Yes
Lease Information
- Concessions: No
Rooms
- # Bedrooms Count Main Level: 0
- # Bathrooms Count Main Level: 1
- # Bathrooms Full Main Level: 0
- # Bathrooms Half Main Level: 1
- # Bedrooms Count All Upper Levels: 4
- # Bathrooms Count All Upper Levels: 2
- # Bathrooms Full All Upper Levels: 2
- # Bedrooms Count Upper Level: 4
- # Bathrooms Count Upper Level: 2
- # Bathrooms Full Upper Level: 2
- # Bathrooms All Lower Levels: 1
- # Bathrooms Full All Lower Levels: 1
- # Bathrooms Lower Level: 1
- # Bathrooms Full Lower Level: 1
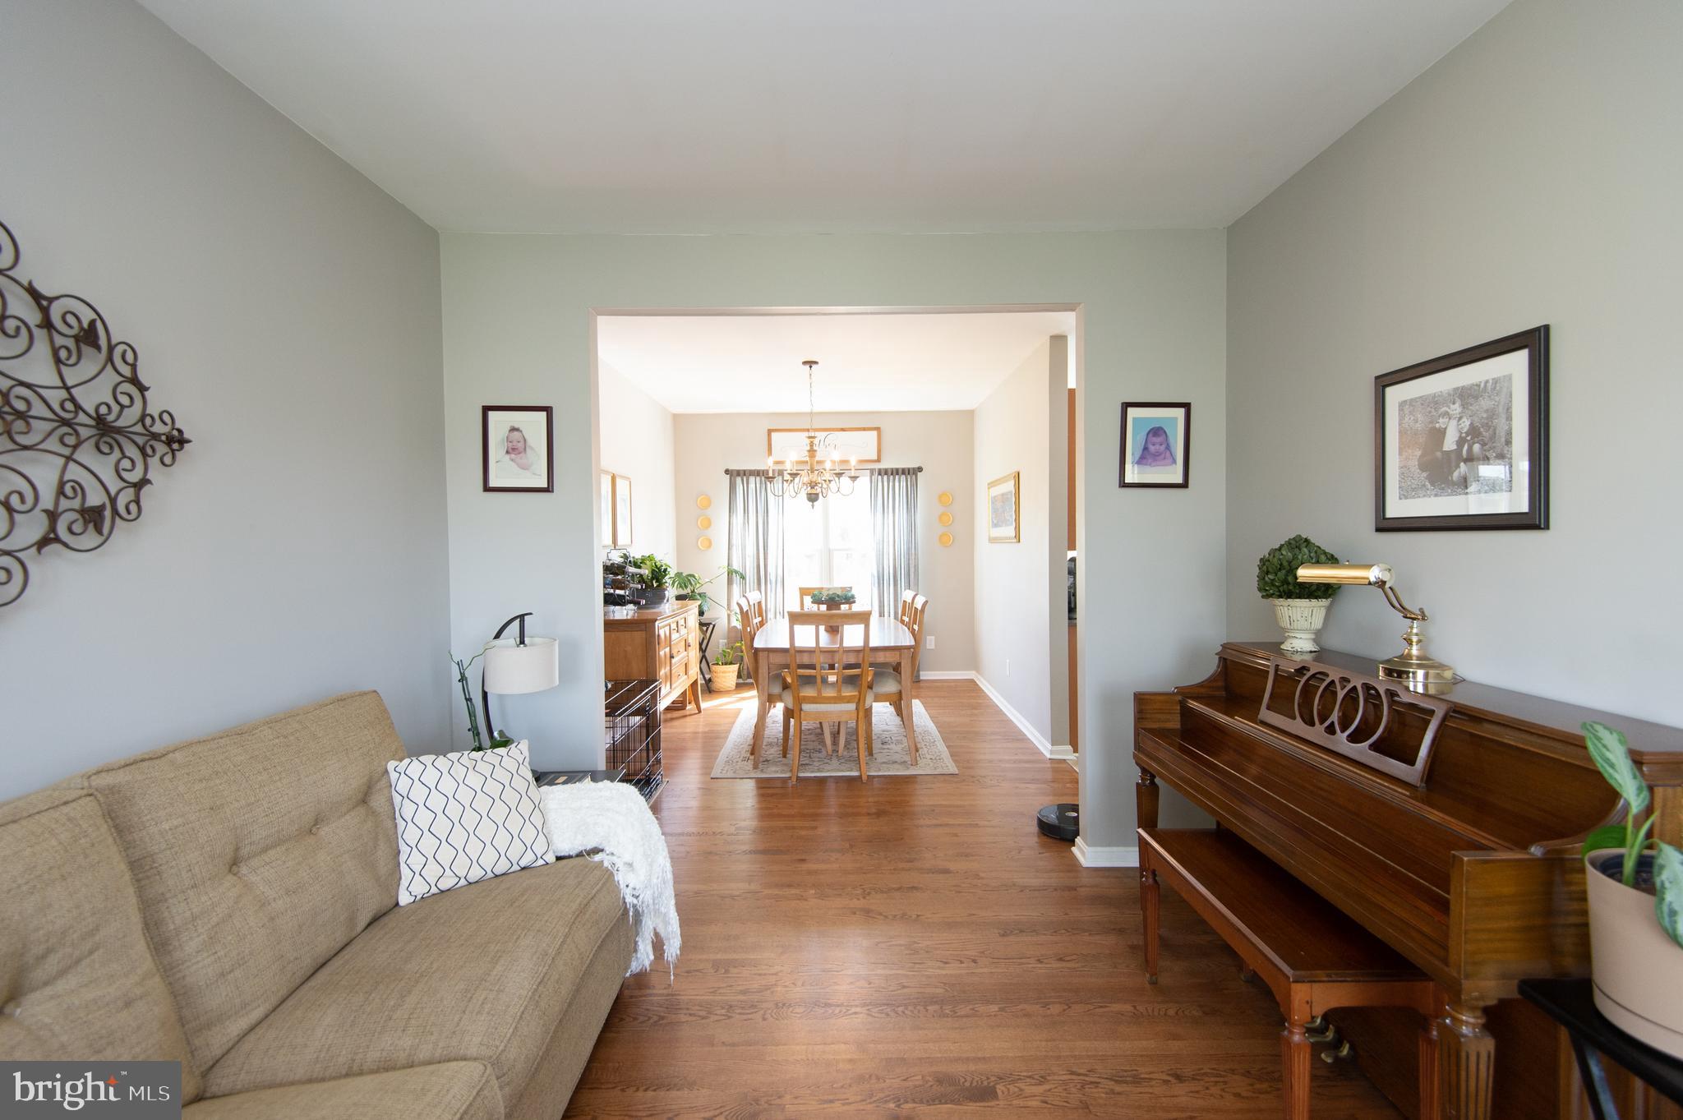
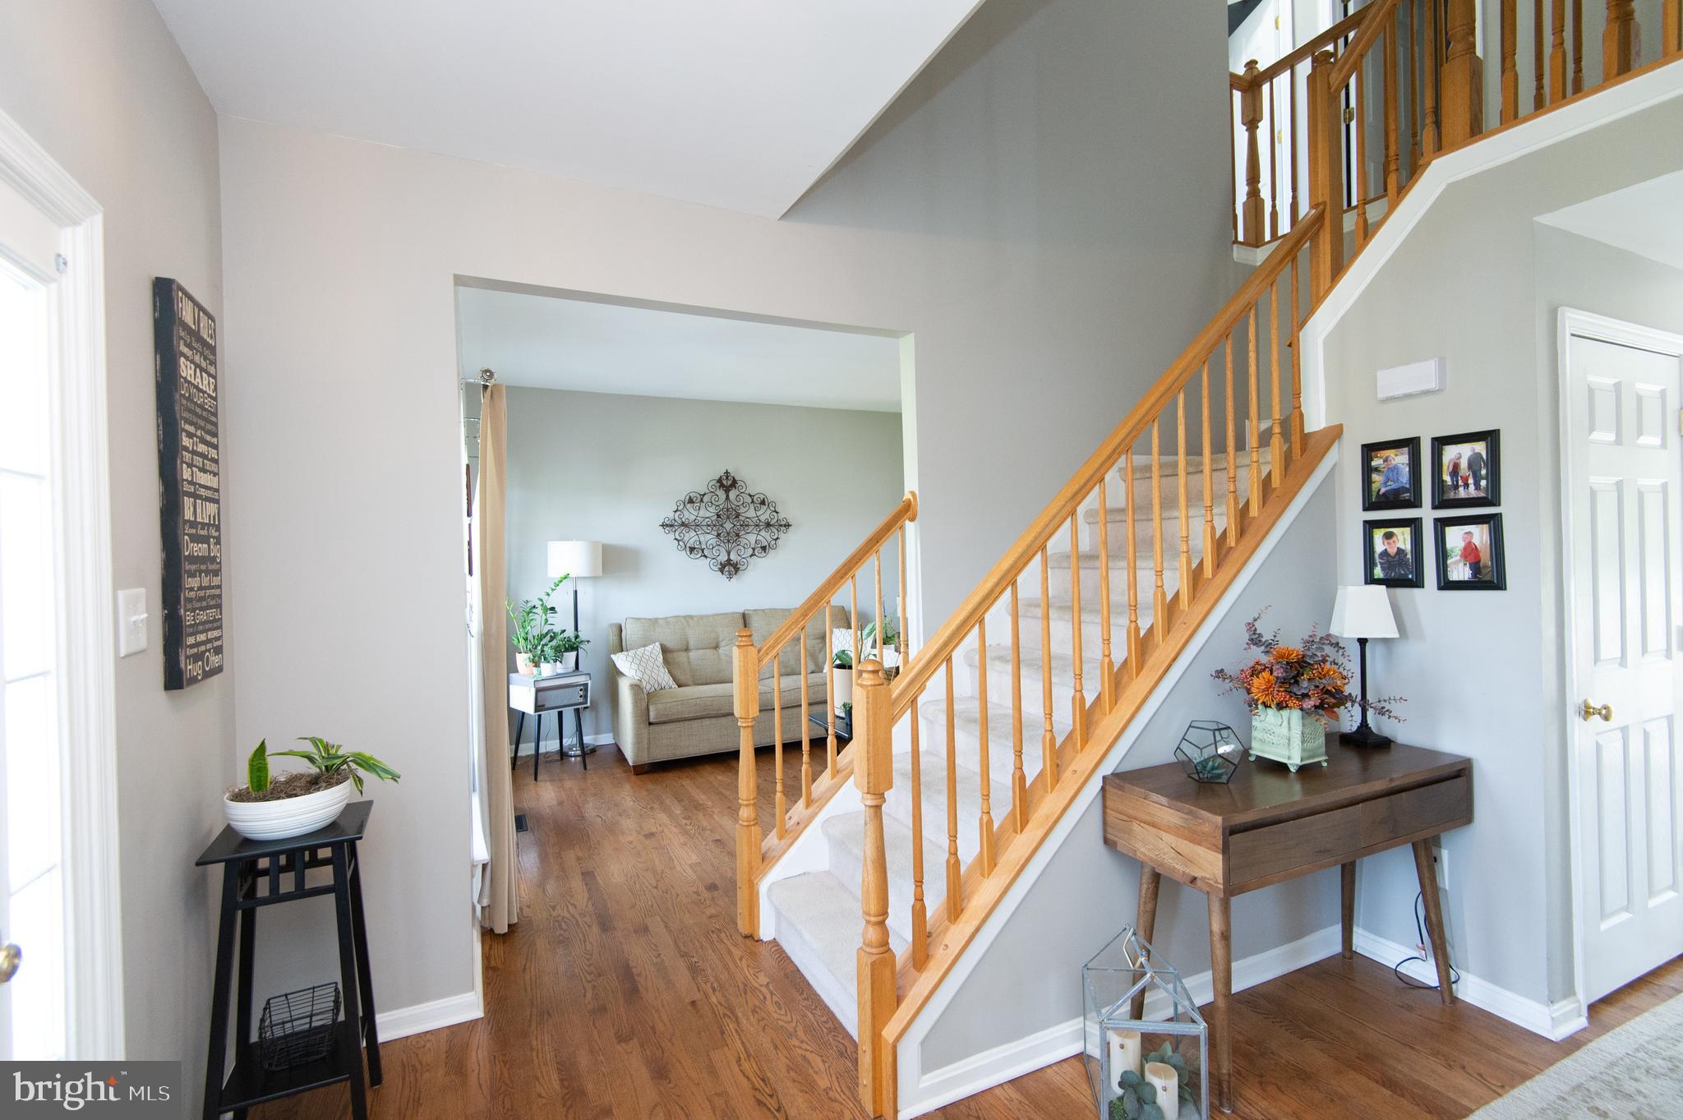
- Room List: Living Room, Dining Room, Primary Bedroom, Bedroom 2, Bedroom 3, Bedroom 4, Kitchen, Great Room, Laundry, Bathroom 2, Bathroom 3, Primary Bathroom
- Stories: Lower 1, Main, Upper 1
Rooms Information
- Room Type: Kitchen
- Room Level: Main
- Room Exists: Yes
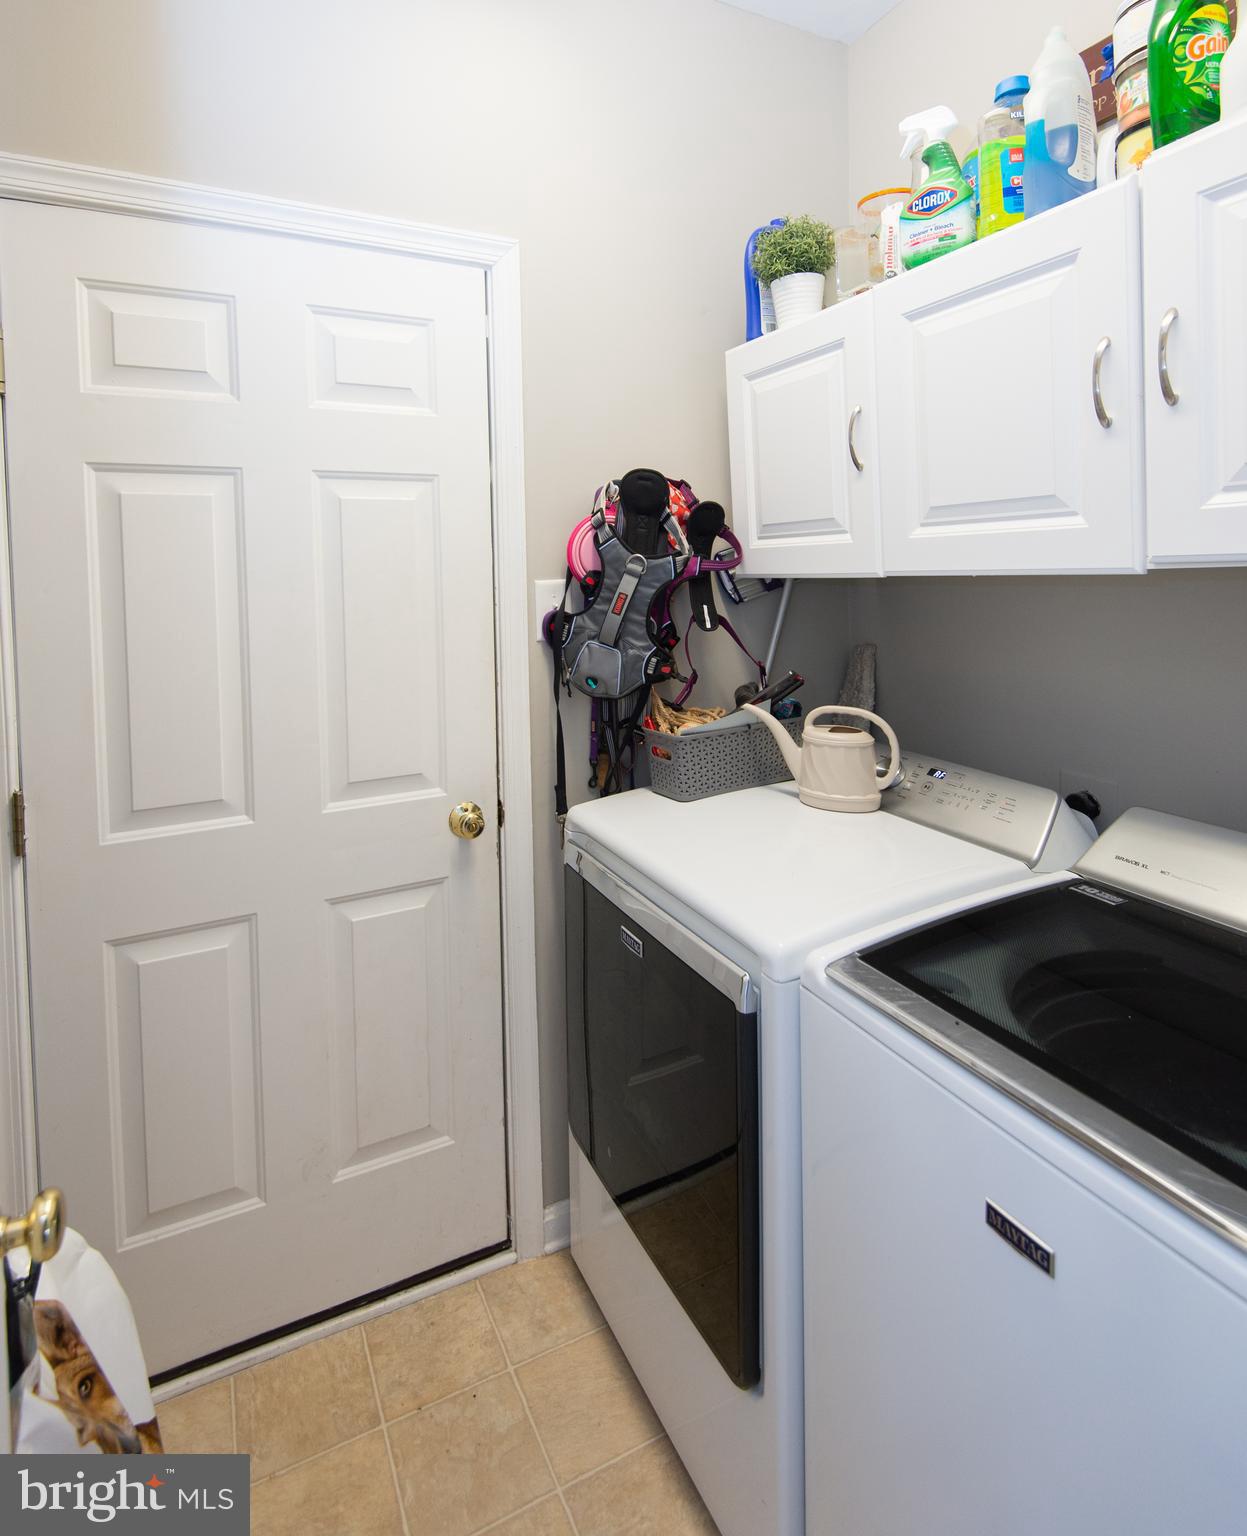
- Room Type: Laundry
- Room Level: Main
- Room Exists: Yes
- Room Type: Dining Room
- Room Level: Main
- Room Exists: Yes
- Room Type: Living Room
- Room Level: Main
- Room Exists: Yes
- Room Type: Great Room
- Room Level: Main
- Room Exists: Yes
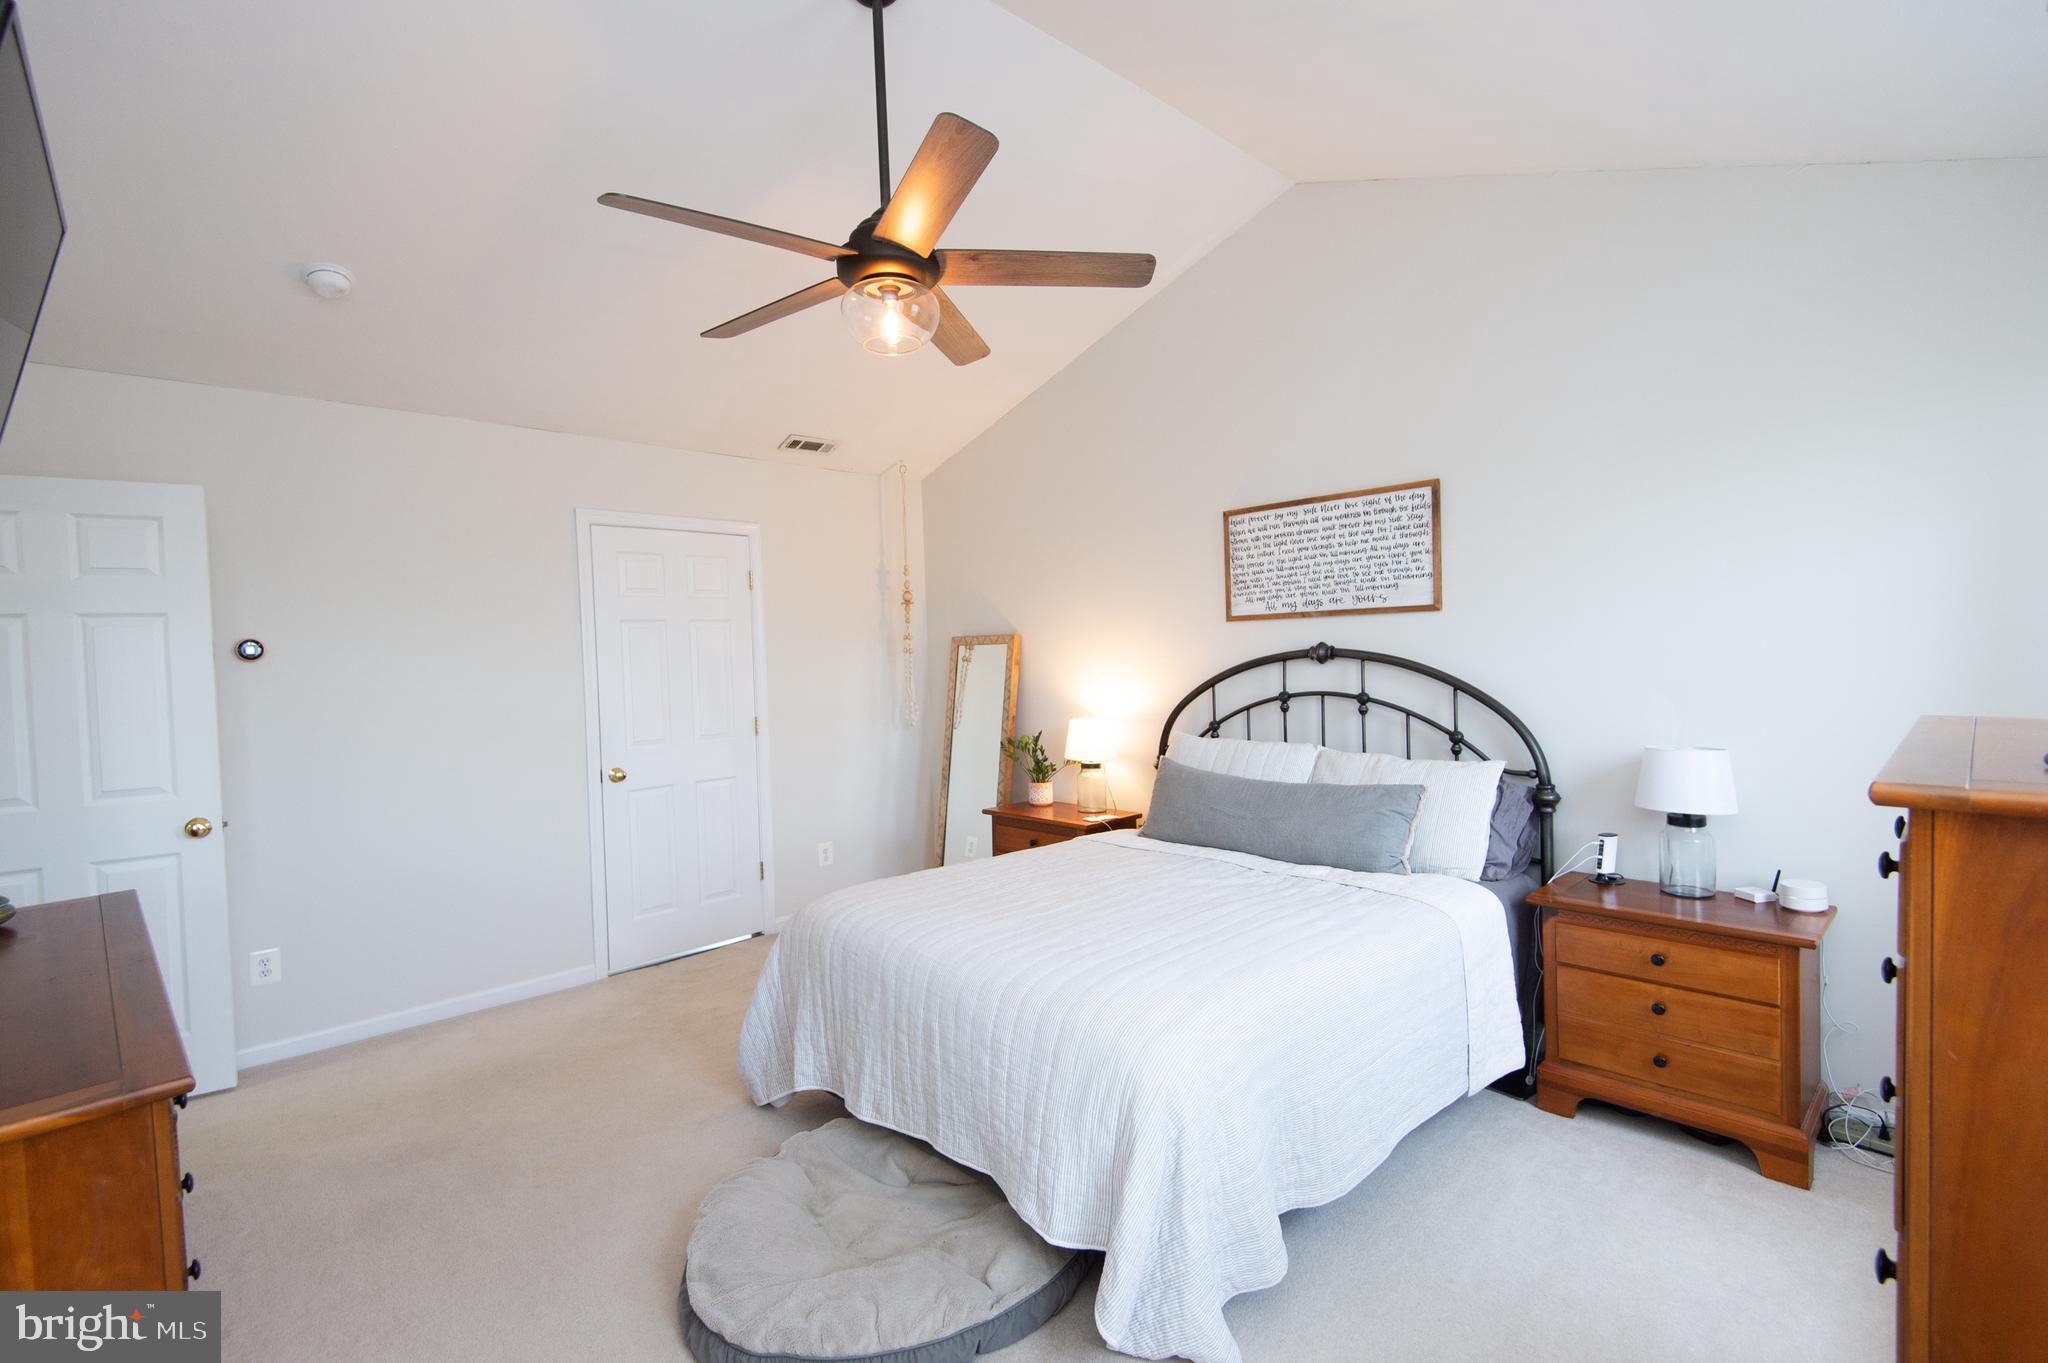
- Room Type: Primary Bedroom
- Room Level: Upper 1
- Room Exists: Yes
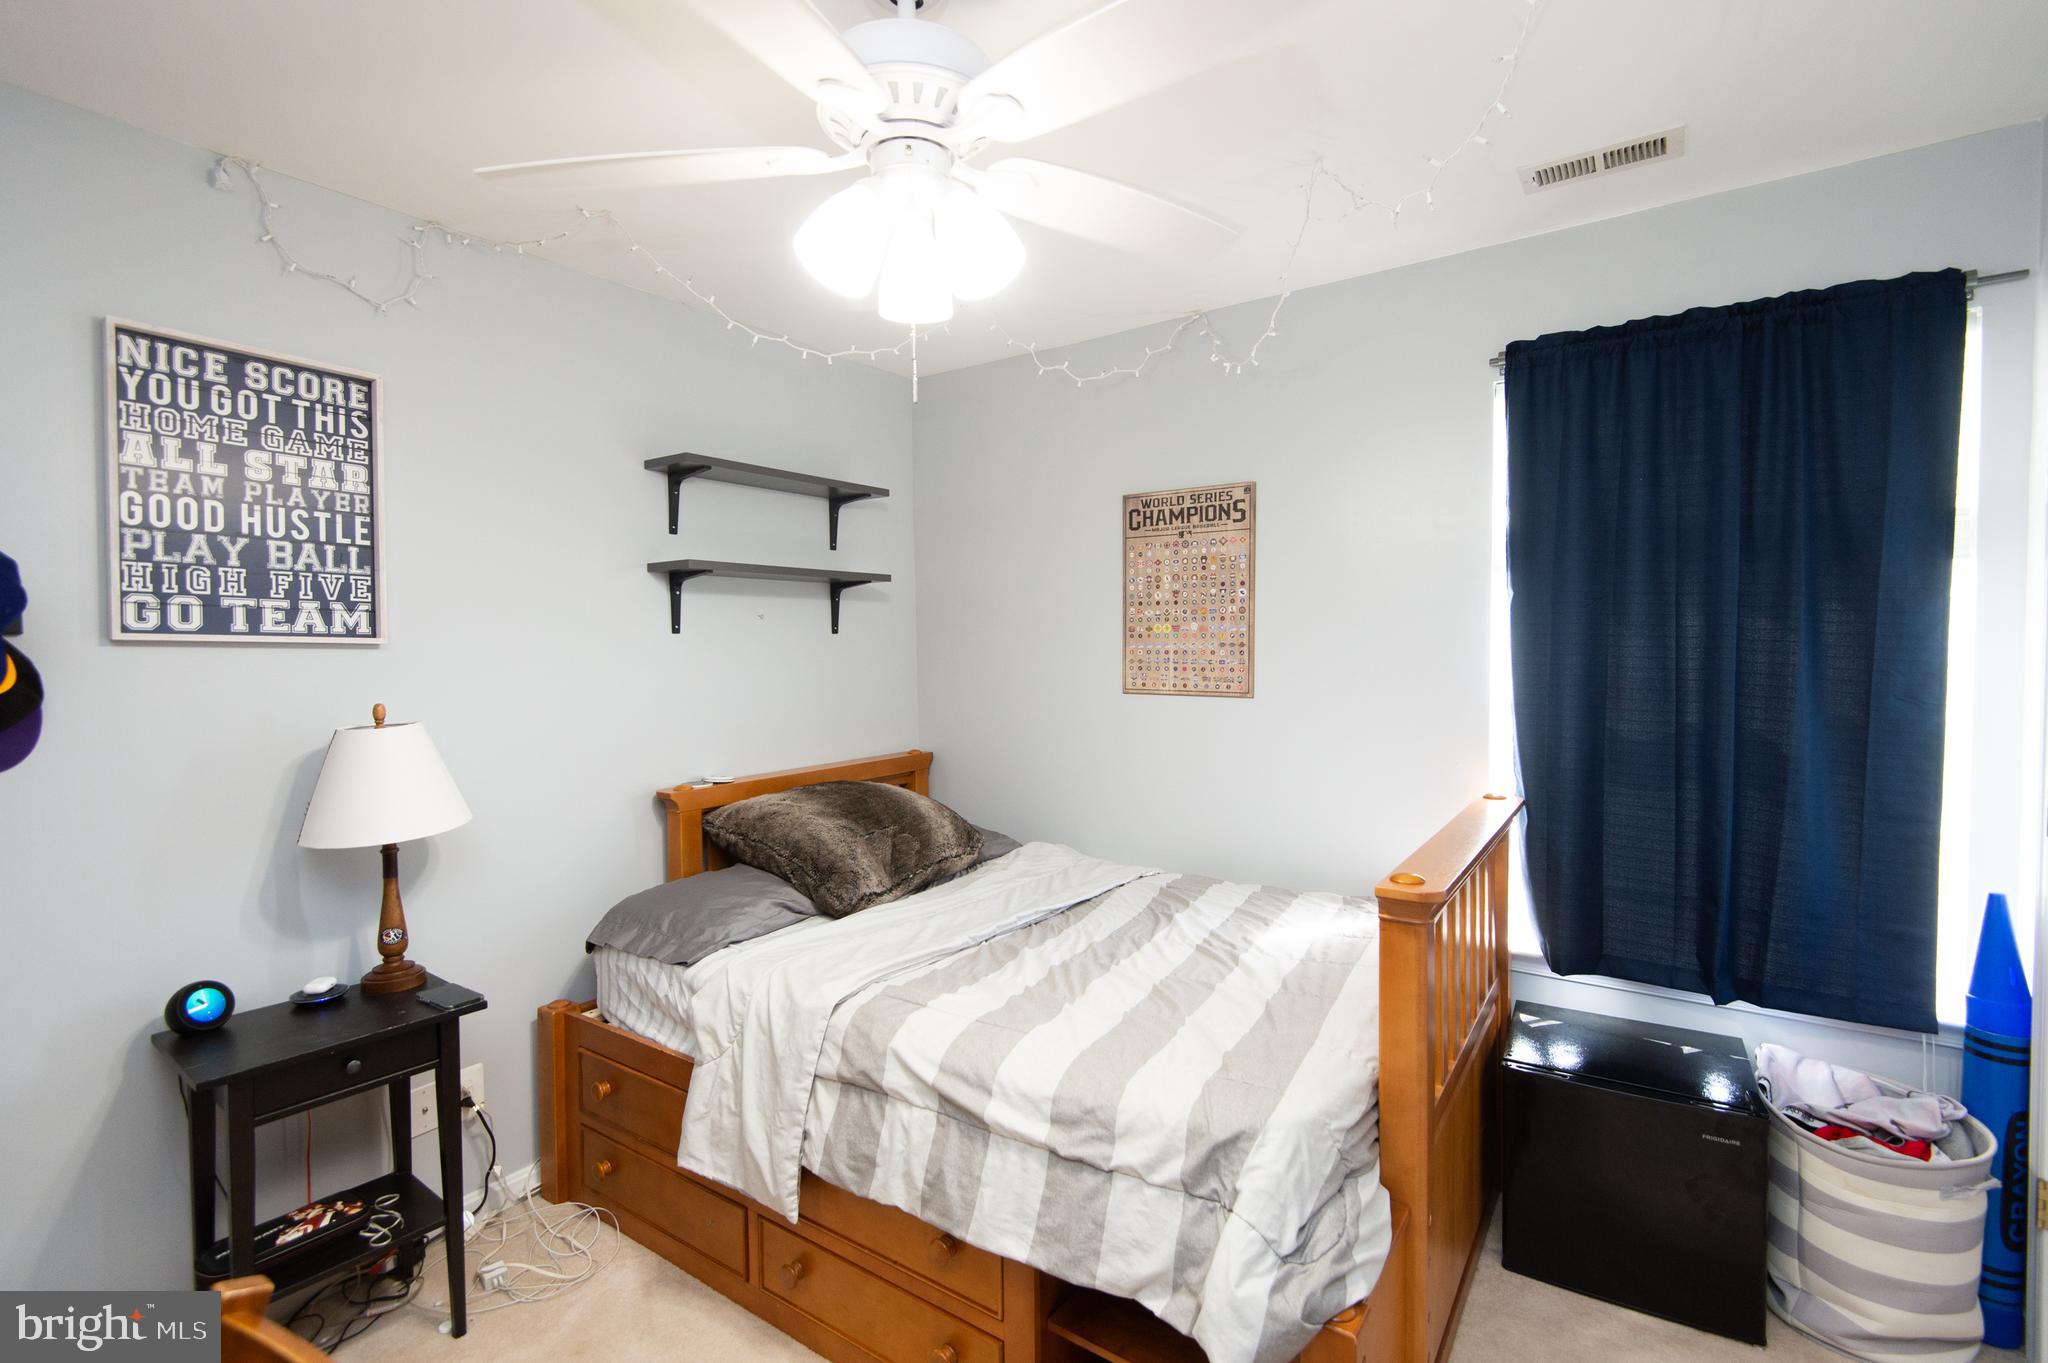
- Room Type: Bedroom 2
- Room Level: Upper 1
- Room Exists: Yes
- Room Type: Bedroom 3
- Room Level: Upper 1
- Room Exists: Yes
- Room Type: Bedroom 4
- Room Level: Upper 1
- Room Exists: Yes
- Room Type: Primary Bathroom
- Room Level: Upper 1
- Room Exists: Yes
- Room Type: Bathroom 2
- Room Level: Upper 1
- Room Exists: Yes
- Room Type: Bathroom 3
- Room Level: Lower 1
- Room Exists: Yes
Building Info
- Total Finished SQFT: 2,032.00
- Total Finished SQFT Source: Assessor
- Tax Total Finished SQFT: 2,032.00
- Total SQFT: 3,036.00
- Total SQFT Source: Assessor
- Construction Materials: Frame, Vinyl Siding
- Roof: Architectural Shingle
- Flooring Type: Carpet
- Basement Type: Improved, Outside Entrance
- Foundation Details: Block
- Room and Floor: Bathrooms Half-Main Level-1, Bedrooms-Upper Level 1-1, Bedrooms-Upper Level 1-2, Bedrooms-Upper Level 1-3, Bedrooms-Upper Level 1-4, Bathrooms Full-Upper Level 1-1, Bathrooms Full-Upper Level 1-2, Bathrooms Full-Lower Level 1-1
- # Bathrooms Full: 3
- # Bathrooms Half: 1
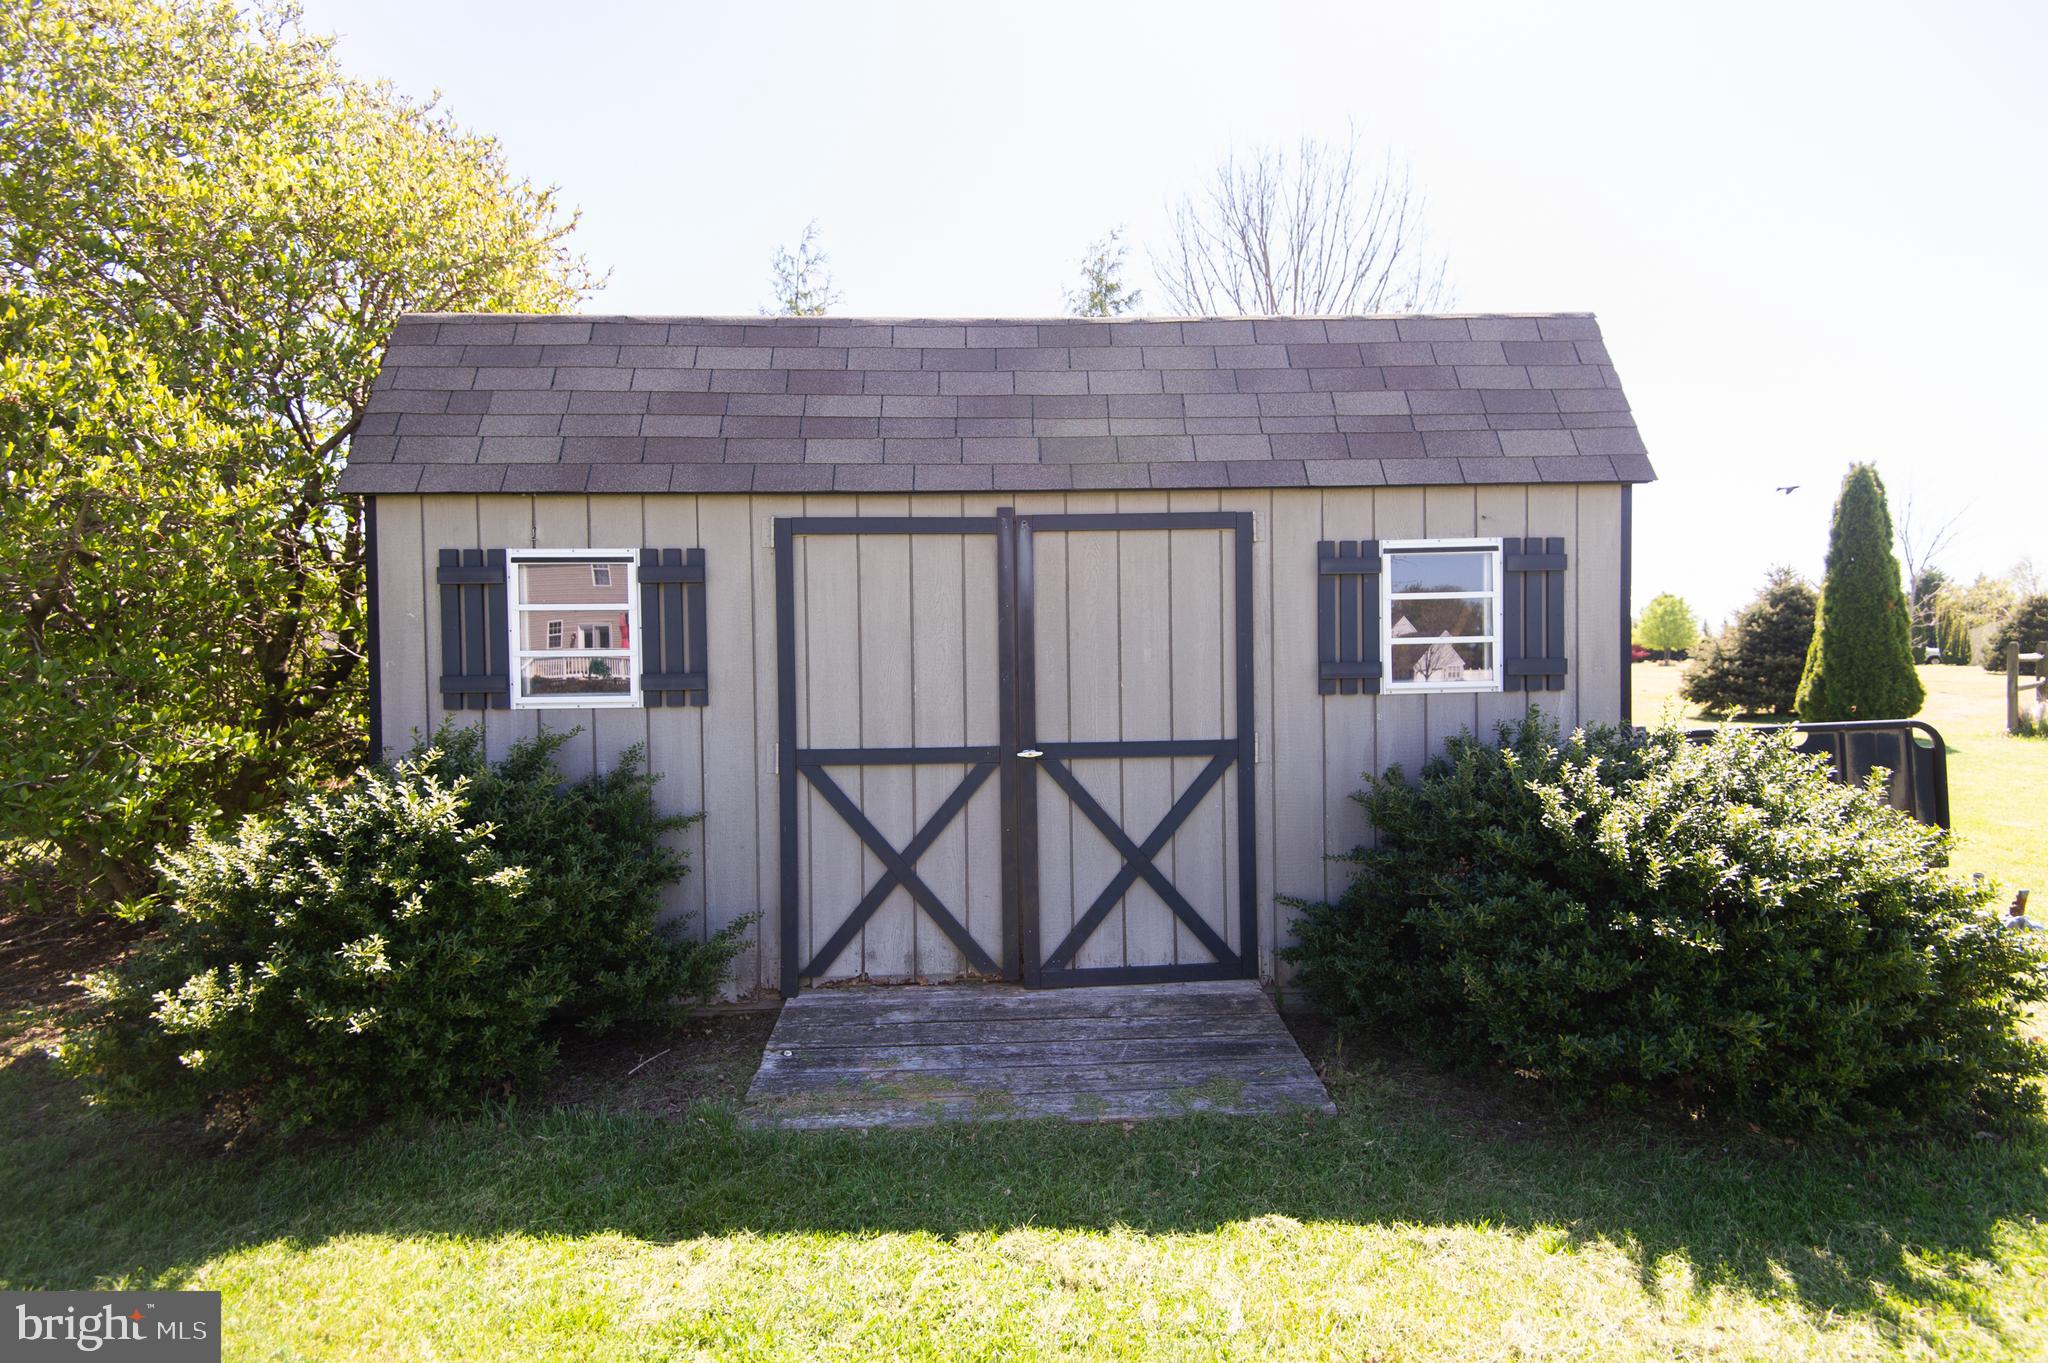
- Other Structure: Shed
Lot / Land Information
- Lot Size Source: Assessor
- Fencing: Partially, Rear
- Parcel ID: 5323549
Parking
- Type Of Parking: Attached Garage, Driveway
- Num of Attached Garage Spaces: 2
- Total Garage Spaces: 2
- Parking Features: Asphalt Driveway
- Garage Features: Garage - Front Entry, Inside Access
Interior Features
- Interior Features: Breakfast Area, Ceiling Fan(s), Combination Kitchen/Dining, Formal/Separate Dining Room, Kitchen - Eat-In, Kitchen - Island, Walk-in Closet(s), Tub Shower, Wood Floors
- Fireplace: Yes
- Fireplaces Count: 1
- Fireplace Features: Mantel(s), Stone
- Appliances: Built-In Microwave, Dryer, Washer, Dishwasher, Refrigerator, Oven/Range - Electric
- Accessibility Features: Other
- Laundry Type: Main Floor
Exterior Features
- Exterior Features: Sidewalks
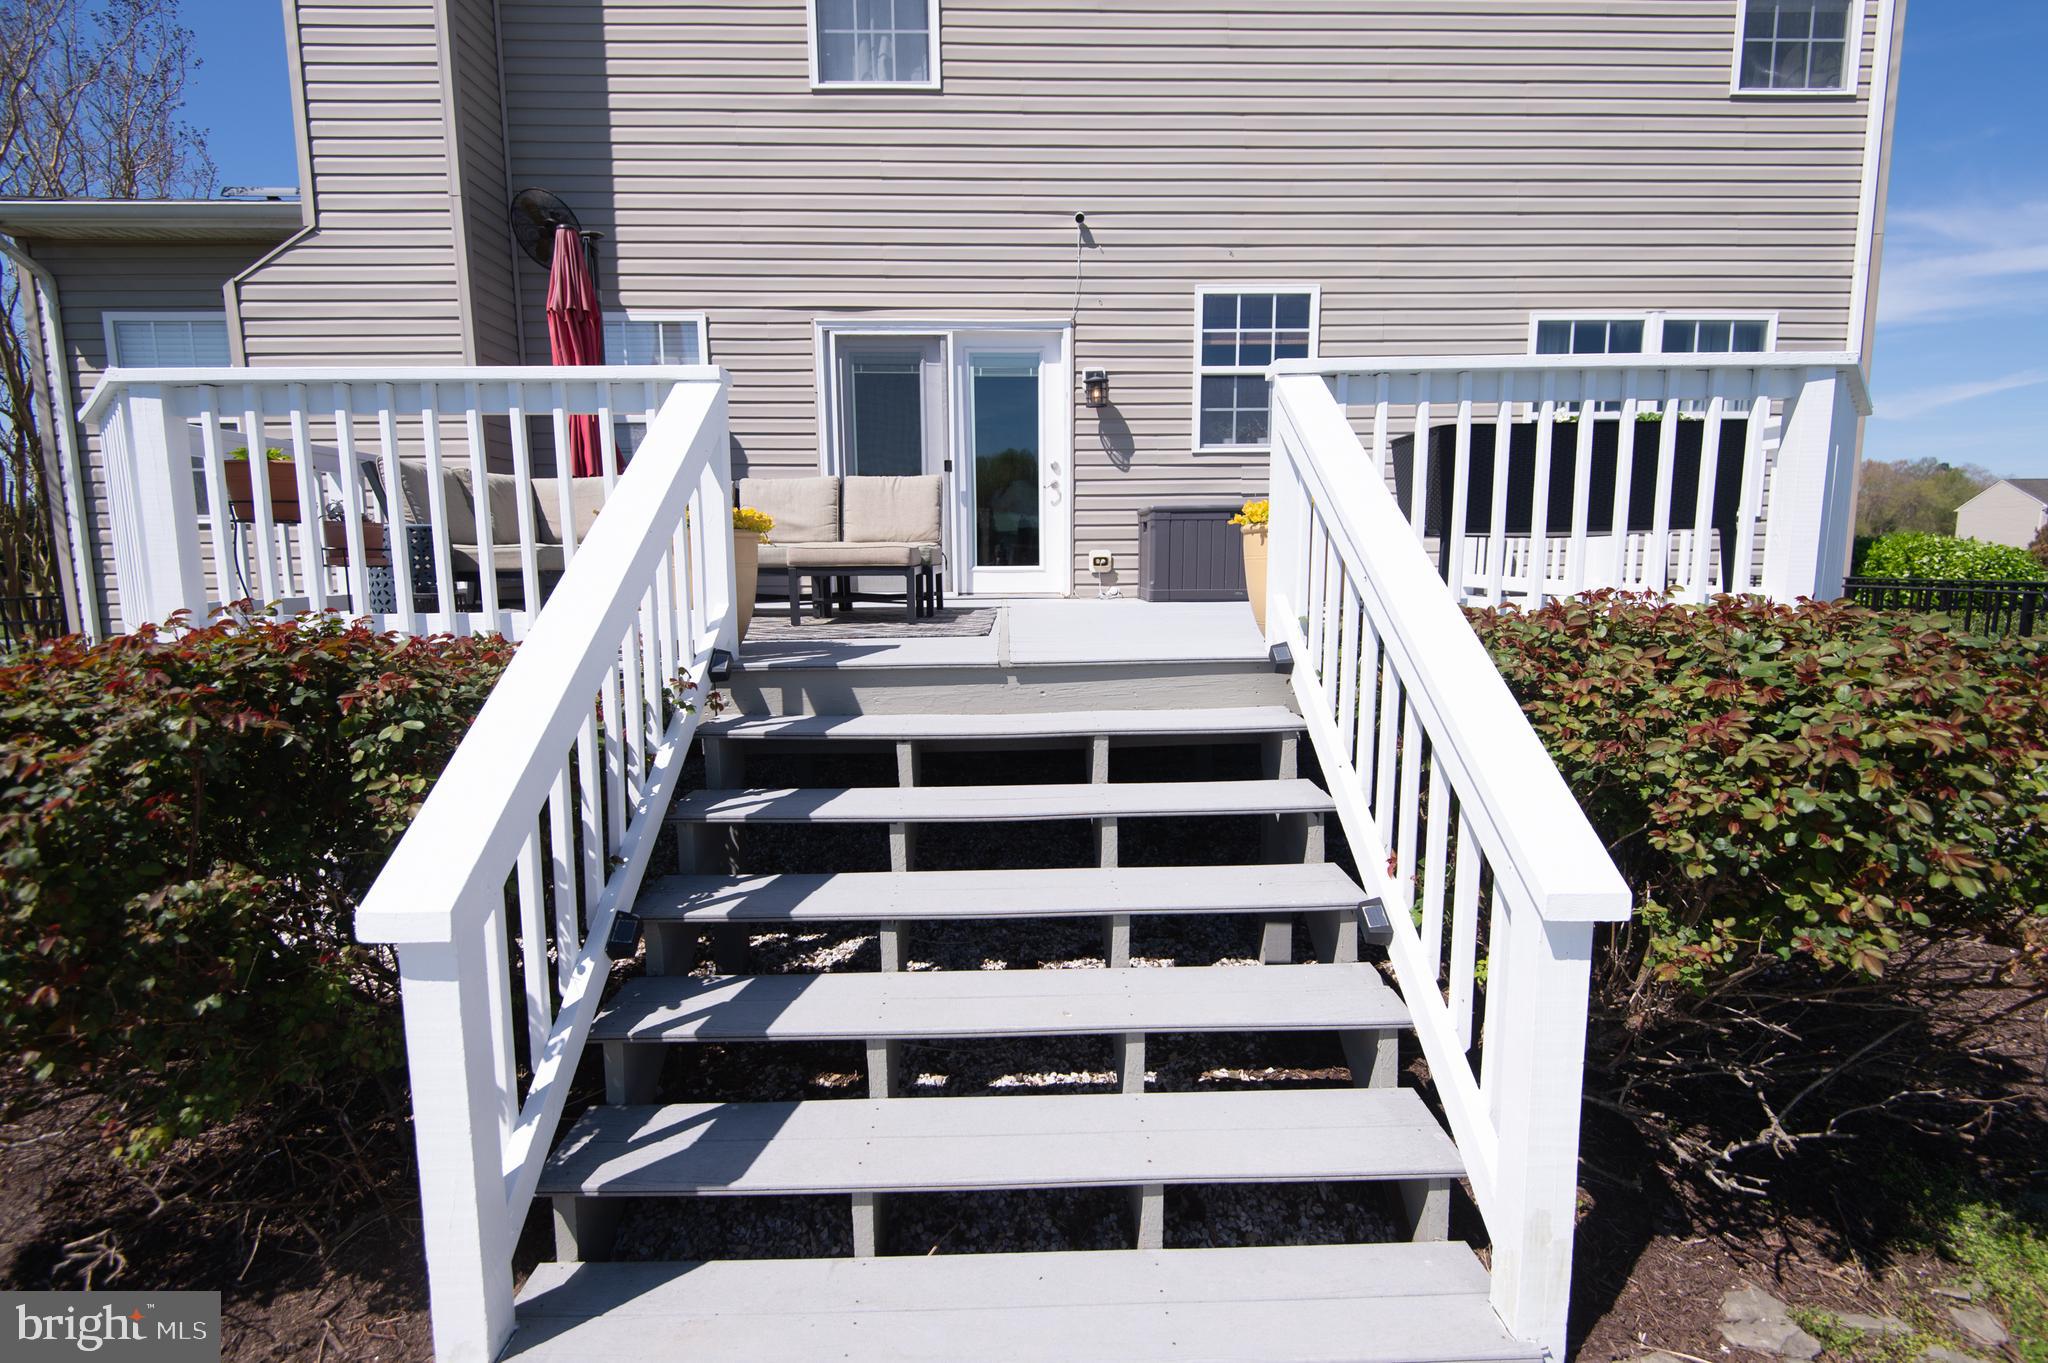
- Outdoor Living Structures: Porch(es), Deck(s)
- Pool: Yes - Personal
- Personal Pool Features: In Ground
Utilities
- Heating: Yes
- Cooling Type: Central A/C, Heat Pump(s), Ceiling Fan(s)
- Cooling Fuel: Electric
- Heating Type: Heat Pump(s)
- Heating Fuel: Electric
- Hot Water: Electric
- Water Source: Well
- Sewer Septic: Septic Exists
Property History for 6605 Ridge Road
| Date | Event & Source | Price | Appreciation |
|---|---|---|---|
| May 25, 2022 | Closed BRIGHT #MDDO2002442 | $399,900 | — |
| May 24, 2022 | Closed (Public Record) Public Record #1491262688 | $399,900 | +3.3% / yr |
| Apr 26, 2022 | Pending BRIGHT #MDDO2002442 | — | — |
| Apr 26, 2022 | Active Under Contract BRIGHT #MDDO2002442 | — | — |
| Apr 25, 2022 | Listed (Active) BRIGHT #MDDO2002442 | $399,900 | — |
| Mar 11, 2004 | Closed (Public Record) Public Record #132130175 | $220,230 | — |
| Date | Event & Source | Price |
|---|---|---|
| 05/25/2022 | Closed BRIGHT #MDDO2002442 | $399,900 |
| 05/24/2022 | Closed (Public Record) Public Record #1491262688 | $399,900 +3.3% / yr |
| 04/26/2022 | Pending BRIGHT #MDDO2002442 | — |
| 04/26/2022 | Active Under Contract BRIGHT #MDDO2002442 | — |
| 04/25/2022 | Listed (Active) BRIGHT #MDDO2002442 | $399,900 |
| 03/11/2004 | Closed (Public Record) Public Record #132130175 | $220,230 |
For completeness, we often displays two records for one sale: the MLS record and the public record.
Public Records for 6605 Ridge Road
Taxable Value
Land
-Additions
-Tax Record
2026
$4,455 ($371 / month)Home Facts
Beds
0Baths
3.5Total Finished SqFt
2,892 SqFtAbove Grade Finished SqFt
2,032 SqFtFinished Basement SqFt
860 SqFtStories
2Lot Size
45,857 SqFtStyle
Single Family ResidenceYear Built
2004Year Renovated
2004Zoning
ACCounty
DORCHESTERAPN
15-023708Schools near 6605 Ridge Road
Rating | School | Type | Grades | Distance |
|---|---|---|---|---|
| Public - | PK to 5 | |||
| Public - | 6 to 8 | |||
| Public - | 9 to 12 | |||
| Public - | PK to 5 |
Rating | School | Distance |
|---|---|---|
Hurlock Elementary School PublicPK to 5 | ||
North Dorchester Middle School Public6 to 8 | ||
North Dorchester High School Public9 to 12 | ||
Judith P. Hoyer Early Childhood Center PublicPK to 5 |
School ratings and boundaries are provided by GreatSchools.org and Pitney Bowes. This information should only be used as a reference. Proximity or boundaries shown here are not a guarantee of enrollment. Please reach out to schools directly to verify all information and enrollment eligibility.
Similar Homes
New listings in 21643


$145,000
- 3
- Bedrooms
- 2
- Bathrooms
- Unavailable
- Square Feet
- 6.94
- Acres


Nearby home values
| Address | Sold price | Beds | Baths | Sqft | Lot (Sqft) |
|---|---|---|---|---|---|
This home: 6605 Ridge Road, Hurlock, MD 21643 | $399,900 | 4 | 4 | 2,032 | 45,857 |
$135,440 | – | 2.5 | 1,920 | 48,221 | |
$206,290 | – | 2.5 | 2,280 | 43,894 | |
$182,887 | – | 2 | 1,288 | 87,120 | |
$190,000 | 3 | 3 | 1,751 | 87,120 | |
$313,000 | 3 | 2 | 1,376 | 43,560 | |
$230,000 | 3 | 2 | 1,572 | 87,120 | |
$290,000 | 5 | 4 | 2,412 | 75,159 | |
$164,000 | 3 | 2 | – | 87,150 | |
$220,500 | 3 | 3 | 1,605 | 87,170 | |
$365,000 | 4 | 3 | 2,078 | 52,712 | |
$125,000 | – | 2 | 1,456 | 104,336 | |
$384,900 | 4 | 3 | 2,120 | 42,813 | |
$128,000 | 4 | 2 | – | 52,794 | |
$45,000 | – | – | – | 55,050 | |
$99,000 | – | 2 | 1,352 | 50,748 |
Explore Nearby Homes
- Maryland Homes for Sale
- Choptank Homes for Sale
- Eldorado Homes for Sale
- Brookview Homes for Sale
- Galestown Homes for Sale
- Algonquin Homes for Sale
- Deep Harbour Homes for Sale
- Blackwater Landing Homes for Sale
- Cattail Crossing Homes for Sale
- Williston Homes for Sale
- Mearfield Homes for Sale
- Blades Homes for Sale
- Heritage Shores Homes for Sale
- The Easton Club Homes for Sale
- Londonderry on the Tred Avon Homes for Sale
- East New Market Homes for Sale
- Hurlock Homes for Sale
- Federalsburg Homes for Sale
- Preston Homes for Sale
- Secretary Homes for Sale
- Linkwood Homes for Sale
- Trappe Homes for Sale
- Rhodesdale Homes for Sale
- Cambridge Homes for Sale
- Sharptown Homes for Sale
- Vienna Homes for Sale
- Seaford Homes for Sale
- Easton Homes for Sale
- Bridgeville Homes for Sale
- Mardela Springs Homes for Sale
- 21631 Homes for Sale
- 21659 Homes for Sale
- 21655 Homes for Sale
- 21673 Homes for Sale
- 21632 Homes for Sale
- 21664 Homes for Sale
- 21869 Homes for Sale
- 21835 Homes for Sale
- 19973 Homes for Sale
- 19933 Homes for Sale
- 21629 Homes for Sale
- 21601 Homes for Sale
- 21613 Homes for Sale
- 21837 Homes for Sale
- 21861 Homes for Sale
No guarantee, warranty or representation of any kind is made regarding the completeness or accuracy of any information, descriptions or measurements (including square footage measurements and property condition), such should be independently verified through appropriate means, including, but not limited to, in person inspection and public records, and Compass International Holdings, its subsidiaries, affiliates and independently owned and operated franchisees, and their affiliated agents and associated third parties expressly disclaim any liability in connection therewith. Photos may be virtually staged or digitally enhanced and may not reflect actual property conditions. Offers of compensation are subject to change at the seller's discretion. No financial or legal advice provided. Equal Housing Opportunity.
© 2026 Bright MLS. All rights reserved. All information is deemed reliable, but accuracy is not guaranteed. Listing information is from various brokers who participate in IDX and not all listings may be visible on the site. The property information being provided is for the consumer’s personal, non-commercial use and may not be used for any purpose other than to identify prospective properties consumers may be interested in purchasing. Data last updated on 09/17/2022 09:43 PM