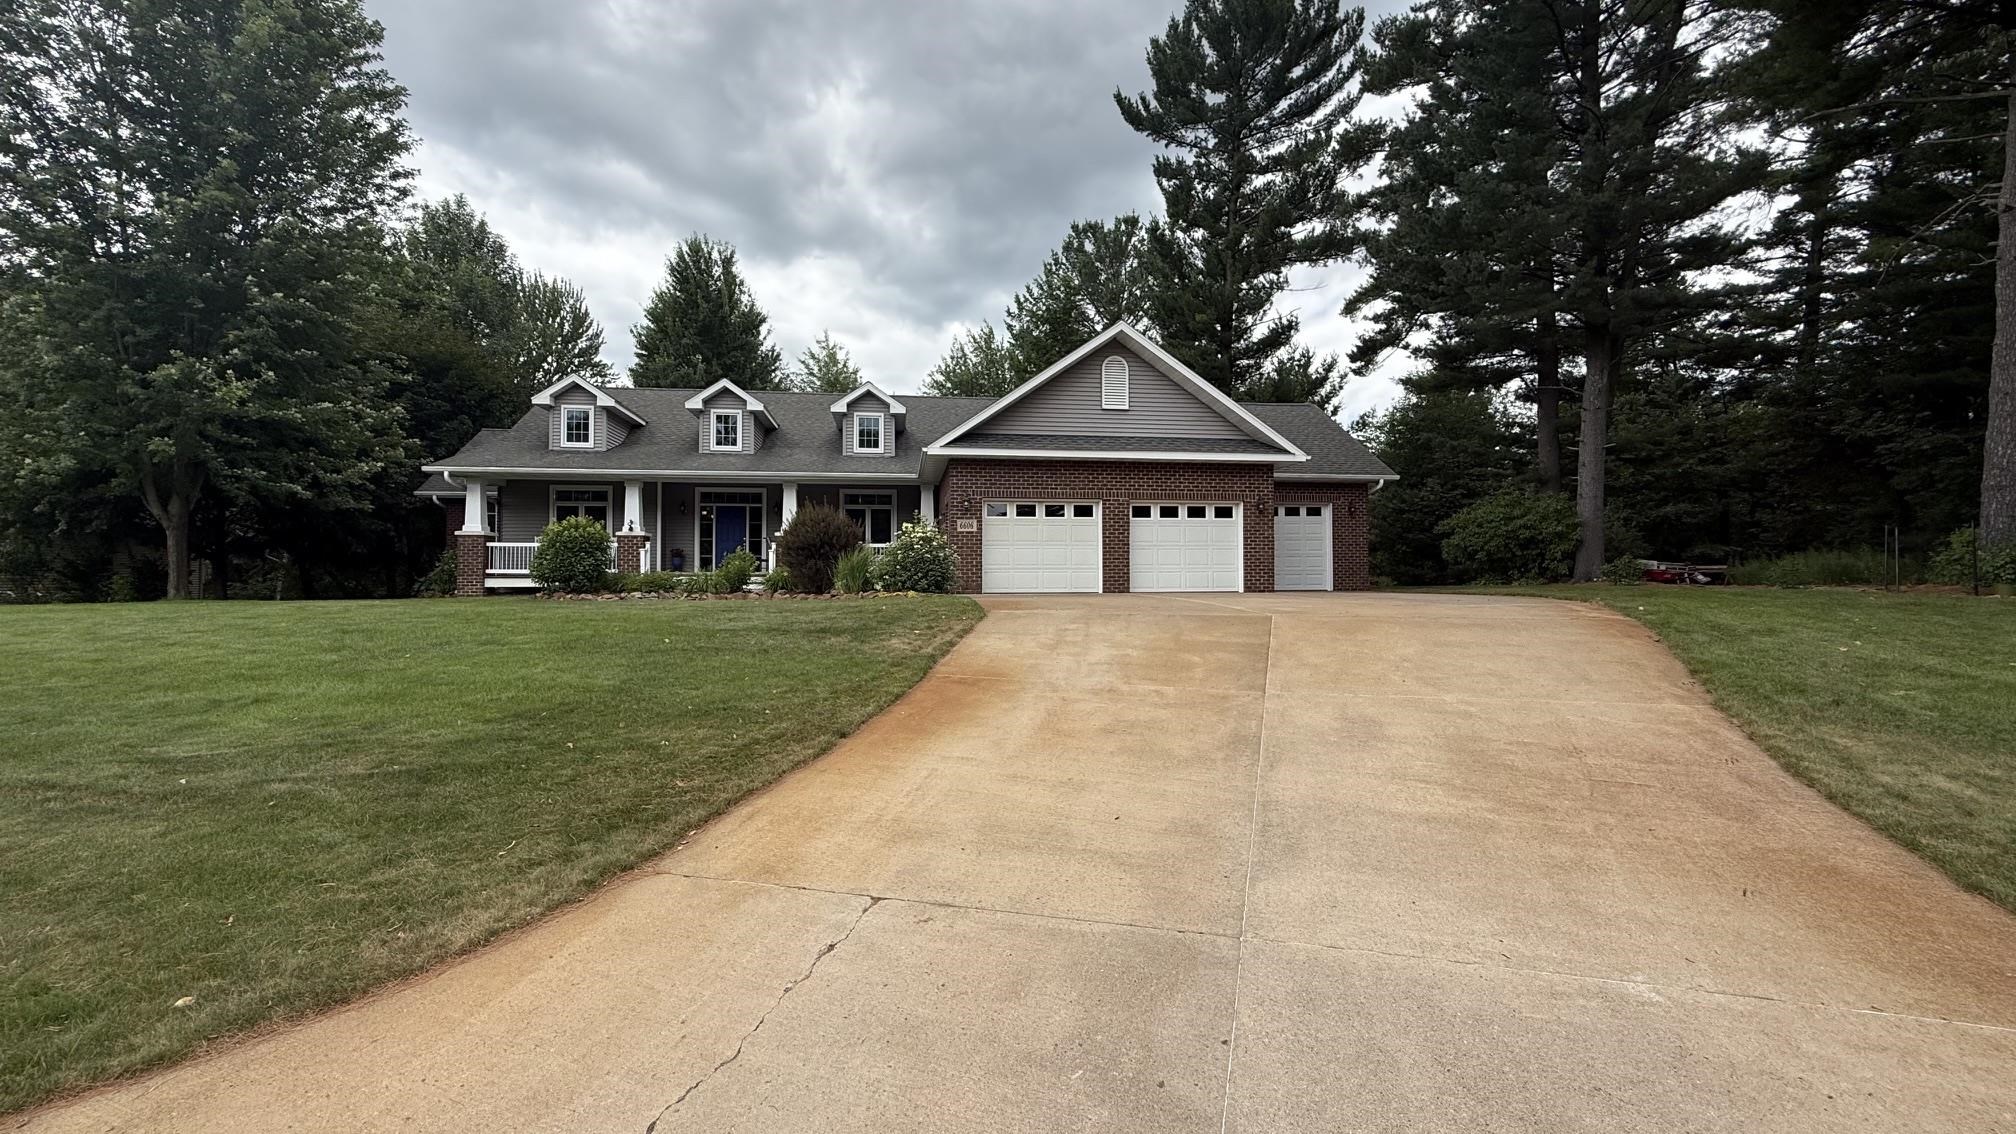
6606 Peninsula Ln

3,800 Sq. Ft.
$184 / Sq. Ft.
3,800
Sq. Ft.
$184
per Sq. Ft.

Description

Its not often that a home with this attentional to detail and craftmanship comes available. This one owner home was built in 2000 with nothing spared. Ceilings are 9 feet throughout with vaulted living up to 12 feet high. Situated on just shy of an acre on a quiet cul de sac in the DCE school district. Property abuts the Silver creek which offers amazing privacy and tranquility. The floor plan is amazing for families, walk out lower level, with one lower bedroom with an ensuite bath. The master bedroom...Its not often that a home with this attentional to detail and craftmanship comes available. This one owner home was built in 2000 with nothing spared. Ceilings are 9 feet throughout with vaulted living up to 12 feet high. Situated on just shy of an acre on a quiet cul de sac in the DCE school district. Property abuts the Silver creek which offers amazing privacy and tranquility. The floor plan is amazing for families, walk out lower level, with one lower bedroom with an ensuite bath. The master bedroom on the main has patio doors to the rear deck and the bath features a separate shower, soaking tub, dual vanities and a walk in closet. The kitchen area is a dream. Oversized with an eat up island, space in front of the dual sided fireplace dining area. The home also has a separate formal dining room with lovely built ins. Each main floor room offers exits to the exterior. The deck spans the length of the home with an amazing gazebo for quiet nights at home. There is a fenced in yard for pets, irrigation system, central vacuum and heated floors in the lower level. Attention to detail is apparent throughout the property! This home is so well constructed that the WPS budget plan cost is only $189/month The three car garage is insulated and oversized. The 3rd stall is 24' deep offering a large space for a shop or extra toy storage!
  1. Listed by CARRIE MAROHL • QUINN REAL ESTATE
    P: (715)-571-5771 sellwithcarrie@gmail.com

Property Details for 6606 Peninsula Lane

Architectural Style
Ranch
Has Waterfront
Yes
Zoning
Residential
Zoning Description
Residential
LISTING UPDATED: 07/23/2026 12:40 PM

Property Details for 6606 Peninsula Lane

StatusActive - With Offer
MLS #22603458
Days on Market1
Taxes$5,674 / year
HOA Fees-
Condo/Co-op Fees-
Property TypeSingle Family
MLS TypeResidential / Single Family Residence
Year Built2000
Lot Size0.80 AC / 34,848 SF
CountyMarathon County

Location

Listing Courtesy of QUINN REAL ESTATE
Add your commute

Building Information for 6606 Peninsula Lane

Stories1Year Built2000Building Size-Lot Size0.80 AC / 34,848 SF

Payment Calculator

Get preapproved with
OriginPoint Mortgage or Rocket Mortgage1

$4,030 per month

30 year fixed, 6.55% Interest

Principal and Interest

$3,558

Property Taxes

$473

HOA Dues

$0

The Payment Calculator is for illustrative purposes only.

Know your buying power with a preapproval and custom rate in minutes

Rocket Mortgage1

Property Information for 6606 Peninsula Lane

Summary
Location and General Information
  • Carrier Route: R602
  • Directions: Hwy J to Caribou to Peninsula Lane left to home
  • Latitude: 44.900278
  • Longitude: -89.502449
  • MLS Area Major: Wausau
  • Water Body Name: Silver Creek
Taxes and HOA
  • Parcel Number: 192-2808-242-0015
  • Tax Annual Amount: $5,674.00
  • Tax Year: 2025
Parking
  • Attached Garage: Yes
  • Garage Spaces: 3.0
  • Garage: Yes
  • Parking Features: Concrete, Garage Door Opener, Attached
Property
Lot Information
  • Lot Features: Cul-De-Sac, Waterfront
  • Lot Size Acres: 0.8
Property and Assessments
  • Above Grade Finished Area: 2200.0
  • Below Grade Finished Area: 1600.0
  • Below Grade Unfinished Area: 600.0
  • Living Area: 3800.0
  • Living Area Source: Owner
  • Property Sub Type: Single Family Residence
  • Property Type: Residential
  • Year Built: 2000
Building Features
  • Accessibility Features: Accessible Full Bath
  • Other Structures: Gazebo
  • Construction Materials: Brick, Vinyl Siding
  • Roof: Shingle
  • Stories: 1
Utilities
  • Water Source: Private
Interior and Exterior Features
Exterior Features
  • Patio And Porch Features: Deck, Patio, Porch
Interior Features
  • Appliances: Dishwasher, Refrigerator, Microwave, Range, Gas Water Heater, Disposal
  • Basement: Partially Finished, Walk-Out Access
  • Has Basement: Yes
  • Full Bathrooms: 3
  • Total Bedrooms: 4
  • Cooling: Ceiling Fan(s), Central Air
  • Has Cooling: Yes
  • Fireplace Features: Gas Log
  • Total Fireplaces: 1
  • Has Fireplace: Yes
  • Flooring: Carpet, Wood
  • Heating: Forced Air, Hot Water, Natural Gas
  • Has Heating: Yes
  • Interior Features: Central Vacuum
  • Laundry Features: Main Level
  • Has Spa: No
  • Water Heater: Gas

Property History for 6606 Peninsula Lane

DateEvent & SourcePriceAppreciation
Jul 23, 2026

Contingent

Central Wisconsin Multiple Listing Service #22603458

Jul 22, 2026

Listed (Active)

Central Wisconsin Multiple Listing Service #22603458

$699,900
DateEvent & SourcePrice
07/23/2026

Contingent

Central Wisconsin Multiple Listing Service #22603458

07/22/2026

Listed (Active)

Central Wisconsin Multiple Listing Service #22603458

$699,900

For completeness, we often displays two records for one sale: the MLS record and the public record.

Public Records for 6606 Peninsula Lane

Taxable ValueLand$32,900Additions$330,400Total$363,300
Tax Record2025$5,674 ($473 / month)
Home Facts
Beds0Lot Size34,804 SqFtStyleSingle Family ResidenceZoningSF-LCountyMARATHONAPN192-2808-242-0015

Schools near 6606 Peninsula Lane

This home is within D C Everest Area School District.
Rating
School
Type
Grades
Distance
Public - K to 5
Public - 6 to 7
Public - 8 to 9
Public - 10 to 12
Rating
School
Distance
Mountain Bay Elementary School
PublicK to 5

Dc Everest Middle School
Public6 to 7

D C Everest Junior High School
Public8 to 9

D C Everest High School
Public10 to 12

School ratings and boundaries are provided by GreatSchools.org and Pitney Bowes. This information should only be used as a reference. Proximity or boundaries shown here are not a guarantee of enrollment. Please reach out to schools directly to verify all information and enrollment eligibility.

Similar Homes

No guarantee, warranty or representation of any kind is made regarding the completeness or accuracy of any information, descriptions or measurements (including square footage measurements and property condition), such should be independently verified through appropriate means, including, but not limited to, in person inspection and public records, and Compass International Holdings, its subsidiaries, affiliates and independently owned and operated franchisees, and their affiliated agents and associated third parties expressly disclaim any liability in connection therewith. Photos may be virtually staged or digitally enhanced and may not reflect actual property conditions. Offers of compensation are subject to change at the seller's discretion. No financial or legal advice provided. Equal Housing Opportunity. Subject to change at any time. Compass, Inc., its subsidiaries, affiliates and their agents and associated third parties make no guarantee, warranty or representation regarding the accuracy of any waterfront feature, water view or waterfront view.

Listing Courtesy of QUINN REAL ESTATE

The data relating to real estate for sale on this website comes in part from the Internet Data exchange (IDX) program of Central Wisconsin Multiple Listing Service, Inc. The information published and disseminated by the Service is communicated verbatim, without change by the Service, as filed with the Service by the Participant. The Service does not verify such information provided and disclaims any responsibility for its accuracy. Copyright © 2026 Central Wisconsin Multiple Listing Service, Inc. All Rights Reserved.